View photo
Townhouse
·
for sale
$ 594,000
158 Les Jardins Park Se, Calgary, AB, T2C 5V3 townhouse for sale | Listing ID A2343 | Royal LePage
Shaganappi
· Townhouse
· Patio · Garden · Balcony · Parking · Air conditioning · Cellar
Shaganappi · Townhouse · Patio · Garden · Balcony · Parking · Air conditioning · Cellar
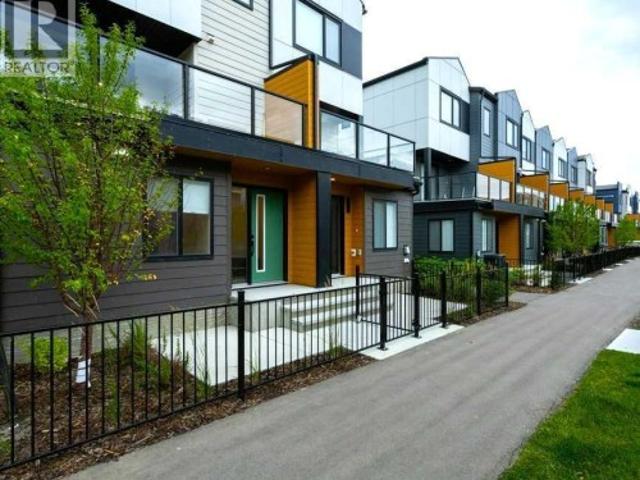
Townhouse right on the park with 3 bedrooms + den, 2.5 bathrooms, double attached garage and double driveway that accommodates 4 vehicles! Les Jardins by Jayman has a high-level spec: Hardie Board exterior, solar panels, hot water on demand, 9’ ceiling basement and second level with 10’ ceiling main level, triple pane windows. Additional upgrades to this unit include custom window coverings and central air conditioning. The development has a good sense of community due to the central gardens and dog park. Use of the fitness centre in the apartments is available. The garage has a heater and is roughed in for electric charging. Outdoor areas include a main level balcony off the back with natural gas service for a barbecue and large front patio that is directly on the park. The floor plan offers a w/o basement level den, main level open concept living/dining/kitchen with a nook and 2-piece washroom. Master bedroom with park view, 3-piece ensuite and walk-in closet; second level laundry cl
Townhouse right on the park with 3 bedrooms + den, 2.5 bathrooms, double attached garage and double driveway that accommodates 4 vehicles! Les Jardins by Jayman has a high-level spec: Hardie Board exterior, solar panels, hot water on demand, 9’ ceiling basement and second level with 10’ ceiling main level, triple pane windows. Additional upgrades to this unit include custom window coverings and central air conditioning. The development has a good sense of community due to the central gardens and dog park. Use of the fitness centre in the apartments is available. The garage has a heater and is roughed in for electric charging. Outdoor areas include a main level balcony off the back with natural gas service for a barbecue and large front patio that is directly on the park. The floor plan offers a w/o basement level den, main level open concept living/dining/kitchen with a nook and 2-piece washroom. Master bedroom with park view, 3-piece ensuite and walk-in closet; second level laundry cl
$ 594,000