3,216 properties for sale in Shaganappi

2724 Signal Ridge View Sw, Calgary, AB, T3H 2J5 house for sa.
View photo
House · for sale
$ 1,999,999
$ 640/sq.ft
2724 Signal Ridge View Sw, Calgary, AB, T3H 2J5 house for sa.
Shaganappi
· 3,122 sq.ft · 32 Bedrooms · 4 Baths · House
· Deck
Shaganappi · 3,122 sq.ft · 32 Bedrooms · 4 Baths · House · Deck
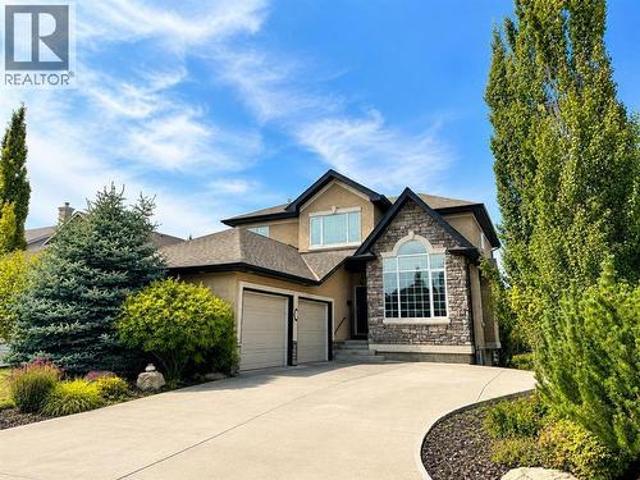
INCREDIBLE CITY VIEWS, EXCEPTIONAL OUTDOOR LIVING, AND NEARLY 4,700 SQ FT OF DEVELOPED SPACE define this distinctive five-bedroom residence in an outstanding Signal Hill location. A striking stone and stucco exterior welcomes you into a bright main level where soaring ceilings, hardwood flooring, extensive millwork, stone feature walls, and dramatic architectural details create an unforgettable first impression. The impressive two-storey living room opens to the formal dining area and showcases magnificent beam detailing, expansive windows, and an abundance of natural light. At the heart of the home, the gourmet kitchen is designed for serious cooking and entertaining with extensive custom cabinetry, GRANITE COUNTERTOPS, a stainless steel backsplash, built-in dining space, and an exceptional appliance package featuring SUB-ZERO, MIELE, AND WOLF. Large windows frame the city skyline, while direct access to the expansive rear deck creates a seamless extension of the living space for outd
$ 1,999,999
528 52 Avenue Sw, Calgary, AB, T2V 0B2 house for sale Listi.
View photo
House · for sale
$ 1,275,000
$ 654/sq.ft
528 52 Avenue Sw, Calgary, AB, T2V 0B2 house for sale Listi.
Shaganappi
· 1,948 sq.ft · 31 Bedrooms · 4 Baths · House
Shaganappi · 1,948 sq.ft · 31 Bedrooms · 4 Baths · House
Experience contemporary luxury and thoughtful design in this beautifully crafted 2,800+ sq. ft. home — perfectly suited for today’s discerning buyer. Designed with a cohesive vision throughout, every space has been carefully curated by an experienced designer and finished with elevated materials and timeless style. From the stunning tile selections by Porcelanosa to the refined finishes and custom details, quality and sophistication are evident in every room.The open-concept main level features gleaming hardwood floors, a spacious chef’s kitchen with custom cabinetry, granite countertops, premium stainless steel appliances, and designer finishes that flow seamlessly into an inviting family room ideal for relaxing or entertaining.Upstairs, the primary retreat impresses with vaulted ceilings, a large walk-in closet, and a spa-inspired ensuite with dual sinks, a freestanding tub, and a glass-enclosed shower. Two additional bedrooms, a stylish main bath, and convenient upper laundry comple
$ 1,275,000
341 West Grove Lane Sw, Calgary, AB, T3H 6K9 house for sale.
View photo
House · for sale
$ 1,389,900
$ 467/sq.ft
341 West Grove Lane Sw, Calgary, AB, T3H 6K9 house for sale.
Shaganappi
· 2,971 sq.ft · 6 Bedrooms · 5 Baths · House
· Fireplace
Shaganappi · 2,971 sq.ft · 6 Bedrooms · 5 Baths · House · Fireplace
Wow… Just WOW! This is a home designed to make everyday life feel a little more SPECIAL. Originally built as Cedarglen’s SHOW HOME, this 3-storey ESTATE HOME brings together thoughtful spaces, memorable design, and over 3800 sqft of finished living space across 4 levels. Step inside to a wallpapered foyer that immediately sets the tone. A private DEN near the front, finished with custom shelving and a moody feature wall, creates a quiet place to work or read, while the mudroom with built-in bench and hooks keeps busy mornings organized. The main living space is where this home really comes together. A linear FIREPLACE set into a floating media wall anchors the great room, flowing naturally into the dining area and kitchen. At the centre, a WATERFALL QUARTZ ISLAND gives everyone a place to gather, while stainless steel appliances and beautiful finishes make the kitchen feel polished and warm. Just beyond is one of the home’s best features, a WALK-IN BUTLER’S PANTRY with prep sink, open
$ 1,389,900
288 Springborough Way Sw, Calgary, AB, T3H 5M7 house for sal.
View photo
House · for sale
$ 925,000
$ 698/sq.ft
288 Springborough Way Sw, Calgary, AB, T3H 5M7 house for sal.
Shaganappi
· 1,324 sq.ft · 5 Bedrooms · 3 Baths · House
Shaganappi · 1,324 sq.ft · 5 Bedrooms · 3 Baths · House
RARE OFFERING – STUNNING CUSTOM MORRISON WALKOUT BUNGALOW WITH ROCKY MOUNTAIN VIEWS! Meticulously maintained and beautifully renovated, this exceptional custom Morrison walkout bungalow is nestled in the highly sought-after community of Springbank Hill. Ideally located just a five-minute walk to the LRT station, Westside Recreation Centre, and some of Calgarys top-rated schools, including Griffith Woods School, Ernest Manning High School, Rundle College, and Ambrose University. Backing directly onto the green pathway, this home offers both convenience and an outstanding natural setting. Designed with comfort and functionality in mind, the impressive open-concept floor plan features soaring vaulted ceilings, oversized windows that flood the home with natural light, and fresh paint throughout. The kitchen showcases newer appliances, a convenient eating bar, and an expanded breakfast nook that opens onto the expansive southeast-facing upper deck—an ideal space to relax while enjoying the
$ 925,000
204 4603 Varsity Drive Nw, Calgary, AB, T3A 2V7 commercial f.
View photo
House · for sale
$ 584,900
$ 427/sq.ft
204 4603 Varsity Drive Nw, Calgary, AB, T3A 2V7 commercial f.
Shaganappi
· 1,367 sq.ft · House
· Office room · Parking
Shaganappi · 1,367 sq.ft · House · Office room · Parking
WELCOME to this EXCEPTIONAL PROFESSIONAL OFFICE OPPORTUNITY in the HEART OF VARSITY! Offering a total of 1,375 SQ. FT. OF AIR-CONDITIONED WORKSPACE + STORAGE ROOM =TOTAL of 1,418 sq ft of USABLE SPACE w5 PRIVATE OFFICES, 5 ASSIGNED PARKING STALLS (2 UNDERGROUND + 3 SURFACE) + A THOUGHTFULLY DESIGNED FLOOR PLAN, this TURNKEY OFFICE CONDOMINIUM perfectly blends PROFESSIONAL PRESENTATION, FUNCTIONALITY + FLEXIBILITY. Whether youre establishing a new headquarters, expanding your growing business or securing a LONG-TERM COMMERCIAL INVESTMENT, this exceptional office offers a polished, professional environment designed to support productivity, collaboration + lasting success. Suitable for MEDICAL, DENTAL, PSYCHOLOGIST, ESTHETICS, CLINICS, PROFESSIONALS etc.– you name it! Purposefully designed for todays workplace, the layout strikes the perfect balance between collaboration and privacy. A welcoming RECEPTION AREA creates an impressive first impression while leading into FIVE PRIVATE OFFICES,
$ 584,900
48 Doverglen Crescent Se, Calgary, AB, T2B 2P6 house for sale | Listing ID A2342 | Royal LePage
View photo
House · for sale
$ 598,400
48 Doverglen Crescent Se, Calgary, AB, T2B 2P6 house for sale | Listing ID A2342 | Royal LePage
Shaganappi
· House
· Parking · Cellar
Shaganappi · House · Parking · Cellar
Rare calgary investment opportunity | fully renovated bi-level | legal suite | 6,100+ sq. FT. RCG LOTSeeing is believing! Welcome to this exceptional and versatile fully renovated detached bi-level bungalow on Doverglen Crescent, offering an outstanding opportunity for homeowners, investors, and multi-generational families. Situated on a massive 6,100+ sq. Ft. RCG-zoned lot, this property offers an incredible combination of land value, rental income potential, functionality, and location. With reported rental income of $48,00+ per month, this home presents a strong opportunity for both investors and owner-occupiers. PROPERTY HIGHLIGHTS 5 Bedrooms + Den 3 Full Bathrooms 2 Full Kitchens 2 Separate Laundry Areas Legal Basement Suite Multiple Separate Entrances Upstairs/Downstairs Separation Door 26' x 24' Detached, Insulated Garage 6100+ Sq. Ft. RCG-Zoned LotSpace to Park Approximately 10–15 Vehicles$4,800+ Reported Monthly Rental IncomeFully Renovated from Top to BottomVacant and Ready f
$ 598,400
5930 Trollinger Street Ne, Calgary, AB, T2K 3W6 house for sale | Listing ID A2342 | Royal LePage
View photo
House · for sale
$ 1,438,000
5930 Trollinger Street Ne, Calgary, AB, T2K 3W6 house for sale | Listing ID A2342 | Royal LePage
Shaganappi
· House
· Parking
Shaganappi · House · Parking
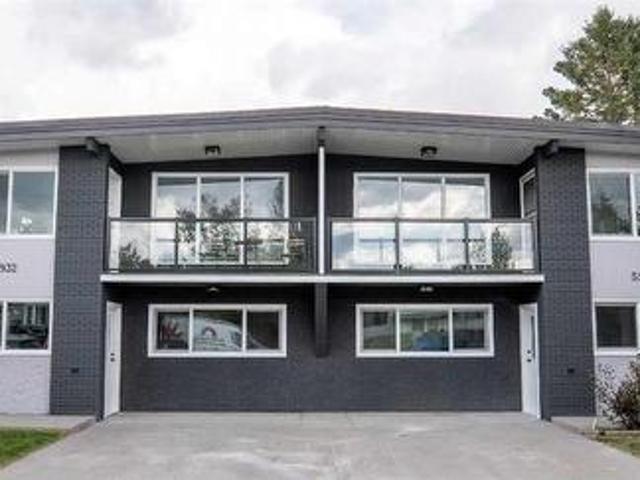
5930 and 5932 sold together: fully renovated full duplex with four vacant living areas, new appliances and major utility upgrades. This fully renovated side-by-side duplex includes both 5930 and 5932 Trollinger Street NE, sold together under one title and one LINC number. Each address features a three-bedroom main floor and a two-bedroom lower level with an additional den, providing a total of 10 bedrooms, two dens and four bathrooms. All four living areas are vacant and feature updated interiors, new appliances and new plumbing installed as part of the renovation. The lower levels have direct exterior entrances at grade rather than fully underground access. The property offers a generous front parking area, along with additional street parking. Conveniently located near public transit, schools, shopping and the Thorncliffe Community Centre
$ 1,438,000
216 Oakridge Place Sw, Calgary, AB, T2V 1V2 house for sale.
View photo
House · for sale
$ 1,170,000
$ 639/sq.ft
216 Oakridge Place Sw, Calgary, AB, T2V 1V2 house for sale.
Shaganappi
· 1,830 sq.ft · 4 Bedrooms · 4 Baths · House
· Patio · Office room
Shaganappi · 1,830 sq.ft · 4 Bedrooms · 4 Baths · House · Patio · Office room
Welcome to Eleanor—an elegant, elevated, and exceptionally well-crafted home in the sought-after community of Oakridge. A fully renovated down to the studs home with over $600,000+ INVESTED (including all-new plumbing, electrical, and HVAC runs completed with all required city permits). Nestled on a quiet, tree-lined street, this home offers four bedrooms, a dedicated office and 2,366+ sq ft of living space, and an additional 500+ sq ft of crawl-space storage (not included in total living space). Situated on an expansive ~7,000 sq ft lot, only minutes away from South Glenmore Park, scenic pathways, and steps from Louis Riel School, Oakridge Community Centre, Stoney Trail, and more. The exterior of the home is striking yet inviting, featuring Hardie and Smart Panel siding, stained cedar soffits, new roofing and eavestroughs, and meticulously designed landscaping. The entry is equally refined, with a cedar-covered patio, garden-ready planters, and a stunning entrance inviting you home. I
$ 1,170,000
2 7734 Bowness Road Nw, Calgary, AB, T3B 0H1 semi detached f.
View photo
House · for sale
$ 262,000
$ 267/sq.ft
2 7734 Bowness Road Nw, Calgary, AB, T3B 0H1 semi detached f.
Shaganappi
· 980 sq.ft · 30 Bedrooms · 1 Bath · House
· Garden · Balcony · Parking
Shaganappi · 980 sq.ft · 30 Bedrooms · 1 Bath · House · Garden · Balcony · Parking
LOW CONDO FEES! Attention first time buyers, downsizers, families, simplifiers + INVESTORS. Great opportunity to own a RARE, 3 BEDROOM CONDO in the Heart of BOWNESS! This TOP FLOOR condo boasts over 983 sqft, with a large SOUTH facing covered balcony + new duradek membrane. Walking distance to Bowness Park, the Bow River, Restaurants, Shopping + Schools. Updated maple kitchen with tile backsplash & pantry. Open concept living + dining room with laminate floors. 3 good sized bedrooms, 4 pc bath with tubshower + IN-SUITE LAUNDRY! Pets welcomed with board approval. Enjoy the peace of being on the TOP FLOOR, bright covered SOUTH balcony + a fully fenced common space yard right outside your door. Spacious storage under the Balcony with 2 un-assigned PARKING STALLS. Close WinSport, Stoney, Crowchild, Shopping, U of C & Hospitals Exceptional Value! Still available at ListedBuy!
$ 262,000
39 Healy Drive Sw, Calgary, AB, T2V 2Z8 house for sale List.
View photo
House · for sale
$ 650,000
$ 649/sq.ft
39 Healy Drive Sw, Calgary, AB, T2V 2Z8 house for sale List.
Shaganappi
· 1,001 sq.ft · 33 Bedrooms · 2 Baths · House
· Garden · Parking · Cellar
Shaganappi · 1,001 sq.ft · 33 Bedrooms · 2 Baths · House · Garden · Parking · Cellar
OPEN HOUSE Saturday - September 5, 2026, 2pm - 4pm, Located on a quiet street in the desirable community of Haysboro SW, this updated bungalow offers 6 bedrooms, 2 full bathrooms, and a fully developed illegal basement suite with its own kitchen, offering excellent flexibility for extended family or potential saleal income. Recent updates include brand-new quartz countertops, new kitchen flooring, fresh interior paint and more. The main floor features a bright living room with hardwood flooring, an eat-in kitchen, and three bedrooms, while the lower level adds three additional bedrooms, a full kitchen, laundry, and ample storage. Situated on a large lot with a south-facing backyard, large backyard, RV access for more parking with a dedicated RV gate, and a double car detached garage. Conveniently located steps from the Heritage C-Train Station and close to schools, playgrounds, Macleod Trail, shopping, restaurants, and other everyday amenities. Call your favorite realtor and book your
$ 650,000
39 Hillgrove Crescent Sw, Calgary, AB, T2V 3K8 house for sal.
View photo
House · for sale
$ 600,000
$ 599/sq.ft
39 Hillgrove Crescent Sw, Calgary, AB, T2V 3K8 house for sal.
Shaganappi
· 1,001 sq.ft · 3 Bedrooms · 2 Baths · House
· Patio · Garden · Parking · Deck
Shaganappi · 1,001 sq.ft · 3 Bedrooms · 2 Baths · House · Patio · Garden · Parking · Deck
OPEN HOUSE SATURDAY AUGUST 1 FROM NOON TO 2:00pm - Wow, grab this chance to own over 1850 total square feet of beautiful space, in this fully-developed Bungalow on a gorgeous 6000 square foot West-East Lot for $600k in popular Haysboro! Even moreso, for personal need, family, friends or a home business, this is an accessibly adjusted house with dedicated parking out front, a huge deck and patios, picnic seating, raised and flush garden beds, full fencing, RV and human-access gates at both sides, an oversized Double Garage with workshop, attached greenhouseshed, and immediate enjoyment from tons of existing edibles and perennials like raspberries, rhubarb, lovage, lilies, delphinium, chives, peonies, poppies - this property is a lifestyle paradise waiting for its next lucky owner(s)! The layout is comfortable, bright and cheerful, starting from the large foyer and front living room, into the open eat-in wrapped kitchen with sidebar (dinette)pantry by a full dining room space, and exitin
$ 600,000
327 94 Avenue Se, Calgary, AB, T2J 0E7 house for sale | Listing ID A2342 | Royal LePage
View photo
House · for sale
$ 649,900
327 94 Avenue Se, Calgary, AB, T2J 0E7 house for sale | Listing ID A2342 | Royal LePage
Shaganappi
· House
· Patio · Garden · Office room · Parking · Cellar
Shaganappi · House · Patio · Garden · Office room · Parking · Cellar
Nicely updated and in the established community of Acadia, this inviting 3+1 bedroom bungalow offers nearly 1,800 sq ft of comfortable living space along with a sunny south facing backyard. The main level features hardwood floors and a bright living room with a charming bow window. The kitchen is equally appealing, finished with granite countertops, a breakfast bar, crisp white cabinetry, stainless steel appliances, and a casual eating area. Three well proportioned bedrooms and an updated 4 piece main bath complete the main level. The fully developed basement expands the home’s versatility with a large recreation/family room ideal for movie or game nights, plus a fourth bedroom, a den/office, a refreshed 3 piece bath, and dedicated laundry. Outside, enjoy a private south backyard with new fence, patio and beautiful mature trees, along with the convenience of a double detached garage. The location is exceptional—just blocks from Acadia Athletic Park and the Community Centre, close to sc
$ 649,900
27 Arbour Stone Way Nw, Calgary, AB, T3G 5E8 house for sale | Listing ID A2341 | Royal LePage
View photo
House · for sale
$ 899,900
27 Arbour Stone Way Nw, Calgary, AB, T3G 5E8 house for sale | Listing ID A2341 | Royal LePage
Shaganappi
· House
· Garden · Office room · Parking · Balcony · Fireplace · Deck · Cellar
Shaganappi · House · Garden · Office room · Parking · Balcony · Fireplace · Deck · Cellar
Welcome to 27 Arbour Stone Way NW — a bright and open two-storey home with a walkout basement LEGAL suite, set on a quiet street backing onto a green pathway with beautiful city and mountain views. This property offers over 3000 sq. Ft. of developed living space, 4 bedrooms, 3.5 baths, hardwood floors throughout, an oversized double garage, a sunny south-facing backyard, and huge decks on both the main and walkout levels. The main floor flows from the formal dining room/office into a spacious kitchen with pantry and raised eating bar, overlooking the living room with a gas fireplace and a bright eating area. The upper level features a large bonus room with vaulted ceiling and front balcony, a generous primary suite with walk-in closet, 5-piece ensuite, and private south-facing balcony, plus two additional bedrooms — all finished with hardwood flooring. The LEGAL walkout basement suite provides exceptional space for extended family or the opportunity to generate extra income. The suite
$ 899,900
524 Willow Park Drive Se, Calgary, AB, T2J 0L2 house for sale | Listing ID A2342 | Royal LePage
View photo
House · for sale
$ 788,000
524 Willow Park Drive Se, Calgary, AB, T2J 0L2 house for sale | Listing ID A2342 | Royal LePage
Shaganappi
· House
· Patio · Garden · Fireplace · Deck · Cellar
Shaganappi · House · Patio · Garden · Fireplace · Deck · Cellar
Click brochure link for more details. Welcome to one of Calgary's most sought-after communities—Willow Park. This meticulously maintained 4-bedroom, 2-bathroom 2 story home offers exceptional pride of ownership both inside and out. From the beautifully cared-for home to the immaculate yard, every detail reflects years of thoughtful maintenance and care. Offering over two levels of developed living space, this home features beautiful hardwood flooring throughout the main levels, a wood burning fireplace and lots of natural light. The huge island draws attention to the kitchen in this wide open great room style layout. The bright, functional layout is complemented by numerous mechanical updates, including a high-efficiency furnace (2019), Wi-Fi thermostat, and a new roof (2019), allowing you to move in with confidence. The unfinished basement offers a clean slate to make something your own. Outside, you'll appreciate the beautiful large yard, natural gas BBQ hookup, patio and deck space,
$ 788,000
180 Hamptons Terrace Nw, Calgary, AB, T3A 5S3 house for sale | Listing ID A2341 | Royal LePage
View photo
House · for sale
$ 999,870
180 Hamptons Terrace Nw, Calgary, AB, T3A 5S3 house for sale | Listing ID A2341 | Royal LePage
Shaganappi
· House
· Patio · Garden · Office room · Terrace · Fireplace · Swimming pool
Shaganappi · House · Patio · Garden · Office room · Terrace · Fireplace · Swimming pool
Welcome to this exceptionally well-maintained home in the prestigious Hamptons, ideally located directly across from the golf course! Lovingly cared for by the same owner for 18 years, this beautiful home shows 10/10 pride of ownership and has been extensively updated, including all Poly-B plumbing recently replaced with PEX. The impressive main floor features soaring vaulted ceilings and skylights that create an abundance of natural light. The spacious living and dining areas flow into a large family room with a built-in wall unit and 3-sided gas fireplace. The well-appointed kitchen offers vaulted ceilings, a large island, upgraded appliances, granite countertops and a skylight. A private office/den with built-in desk, 2-piece bathroom and laundry complete the main level. Patio doors open to the SW-facing backyard, where you'll find a professionally landscaped outdoor retreat with a built-in BBQ and built-in hot tub—perfect for entertaining, relaxing and enjoying Calgary's sunny sout
$ 999,870
108 Tuscany Estates Close Nw, Calgary, AB, T3L 2Z7 house for.
View photo
House · for sale
$ 949,900
$ 410/sq.ft
108 Tuscany Estates Close Nw, Calgary, AB, T3L 2Z7 house for.
Shaganappi
· 2,314 sq.ft · 4 Bedrooms · 4 Baths · House
· Garden · Fireplace
Shaganappi · 2,314 sq.ft · 4 Bedrooms · 4 Baths · House · Garden · Fireplace
Welcome to this beautifully appointed family home, ideally situated on a quiet street in one of Calgary’s most sought-after communities—Tuscany Estates. With over 3,000 sq. ft. this spacious property offers an inviting layout designed for comfortable family living and entertaining. Step inside to a dramatic open-to-below foyer that sets the tone for the bright and inviting main level. Large windows and an open-concept layout fill the home with natural light, creating a warm and welcoming atmosphere throughout. The spacious kitchen is designed for both family living and entertaining, featuring rich maple cabinetry, granite countertops, a central island, corner pantry, and abundant storage. Overlooking the dining area and great room, the kitchen enjoys beautiful sightlines to the southwest-facing backyard. The great room is anchored by a cozy gas fireplace, creating the perfect gathering space. A private main-floor office with French doors provides a quiet workspace, while the convenient
$ 949,900
261 Panamount Hill Nw, Calgary, AB, T3K 5M3 house for sale.
View photo
House · for sale
$ 674,900
$ 389/sq.ft
261 Panamount Hill Nw, Calgary, AB, T3K 5M3 house for sale.
Shaganappi
· 1,733 sq.ft · 31 Bedrooms · 4 Baths · House
· Garden · Fireplace · Deck · Cellar
Shaganappi · 1,733 sq.ft · 31 Bedrooms · 4 Baths · House · Garden · Fireplace · Deck · Cellar
Welcome to 261 Panamount Hill NW, a beautifully updated family home in the sought-after community of Panorama Hills offering over 2,400 sq. ft. of developed living space. With 4 bedrooms, 3.5 bathrooms, a spacious bonus room, a fully finished basement, and an incredible west-facing backyard, this home is designed for comfortable everyday living and effortless entertaining. The bright open-concept main floor features a welcoming family room with a cozy gas fireplace, a spacious dining area, and a renovated kitchen complete with quartz countertops, a centre island with breakfast bar, upgraded sink and faucet, painted real wood cabinetry, corner pantry, and plenty of storage and workspace. Recent upgrades throughout the home include LED pot lights, knockdown ceilings, updated doors and hardware, renovated bathroom with new vanity and toilet, and numerous mechanical improvements. Step outside to enjoy the oversized custom deck and private west-facing backyard, perfect for summer barbecues,
$ 674,900
755 Penbrooke Road Se, Calgary, AB, T2A 3T3 house for sale.
View photo
House · for sale
$ 580,000
$ 518/sq.ft
755 Penbrooke Road Se, Calgary, AB, T2A 3T3 house for sale.
Shaganappi
· 1,119 sq.ft · 33 Bedrooms · 2 Baths · House
· Fireplace · Deck · Cellar
Shaganappi · 1,119 sq.ft · 33 Bedrooms · 2 Baths · House · Fireplace · Deck · Cellar
An incredible opportunity for first-time home buyers or investors! This beautifully renovated 6-bedroom bungalow is located in the desirable community of Penbrooke, close to schools, parks, playgrounds, shopping, and public transit. The bright main floor features a spacious living room with a cozy fireplace and separate entrance, a stylish updated kitchen with an adjoining dining area, three generous bedrooms, including the primary, and a modern 5-piece bathroom. The fully finished basement, complete with its own separate entrance, offers excellent income potential with a large family room, second kitchen, three well-sized bedrooms, a 3-piece bathroom, and separate laundry. Recent upgrades include a new roof, windows, and deck. Dont miss this fantastic opportunity—book your private showing today with your favourite REALTOR®. Still available at ListedBuy!
$ 580,000
159 Citadel Peak Circle Nw, Calgary, AB, T3G 4H7 house for sale | Listing ID A2342 | Royal LePage
View photo
House · for sale
$ 730,000
159 Citadel Peak Circle Nw, Calgary, AB, T3G 4H7 house for sale | Listing ID A2342 | Royal LePage
Shaganappi
· House
· Garden · Cellar
Shaganappi · House · Garden · Cellar
Welcome to this Stunning Fully Renovated 2-storey WALKOUT offering over 2,800 sq. Ft. of total luxurious living in the highly sought-after community of Citadel NW! Ideally situated on a quiet circle, this exceptional home is just minutes from Beacon Hill Shopping Centre, Costco Wholesale, and the premier Shane Homes YMCA at Rocky Ridge. It features a total of 3 bedrooms upstairs plus a spacious bonus room, along with a Fully Finished walkout basement offering 1 bedroom and a den—perfect for guests or extended family—bringing the total to 4 bedrooms, a den, and 3.5 bathrooms. Enjoy added peace of mind with a newly installed furnace and hot water tank. The basement has a large living space and is equipped with a small kitchenette/wet bar and a comfortable living dining area with large windows and a door walking right onto the backyard Providing many options for any big or small family. The primary suite on the upper level is a true retreat, complete with a generous ensuite plus two addit
$ 730,000
528 Whiteridge Way Ne, Calgary, AB, T1Y 2Y4 house for sale.
View photo
House · for sale
$ 595,000
$ 480/sq.ft
528 Whiteridge Way Ne, Calgary, AB, T1Y 2Y4 house for sale.
Shaganappi
· 1,238 sq.ft · 32 Bedrooms · 3 Baths · House
· Garden · Parking · Air conditioning · Cellar
Shaganappi · 1,238 sq.ft · 32 Bedrooms · 3 Baths · House · Garden · Parking · Air conditioning · Cellar
welcome to 528 white ridge way NE, Beautifully located on a huge R-CG north facing lot to the field with city views this LARGE 1244 SQFT BUNGALOW in Whitehorn offers total 5 BEDROOMS, TWO KITCHENS, 2.5 BATHROOMS. Beautifully renovated kitchen with GRANITE countertops and large island with breakfast bar, sliding doors to a 3 season sunroom which gives you another 135 square feet. AC was installed 5 years. Basement is fully finished with TWO BEDROOM ILLEGAL SUITE. Great floorpan with common area laundry room. Large fence backyard with single detached garage. walking distance to schools, bus,park mins to stores, mall,hospital and train station. Still available at ListedBuy!
$ 595,000
#1145 76 Westwinds Crescent Ne, Calgary, AB, T3J 5H2 commerc.
View photo
House · for sale
$ 589,000
$ 448/sq.ft
#1145 76 Westwinds Crescent Ne, Calgary, AB, T3J 5H2 commerc.
Shaganappi
· 1,313 sq.ft · House
· Office room
Shaganappi · 1,313 sq.ft · House · Office room
Location! Location! Location!Exceptional opportunity to own a retail bay in one of the busiest commercial corridors in Westwinds, NE, Calgary. This highly visible location is surrounded by established businesses and popular restaurants, including Apna Karachi, Mirchi, Shahi Zaika, Prime Karahi, Elaichi, and many other successful retailers, generating excellent customer traffic throughout the day.The unit features a 20-foot clear ceiling height and a rear loading door, making it ideal for a wide range of commercial uses. Conveniently located near McKnight–Westwinds LRT Station, Superstore, Prairie Winds Park, and numerous other amenities, this property offers excellent accessibility for customers and staff.Perfect for retail, medical, professional office, service businesses, or other permitted commercial uses. Whether youre an owner-occupier or investor, this is an excellent opportunity to own commercial real estate in one of Northeast Calgarys most sought-after business districts. Stil
$ 589,000
32 Evercreek Bluffs Crescent Sw, Calgary, AB, T2Y 4P3 house for sale | Listing ID A2342 | Royal LePage
View photo
House · for sale
$ 1,089,000
32 Evercreek Bluffs Crescent Sw, Calgary, AB, T2Y 4P3 house for sale | Listing ID A2342 | Royal LePage
Shaganappi
· House
· Patio · Garden · Fireplace · Air conditioning · Cellar
Shaganappi · House · Patio · Garden · Fireplace · Air conditioning · Cellar
Open house sep 12, 1:00-3:00pm! Rare opportunity in Evergreen Estates! This elegant walkout home sits on an oversized corner lot on a quiet street, just steps from Fish Creek Park. The main floor features soaring open-to-above ceilings, inlay hardwood flooring, a grand curved staircase, and a bright den with cathedral ceilings. The gourmet kitchen offers granite countertops, stainless steel appliances, gas cooktop, built-in wall oven, walk-through pantry, and a 3-sided gas fireplace shared with the spacious living room. French doors open to the upper deck for easy indoor/outdoor living. Upstairs includes a luxurious primary retreat with a second gas fireplace, spa-inspired ensuite, walk-in closet, plus two additional bedrooms and a full bathroom. The fully finished walkout basement offers a large recreation room, wet bar, 4th bedroom, full bathroom, and a cozy wood-burning stove/fireplace. Enjoy the stamped concrete patio, mature backyard, built-in irrigation, central air conditioning,
$ 1,089,000
8 Sage Bank Road Nw, Calgary, AB, T3R 0J7 house for sale | Listing ID A2342 | Royal LePage
View photo
House · for sale
$ 699,900
8 Sage Bank Road Nw, Calgary, AB, T3R 0J7 house for sale | Listing ID A2342 | Royal LePage
Shaganappi
· House
· Fireplace
Shaganappi · House · Fireplace
Welcome to 8 Sagebank Road NW, a beautifully maintained and thoughtfully designed family home in a wonderful Calgary neighbourhood. Offering an exceptional floor plan with generous living spaces, beautiful finishes, and plenty of room for the whole family, this home is designed for both everyday living and effortless entertaining. Step inside to a bright and welcoming main floor filled with natural light. The open-concept layout brings the kitchen, dining and great room together beautifully, creating a warm and inviting space for family and friends. The great room features stunning coffered ceilings and a gas fireplace, while beautiful light fixtures throughout the home add an elevated finishing touch. The chef-inspired kitchen is both beautiful and highly functional, featuring granite countertops, stainless steel appliances, a double oven, extensive cabinetry, and an abundance of countertop space. The main floor is exceptionally practical with a large pantry and excellent mudroom, pro
$ 699,900
139 Shawnessy Drive Sw, Calgary, AB, T2Y 1C7 house for sale | Listing ID A2342 | Royal LePage
View photo
House · for sale
$ 639,000
139 Shawnessy Drive Sw, Calgary, AB, T2Y 1C7 house for sale | Listing ID A2342 | Royal LePage
Shaganappi
· House
· Balcony
Shaganappi · House · Balcony
Welcome to a home designed for real family life, with the space and flexibility to grow, gather and create a lifestyle that works for you. Set in the established community of Shawnessy, this distinctive 5-bedroom home offers an exceptionally versatile layout with multiple living areas and plenty of room for today’s busy household, extended family or multigenerational living. Inside, the generous floor plan provides wonderful separation of space while still offering places for everyone to come together. Five bedrooms, multiple bathrooms and additional areas that can adapt as a den, family room, playroom, hobby space or private retreat give you options that are increasingly difficult to find. The primary bedroom adds its own sense of privacy with an ensuite and balcony, while the developed lower-level space provides even more possibilities for recreation, family accommodation, hobbies or simply giving everyone a little more room. Outside, mature landscaping and established trees create a
$ 639,000
31 Saddletree Drive Ne, Calgary, AB, T3J 5C7 house for sale | Listing ID A2342 | Royal LePage
View photo
House · for sale
$ 639,900
31 Saddletree Drive Ne, Calgary, AB, T3J 5C7 house for sale | Listing ID A2342 | Royal LePage
Shaganappi
· House
· Fireplace · Cellar
Shaganappi · House · Fireplace · Cellar
Open house saturday sept 5th from 11:00-2:00pm! Superb value. Tastefully renovated and situated directly across from a green space and school! Plenty of room for the whole family with 5 bedrooms, 2.5 baths and over 2500 sq ft of developed space. This home offers attractive curb appeal, with wood and stone accents. You will be greeted by a bright and open main floor and MULTIPLE UPDATES, including: LUXURY VINYL PLANK FLOORING, a wrought iron railing and dimmable LED pot lights. The refreshed kitchen boasts a large island, QUARTZITE COUNTERTOPS, Kohler undermount sink and newer fridge (2024). This is a very comfortable layout, set up to enjoy relaxing by the STONE FIREPLACE and to share meals with your family in the dining area. Upstairs you will be greeted by 3 bedrooms and a spacious bonus room that overlooks the green space. The primary bedroom has a large walk-in closet and it's own ensuite. The well-lit basement has 5 windows, 2 bedrooms and a designated space for another bathroom (
$ 639,900

Get email alerts

Don't miss out: be the first to know about new properties

The alert was correctly created

On subscribing you accept the conditions of use and the privacy policy
Alert
Receive new ads in your inbox
Save this search
Receive alerts for new listings

We'll send you an email when we have new properties for: "Properties for sale in Shaganappi"

The alert was correctly created

Get email alerts and be the first to see new listings
Required field
On subscribing I accept the terms of the privacy policy
Perfect! You'll soon start receiving new listings via email
Alert
Receive an email when we have new ads for Properties for sale in Shaganappi
Save this search
Filters

Bedrooms

Area (sq.ft)

sq.ft
sq.ft

Price

$
$

Filter by property type

Bathrooms

Clear all filters
Receive notifications when new entries are published.