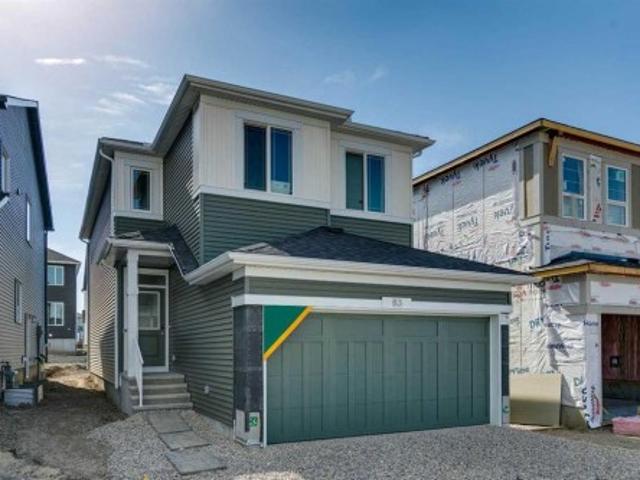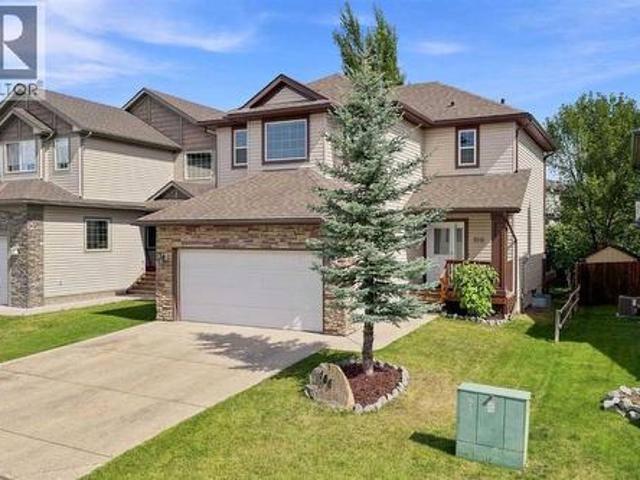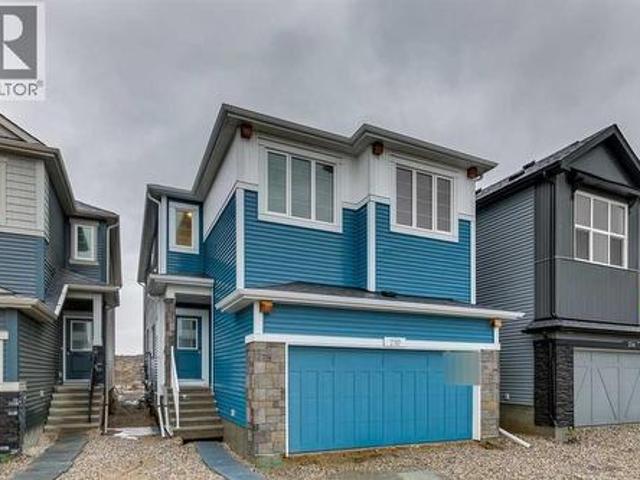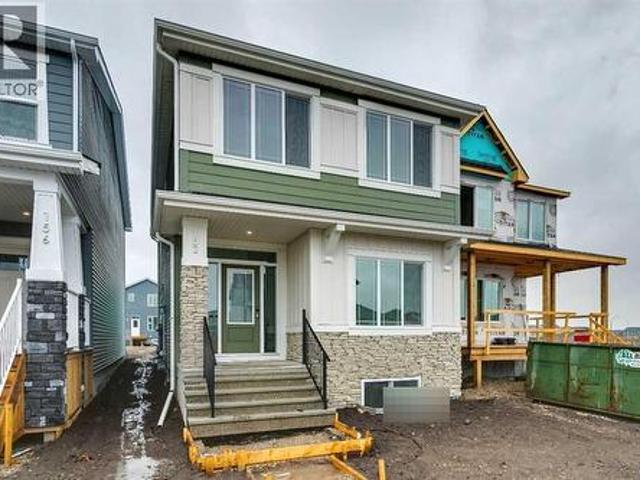
3,216 properties for sale in Shaganappi

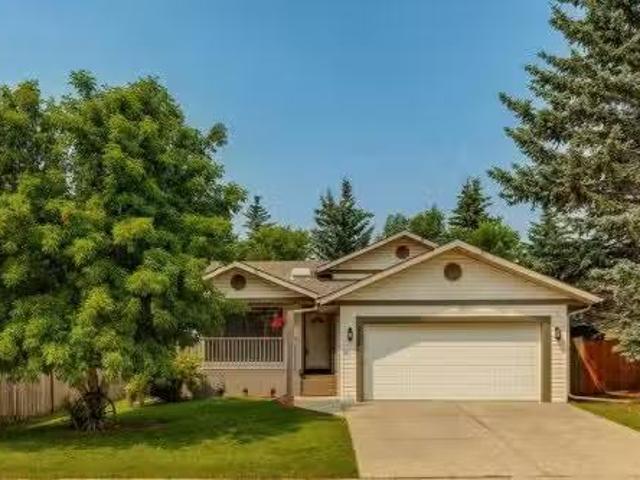
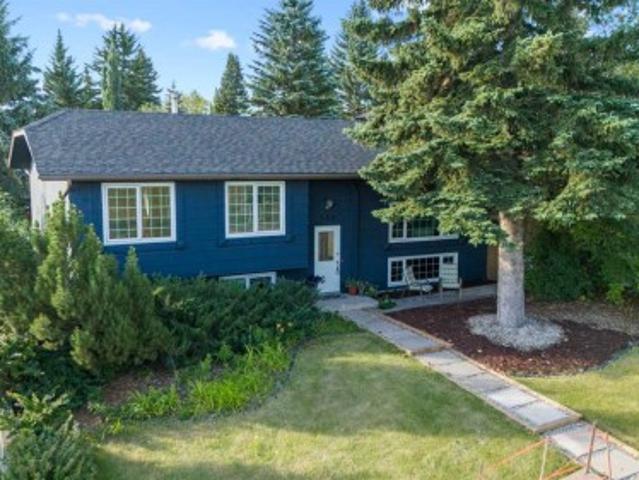
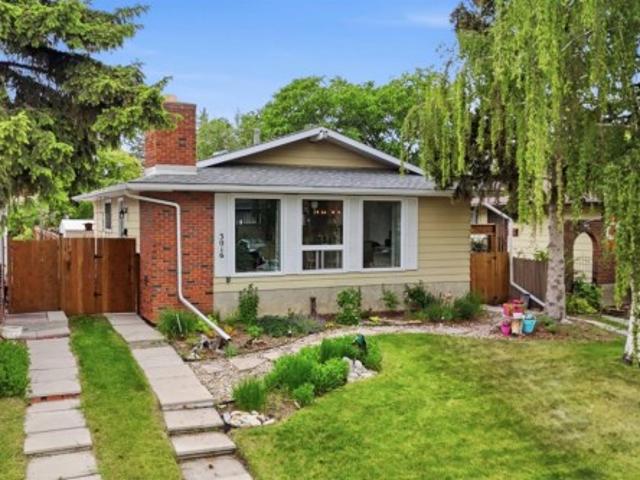
3016 Cedar Ridge Drive Sw, Calgary, AB, T2S 1X6 house for sale | Listing ID A2342 | Royal LePage
View photo
House · for sale
$ 639,000
3016 Cedar Ridge Drive Sw, Calgary, AB, T2S 1X6 house for sale | Listing ID A2342 | Royal LePage
Shaganappi
· House
· Fireplace
Shaganappi · House · Fireplace
Upgraded | 5-bedroom bungalow | over 2,100 sq. FT. developed | quiet cedarbrae location | this beautifully renovated bungalow offers over 2,100 sq. Ft. of developed living space, 5 bedrooms, 2.5 bathrooms, and a flexible layout designed for families and multi-generational living. Extensively updated throughout, this home combines modern finishes with the functionality and character of an established community. The bright main floor welcomes you with large windows, updated wide-plank luxury vinyl plank flooring, custom farmhouse-style trim, shaker-style doors, new lighting, and a warm, inviting living room anchored by a refinished wood-burning fireplace. The renovated kitchen features ceiling-height cabinetry, stainless steel appliances, abundant storage, and a spacious centre island that connects seamlessly to the dining area—creating an ideal space for both everyday living and entertaining. The main level offers three bedrooms, including a generous primary suite complete with a privat
$ 639,000
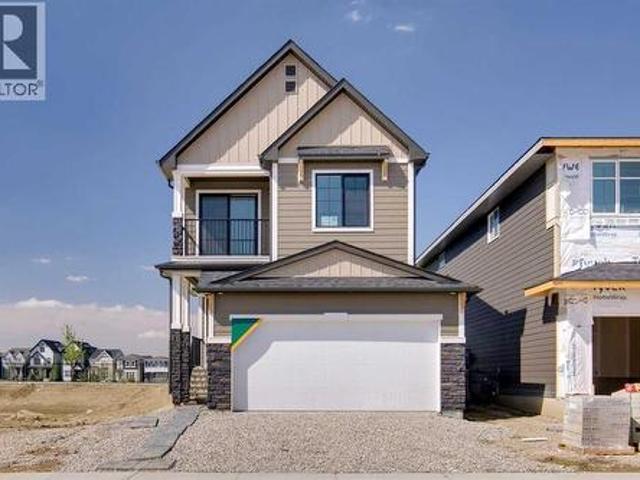
267 Muirfield Crescent, Lyalta, AB, T0J 1Y1 house for sale | Listing ID A2341 | Royal LePage
View photo
House · for sale
$ 899,900
267 Muirfield Crescent, Lyalta, AB, T0J 1Y1 house for sale | Listing ID A2341 | Royal LePage
Shaganappi
· House
Shaganappi · House
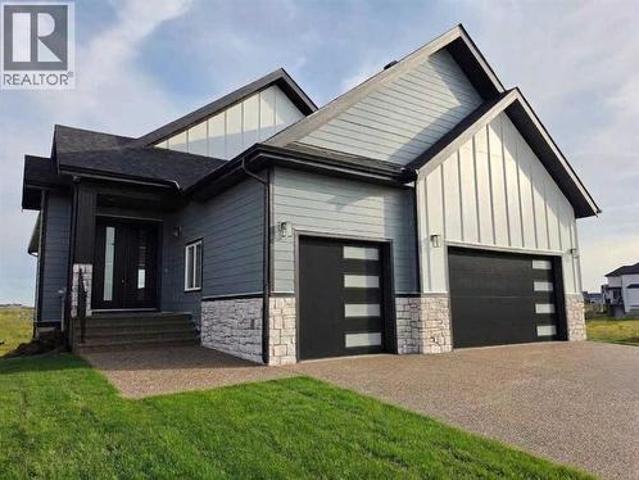
Eligible for first home buyers gst rebate. Stunning vaulted walkout bungalow backing onto the canal in the sought-after Lakes of Muirfield, offering 1,838 sq ft on the main level plus 1,727 sq ft in the fully developed walkout lower level. This thoughtfully designed home blends spacious living with a relaxed, country-inspired setting. The main floor is filled with natural light and highlighted by soaring vaulted ceilings and peaceful canal views from the primary living spaces. The kitchen is both functional and inviting, featuring quartz countertops, a large central island, stainless steel appliances, abundant cabinetry, and built-in storage—ideal for everyday living and entertaining. Two bedrooms are located on this level, including a spacious primary retreat with a large walk-in closet and a five-piece ensuite. A second full bathroom and convenient main-floor laundry complete the level. The fully developed walkout lower level extends the living space with two additional bedrooms, a g
$ 899,900
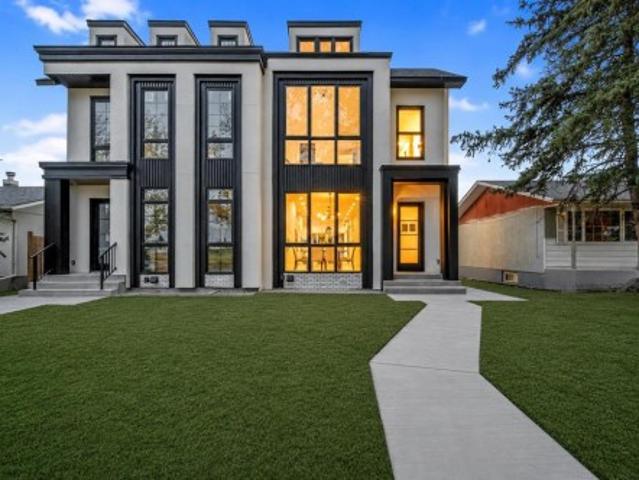
8335 Centre Street Nw, Calgary, AB, T3K 1J6 house for sale | Listing ID A2341 | Royal LePage
View photo
House · for sale
$ 475,000
8335 Centre Street Nw, Calgary, AB, T3K 1J6 house for sale | Listing ID A2341 | Royal LePage
Shaganappi
· House
· Parking · Cellar
Shaganappi · House · Parking · Cellar
Welcome to 8335 Centre Street N in the established community of Beddington Heights, an exceptionally well-maintained, extensively renovated NO CONDO FEE half duplex bi-level with 4 bedrooms, 2 full bathrooms, a single attached garage and a massive lot. With over 1,000 sq. Ft. above grade, this home makes excellent use of every square foot. The main level offers 3 bedrooms and a full bathroom, while the fully developed lower level adds a 4th bedroom, another full bathroom and additional living space, ideal for families, first-time buyers, down-sizers or investors. Large windows bring in abundant natural light for a warm, homey feel throughout. Long-time owners have meticulously maintained and continually upgraded this home. Major updates include basement flooring (2019), roof (2022), main-floor flooring (2022), main-floor bathroom (2022), ceiling insulation (2022), security cameras (2022), smoke detectors (2022), all new windows and interior/garage doors (2023), eavestroughs (2025), bac
$ 475,000
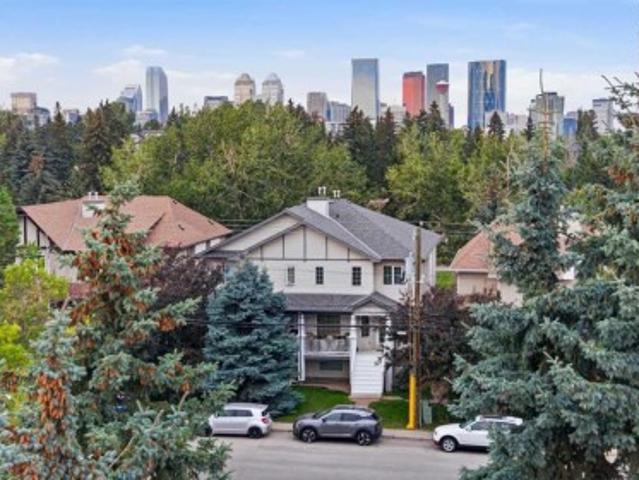
270020 Highway 564 Ne, Rural Rocky View County, AB, T1Z 0T3.
View photo
House · for sale
$ 1,200,000
270020 Highway 564 Ne, Rural Rocky View County, AB, T1Z 0T3.
Shaganappi
· House
Shaganappi · House
80.03 ACRES-VACANT LAND-ELECTRICITY-WATER-GAS ON SITE! Build your new home, ranch, farm, and business on this large 80 Acre Parcel. Country Hills Blvd East. Located only 15 minutes east of Stony Trail and only 25 minutes from YYC Airport. Flat and rolling land backing onto a water irrigation district reserve. Corner lot with highway frontage and additional range road side access. New paid-for Fortis Commercial 300 amp3 phase57KW Electrical Service, Drilled Water Well, and Natural Gas Line on the Property! New Land Survey available. Current agricultural land use allows for farming, ranching, and other agricultural business development possibilities. This property is greater than 80 acres which permits Two Single Detached Dwellings along with Two other Non Detached Dwellings. Property borders water irrigation district to the north. New property with three street addresses: 254015 RR270, 270020 TWP 254, and 270020 Highway 564, Rocky View County. Contact, View and Purchase Today. Still ava
$ 1,200,000
41 Masters Crescent Se, Calgary, AB, T3M 2H1 house for sale | Listing ID A2341 | Royal LePage
View photo
House · for sale
$ 669,000
41 Masters Crescent Se, Calgary, AB, T3M 2H1 house for sale | Listing ID A2341 | Royal LePage
Shaganappi
· House
· Office room
Shaganappi · House · Office room
Welcome to a stunning Jayman built Sonata former show home offering an exceptional blend of thoughtful design, quality finishes and everyday functionality in the heart of Mahogany. From the moment you step inside, the show-home influence is evident. The main level features beautiful hardwood flooring throughout, while the living room makes an immediate impression with soaring 12-foot ceilings that create an incredible sense of openness and volume. A sound system is wired throughout the home, perfect for entertaining or simply enjoying music throughout your day. The well-designed floor plan offers 3 bedrooms, 2 full bathrooms and 2 half bathrooms, with the convenience of a laundry closet located on the bedroom level. The primary bedroom provides a comfortable retreat, while the additional bedrooms offer flexibility for family, guests or a home office. The lower level offers a spacious recreation room, convenient half bathroom and an expansive storage area, providing plenty of flexibilit
$ 669,000
159 Woodbend Way, Okotoks, AB, T1S 1M7 house for sale Listi.
View photo
House · for sale
$ 619,500
$ 509/sq.ft
159 Woodbend Way, Okotoks, AB, T1S 1M7 house for sale Listi.
Shaganappi
· 1,216 sq.ft · 21 Bedrooms · 3 Baths · House
· Garden · Deck
Shaganappi · 1,216 sq.ft · 21 Bedrooms · 3 Baths · House · Garden · Deck
Exceptional home situated in mature Woodhaven neighborhood on one of Okotoks most desirable streets, offering a quiet location only steps to playground, schools, shopping, medical and recreation facilities, skateboard park, soccer field, and across the street from scenic Sheep River escarpment and walking path. This home is situated on a large treed and beautifully landscaped lot, offering peace and privacy. The backyard has custom curbing and a large garden shed. Enjoy your morning coffee showered in sunlight from the east facing veranda, and afternoon refreshments from the sunny west back deck. Attractive beautifully maintained 4-level split design featuring 1,720 sq. ft. of developed living space, plus a partially developed 4th level waiting to be finished. Spacious functional floor plan with towering vaulted ceilings, laminate and tile flooring, fresh paint on 3 levels, and 3 skylights filling the home with natural light. The large foyer with coat closet and tile flooring is open t
$ 619,500
50 Kincora Park Nw, Calgary, AB, T3R 1L2 house for sale | Listing ID A2340 | Royal LePage
View photo
House · for sale
$ 850,000
50 Kincora Park Nw, Calgary, AB, T3R 1L2 house for sale | Listing ID A2340 | Royal LePage
Shaganappi
· House
· Garden · Parking · Fireplace · Swimming pool · Deck
Shaganappi · House · Garden · Parking · Fireplace · Swimming pool · Deck
Step in, see the view & say WOW! Intentionally designed with windows stretching across the whole back of the house to take advantage of the beautiful, private ravine views, & built with the high standards of quality that Jayman homes are known for, you're not walking into a space like all the others! The open concept main level is perfect for entertaining with it's large dining area (big enough to easily fit a table for 8-10! ), a spacious living room with a fireplace, & a functionally laid out kitchen. There is easy access to the enclosed sunroom with a heater, making it perfectly usable all year round, & from there you can head out onto the Composite deck or park like backyard where you can enjoy the peaceful views from your hot tub or the firepit! A spacious walk-in pantry & tucked away coffee bar (or a perfect space for a drop zone for all those items you want out of sight! ), main floor laundry, private 2 pc bath, & spacious entry from the double garage make the main level practic
$ 850,000
434 Bighorn Avenue Sw, Calgary, AB, T2Y 1C9 house for sale | Listing ID A2340 | Royal LePage
View photo
House · for sale
$ 830,976
434 Bighorn Avenue Sw, Calgary, AB, T2Y 1C9 house for sale | Listing ID A2340 | Royal LePage
Shaganappi
· House
· Fireplace
Shaganappi · House · Fireplace
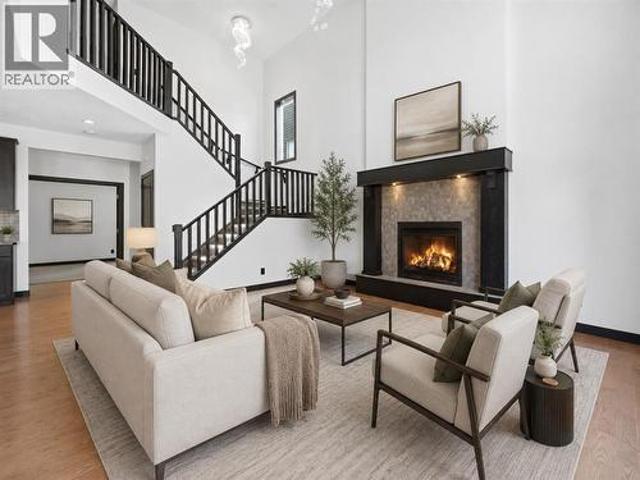
Welcome to Ava by Sterling Homes Calgary this stunning home showcasing elevated design, premium finishes, and standout curb appeal with James Hardie siding and black windows. Built by a trusted builder with over 75 years of experience, this home showcases on-trend, designer-curated interior selections tailored for a home that feels personalized to you. Energy efficient and smart home features. The executive kitchen features built-in stainless steel appliances, a cabinet-style chimney hoodfan, gas cooktop, 48' upper cabinets, under-cabinet lighting, pendant lighting, and a walk-in pantry. The main floor offers a functional I. T. area with a rounded arch, a stylish mudroom with built-in bench, cubbies, and coat rack, and a cozy electric fireplace with wall detail. Upstairs, enjoy a vaulted bonus room and a luxurious primary retreat with feature wall and a 5-piece ensuite complete with a soaker tub, fiberglass base shower with tiled walls, glass barn door, and a bank of drawers, with matc
$ 830,976
135 Bayview Circle Sw, Airdrie, AB, T4B 4H5 house for sale | Listing ID A2341 | Royal LePage
View photo
House · for sale
$ 708,888
Updated
135 Bayview Circle Sw, Airdrie, AB, T4B 4H5 house for sale | Listing ID A2341 | Royal LePage
Shaganappi
· House
· Parking · Fireplace
Shaganappi · House · Parking · Fireplace
Open house sept sun 13th | 11am-1pm. Designed to make everyday life feel easier, this beautifully finished home offers thoughtful spaces for busy mornings, relaxed evenings and everything in between. The open-concept main floor features 9-foot ceilings, durable laminate flooring and a welcoming great room with a cozy gas fireplace. The bright kitchen is both stylish and functional, with white cabinetry, quartz countertops, stainless steel appliances, a built-in wall oven and a convenient walk-through pantry. A spacious mudroom off the attached double garage provides the perfect drop zone for shoes, backpacks, groceries and sports gear. Upstairs, the generous bonus room creates a comfortable second living space for movie nights, playtime or quiet relaxation. The spacious primary retreat includes a walk-in closet and a beautiful ensuite with dual sinks, a soaker tub and a separate tiled shower. Two additional well-sized bedrooms and an upper-floor laundry room keep everyone close while m
$ 708,888
57 Thornfield Close Se, Airdrie, AB, T4A 2K7 house for sale | Listing ID A2342 | Royal LePage
View photo
House · for sale
$ 650,000
57 Thornfield Close Se, Airdrie, AB, T4A 2K7 house for sale | Listing ID A2342 | Royal LePage
Shaganappi
· House
· Fireplace · Deck · Air conditioning
Shaganappi · House · Fireplace · Deck · Air conditioning
Experience expansive main-level living in this fully finished walk-out bungalow, perfectly situated on a quiet, tree-lined street steps from East Lake Park. Offering 5 bedrooms, 3 full bathrooms, central A/C, and a pie-shaped lot, this home features modern comfort and exceptional space. Soaring vaulted ceilings and refinished hardwood floors (2025) lead into a gorgeous, custom kitchen featuring rich walnut cabinetry, an island with breakfast bar seating, newer quartz counters & stainless-steel appliances (2024), and a built-in wine rack. Step directly out onto the sprawling rear deck. Ideal for evening BBQ's and outdoor dining. The oversized primary bedroom (18’5” x 17’8”) serves as a private retreat, complete with a walk-in closet and a 4-piece ensuite with a deep soaker tub. The bright walk-out lower level features in-floor heat, a rec-room with cozy gas fireplace and a home theatre system (projector & screen included), alongside a pool table area, a full bathroom and three full bedr
$ 650,000
164 Iron Ridge Place, Crossfield, AB, T0M 0S0 house for sale | Listing ID A2340 | Royal LePage
View photo
House · for sale
$ 659,999
164 Iron Ridge Place, Crossfield, AB, T0M 0S0 house for sale | Listing ID A2340 | Royal LePage
Shaganappi
· House
· Office room · Parking · Air conditioning · Cellar
Shaganappi · House · Office room · Parking · Air conditioning · Cellar
Beautifully positioned on a quiet cul-de-sac and backing onto green space, this brand-new bungalow in Crossfield offers over 2,700 sq. Ft. of developed living space with a layout designed for comfortable, modern living. Featuring 4 bedrooms, 3 full bathrooms, a dedicated office/den, a fully finished basement, and a double front attached garage, the home provides plenty of space and flexibility for families of all sizes. The main level features 9' ceilings, luxury vinyl plank flooring, and a bright, open-concept layout connecting the kitchen, dining, and living areas. Modern finishes and thoughtfully selected details create a clean, contemporary feel throughout, while A/C rough-ins add future convenience. Depending on the stage of construction, buyers may also have the opportunity to personalize select interior finishes prior to completion. The fully developed basement adds valuable additional living space with two bedrooms, a full bathroom, a generous recreation area, wet bar space, an
$ 659,999
64 Cityside Common Ne, Calgary, AB, T3N 1N9 house for sale | Listing ID A2342 | Royal LePage
View photo
House · for sale
$ 749,900
64 Cityside Common Ne, Calgary, AB, T3N 1N9 house for sale | Listing ID A2342 | Royal LePage
Shaganappi
· House
· Patio · Garden · Deck · Cellar
Shaganappi · House · Patio · Garden · Deck · Cellar
Welcome to this beautiful 2,500+ sq. Ft. 4-bedroom home in the highly sought-after community of Cityscape! This elegant 2-storey home was constructed by Mattamy Homes and features a total of 4 bedrooms, 2.5 baths including a Generous 5-piece ensuite bathroom. The homes has 9-foot ceilings on all levels, and numerous upgrades added by the builder to make this warm, exciting, and family sized home. This RUBY model home has a main floor living and dining room, gourmet kitchen for cooking all your delicious meals, and a separate den/flex room at the rear. Basement is unfinished but comes with rough-in-plumbing for future bathroom and large windows for future bedroom development. The yard awaits your green thumb, and deck or custom patio designs. Located in the premier community of Cityscape surrounding the huge 115-acre natural preserve with extensive scenic walkways, nature trails and numerous lookouts. Its close to all amenities including grocery store, Shopping centres, Schools, parks e
$ 749,900
24 Shetland Court Ne, Cochrane, AB, T3S 0V3 house for sale | Listing ID A2342 | Royal LePage
View photo
House · for sale
$ 619,900
24 Shetland Court Ne, Cochrane, AB, T3S 0V3 house for sale | Listing ID A2342 | Royal LePage
Shaganappi
· House
· Fireplace · Deck
Shaganappi · House · Fireplace · Deck
The otis z-24 by akash homes in heartland offers over 2,060 sq ft of family-friendly living with a separate side entry & impressive open-to-below design! This thoughtfully designed single-family home features 3 bedrooms, 2.5 bathrooms, 9’ ceilings, an electric fireplace and quartz countertops throughout. The open-to-below with spindle railing creates a bright, airy feel, while the versatile upper-floor den and convenient laundry add functionality for busy households. Retreat to the spacious primary bedroom featuring an expansive walk-in closet and 5-piece ensuite with dual sinks, separate tub and shower. A rear deck with aluminum railing provides even more space to enjoy. Located in the growing community of Heartland in Cochrane, enjoy nearby parks, pathways, shopping and everyday amenities, with convenient access to Calgary and the Rocky Mountains. Please note: pictures are of show home; actual home, plans, fixtures and finishes may vary and are subject to availability/changes without
$ 619,900
2437 52 Avenue Sw, Calgary, AB, T3E 1K5 house for sale | Listing ID A2341 | Royal LePage
View photo
House · for sale
$ 1,049,900
2437 52 Avenue Sw, Calgary, AB, T3E 1K5 house for sale | Listing ID A2341 | Royal LePage
Shaganappi
· House
· Garden · Air conditioning · Cellar
Shaganappi · House · Garden · Air conditioning · Cellar
Free a/c installed if firm by september 30th*.|. Both sides available & quick possession available! *.| Welcome to this truly remarkable residence in the heart of the highly desirable North Glenmore Park community, where contemporary architecture meets meticulous craftsmanship. This property seamlessly blends luxury, functionality, and investment potential. South-facing backyard, and a 2-bedroom legal basement suite, this home offers unparalleled comfort, elegance, and versatility for families and investors alike. From the moment you step through the door, you’ll be captivated by the open-concept layout, high-end finishes, and abundance of natural light. The main floor is an entertainer’s dream, designed to maximize functionality without compromising style. The central gourmet kitchen is the heart of the home, featuring stainless steel appliances, custom high-rise cabinetry, quartz countertops, a spacious built-in pantry, and a large island with bar seating. Whether you’re hosting dinn
$ 1,049,900
2 24 34 Avenue Sw, Calgary, AB, T2S 2Z2 townhouse for sale | Listing ID A2340 | Royal LePage
View photo
Townhouse · for sale
$ 529,900
2 24 34 Avenue Sw, Calgary, AB, T2S 2Z2 townhouse for sale | Listing ID A2340 | Royal LePage
Shaganappi
· Townhouse
· Balcony
Shaganappi · Townhouse · Balcony
Welcome to inner-city living in the heart of Erlton! Tucked away as an end unit in a quiet 4plex, this beautifully maintained 3-bedroom, 3-bathroom home offers an exceptional combination of privacy, natural light, and so close to Downtown The bright, open-concept main floor features large windows throughout the living and dining areas, creating a warm and inviting space filled with natural light. The kitchen offers stone countertops, a breakfast bar, a range hood, and striking green tile extending to the ceiling. The dining area provides direct access to a private balcony with privacy screens, creating a comfortable outdoor space to BBQ, enjoy your morning coffee or an evening wind down beverage. A convenient main-floor laundry area is located near the front entrance, along with built-ins providing practical storage for coats and shoes. Upstairs, you'll find three bedrooms, including a spacious primary bedroom with a walk-in closet and cheater ensuite access to the updated main bathroo
$ 529,900
460 Parkridge Crescent Se, Calgary, AB, T2J 5A9 house for sale | Listing ID A2341 | Royal LePage
View photo
House · for sale
$ 699,900
460 Parkridge Crescent Se, Calgary, AB, T2J 5A9 house for sale | Listing ID A2341 | Royal LePage
Shaganappi
· House
· Garden · Parking · Cellar
Shaganappi · House · Garden · Parking · Cellar
Open house sept. 5th and 6th 1:00pm. 3:00pm. Welcome to Parkland! Situated on a 53’ wide lot with a sunny south-facing backyard, beautiful views and over 2,300 sq. Ft. of developed living space, this tastefully updated bi-level offers 4 bedrooms, 3 bathrooms, a separate lower-level entrance and an oversized insulated double detached garage. The bright main floor features large windows, a spacious living room with views of the surrounding green space and downtown Calgary, and a kitchen with new cabinetry completed in May 2026. Three bedrooms are located on this level, including the primary with a 2-piece ensuite, plus an updated 4-piece bathroom and main floor laundry. The developed lower level offers a separate entrance, second kitchen, laundry, large living area, fourth bedroom and updated 4-piece bathroom. This is a great setup for extended family or buyers looking for the potential to rent the upper and lower levels separately. Updates include the basement kitchen, separate entrance
$ 699,900
168 Iron Ridge Place, Crossfield, AB, T0M 0S0 house for sale | Listing ID A2340 | Royal LePage
View photo
House · for sale
$ 669,999
168 Iron Ridge Place, Crossfield, AB, T0M 0S0 house for sale | Listing ID A2340 | Royal LePage
Shaganappi
· House
· Fireplace · Parking · Air conditioning
Shaganappi · House · Fireplace · Parking · Air conditioning
Currently under construction and situated on a quiet cul-de-sac backing onto green space, this thoughtfully designed home offers a spacious and functional layout with modern finishes throughout and the opportunity to personalize select interior features before completion. With 9' ceilings on every level, A/C rough-ins, wainscoting details, and a layout designed with families in mind, the home blends style with everyday functionality. The main floor offers an open and inviting layout that works equally well for daily living and entertaining. At the heart of the home is a spacious kitchen featuring quartz countertops, a large centre island, generous cabinetry, and a walk-through pantry with direct access to the mudroom and garage entrance. A separate spice kitchen provides additional prep and cooking space, making it especially convenient when hosting or preparing larger family meals. The kitchen opens into the dining area and bright family room, where a fireplace creates a warm focal po
$ 669,999
1185 Iron Ridge Avenue, Crossfield, AB, T0M 0S0 house for sale | Listing ID A2318 | Royal LePage
View photo
House · for sale
$ 598,000
1185 Iron Ridge Avenue, Crossfield, AB, T0M 0S0 house for sale | Listing ID A2318 | Royal LePage
Shaganappi
· House
· Fireplace · Deck
Shaganappi · House · Fireplace · Deck
BUILDER INCENTIVE: Receive a complimentary blinds package with an accepted offer submitted on or before September 30, 2026. Welcome to Maple in Crossfield, where timeless design meets a distinctly modern edge. This brand-new custom bungalow offers 2,353 sq. Ft. of beautiful living space, designed for buyers who appreciate the details — and refuse to settle for ordinary. Step inside to soaring 10-foot ceilings, dramatic black-framed windows and an open-concept main floor that feels both elevated and effortless. At the centre of it all is a statement kitchen with a generous quartz island, premium stainless-steel appliances, solid plywood shaker cabinetry, designer lighting and sleek black accents. It is equal parts showpiece and gathering place. The living room is anchored by a contemporary Montigo gas fireplace, while warm details and wide-plank luxury vinyl flooring soften the home's clean architectural lines. Beyond the glass, a large rear deck extends the living space outdoors. The p
$ 598,000
64 Heritage Green, Cochrane, AB, T4C 0L3 house for sale | Listing ID A2342 | Royal LePage
View photo
House · for sale
$ 810,000
64 Heritage Green, Cochrane, AB, T4C 0L3 house for sale | Listing ID A2342 | Royal LePage
Shaganappi
· House
· Equipped kitchen
Shaganappi · House · Equipped kitchen
Set against wide-open Rocky Mountain views on a quiet cul-de-sac, this beautifully designed walkout home delivers the kind of everyday backdrop buyers dream about. From inside the home, the MOUNTAIN VIEWS are in clear sight from all levels, creating a true wow-factor through the main living spaces, upper level, and outdoor areas. Built by Assured Developments in 2010, the home blends elevated family function with a polished, move-in-ready feel in one of Cochrane’s most scenic residential settings. The main floor is bright, open, and thoughtfully connected, with generous sightlines that draw you from the front foyer through to the view-facing living spaces. A spacious mudroom, walk-through pantry, open-concept kitchen, dining, and living area make the layout feel effortless for daily life and entertaining. The kitchen is beautifully appointed with rich cabinetry, granite countertops, a gas stove with hood fan, LG fridge, Bosch dishwasher, microwave, and an oversized raised island with a
$ 810,000
130 Auburn Glen Circle Se, Calgary, AB, T3M 0K9 house for sale | Listing ID A2341 | Royal LePage
View photo
House · for sale
$ 699,900
130 Auburn Glen Circle Se, Calgary, AB, T3M 0K9 house for sale | Listing ID A2341 | Royal LePage
Shaganappi
· House
· Fireplace · Deck · Parking
Shaganappi · House · Fireplace · Deck · Parking
This exceptional, move-in-ready two-storey home in the highly sought-after lake community of Auburn Bay offers the perfect blend of style, comfort, and location. Just a 2-minute walk to the school, this beautifully maintained home has been freshly painted throughout and features a bright open-concept floor plan with soaring 18 ft high ceilings and a stunning fireplace in the living/Family room. The chef-inspired kitchen boasts stainless steel appliances, a large centre island, corner pantry, and abundant cabinetry—perfect for everyday living and entertaining. A spacious main floor office provides the ideal work-from-home space, while the upper-level bonus room with vaulted ceilings is perfect for family movie nights or a kids' retreat. Escape to the luxurious primary suite featuring a spa-inspired ensuite complete with a relaxing jetted shower, skylight that fills the space with natural light, and a walk-in closet. A double attached garage, large deck for summer BBQs, storage shed, and
$ 699,900
621 22 Avenue Ne, Calgary, AB, T2E 1V3 house for sale | Listing ID A2340 | Royal LePage
View photo
House · for sale
$ 999,900
621 22 Avenue Ne, Calgary, AB, T2E 1V3 house for sale | Listing ID A2340 | Royal LePage
Shaganappi
· House
· Patio · Garden · Fireplace
Shaganappi · House · Patio · Garden · Fireplace
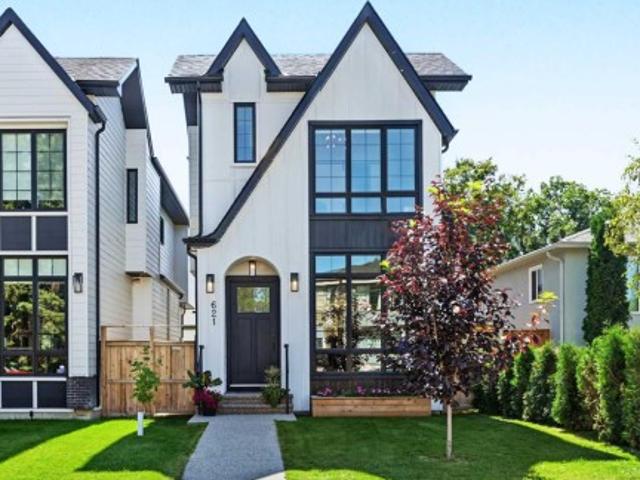
Welcome home to this beautifully designed detached luxury infill in Winston Heights, built by BILD Award Winner Green Cedar Homes. Offering over 2,700 sq ft of developed living space across three levels, this thoughtfully upgraded 5-bedroom home combines modern design, functionality, and energy-efficient features in a well-established, quiet inner-city location. The open-concept main floor features an impressive 12-foot waterfall island, premium stainless steel appliances, marble backsplash, extensive floor-to-ceiling cabinetry, custom millwork, and designer lighting. The spacious dining area and breakfast nook flow into a bright living room with a gas fireplace, full-height brick surround, and custom built-ins. Large 8 x 12 ft sliding patio doors open to the south-facing backyard, creating a seamless connection between indoor and outdoor living. Upstairs, the custom open-riser glass staircase leads to a bright bonus room with engineered hardwood flooring. The primary bedroom features
$ 999,900
54 285 Chelsea Court, Chestermere, AB, T1X 2W7 townhouse for sale | Listing ID A2341 | Royal LePage
View photo
Townhouse · for sale
$ 395,900
54 285 Chelsea Court, Chestermere, AB, T1X 2W7 townhouse for sale | Listing ID A2341 | Royal LePage
Shaganappi
· Townhouse
· Deck · Parking · Air conditioning
Shaganappi · Townhouse · Deck · Parking · Air conditioning
Welcome to 54, 285 Chelsea Court, a BRAND-NEW three-storey townhouse offering 1,174 sq. Ft. of thoughtfully designed living space in the growing community of Chelsea in Chestermere. Featuring two dual primary bedrooms, 2.5 bathrooms, a 2-car tandem attached garage, hardie board siding, a/c rough-in, and bbq gas rough-in to the deck, this modern home combines style, functionality, and low-maintenance living with immediate possession available. The bright main living level features an open-concept design with luxury vinyl plank flooring and large windows that fill the space with natural light. The contemporary kitchen is finished with quartz countertops, sleek cabinetry, modern appliances, and a convenient breakfast bar, while the adjoining dining and living areas provide a comfortable setting for everyday living and entertaining. A two-piece powder room completes the level, and the private deck extends your living space outdoors with a BBQ GAS ROUGH-IN ready for summer grilling. Upstair
$ 395,900
94 Bridgeport Landing, Chestermere, AB, T1X 3E3 house for sale | Listing ID A2340 | Royal LePage
View photo
House · for sale
$ 849,299
94 Bridgeport Landing, Chestermere, AB, T1X 3E3 house for sale | Listing ID A2340 | Royal LePage
Shaganappi
· House
· Fireplace
Shaganappi · House · Fireplace
Welcome to the Briar by Sterling Homes Calgary. This beautifully upgraded home offers elevated design, spacious living, and thoughtful functionality throughout. Built by a trusted builder with over 75 years of experience, this home showcases on-trend, designer-curated interior selections tailored for a home that feels personalized to you. Energy efficient and smart home features. The kitchen is a true showpiece, featuring stainless steel appliances, a gas range, chimney hood fan with microwave wall unit, and a fridge with ice and water. A separate spice kitchen adds convenience with its own gas range, French door, and wood pantry shelving, while pendant lighting enhances the main space. The main floor includes a bedroom and full bath, ideal for guests, along with a stylish mudroom complete with an open bench and coat rack. The living room is anchored by an electric fireplace with tile to the ceiling and a paint grade ledge, while 8’ doors and additional windows throughout elevate the s
$ 849,299
36 Berkley Place Nw, Calgary, AB, T3K 1A7 house for sale | Listing ID A2341 | Royal LePage
View photo
House · for sale
$ 619,900
36 Berkley Place Nw, Calgary, AB, T3K 1A7 house for sale | Listing ID A2341 | Royal LePage
Shaganappi
· House
· Garden · Fireplace · Deck
Shaganappi · House · Garden · Fireplace · Deck
Exceptional Beddington Location Backing Directly Onto Green Space! Tucked away on a quiet cul-de-sac, this 1,150 sq. Ft. bungalow offers a rare combination of privacy, outdoor space, and direct access to nature. Backing onto a massive green belt that leads directly to North Hill Park, this property enjoys a peaceful setting with a large south-facing backyard. The main level welcomes you with a spacious sunken living room featuring a stone-faced wood-burning fireplace with gas starter. The open-concept kitchen and eating area feature stainless steel appliances and overlooks the beautifully landscaped backyard. The private backyard is designed for enjoying the outdoors, with a newly refinished and stained oversized deck, pergola-style swinging daybed, fire pit, reworked and freshly mulched gardens with new soil, and a dedicated dog run. The generous primary bedroom features a built-in wardrobe system, plenty of room for a king-size bed, along with a beautiful ensuite offering an oversize
$ 619,900
408 Hawkland Place Nw, Calgary, AB, T3G 3R6 house for sale | Listing ID A2341 | Royal LePage
View photo
House · for sale
$ 869,900
408 Hawkland Place Nw, Calgary, AB, T3G 3R6 house for sale | Listing ID A2341 | Royal LePage
Shaganappi
· House
· Garden · Fireplace · Deck
Shaganappi · House · Garden · Fireplace · Deck
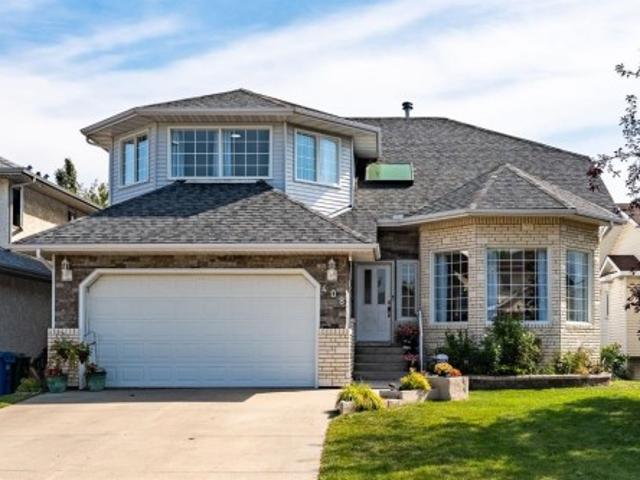
Welcome to this fully developed two-storey home in the desirable community of Hawkwood, offering over 2,500 sq. Ft. above grade, 6 bedrooms, 4 bathrooms, and an abundance of thoughtfully designed living space. Gleaming Brazilian Cherry hardwood flooring extends throughout the main and upper levels, while elegant curved staircases connecting both the upper and lower levels add a distinctive architectural touch. The main level features a spacious family room with a gas fireplace, tile surround, and custom built-ins on either side, providing both functionality and character. The kitchen offers white cabinetry, stainless steel appliances, a brand new electric stove, large pantry, and a moveable island with generous counter space. The adjacent eating area provides direct access to the large deck, complete with glass railing, spiral staircase and overlooks the expansive, private backyard, fully enclosed with a vinyl fence, and beautifully landscaped with an abundance of flowers and mature fr
$ 869,900
83 Creekstone Common Sw, Calgary, AB, T2X 6H7 house for sale | Listing ID A2340 | Royal LePage
View photo
House · for sale
$ 674,579
83 Creekstone Common Sw, Calgary, AB, T2X 6H7 house for sale | Listing ID A2340 | Royal LePage
Shaganappi
· House
· Fireplace · Security
Shaganappi · House · Fireplace · Security
Welcome to the Abbott by Sterling Homes Calgary, this beautifully upgraded home offering modern finishes, functional design, and exceptional comfort throughout. Built by a trusted builder with over 75 years of experience, this home showcases on-trend, designer-curated interior selections tailored for a home that feels personalized to you. Energy efficient and smart home features, plus moving concierge services included in each home. The kitchen features stainless steel appliances, a chimney hoodfan with built-in microwave, single bowl Silgranit sink, pendant lighting, and a walk-in pantry with elegant French door. The main floor includes a bedroom and full bathroom—perfect for guests—along with a stylish electric fireplace accented by maple floating shelves. Upstairs, enjoy a vaulted bonus room and a stunning primary bedroom with tray ceiling and a 5-piece ensuite featuring a fiberglass base shower with tiled walls and niche, upgraded sinks, and a bank of drawers, with matching cabinet
$ 674,579
106 Crystal Shores Manor, Okotoks, AB, T1S 2H6 house for sale | Listing ID A2341 | Royal LePage
View photo
House · for sale
$ 699,000
106 Crystal Shores Manor, Okotoks, AB, T1S 2H6 house for sale | Listing ID A2341 | Royal LePage
Shaganappi
· House
Shaganappi · House
Come check this beauty out! Welcome to 106 Crystal Shores Manor! With over 2,400 square feet of living space, 4 total bedrooms, 3 full bathrooms and 1 half bathroom, this is a home with room for REAL life, busy mornings, big dinners, kids, guests, laundry piles and everything in between! Recently refreshed with fresh paint, updated lighting and new laminate flooring throughout the upper and lower levels, this home feels bright, current and ready to enjoy. The main floor features beautiful hardwood and a layout with fantastic flow. The traditional living room is currently being used as an oversized dining room and honestly, it’s a great idea! There’s plenty of room to gather everyone around the table, while the kitchen offers stainless steel appliances, granite countertops, bar style island, ample cabinetry and an easy connection to the rest of the main living space. Upstairs, you’ll find three bedrooms, beautifully updated bathrooms with new quartz countertops, a large open bonus room
$ 699,000
210 Sora Way Se, Calgary, AB, T3S 0V5 house for sale | Listing ID A2340 | Royal LePage
View photo
House · for sale
$ 739,058
210 Sora Way Se, Calgary, AB, T3S 0V5 house for sale | Listing ID A2340 | Royal LePage
Shaganappi
· House
· Fireplace
Shaganappi · House · Fireplace
Welcome to the Bennett by Sterling Homes Calgary this stunning 2025 home situated on a desirable west-facing, east-backing lot, thoughtfully designed with upscale finishes and future income potential. Built by a trusted builder with over 75 years of experience, this home showcases on-trend, designer-curated interior selections tailored for a home that feels personalized to you. The executive kitchen features built-in stainless steel appliances, gas cooktop, built-in cabinet hood fan, pendant lighting above the island, waste bin pull-out, and pantry with MDF shelving. The main living area is highlighted by a striking fireplace with floor-to-ceiling tile and mantle, while additional windows throughout the home fill the space with natural light. Upstairs, enjoy a vaulted bonus room with feature wall detail and a luxurious ensuite complete with a standalone tub, beautifully tiled shower with two glass walls, barn door entry, and a bank of drawers. Tile flooring is featured in all bathrooms
$ 739,058
152 Snowberry Common Se, Calgary, AB, T3M 4G7 house for sale | Listing ID A2340 | Royal LePage
View photo
House · for sale
$ 688,936
152 Snowberry Common Se, Calgary, AB, T3M 4G7 house for sale | Listing ID A2340 | Royal LePage
Shaganappi
· House
· Cellar
Shaganappi · House · Cellar
Welcome to the Jade by Sterling Homes Calgary this beautifully designed 2025 home featuring elevated finishes, versatile living spaces, and a fully developed legal 2-bedroom basement suite with separate entrance. Built by a trusted builder with over 75 years of experience, this home showcases on-trend, designer-curated interior selections tailored for a home that feels personalized to you. The executive kitchen is equipped with built-in stainless steel appliances, gas cooktop, fridge with water and ice dispenser, pots and pans drawers, Silgranit sink, and a walk-in pantry—perfect for everyday living and entertaining. The main floor also includes a bedroom and full bathroom, ideal for guests or family. Upstairs, enjoy a bright vaulted loft, convenient upper floor laundry, and a luxurious 5-piece ensuite complete with a standalone tub and fiberglass base shower with tiled walls. Matching tiled showers are also featured in the main and basement bathrooms. Additional highlights include LVP
$ 688,936
213 Misty Valley Close, Rural Clearwater County, AB, T0M 2H0 house for sale | Listing ID E4506 | Royal LePage
View photo
House · for sale
$ 739,900
213 Misty Valley Close, Rural Clearwater County, AB, T0M 2H0 house for sale | Listing ID E4506 | Royal LePage
Shaganappi
· House
· Deck · Cellar
Shaganappi · House · Deck · Cellar
Turnkey retreat on 2.5 acres with sweeping Valley & Mountain views. Built in 2022, this beautifully designed acreage in Misty Valley Estates is adjacent to the Saunders redevelopment node and rail trail (approx. 65 km west of Rocky Mtn. Hse. 34 km east of Nordegg). Perched above the valley and facing SW, enjoy an incredible 180-degree panorama of the surrounding mountains and West Country. Distinctive windows maximize views and natural light, while sound-dampening insulation enhances comfort and privacy. The open-concept main floor features engineered hardwood, a stylish kitchen with stainless steel appliances, quartz counters and soft-close cabinetry, plus a living room opening to the front deck. The primary bedroom captures the views, with a 2nd bedroom & 4-piece bath completing the main level. Upstairs, the loft offers flexible living space, while the unfinished basement provides future development potential. An exceptional getaway, retirement retreat or year-round home
$ 739,900

Get email alerts

Don't miss out: be the first to know about new properties

The alert was correctly created

On subscribing you accept the conditions of use and the privacy policy
Alert
Receive new ads in your inbox
Save this search
Receive alerts for new listings

We'll send you an email when we have new properties for: "Properties for sale in Shaganappi"

The alert was correctly created

Get email alerts and be the first to see new listings
Required field
On subscribing I accept the terms of the privacy policy
Perfect! You'll soon start receiving new listings via email
Alert
Receive an email when we have new ads for Properties for sale in Shaganappi
Save this search
Filters

Bedrooms

Area (sq.ft)

sq.ft
sq.ft

Price

$
$

Filter by property type

Bathrooms

Clear all filters
Receive notifications when new entries are published.