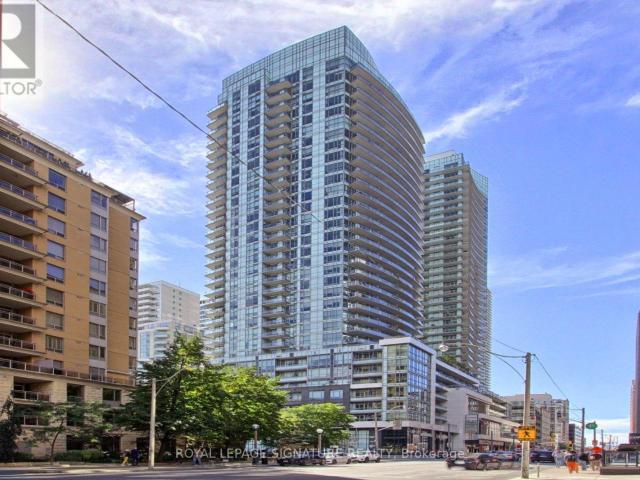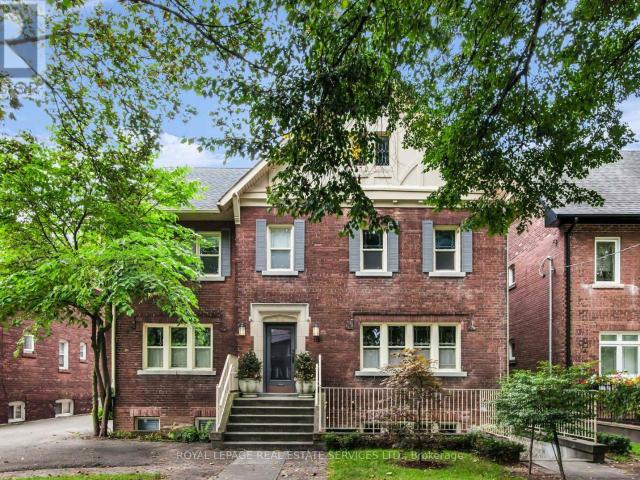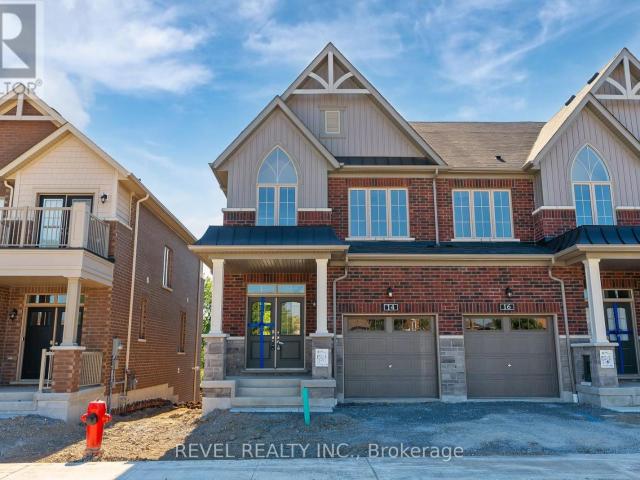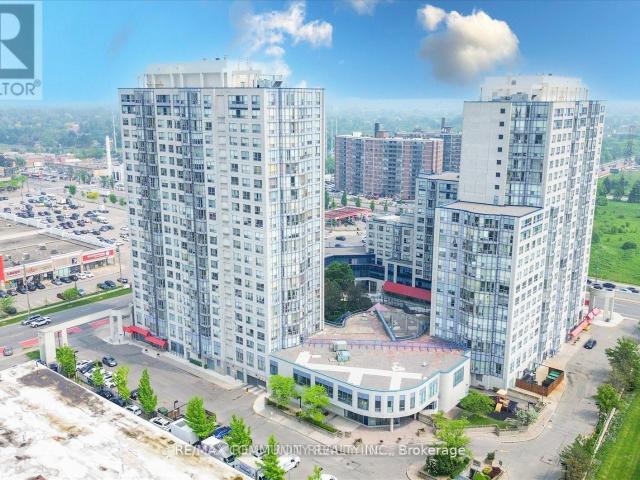
36,266 apartments to rent in Sharon

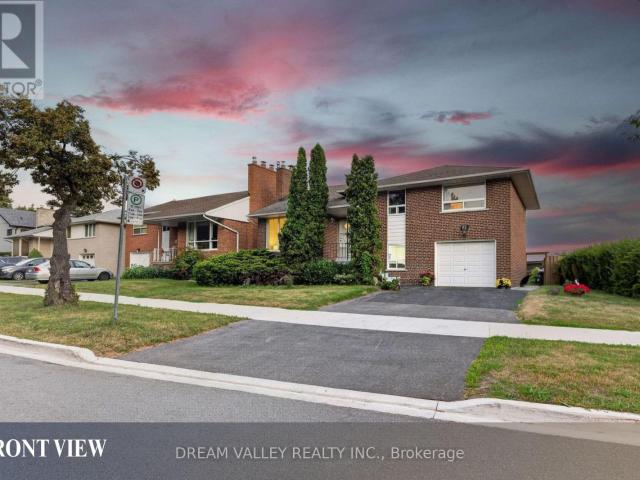
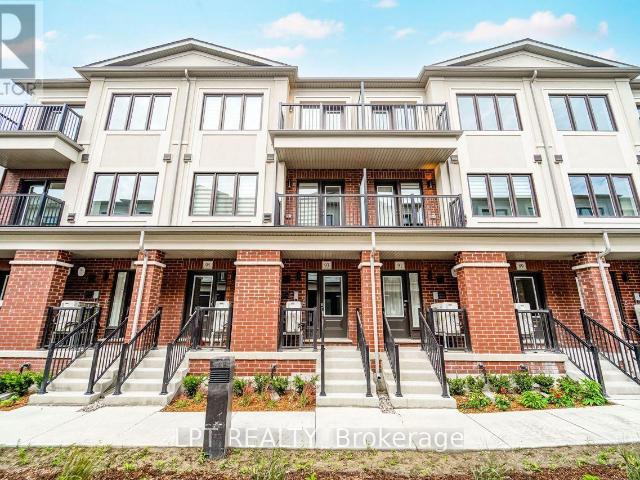
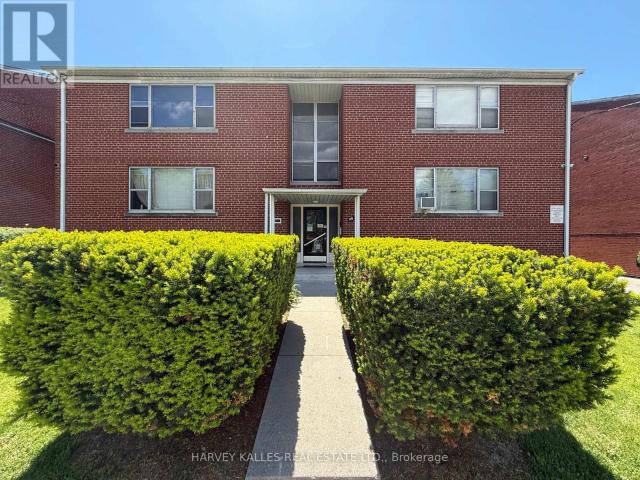
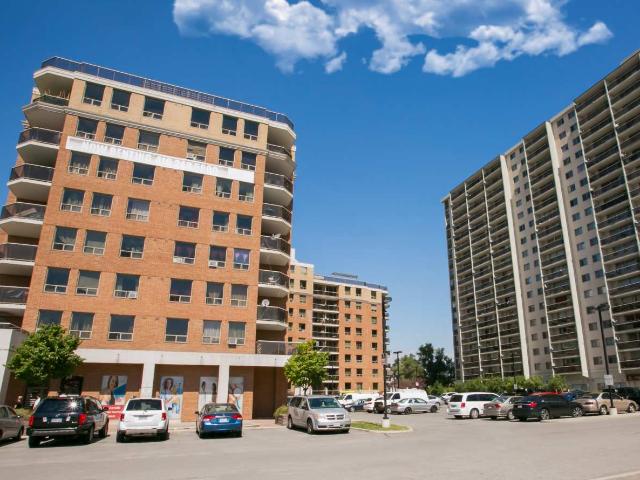
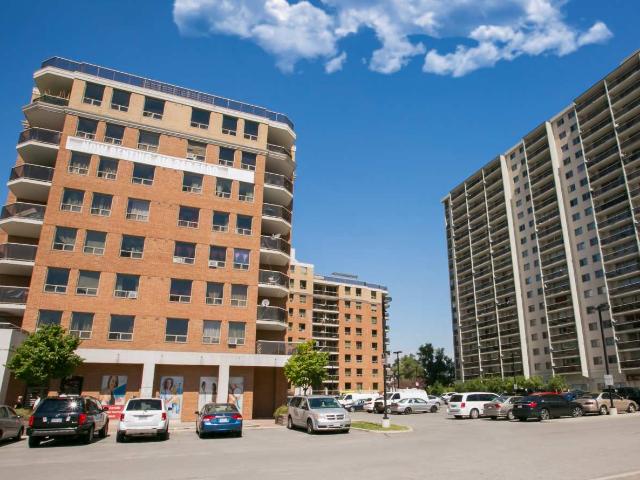
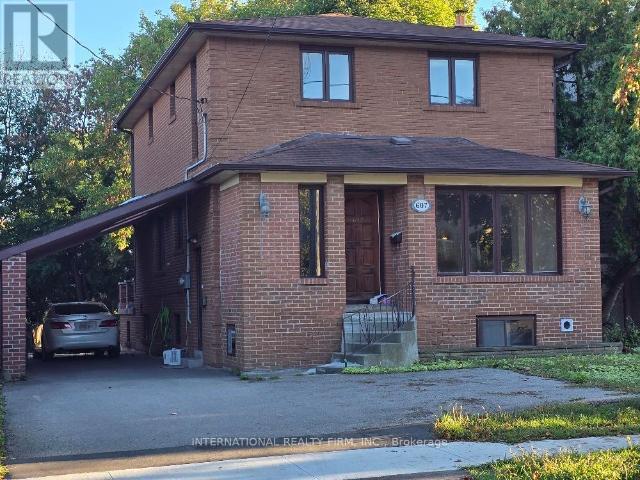
apartment at 607 COLDSTREAM AVENUE, Toronto, Ontario, M6B2L1
View photo
Apartment · for rent
$ 4,990
Updated
apartment at 607 COLDSTREAM AVENUE, Toronto, Ontario, M6B2L1
Sharon
· 775 sq.ft · 1 Bedroom · Apartment
· Patio · Garden · Deck · Cellar
Sharon · 775 sq.ft · 1 Bedroom · Apartment · Patio · Garden · Deck · Cellar
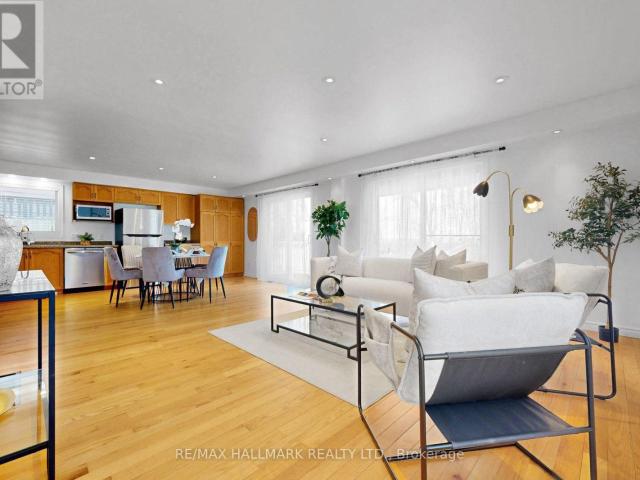
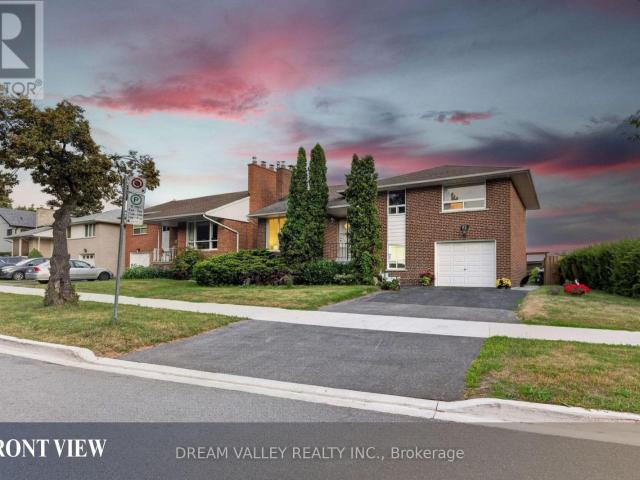
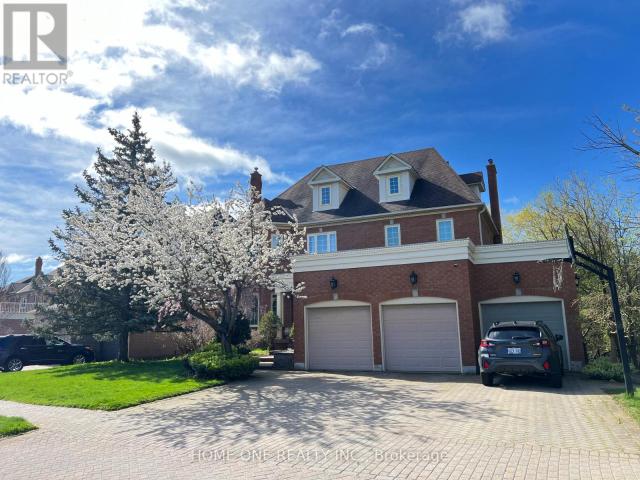
LOCATION! SIZE! VALUE! This attractive house with about 1900 t. above ground and 2 bdrm appartment of about 700 sq. ft. in the basement with windows above the ground and 2 separate entrances, located in the coveted Englemount-Lawrence pocket is practical, functional and comfortable. Huge backyard – good for parties/entertainment, kids playground etc. 7-8 cars can be parked at property. Decent size deck/patio, Loads of storage space, closets with shelving and organizers. Lots of natural light. 2 kitchens – 1 in basement that can be used as a kosher one. Kitchen on mainn floor is adjacent to family room with Walk-Out to deck, as well as to Dining and Living rooms. Laundry room is in the basement and another one in the basement kitchen (portable washer and smaller dryer). Highly sought after Family friendly neighborhood with the charm of houses built in eghties. Centrally located with quick access to 400 series Highways, Main arteries, Public transit, Downtown. Steps to Excelent Schools,
$ 4,990
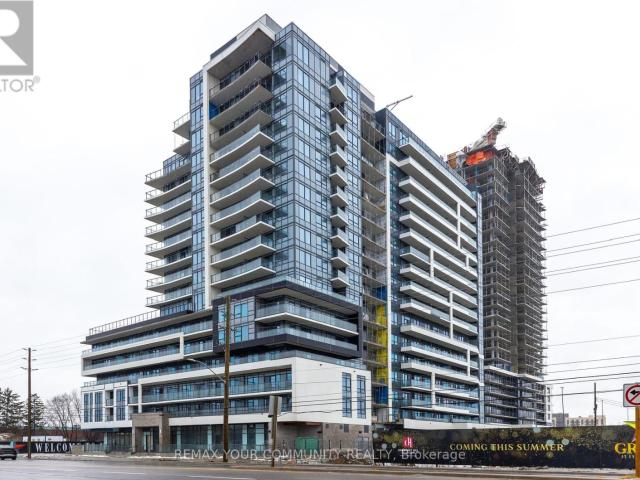
apartment at 708 – 505 GLENCAIRN AVENUE
View photo
Apartment · for rent
$ 7,800
New
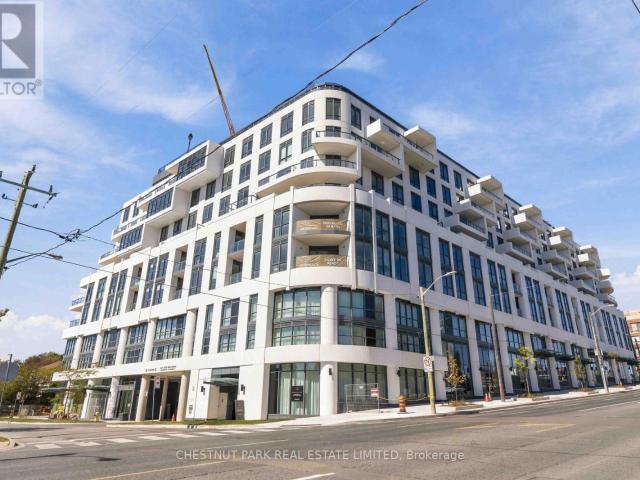
apartment at 708 – 505 GLENCAIRN AVENUE
Sharon
· 463 sq.ft · 2 Bedrooms · Apartment
· Office room · Balcony · Sauna · Swimming pool · Gym · Parking
Sharon · 463 sq.ft · 2 Bedrooms · Apartment · Office room · Balcony · Sauna · Swimming pool · Gym · Parking
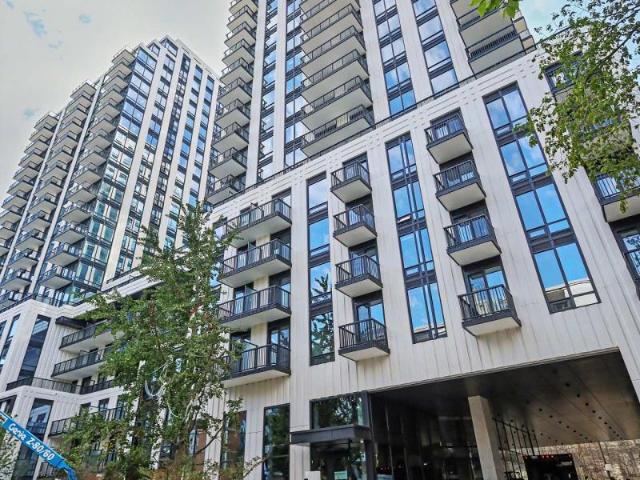
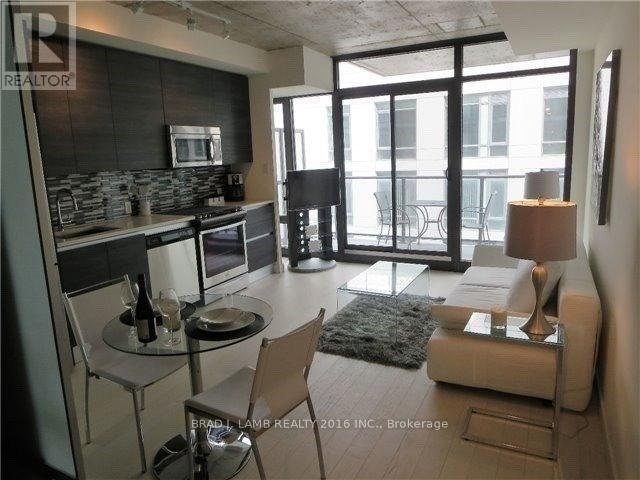
Welcome to Glenhill Residences, a luxurious boutique development by Lanterra at Bathurst & Glencairn. This spacious corner suite with wrap around windows offers 1,456 sq ft of living space. 2-bedrooms plus a den, 2-bathroom suite with south-east exposure and excellent natural light. The den has a window and could be used as a bedroom. Two parking spaces and a locker are included.The open-concept layout features separate living and dining areas, high ceilings, quality flooring and large windows. The kitchen is finished with Miele appliances, premium cabinetry and integrated appliances. The den provides an ideal home office or additional living space.The primary bedroom features ample closet space and a private ensuite. Building managed by The Forest Hill Group Additional features include a second full bathroom, in-suite laundry and a private balcony with a gas BBQ line. Building amenities include two swimming pools, fitness centre, gym, sauna, steam room, hot tub, yoga/wellness areas, o
$ 7,800
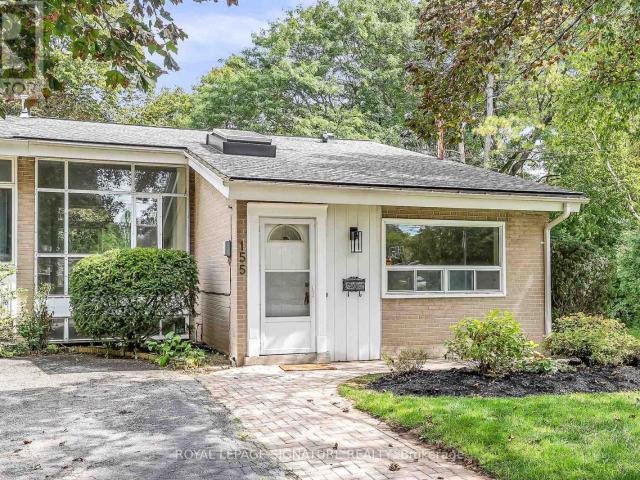
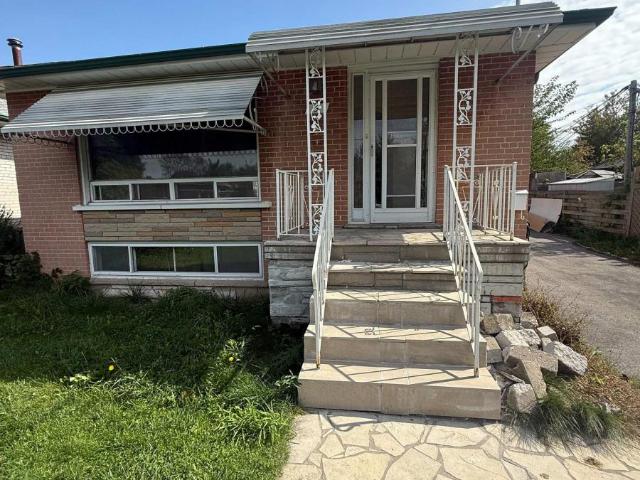
apartment at 155 THREE VALLEYS DRIVE, Toronto, Ontario, M3A3C1
View photo
Apartment · for rent
$ 3,690
New
apartment at 155 THREE VALLEYS DRIVE, Toronto, Ontario, M3A3C1
Sharon
· 355 sq.ft · 1 Bedroom · Apartment
· Air conditioning
Sharon · 355 sq.ft · 1 Bedroom · Apartment · Air conditioning
Beautifully updated throughout with stylish flooring, newer windows, modern light fixtures, and renovated kitchen and baths. Ideally located in one of Don Mills’ most sought-after neighbourhoods, close to excellent schools, parks, tennis courts, TTC, and convenient access to the DVP and Highway 401. The exceptional setting backs onto a tranquil ravine and the prestigious Donalda Golf Course, offering privacy, greenery, and beautiful views in the heart of the city. (id:18653)
$ 3,690
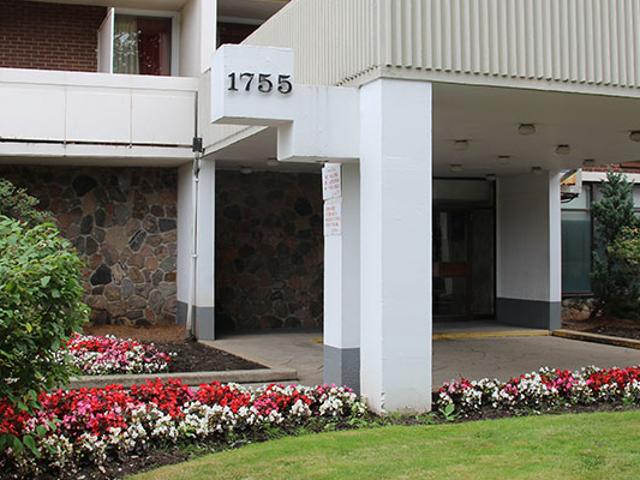
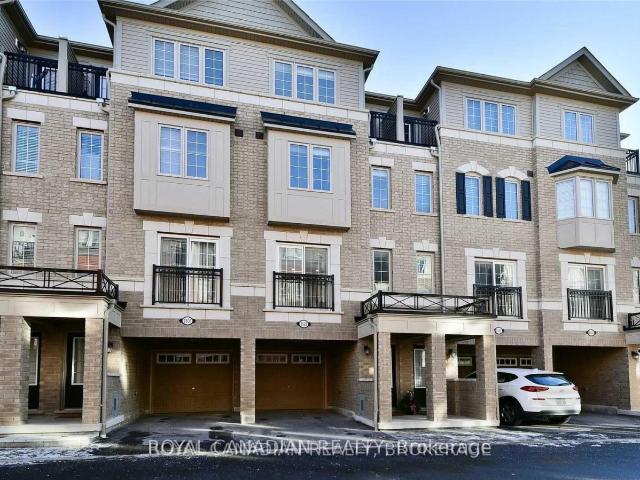
1755 Jane Street
View photo
Apartment · for rent
$ 2,075
New
1755 Jane Street
Sharon
· 118 sq.ft · 1 Bedroom · Apartment
· Balcony · Swimming pool · Parking
Sharon · 118 sq.ft · 1 Bedroom · Apartment · Balcony · Swimming pool · Parking
A home isn’t just a place to live, it should be a place you enjoy! That’s what you’ll find renting at Janmount Towers. There’s great summer fun with an outdoor swimming pool and sundeck. The landscaped grounds also provide the ideal spot for a walk or relaxing in the sun. When not taking a dip, these bright, spacious apartments are recently renovated. The large, private balconies bring in the summer breeze and a great view. Surrounded by numerous amenities and with transit at the doorstep, this is a rental community you’ll enjoy calling home. Indoor Parking: $80 Outdoor Parking: N/A Hydro: Not included
$ 2,075
Related searches
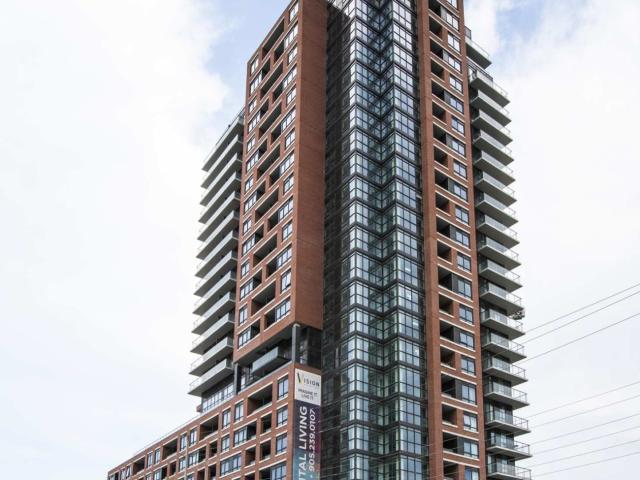
73 Bayly Street
View photo
Apartment · for rent
$ 3,000
Updated
73 Bayly Street
Sharon
· 280 sq.ft · 3 Bedrooms · Apartment
· Terrace · Gym · Parking
Sharon · 280 sq.ft · 3 Bedrooms · Apartment · Terrace · Gym · Parking
Choose from a large selection of smartly designed suites in this contemporary building and enjoy an array of amenities including a Fitness Room, Party Room, luxurious Lobby and Landscaped Outdoor Terrace. Best of all, enjoy convenient retail at ground level of the building all steps from Pat Bayly Square with open space for gathering in the summer to ice skating in the winter months. Indoor Parking: $75
$ 3,000
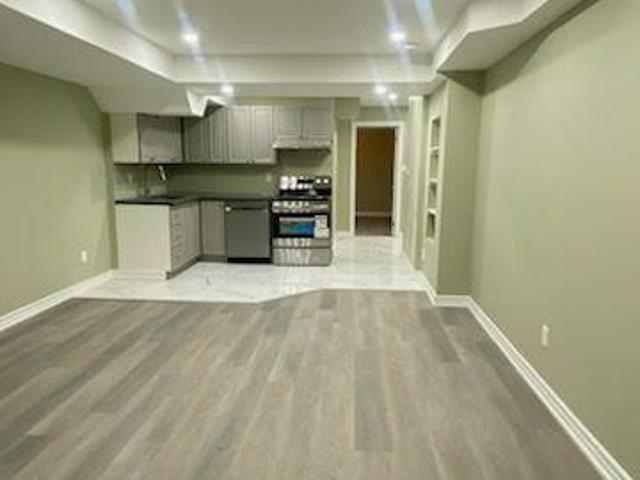
apartment at BSMT 147 WINLANE DRIVE, Whitchurch Stouffville, Ontario, L4A0C2
View photo
Apartment · for rent
$ 1,900
New
apartment at BSMT 147 WINLANE DRIVE, Whitchurch Stouffville, Ontario, L4A0C2
Sharon
· 140 sq.ft · 1 Bedroom · Apartment
· Air conditioning · Parking · Cellar
Sharon · 140 sq.ft · 1 Bedroom · Apartment · Air conditioning · Parking · Cellar
Welcome to this never lived in brand new beautiful and spacious 2-bedroom basement unit available for lease in a quiet and desirable neighborhood. The unit offers a comfortable layout with two good-sized bedrooms, a spacious living area, a functional kitchen, and 2 full washrooms. Plenty of natural light and ample living space making it a comfortable home. Enjoy the added convenience and privacy of your own ensuite laundry. One parking space in the driveway assigned for the tenant’s use. Tenant has to pay 30% of all utilities. (id:18653)
$ 1,900
apartment at 941 LAKE DRIVE N, Georgina, Ontario, L4P3E9
View photo
Apartment · for rent
$ 3,500
New
apartment at 941 LAKE DRIVE N, Georgina, Ontario, L4P3E9
Sharon
· 280 sq.ft · 1 Bedroom · Apartment
· Garden · Swimming pool · Deck
Sharon · 280 sq.ft · 1 Bedroom · Apartment · Garden · Swimming pool · Deck
Welcome to this newly updated and immaculate 3+1 bedroom home perfectly situated just steps from beautiful Lake Simcoe. Enjoy stunning, unobstructed lake views from both the living room and the primary bedroom, each offering walkouts to a spacious front deck and upper balcony-ideal for morning coffee or evening sunsets. This move-in-ready home features a thoughtfully designed layout with hardwood and ceramic flooring throughout. The backyard is a true retreat, a new, fully fenced backyard with a private hot tub (AS IS)surrounded by mature trees. The deeded lake access, shared with only a few neighbouring homes, offers a peaceful waterfront experience for swimming, kayaking, or simply enjoying the shoreline. Just a 10-minute drive to Hwy 404, providing easy access to the GTA. This property offers the perfect blend of comfort, location, and lifestyle. (id:18653)
$ 3,500
apartment at 1474 SIMPKIN COURT, Innisfil, Ontario, L0L1W0
View photo
Apartment · for rent
$ 3,850
New
apartment at 1474 SIMPKIN COURT, Innisfil, Ontario, L0L1W0
Sharon
· 1,216 sq.ft · 1 Bedroom · Apartment
· Parking · Cellar
Sharon · 1,216 sq.ft · 1 Bedroom · Apartment · Parking · Cellar
Bring extended family here as we’ve got a bedroom and ensuite 4 piece washroom located on the main floor, close to the garage entry. This beautiful home is ‘as new’ as the day it was built. The main floor is open concept with 9 foot ceilings, expansive windows (California Shutters) and a dream kitchen with granite counters and Butlers pantry. Enjoy this spacious 5 bedroom residence with four and a half, upgraded (all granite counters) washrooms! The oversized master suite features two walk-in closets (Hers is massive), and a spa atmosphere ensuite with huge soaker tub, separate glass shower and private commode. For added convenience, the large laundry room is on the upper floor featuring extra storage and granite topped laundry tub/sink. Create more living space with this fully unfinished, walkout basement (9 ft ceiling height) that backs onto greenspace and trails. This huge lot is located on a quiet cul-de-sac just minutes from beautiful Lake Simcoe. Parking for 8 cars here with huge
$ 3,850
apartment at 306 SALISBURY LANE
View photo
Apartment · for rent
$ 1,900
Updated
apartment at 306 SALISBURY LANE
Sharon
· 65 sq.ft · 1 Bedroom · Apartment
· Office room · Cellar
Sharon · 65 sq.ft · 1 Bedroom · Apartment · Office room · Cellar
Welcome to this beautifully renovated and fully furnished one-bedroom Legal basement apartment featuring two spacious dens, ideal for a home office, children’s room or additional living space. The open-concept kitchen and living area, large windows and abundant natural light create a bright and welcoming atmosphere. Additional features include a private separate entrance and convenient in-suite laundry. Located in a family-friendly neighbourhood close to schools, shopping centres, grocery stores, Costco, recreational amenities and gyms. An excellent opportunity for a family seeking a comfortable and convenient place to call home. (id:18653)
$ 1,900
apartment at MAIN 51 SLOLEY ROAD, Toronto, Ontario, M1M1C7
View photo
Apartment · for rent
$ 3,500
New
apartment at MAIN 51 SLOLEY ROAD, Toronto, Ontario, M1M1C7
Sharon
· 301 sq.ft · 1 Bedroom · Apartment
Sharon · 301 sq.ft · 1 Bedroom · Apartment
Well-maintained home in the desirable Cliffcrest community. This spacious main-floor lease features 3 bedrooms and 2 bathrooms, with a functional layout designed for comfortable living. Enjoy beautiful views of Lake Ontario from the kitchen. Located within the R.H. King Academy and Fairmount Public School catchment areas and close to Cathedral Bluffs Park, Cudia Park, and Bluffer’s Park and Beach, offering waterfront trails, beaches, playgrounds, splash pads, boating, and scenic lake views. Conveniently located near shopping, restaurants, public transit, GO Transit, and major highways. Tenant is responsible for 70% of total utility costs. (id:18653)
$ 3,500
apartment at BSMT 51 SLOLEY ROAD, Toronto, Ontario, M1M1C7
View photo
Apartment · for rent
$ 2,000
New
apartment at BSMT 51 SLOLEY ROAD, Toronto, Ontario, M1M1C7
Sharon
· 54 sq.ft · 1 Bedroom · Apartment
· Cellar
Sharon · 54 sq.ft · 1 Bedroom · Apartment · Cellar
Well-maintained 2-bedroom basement unit in the desirable Cliffcrest community, featuring 1 bathroom, 1 kitchen, and a private entrance. Located within the R.H. King Academy and Fairmount Public School catchment areas and close to Cathedral Bluffs Park, Cudia Park, and Bluffer’s Park and Beach, offering waterfront trails, beaches, playgrounds, splash pads, boating, and scenic lake views. Conveniently located near shopping, restaurants, public transit, GO Transit, and major highways. Tenant is responsible for 30% of total utility costs. (id:18653)
$ 2,000
apartment at 3 BAYBROOK CRESCENT, Toronto, Ontario, M1H2R5
View photo
Apartment · for rent
$ 2,800
New
apartment at 3 BAYBROOK CRESCENT, Toronto, Ontario, M1H2R5
Sharon
· 140 sq.ft · 1 Bedroom · Apartment
Sharon · 140 sq.ft · 1 Bedroom · Apartment
3 Bedroom Bangalow-Raised For Rent. Main Floor Only. Quiet Neighborhood And Great Community. (id:18653)
$ 2,800
apartment at 2529 BROMUS PATH, Oshawa, Ontario, L1L0K7
View photo
Apartment · for rent
$ 3,000
Updated
apartment at 2529 BROMUS PATH, Oshawa, Ontario, L1L0K7
Sharon
· 205 sq.ft · 1 Bedroom · Apartment
Sharon · 205 sq.ft · 1 Bedroom · Apartment
Bright & Spacious 1,833 Sq. Ft. Townhome In The Highly Sought-After Windfields Community Of North Oshawa! This Beautiful 3-Bedroom, 3-Washroom Home Offers A Functional, Family-Friendly Layout With Generous Living Space And Plenty Of Natural Light. Fully And Tastefully Renovated Throughout, Featuring A Stunning Marble-Effect Feature Wall And An Upgraded Kitchen With Quartz Countertops And Stylish Backsplash. Move-In Ready And Ideally Located Close To Major Shopping, Restaurants, Schools, Parks And Everyday Amenities. Minutes To Durham College, Ontario Tech University And Hwy 407, Making Commuting Easy. A Fantastic Opportunity For Families Looking For Space, Style And Convenience In One Of North Oshawa’s Most Desirable Communities!. (id:18653)
$ 3,000
apartment at 614 1480 BAYLY STREET, Pickering, Ontario, L1W3R5
View photo
Apartment · for rent
$ 2,350
New
apartment at 614 1480 BAYLY STREET, Pickering, Ontario, L1W3R5
Sharon
· 183 sq.ft · 1 Bedroom · Apartment
· Gym · Swimming pool · Parking
Sharon · 183 sq.ft · 1 Bedroom · Apartment · Gym · Swimming pool · Parking
Beautiful Unit – Great Layout! One Bedroom Condo With Den. Locker And Parking Included. Perfect Pickering Location, Minutes To The Go Station And Pickering Town Centre As Well As The Lake. Spacious Unit (700Sqft). The Amenities: Resort Style Pool, Gym, Barbeque Etc. Sunny South Views. Fully Separate Den. Possession may be flexible by a week or two. (id:18653)
$ 2,350
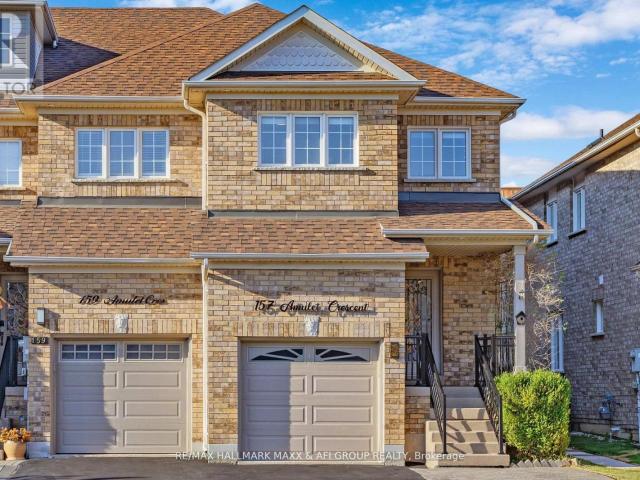
apartment at MAIN 157 AMULET CRESCENT, Richmond Hill, Ontario, L4S2T5
View photo
Apartment · for rent
$ 3,200
New
apartment at MAIN 157 AMULET CRESCENT, Richmond Hill, Ontario, L4S2T5
Sharon
· 118 sq.ft · 1 Bedroom · Apartment
· Parking · Cellar
Sharon · 118 sq.ft · 1 Bedroom · Apartment · Parking · Cellar
Main Floor Only In The Highly Desirable Rouge Woods Community, Featuring 3 Bedrooms, 3 Bathrooms And 2 Parking Spaces. Close To Top-Rated Schools, Shopping, Parks And Everyday Amenities, With Convenient Access To Costco, Dollarama, Staples, Home Depot, Richmond Green Sports Centre & Park, Walking Trails And Ravines. Features Premium Laminate Flooring, An Upgraded Kitchen With Stainless Steel Appliances And A Two-Tier Quartz Breakfast Bar, High-Gloss Cabinetry, And An Upgraded Bathroom Vanity. Laundry Is Shared With The Basement Tenant. Tenant Is Responsible For 2/3 Of All Utilities. (id:18653)
$ 3,200
apartment at NE103 9205 YONGE STREET, Richmond Hill, Ontario, L4C6Z2
View photo
Apartment · for rent
$ 2,599
New
apartment at NE103 9205 YONGE STREET, Richmond Hill, Ontario, L4C6Z2
Sharon
· 97 sq.ft · 1 Bedroom · Apartment
· Terrace · Gym · Swimming pool · Security · Parking
Sharon · 97 sq.ft · 1 Bedroom · Apartment · Terrace · Gym · Swimming pool · Security · Parking
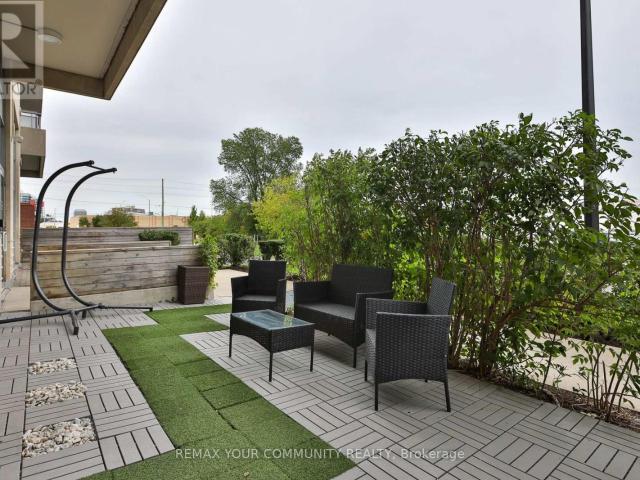
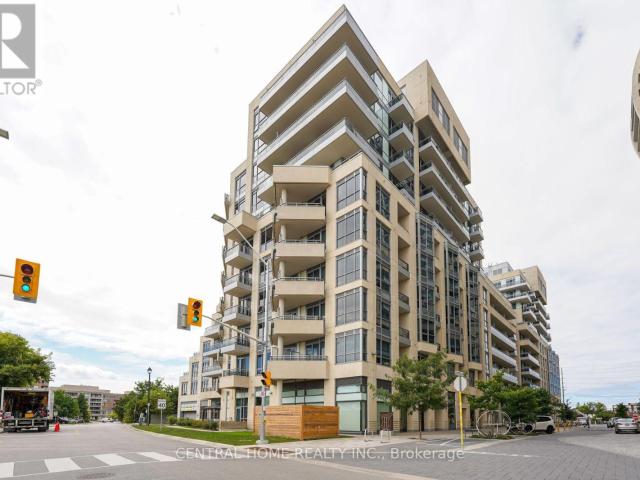
Fully furnished ground floor suite at the Beverly Hills Condos at Yonge and 16th, with a private 200 sq ft terrace. The 1+1 layout offers 700 to 799 sq ft, 10 ft ceilings and a den that works as a second bedroom. The suite comes complete with furnishings and accessories, so you only need to bring your mattress, linens and suitcase. A large storage room off the front closet holds the ensuite washer and dryer. One owned underground parking space and one locker are included. Building amenities include concierge, indoor and outdoor pools, a gym, games room, party room and visitor parking. Viva rapid transit runs along Yonge at your door, and Hillcrest Mall, shops, restaurants and parks are steps away. Highway 7 and the 407 are minutes away. Heat, water and parking are included in the rent. Hydro, cable and internet are extra. (id:18653)
$ 2,599
apartment at 407 SE 9199 YONGE STREET, Richmond Hill, Ontario, L4C1H7
View photo
Apartment · for rent
$ 2,500
New
apartment at 407 SE 9199 YONGE STREET, Richmond Hill, Ontario, L4C1H7
Sharon
· 86 sq.ft · 1 Bedroom · Apartment
· Balcony · Sauna · Swimming pool · Gym · Security
Sharon · 86 sq.ft · 1 Bedroom · Apartment · Balcony · Sauna · Swimming pool · Gym · Security
Experience upscale living in this rare 744 t super clean, freshly painted One Bedroom + Den, 2-bath suite at The Beverly Hills Residences in immaculate condition. Designed with 9 ft ceilings, Crwon Moulding, Hardwood floors, Granite countre top, and a Walk-out balcony. A resort-style building with hotel style amenities (Indoor/Outdoor pool, Gym, Sauna, Jacuzzi, Party room, Guest suite, Billiard, Bbq Area, 24/7 Concierge) in an exceptional Yonge & 16th location, moments from transit. Easy Access To Viva, Yrt, Hwy 7, 407, 404 & Hillcrest Mall. Renting Fully Furnished is also possible(Optional) (id:18653)
$ 2,500
apartment at 2102 58 ELIZABETH STREET S, Richmond Hill, Ontario, L4C5W2
View photo
Apartment · for rent
$ 2,800
New
apartment at 2102 58 ELIZABETH STREET S, Richmond Hill, Ontario, L4C5W2
Sharon
· 118 sq.ft · 1 Bedroom · Apartment
· Office room · Terrace
Sharon · 118 sq.ft · 1 Bedroom · Apartment · Office room · Terrace
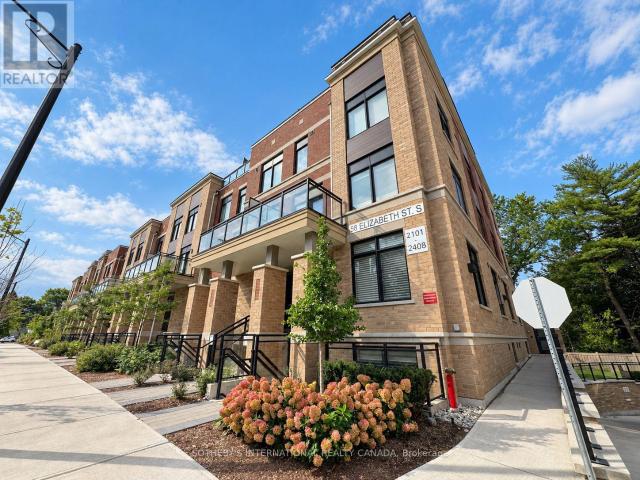
Quiet enclave. Smart layout. Two private terraces. Welcome to Suite 2102 at High Point Urban Towns by Laurier Homes, a one-year-old stacked townhouse in the heart of Old Richmond Hill, within walking distance of the beautiful Mill Pond Park. Offering 1,073 square feet of interior space plus 202 square feet of front and rear terraces, this two bedroom + den residence is thoughtfully designed with virtually no wasted space. The den can function as a third bedroom or dedicated office, while the open-concept great room easily accommodates both living and dining. The contemporary kitchen keeps things practical and polished with quartz countertops, full-size stainless steel appliances, generous counter space and ample cabinetry. The primary bedroom stands out with a walk-in closet, three piece ensuite and sliding doors opening directly onto the rear terrace. A bright and spacious second bedroom, separate four piece bathroom and in-suite laundry complete the unit. The rent includes one underg
$ 2,800
apartment at 93 MATAWIN LANE
View photo
Apartment · for rent
$ 2,900
New
apartment at 93 MATAWIN LANE
Sharon
· 75 sq.ft · 2 Bedrooms · Apartment
· Office room · Balcony · Parking
Sharon · 75 sq.ft · 2 Bedrooms · Apartment · Office room · Balcony · Parking
Welcome to this modern Treasure Hill townhome in Richmond Hill, offering a bright, open-concept layout. The living and dining areas flow together, creating a welcoming space for everyday living and entertaining. A contemporary kitchen with quartz countertops brings a clean finish to the heart of the home, while two balconies offer space to step outside for fresh air or a morning coffee.Thoughtful features include installed zebra blinds, an EV-ready garage and one parking space. The three bedrooms provide flexibility for family, guests or a home office, and four washrooms add convenience to a busy household.Enjoy a location close to everyday essentials, including supermarkets, banks, Costco, T&T, Walmart and Home Depot. Parks and a variety of dining options are also nearby, making it easy to balance errands with time outdoors or an evening out. Schools are within reach, while convenient access to Highways 404 and 407 helps make travel around Richmond Hill and the GTA straightforward.Wit
$ 2,900
apartment at LOWER LEVEL 23 RIA COURT, King, Ontario, L7B0N4
View photo
Apartment · for rent
$ 2,800
New
apartment at LOWER LEVEL 23 RIA COURT, King, Ontario, L7B0N4
Sharon
· 108 sq.ft · 1 Bedroom · Apartment
· Deck · Cellar
Sharon · 108 sq.ft · 1 Bedroom · Apartment · Deck · Cellar
Professional Finished Walk-out Basement With 9 Ft Ceiling On A Premium Ravine Lot! Large Windows Providing Plenty Of Lights In Every Room Like The Main Floor, S/S Appliances And LED Lighting, Beautiful Vinal Floorings Through Out, Huge Rain-Escape Deck Providing Outdoor Enjoyment. Minutes To Public/Private School, Library, Go Train, Public Transit, Shopping, And Hwy 400. Ideal For A Small Family. (id:18653)
$ 2,800
apartment at 4 – 88 TRETHEWEY DRIVE
View photo
Apartment · for rent
$ 2,095
Updated
apartment at 4 – 88 TRETHEWEY DRIVE
Sharon
· 161 sq.ft · 2 Bedrooms · Apartment
· Parking
Sharon · 161 sq.ft · 2 Bedrooms · Apartment · Parking
Discover comfort and convenience in this spacious and bright 2-bedroom unit at 88 Trethewey Drive. Situated in a well-maintained multiplex, this inviting unit offers an excellent opportunity to enjoy city living in a connected and family-friendly neighbourhood. Featuring generous principal rooms, large windows that fill the space with natural light, and a functional layout ideal for everyday living and entertaining. Conveniently located just east of Black Creek Drive and north of Eglinton Avenue West, residents enjoy quick access to Highways 401 & 400, TTC transit at your doorstep, and a direct bus route to Eglinton Subway Station and the upcoming Eglinton Crosstown LRT. Walking distance to local schools, parks, shopping, and everyday amenities makes this an ideal location for commuters and families alike. All utilities are included for added value and ease of living. Parking is available for an additional $80/month. A fantastic opportunity to lease a bright and spacious home in a well
$ 2,095
apartment at 1508 91 MONTCLAIR AVENUE, Toronto, Ontario, M5P0B1
View photo
Apartment · for rent
$ 1,895
New
apartment at 1508 91 MONTCLAIR AVENUE, Toronto, Ontario, M5P0B1
Sharon
· 108 sq.ft · 1 Bedroom · Apartment
· Garden · Sauna · Swimming pool · Security
Sharon · 108 sq.ft · 1 Bedroom · Apartment · Garden · Sauna · Swimming pool · Security
BRAND NEW & MOVE-IN IMMEDIATELY* Welcome to South Forest Hill Residences in the heart of The Forest Hill Village. This spacious studio is thoughtfully laid out with a separate, defined sleeping area. Brand-new Miele appliances, Irpinia luxury cabinetry, engineered hardwood floors, and natural stone finishes. Tall ceilings and window coverings with a west-facing exposure that delivers a terrific, unobstructed view over lush greenery. Residents enjoy exceptional amenities: 24-hour concierge, a state-of-the-art fitness centre with yoga studios, a wellness spa with sauna, steam room and plunge pool, a co-working lounge, private dining room, games room, outdoor terraces, rooftop zen gardens, and a children’s play area. This new and elegant building is by a dedicated pedestrian path leads directly to the Heath Street subway entrance less than a 2-minute walk door to door with St. Clair West Station just as close via its own walkway. You’re steps to Forest Hill Village, the TTC streetcar, sho
$ 1,895
apartment at 1812 98 LILLIAN STREET, Toronto, Ontario, M4S0A5
View photo
Apartment · for rent
$ 3,950
Updated
apartment at 1812 98 LILLIAN STREET, Toronto, Ontario, M4S0A5
Sharon
· 237 sq.ft · 1 Bedroom · Apartment
· Balcony · Security · Parking
Sharon · 237 sq.ft · 1 Bedroom · Apartment · Balcony · Security · Parking
Welcome to urban luxury at The Madison, a premier 9-year-old midtown landmark situated right at Yonge and Eglinton. Perched high on the 18th floor, this exceptional 2-bedroom suite delivers breathtaking, unobstructed vistas from a sprawling wrap-around balcony that is perfect for relaxing or entertaining. One of its rarest and most valuable assets is the inclusion of two prime parking spots-an absolute rarity and massive selling feature for this high-demand pocket. Enjoy unmatched urban convenience with your own Loblaws and LCBO located directly in the building, alongside top-tier common areas, 24-hour concierge, and fitness amenities. Step outside your door to experience the vibrant pulse of midtown, with world-clas dining, shopping, and subway transit & Eglinton Crosstown at your doorstep. This is the ultimate blend of style, space, and unbeatable location. (id:18653)
$ 3,950
apartment at 2ND FLOOR – 113 CHAPLIN CRESCENT
View photo
Apartment · for rent
$ 4,500
New
apartment at 2ND FLOOR – 113 CHAPLIN CRESCENT
Sharon
· 129 sq.ft · 2 Bedrooms · Apartment
· Deck
Sharon · 129 sq.ft · 2 Bedrooms · Apartment · Deck
With views of the Beltline from your 2nd floor private deck, this rarely offered, tranquil 2 bedroom + sunroom Chaplin Estates apartment matches modern convenience with grand, old world elegance. This spacious suite retains fabulous, original oak & mahogany touches in its formal living & dining rooms & has been tastefully updated with a marble-tiled bathroom, brass-toned chandeliers & wall sconces with warm LED bulbs. New Warm Grey Caesarstone kitchen counters, stainless steel appliances & updated cupboards in the bright & cheerful eat-in kitchen with an enchanting window. New whisper quiet Hunter ceiling fans in the bedrooms & new ensuite stacked washer & dryer. Storage options are plentiful: deep kitchen pantry & ample closets, including a generous walk-in off the primary bedroom. The sunroom features a convenient 2 piece powder room & the 2nd bedroom welcomes ample sunlight. An efficient and powerful Mitsubishi wall mount air conditioner cools the entire suite. A short walk to the c
$ 4,500
apartment at 14 PARADISE WAY
View photo
Apartment · for rent
$ 3,300
New
apartment at 14 PARADISE WAY
Sharon
· 215 sq.ft · 3 Bedrooms · Apartment
· Cellar
Sharon · 215 sq.ft · 3 Bedrooms · Apartment · Cellar
Welcome to 14 Paradise Way – where space, style and privacy come together.This beautifully upgraded executive townhouse by Minto offers approximately 2,000 sq. ft. of thoughtfully designed living space, providing the room a growing family needs without compromising on style. With 3 spacious bedrooms and 4 bathrooms, there is plenty of space for everyday living and entertaining.The impressive primary suite is your private retreat, featuring a luxurious 5-piece ensuite with dual sinks, a sleek glass shower and soaker tub, plus a generous walk-in closet.The finished walk-out basement is a standout feature, opening onto a peaceful ravine setting with no neighbours directly behind, creating a rare sense of privacy and tranquility. With more than $25,000 in upgrades, this home showcases quality finishes and thoughtful touches throughout.The bright, modern kitchen features an open-concept design that flows seamlessly into the main living area, making it ideal for family time or entertaining g
$ 3,300
apartment at 314 1470 MIDLAND AVENUE, Toronto, Ontario, M1P4Z4
View photo
Apartment · for rent
$ 2,700
New
apartment at 314 1470 MIDLAND AVENUE, Toronto, Ontario, M1P4Z4
Sharon
· 97 sq.ft · 1 Bedroom · Apartment
Sharon · 97 sq.ft · 1 Bedroom · Apartment
Spacious and Well Maintained, Bright 2 bedroom/2 bathroom layout with spacious principal rooms, modern kitchen, ensuite laundry, plenty of storage space and more. Convenient location close to transit (TTC), access to highways (401), schools, parks, shopping and other amenities. Don’t miss this One. (id:18653)
$ 2,700
5 Harding Avenue
View photo
Apartment · for rent
$ 1,923
New
5 Harding Avenue
Sharon
· 108 sq.ft · 2 Bedrooms · Apartment
· Balcony · Gym · Parking
Sharon · 108 sq.ft · 2 Bedrooms · Apartment · Balcony · Gym · Parking
This community offers spacious suites and great amenities, making this lifestyle hard to beat. Upscale features and finishes throughout, it’s the ideal rental alternative to condo living. An on-site fitness centre lets you keep up your fitness regime without the gym fees. The party room lets you entertain in style, without limiting the guest list. Daycare is on-site, making this a very family friendly community. With spacious apartments for rent offering large balconies and gorgeous laminate flooring, this community definitely has it all. Indoor Parking: $80 Outdoor Parking: N/A Hydro: Not included
$ 1,923
5 Harding Avenue
View photo
Apartment · for rent
$ 2,195
New
5 Harding Avenue
Sharon
· 129 sq.ft · 3 Bedrooms · Apartment
· Balcony · Gym · Parking
Sharon · 129 sq.ft · 3 Bedrooms · Apartment · Balcony · Gym · Parking
This community offers spacious suites and great amenities, making this lifestyle hard to beat. Upscale features and finishes throughout, it’s the ideal rental alternative to condo living. An on-site fitness centre lets you keep up your fitness regime without the gym fees. The party room lets you entertain in style, without limiting the guest list. Daycare is on-site, making this a very family friendly community. With spacious apartments for rent offering large balconies and gorgeous laminate flooring, this community definitely has it all. Indoor Parking: $80 Outdoor Parking: N/A Hydro: Not included
$ 2,195
apartment at 1212 111 BATHURST STREET, Toronto, Ontario, M5V2R1
View photo
Apartment · for rent
$ 2,250
New
apartment at 1212 111 BATHURST STREET, Toronto, Ontario, M5V2R1
Sharon
· 0 sq.ft · 1 Bedroom · Apartment
· Balcony
Sharon · 0 sq.ft · 1 Bedroom · Apartment · Balcony
Welcome to One Eleven Condos! This functional one bedroom unit is available fully furnished and move-in ready.Thoughtfully designed with modern finishes throughout, the unit features floor-to-ceiling windows, a contemporary kitchen is equipped with a rare full-size gas stove, sleek cabinetry, and ample storage, while the versatile living area includes a sofa that conveniently converts into a queen-size bed for guests. Step outside to your spacious private balcony, complete with a gas BBQ hookup-perfect foroutdoor dining and entertaining. Located in the heart of vibrant King West, this unbeatable location boasts a perfect 100 Walk Score. Enjoy being just steps from Queen West’s renowned shopping, restaurants, cafés, nightlife, and entertainment. With streetcar service right at your doorstep, commuting throughout the city couldn’t be easier. A rare opportunity to live in one of Toronto’s most sought-after buildings and neighbourhoods. (id:18653)
$ 2,250
apartment at 89 REGENT STREET, Richmond Hill, Ontario, L4C9N7
View photo
Apartment · for rent
$ 2,500
New
apartment at 89 REGENT STREET, Richmond Hill, Ontario, L4C9N7
Sharon
· 86 sq.ft · 1 Bedroom · Apartment
· Parking · Cellar
Sharon · 86 sq.ft · 1 Bedroom · Apartment · Parking · Cellar
3rd Floor Rent Only with shared Main entrance *. Bright 1 ensuit Br + 1 huge Living room 1 Kitchen + 2 bathrooms. The unit features lots of big windows and beautiful ravine views, providing plenty of natural light. Appro 1000 more sq ft living space with 1 spacious bedrooms with large windows. Open concept kitchen together with large living and dining area. New vanities and mirrors. Laundry located in the basement. Close to restaurants, supermarkets, Costco and major shopping centers and Easy access to public transit and GO Train. Tenants share 30% Of Utilities. One Driveway Parking Space Included. (id:18653)
$ 2,500

Get email alerts

Don't miss out: be the first to know about new properties

The alert was correctly created

On subscribing you accept the conditions of use and the privacy policy
Alert
Receive new ads in your inbox
Save this search
Receive alerts for new listings

We'll send you an email when we have new properties for: "Apartments to rent in Sharon"

The alert was correctly created

Get email alerts and be the first to see new listings
Required field
On subscribing I accept the terms of the privacy policy
Perfect! You'll soon start receiving new listings via email
Alert
Receive an email when we have new ads for Apartments to rent in Sharon
Save this search
Filters

Bedrooms

Area (sq.ft)

sq.ft
sq.ft

Price ($ per month)

$
$

Filter by property type

Bathrooms

Clear all filters
Receive notifications when new entries are published.