36,266 apartments to rent in Sharon

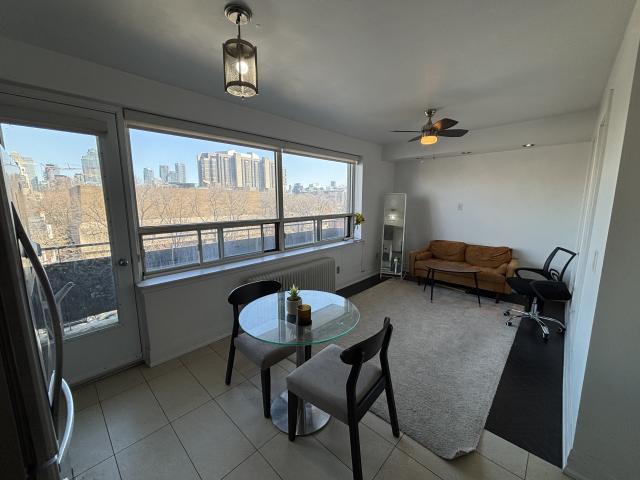
710 Spadina Ave 509 Toronto ON M5S2J3
View photo
Apartment · for rent
$ 2,800
New
710 Spadina Ave 509 Toronto ON M5S2J3
Sharon
· 161 sq.ft · 2 Bedrooms · Apartment
· Balcony · Parking
Sharon · 161 sq.ft · 2 Bedrooms · Apartment · Balcony · Parking
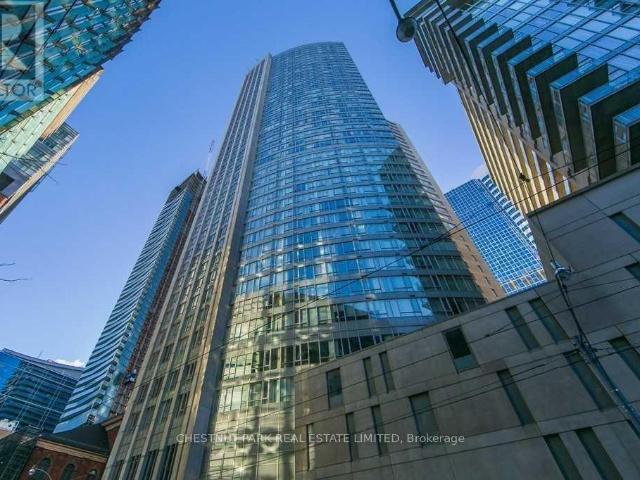
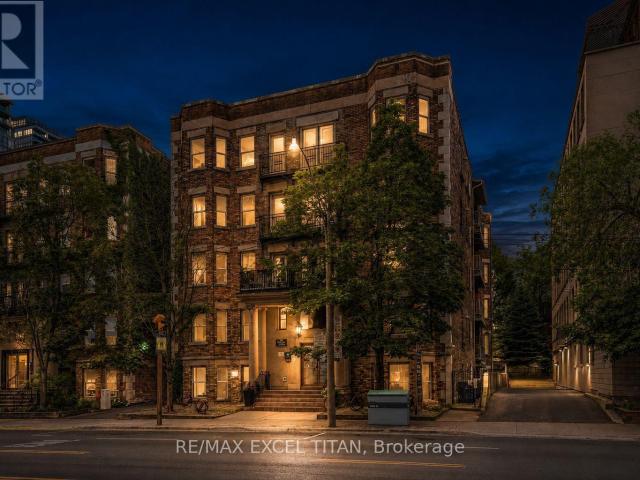
Beautiful furnished 1+1 bedroom unit with balcony located in the heart of the Annex. Prime location, walking distance to UofT, George Brown Casa Loma campus, restaurants, grocery stores, shops, bars and parks. Also located in close proximity to Spadina subway station and streetcar. All utilities (except internet/hydro) are included. On-site coin operated laundry. 710 Spadina Avenue – Boutique Living in the Heart of the Annex Experience the perfect blend of comfort and convenience at 710 Spadina Avenue, a 62-unit boutique apartment building in Toronto's vibrant Annex neighborhood. Located just steps from the Spadina streetcar stop and a two-minute walk to Spadina Station, this prime location offers effortless access to transit, shopping, dining, and entertainment. Suite & Building Features: - Rent includes heat and water (hydro and internet not included) - On-site management for added convenience - On-site laundry facilities - Underground parking available - 24/7 video surveillance for
$ 2,800
apartment at BSMT 354 MAIN STREET, Toronto, Ontario, M4C4X7
View photo
Apartment · for rent
$ 1,675
New
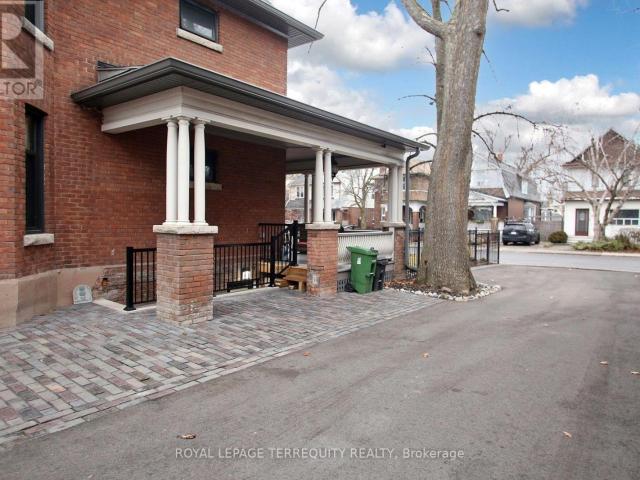
apartment at BSMT 354 MAIN STREET, Toronto, Ontario, M4C4X7
Sharon
· 75 sq.ft · 1 Bedroom · Apartment
Sharon · 75 sq.ft · 1 Bedroom · Apartment
SPARKLING Lower Level Loft Style Apartment. Luxurious Sleek Designs And Finishes Throughout. High Ceiling, Heated Polished Concrete Floor. Spacious Open Concept Layout. Gourmet Kitchen With 4 Appliances. A 3pc Spa-Like Bathroom With Rain Shower Head. Bedroom comfortably fits Queen Size Bed, with Double Wardrobe. Ensuite Laundry With Storage Area. Private Entry, With A Double Closet. Windows Throughout Unit. No Detail Spared! Can be rented furnished. Steps To Subway & GO Train, Shops And Restaurants, Minutes To Beaches And Highway. (id:18653)
$ 1,675
apartment at 1016 4010 EGLINTON AVENUE W, Toronto, Ontario, M9A0G5
View photo
Apartment · for rent
$ 2,000
New
apartment at 1016 4010 EGLINTON AVENUE W, Toronto, Ontario, M9A0G5
Sharon
· 65 sq.ft · 1 Bedroom · Apartment
· Office room · Swimming pool
Sharon · 65 sq.ft · 1 Bedroom · Apartment · Office room · Swimming pool
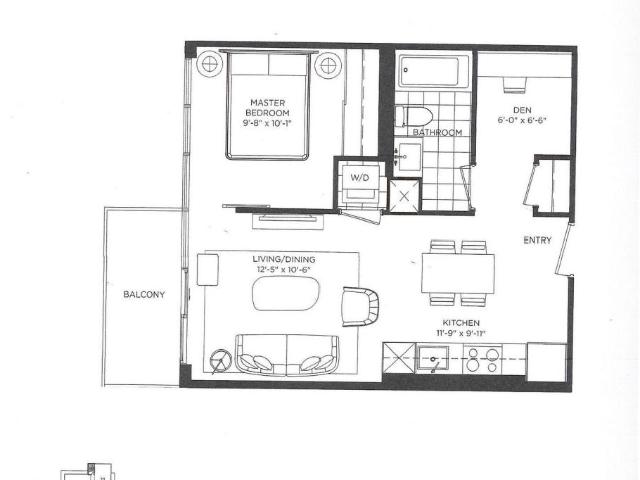
Brand new, never-lived-in 1 Bedroom + Den suite in a modern tower. Approx. 539 sq ft per builder’s floorplan, no wasted space. Versatile den ideal for home office or extra sleep area. West exposure. All-wood/ceramic flooring throughout, no carpet. Modern kitchen w/ stainless steel appliances & granite counters. Ensuite laundry. Rooftop pool & lounge amenities (building under completion). Steps to Royal York Rd TTC stop, future LRT stop nearby, close to parks & retail. Vacant, move-in ready, flexible closing. No parking included. (id:18653)
$ 2,000
apartment at 64 1563 ALBION ROAD, Toronto, Ontario, M9V1B2
View photo
Apartment · for rent
$ 1,200
New
apartment at 64 1563 ALBION ROAD, Toronto, Ontario, M9V1B2
Sharon
· 22 sq.ft · 1 Bedroom · Apartment
Sharon · 22 sq.ft · 1 Bedroom · Apartment
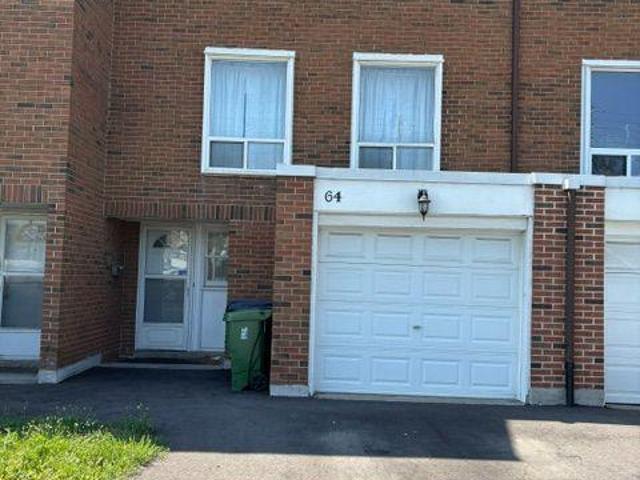
Conveniently located near Albion Mall, Steps to TTC incl. New LRT, Bus Stop, Shopping, Public Library, Place of Worship, School, minutes to Hwy, Hospital, Airport. Suitable for student or single working person. (id:18653)
$ 1,200
Related searches
552 Birchmount Road
View photo
Apartment · for rent
$ 2,100
New
552 Birchmount Road
Sharon
· 118 sq.ft · 1 Bedroom · Apartment
· Balcony · Parking
Sharon · 118 sq.ft · 1 Bedroom · Apartment · Balcony · Parking
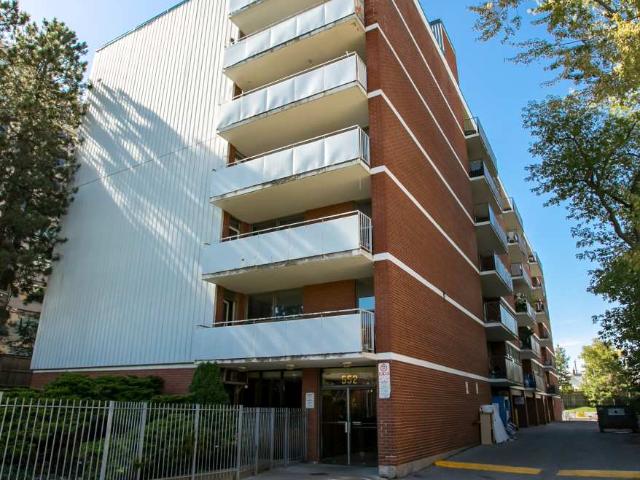
A quiet community at Birchmount and St. Clair, the two buildings in this community are an obvious destination for renters who want a large, well-located apartment for rent in Toronto. From a junior-one-bedroom to a roomy three-bedroom apartment, rooms are generously proportioned, featuring hardwood and ceramic flooring. Each suite enjoys its own balcony. With bus service right out front and minutes from Warden Subway Station, it’s a key location for commuters. Birchmount Park Towers are also surrounded by great amenities, including schools, parkland, places of worship, community centres, shopping and big box stores. Indoor Parking: $75 Outdoor Parking: $60
$ 2,100
The Towns at Sherbourne Place
View photo
Apartment · for rent
$ 3,300
New
The Towns at Sherbourne Place
Sharon
· 194 sq.ft · 3 Bedrooms · Apartment
· Parking
Sharon · 194 sq.ft · 3 Bedrooms · Apartment · Parking
Introducing The Urban Towns at Sherbourne Place. An exclusive collection of only 32 units including 3 storey / 3 bedroom designs and also open concept live / work designs. These smartly designed townhomes feature modern kitchens with stainless appliances, washer and dryer, private entrances and access to Fitness Centre, Yoga, Theatre and more. Short walk to Sherbourne subway station, unique restaurants, boutiques and specialty shops, walk to grocery stores, Yorkville,Riverdale Park, Public library. Indoor Parking: $130 Outdoor Parking: N/A
$ 3,300
apartment at MAIN 274 ROXTON ROAD, Toronto, Ontario, M6G3P9
View photo
Apartment · for rent
$ 7,500
New
apartment at MAIN 274 ROXTON ROAD, Toronto, Ontario, M6G3P9
Sharon
· 194 sq.ft · 1 Bedroom · Apartment
· Garden · Terrace · Balcony · Fireplace
Sharon · 194 sq.ft · 1 Bedroom · Apartment · Garden · Terrace · Balcony · Fireplace
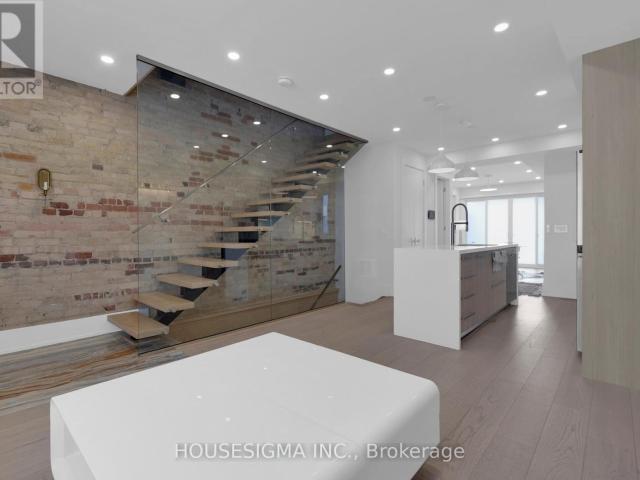
An Exclusive Offering in the Heart of Little Italy!* Thoughtfully Reimagined and Fully renovated with no detail overlooked* An exceptional residence that must be experienced to be fully appreciated* This stunning home showcases impeccable craftsmanship and refined finishes, seamlessly blending contemporary elegance with timeless architectural character* Featuring exposed, hand-finished brick, the impressive open-concept main level is designed for both everyday living and upscale entertaining-complete with a fireplace, a state-of-the-art chef’s kitchen, and a walk-out to a beautifully private backyard oasis* The sun-filled primary bedroom offers a luxurious retreat with its own fireplace, spa-inspired ensuite, and direct access to a private balcony* A spectacular third-floor loft/bedroom provides ultimate versatility, featuring a private ensuite, kitchenette, and walk-out to an elegant terrace* Each bedroom is thoughtfully designed with its own ensuite and private balcony, Delivering ex
$ 7,500
apartment at LOWER LEVEL 118 BENDAMERE CRESCENT, Markham, Ontario, L3P6X5
View photo
Apartment · for rent
$ 2,000
New
apartment at LOWER LEVEL 118 BENDAMERE CRESCENT, Markham, Ontario, L3P6X5
Sharon
· 172 sq.ft · 1 Bedroom · Apartment
· Parking · Cellar
Sharon · 172 sq.ft · 1 Bedroom · Apartment · Parking · Cellar
Newly renovated two-bedroom basement in the desirable Raymerville community, offering a bright and comfortable home with all utilities included and two parking spaces. The generous living room provides a comfortable space for everyday living, while the spacious primary bedroom features a generous closet, complemented by a well-sized second bedroom. New lighting throughout adds to the fresh and inviting feel of the home. The location is unbeatable, with CF Markville nearby for shopping, restaurants, services and everyday amenities, along with grocery stores and local dining options close by. Markville Secondary School and surrounding schools are easily accessible, while nearby parks offer green space within the community. Centennial GO Station and Markham GO provide convenient transit connections, and Hwy 407 is easily accessible for commuters. A wonderful opportunity to enjoy a newly renovated home in a well-connected and established Markham neighbourhood. (id:18653)
$ 2,000
apartment at 673 ROBERTS ROAD, Innisfil, Ontario, L9S2E3
View photo
Apartment · for rent
$ 2,300
New
apartment at 673 ROBERTS ROAD, Innisfil, Ontario, L9S2E3
Sharon
· 721 sq.ft · 1 Bedroom · Apartment
Sharon · 721 sq.ft · 1 Bedroom · Apartment
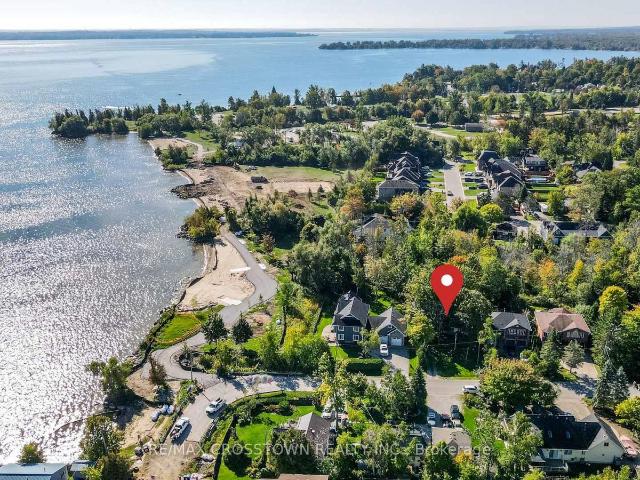
A Rare Opportunity to Live Steps from Innisfil Beach Park! Located just one house away from the park on the quiet residential side, this charming 4-season cottage offers an exceptional lifestyle in one of Innisfil’s most sought-after beachside locations. Set on an impressive 50 x 400 ft lot stretching from street to street, the property offers incredible outdoor space, two road frontages and dual access points.The cottage features 2 bedrooms, municipal water and sewer services, and year-round comfort in a peaceful setting surrounded by beautiful custom homes. Enjoy relaxed lakeside living with the beach, waterfront, walking trails, green space and recreation just steps from your door.Perfect for those looking to enjoy the charm of cottage-style living without giving up everyday convenience. Whether it’s morning walks by the lake, summer days at the beach or quiet evenings at home, this unique property offers a lifestyle that’s increasingly hard to find. An exceptional opportunity to le
$ 2,300
apartment at 3003 – 210 VICTORIA STREET
View photo
Apartment · for rent
$ 2,700
New
apartment at 3003 – 210 VICTORIA STREET
Sharon
· 75 sq.ft · 1 Bedroom · Apartment
· Terrace · Gym · Security · Parking
Sharon · 75 sq.ft · 1 Bedroom · Apartment · Terrace · Gym · Security · Parking
Downtown Toronto executive rental, approximately 760 sq ft 1 bedroom plus separate enclosed den with sliding doors. 2 full bathrooms. Overlooks St. Michael’s Cathedral. Floor-to-ceiling windows, mirrored closets, and granite kitchen counters. Rent includes use of 1 parking space and 1 locker, as well as utilities of heat, electricity, and air conditioning. Cable, internet, and phone are extra. Building offers 24-hour concierge, rooftop terrace, and party room. Access to hotel gym and spa facilities available for a user fee. Steps to subway, Eaton Centre, Financial District, Toronto Metropolitan University, University of Toronto, and St. Michael’s Hospital. Minimum 1 year lease required. No smokers, no pets. (id:18653)
$ 2,700
apartment at 44 – 30 TURNTABLE CRESCENT
View photo
Apartment · for rent
$ 3,950
Updated
apartment at 44 – 30 TURNTABLE CRESCENT
Sharon
· 118 sq.ft · 2 Bedrooms · Apartment
· Balcony · Equipped kitchen
Sharon · 118 sq.ft · 2 Bedrooms · Apartment · Balcony · Equipped kitchen
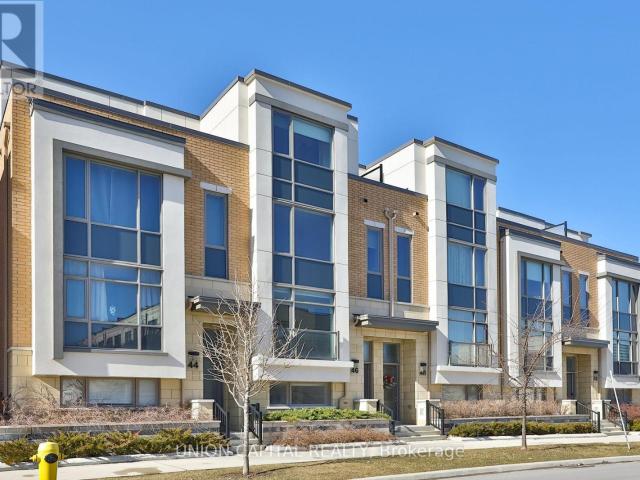
Furnished Rental, for Short Term OR Long Term Lease (minimum 6months). Fully Furnished, Fully Equipped Kitchen, Bathroom and Bedding. Three floor Townhouse with a Private Rooftop. Open Concept Main floor with Renovated Kitchen wt/ Quartz Counters, Dishwasher, New Maytag Commercial Washer&Dryer. Two Full Bedrooms, with upper floor Den (can be a 3rd bedroom or den/workspace/playroom etc). Primary has a King bed, with desk/workspace and Walk-in Closet and Juliette balcony. Second Bedroom has a Double Bed and Walk-in Closet. Third floor has an optional Queen bed (can be removed upon request) Nicely Appointed Main Bathroom wt/ Stand Up Rainshower Walk-in Shower. Photos are NOT virtually staged, these are the furnishings in the Lease. Can be delivered Fully Furnished, Partially Furnished or Vacant. High Speed Bell Internet, Cable Television wt TSN Sports pkg both included with your monthly rent. Photos are NOT virtually staged, these are the actual furnishings included. (id:18653)
$ 3,950
apartment at 2106 – 95 ONEIDA CRESCENT
View photo
Apartment · for rent
$ 2,200
New
apartment at 2106 – 95 ONEIDA CRESCENT
Sharon
· 22 sq.ft · 1 Bedroom · Apartment
· Terrace · Balcony · Swimming pool · Parking
Sharon · 22 sq.ft · 1 Bedroom · Apartment · Terrace · Balcony · Swimming pool · Parking
Bright And Thoughtfully Designed 1-Bedroom, 1-Bathroom Suite In The Heart Of Richmond Hill, Featuring A Functional Open-Concept Layout, East Exposure And A Private Balcony With Abundant Natural Light. The Sleek Kitchen Flows Seamlessly Into The Living And Dining Area, Creating An Inviting Space For Everyday Living And Entertaining. The Well-Proportioned Bedroom Offers A Comfortable Private Retreat. Includes 1 Parking Space And 1 Locker. Enjoy An Impressive Collection Of Building Amenities Including An Indoor Pool, Fitness Centre, Yoga Studio, Party Room, Outdoor Terrace And More. Exceptional Convenience Just Steps To Richmond Hill Centre Terminal, VIVA Transit And Langstaff GO Station, With Easy Access To Highway 7 And Highway 407. Minutes To Hillcrest Mall, Shopping, Groceries, Restaurants, Parks And Everyday Essentials. An Exceptional Combination Of Modern Living And Connectivity In One Of Richmond Hill’s Most Convenient Communities. (id:18653)
$ 2,200
apartment at 304 4010 EGLINTON AVENUE W, Toronto, Ontario, M9A0G5
View photo
Apartment · for rent
$ 2,900
New
apartment at 304 4010 EGLINTON AVENUE W, Toronto, Ontario, M9A0G5
Sharon
· 172 sq.ft · 1 Bedroom · Apartment
· Parking
Sharon · 172 sq.ft · 1 Bedroom · Apartment · Parking
Welcome to Notting Hill Condos! Brand-new corner suite offering 3 bedrooms, 2 bathrooms, and 931 sq. ft. of bright, functional living space with one parking spot included. Features a modern kitchen with quartz countertops and stainless steel appliances, floor-to-ceiling windows, and an open-concept living and dining area. The primary bedroom offers a private ensuite bath, while contemporary finishes throughout create a clean and modern feel. Ideally located with convenient access to TTC transit, the future Eglinton Crosstown West LRT, Highways 401 & 427, Pearson Airport, parks, shopping, restaurants, and everyday amenities. (id:18653)
$ 2,900
apartment at 704 921 MIDLAND AVENUE, Toronto, Ontario, M1K4G2
View photo
Apartment · for rent
$ 2,175
Updated
apartment at 704 921 MIDLAND AVENUE, Toronto, Ontario, M1K4G2
Sharon
· 129 sq.ft · 1 Bedroom · Apartment
· Swimming pool · Parking
Sharon · 129 sq.ft · 1 Bedroom · Apartment · Swimming pool · Parking
Beautiful, Bright & Spacious Corner Unit 2 Bdrm Condo W/ 1 Parking Included. Hydro, Heat And Water Included. Great Location With Ttc At Doorstep! Walking Distance To Kennedy Subway & Eglinton Crosstown Lrt, Go Train, Schools, Shopping, Grocery, Restaurants, Library, Medical Clinic & More. Outdoor Swimming Pool. (id:18653)
$ 2,175
apartment at 447 LADY NADIA DRIVE, Vaughan, Ontario, L6A0H3
View photo
Apartment · for rent
$ 4,300
New
apartment at 447 LADY NADIA DRIVE, Vaughan, Ontario, L6A0H3
Sharon
· 592 sq.ft · 1 Bedroom · Apartment
· Garden · Fireplace · Deck
Sharon · 592 sq.ft · 1 Bedroom · Apartment · Garden · Fireplace · Deck
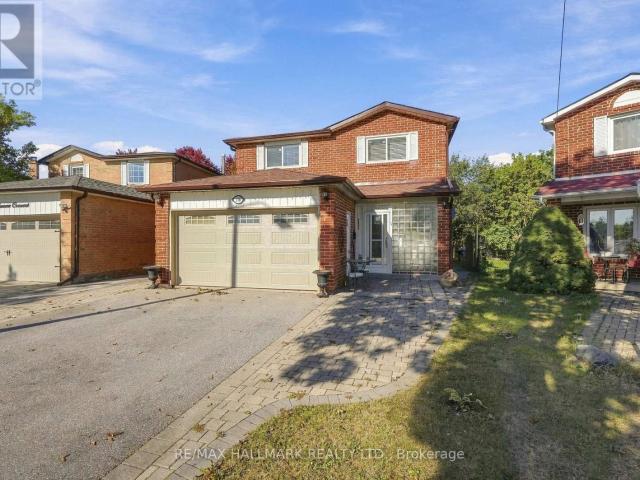
Upper Thornhill Estates Beauty! Double Door Entry Leads To Spacious O/Concept Fam/Din Rooms. 9 Ft. Ceilings, Gleaming Hardwood Floors, Gas Fireplace, Eat In Kitchen, Boasts Ceasar Stone, Counter Top Tile, Back-Splash And Beautiful Island. Updated Kitchen, Appliances W/ S/S Fridge, Gas Stove, W/O To Cedar Deck, W/Gas Line To Bbq. Fully Fenced Backyard. 2nd Floor Laundry & A Lovely Master. Updated Bathrooms! Highly Ranked Schools. (id:18653)
$ 4,300
apartment at 22 ANDALUSIA LANE, Markham, Ontario, L6E0V3
View photo
Apartment · for rent
$ 3,500
New
apartment at 22 ANDALUSIA LANE, Markham, Ontario, L6E0V3
Sharon
· 344 sq.ft · 1 Bedroom · Apartment
· Parking · Cellar
Sharon · 344 sq.ft · 1 Bedroom · Apartment · Parking · Cellar
Prime Locations! Welcome To The Exquisite Townhome Located on the Desirable Wismer Community! This spacious 3+1 Bedroom Home Offering Over 2000sqf of Living Space with a 2-Car Garage. Primary Bedroom With 4 Pc Ensuite, Walk-In Closet. Finished Basement With 1 Bedroom, 3 Pc Bathroom & 1 Kitchen. Direct Access to Double Car Garage. Top Ranking Bur Oak Secondary, Steps to the GO Station, Markville Mall, Supermarkhets, 407/Hwy7 and Much More. (id:18653)
$ 3,500
apartment at 46 WILLIAM SAVILLE STREET, Markham, Ontario, L3R9S3
View photo
Apartment · for rent
$ 4,300
New
apartment at 46 WILLIAM SAVILLE STREET, Markham, Ontario, L3R9S3
Sharon
· 441 sq.ft · 1 Bedroom · Apartment
· Balcony · Lift · Parking
Sharon · 441 sq.ft · 1 Bedroom · Apartment · Balcony · Lift · Parking
Luxury Living in the Heart of Unionville! This modern townhouse features a private elevator, 9’ceilings throughout, 4 bedrooms with 4 ensuites, a spacious primary suite with a private balcony, and carpet-free living throughout. Enjoy elegant finishes including quartz countertops, hardwood flooring on the main level, and porcelain flooring. Conveniently located within walking distance to Main St. Unionville, Too Good Pond, supermarkets, banks, restaurants, and highly regarded school zones. Includes a 2-car garage with an EV charging outlet. A perfect blend of luxury, comfort, and convenience. (id:18653)
$ 4,300
apartment at 521 HEDDLE CRESCENT, Newmarket, Ontario, L3X2J4
View photo
Apartment · for rent
$ 1,650
apartment at 521 HEDDLE CRESCENT, Newmarket, Ontario, L3X2J4
Sharon
· 129 sq.ft · 1 Bedroom · Apartment
· Cellar
Sharon · 129 sq.ft · 1 Bedroom · Apartment · Cellar
Welcome to this clean and comfortable Legal Basement WALK-OUT one-bedroom apartment in one of Newmarket’s most desirable neighbourhoods in the prestigious Stonehaven community. Modern kitchen with stainless steel appliances; 3-piece bathroom; bright and functional living space; separate WALK-OUT entrance for privacy; quiet, family-friendly neighbourhood; close to all amenities: shopping, restaurants, and businesses; minutes from Southlake Regional Hospital; near Magna community and recreation facilities; easy access to Highway 404, schools, parks, and public transit. Perfect for a professional or couple seeking a peaceful home in a highly sought-after area. Available now. (id:18653)
$ 1,650
apartment at 30 RITTER CRESCENT, Markham, Ontario, L3R4K5
View photo
Apartment · for rent
$ 4,900
New
apartment at 30 RITTER CRESCENT, Markham, Ontario, L3R4K5
Sharon
· 366 sq.ft · 1 Bedroom · Apartment
· Garden · Swimming pool
Sharon · 366 sq.ft · 1 Bedroom · Apartment · Garden · Swimming pool
Located In One Of Unionville’s Most Sought-After Neighbourhoods, Set On A Magnificent 160-Ft-Deep, Tree-Lined Lot! Beautifully Upgraded And Meticulously Maintained Throughout, This Elegant Home Offers An Exceptional Combination Of Comfort, Privacy, And Convenience. The Private Backyard Oasis, Complete With An Inground Pool, Provides The Perfect Setting For Entertaining Or A Relaxing Staycation-A Peaceful, Country-Like Retreat Right In The City. Ideally Located Just Minutes From Historic Main Street Unionville And Toogood Pond, With Miles Of Picturesque Walking Trails Nearby. Situated Within The Highly Sought-After Markville Secondary School And St. Augustine Catholic High School Areas. A Truly Special Home In An Unbeatable Location! (id:18653)
$ 4,900
apartment at 509 – 8 WATER WALK DRIVE
View photo
Apartment · for rent
$ 2,500
New
apartment at 509 – 8 WATER WALK DRIVE
Sharon
· 215 sq.ft · 1 Bedroom · Apartment
· Office room · Sauna · Gym · Swimming pool
Sharon · 215 sq.ft · 1 Bedroom · Apartment · Office room · Sauna · Gym · Swimming pool
Welcome To Riverview By Times Group Luxury Living In The Heart Of Markham! This Beautifully Maintained, Open-Concept 1-Bedroom + Den Suite Offers A Bright And Spacious Layout With 9-Foot Ceilings And A Functional Design. Multi-Usage Den For 2nd Bedroom, Office, Storage, Or Additional Closet Area. Enjoy Top-Tier Amenities, Including A Pool, Gym, Sauna, Library, Multipurpose Room, And Pet Spa, Ensuring A Comfortable And Convenient Lifestyle. Convenience Awaits, With Whole Foods, Lcbo, Gourmet Restaurants, Vip Cineplex, Goodlife Fitness, Downtown Markham, And Main St. Unionville All Nearby. Public Transit Is Right At Your Doorstep, With Easy Access To Highways 404 And 407, Plus A Short Drive To Unionville Go Station For Seamless Commuting. (id:18653)
$ 2,500
apartment at LOWER 72 REDWOOD AVENUE, Toronto, Ontario, M4L2S6
View photo
Apartment · for rent
$ 1,700
New
apartment at LOWER 72 REDWOOD AVENUE, Toronto, Ontario, M4L2S6
Sharon
· 97 sq.ft · 1 Bedroom · Apartment
· Garden · Parking · Cellar
Sharon · 97 sq.ft · 1 Bedroom · Apartment · Garden · Parking · Cellar
Step into this beautifully renovated legal basement apartment, perfectly situated in one of Torontos most vibrant and sought-after neighbourhoods. This modern and private suite is move-in ready and ideal for professionals, couples, or anyone looking to enjoy city living with comfort and convenience.Enjoy the benefits of a fully separate entrance, ensuring complete privacy from the upstairs unit. Inside, you’ll find impressive ceiling height that gives the space a bright and open feel. The unit has been thoughtfully designed with contemporary finishes throughout, offering both style and functionality.Outside, the professionally landscaped yard adds to the charm, and the included parking spot means no need to stress about street parking. You’re just steps from the TTC, trendy restaurants, cozy cafes, local boutiques, and everything that makes Leslieville such a desirable place to live. (id:18653)
$ 1,700
apartment at 35 EDENBOROUGH DRIVE, Brampton, Ontario, L6T2A2
View photo
Apartment · for rent
$ 3,495
New
apartment at 35 EDENBOROUGH DRIVE, Brampton, Ontario, L6T2A2
Sharon
· 172 sq.ft · 1 Bedroom · Apartment
· Garden · Fireplace
Sharon · 172 sq.ft · 1 Bedroom · Apartment · Garden · Fireplace
Welcome To 35 Edenborough Drive! This Well-Maintained 3-Level, 3-Bedroom Side-Split Is Available For Lease As A Whole Property And Is Ideally Situated On A Large Corner Lot Surrounded By Beautiful Mature Gardens, Perennials, Shrubs And A Large Pond. The Home Features Hardwood Flooring On Two Levels, Spacious Living And Dining Areas, And A Family-Sized Kitchen With A Convenient Walk-Out To The Yard. Generously Sized Bedrooms Offer Comfortable Living Space, While The Lower-Level Family Room Features A Large Above-Grade Window And Wood-Burning Fireplace (As Is). Additional Features Include A Dedicated Laundry Area And 3-Piece Bathroom. A Wonderful Opportunity To Enjoy A Spacious Home With Plenty Of Indoor And Outdoor Living Space In A Desirable Location. (id:18653)
$ 3,495
apartment at E 341 ST CLAIR AVENUE W, Toronto, Ontario, M5P1N3
View photo
Apartment · for rent
$ 2,400
Updated
apartment at E 341 ST CLAIR AVENUE W, Toronto, Ontario, M5P1N3
Sharon
· 65 sq.ft · 1 Bedroom · Apartment
· Equipped kitchen
Sharon · 65 sq.ft · 1 Bedroom · Apartment · Equipped kitchen
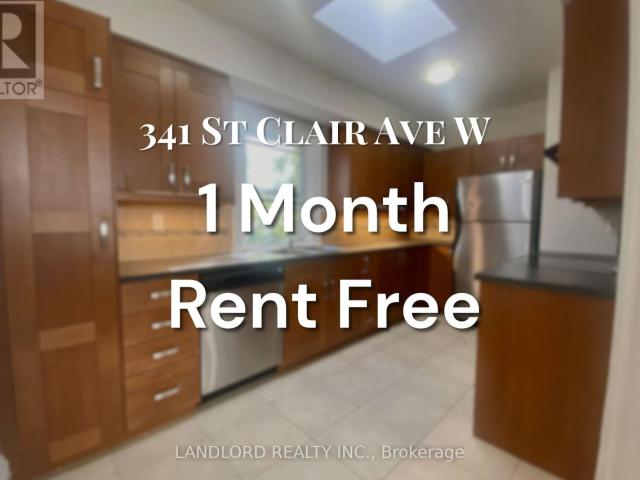
ONE MONTH RENT FREE* Enjoy Carefree Living In This Updated 1bed + 2 Bath Unit. Features Include Large Studio Space On Main Level W/ Plenty Of Natural Light, Coffered Ceilings And Potlights. Laminate Throughout Second Floor, With Spacious Living And Dining Area. Upgraded Kitchen Features Large Skylight, Plenty Of Storage And S/S Appliances. Steps Away From TTC, Parks, Shopping And Restaurants. A Must See! *Appliances: Fridge, Stove and Dishwasher *Utilities: Hydro Extra, Heat & Water Included (id:18653)
$ 2,400
apartment at UPPER 325 BRUNSWICK AVENUE, Toronto, Ontario, M5R2Z1
View photo
Apartment · for rent
$ 5,700
apartment at UPPER 325 BRUNSWICK AVENUE, Toronto, Ontario, M5R2Z1
Sharon
· 226 sq.ft · 1 Bedroom · Apartment
· Garden · Deck
Sharon · 226 sq.ft · 1 Bedroom · Apartment · Garden · Deck
Exceptional Rental Opportunity in the Heart of the Annex. A beautiful 3-bedroom, 3-bathroom, two-level home. A rare and refined offering. This stunning residence is one of three in a completely reimagined and rebuilt triplex that seamlessly blends generous space, high-end finishes, and abundant natural light. This expansive two-level home features wide-plank hardwood floors, an open-concept living and dining area, and a large eat-in kitchen with premium appliances. The spacious bedrooms include custom walk-in closets, and each of the three beautifully appointed bathrooms (including one ensuite) offers modern comfort and style. A dedicated mudroom with laundry provides exceptional storage and everyday practicality. Skylights and large windows fill the home with natural light, complemented by custom window coverings. Walk out to a private deck with a view and a garden. Ideal for relaxing and entertaining. Every detail has been carefully curated to create a thoughtful and luxurious living
$ 5,700
apartment at 6 TEASEL WAY, Markham, Ontario, L3R9S3
View photo
Apartment · for rent
$ 4,280
New
apartment at 6 TEASEL WAY, Markham, Ontario, L3R9S3
Sharon
· 366 sq.ft · 1 Bedroom · Apartment
· Lift · Parking · Equipped kitchen
Sharon · 366 sq.ft · 1 Bedroom · Apartment · Lift · Parking · Equipped kitchen
Luxurious Modern Townhome in the Heart of Unionville! Welcome to this stunning 2,450 sq. ft. luxury townhouse located in the highly sought-after Unionville community. Featuring a double-car garage, 9-foot ceilings, and hardwood flooring throughout, this beautifully upgraded home offers both elegance and functionality for modern family living. One of the home’s standout features is the private elevator, providing exceptional convenience and accessibility, making it ideal for families with seniors or multi-generational living. Recent updates include a new dishwasher and cooktop (2024).Situated within the boundaries of top-ranked schools, including St. John XXIII Catholic Elementary School and the prestigious Unionville High School, this home is perfect for families seeking excellent educational opportunities. Enjoy an unbeatable location just steps from parks, Whole Foods Plaza, Downtown Markham, shopping, restaurants, entertainment, York University Markham Campus, and all essential amen
$ 4,280
apartment at G1 414 JARVIS STREET, Toronto, Ontario, M4Y3C2
View photo
Apartment · for rent
$ 1,850
New
apartment at G1 414 JARVIS STREET, Toronto, Ontario, M4Y3C2
Sharon
· 0 sq.ft · 1 Bedroom · Apartment
· Garden
Sharon · 0 sq.ft · 1 Bedroom · Apartment · Garden
Welcome To This Charming New York Style Boutique Turn Of The Century. Beautiful, Bright One Bedroom. Located At Jarvis And Wellesley ST. This Unit Features A Spacious And Bright Living Space. Full Kitchen, Full Bathroom With Beautiful Bay Windows. It Is Cozy And Inviting With Ample Closet Space And Lots Of Natural Light. The Kitchen Is Fully Equipped With Appliances And Plenty Of Storage. Location Is Unbeatable With Easy Access To Public Transportation, Shopping, Dinning, Entertainment Options. Steps To Eaton Centre, St. Michael’s Hospital, Financial District,TMU, George Brown College, St. Lawrence Market, and Allan Garden. Discounted promotional rates with Rogers available for Home Phone, Internet and Cable services. Some Photos May Have Been Virtually Staged. (id:18653)
$ 1,850
apartment at 922 – 30 DREAMERS WAY
View photo
Apartment · for rent
$ 2,500
New
apartment at 922 – 30 DREAMERS WAY
Sharon
· 0 sq.ft · 2 Bedrooms · Apartment
· Security
Sharon · 0 sq.ft · 2 Bedrooms · Apartment · Security
Brand new, never lived in 2-bedroom, 2-bathroom unit with unobstructed views and ample natural light.- The unit has a open-concept layout, floor-to-ceiling windows, quartz countertops, a quartz center island premium stainless steel appliances. The unit comes with a locker for added convenience. The building has marvelous amenities, including 24-hour concierge, a fully equipped fitness center, co-working spaces, a children’s indoor play area, and outdoor BBQ terraces. The location is close to TMU and Eaton Center with an outstanding 99 Walk Score and 100 Bike Score, with streetcar service right at your doorstep. Steps to transit, grocery stores, shopping center, restaurants, and only minutes to the Distillery District and downtown Toronto. It is ideal location for downtown living and it is perfect for small family, professional and students. (id:18653)
$ 2,500
La Salle Towers
View photo
Apartment · for rent
$ 2,550
New
La Salle Towers
Sharon
· 65 sq.ft · 2 Bedrooms · Apartment
Sharon · 65 sq.ft · 2 Bedrooms · Apartment
Set in Downtown Toronto’s Deer Park district, La Salle Towers offers one and two bedroom apartments for rent. Parks like the K-Gardner Beltline are spread throughout the neighbourhood, while transit, grocery stores, and restaurants are just a few blocks south on Yonge Street and St. Clair Avenue!
$ 2,550
apartment at ROOM 79 BAYARDO DRIVE, Oshawa, Ontario, L1L0V2
View photo
Apartment · for rent
$ 700
apartment at ROOM 79 BAYARDO DRIVE, Oshawa, Ontario, L1L0V2
Sharon
· 75 sq.ft · 1 Bedroom · Apartment
Sharon · 75 sq.ft · 1 Bedroom · Apartment
Students Welcome (id:18653)
$ 700
apartment at BSMT 238 RUMBLE AVENUE, Richmond Hill, Ontario, L4C4G7
View photo
Apartment · for rent
$ 1,600
New
apartment at BSMT 238 RUMBLE AVENUE, Richmond Hill, Ontario, L4C4G7
Sharon
· 54 sq.ft · 1 Bedroom · Apartment
· Cellar
Sharon · 54 sq.ft · 1 Bedroom · Apartment · Cellar
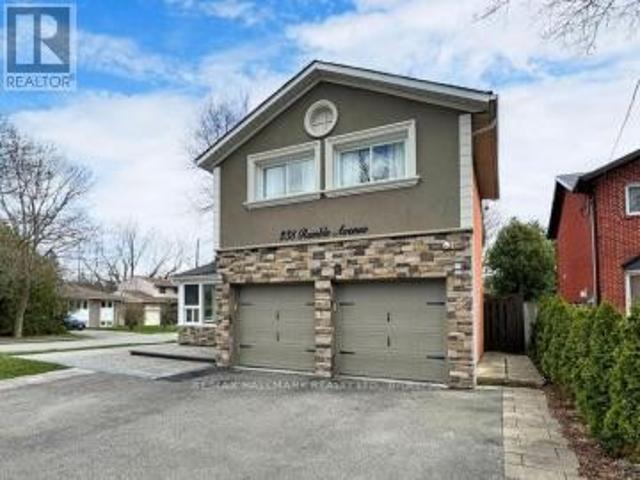
Welcome to this bright and spacious one-bedroom walk-up basement apartment in the desirable Mill Pond area of Richmond Hill. Featuring a private separate entrance and a functional layout, this unit offers comfortable living in a quiet and convenient neighbourhood. Ideally located close to Mill Pond Park, walking trails, public transit, shopping, restaurants, and Downtown Richmond Hill. Perfect for a single professional or couple. Water is included in the rent (id:18653)
$ 1,600

Get email alerts

Don't miss out: be the first to know about new properties

The alert was correctly created

On subscribing you accept the conditions of use and the privacy policy
Alert
Receive new ads in your inbox
Save this search
Receive alerts for new listings

We'll send you an email when we have new properties for: "Apartments to rent in Sharon"

The alert was correctly created

Get email alerts and be the first to see new listings
Required field
On subscribing I accept the terms of the privacy policy
Perfect! You'll soon start receiving new listings via email
Alert
Receive an email when we have new ads for Apartments to rent in Sharon
Save this search
Filters

Bedrooms

Area (sq.ft)

sq.ft
sq.ft

Price ($ per month)

$
$

Filter by property type

Bathrooms

Clear all filters
Receive notifications when new entries are published.