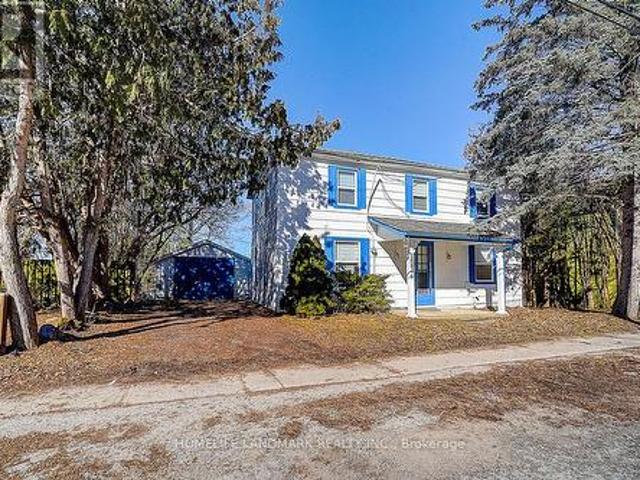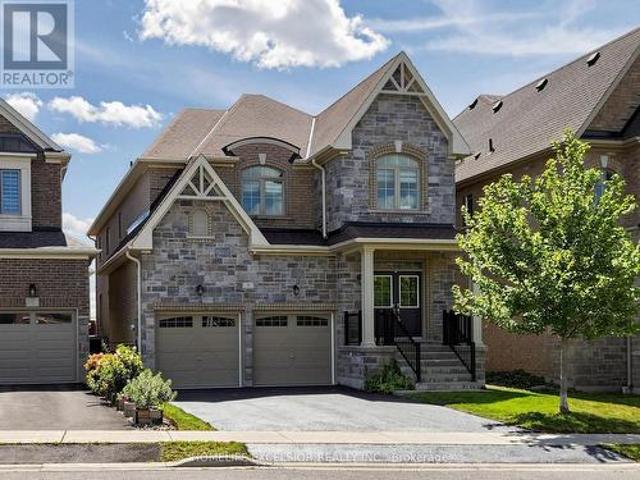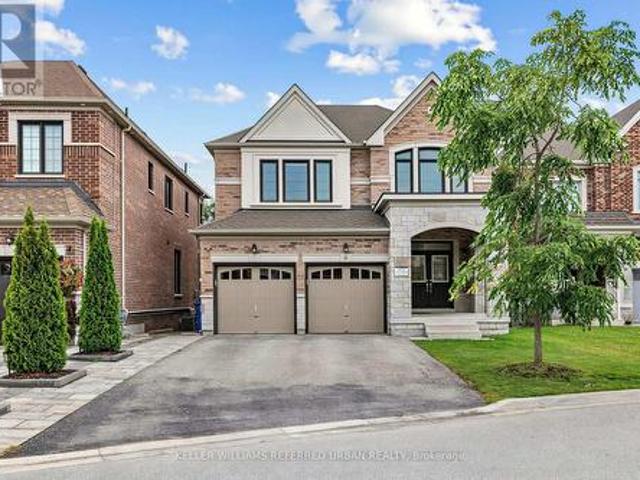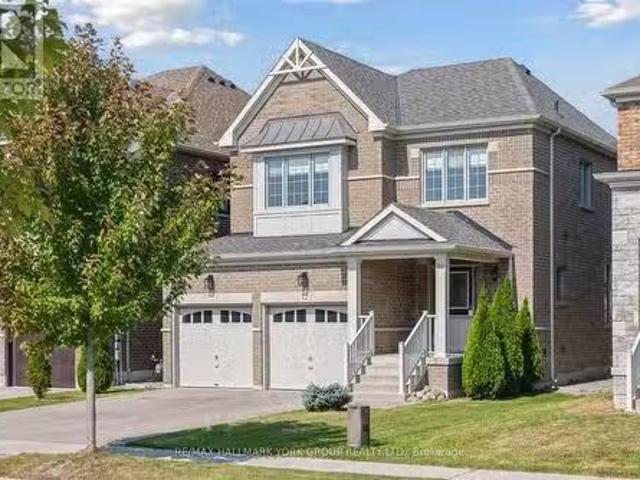
7,151 properties for sale in Sharon

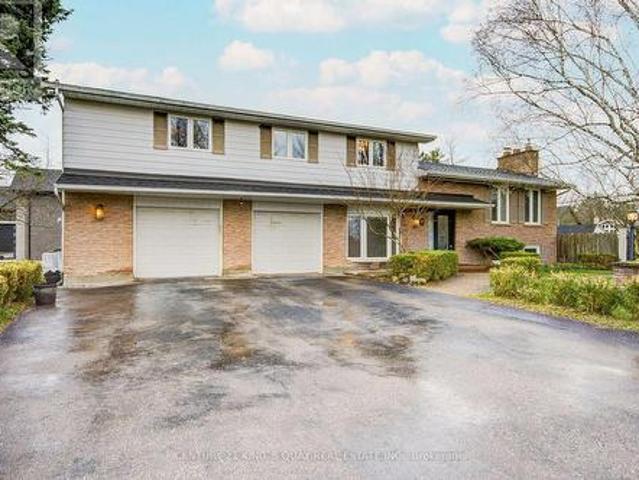
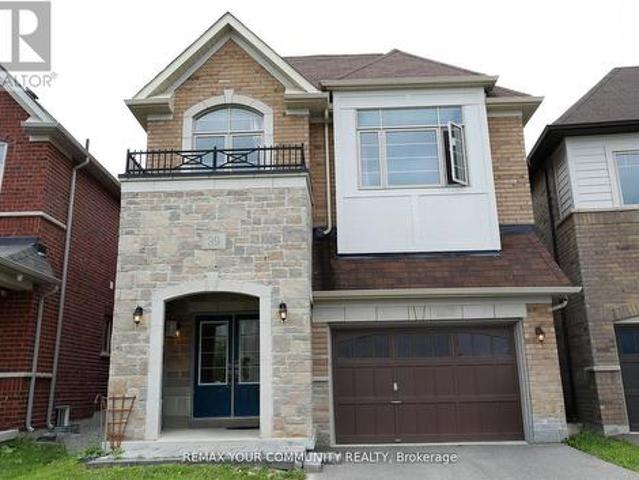
39 Kavanagh Avenue, East Gwillimbury, ON, L9N 0P6 house for sale | Listing ID N13533 | Royal LePage
View photo
House · for sale
$ 1,270,000
39 Kavanagh Avenue, East Gwillimbury, ON, L9N 0P6 house for sale | Listing ID N13533 | Royal LePage
Sharon
· House
· Garden · Office room · Cellar
Sharon · House · Garden · Office room · Cellar
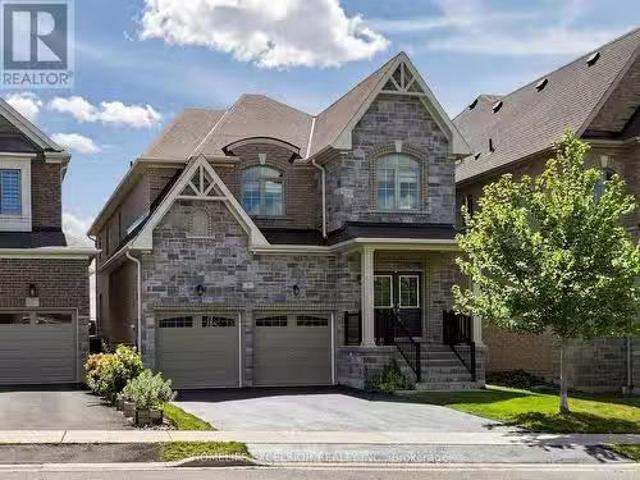
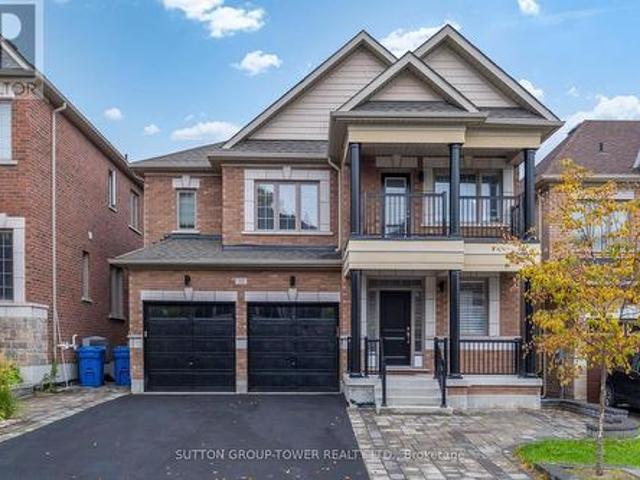
A Bright And Spacious 4+1 Bedr + 5 Washrooms Detached Home in the Heart of SHARON. A reputable area to live and raise kids. 2847Sq. Ft. Fantastic Layout W/Office On Main floor And with Lots Of Natural Light. 9' Ceiling On Main, Hardwood Through Main Flr And, Upgraded Kitchen With New Quartz Countertops And Premium Tiles Backsplash, Bright Kitchen And Family Room, Beautiful South Facing Backyard. Walk In Closets In Bedrooms, New Quartz Vanity Top In All Baths. Separate Entrance to a Spacious One-Bedroom Basement. Next To Great Schools, Parks, Grocery, Hwy 404 & Go Station. (Id: 27)
$ 1,270,000
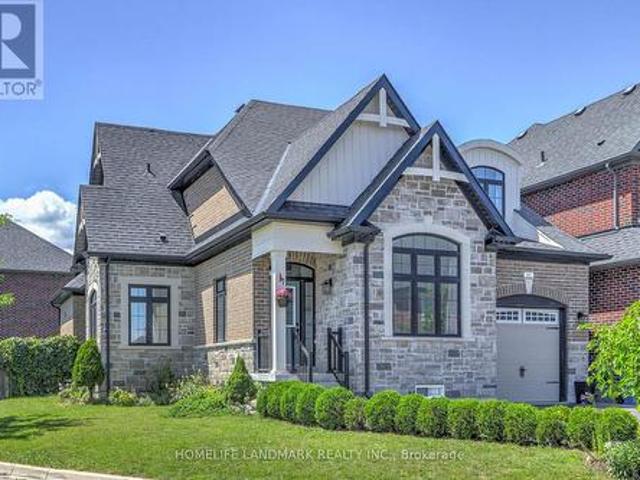
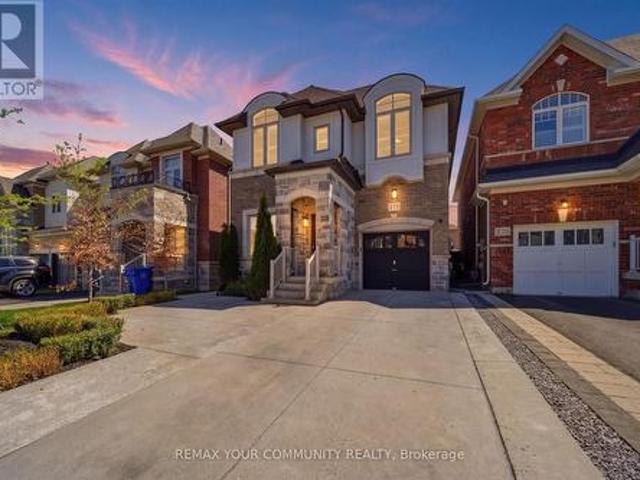
62 Ladder Crescent, East Gwillimbury, ON, L9N 0N8 house for sale | Listing ID N13632 | Royal LePage
View photo
House · for sale
$ 1,199,000
Updated
62 Ladder Crescent, East Gwillimbury, ON, L9N 0N8 house for sale | Listing ID N13632 | Royal LePage
Sharon
· House
· Garden
Sharon · House · Garden
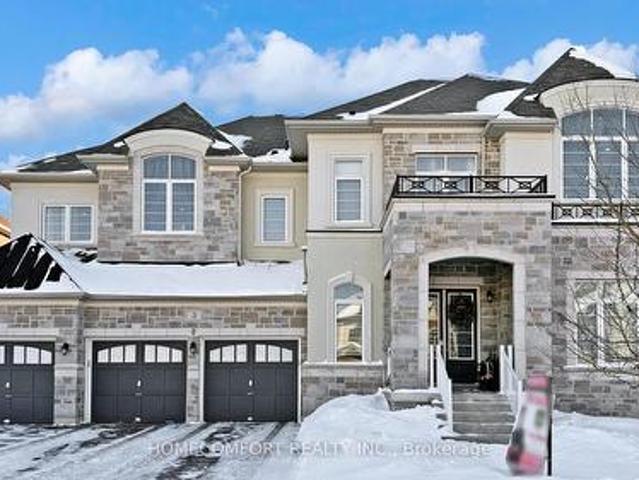
Beautifully corner-lot home offering over 2,500+ sq. Ft. of living space with 9-ft ceilings on the main floor. Bright and functional layout filled with natural light, featuring a sun-filled breakfast area with a stunning skylight. Spacious bedrooms, open-concept living areas, and an oversized backyard provide the perfect setting for family living and entertaining. Ideally located in a family-friendly neighbourhood close to parks, shopping, restaurants, suppermarket, Community Centres, and Minutes to 404 etc. (Id: 27)
$ 1,199,000
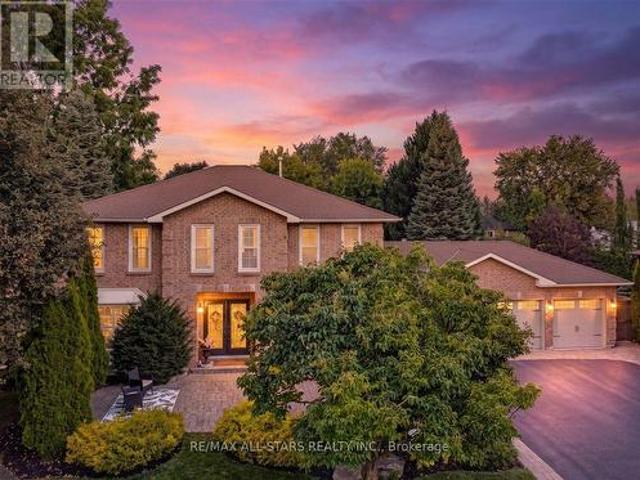
133 Countryman Road, East Gwillimbury, ON, L9N 0N8 house for sale | Listing ID N13685 | Royal LePage
View photo
House · for sale
$ 889,900
133 Countryman Road, East Gwillimbury, ON, L9N 0N8 house for sale | Listing ID N13685 | Royal LePage
Sharon
· House
· Garden · Fireplace
Sharon · House · Garden · Fireplace
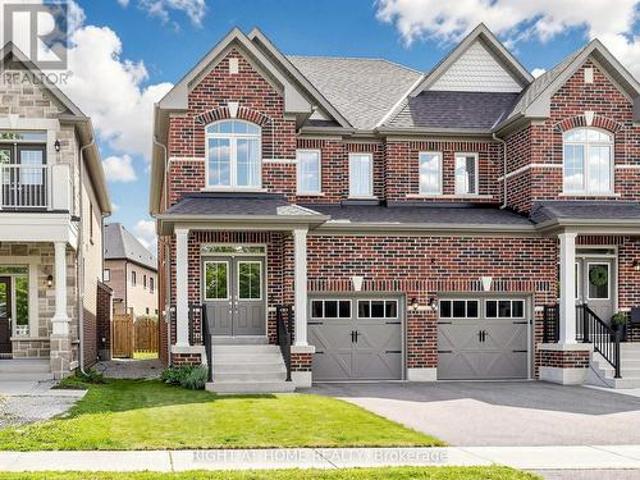
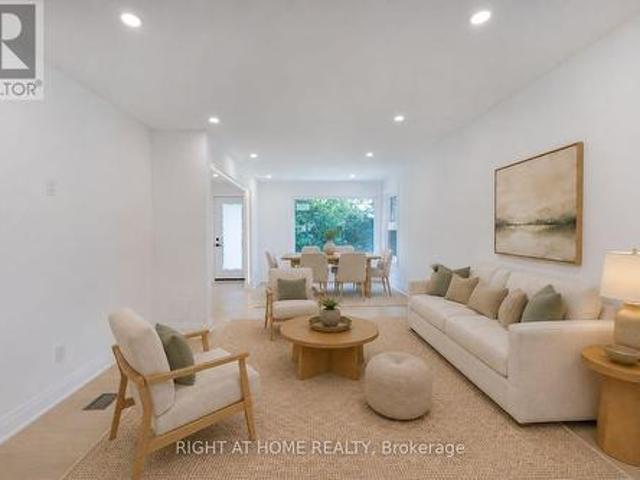
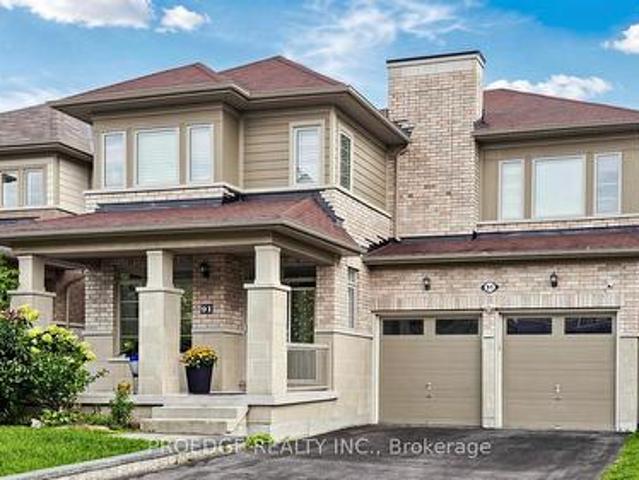
Welcome to 133 Countryman Road, a solid and well-cared-for semi-detached home in the desirable Sharon community of East Gwillimbury. This bright and spacious home features 9-ft ceilings on the main floor and an inviting open-concept layout ideal for comfortable family living and entertaining. The functional kitchen offers a convenient island and quartz countertops, overlooking the spacious living and dining areas. Hardwood flooring adds warmth and elegance, while the gas fireplace in the living room creates a cozy focal point. The generous, fully fenced backyard provides plenty of space for children, pets and outdoor gatherings. Upstairs, you'll find three good-sized bedrooms, including a spacious primary bedroom with a 4-piece ensuite, plus an additional full bathroom serving the other bedrooms. Ideally located in Sharon Village, a modern and family-friendly community with easy access to major transportation routes and everyday amenities. Highway 404 and the East Gwillimbury GO Statio
$ 889,900
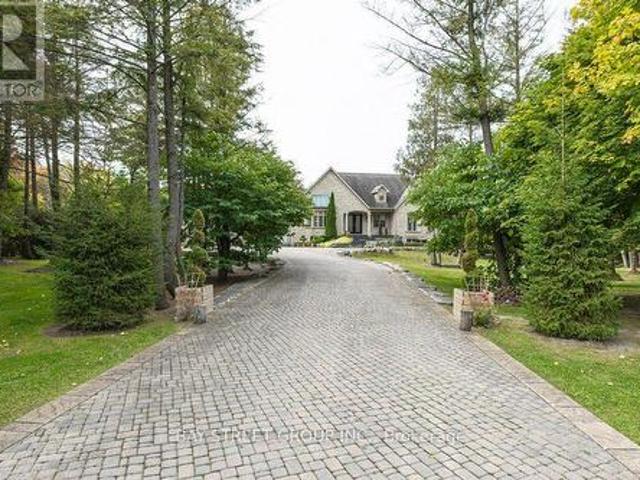
30 Morton Avenue, East Gwillimbury, ON, L0G 1V0 house for sale | Listing ID N13803 | Royal LePage
View photo
House · for sale
$ 1,780,000
30 Morton Avenue, East Gwillimbury, ON, L0G 1V0 house for sale | Listing ID N13803 | Royal LePage
Sharon
· House
· Garden · Deck · Cellar
Sharon · House · Garden · Deck · Cellar
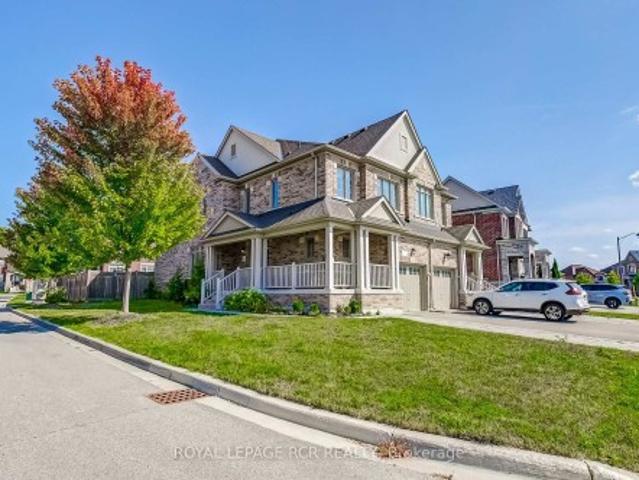
Completely Rebuilt And Reimagined From Top To Bottom (Gutted out)! Nestled On A Rare 122 Ft X 123 Ft Lot In The Heart Of Sharon, This Stunning 2-Storey Home Offers The Charm Of An Established Neighbourhood Combined With The Comfort, Style, And Efficiency Of A Practically New Home. Surrounded By Mature Trees And Located On A Quiet, Family-Friendly Street, This Is A Truly Turnkey Opportunity. Extensively Renovated With Exceptional Attention To Detail, The Home Features A Bright And Elegant Main Floor Showcasing Premium Finishes, Beautiful Custom Lighting, New Flooring Throughout, And A Designer Kitchen Equipped With High-End Cafe Appliances. Major Upgrades Include All New Energy-Efficient Windows, Updated Systems, Quality Craftsmanship Throughout, And A Brand-New Deck Overlooking The Expansive Backyard. The Fully Finished Basement Offers Incredible Flexibility With 2 Spacious Bedrooms, A Separate Side Entrance, Its Own Laundry Area, And Generous Living Space-Ideal For Multi-Generational
$ 1,780,000
58 May Avenue, East Gwillimbury, ON, L0G 1V0 house for sale | Listing ID N13739 | Royal LePage
View photo
House · for sale
$ 2,680,000
58 May Avenue, East Gwillimbury, ON, L0G 1V0 house for sale | Listing ID N13739 | Royal LePage
Sharon
· House
· Garden · Fireplace · Deck · Parking
Sharon · House · Garden · Fireplace · Deck · Parking
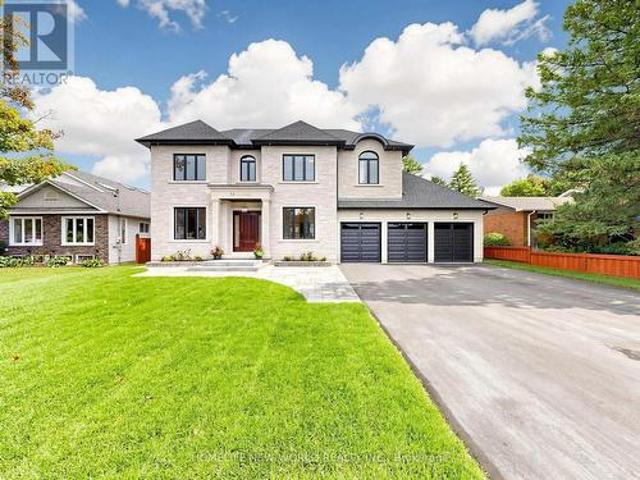
Experience Luxury Living In This Spectacular, Custom-Built 4-Car Garage Home On A Massive 75 X 200 Ft Lot! Nestled On A Quiet, Tree-Lined Street, The Exceptional Layout Offers Over 6,600 Sq Ft Of Total Living Space, 6 Exquisite Full Bathrooms With Soaring 10-Ft Main Ceilings, And A Magnificent Open-To-Above Staircase. A Grand Foyer Welcomes You Into A World Of Exquisite Finishes, Including Skylights, Hardwood Floors, Designer Chandeliers, Pot Lights, And Fireplaces. The Bright Gourmet Kitchen Is A Culinary Dream, Boasting Custom Cabinetry, Chef-Grade Professional Stainless Steel Built-In Appliances, A Large Quartz Center Island, A Separate Pantry, And A Wine Cooler. The Impressive, Sun-Filled Family Room And Breakfast Area Feature A Seamless Walk-Out To A Massive Deck, Perfect For Outdoor Entertaining with Serene Views Of Your Private Backyard Oasis. Retreat To The Opulent Primary Suite, Complete With A Massive Walk-In Closet Featuring A Custom Center Island, And A Spa-Inspired 5-Piece
$ 2,680,000
60 Maple Way, East Gwillimbury, ON, L0G 1V0 house for sale | Listing ID N13797 | Royal LePage
View photo
House · for sale
$ 1,998,000
60 Maple Way, East Gwillimbury, ON, L0G 1V0 house for sale | Listing ID N13797 | Royal LePage
Sharon
· House
· Office room
Sharon · House · Office room
Welcome To 60 Maple Way, Where Modern Luxury Meets Timeless Elegance! Nestled On Large Pie-Shaped Lot In The Prestigious Community of East Gwillimbury, Sharon'! Step inside to a beautifully renovated interior that features high-end finishes and spacious living areas, perfect for both entertaining and family relaxation. This beautiful property boasts 4+1 generously sized bedrooms and 5 fully renovated bathrooms, which is perfect for a large family. Each bedroom features custom closets, providing ample storage and a touch of sophistication throughout. A dedicated home office on the main floor provides a quiet and comfortable space for work or study, while the open-concept design flows seamlessly throughout. The modern kitchen is equipped with top-of-the-line appliances, a large central island, and custom cabinetry, Ideal for both casual dining and hosting guests. The Second floor includes two skylights, filling the home with natural light and enhancing its airy, open feel. *Second Floor
$ 1,998,000
5 Manor Hampton Street, East Gwillimbury, ON, L9N 0R1 house.
View photo
House · for sale
$ 1,328,800
5 Manor Hampton Street, East Gwillimbury, ON, L9N 0R1 house.
Sharon
· 4 Bedrooms · 4 Baths · House
Sharon · 4 Bedrooms · 4 Baths · House
A True Model Home! 7 Year Old Executive 4 Bedrooms detached Home In High Demand Sharon Community. Bright & Spacious, Approx 3000 Sqft, South facing Deep Lot (Paid extra Premium) Main floor with Crown Molding, 9 Ceiling on main & 2nd, Smooth Ceiling, & Lots of Pot Lights, Large Modern Kitchen, New Back Splash, Quartz Countertops and Huge Centre Island, Hardwood Throughout Main & 2nd, Freshly Painted, Lots of Upgrades, Walking distance to Schools, Mins drive to Go Station, Hwy 404, Costco & All Amenities, Rogers Reservoir Conservation Bike & Hiking Trails, Upper Canada Mall. (id:27). Still available at ListedBuy!
$ 1,328,800
3 Mary Willson Court, East Gwillimbury, ON, L9N 0P5 house for sale | Listing ID N13773 | Royal LePage
View photo
House · for sale
$ 2,799,000
3 Mary Willson Court, East Gwillimbury, ON, L9N 0P5 house for sale | Listing ID N13773 | Royal LePage
Sharon
· House
· Office room · Parking
Sharon · House · Office room · Parking
Experience ultimate luxury and bespoke design at 3 Mary Willson Crt, a truly one-of-a-kind custom estate located on a private and quiet cul-de-sac, offering Over 6,000 sq. Ft. of above-grade living space (excluding garage) with over $450,000 invested in premium upgrades. This exceptional residence features 7 spacious bedrooms and 9 bathrooms, with every bedroom offering a private ensuite and custom walk-in closet, delivering outstanding comfort and privacy. Hardwood flooring throughout both levels creates a fully carpet-free, refined interior, complemented by extensive recessed spot lighting throughout all rooms, bedrooms, and bathrooms, enhancing the bright and elegant ambiance. A grand open-concept foyer welcomes you into a thoughtfully designed layout ideal for family living and entertaining, highlighted by dual staircases, a super-sized private office, and a front walk-in coat closet with a window. The chef's dream kitchen serves as the heart of the home, featuring floor-to-ceiling
$ 2,799,000
91 David Willson Trail, East Gwillimbury, ON, L9N 0P7 house for sale | Listing ID N13807 | Royal LePage
View photo
House · for sale
$ 1,499,000
91 David Willson Trail, East Gwillimbury, ON, L9N 0P7 house for sale | Listing ID N13807 | Royal LePage
Sharon
· House
· Office room
Sharon · House · Office room
Open house 26th & 27th sept*. This magnificent home offers over 3,100 sq. Ft. of above-grade living space and has been freshly painted, with over $50,000 in recent renovations and upgrades. Thoughtfully designed to blend timeless elegance, comfort, and functionality, the home features soaring 9-foot ceilings, abundant natural light, a bright and inviting family room, and a spacious, well-appointed layout. The main floor offers a welcoming office and versatile study, while the luxurious primary retreat boasts large windows, his-and-hers walk-in closets, and a stunning 5-piece ensuite. The chef-inspired kitchen showcases elegant granite countertops, high-end finishes, and a generous centre island, with a convenient walkout to the deck-perfect for entertaining or enjoying the peaceful surroundings. Set on a premium, deep 42' x 209' irregular lot backing onto a tranquil ravine, this exceptional property provides outstanding privacy and a serene natural setting. Ideally located close to top
$ 1,499,000
1 Silver Charm Drive, East Gwillimbury, ON, L9N 0S5 house for sale | Listing ID N12833 | Royal LePage
View photo
House · for sale
$ 949,900
1 Silver Charm Drive, East Gwillimbury, ON, L9N 0S5 house for sale | Listing ID N12833 | Royal LePage
Sharon
· House
· Parking · Cellar
Sharon · House · Parking · Cellar
Charming semi detached house in Sharon Village built by award winning builder Great Gulf Homes. 4 bedrooms, 3 bathrooms, one of the largest semi-detached units, on a premium corner lot. Full of natural light. Double-door entry, foyer, 9' main floor ceilings, 2 closets entrance, hardwood floors throughout main and second floor. Open concept kitchen, natural gas stove, huge eat-in kit island, pot lights, direct access to garage, laundry main, his/her walk-in closet in master bedroom. The unfinished basement is ready for your personal touch. Minutes to Newmarket, Hwy 404, schools, parks, and GO Station
$ 949,900
1008 Mount Albert Road, East Gwillimbury, ON, L0G 1V0 house for sale | Listing ID N13598 | Royal LePage
View photo
House · for sale
$ 1,660,000
1008 Mount Albert Road, East Gwillimbury, ON, L0G 1V0 house for sale | Listing ID N13598 | Royal LePage
Sharon
· House
· Deck
Sharon · House · Deck
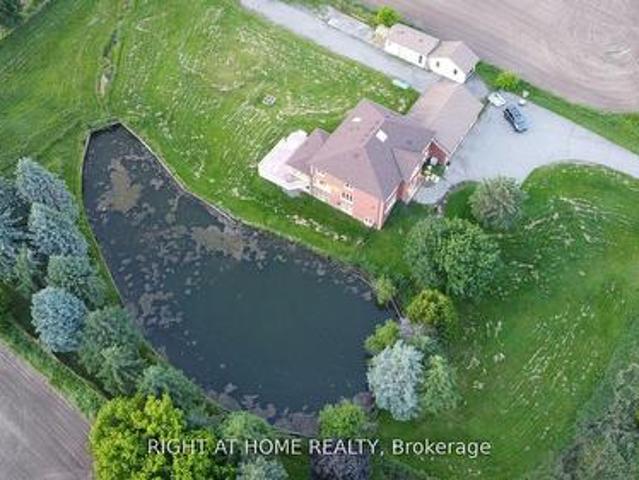
Country Living with City Convenience! Discover a hidden gem in East Gwillimbury-an exceptional estate set on approximately 2 acres of beautifully landscaped land featuring a large private pond. Offering approximately 6,000 sq. Ft. of living space with 5 spacious bedrooms and an huge deck, this magnificent home is the perfect retreat for those seeking privacy, tranquility, and room to entertain. Enjoy the best of both worlds with peaceful country living just minutes from Newmarket, Highway 404, the East Gwillimbury GO Station, Costco, Upper Canada Mall, and a full range of shopping, dining, and everyday amenities. Recent updates include the roof (2017), windows (2018), insulation (2018), and furnace (2019). Motivated Seller-don't miss this rare opportunity to own a private estate in one of East Gwillimbury's most desirable locations. (Id: 27)
$ 1,660,000
27 Beechborough Crescent, East Gwillimbury, ON, L9N 0L6 house for sale | Listing ID N13849 | Royal LePage
View photo
House · for sale
$ 899,000
27 Beechborough Crescent, East Gwillimbury, ON, L9N 0L6 house for sale | Listing ID N13849 | Royal LePage
Sharon
· House
· Parking
Sharon · House · Parking
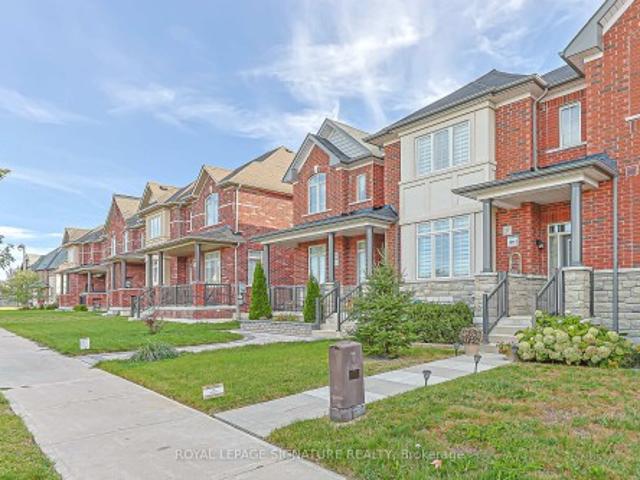
Welcome to this beautifully appointed Greenpark-built freehold townhome in the Sharon Village community of East Gwillimbury! This bright and spacious 3-bedroom, 3-bathroom home features a beautiful open-concept layout, 9-ft ceilings, elegant oak stairs, upgraded light fixtures, and a stylish updated kitchen with quartz countertops, backsplash, extra cabinetry, and stainless steel appliances. The spacious primary bedroom and living room overlook peaceful open space, while convenient upper-level laundry and a rare 2-car garage add to the home's functionality and appeal. Ideally located close to East Gwillimbury GO Station, Hwy 404, schools, parks, scenic trails, shopping, groceries, restaurants, Costco, Upper Canada Mall, and the many amenities along Green Lane. A beautiful home in a desirable and family-friendly community!
$ 899,000
278 Sharon Creek Drive, East Gwillimbury, ON, L9N 0P5 house for sale | Listing ID N13665 | Royal LePage
View photo
House · for sale
$ 1,178,000
278 Sharon Creek Drive, East Gwillimbury, ON, L9N 0P5 house for sale | Listing ID N13665 | Royal LePage
Sharon
· House
· Garden · Office room · Fireplace
Sharon · House · Garden · Office room · Fireplace
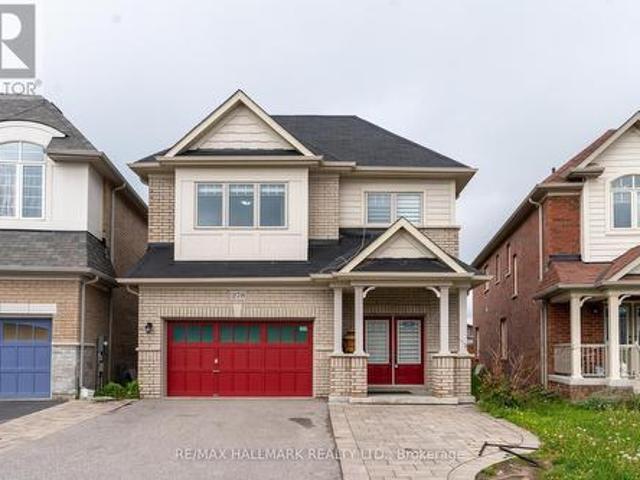
Beautifully appointed executive residence offering approximately 2,750 sq. Ft. of refined living space on a rare oversized irregular premium lot in the prestigious Sharon Village community of East Gwillimbury. Meticulously maintained and showcasing pride of ownership throughout, this exceptional 4-bedroom, 4-bathroom home features a highly functional floor plan designed for modern family living, complete with spacious principal rooms, 9-ft ceilings, rich oak hardwood flooring, and a dedicated main-floor library/home office. The upgraded chef-inspired kitchen is enhanced with granite countertops, stylish backsplash, and a generous breakfast area overlooking the backyard. An elegant dining room with a contemporary gas fireplace provides the perfect setting for entertaining family and guests. The luxurious primary retreat and second bedroom each feature walk-in closets and private ensuite bathrooms, while the convenient second-floor laundry adds everyday practicality. Offering 200-amp ele
$ 1,178,000
4 John Weddell Avenue, East Gwillimbury, ON, L9N 0P4 house for sale | Listing ID N13795 | Royal LePage
View photo
House · for sale
$ 1,499,900
4 John Weddell Avenue, East Gwillimbury, ON, L9N 0P4 house for sale | Listing ID N13795 | Royal LePage
Sharon
· House
· Parking · Cellar
Sharon · House · Parking · Cellar
Welcome to 4 John Weddell Avenue. A 3,563 sqft Sundial-built executive home in the prestigious Creekside at SharonVillage. This 5-bedroom, 4-bathroom Energy Star certified residence offers 9' ceilings on both floors, coffered ceilingsthroughout the main level, and a cathedral-ceiling sunken Living Room. The chef's kitchen features full quartz counters &backsplash, custom cabinetry with under-cabinet lighting, premium Samsung & Bosch appliances, Italian Disegno faucet, and Blanco pot filler. Retreat to the spa-quality master ensuite with BainUltra Thermomasseur tub, Mr. Steam steam shower, Grohe Kensington Swarovski crystal fixtures, and double Villeroy & Boch vanities. Four additional bedrooms share twoJack-and-Jill 4-piece baths. Smart-home upgrades include Chamberlain MyQ Wi-Fi garage, Nest thermostat, whole-homewater softener, and HRV. Basement features 3-pc bathroom rough-in plus 4 enlarged windows (ready for future apartment). Outdoor entertaining: 12'16' cedar gazebo with aluminu
$ 1,499,900
18846 Leslie Street, East Gwillimbury, ON, L0G 1V0 house for sale | Listing ID N13732 | Royal LePage
View photo
House · for sale
$ 899,000
18846 Leslie Street, East Gwillimbury, ON, L0G 1V0 house for sale | Listing ID N13732 | Royal LePage
Sharon
· House
· Garden
Sharon · House · Garden
Rare Opportunity. Beautifully Renovated Mixed-Use Zoned For Residential / Commercial Mixed Use Property In The Heart Of Sharon W/ Great Leslie St Exposure! Charming 2 Storey Detached 3 Bedroom, 2 Full Bathroom Century Home Situated On Private 57 x 165 Ft Ravine Lot W/ No Neighbours Behind! Stunning Park-Like Setting W/ Gorgeous Sunsets & Scenic Heart-Shaped Pond Views. Over Tens of Thousand Dollars In Quality Renovations Featuring Hardwood Floors Throughout, New Windows, Elfs, Bright Open Concept Living & Kitchen Areas, Spacious Family Room W/ 3 Pc Ensuite, Private Sitting Area & Walk-Out To Yard. Existing Rough-In Ready For Additional Washer & Dryer Setup Offers Excellent In-Law / Secondary Suite Potential. Excellent Opportunity For End Users, Investors Or Live/Work Buyers. Close To Hwy 404, Schools, Transit, Shops, Amenities (id: 27)
$ 899,000
5 Manor Hampton Street, East Gwillimbury, ON, L9N 0R1 house for sale | Listing ID N13694 | Royal LePage
View photo
House · for sale
$ 1,328,800
5 Manor Hampton Street, East Gwillimbury, ON, L9N 0R1 house for sale | Listing ID N13694 | Royal LePage
Sharon
· House
Sharon · House
A True Model Home! 7 Year Old Executive 4 Bedrooms detached Home In High Demand Sharon Community. Bright & Spacious, Approx 3000 Sqft, South facing Deep Lot (Paid extra Premium) Main floor with Crown Molding, 9' Ceiling on main & 2nd, Smooth Ceiling, & Lots of Pot Lights, Large Modern Kitchen, New Back Splash, Quartz Countertops and Huge Centre Island, Hardwood Throughout Main & 2nd, Freshly Painted, Lots of Upgrades, Walking distance to Schools, Mins drive to Go Station, Hwy 404, Costco & All Amenities, Rogers Reservoir Conservation Bike & Hiking Trails, Upper Canada Mall. (Id: 27)
$ 1,328,800
6 Sharonview Crescent, East Gwillimbury, ON, L9N 0S5 house for sale | Listing ID N13844 | Royal LePage
View photo
House · for sale
$ 1,288,000
6 Sharonview Crescent, East Gwillimbury, ON, L9N 0S5 house for sale | Listing ID N13844 | Royal LePage
Sharon
· House
· Garden · Fireplace
Sharon · House · Garden · Fireplace
Welcome to a rare-opportunity. A premim. Ravine. Land, and b-e-a-u-t-i-f-u-l 6 sharonview crescent. Total 3,832 sq.ft Living space including a lower level(full walk-out lower level. Stunning & overlooking ravine-ravine. 2645 sq. Ft for 1st/2nd floors & fully/professionally finished-potential rental income $ lower level). This residence, built by Reputable Great Gulf Home showcases elegant finishes and quality craftsmanship, offering a functional-layout. A grand open concept foyer welcome you into a thoughtfully designed layout ideal for family living and entertaining, highlighted by RAVINE-VIEWS. A spacious, open concept living room & dining room areas offer a bright, soaring ceiling 9ft on main floor. The updated kitchen features a centre island with a breakfast bar, and a sun0-filled breakfast area with a large window and walkout to the private-tranquil backyard. The inviting family room, complete with a cozy fireplace, perfect balance of comfort and privacy for entertaining. The mai
$ 1,288,000
12 Deer Pass Road, East Gwillimbury, ON, L9N 0S5 house for s.
View photo
House · for sale
$ 1,379,000
12 Deer Pass Road, East Gwillimbury, ON, L9N 0S5 house for s.
Sharon
· 5 Bedrooms · 4 Baths · House
· Garden · Fireplace · Cellar
Sharon · 5 Bedrooms · 4 Baths · House · Garden · Fireplace · Cellar
Total living space of 2,555 sqft! This stunning 4+1 bedroom, 4-bathroom home with a FINISHED BASEMENT in the charming Sharon Village community offers a unique custom floorplan, making it one-of-a-kind in the entire subdivision. Step inside and be greeted by an open-concept main floor with 9-foot ceilings, ideal for everyday living and entertaining. The modern kitchen boasts a central island, flowing seamlessly into the cozy family room with a fireplace, perfect for relaxation. The main level also features a convenient powder room and elegant oak stairs leading to the second floor. Upstairs, youll find four spacious bedrooms with beautiful hardwood floors, along with two functional full bathrooms. The fully finished basement provides extra living space with an additional bedroom, a laundry room, and ample storage. Step outside to a low-maintenance backyard retreat complete with a beautiful gazebo for outdoor enjoyment and a large shed with power for added convenience. Located within wal
$ 1,379,000
11 George Street, East Gwillimbury, ON, L0G 1V0 house for sale | Listing ID N13697 | Royal LePage
View photo
House · for sale
$ 1,138,000
11 George Street, East Gwillimbury, ON, L0G 1V0 house for sale | Listing ID N13697 | Royal LePage
Sharon
· House
· Fireplace · Cellar
Sharon · House · Fireplace · Cellar
Welcome to this beautifully upgraded family home located in the highly sought-after Sharon community. Featuring a modern chef-inspired kitchen with elegant granite countertops, the space flows seamlessly into a spacious dining area overlooking mature landscaping and a private in-ground pool-perfect for entertaining and everyday family living. The open-concept living room offers a cozy fireplace, while the expansive main floor family room provides additional space to relax and gather. Upstairs, you'll find four generously sized bedrooms and two fully renovated designer bathrooms, filled with natural light. The finished basement adds exceptional versatility with a second fireplace and large windows, creating a bright and inviting space ideal for recreation, guests, or extended living. Extensively upgraded with approximately $180,000 in renovations, including all-new windows, a newer roof, updated flooring, tiles, and custom built-ins, this home has also been meticulously maintained with
$ 1,138,000
275 Sharon Creek Drive, East Gwillimbury, ON, L9N 0P4 house for sale | Listing ID N13814 | Royal LePage
View photo
House · for sale
$ 1,120,000
275 Sharon Creek Drive, East Gwillimbury, ON, L9N 0P4 house for sale | Listing ID N13814 | Royal LePage
Sharon
· House
· Garden · Fireplace
Sharon · House · Garden · Fireplace
The one you've been waiting for. Welcome home! This incredible detached home is nestled in a highly sought-after, family-friendly neighbourhood showcasing modern upgrades with thoughtful finishes throughout. Step inside to find 9-foot smooth ceilings on the main, complemented by pot lights throughout and an upgraded kitchen designed for both everyday living and entertaining. Featuring quartz countertops, a gas stove, stainless steel appliances, a large centre island with additional seating, and a bar fridge, this kitchen truly checks every box. The open-concept layout offers seamless flow between spaces, connecting the kitchen to the dining area with walkout access to the backyard, and the inviting family room complete with custom built-in shelving and a cozy fireplace. Upstairs, you'll find hardwood flooring throughout and four generously sized bedrooms, including a spacious primary suite with large windows, a walk-in closet, and a 5-piece ensuite bathroom. The convenient upper-level
$ 1,120,000
1824 Mount Albert Side Road, East Gwillimbury, ON, L0G 1V0 house for sale | Listing ID N13835 | Royal LePage
View photo
House · for sale
$ 1,899,000
1824 Mount Albert Side Road, East Gwillimbury, ON, L0G 1V0 house for sale | Listing ID N13835 | Royal LePage
Sharon
· House
· Garden · Fireplace · Parking · Cellar
Sharon · House · Garden · Fireplace · Parking · Cellar
Welcome to 1824 Mount Albert Sideroad. An exceptional 2-storey residence offering an impressive combination of space, luxury and resort-style outdoor living. Set on a spectacular 100' x 193' lot, this beautifully maintained 5-bedroom, 5-bathroom home is designed for comfortable family living and effortless entertaining. From the moment you arrive, the meticulously landscaped front yard and expansive driveway make an unforgettable first impression. With parking for up to 12 vehicles plus a spacious 3-cargarage, there is no shortage of room for family, guests and entertaining. The second floor features three spacious bedrooms, each complete with its own walk-in closet and private ensuite bathroom, providing comfort, privacy and convenience for every member of the family. The primary bedroom is a luxurious retreat, highlighted by a beautiful two-sided fireplace that creates a warm and inviting ambiance. The finished basement takes entertaining to the next level, featuring two additional b
$ 1,899,000
8 Slater Court, East Gwillimbury, ON, L9N 0P8 house for sale | Listing ID N13434 | Royal LePage
House · for sale
$ 1,558,000
8 Slater Court, East Gwillimbury, ON, L9N 0P8 house for sale | Listing ID N13434 | Royal LePage
Sharon
· House
· Garden · Office room
Sharon · House · Garden · Office room
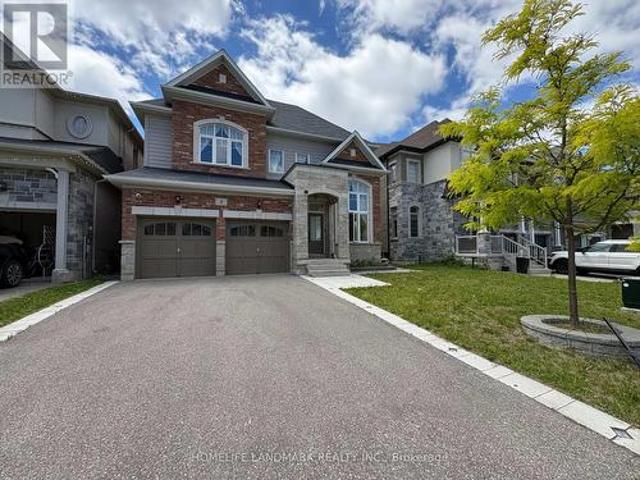
Welcome to this exceptional 3-year-old executive residence, ideally situated on a premium 45 x 141 ft lot in the prestigious Sharon Village community. Nestled on a quiet court where children can play safely and neighbors enjoy a true sense of community. This impressive home offers approximately 3,800 sq. Ft. of elegant above-grade living space designed for modern family living. The home features a functional open-concept layout with soaring 10-ft ceilings on the main floor, rich hardwood flooring, and oversized windows that fill the home with natural light. The thoughtfully designed main level offers elegant living and dining rooms, a private office ideal for working from home, and a stunning family room overlooking the backyard. The second floor boasts 9-ft ceilings and a highly desirable layout with generously sized bedrooms, including two bedrooms with private ensuites and a third with semi-ensuite access. A spacious second-floor loft provides the flexibility to create a fifth bedro
$ 1,558,000
5 River Stone Court, East Gwillimbury, ON, L0G 1V0 house for sale | Listing ID N13858 | Royal LePage
View photo
House · for sale
$ 41,890,000
New
5 River Stone Court, East Gwillimbury, ON, L0G 1V0 house for sale | Listing ID N13858 | Royal LePage
Sharon
· House
· Patio · Garden · Office room · Fireplace · Deck
Sharon · House · Patio · Garden · Office room · Fireplace · Deck
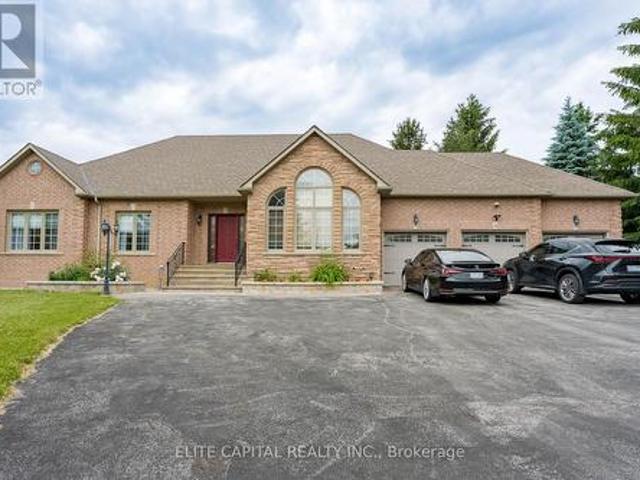
Virtual Tour Available. Exceptional Urban Cottage Living on a Private 2-Acre Estate! This distinctive luxury bungalow offers over 6,000 sq ft of living space, nestled on a private, treed 2-acre lot at a quiet cul-de-sac, backing onto a serene wooded ravine with a walking trail. The bright, open-concept main floor features 10-ft ceilings, crown moulding, hardwood & tile floors, elegant family room with gas fireplace, built-ins & walkout to the deck, plus a gourmet kitchen with centre island, stainless steel appliances & adjoining breakfast area. Formal dining room with gas fireplace & bay window. Spacious primary retreat with fireplace, walk-in closet & deck access, plus 2 additional bedrooms and a private office. Professionally finished walkout lower level features heated floors, 10-ft ceilings, expansive Great Room with wet bar, fireplace & patio walkout, 2 additional bedrooms, exercise room & ample storage-ideal for guests or multi-generational living. The spectacular backyard offers
$ 41,890,000
8 Rusty Crest Way, Toronto, ON, M2J 2Y4 townhouse for sale | Listing ID C13858 | Royal LePage
View photo
Townhouse · for sale
$ 728,800
New
8 Rusty Crest Way, Toronto, ON, M2J 2Y4 townhouse for sale | Listing ID C13858 | Royal LePage
Sharon
· Townhouse
· Garden · Parking
Sharon · Townhouse · Garden · Parking
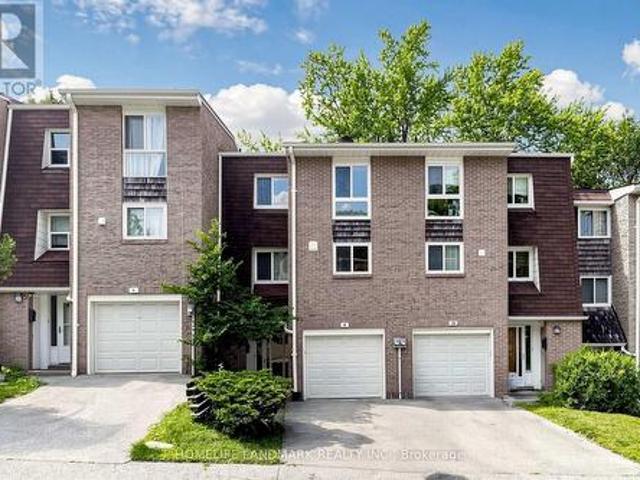
Welcome to 8 Rusty Crestway, a beautiful townhouse in sought after North York location. Top 5 Reasons to Buy: 1. Unbeatable Don Valley Village Location. Steps to TTC, schools, parks, shops, restaurants, Peanut Plaza, with easy access to Fairview Mall, Don Mills Subway Station, Hwy 404, DVP and Hwy 401. A fantastic choice for families and commuters alike. 2. Spacious 3-Bedroom Layout. Enjoy a thoughtfully designed multi-level townhouse with three generous bedrooms, two bathrooms and approximately 1,200 sq. Ft. of living space. 3. Stylish Recent Upgrades. Updated kitchen with newer cabinetry and countertops, newer vinyl flooring in kitchen and lower great room, newer bathrooms, freshly painted, newer garage door and motor, plus updated central A/C-offering comfortable, move-in-ready living. 4. Private Backyard & Walk-Out. The finished lower level walks out to a private backyard, while the living room features a soaring cathedral ceiling and oversized window overlooking the greenery. 5. T
$ 728,800
6 Temperance Street, Uxbridge, ON, L0E 1T0 house for sale | Listing ID N13858 | Royal LePage
View photo
House · for sale
$ 569,900
New
6 Temperance Street, Uxbridge, ON, L0E 1T0 house for sale | Listing ID N13858 | Royal LePage
Sharon
· House
· Parking
Sharon · House · Parking
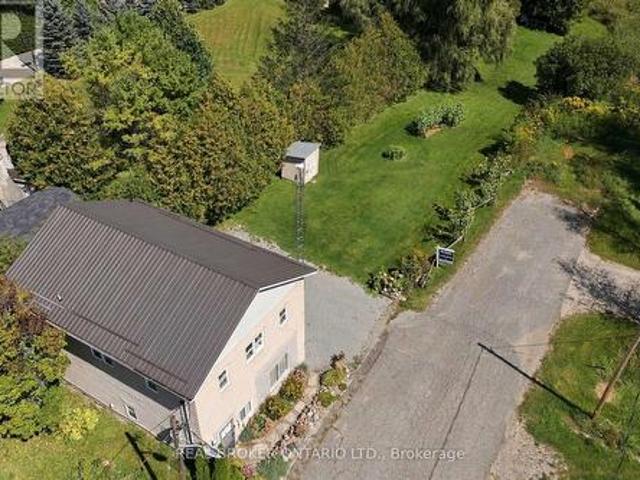
This two-storey home offers two kitchens, one on each level, along with bedrooms, living spaces, laundry facilities and bathrooms on both levels, separate entrances and four parking spaces. The adjoining land to the east is home to Zephyr Park and Community Centre, offering a peaceful natural setting. The layout offers plenty of flexibility for extended family, with in-law suite potential, or those looking for additional living space. Tucked away at the end of a quiet dead-end street, this property is situated in the community of Zephyr, with an abundance of birdlife and nearby walking trails for those who enjoy the outdoors. The Zephyr Community Centre features a baseball diamond, basketball hoop and children's park, while the public library is conveniently located just a short walk away. Uxbridge and Highway 404 are also within easy reach, making it easy to enjoy nearby amenities while still coming home to a quieter setting. The property also includes a chicken coop. A durable metal
$ 569,900
17 Hill Top Trail, Whitchurch Stouffville, ON, L4A 3G7 house for sale | Listing ID N13858 | Royal LePage
View photo
House · for sale
$ 2,328,000
New
17 Hill Top Trail, Whitchurch Stouffville, ON, L4A 3G7 house for sale | Listing ID N13858 | Royal LePage
Sharon
· House
· Garden · Parking · Fireplace · Cellar
Sharon · House · Garden · Parking · Fireplace · Cellar
Luxurious custom built bungalow on approximately 1.3 acre lot, approximately 5,000 sq. Ft. of beautifully renovated living space including basement on a spectacular lot fronting and backing onto Sleepy Hollow Golf Course, automatic gated driveway, Surrounded by breathtaking views and exceptional privacy. Designed for comfortable family living and effortless entertaining, the home features 9 foot ceilings, smart light switches, smooth ceilings, pot lights, and a thoughtfully designed layout. Stunning renovated kitchen. *top of the line appliances*, modern open concept, Professionally finished basement with walk up to backyard, renovated for entertaining, featuring a home projection screen theatre system, wine display, a modern bar, floor to ceiling accent wall with large fireplace, a spacious recreation area, an additional bedroom, and a 3 piece bathroom. Step outside to the backyard and enjoy peaceful golf course surroundings, detached workshop, 3 car garage, parking for up to 12 vehic
$ 2,328,000
32 Cyprus Glen, East Gwillimbury, ON, L9N 0S8 house for sale | Listing ID N13856 | Royal LePage
View photo
House · for sale
$ 1,299,000
New
32 Cyprus Glen, East Gwillimbury, ON, L9N 0S8 house for sale | Listing ID N13856 | Royal LePage
Sharon
· House
· Fireplace · Deck · Cellar
Sharon · House · Fireplace · Deck · Cellar
Welcome To This Stunning, Beautifully Maintained Detached Family Home Featuring 4 Bed, 4 Baths, A Bonus Loft & A Professionally Finished Walkout Basement With 2 Additional Bedrooms & 3-Piece Bath. Offering Exceptional Space, Comfort, & Versatility, This Home Is Ideal For Growing Families And Multi-Generational Living. The Bright And Inviting Main Floor Features A Rare Walk-In Coat Closet At The Front Entrance Provides Exceptional Storage, While The Convenient Main Floor Office Is Perfect For Working From Home. The Upgraded Kitchen Features High-End Fisher & Paykel Appliances, Including A Gas Cooktop, Built-In Refrigerator And Wall Oven, Brand-New Quartz Countertops & Backsplash, Ample Cabinetry & Generous Counter Space. Enjoy A Walkout To The Beautiful Deck, Perfect For Outdoor Dining And Entertaining. The Living Room Features A Beautiful Gas Fireplace, Large Windows, And Elegant Waffle Ceilings. A Separate Dining Room Provides The Perfect Setting For Family Gatherings And Special Occa
$ 1,299,000
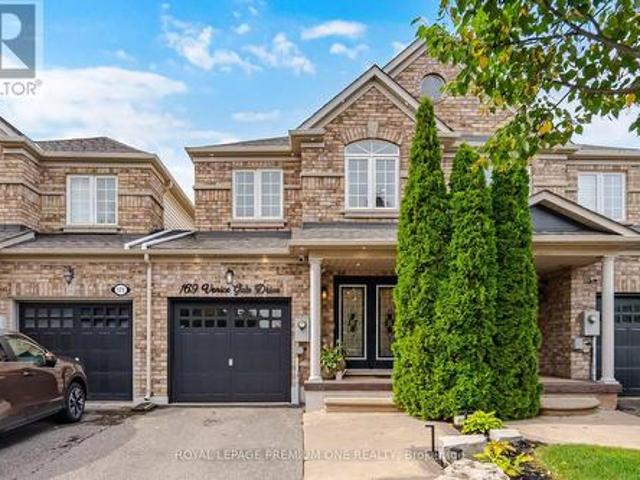
169 Venice Gate Drive, Vaughan, ON, L4H 0E9 house for sale | Listing ID N13859 | Royal LePage
View photo
House · for sale
$ 1,019,000
New
169 Venice Gate Drive, Vaughan, ON, L4H 0E9 house for sale | Listing ID N13859 | Royal LePage
Sharon
· House
· Garden · Deck · Cellar
Sharon · House · Garden · Deck · Cellar
Welcome To This Gorgeous Vellore Village Home, Offering Pride of Ownership and a Fresh, Stylish Feel Throughout! The Entire Main Floor Has Been Beautifully Redone with High-Quality Vinyl Flooring, Brand New Kitchen Cabinets & Stainless-Steel Appliances. Beautiful Pot Lights Have Also Been Added Throughout the Home, Enhancing the Bright & Welcoming Atmosphere. The Spacious Second Floor Features 3Generous-Sized Bedrooms & 2 Full Baths, Including A Primary Bedroom with a Fully Renovated 5-Pc Ensuite & Large Walk-In Closet. Professionally Painted Throughout, This Home Is Truly Move-In Ready. The Finished Basement Offers a Large Rec Room, 2-PcBathroom & Plenty of Storage. Walk Out From the Dining Area to A Stunning 2-Tiered, Low-Maintenance Composite Deck & Backyard, Perfect for Relaxing or Entertaining. Ideally Located Within Walking Distance to Schools, Parks, Shopping, Walmart, Home Depot, Grocery Stores, Banks & Transit, And Just Minutes to Vaughan Metropolitan Centre, Vaughan Mills, Co
$ 1,019,000
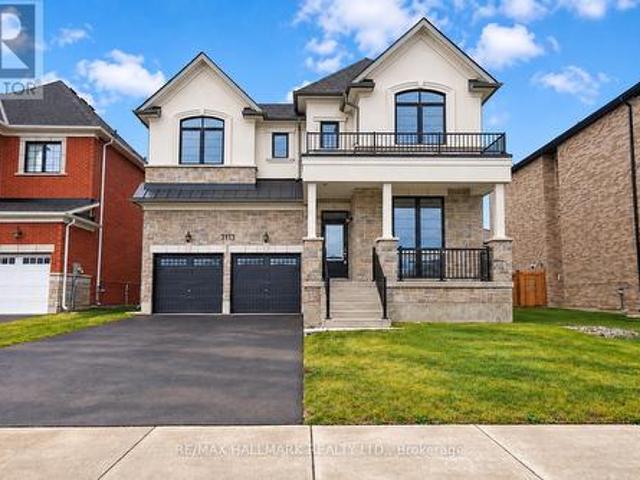
3113 Ireton Street, Innisfil, ON, L9S 0R9 house for sale | Listing ID N13858 | Royal LePage
View photo
House · for sale
$ 941,094
New
3113 Ireton Street, Innisfil, ON, L9S 0R9 house for sale | Listing ID N13858 | Royal LePage
Sharon
· House
· Parking · Fireplace
Sharon · House · Parking · Fireplace
The list price includes an estimated amount for the temporary Enhanced Ontario New Housing HST Rebate. Buyer to verify eligibility and details. Welcome to The Rosebank by Mattamy Homes, located in the highly sought-after Lakehaven community in Innisfil, just 5 minutes east of South Barrie with excellent access to Lake Simcoe, Friday Harbour, Hwy 400, shopping, schools, and the Barrie South GO Station. Situated on a nearly 60 ft wide lot with a double car garage and a French Chateau elevation, this 3,270 sq. Ft. above grade home offers 4 bedrooms, 3.5 bathrooms, a second floor family room, and an exceptional amount of living space. The main floor includes a great room with a gas fireplace, a kitchen with a breakfast bar that opens to a bright breakfast area with a bench seat, separate living and dining rooms, and a den, plus a mudroom with a home organization bench and a powder room. Upstairs, the primary suite offers a walk-in closet and ensuite, while three more bedrooms, a shared ens
$ 941,094
2762 Donald Cousens Parkway, Markham, ON, L6B 0X8 house for sale | Listing ID N13806 | Royal LePage
View photo
House · for sale
$ 1,800,000
Updated
2762 Donald Cousens Parkway, Markham, ON, L6B 0X8 house for sale | Listing ID N13806 | Royal LePage
Sharon
· House
· Garden · Office room · Parking
Sharon · House · Garden · Office room · Parking
Detached 3-storey home with double car garage. Spacious and Bright upgraded living space. Facing Rouge National Urban Park. Located in highly sought-after Cornell community. 4 spacious bedrooms. 4 bathrooms. Open-concept living and dining areas. Pot lights throughout. A cozy family room on the second floor can also be used as a library or home office. 9-ft ceilings on main floor. Hardwood flooring on main level and stairs. Granite Countertop In All Bath And Kitchen. Large bright breakfast area with walkout to backyard. Walk To School, Parks, Community Centre & All Amenities, Minutes To Hwy. (Id: 27)
$ 1,800,000

Get email alerts

Don't miss out: be the first to know about new properties

The alert was correctly created

On subscribing you accept the conditions of use and the privacy policy
Alert
Receive new ads in your inbox
Save this search
Receive alerts for new listings

We'll send you an email when we have new properties for: "Properties for sale in Sharon"

The alert was correctly created

Get email alerts and be the first to see new listings
Required field
On subscribing I accept the terms of the privacy policy
Perfect! You'll soon start receiving new listings via email
Alert
Receive an email when we have new ads for Properties for sale in Sharon
Save this search
Filters

Bedrooms

Area (sq.ft)

sq.ft
sq.ft

Price

$
$

Filter by property type

Bathrooms

Clear all filters
Receive notifications when new entries are published.