7,076 properties for sale in Sharon

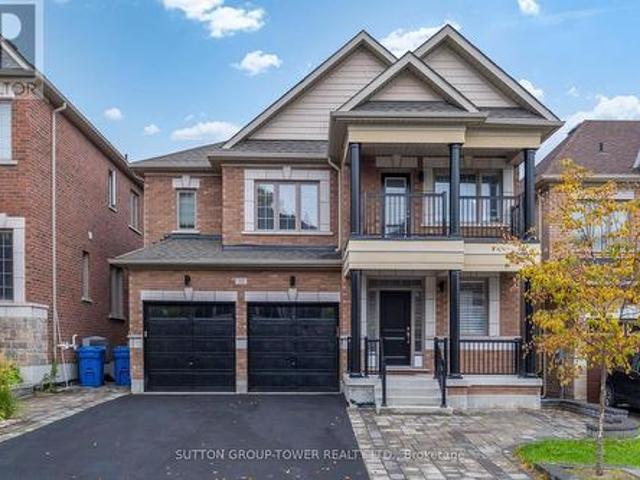
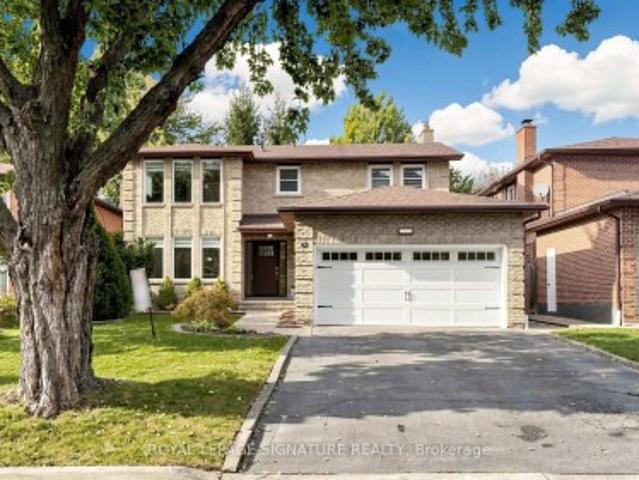
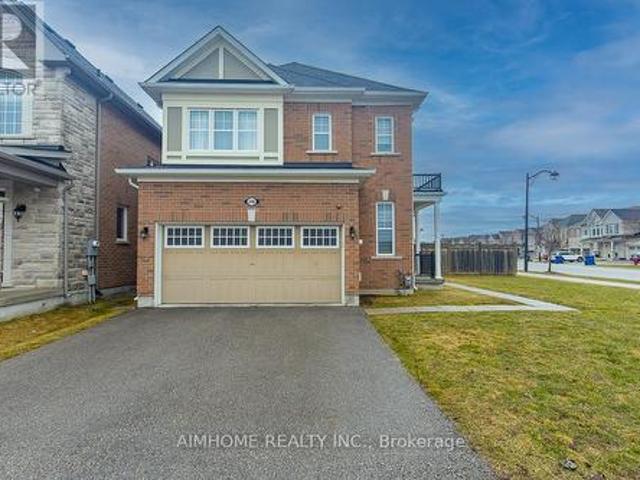
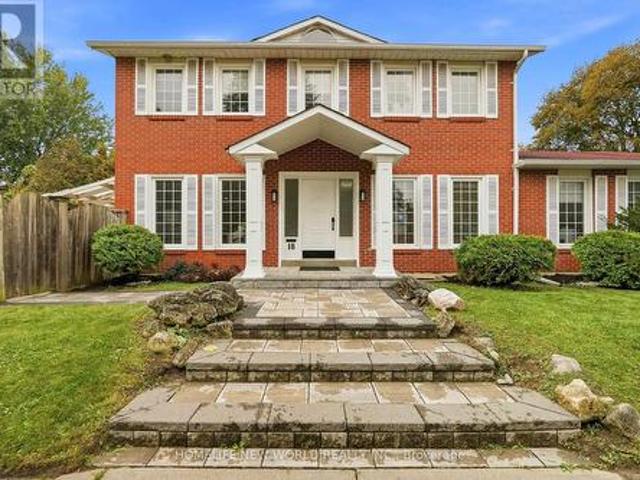
18 Dolan Gate, Toronto, ON, M2J 2N1 house for sale | Listing ID C13859 | Royal LePage
View photo
House · for sale
$ 1,688,000
New
18 Dolan Gate, Toronto, ON, M2J 2N1 house for sale | Listing ID C13859 | Royal LePage
Sharon
· House
· Patio · Garden · Cellar
Sharon · House · Patio · Garden · Cellar
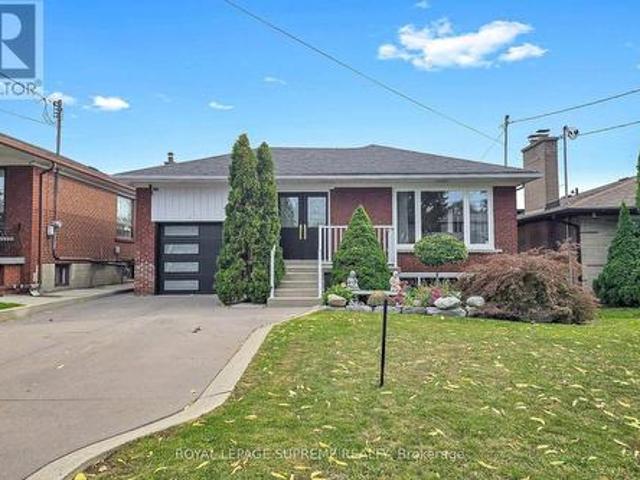
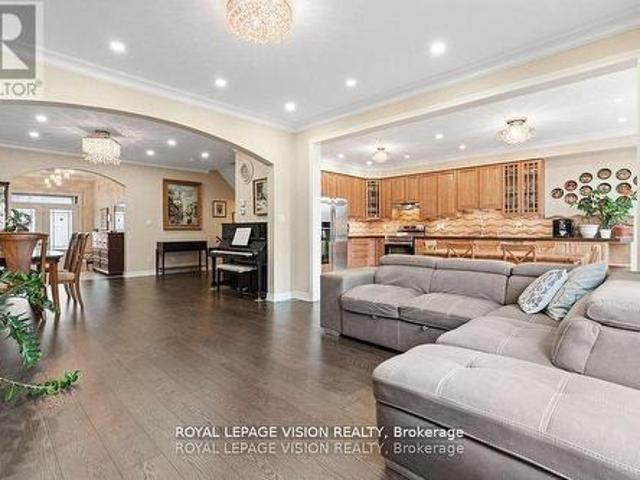
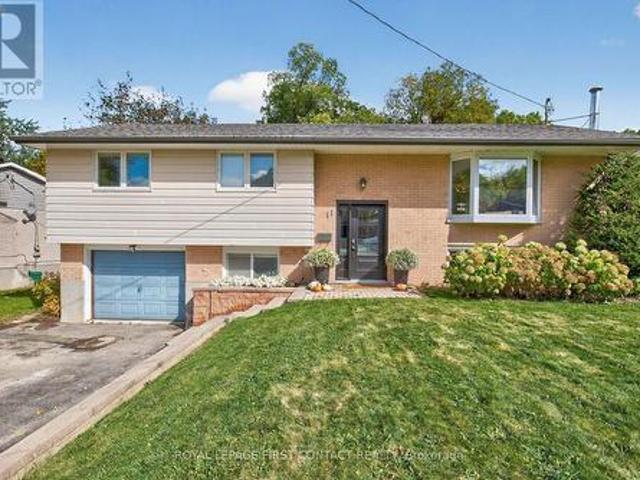
Lovingly Maintained 4-Bedroom Home Featuring A Spacious, Modern Renovated Kitchen, New Flooring, and New Wrought Iron Railings. The Inviting Centre-Hall Layout Offers A Bright, Functional Flow With A Large Chef Kitchen And Pot Lights Throughout. Enjoy The Professionally Landscaped, Fully Fenced South-Facing Backyard, Complete With New Interlocking And A Covered Patio. Perfect For Entertaining Or Relaxing Outdoors. The Finished Basement Is The Complete Package: It Features A Separate Entrance, 3 Bedrooms, 2 Bathrooms, And A Kitchen, Offering Excellent Potential For Extended Family, Guests, Or Additional Living Space. Ideally Located Within Walking Distance Of A Water Park, Bellbury Tennis Club, Community Centres, Parks, Schools, And The Subway Station. Conveniently Close To North York General Hospital, Fairview Mall, And A Wide Variety Of Shopping And Amenities. Just Steps From The Brand-New Divine Mercy Catholic School And Surrounded By Other Highly Regarded Schools. With Easy Access T
$ 1,688,000
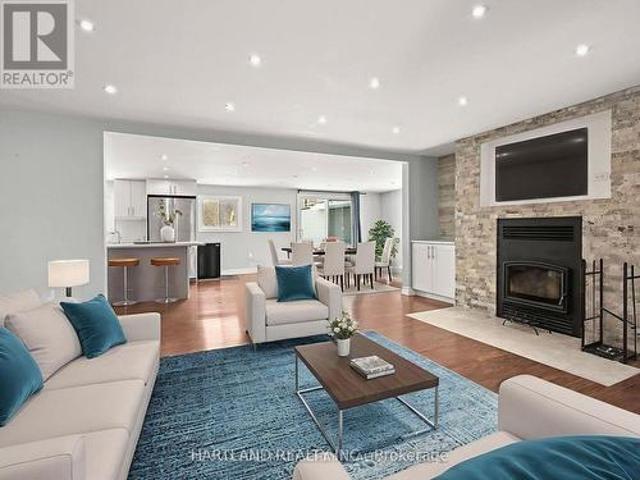
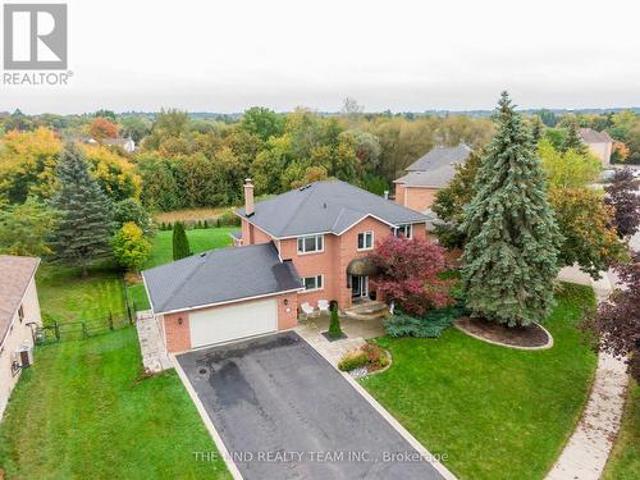
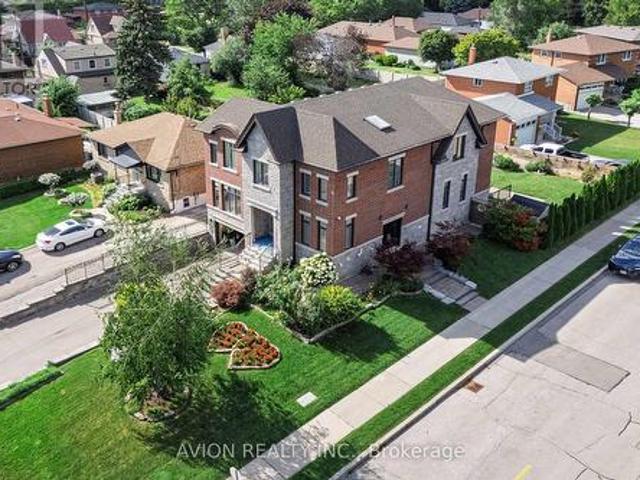
2545 Country Rd 50, Adjala Tosorontio, ON, L0G 1L0 house for sale | Listing ID N13860 | Royal LePage
View photo
House · for sale
$ 795,000
New
2545 Country Rd 50, Adjala Tosorontio, ON, L0G 1L0 house for sale | Listing ID N13860 | Royal LePage
Sharon
· House
· Patio · Garden · Office room · Parking · Fireplace · Deck · Swimming pool · Air conditioning
Sharon · House · Patio · Garden · Office room · Parking · Fireplace · Deck · Swimming pool · Air conditioning
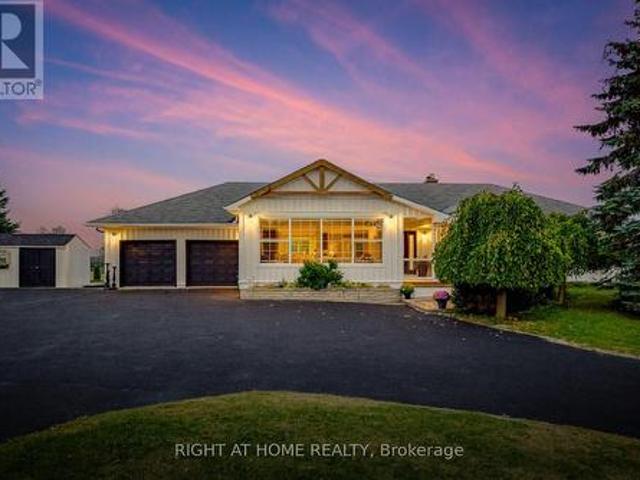
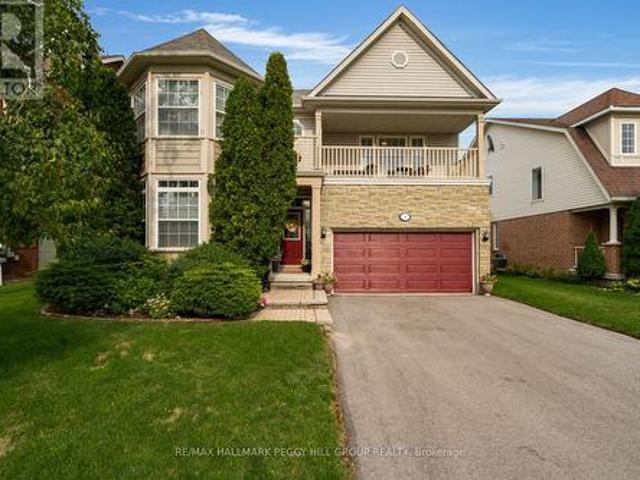
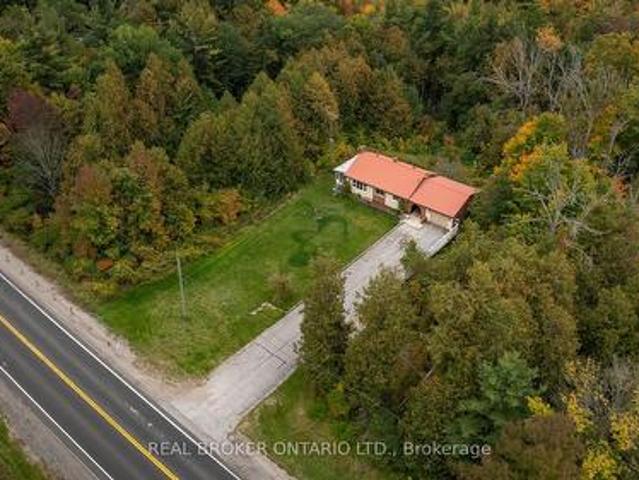
Property is rented for 4600 per month 2 tenants month to month. Very well maintained 3+1 Bedroom, 3+1 bathroom home with bonus in. Law suite. Home features, bright living spaces with new flooring through-out entire house. Generous sized kitchen (new 2018) and dining area with kitchen island, stainless steel appliances, laminate wood flooring. Cozy wood fireplace in living room, bathroom and main floor laundry. Walkout to a fenced backyard backing onto farm field. Enjoy summer gatherings on a new concrete patio, above ground pool and fire pit. Upstairs features 3 large bedrooms and bathrooms, including a primary bedroom with 5 pc ensuite (remodelled 2021) and double closets. An extra space is ideal for an office, playroom, sitting room or potential 4th bedroom. The in-law suite has a separate entrance and offers 1 bedroom, 1 bathroom, laundry its own heat/AC and deck. A perfect living space for extended family or guests. Detached 2 car garage and lots of parking space. Excellent commute
$ 795,000
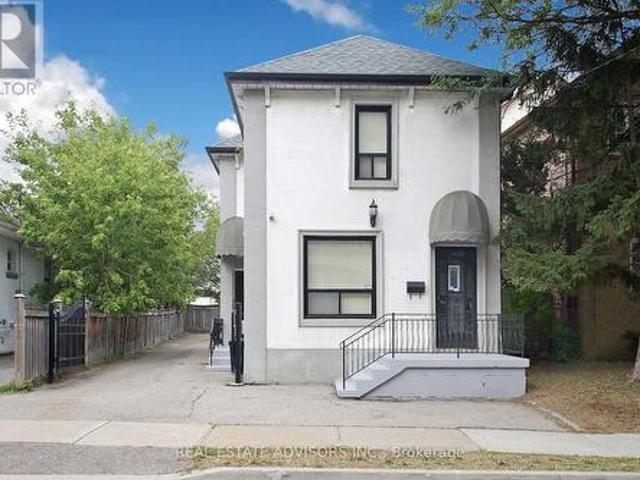
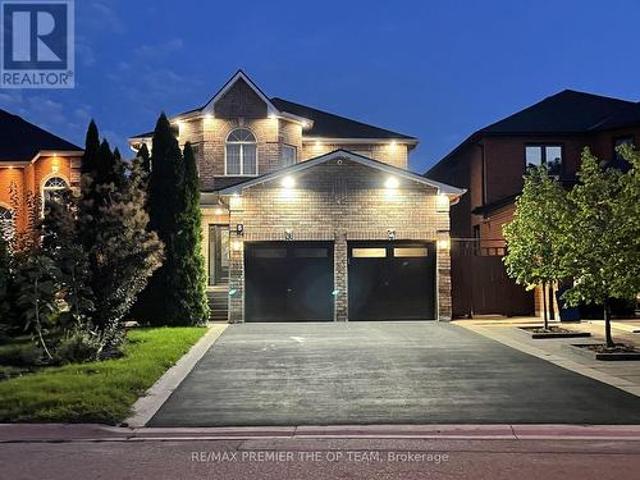
32 Cyprus Glen, East Gwillimbury, ON, L9N 0S8 house for sale | Listing ID N13856 | Royal LePage
View photo
House · for sale
$ 1,299,000
New
32 Cyprus Glen, East Gwillimbury, ON, L9N 0S8 house for sale | Listing ID N13856 | Royal LePage
Sharon
· House
· Fireplace · Deck · Cellar
Sharon · House · Fireplace · Deck · Cellar
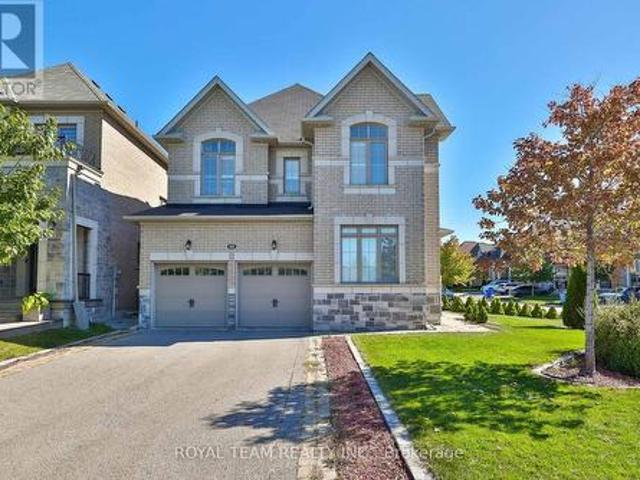
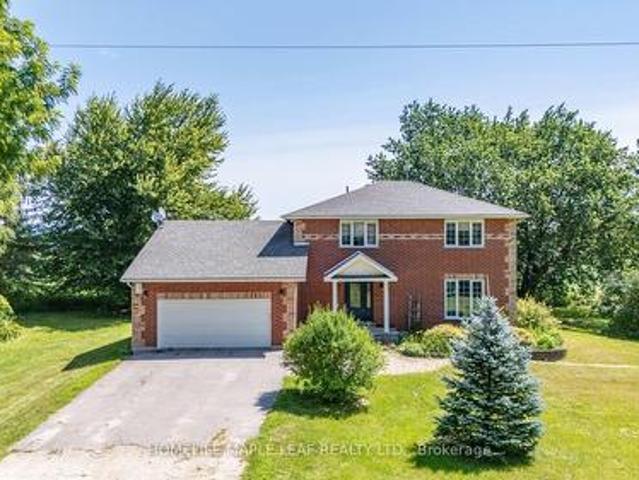
Welcome To This Stunning, Beautifully Maintained Detached Family Home Featuring 4 Bed, 4 Baths, A Bonus Loft & A Professionally Finished Walkout Basement With 2 Additional Bedrooms & 3-Piece Bath. Offering Exceptional Space, Comfort, & Versatility, This Home Is Ideal For Growing Families And Multi-Generational Living. The Bright And Inviting Main Floor Features A Rare Walk-In Coat Closet At The Front Entrance Provides Exceptional Storage, While The Convenient Main Floor Office Is Perfect For Working From Home. The Upgraded Kitchen Features High-End Fisher & Paykel Appliances, Including A Gas Cooktop, Built-In Refrigerator And Wall Oven, Brand-New Quartz Countertops & Backsplash, Ample Cabinetry & Generous Counter Space. Enjoy A Walkout To The Beautiful Deck, Perfect For Outdoor Dining And Entertaining. The Living Room Features A Beautiful Gas Fireplace, Large Windows, And Elegant Waffle Ceilings. A Separate Dining Room Provides The Perfect Setting For Family Gatherings And Special Occa
$ 1,299,000
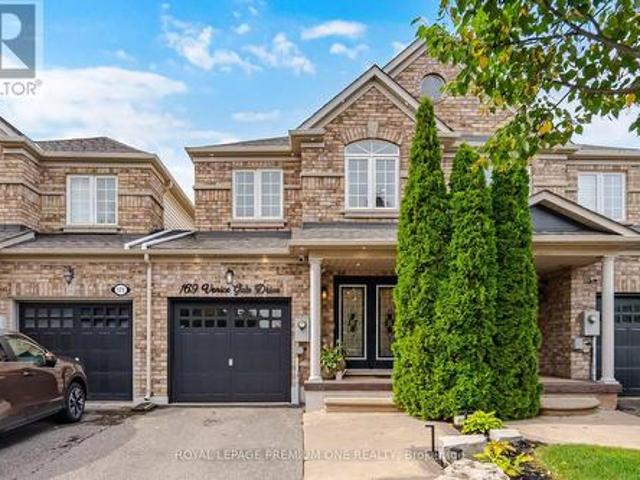
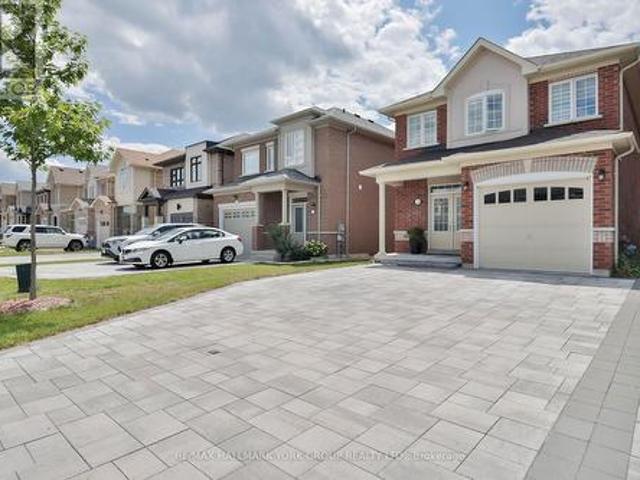
169 Venice Gate Drive, Vaughan, ON, L4H 0E9 house for sale | Listing ID N13859 | Royal LePage
View photo
House · for sale
$ 1,019,000
New
169 Venice Gate Drive, Vaughan, ON, L4H 0E9 house for sale | Listing ID N13859 | Royal LePage
Sharon
· House
· Garden · Deck · Cellar
Sharon · House · Garden · Deck · Cellar
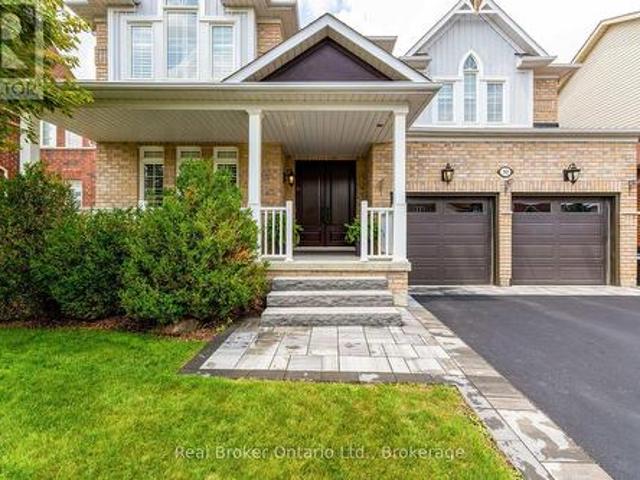
Welcome To This Gorgeous Vellore Village Home, Offering Pride of Ownership and a Fresh, Stylish Feel Throughout! The Entire Main Floor Has Been Beautifully Redone with High-Quality Vinyl Flooring, Brand New Kitchen Cabinets & Stainless-Steel Appliances. Beautiful Pot Lights Have Also Been Added Throughout the Home, Enhancing the Bright & Welcoming Atmosphere. The Spacious Second Floor Features 3Generous-Sized Bedrooms & 2 Full Baths, Including A Primary Bedroom with a Fully Renovated 5-Pc Ensuite & Large Walk-In Closet. Professionally Painted Throughout, This Home Is Truly Move-In Ready. The Finished Basement Offers a Large Rec Room, 2-PcBathroom & Plenty of Storage. Walk Out From the Dining Area to A Stunning 2-Tiered, Low-Maintenance Composite Deck & Backyard, Perfect for Relaxing or Entertaining. Ideally Located Within Walking Distance to Schools, Parks, Shopping, Walmart, Home Depot, Grocery Stores, Banks & Transit, And Just Minutes to Vaughan Metropolitan Centre, Vaughan Mills, Co
$ 1,019,000
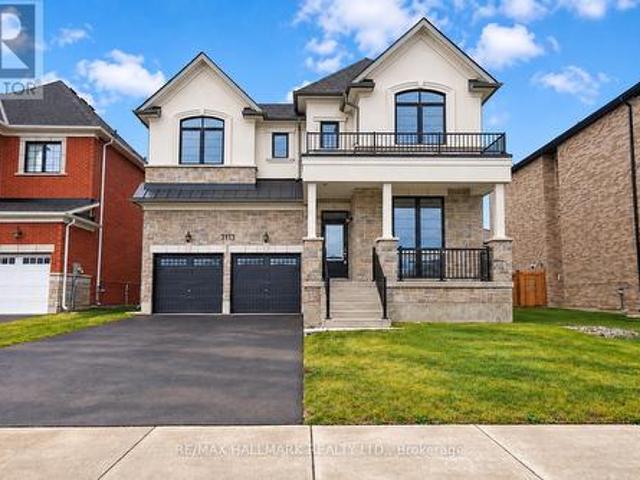
3113 Ireton Street, Innisfil, ON, L9S 0R9 house for sale | Listing ID N13858 | Royal LePage
View photo
House · for sale
$ 941,094
New
3113 Ireton Street, Innisfil, ON, L9S 0R9 house for sale | Listing ID N13858 | Royal LePage
Sharon
· House
· Parking · Fireplace
Sharon · House · Parking · Fireplace
The list price includes an estimated amount for the temporary Enhanced Ontario New Housing HST Rebate. Buyer to verify eligibility and details. Welcome to The Rosebank by Mattamy Homes, located in the highly sought-after Lakehaven community in Innisfil, just 5 minutes east of South Barrie with excellent access to Lake Simcoe, Friday Harbour, Hwy 400, shopping, schools, and the Barrie South GO Station. Situated on a nearly 60 ft wide lot with a double car garage and a French Chateau elevation, this 3,270 sq. Ft. above grade home offers 4 bedrooms, 3.5 bathrooms, a second floor family room, and an exceptional amount of living space. The main floor includes a great room with a gas fireplace, a kitchen with a breakfast bar that opens to a bright breakfast area with a bench seat, separate living and dining rooms, and a den, plus a mudroom with a home organization bench and a powder room. Upstairs, the primary suite offers a walk-in closet and ensuite, while three more bedrooms, a shared ens
$ 941,094
2762 Donald Cousens Parkway, Markham, ON, L6B 0X8 house for sale | Listing ID N13806 | Royal LePage
View photo
House · for sale
$ 1,800,000
Updated
2762 Donald Cousens Parkway, Markham, ON, L6B 0X8 house for sale | Listing ID N13806 | Royal LePage
Sharon
· House
· Garden · Office room · Parking
Sharon · House · Garden · Office room · Parking
Detached 3-storey home with double car garage. Spacious and Bright upgraded living space. Facing Rouge National Urban Park. Located in highly sought-after Cornell community. 4 spacious bedrooms. 4 bathrooms. Open-concept living and dining areas. Pot lights throughout. A cozy family room on the second floor can also be used as a library or home office. 9-ft ceilings on main floor. Hardwood flooring on main level and stairs. Granite Countertop In All Bath And Kitchen. Large bright breakfast area with walkout to backyard. Walk To School, Parks, Community Centre & All Amenities, Minutes To Hwy. (Id: 27)
$ 1,800,000
62 Emeline Crescent, Markham, ON, L3P 4G4 house for sale | Listing ID N13858 | Royal LePage
View photo
House · for sale
$ 1,195,000
New
62 Emeline Crescent, Markham, ON, L3P 4G4 house for sale | Listing ID N13858 | Royal LePage
Sharon
· House
· Patio · Garden · Fireplace · Parking · Cellar
Sharon · House · Patio · Garden · Fireplace · Parking · Cellar
Welcome home to 62 Emeline Crescent where timeless comfort meets modern family living in coveted Markham Village! This immaculate 2-storey detached home offers bright spaces designed for everyday living and effortlessly hosting guests. The inviting main floor features light-filled living areas and a warm family room anchored by a cozy fireplace. Step out to your private, fully fenced backyard sanctuary with a stone patio, perfect for summer BBQs and outdoor relaxation. Upstairs, 4 spacious bedrooms await, including a primary retreat boasting a renovated ensuite and walk-in closet. Includes 3 updated bathrooms, a fully finished basement for added living space, and a double-car garage. Nestled on a quiet, tree-lined street just minutes from top-rated schools, parks, transit, and the charm of historic Main Street Markham!
$ 1,195,000
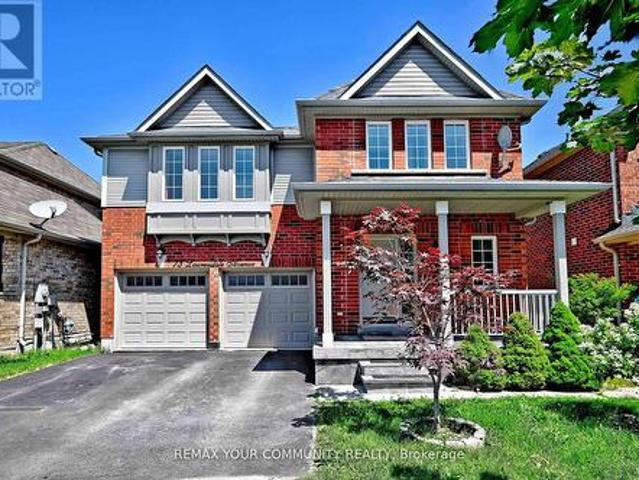
97 Thompson Drive, East Gwillimbury, ON, L9N 1E2 house for sale | Listing ID N13852 | Royal LePage
View photo
House · for sale
$ 1,399,000
New
97 Thompson Drive, East Gwillimbury, ON, L9N 1E2 house for sale | Listing ID N13852 | Royal LePage
Sharon
· House
· Garden · Parking · Swimming pool · Deck
Sharon · House · Garden · Parking · Swimming pool · Deck
Incredible opportunity to own one of Holland Landings premium solid brick homes on undeniably one of most beautiful streets in the neighbourhood. Sitting on an incredible 86 x 240 foot lot that backs onto protected green space, this home offers a lifestyle rarely found. Incredible curb appeal, an oversized 2 car garage with storage, an inground pool and hot tub, custom interlocking, this home has it all. Inside, the open concept main floor is equipped with an upgraded kitchen, a full living room, an oversized formal dining room with room for any sized family, a full family room with walk-out to 2nd story composite deck. The rear addition offers addition space seldom found in homes of this style in East Gwillimbury providing an additional sitting/yoga area, an enhanced kitchen and family room while maximizing light and the view of the backyard and forest. Upstairs, an absolutely enormous primary bedroom with large closet and full-sized bathroom en-suite also has ample space for a work f
$ 1,399,000
176 Cherrywood Drive, Newmarket, ON, L3Y 2X8 house for sale.
View photo
House · for sale
$ 868,000
New
176 Cherrywood Drive, Newmarket, ON, L3Y 2X8 house for sale.
Sharon
· 33 Bedrooms · 4 Baths · House
· Air conditioning · Cellar
Sharon · 33 Bedrooms · 4 Baths · House · Air conditioning · Cellar
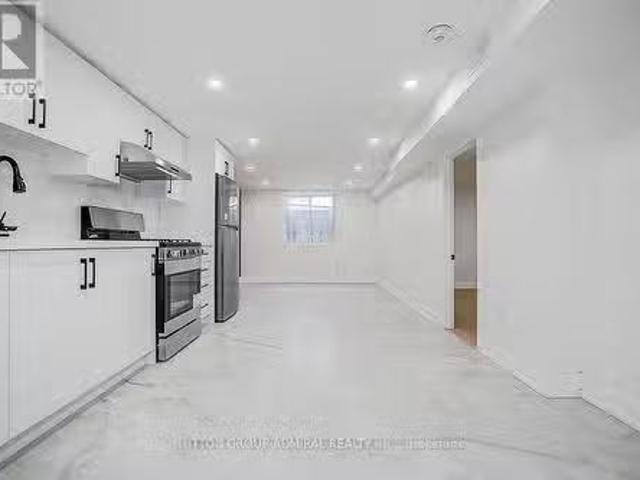
Welcome to this beautifully renovated 3+3 bedroom, 4 bathroom semi-detached home, updated with building permits from the City of Newmarket and designed for modern living. Situated on a spacious 34 x 95 ft lot, this exceptional property features a separate entrance to a fully finished basement with ADU registration-perfect for extended family living or potential saleal income. could be saleed around 4800-5000$ per month. Enjoy high-quality finishes throughout, including: Tile Flooring 2026; Engineering hardwood floors (2026)Large new windows (2026)New sliding door (2026)New wood stairs (front & back, 2026)Soffits (2026)Partial foundation waterproofing (2026)Brand-new appliances. Upgraded mechanics provide peace of mind: AC 2026, Gas furnace & thermostat (2024) Roof shingles (2023) 100 Amp electrical panel. Hot water tank saleal (2026) - only $38month + tax.Additional highlights 20K EXTENTED CONCRETE driveway DONE WITH CITY PERMIT and a thoughtfully designed layout ideal for families or
$ 868,000
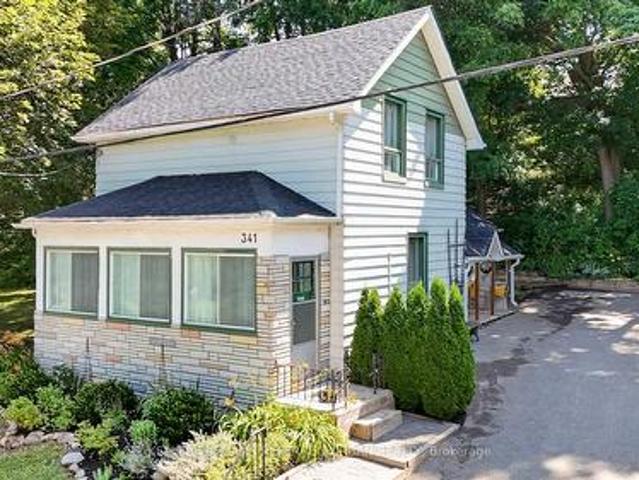
341 Cotter Street, Newmarket, ON, L3Y 3X9 house for sale | Listing ID N13854 | Royal LePage
View photo
House · for sale
$ 698,000
New
341 Cotter Street, Newmarket, ON, L3Y 3X9 house for sale | Listing ID N13854 | Royal LePage
Sharon
· House
· Garden · Fireplace
Sharon · House · Garden · Fireplace
Welcome to 341 Cotter Street, a charming two-bedroom home offering character, privacy, and an exceptional setting within walking distance of Downtown Newmarket and Fairy Lake. At the heart of the home, the spacious kitchen features generous cabinetry, warm wood countertops, ample shelving, and a bright dining area with direct access to the outdoors. From here, the layout flows naturally into the inviting living room, where original woodwork, hardwood floors, large windows, and a fireplace create a warm and comfortable gathering space. A dedicated main-floor office provides the flexibility to work from home, study, or create a quiet reading room, while the enclosed front porch offers a peaceful place to enjoy the changing seasons. Upstairs, two bright bedrooms are filled with natural light and enhanced by charming sloped ceilings and original wood floors. Outside, the property is truly distinctive. A large side yard, mature trees, established gardens, and multiple outdoor areas create a
$ 698,000
31 Uxbridge Heights Drive, Brock, ON, L0C 1H0 house for sale | Listing ID N13856 | Royal LePage
View photo
House · for sale
$ 1,725,000
New
31 Uxbridge Heights Drive, Brock, ON, L0C 1H0 house for sale | Listing ID N13856 | Royal LePage
Sharon
· House
· Garden · Fireplace
Sharon · House · Garden · Fireplace
Country living at it's finest. This modest 2+ acre estate is located just minutes from Uxbridge on a quiet cul-de-sac. This sun drenched, open concept home is loaded with an abundance of windows & hardwood floors throughout. At the heart of the home is a spectacular, generously sized kitchen that has ample storage, oversized island with cabinetry and wine rack, granite counter tops, stainless steel appliances, double built-in ovens, pantry & coffee bar. The elegant living/dining room overlook the serene front yard through a wall of windows, has vaulted ceilings & exposed beams add warmth and character, while facing west to catch the stunning sunsets. The inviting family room features a wood burning fireplace with custom mantle, built-in shelves, cabinetry & firewood storage, vaulted ceiling with exposed beam and walk out to upper deck. The cozy primary bedroom has a beautiful custom design ensuite with heated floors, walk-in closet and you can enjoy your morning coffee while watching t
$ 1,725,000
636 Mcgregor Farm Trail, Newmarket, ON, L3X 0H3 house for sale | Listing ID N13852 | Royal LePage
View photo
House · for sale
$ 1,699,000
New
636 Mcgregor Farm Trail, Newmarket, ON, L3X 0H3 house for sale | Listing ID N13852 | Royal LePage
Sharon
· House
· Office room · Parking
Sharon · House · Office room · Parking
Welcome to this bright and spacious 4 bedroom, 5 bathroom home in immaculate condition, situated on a premium corner lot with no sidewalk, southwest exposure and overlooking a park in sought-after Glenway Estates! Functional main floor layout featuring 9' ceilings, hardwood floors, crown moulding, pot lights, a private office, powder room and convenient main floor laundry with garage access! The custom kitchen features granite countertops, backsplash, extended centre island, KitchenAid built-in stainless steel appliances, gas cooktop, built-in oven and microwave. Hardwood continues throughout the second floor offering 4 generously sized bedrooms, including a spacious primary with walk-in closets and a 5-piece ensuite. Two additional bedrooms share a Jack & Jill ensuite with double sinks, while the fourth bedroom offers its own ensuite, with vaulted ceilings found in multiple bedrooms. California shutters throughout the main and second floor provide timeless privacy. The finished baseme
$ 1,699,000
50 The Queensway, Barrie Innis Shore, ON, L4M 7J3 house for sale | Listing ID S13858 | Royal LePage
View photo
House · for sale
$ 949,900
New
50 The Queensway, Barrie Innis Shore, ON, L4M 7J3 house for sale | Listing ID S13858 | Royal LePage
Sharon
· House
· Patio · Garden
Sharon · House · Patio · Garden
Welcome to 50 The Queensway. Where space, upgrades, location, and lifestyle come together to offer exceptional value in Barrie's sought-after south end. With over 2,800 sq. Ft. of finished living space, 4 bedrooms, 3 bathrooms, and a long list of major updates already completed, this is a home you truly need to see to appreciate. From the moment you step inside, you'll notice the pride of ownership, generous room sizes, and thoughtful improvements that make this property completely move-in ready. At the heart of the home is the beautifully renovated kitchen, surrounded by spacious living and dining areas designed for everyday family life and entertaining. Engineered hardwood flooring, luxury vinyl plank upstairs, California shutters, interior stone accents, and a renovated primary ensuite add style and character throughout. Step outside and the value continues. The fully fenced backyard feels like your own private retreat, surrounded by mature trees and complete with a concrete patio,
$ 949,900
465 Maple Leaf Drive, Toronto, ON, M6L 1R1 house for sale | Listing ID W13859 | Royal LePage
View photo
House · for sale
$ 1,299,000
New
465 Maple Leaf Drive, Toronto, ON, M6L 1R1 house for sale | Listing ID W13859 | Royal LePage
Sharon
· House
· Deck · Cellar
Sharon · House · Deck · Cellar
Welcome to your dream home! A Stunning Renovated Brick Bungalow with Income Potential! This beautifully upgraded 3-bedroom detached brick bungalow offers the perfect blend of modern luxury, functional design, and incredible income potential. Situated in a highly accessible neighborhood, this turn-key property is perfect for growing families and savvy investors alike. Seamless flow between the living and dining rooms-perfect for entertaining. Gourmet Modern Kitchen: equipped with sleek quartz countertops, a double sink, and a breakfast bar for casual dining. Premium Finishes: gleaming hardwood floors and elegant crown molding. Three generous bedrooms, each featuring double closets for ample storage. A dedicated main-floor laundry. Fully finished walk-out 1 bedroom basement apartment with a separate entrance as well as own laundry facility. Great space for an Income Earner or an In-Law Suite. This home also, features a coveted walk-out to a beautiful, covered patterned cement deck. Priva
$ 1,299,000
246 Thomas Phillips Drive, Aurora, ON, L4G 0T6 house for sale | Listing ID N13852 | Royal LePage
View photo
House · for sale
$ 1,199,000
New
246 Thomas Phillips Drive, Aurora, ON, L4G 0T6 house for sale | Listing ID N13852 | Royal LePage
Sharon
· House
· Garden · Parking · Cellar
Sharon · House · Garden · Parking · Cellar
!Welcome to this updated Mattamy Home! 4+1bedrooms, 3.5 bath and Double Garage! Locate in highly desirable community of Rural Aurora! Premium corner lot with large back yard! 9-foot ceilings on main floor, pot lights, oak staircase, hardwood floors throughout! Gorgeous great room overlooking back yard! Ultra modern kitchen with black stainless steel appliances, designed for both style and function, offering a spacious centre island, perfect for everyday living and entertaining! Upstairs, the primary bedroom impresses with a generous walk-in closet and a luxurious 4-piece ensuite, providing the ideal private retreat! Garage access from inside, also right next to the Brand New professional finished basement featuring a 3-piece bathroom, one bedroom and a luxury entertainment room, adds exceptional versatility, perfect for extended family or additional living space to approximately 3000+! Ready to move-in! Must see! (Id: 27)
$ 1,199,000
220 Falstaff Avenue, Toronto, ON, M6L 2E9 house for sale | Listing ID W13859 | Royal LePage
View photo
House · for sale
$ 1,689,000
New
220 Falstaff Avenue, Toronto, ON, M6L 2E9 house for sale | Listing ID W13859 | Royal LePage
Sharon
· House
· Cellar
Sharon · House · Cellar
Exceptional Luxury Living in Prestigious North York! Welcome to this stunning residence nestled in a quiet and desirable North York community, Keels / 401, where timeless elegance meets modern luxury. Offering approximately 3600+sq. Ft above, Extra 1000 sq.ft in walk-up basement. Beautifully finished living space, this exceptional home features a thoughtfully designed layout with 4+1 spacious bedrooms and 3+1 bathrooms. The spectacular oversized gourmet kitchen is truly the heart of the home, featuring premium KitchenAid appliances, abundant cabinetry, expansive countertops, and an ideal layout for both sophisticated entertaining and everyday family living. The fully finished basement features upgraded in-floor Heating for enhanced comfort. It provides an impressive extension of the living space, complete with an additional bedroom and full bathroom-perfect for guests, extended family, or a private luxury retreat. Every detail has been thoughtfully designed to create an atmosphere of c
$ 1,689,000
7924 Kipling Avenue, Vaughan, ON, L4L 1Z5 house for sale | Listing ID N13704 | Royal LePage
View photo
House · for sale
$ 1,099,900
Updated
7924 Kipling Avenue, Vaughan, ON, L4L 1Z5 house for sale | Listing ID N13704 | Royal LePage
Sharon
· House
· Office room · Parking
Sharon · House · Office room · Parking
Welcome to 7924 Kipling Ave. R3 Zoning. Main St exposure Perfect for Professional office use, Accountants, Real Estate Brokerage, Lawyers, Home/office, Live/Work. 3 Separate Entrances. Private Driveway, Lots of parking. (Id: 27)
$ 1,099,900
434 Ritas Avenue, Newmarket, ON, L3X 2N1 house for sale | Listing ID N13853 | Royal LePage
View photo
House · for sale
$ 1,149,000
New
434 Ritas Avenue, Newmarket, ON, L3X 2N1 house for sale | Listing ID N13853 | Royal LePage
Sharon
· House
· Parking · Cellar
Sharon · House · Parking · Cellar
Welcome to 434 Rita's Ave. A beautifully upgraded detached home in Newmarket's sought-after Summerhill Estates that blends builder craftsmanship with thoughtful personal touches. Built by New Era Homes as The Kent, Elevation B, this freehold home offers 1,960 sq. Ft. with 4 bedrooms, 3 baths, and a single-car garage, welcoming you home via a fully stone-paved interlocking driveway. The main floor shines with smooth ceilings and pot lights that create a crisp, modern glow throughout, while the open-concept kitchen shines with a large island, upgraded tile, under-cabinet lighting, extra-thick quartz counters, a high-end induction stove, and a high-CFM range hood. Main-floor laundry adds everyday ease. Upstairs, Hardwood flooring runs throughout, complemented by a primary ensuite that offers a sleek glass shower, while the unfinished basement is a blank canvas for your vision with two upgraded windows for extra natural light and rough-in for a 3-piece washroom. Modern conveniences include
$ 1,149,000
41 Treetops Boulevard, New Tecumseth, ON, L9R 0M1 house for sale | Listing ID N13858 | Royal LePage
View photo
House · for sale
$ 999,000
New
41 Treetops Boulevard, New Tecumseth, ON, L9R 0M1 house for sale | Listing ID N13858 | Royal LePage
Sharon
· House
· Office room · Gym · Cellar
Sharon · House · Office room · Gym · Cellar
Sun-filled 3+1 bedroom + office home fronting a park in Treetops and giving you flexible 3 + 1 bedroom + office living. Over 3,000 sq ft of living space, including 2410 sq ft per MPAC and 600+ sq ft above grade daylight basement with large south-facing windows. Perfect as a bedroom plus office (or gym, or teen suite). 3 oversized bedrooms on 2nd floor, gourmet kitchen with quartz counters, hardwood floors, potlights, luxurious bathroom with glass shower and jets. Enclosed sunroom overlooks green space. Triple pane windows on the north side, fresh paint, smart Lutron lighting, security sensors and other high end finishes throughout. Flexible, bright, and move-in ready, a rare opportunity in a family friendly neighbourhood! (Id: 27)
$ 999,000
5 Sandringham Drive, Barrie, ON, L4N 0J9 house for sale | Listing ID S13859 | Royal LePage
View photo
House · for sale
$ 875,000
New
5 Sandringham Drive, Barrie, ON, L4N 0J9 house for sale | Listing ID S13859 | Royal LePage
Sharon
· House
· Garden · Fireplace
Sharon · House · Garden · Fireplace
Beautifully kept & meticulously maintained, this spacious 2,617 sq. FT. family home offers four bedrooms plus a bright second-floor loft with fifth-bedroom potential, a wide 49-ft lot & an outstanding innis-shore location with schools, sports & recreation close to home! Pride of ownership is evident throughout, with generous principal rooms, abundant natural light and a thoughtful layout offering plenty of space for everyday family life. The main floor features separate living and dining rooms, along with a spacious family room with a fireplace, built-in display shelving and large windows overlooking the backyard. The kitchen offers granite counters, stainless steel appliances, extensive cabinetry, a centre island with wine storage and a breakfast area with a walkout to the yard. Main-floor laundry adds everyday convenience. Upstairs, four generous bedrooms include a spacious primary suite with a window seat and 5-piece ensuite featuring a soaker tub, dual-sink vanity and separate show
$ 875,000
149 Sylvan Avenue, Toronto, ON, M1M 1J9 house for sale | Listing ID E13860 | Royal LePage
View photo
House · for sale
$ 4,288,000
New
149 Sylvan Avenue, Toronto, ON, M1M 1J9 house for sale | Listing ID E13860 | Royal LePage
Sharon
· House
· Garden · Fireplace · Gym · Swimming pool
Sharon · House · Garden · Fireplace · Gym · Swimming pool
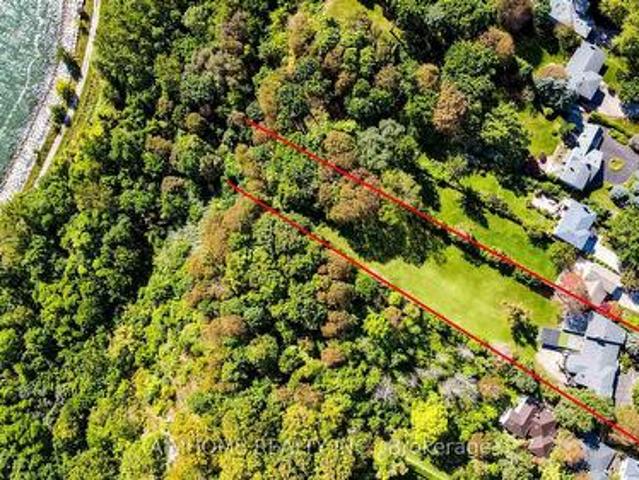
A once-in-a-lifetime opportunity to own the 1.48 acres of prime Lake Ontario waterfront! Welcome to 149 Sylvan Ave. A rare 124 x 652 ft estate lot backing directly onto Lake Ontario, in one of Scarborough's most coveted waterfront enclaves. With over $1 million in whole house interior upgrades including pool, this 5+1 bedroom, 5-bathroom residence is built for luxury living and unforgettable entertaining. The resort-style indoor pool is the heart of the home: oversized and heated, with a motorized safety cover, cleaning robot, underwater lighting, 4 skylights, and a private shower. Stay active in the gym, unwind in the home theatre, or host game nights in the games room. Inside, smooth ceilings with pot lights run throughout. The chef's kitchen features top-brand appliances and a built-in water purifier. Two skylights and two fireplaces add warmth and natural light. The primary suite is a private retreat with a sitting area and wet bar, while the dining room frames views of the garden
$ 4,288,000
15 Lobraico Lane, Whitchurch Stouffville, ON, L4A 7X5 house for sale | Listing ID N13855 | Royal LePage
View photo
House · for sale
$ 2,775,000
New
15 Lobraico Lane, Whitchurch Stouffville, ON, L4A 7X5 house for sale | Listing ID N13855 | Royal LePage
Sharon
· House
· Swimming pool · Cellar
Sharon · House · Swimming pool · Cellar
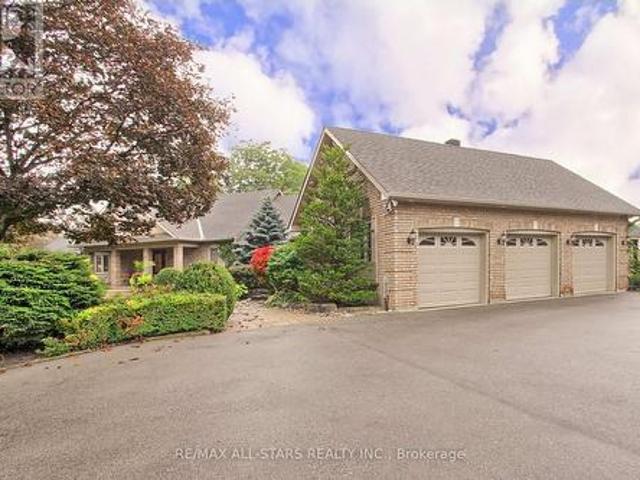
Lobraico Lane is a private, cul-de-sac located in the Rural Whitchurch-Stouffville, known for high-end luxury estates and large acreage properties. Where Refined Living Meets Country Luxury Set behind a private gated entrance &surrounded by 5 acres of beautifully landscaped grounds, this extraordinary estate offers a rare combination of elegance, privacy, & effortless outdoor living. The impressive BUNGALOW with w/o basement features 9 ft ceilings, 2,660 sq. Ft. of beautifully appointed living space, with three bedrooms on the main level &two additional bedrooms in the fully finished walk-out lower level. Designed with both comfort and entertaining in mind, the home offers generous living spaces and a seamless connection to the exceptional grounds. The outdoor setting is truly remarkable. A wooden play structure, A saltwater pool, with a spill over hot tub, outdoor shower, elegant gazebo, two pool houses, & inviting interlocked outdoor firepit create a private resort-like retreat, perf
$ 2,775,000
73 Laurendale Avenue, Georgina, ON, L4P 4G1 house for sale | Listing ID N13855 | Royal LePage
View photo
House · for sale
$ 890,000
New
73 Laurendale Avenue, Georgina, ON, L4P 4G1 house for sale | Listing ID N13855 | Royal LePage
Sharon
· House
· Cellar
Sharon · House · Cellar
Welcome to 73 Laurendale Ave in Keswick! This spacious 3+1 bedroom, 4-bathroom home offers a functional layout with plenty of room for the whole family. Enjoy a bright and inviting main floor with generous principal rooms, a well-appointed kitchen and comfortable bedrooms. The finished walk-out basement provides excellent additional living space and offers flexibility for extended family, guests or potential rental income. Situated in a desirable Keswick neighbourhood close to schools, parks, shopping, restaurants, Lake Simcoe and other amenities. A wonderful opportunity for families, investors or those looking for additional living space in a growing community. Don't miss this one! (Id: 27)
$ 890,000
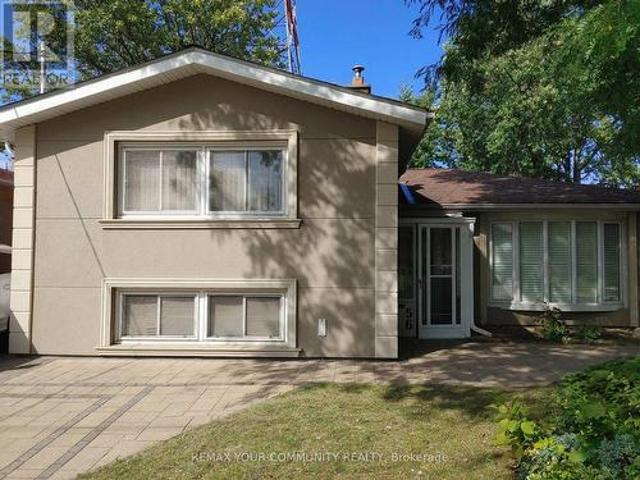
56 Willesden Road, Toronto, ON, M2H 1V7 house for sale | Listing ID C13858 | Royal LePage
View photo
House · for sale
$ 1,678,999
New
56 Willesden Road, Toronto, ON, M2H 1V7 house for sale | Listing ID C13858 | Royal LePage
Sharon
· House
· Garden · Fireplace · Swimming pool
Sharon · House · Garden · Fireplace · Swimming pool
Client Rmks: Stunning House In The Middle Of A Quiet Street In Most Sought After Hillcrest Village, In North York, Toronto, With No Houses At The Back, Gives You A Feeling Of More Privacy And Peace, Featuring A Beautiful Salt Water Swimming Pool With Waterfall And Slate Interlock Around The Pool And Backyard Makes It The Perfect Place, Whether You Enjoy Swimming In Peace And Quiet Or Love To Have A Pool Party With Family And Friends. This House Features 2 Master Bedrooms, One On Main (Legally Built Recently, 9 Ft Ceiling, 5 Pc Bathroom, Swimming Pool View) And One Master On The Upper Floor, Family Room (Also Legally Built Recently With Swimming Pool View And A Powder Room), Living Room With Gas Fireplace And California Shutters, Recreational Room On The Lower Level With Murphy Bed And Full Bathroom Which Can Be Used As Guest Room, Interlock Driveway And Around The House, 2 Gas Fireplaces, Over 1,800 SQFT Of Above Ground Living Space, Just Minutes To Major Highways, North York General H
$ 1,678,999
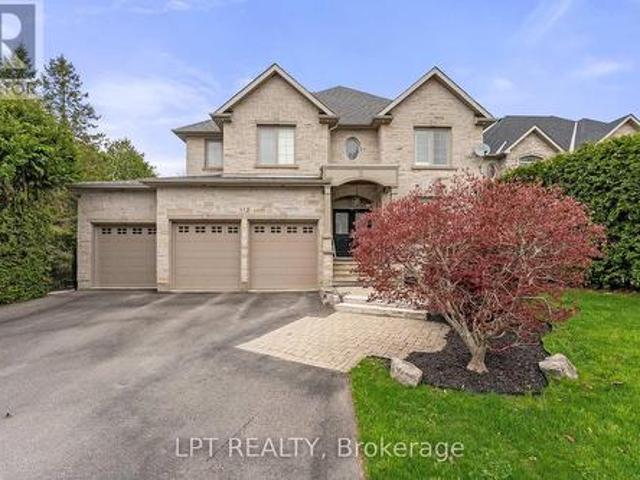
112 Tyler Street, Aurora, ON, L4G 2N3 house for sale | Listing ID N13853 | Royal LePage
View photo
House · for sale
$ 1,780,000
New
112 Tyler Street, Aurora, ON, L4G 2N3 house for sale | Listing ID N13853 | Royal LePage
Sharon
· House
· Patio · Garden · Fireplace · Parking · Cellar
Sharon · House · Patio · Garden · Fireplace · Parking · Cellar
Welcome To 112 Tyler St. Offering Privacy And Accessibility In A Sought-After Neighbourhood In The Heart Of Aurora. This 2-Storey Home Has A Finished Walk-Out Basement, Is Carpet Free, Has An Open Concept Kitchen And Family Room With A Gas Fireplace, Living And Dining Room With Hardwood Flooring, Coffered Ceiling And California Shutters. Interior Access To Garage Via Mudroom. 2nd Floor Laundry Room. Large Primary Bedroom With His And Her Walk-In Closets And A 5-Piece Spa Like Ensuite. 2nd Bedroom With 4-Piece Ensuite. Bedrooms 3 & 4 Have A 4-Piece Jack And Jill Bathroom. Enjoy Your Morning Coffee On The Upper Deck From The Eat-In Kitchen Overlooking The Private Backyard. Finished Walk-Out Basement Has A 3-Piece Bathroom, 2 Sets Of French Doors To Rear Patio And Gas Fireplace In The Rec Room. This Aurora Village Beauty Is Close To Schools, Grocery Stores, Shops On Yonge Street, Public Transit, Go-Station And The High Ranking School. St. Andrew's College. This Is A Unique Chance To Own A
$ 1,780,000
5 Southbury Manor Drive, Caledon, ON, L7E 1X7 house for sale | Listing ID W13858 | Royal LePage
View photo
House · for sale
$ 1,389,000
New
5 Southbury Manor Drive, Caledon, ON, L7E 1X7 house for sale | Listing ID W13858 | Royal LePage
Sharon
· House
· Cellar
Sharon · House · Cellar
Welcome to 5 Southbury Manor Drive, an impressive family residence situated in the highly sought-after South Hill community of Bolton. Offering approximately 2,582 sq.ft. Of spacious living space, this well-proportioned home features 4 bedrooms and 4 bathrooms, providing an ideal layout for growing families, entertaining and everyday living. Finished basement with great potential for an in-law suite with a separate entrance! Set on an approximately 5,048 sq. Ft. lot, the property combines generous interior space with the comfort of an established, family-oriented neighbourhood. Enjoy a location that places you close to schools, parks, shopping, dining, recreation and everyday conveniences, with St. John the Baptist Elementary School just a short distance away. Outdoor enthusiasts will appreciation Bolton's abundance of green space and recreational amenities, including access to the scenic Humber Valley Heritage Trail and the Humber River corridor. Offering an exceptional combination of
$ 1,389,000
11 Maclaren Avenue, Barrie, ON, L4N 3Y1 house for sale | Listing ID S13857 | Royal LePage
View photo
House · for sale
$ 649,500
New
11 Maclaren Avenue, Barrie, ON, L4N 3Y1 house for sale | Listing ID S13857 | Royal LePage
Sharon
· House
· Garden · Deck · Parking · Air conditioning
Sharon · House · Garden · Deck · Parking · Air conditioning
4 bedroom (3+1), 2 bathroom, tastefully decorated and updated bungalow on a large 70 x 147 foot lot on a quiet street. Walkout lower level to both the back yard and to the garage (inside access). In-law capable with the large wire and plumbing behind a cabinet. Stainless steel appliances in updated kitchen with upper walkout to back deck. If a huge backyard is not enough, Highland Park is just 5 homes down on the same side of the street. Pride of ownership: shingles 2015, new front door, 2 updated baths, central air, municipal water and septic pumped in 2024, quality attractive shed, updated breaker panel and line from the hydro pole. Great Street and community, amenities, schools, shopping, hwy access & Lake Simcoe's Kempenfelt Bay beaches nearby. (Id: 27)
$ 649,500
2086 Penetanguishene Road, Springwater, ON, L4M 4Y8 house for sale | Listing ID S13859 | Royal LePage
View photo
House · for sale
$ 650,000
New
2086 Penetanguishene Road, Springwater, ON, L4M 4Y8 house for sale | Listing ID S13859 | Royal LePage
Sharon
· House
· Garden · Parking
Sharon · House · Garden · Parking
Located only 10 minutes from Barrie this sprawling 3.7+ acre property has it's own tranquil pond, massive driveway, and tons of privacy. The covered entry way welcomes you with it's timeless arch and you are first brought into the breezeway between the ranch bungalow and the one-car garage. Inside an easy flow floor plan with two bedrooms set on opposite sides of a four-piece bathroom. A bright sun drenched living space also has a sun room perfect for your morning coffee and sliding doors off of either side. The kitchen has tons of cupboard space and dining room between it and the large living space. Downstairs a massive rec room, laundry, storage and utility space. Outside there is a generator and don't miss the steel roof on the home. Many retaining walls could be the back drop for your beautiful gardens and if you look closely you will fine grapes and flowers galore. Easy access to the 400 Hwy, golf, Vetta Spa, Horseshoe Resort as well a school only 3 minute drive away or all of Cra
$ 650,000
21 Bartley Drive, Caledon, ON, L7E 0N1 house for sale | Listing ID W13857 | Royal LePage
View photo
House · for sale
$ 1,998,500
New
21 Bartley Drive, Caledon, ON, L7E 0N1 house for sale | Listing ID W13857 | Royal LePage
Sharon
· House
· Office room · Balcony · Deck · Equipped kitchen
Sharon · House · Office room · Balcony · Deck · Equipped kitchen
Privately set on 4 acres in a prestigious estate subdivision, this comprehensively renovated residence delivers modern sophistication, exceptional privacy and understated luxury. Designed for both impressive entertaining and everyday living, the showpiece gourmet kitchen features premium appliances, double wall ovens, dual dishwashers, a concealed telescoping television and a walk-in pantry with secondary access-perfect for seamless hosting or catered events. The adjoining living room is equally striking, with soaring vaulted ceilings and expansive windows filling the space with natural light and showcasing the surrounding landscape. The private primary suite is a true retreat, complete with balcony and spa-inspired 8-piece ensuite featuring frameless glass shower, dual rain heads and body jets. Multi-level living provides excellent flexibility for home office space, while the third-level covered crow's-nest deck captures panoramic views and spectacular sunsets. The fully finished walk
$ 1,998,500
3501 Mccarthy Drive, Clearview, ON, L0M 1N0 house for sale | Listing ID S13859 | Royal LePage
View photo
House · for sale
$ 1,799,000
New
3501 Mccarthy Drive, Clearview, ON, L0M 1N0 house for sale | Listing ID S13859 | Royal LePage
Sharon
· House
· Garden · Deck · Parking · Cellar
Sharon · House · Garden · Deck · Parking · Cellar
3+2 Custom Build Home sits on seventy five (75) Acres In The Nature-Bound Township Of Clearview! This Property Offers 67 Acres Of Farmland & Picturesque Views! Centrally Located Between Barrie, Alliston, Collingwood, & Angus To Access All Amenities! Hwy 400 Is Just Over 20 Mins Away & Hiking, Golf, & Ski Resorts Are Also Nearby! Custom-Built 2 Storey W/ Attached 2-Car Garage & Ample Parking. Included Drive Shed & The Foundation From The Property's Original Barn! Backyard Oasis W/Sprawling Views & A Resurfaced Deck. Warm Interior W/Classic Floorplan! Generous Foyer W/Access To A Laundry Room & 2-Pc Bath. Country Kitchen W/Quartz Countertops & S/S Appliances. Sunlit Eat-In Space W/W/O To The Rear Deck! Bright Family Room W/Additional W/O. Living/Dining Room W/Unified Hw. 2nd Floor W/Primary Bed & 3-Pc Ensuite, 2 Additional Beds, & A 4-Pc Bath. Visit Our Site! 2 bedrooms in basement with separate entrance from garage. (Id: 27)
$ 1,799,000

Get email alerts

Don't miss out: be the first to know about new properties

The alert was correctly created

On subscribing you accept the conditions of use and the privacy policy
Alert
Receive new ads in your inbox
Save this search
Receive alerts for new listings

We'll send you an email when we have new properties for: "Properties for sale in Sharon"

The alert was correctly created

Get email alerts and be the first to see new listings
Required field
On subscribing I accept the terms of the privacy policy
Perfect! You'll soon start receiving new listings via email
Alert
Receive an email when we have new ads for Properties for sale in Sharon
Save this search
Filters

Bedrooms

Area (sq.ft)

sq.ft
sq.ft

Price

$
$

Filter by property type

Bathrooms

Clear all filters
Receive notifications when new entries are published.