12,031 houses to rent in Sharon

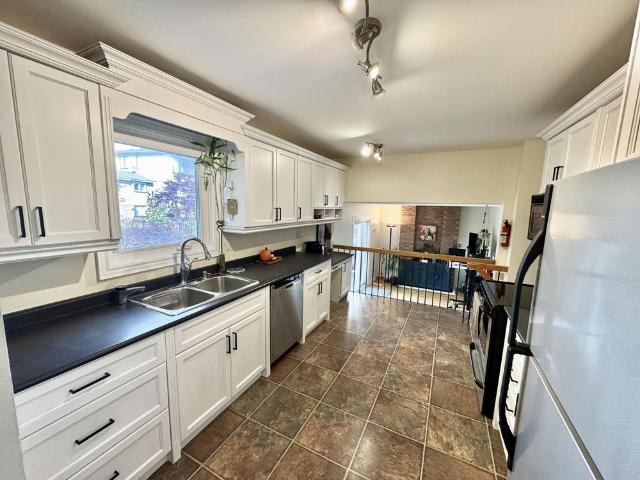
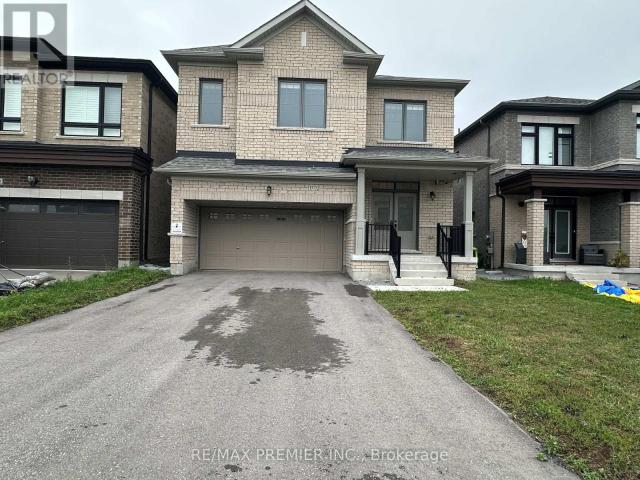
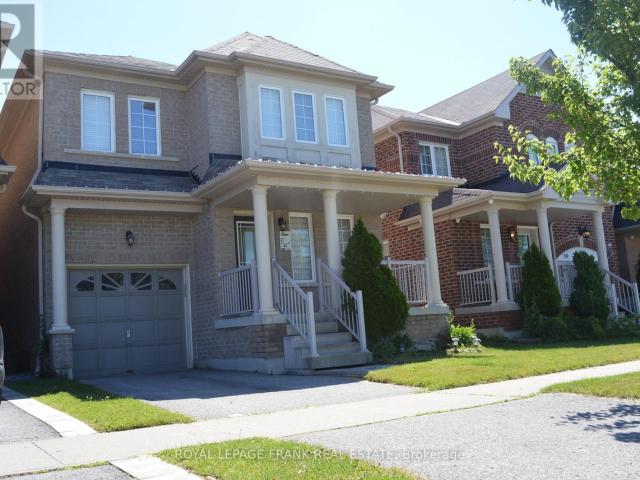
apartment at 61 SUMMERSIDE AVENUE, Whitby, Ontario, L1R0J9
View photo
House · for rent
$ 3,000
New
apartment at 61 SUMMERSIDE AVENUE, Whitby, Ontario, L1R0J9
Sharon
· 474 sq.ft · 1 Bedroom · House
Sharon · 474 sq.ft · 1 Bedroom · House
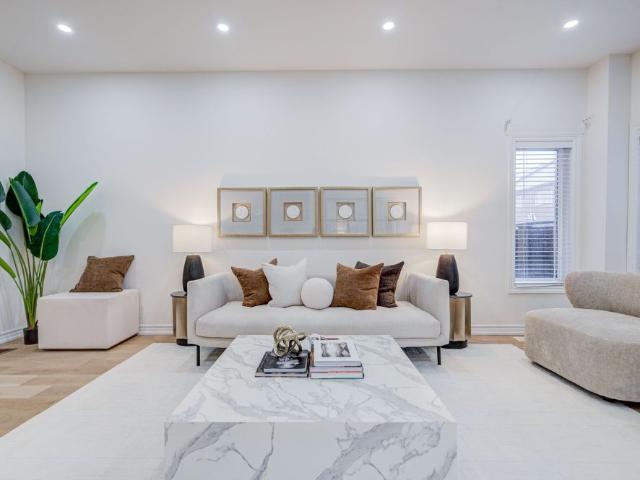
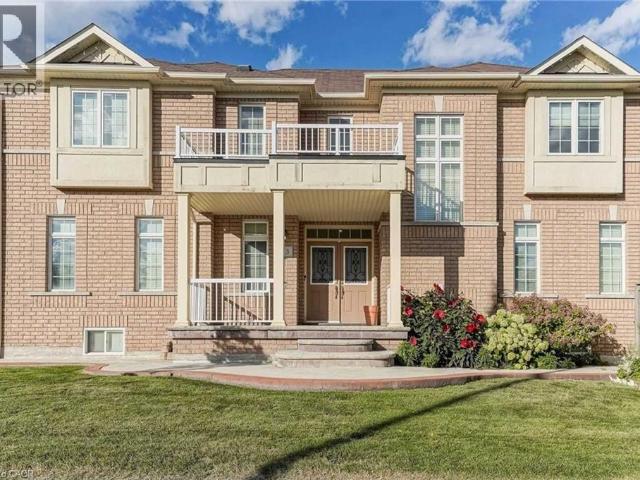
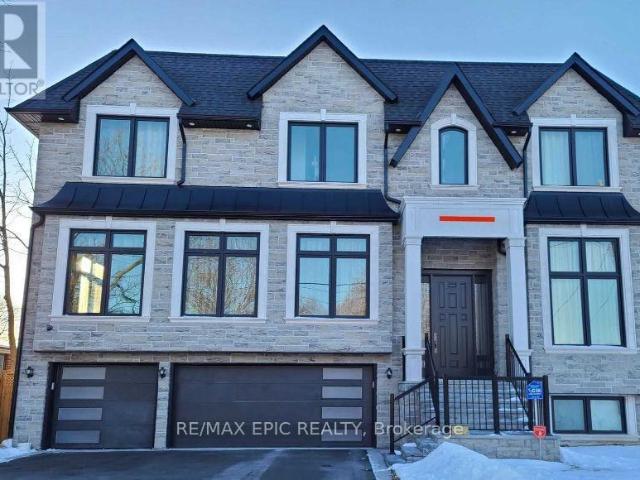
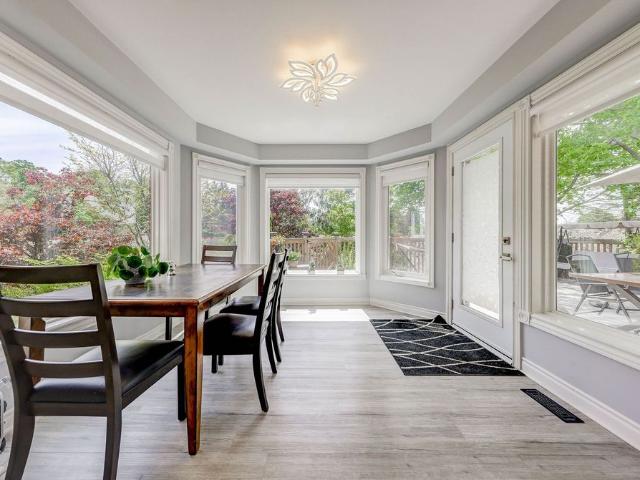
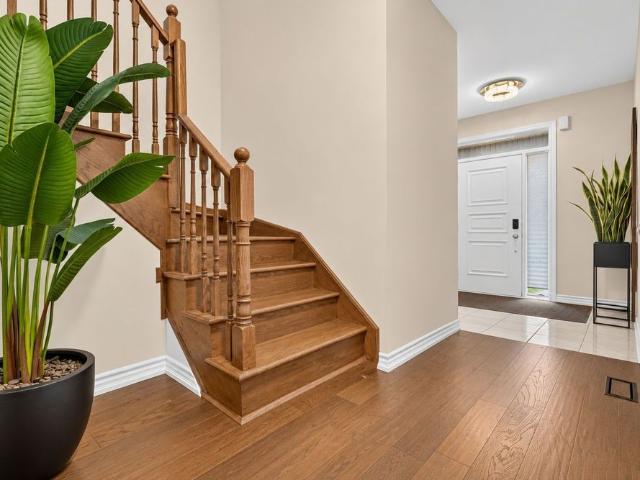
This Stunning Builder’s Model Home is full of upgrades & style is available for rent. Location unbeatable! Beautiful 4 Bed 3 Bath Detached Home In Whitby’s Most Sought-After Location In A Family Friendly Community. Walk To Parks, Public Transit, Shops, Restaurants & Amenities. Top-Rated School Boundary. This Home Features A Bright & Spacious Open Concept Floor Plan. Smooth Tray Ceilings With Crown Molding. Foyer Features Ceramic Floor, Double Closet. * This is a linked property.* (id:18653)
$ 3,000
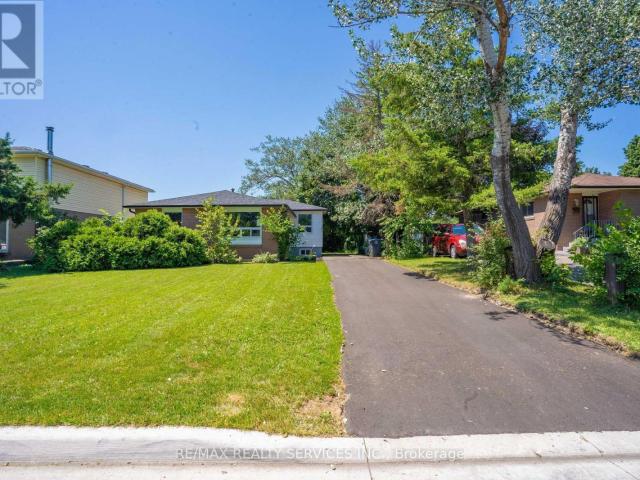
apartment at 675 WAVERLY STREET N, Oshawa, Ontario, L1J6C1
View photo
House · for rent
$ 4,500
New
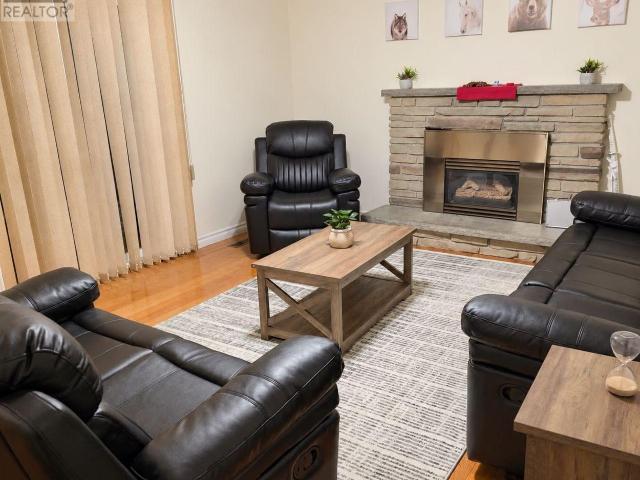
apartment at 675 WAVERLY STREET N, Oshawa, Ontario, L1J6C1
Sharon
· 398 sq.ft · 1 Bedroom · House
· Garden · Parking · Fireplace · Deck
Sharon · 398 sq.ft · 1 Bedroom · House · Garden · Parking · Fireplace · Deck
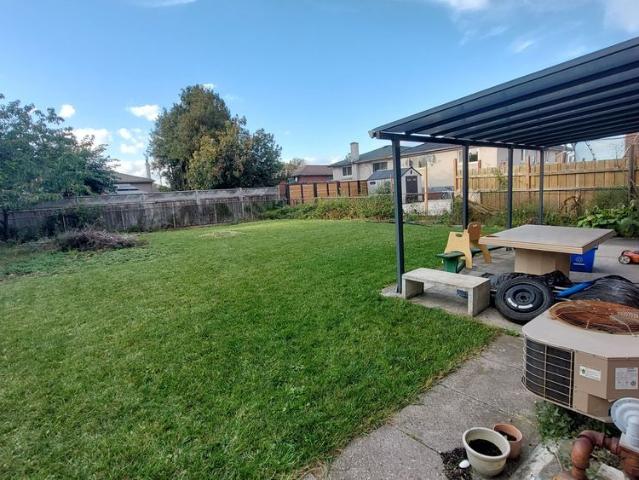
Welcome to this spacious 2-storey detached home in Oshawa’s desirable Northglen community *Featuring four bedrooms, a double car garage, and a functional layout ideal for family living *The main-level family room offers a walkout to a newer 14′ x 12′ deck and overlooks the deepbackyard, providing a great space to relax or entertain *The home also features a coveredfront porch, two additional walkouts to the backyard, and a gas fireplace insert in the familyroom *The double garage provides convenient access into the home as well as a separate sideentrance. Ideally situated near the Oshawa/Whitby border, with schools, places of worship,public transit, shopping, Hwy 401 and Hwy 407 all within easy reach *Close to Oshawa Centre,Oshawa Civic Auditorium, Durham College, and Ontario Tech University/Trent Universitycampuses (id:18653)
$ 4,500
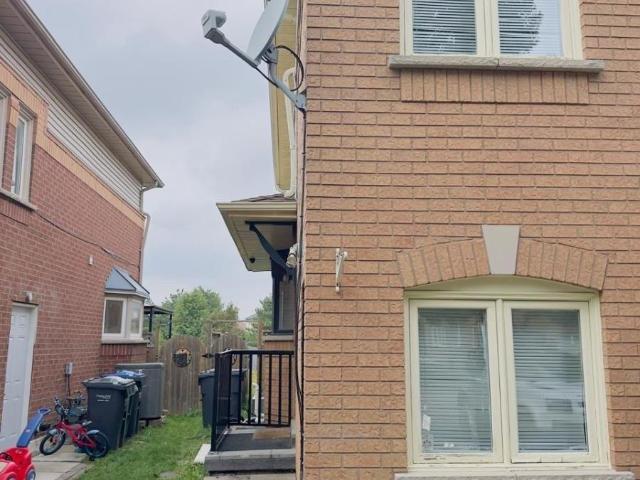
apartment at MAIN 58 KITCHENER ROAD, Toronto, Ontario, M1E2X5
View photo
House · for rent
$ 2,700
New
apartment at MAIN 58 KITCHENER ROAD, Toronto, Ontario, M1E2X5
Sharon
· 118 sq.ft · 1 Bedroom · House
· Garden
Sharon · 118 sq.ft · 1 Bedroom · House · Garden
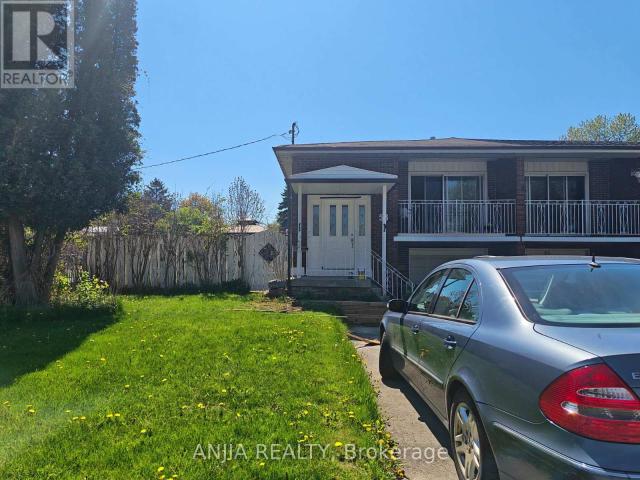
Main Floor Three Bedrooms Unit for Rent, Just Move In! Bright & Spacious, Three Big Bedrooms with Two Individual Bashrooms, With Kitchen, Provide Basic Furniture. Gorgeous Corner Lot, Semi-Detached Raised Bungalow. Fully Fenced Yard To Enjoy. Prime Location, In West Hill Community, Minutes To U of T Scarborough, Centennial College, Guildwood Go Station. Walk To Schools, Lake, Nearby Parks & Ravines – Historic Guildwood Parks & Gardens. Steps From Ttc & Plaza W/ Bars, Restaurants, Cafes, Banks, Groceries. NO Smoking,No pet. (id:18653)
$ 2,700
For Lease 719 Hammersly Boulevard, Markham, Ontario
View photo
House · for rent
$ 3,300
Updated
For Lease 719 Hammersly Boulevard, Markham, Ontario
Sharon
· 3 Bedrooms · 3 Baths · House
· Parking
Sharon · 3 Bedrooms · 3 Baths · House · Parking
Only linked by the garage, this nearly 2,000 sq. Ft. Home is located in the highly sought-after wismer community, offering the feel and privacy of a detached home with exceptional value. Featuring 9-ft ceilings and a spacious, functional main floor layout. Recent updates include new pot lights throughout the main floor (2026), brand new quartz countertops and backsplash in the modern kitchen (2026) complemented by beautiful natural maple cabinetry., and new engineered hardwood flooring throughout the main floor (2025), the second floor offers 3 spacious bedrooms. Enjoy top-ranked schools within walking distance, including bur oak secondary school, john mccrae public school, and san lorenzo ruiz catholic elementary school. Conveniently located close to wismer park, schools, shopping, restaurants, transit, and all amenities, with easy access to mount joy go station. Highlights: 5-min walk to john mccrae ps; 15-min walk to bur oak secondary (top 3% provincially ranked); 5-min walk to wism
$ 3,300
131 Colombo Crescent
View photo
House · for rent
$ 3,490
131 Colombo Crescent
Sharon
· 3 Bedrooms · 3 Baths · House
· Balcony · Cellar
Sharon · 3 Bedrooms · 3 Baths · House · Balcony · Cellar
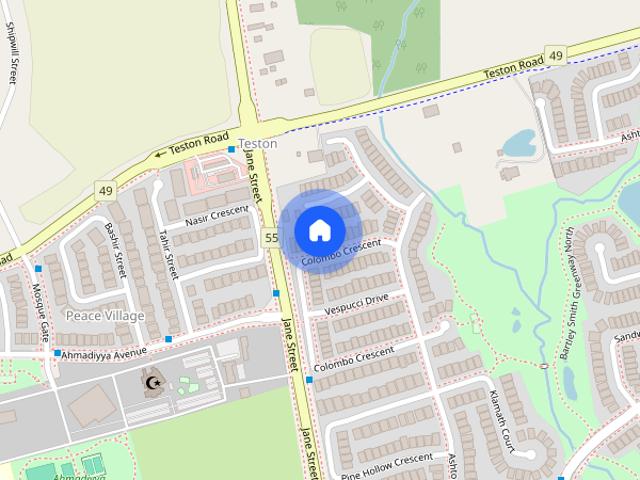
Beautiful and original home with a walkout basement,has 2 bedrooms with his and her closetsin each bedroom including 2 full washrooms on the main level,separate dining area with a bigentertaining living room,and a Juliet balcony. Above ground level walkout Basement has ahuge living space,a second kitchen with a powder room,which leads you to a beautifulbackyard with plenty of seasonal plants. Walking distance to public transit,short drive toschools,hospitals and groceries. Perfect for growing families with kids or working professionals. semi-furnished or Fully furnished option is available. (id:63800) ID#: 2190819
$ 3,490
apartment at UPPER LEVEL 909 FERNDALE CRESCENT, Newmarket, Ontario, L3Y6B6
View photo
House · for rent
$ 3,190
Updated
apartment at UPPER LEVEL 909 FERNDALE CRESCENT, Newmarket, Ontario, L3Y6B6
Sharon
· 280 sq.ft · 1 Bedroom · House
· Fireplace · Deck · Cellar
Sharon · 280 sq.ft · 1 Bedroom · House · Fireplace · Deck · Cellar
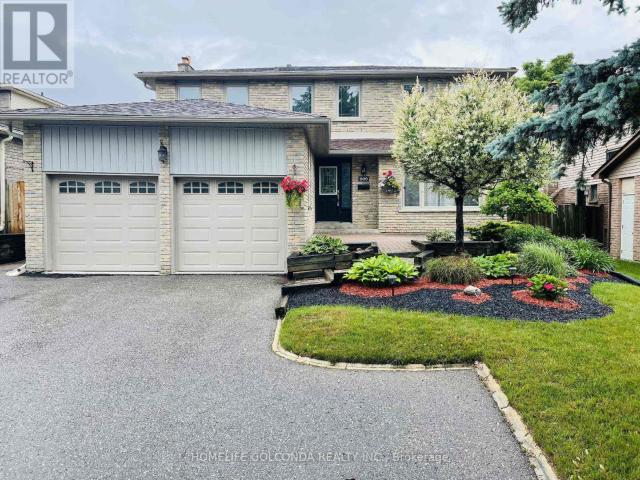
Beautiful And Spacious 4 Bedroom Detached House In A Great Location In Newmarket. Home Feats 4 Large Bedrooms, Hardwood Main Floor, Separate Formal Living/Dining Room W/O To Large Deck, Main Floor Fam Rm With Cozy Fireplace, Updated Kitchen & Master Bedroom With 4 Pc Ensuite & Walk In Closet. Walk To Everything You Could Need, Several Well Ranking Schools, Hospital, Transit, Shopping Center & Close To Hwy 404. Basement Is Not Included. Tenant To Pay 2/3 Of Utilities & Water Heater & Responsible For Cutting Grass, Trimming Trees & Snow Removal. No Pets And No Smokers. (id:18653)
$ 3,190
apartment at 168 GLENVALE BOULEVARD, Toronto, Ontario, M4G2W3
View photo
House · for rent
$ 13,800
New
apartment at 168 GLENVALE BOULEVARD, Toronto, Ontario, M4G2W3
Sharon
· 775 sq.ft · 1 Bedroom · House
Sharon · 775 sq.ft · 1 Bedroom · House
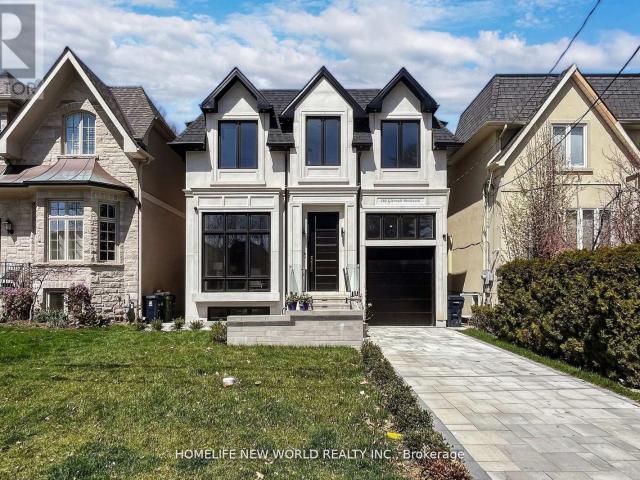
Welcome to 168 Glenvale Boulevard, an exceptional custom-built detached residence in one of Toronto’s most desirable neighbourhoods. Offering approximately 3,800 sq. ft. of beautifully finished living space across three levels, this sophisticated home combines elegant design, exceptional craftsmanship and modern functionality. Situated on a generous 36 x 120 ft. lot, the property enjoys a peaceful setting with beautiful views toward the surrounding greenery and Sunnybrook Park. (id:18653)
$ 13,800
For Lease 22 Upbound Court, East Gwillimbury, Ontario
View photo
House · for rent
$ 5,650
For Lease 22 Upbound Court, East Gwillimbury, Ontario
Sharon
· 5 Bedrooms · 5 Baths · House
· Fireplace · Cellar
Sharon · 5 Bedrooms · 5 Baths · House · Fireplace · Cellar
Must see! Entire property including the fully finished walk-out basement. Welcome to 22 upbound court, a bright and spacious 4+1 bedroom home with a fully finished walk-out basement, located on a quiet court and backing onto a ravine. Filled with natural light, this beautiful home features high ceilings, an open-concept layout, a modern kitchen with stainless steel appliances, generous living spaces and peaceful ravine views. The finished walk-out basement offers additional living space with a full kitchen, separate laundry, bedroom (den) and electric fireplace. Tenant responsible for all utilities, including hydro, gas, water and hotwater tank rental
$ 5,650
For Lease 19 Robert Baldwin Boulevard, East Gwillimbury, Ontario
View photo
House · for rent
$ 3,650
For Lease 19 Robert Baldwin Boulevard, East Gwillimbury, Ontario
Sharon
· 4 Bedrooms · 4 Baths · House
· Fireplace
Sharon · 4 Bedrooms · 4 Baths · House · Fireplace
Sharon village gorgeous luxury 2 storey, 4 bdrms/3. 5 baths detached home w/fantastic layout, 10' ft ceiling on main & 9 ft on 2nd floor, smooth ceilings thru-out, wood floor on main floor & stairs, spacious family room fireplace. Open concept upgrade kitchen with centre island & upgrade counter top & backsplash & selected floor tile, full set s/s appliance, close to go station, hwy 404, park, schools, costco, bank, community centre, shopping mall, restaurants and more. Pictures reflect previous listing. Pictures reflect previous staging
$ 3,650
For Lease 22 Bay Breeze Drive, Brampton, Ontario
View photo
Townhouse · for rent
$ 2,900
New
For Lease 22 Bay Breeze Drive, Brampton, Ontario
Sharon
· 3 Bedrooms · 3 Baths · Townhouse
· Garden · Cellar
Sharon · 3 Bedrooms · 3 Baths · Townhouse · Garden · Cellar
Welcome to 22 bay breeze dr in the desirable sandringham-wellington community! Beautifully maintained home offering a spacious and functional layout with good-sized bedrooms, generous living areas and plenty of natural light. Enjoy a serene ravine and pond setting, along with a walk-out basement providing direct access to the backyard. Family-friendly neighbourhood close to schools, parks, shopping, transit and everyday amenities, with convenient access to major roads and highways. A wonderful opportunity to lease a comfortable home in an established brampton community!
$ 2,900
4 40 Maple Avenue, ON, Toronto
View photo
Townhouse · for rent
$ 12,000
New
4 40 Maple Avenue, ON, Toronto
Sharon
· 3 Bedrooms · 1 Bath · Townhouse
· Terrace · Fireplace · Parking
Sharon · 3 Bedrooms · 1 Bath · Townhouse · Terrace · Fireplace · Parking
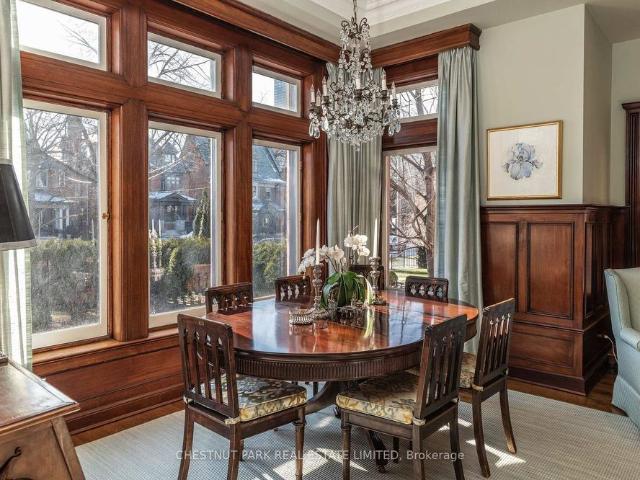
An elegant South Rosedale townhome with arguably the best frontage and private entrance at 40 Maple. Rich in character and architectural detail, the home features multiple fireplaces, sophisticated wood panelling throughout the principal living and dining spaces, and a truly one-of-a-kind leaded glass skylight that sets this residence apart.The beautifully updated kitchen flows into a warm and inviting family room, creating an ideal space for everyday living and entertaining. Upstairs, the primary bedroom is a true retreat with a generous walk-in closet and large private 5-piece ensuite. The second bedroom features its own gas fireplace and opens onto a stunning south-facing terrace overlooking the Rosedale treetops and city skyline and is serviced by its own 3 piece bathroom. The lower level offers an additional bedroom and direct walk to an oversized locker and 2 underground parking spaces. A rare opportunity to enjoy the space, character and privacy of a house with the ease of a low
$ 12,000
For Lease 3677 Woodruff Crescent, Mississauga, Ontario
View photo
House · for rent
$ 3,100
New
For Lease 3677 Woodruff Crescent, Mississauga, Ontario
Sharon
· 4 Bedrooms · 2 Baths · House
Sharon · 4 Bedrooms · 2 Baths · House
Welcome to this spacious 4-bedroom detached home in the desirable malton community of mississauga! Offering a functional and family-friendly layout with generously sized living spaces and bedrooms, this home is ideal for tenants seeking comfort and convenience. Walk in distance to westwood mall, malton community center and westwood mall bus terminal. Enjoy excellent access to schools, parks, shopping, public transit, pearson international airport, and major highways including hwy 427, 407 and 401. A great opportunity to lease a detached home in a well-connected mississauga neighbourhood. Don't miss out!
$ 3,100
Bay Street
View photo
House · for rent
$ 10,322
New
Bay Street
Sharon
· 3 Bedrooms · 2 Baths · House
· Parking
Sharon · 3 Bedrooms · 2 Baths · House · Parking
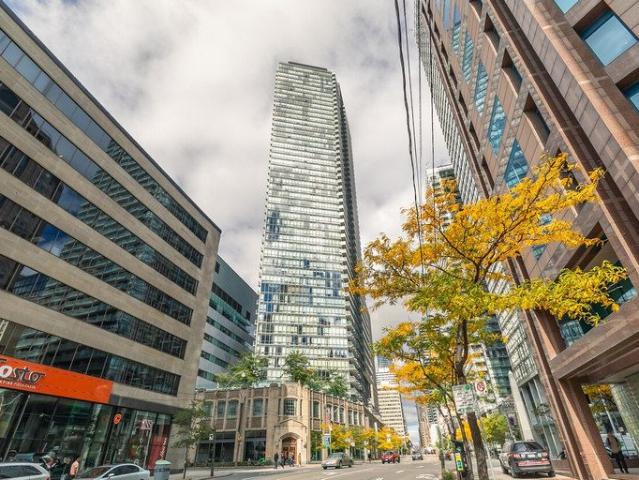
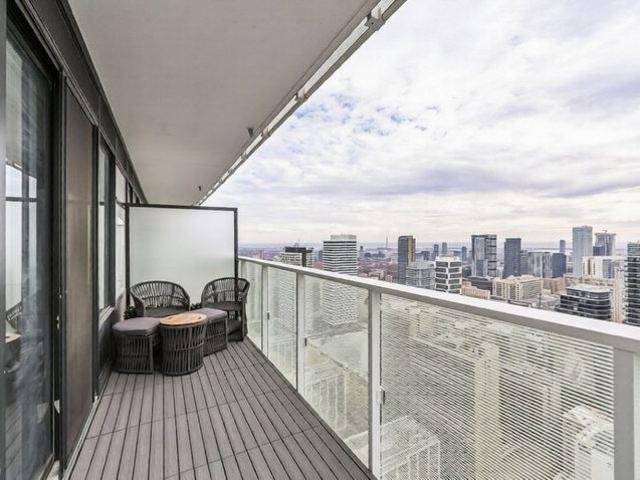
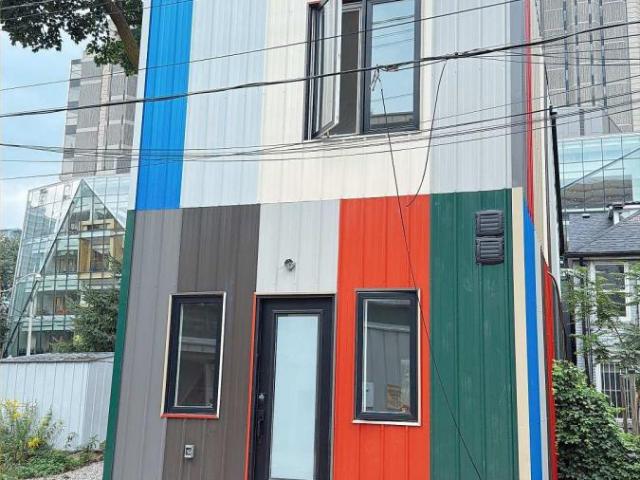
Inspired by the art and architecture of the Venetian island of Burano, this 2-bedroom plus den, 2-bathroom condominium offers an unobstructed downtown view from the 46th floor. Feel at home in this comfortable suite, designed to replicate the feel of the island’s unique and colorful homes. This suite features a fully functional kitchen equipped with tea, coffee, a kettle, a coffeemaker, and a toaster. A washer and dryer with supplies are also provided. The bathrooms are stocked with towels, shampoo, conditioner, body wash, a hair dryer, and other toiletries. Please note that only the main bedroom has windows; the other two bedrooms do not. Underground parking is available upon request for an additional fee of $25 per night, with in/out privileges. Spaces may be limited, so advance booking is recommended. Paid underground parking is available 100 meters from the building at 27 Grosvenor St priced at $30 per 24 hours on weekdays and $16 on weekends. Pets are allowed in the apartment for
$ 10,322
apartment at 3 COOLWATER Drive Unit# UPPER, Brampton, Ontario, L6R0X7
View photo
House · for rent
$ 3,850
New
apartment at 3 COOLWATER Drive Unit# UPPER, Brampton, Ontario, L6R0X7
Sharon
· 344 sq.ft · 1 Bedroom · House
· Patio · Garden
Sharon · 344 sq.ft · 1 Bedroom · House · Patio · Garden
Welcome to this beautifully maintained 4-bedroom, 4-bath detached home for lease (main and upper levels only). Featuring hardwood flooring throughout, an upgraded kitchen with granite countertops, backsplash, and a large island, plus a bright breakfast area with a walkout to the private backyard patio. Spacious bedrooms, updated washrooms, and a functional layout make this the perfect family home. Conveniently located near schools, parks, trails, shopping, the hospital, library, banks, and all essential amenities (id:18653)
$ 3,850
apartment at 36 SUSSEX AVENUE
View photo
House · for rent
$ 2,700
New
apartment at 36 SUSSEX AVENUE
Sharon
· 151 sq.ft · 2 Bedrooms · House
· Garden · Equipped kitchen · Cellar
Sharon · 151 sq.ft · 2 Bedrooms · House · Garden · Equipped kitchen · Cellar
Fabulous finished two-bedroom basement apartment in a custom-built detached home, featuring impressive 12-ft ceilings, a bright and spacious open-concept layout, oversized windows, abundant LED pot lights, and a private walk-up entrance from the yard. The gourmet kitchen offers granite countertops and all appliances, including a refrigerator and dishwasher, plus a new private washer and dryer. Conveniently located close to the GO Train, Highway 404, shopping, and everyday amenities. Just a two-minute walk to the elementary school and within walking distance of highly rated Bayview Secondary School. (id:18653)
$ 2,700
For Lease 41 Greenview Circle Unit# Lower, Vaughan, Ontario
View photo
House · for rent
$ 2,000
Updated
For Lease 41 Greenview Circle Unit# Lower, Vaughan, Ontario
Sharon
· 2 Bedrooms · 1 Bath · House
· Parking
Sharon · 2 Bedrooms · 1 Bath · House · Parking
This stunning upgraded lower-level home for lease in the heart of vaughan is perfectly situated near major transportation routes and stores. This spacious 2-bedroom unit features walk-in closets in both bedrooms, an upgraded kitchen with elegant quartz countertops and stainless steel appliances, and a spa-like washroom. The property also includes one parking space, plenty of storage, and free internet. This home is freshly painted and cleaned and offers both comfort and convenience, making it an ideal place to call your own
$ 2,000
For Lease 38 Pickett Crescent Unit# Basement, Richmond Hill, Ontario
View photo
House · for rent
$ 1,900
Updated
For Lease 38 Pickett Crescent Unit# Basement, Richmond Hill, Ontario
Sharon
· 2 Bedrooms · 1 Bath · House
· Parking · Cellar
Sharon · 2 Bedrooms · 1 Bath · House · Parking · Cellar
Welcome home! Located on a quiet street with a fantastic lot in beautiful westbrook community! 2 bedroom and 1 washroom basement apt w/ walk up separate entrance located in prime richmond hill area. Open concept living & dining, exclusive use of own laundry. 1 available parking on 1 driveway. Steps to park, school, transit
$ 1,900
apartment at 356 HURON STREET
View photo
House · for rent
$ 3,900
New
apartment at 356 HURON STREET
Sharon
· 32 sq.ft · 2 Bedrooms · House
Sharon · 32 sq.ft · 2 Bedrooms · House
Brand new detached home in heart of U of T, available 1st Sep.791SQFT, This brand new 2 bedroom is perfectly located inside the University of Toronto, St. George Campus, making it ideal for students or professionals. Ensuite laundry. Ensuite kitchen and 2 full washroom.Just across the street from the Robarts Library, this unit offers convenience and comfort. No Pets, No Smoking: A clean, pet-free, and smoke-free environment. Enjoy living in a vibrant area with easy access to campus, transit, and amenities. Perfect for those seeking a prime location in the heart of U of T! International Students Welcome (id:18653)
$ 3,900
For Lease 20 Sanderson Crescent, Richmond Hill, Ontario
View photo
House · for rent
$ 4,100
Updated
For Lease 20 Sanderson Crescent, Richmond Hill, Ontario
Sharon
· 3 Bedrooms · 2 Baths · House
· Cellar
Sharon · 3 Bedrooms · 2 Baths · House · Cellar
Upgraded and well-maintained side-split detached home in the heart of richmond hill, situated on a spacious 75-ft frontage. Bright open-concept layout featuring an upgraded kitchen with appliances and a spacious living/dining area ideal for everyday living and family gatherings. Three large bedrooms offer comfortable living space for families. Conveniently located within walking distance to award-winning schools, public transit, library, hospital, grocery stores, restaurants, and many other amenities. Basement computer desk, computer chair, weights, and workout machines will be removed from the property
$ 4,100
apartment at UPPER LEVEL 23 FIDELIA CRESCENT, Brampton, Ontario, L6T3P7
View photo
House · for rent
$ 2,600
New
apartment at UPPER LEVEL 23 FIDELIA CRESCENT, Brampton, Ontario, L6T3P7
Sharon
· 118 sq.ft · 1 Bedroom · House
· Equipped kitchen
Sharon · 118 sq.ft · 1 Bedroom · House · Equipped kitchen
Upper level of detached home, good size combination living and dining room, eat in kitchen with fridge, stove, dishwasher, microwave, washer, dryer, large master, plus 2 other good size bedrooms, completely renovated family bath, hardwood flooring, window coverings, electric light fixtures. Tenant agrees to cut lawns, and remove snow, Tenant is Landlord has the right to do his own credit report, Tenant is responsible for gas, hydro, water, internet, cable use during the lease. NO SMOKING. (id:18653)
$ 2,600
apartment at 1375 KLONDIKE COURT, Oshawa, Ontario, L1L0T1
View photo
House · for rent
$ 3,500
New
apartment at 1375 KLONDIKE COURT, Oshawa, Ontario, L1L0T1
Sharon
· 452 sq.ft · 1 Bedroom · House
· Garden · Fireplace · Cellar
Sharon · 452 sq.ft · 1 Bedroom · House · Garden · Fireplace · Cellar
Presenting an immaculate and gorgeous 4 bedroom, 4 washroom detached home. This spacious residence boasts a large living and dining room, complemented by a huge family room featuring a cozy gas fireplace. The kitchen is equally impressive, with ample kitchen cabinets, a central island and a server connecting to the dining room. Enjoy breakfast with a ravine view, as the property backs onto a serene landscape with no neighboring houses behind. The main floor features beautiful hardwood flooring and all four bedrooms come with an ensuite washrooms for added convenience and luxury. A truly exquisite home that offers both comfort and elegance. Additionally, this stunning home includes a huge walkout basement, which remains untouched, walkout to huge back yard. This stunning property boasts an amazing location, conveniently situated near the highwat and all essential amenities. Enjoy easy access to transportation routes and nearby services, making daily commuting and errands a breeze. (id:1
$ 3,500
apartment at 126 RAINFOREST DRIVE N
View photo
House · for rent
$ 2,800
Updated
apartment at 126 RAINFOREST DRIVE N
Sharon
· 258 sq.ft · 3 Bedrooms · House
· Garden · Cellar
Sharon · 258 sq.ft · 3 Bedrooms · House · Garden · Cellar
Beautiful and well-maintained semi-detached home available for lease! Featuring an open-concept layout, 3 bedrooms, modern kitchen, oak stairs, 2 full washrooms on the second floor, and a main-floor powder room. Finished basement with potential for a separate entrance. Professionally landscaped front and backyard with interlocking. Conveniently located close to schools, parks, shopping, and major highways. Move-in ready! (id:18653)
$ 2,800
For Lease 449 Alex Doner Drive, Newmarket, Ontario
View photo
House · for rent
$ 4,500
For Lease 449 Alex Doner Drive, Newmarket, Ontario
Sharon
· 5 Bedrooms · 4 Baths · House
· Deck · Parking · Equipped kitchen · Cellar
Sharon · 5 Bedrooms · 4 Baths · House · Deck · Parking · Equipped kitchen · Cellar
Located in newmarket's coveted glenway estates, this beautifully upgraded detached home offers 3,504 sqft of spacious, move-in-ready living and is available for lease in its entirety, featuring 4 bedrooms, 3 bathrooms, and a 2-car garage across the main levels, plus a walkout basement with 2 additional rooms, 1 bathroom, a wet bar, and a sprawling 600+ sqft living room ideal for entertaining or extended family; over $150k in recent upgrades reflect true pride of ownership, including new windows (2023), hvac system (2024), hardwood floors (2024), custom staircase with glass railing (2024), renovated bathrooms (2025), redesigned laundry room (2025), and fresh paint throughout (2024), while the oversized kitchen features new appliances (dishwasher, stove, refrigerator) and opens seamlessly to the bright, welcoming family room, with full access to the private deck - a rare opportunity to lease a fully upgraded estate home in one of newmarket's most desirable neighbourhoods
$ 4,500
For Lease 439 Rita's Avenue, Newmarket, Ontario
View photo
House · for rent
$ 4,350
For Lease 439 Rita's Avenue, Newmarket, Ontario
Sharon
· 5 Bedrooms · 4 Baths · House
· Garden · Cellar
Sharon · 5 Bedrooms · 4 Baths · House · Garden · Cellar
Welcome to this stunning 4+1 bedroom residence in the highly sought-after, family-friendly community of summerhill estates! This bright, open-concept home features magazine-quality finishes, hardwood flooring on the main and second levels, pot lights, upgraded electrical light fixtures, and fresh paint throughout. Elegant silhouette blinds add a touch of sophistication. The gourmet kitchen boasts a centre island, quartz countertops, a custom backsplash, stainless steel appliances, and a wall-mounted range hood. The spacious family-sized breakfast area offers a walkout to the backyard. The upper level features four generously sized bedrooms, including a luxurious primary suite with a walk-in closet and a 5-piece ensuite featuring a freestanding bathtub. The bright, open-concept finished basement with a separate entrance offers an additional bedroom, kitchen, 3-piece bathroom, and ample storage space. Enjoy the large, private, fully fenced backyard backing onto a park, along with beautif
$ 4,350
Yonge Street
View photo
House · for rent
$ 12,170
New
Yonge Street
Sharon
· 3 Bedrooms · 2 Baths · House
· Parking
Sharon · 3 Bedrooms · 2 Baths · House · Parking
Feel at home in this luxury 3-bedroom, 2-bathroom suite at The Teahouse Condo in the highly sought-after downtown core, offering a great city view. This comfortable suite features a fully functional kitchen equipped with a tea, coffee, kettle, coffeemaker, and toaster. A washer and dryer are also provided with supplies. The bathrooms are stocked with towels, shampoo, conditioner, body wash, a hair dryer, and other toiletries. The two twin beds in Bedroom 3 have been combined to form one king-size bed. Underground parking is available upon request for an additional fee of $25 per night, with in/out privileges. Pets are allowed in the apartment for a fee of $20 per night for one pet. Travel cribs for babies aged 0-18 months are available for $10 per item per night. Login and password for Netflix are available upon request. The minimum age for booking is 25 years, or 18 years for reservations of 7 nights or more. Check-in is after 4 PM and check-out is before 12 PM. Late check-out may be
$ 12,170
apartment at 356 HURON STREET, Toronto, Ontario, M5S2G3
View photo
House · for rent
$ 2,900
New
apartment at 356 HURON STREET, Toronto, Ontario, M5S2G3
Sharon
· 32 sq.ft · 1 Bedroom · House
Sharon · 32 sq.ft · 1 Bedroom · House
Brand new detached home in heart of U of T, available 1st Sep.791SQFT, This brand new 2 bedroom is perfectly located inside the University of Toronto, St. George Campus, making it ideal for students or professionals. Ensuite laundry. Ensuite kitchen and 2 full washroom.Just across the street from the Robarts Library, this unit offers convenience and comfort. No Pets, No Smoking: A clean, pet-free, and smoke-free environment. Enjoy living in a vibrant area with easy access to campus, transit, and amenities. Perfect for those seeking a prime location in the heart of U of T! International Students Welcome (id:18653)
$ 2,900
For Lease 236 Munro Street Unit# Bsmt, Toronto, Ontario
View photo
Townhouse · for rent
$ 1,650
New
For Lease 236 Munro Street Unit# Bsmt, Toronto, Ontario
Sharon
· 1 Bedroom · 1 Bath · Townhouse
· Cellar
Sharon · 1 Bedroom · 1 Bath · Townhouse · Cellar
Welcome to this newly renovated one-bedroom walk-out basement in the heart of riverdale. The updated space offers a comfortable place to call home, with a separate bedroom and walk-out access to the outdoors. It's a great choice for someone looking to enjoy a refreshed living space in one of toronto's most sought-after neighbourhoods. Step outside and explore everything the area has to offer. Riverdale park, rooster coffee house and lady marmalade are nearby, along with a wide selection of local restaurants, cafés and shops. Convenient access to transit makes it easy to get around the city, while the neighbourhood's tree-lined streets and historic character make coming home a pleasure. A wonderful opportunity to enjoy newly renovated living space and the riverdale lifestyle
$ 1,650
For Lease 2 Marchbank Crescent, Brampton, Ontario
View photo
House · for rent
$ 3,300
For Lease 2 Marchbank Crescent, Brampton, Ontario
Sharon
· 4 Bedrooms · 2 Baths · House
Sharon · 4 Bedrooms · 2 Baths · House
Welcome to 2 marchbank crescent! This spacious home offers a bright, functional layout with comfortable living spaces and plenty of natural light. Conveniently located in a family-friendly brampton neighbourhood, close to schools, parks, transit, shopping, major highways, and everyday amenities. A great opportunity for tenants looking for a well-located home with excellent accessibility and practical living space. Well maintained home in family neighbourhood, open concept updated kitchen, breakfast bar, custom pantry, granite counters, marble backsplash
$ 3,300
Bay Street
View photo
House · for rent
$ 5,356
New
Bay Street
Sharon
· 1 Bedroom · 1 Bath · House
· Parking
Sharon · 1 Bedroom · 1 Bath · House · Parking
Inspired by the art and architecture of the Venetian island of Burano, this 1-bedroom, 1-bathroom condominium offers an unobstructed downtown view and aims to replicate the feel of the island’s unique and colorful homes. The impressive 48-storey sculptured glass tower rises out of the historical Addison on Bay and soars above a 3-storey podium. Feel at home in this comfortable suite. This comfortable suite features a fully functional kitchen with tea, coffee, a kettle, and a coffee maker. A washer and dryer with supplies are also provided. The bathroom is equipped with towels, shampoo, conditioner, body wash, a hair dryer, and other toiletries. Underground parking is available upon request for an additional fee of $25 per night and is recommended to be requested in advance as spaces may be limited and pets are allowed in the apartment with a fee of $10 per night for 1 pet, confirmation prior to booking is required. A travel crib for babies 0-18 months and bed rails are available for $5
$ 5,356
For Lease 18 Horsley Court, Aurora, Ontario
View photo
House · for rent
$ 4,100
For Lease 18 Horsley Court, Aurora, Ontario
Sharon
· 4 Bedrooms · 4 Baths · House
· Garden · Fireplace · Parking
Sharon · 4 Bedrooms · 4 Baths · House · Garden · Fireplace · Parking
Welcome to this spacious 4-bedroom detached home situated on a quiet court in the highly desirable bayview northeast community of aurora! This bright and well-maintained family home features 4 bedrooms, 4 bathrooms, a double-car garage plus 2-car driveway parking. Functional and spacious main floor layout with hardwood flooring, generous living and dining areas, and a large family room with gas fireplace and plenty of natural light. Spacious kitchen and breakfast area features a gas stove, ample cabinetry and walk-out to the backyard. Upstairs offers 4 generously sized bedrooms, including a large primary bedroom with ensuite bath. Excellent family-friendly location close to parks, schools, shopping, restaurants and everyday amenities. Convenient access to bayview ave, wellington st, hwy 404 and aurora go station. A wonderful family home in one of aurora's most sought-after communities - move in and enjoy!
$ 4,100

Get email alerts

Don't miss out: be the first to know about new properties

The alert was correctly created

On subscribing you accept the conditions of use and the privacy policy
Alert
Receive new ads in your inbox
Save this search
Receive alerts for new listings

We'll send you an email when we have new properties for: "Houses to rent in Sharon"

The alert was correctly created

Get email alerts and be the first to see new listings
Required field
On subscribing I accept the terms of the privacy policy
Perfect! You'll soon start receiving new listings via email
Alert
Receive an email when we have new ads for Houses to rent in Sharon
Save this search
Filters

Bedrooms

Area (sq.ft)

sq.ft
sq.ft

Price ($ per month)

$
$

Filter by property type

Bathrooms

Clear all filters
Receive notifications when new entries are published.