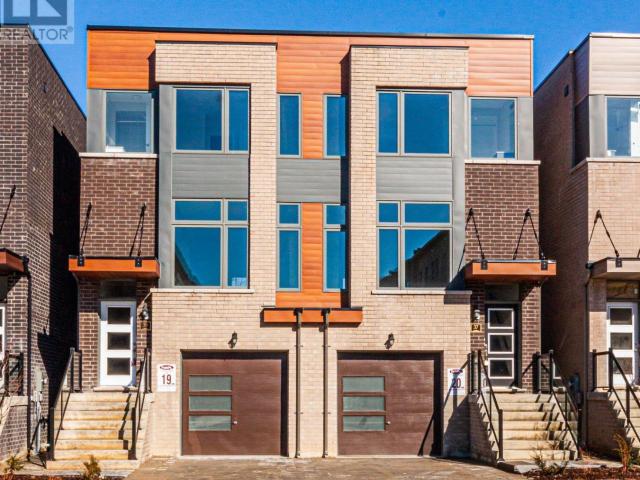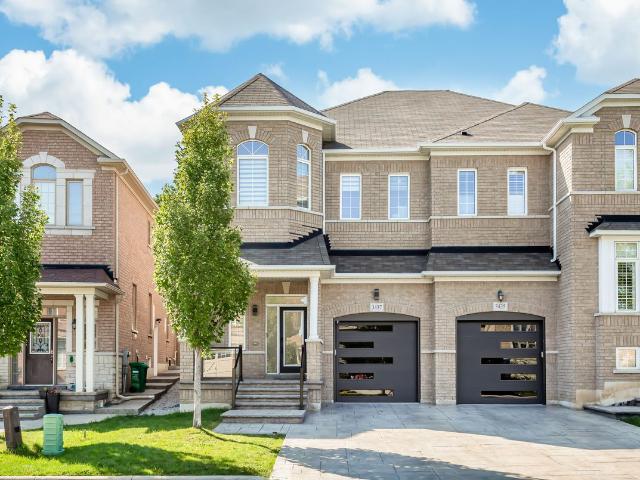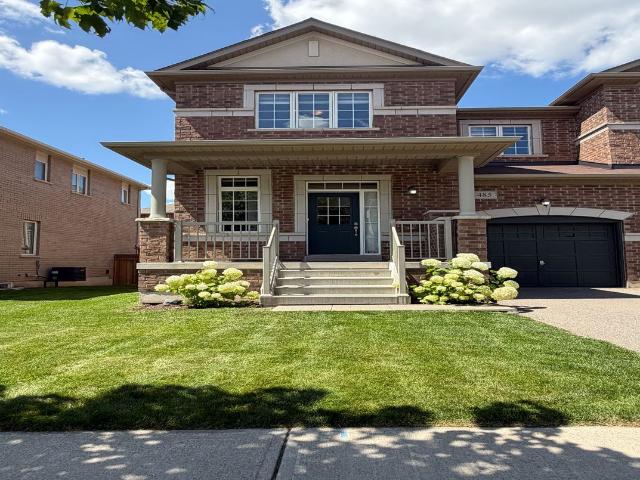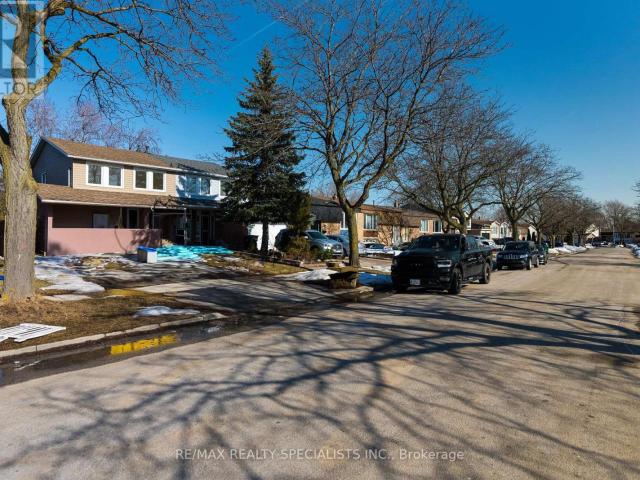
10,971 houses to rent in Sheridan Homelands

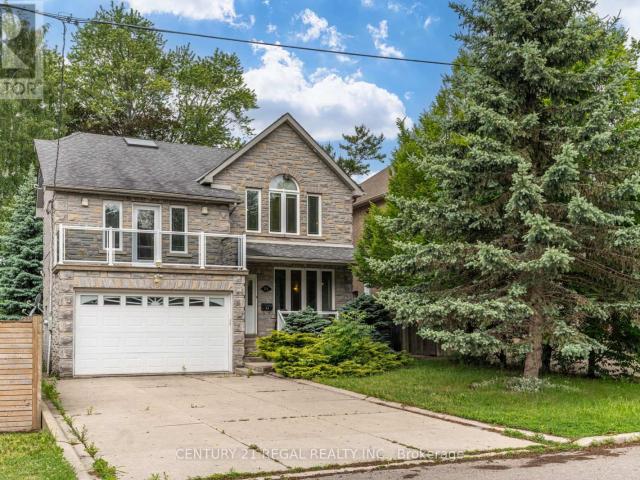
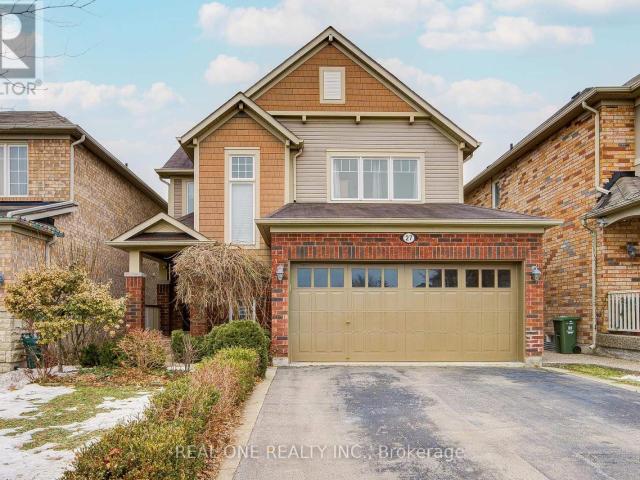
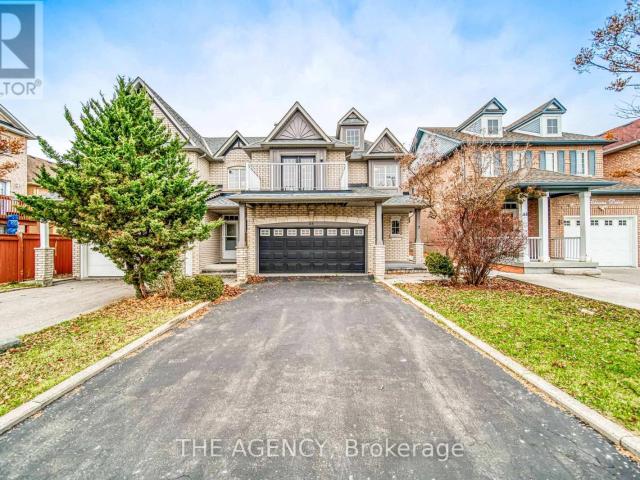
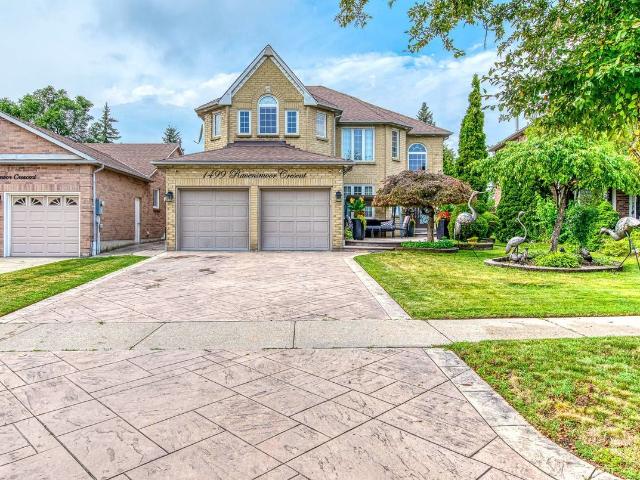
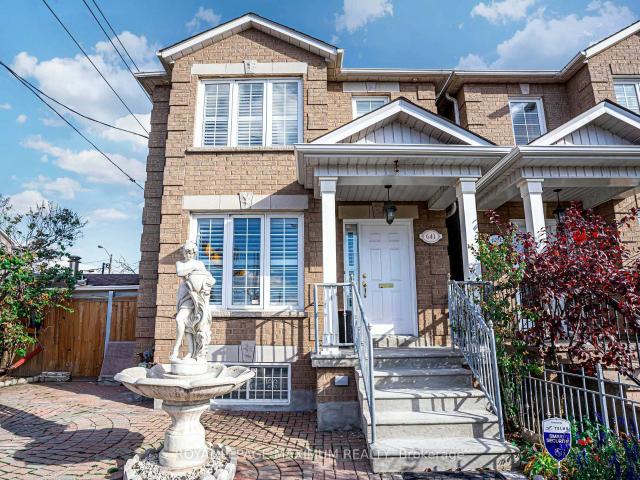
apartment at UPPER – 6419 CHAUMONT CRESCENT
View photo
House · for rent
$ 3,499
Updated
apartment at UPPER – 6419 CHAUMONT CRESCENT
Sheridan Homelands
· 248 sq.ft · 4 Bedrooms · House
· Patio · Garden · Parking
Sheridan Homelands · 248 sq.ft · 4 Bedrooms · House · Patio · Garden · Parking
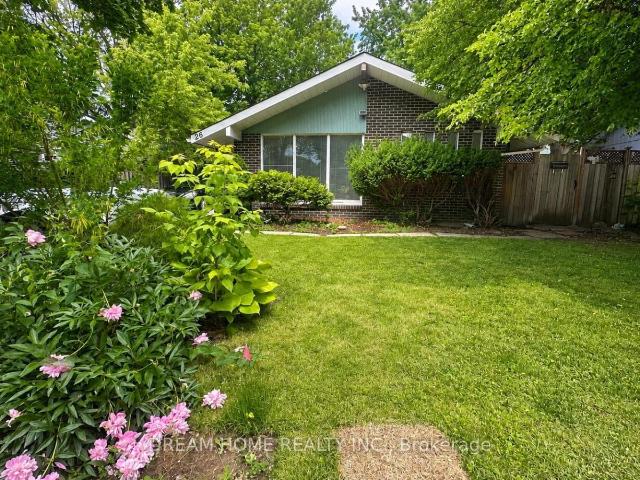
Fully renovated to high-end standards perfect for living in or as an investment! This spacious 4 bedroom, 1,363 sq. ft. semi-detached family home feature an oversized one-car garage. Recent updates include windows, roof, and furnace. Situated on a fully fenced 31 x 121 lot, it offers an open concept living and dining area, an eat-in kitchen, and beautiful stone patios and walkways. Enjoy direct walkouts to the garden from both the kitchen and living room. (id:18653)
$ 3,499
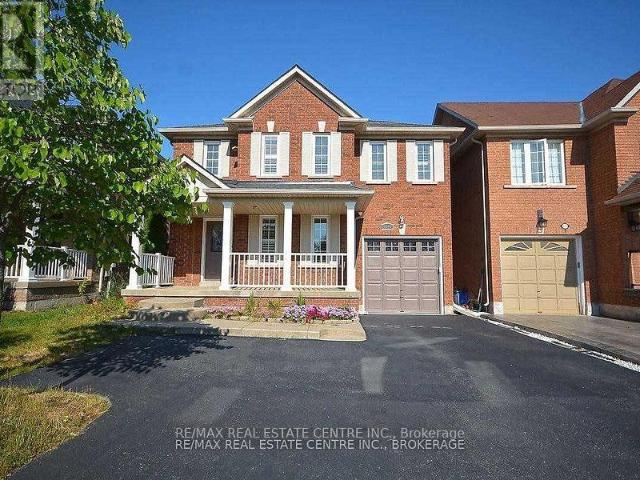
apartment at 2343 PINE GLEN ROAD, Oakville, Ontario, L6M5J3
View photo
House · for rent
$ 4,100
apartment at 2343 PINE GLEN ROAD, Oakville, Ontario, L6M5J3
Sheridan Homelands
· 183 sq.ft · 1 Bedroom · House
· Parking · Fireplace · Cellar
Sheridan Homelands · 183 sq.ft · 1 Bedroom · House · Parking · Fireplace · Cellar
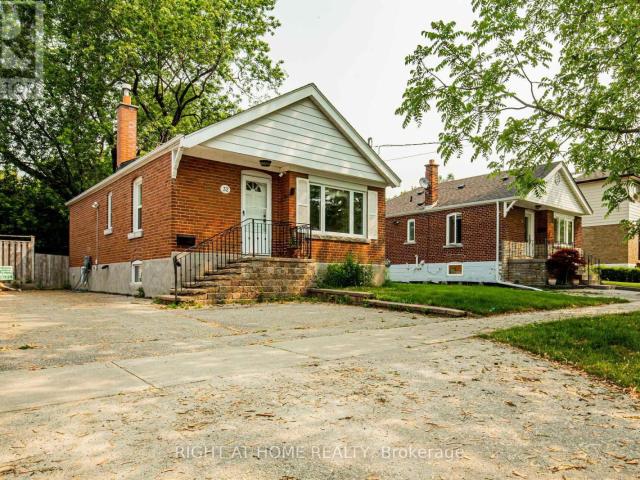
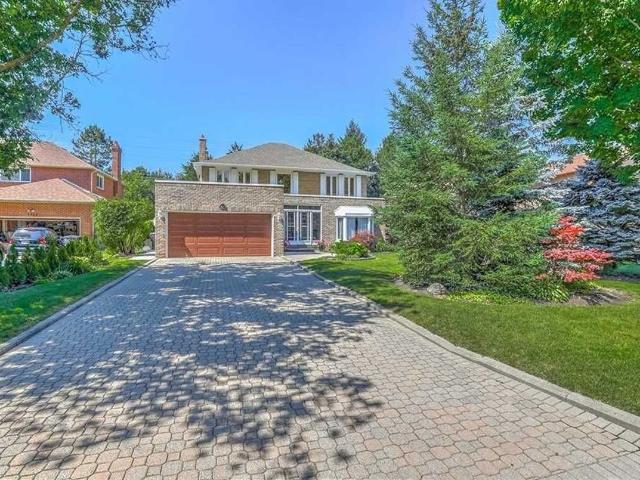
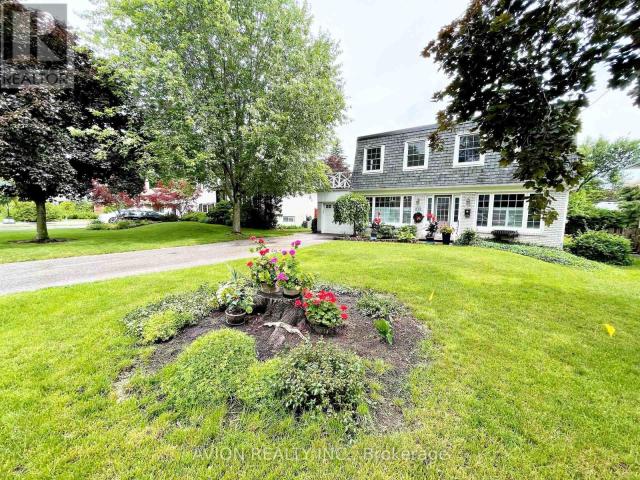
Stunning Executive 3 Bedrooms and 3 Bathrooms, Freehold Detached Single Car Garage Carpet Free House In The Heart Of Oakville, In Prime Location in Oakville’s Westoak Trails Master Planned Community. Main Floor Upgraded With Hardwood Floors, Renovated Kitchen, Pot Lights, Fireplace, Community. Main Floor Upgraded With Hardwood Floors, Renovated Kitchen, Pot Lights, Fireplace, Family Friendly Neoghbourhood. Second Floor Upgraded With Hardwood Floors, Laundry Room On 2nd Floor With Laundry Sink, Large Primary Bedroom with a 4 Piece Ensuite Bathroom and A Spacious Walk In Closet. Large and Spacious 2nd and 3rd Bedrooms, Share another Full Bathroom on the Second Floor. Upgraded Spacious Finished Basement With Laminate Wood Flooring, With Pot Lights, with Room can be used as a Recreation Room. Convenient Location Walking Distance To Top Rated Schools, Parks, Trails, Public Transit. Minutes Drive To Shopping, Distance To Top Rated Schools, Parks, Trails, Public Transit. Minutes Drive To Shop
$ 4,100
apartment at 2A TWENTY EIGHTH STREET
View photo
House · for rent
$ 5,250
Updated
apartment at 2A TWENTY EIGHTH STREET
Sheridan Homelands
· 194 sq.ft · 3 Bedrooms · House
· Office room · Balcony · Cellar
Sheridan Homelands · 194 sq.ft · 3 Bedrooms · House · Office room · Balcony · Cellar
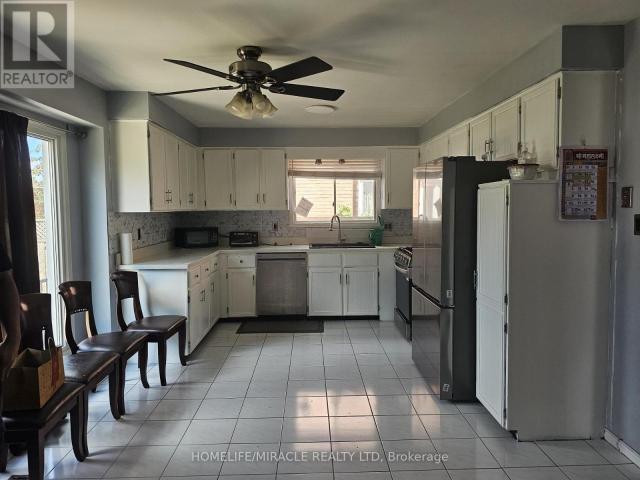
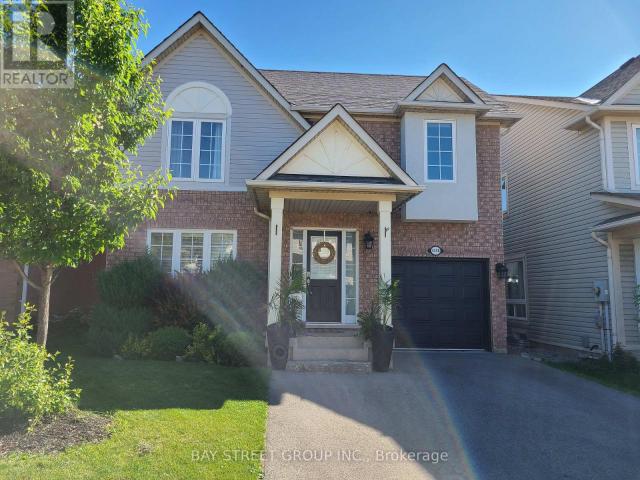
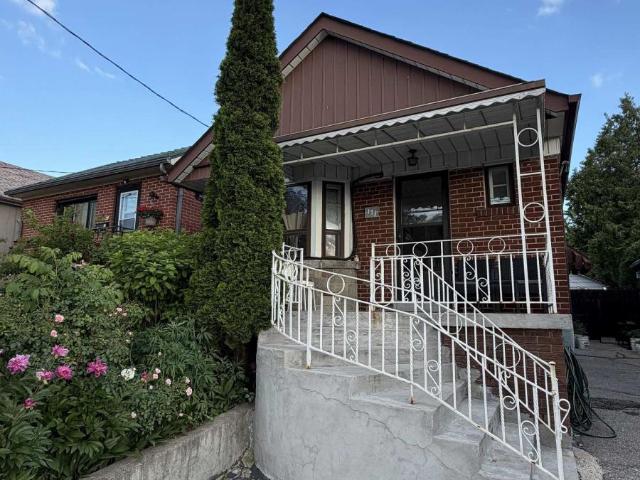
Whole House Rental, 4 Bedrooms + Finished Basement with Second Kitchen. Steps to the Water. Welcome to this spacious and beautifully maintained detached home nestled in a sought-after community. Offering generous bedrooms and a finished lower level complete with a second kitchen, this home provides exceptional space and flexibility for families.The bright and functional layout features large principal rooms, hardwood flooring, abundant natural light, and plenty of living space throughout. Enjoy your morning coffee or unwind in the evening on the charming front balcony overlooking the mature tree-lined street.The finished basement with a second kitchen adds incredible versatility, perfect for extended family living, a recreation area, home office space, or additional storage. Situated just steps from the water, parks, walking trails, and outdoor recreation, this home offers the perfect blend of nature and convenience. Close to schools, shopping, transit, and major amenities. (id:18653)
$ 5,250
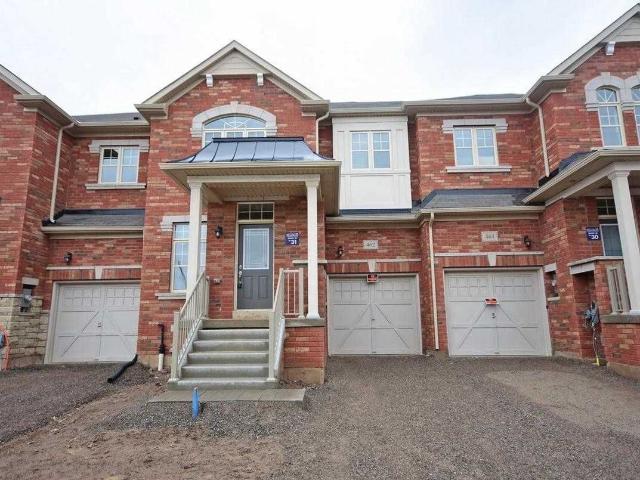
Att/Row/Townhouse Property
View photo
House · for rent
$ 3,950
Att/Row/Townhouse Property
Sheridan Homelands
· 226 sq.ft · 4 Bedrooms · House
Sheridan Homelands · 226 sq.ft · 4 Bedrooms · House
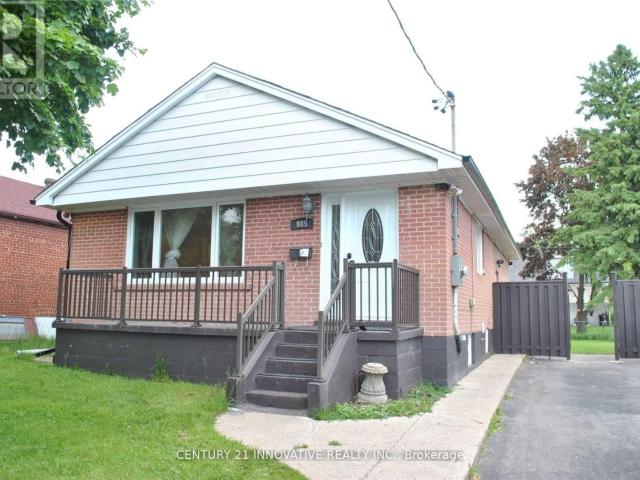
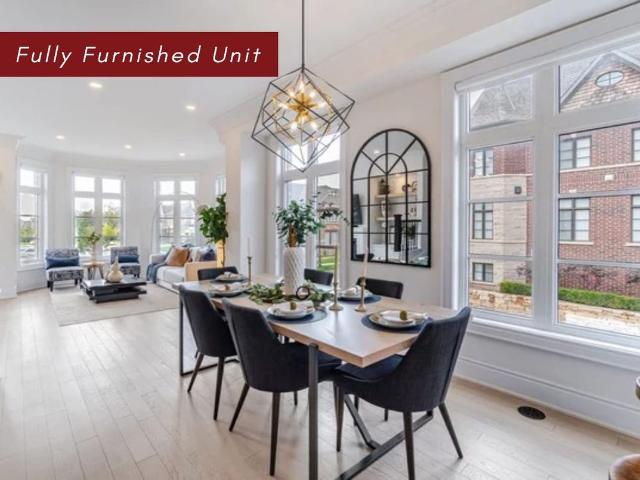
Beautiful Home Located Minutes To Well Known Kings Collegiate School. 2124 Sq Ft Spacious Layout With Living, Dining And Family Rooms. Hardwood Floor On Main Level, Oak Stairs, With Iron Pickets. Stainless Steel Appliances, 4 Bedrooms With 2 Washrooms On Upper Level And Powder Room On Main Level
$ 3,950
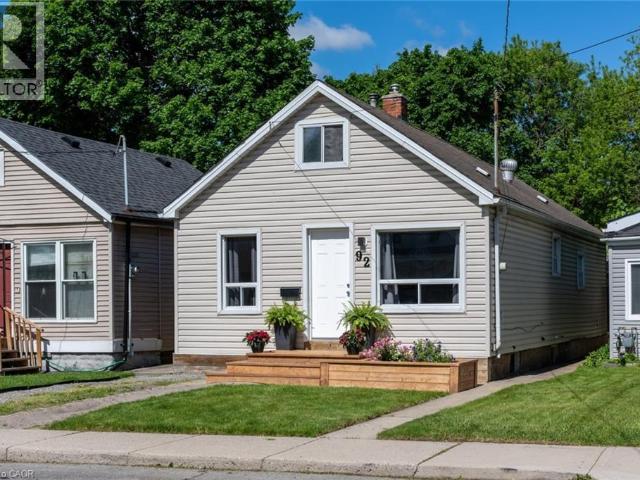
apartment at 92 EAST 24TH Street, Hamilton, Ontario, L8V2Y1
View photo
House · for rent
$ 2,550
New
apartment at 92 EAST 24TH Street, Hamilton, Ontario, L8V2Y1
Sheridan Homelands
· 258 sq.ft · 1 Bedroom · House
· Garden · Parking · Cellar
Sheridan Homelands · 258 sq.ft · 1 Bedroom · House · Garden · Parking · Cellar
FOR LEASE – FULL HOUSE! Beautifully maintained 4-bedroom detached home in a convenient Hamilton Mountain location, available for immediate possession. Clean, bright, and move-in ready, this turnkey home is perfect for families or professionals seeking the privacy of an entire house. Features include a functional layout with 4 spacious bedrooms, 1 full bathroom, main-floor laundry hookups, a partial unfinished basement ideal for storage, front driveway parking, and a large, private 25′ x 133′ backyard with rare rear alley access. Ideally located just minutes from Juravinski Hospital, Concession Street, Mohawk College, CF Lime Ridge, schools, parks, public transit, and with quick access to the Lincoln M. Alexander Parkway, this low-maintenance home offers exceptional comfort, convenience, and value in one of Hamilton Mountain’s most desirable neighbourhoods. All offers to include – Rental application, Full Credit Report, Employment Letter, Proof of income. (id:18653)
$ 2,550
house for rent in 622 Upper Wentworth Street, 622 Upper Wentworth Street, Hamilton ON
View photo
House · for rent
$ 1,799
New
house for rent in 622 Upper Wentworth Street, 622 Upper Wentworth Street, Hamilton ON
Sheridan Homelands
· 183 sq.ft · 1 Bedroom · House
· Balcony · Equipped kitchen
Sheridan Homelands · 183 sq.ft · 1 Bedroom · House · Balcony · Equipped kitchen
About the Property 1 Bedroom Suites With Laundry Available For Rent Welcome to 622 Upper Wentworth Street! Discover modern living in the heart of Hamilton Mountain. Our newly renovated suites feature open-concept layouts designed to maximize both comfort and functionality. Each suite is thoughtfully finished with contemporary grey vinyl plank flooring, modern finishes, and private balconies that provide the perfect space to relax and unwind. Enjoy the convenience of in-suite laundry and a full package of brand-new stainless-steel appliances, including a refrigerator, stove, and dishwasher. Bright, spacious interiors and updated finishes create a stylish and comfortable place to call home. Conveniently located near shopping, restaurants, grocery stores, schools, and everyday essentials, 622 Upper Wentworth Street offers easy access to public transit and major roadways, making commuting throughout Hamilton simple and efficient. Residents can also enjoy nearby parks, recreation facilities
$ 1,799
apartment at UPPER 27 CRANSTON STREET, Hamilton, Ontario, L9K0E3
View photo
House · for rent
$ 3,300
New
apartment at UPPER 27 CRANSTON STREET, Hamilton, Ontario, L9K0E3
Sheridan Homelands
· 183 sq.ft · 1 Bedroom · House
· Office room · Parking · Cellar
Sheridan Homelands · 183 sq.ft · 1 Bedroom · House · Office room · Parking · Cellar
Upper level Only. Rare opportunity to lease a fully furnished, carpet-free south-facing detached home on a premium lot backing directly onto a peaceful pond in the prestigious Ancaster Meadowlands. This beautifully maintained home offers 3 spacious bedrooms plus a versatile second-floor loft/office and 2.5 bathrooms, with the main floor and upper level included. *The basement has a separate entrance and is not part of the lease, as it is reserved for the landlord’s personal storage and occasional use.(The landlord will not be living in the basement long term. On rare occasions, the landlord may stay for a few days only.*) Fully Furnished. If the Tenant doesn’t need any furniture, landlord can move them to garage. * Ideally positioned in the most desirable middle section of the pond, the home enjoys exceptional privacy and stunning natural views. The main level features a bright open-concept layout with large south-facing windows overlooking the pond. The kitchen is tastefully finished
$ 3,300
apartment at 32 FLORENS AVENUE, Toronto, Ontario, M1L1R6
View photo
House · for rent
$ 2,650
New
apartment at 32 FLORENS AVENUE, Toronto, Ontario, M1L1R6
Sheridan Homelands
· 97 sq.ft · 1 Bedroom · House
· Garden · Deck · Cellar
Sheridan Homelands · 97 sq.ft · 1 Bedroom · House · Garden · Deck · Cellar
Prime Toronto Clairlea Neighborhood on prime Pharmacy & St Clair location. Exceptionally Maintained And Upgraded Detached Home With An Open Layout Situated on 46.8Ft lot. The Kitchen Seamlessly Connects To The Living Area And Features Solid Maple Cabinets And A Breakfast Bar. Laundry Facilities Are Also Separate. Enjoy The Spacious Deck That Overlooks A Private, Fully Fenced Yard Adorned With Mature Trees And Shrubs. The Property Includes 1 Garden Shed. A Mere 12-Minute Walk To The Subway, And Conveniently Located Near Schools, Parks, And A Ravine. This Property Is Impeccably Maintained Both Inside And Out – An Absolute Move-In-Ready Opportunity To Be Cherished And Enjoyed. Stove to be replaced Basement not included (id:18653)
$ 2,650
apartment at 19 GLENAYR STREET, Hamilton, Ontario, L9C7C1
View photo
House · for rent
$ 2,900
New
apartment at 19 GLENAYR STREET, Hamilton, Ontario, L9C7C1
Sheridan Homelands
· 291 sq.ft · 1 Bedroom · House
· Garden · Parking
Sheridan Homelands · 291 sq.ft · 1 Bedroom · House · Garden · Parking
Welcome To 19 Glenayr St, A Bright Detached 2-Storey Family Home For Lease In Hamilton’s Desirable West Mountain Neighbourhood. This Clean, Comfortable & Convenient 3 Bedroom, 2.5 Bathroom Home Features A Well Laid-Out Floor Plan That Maximizes Every Square Foot. The Spacious Main Floor Offers A Family Room That Opens To A Large Eat-In Kitchen With Stainless Steel Appliances, Quartz Counter & Large Bay Window Overlooking The Fully Fenced Backyard. Main Floor Laundry, Powder Room, Hardwood Floors, Cement Driveway & Garage With Yard & House Access Complete The Level. Upstairs Features 3 Bedrooms Including A Large Primary Bedroom (11 * 18) With Double Sink Ensuite. All Smart LG Appliances In Kitchen & Laundry. Ideally Located Minutes To Mohawk College & St. Joseph’s Healthcare West 5th Campus, With Easy Access To The LINC, Hwy 403 & The Meadowlands For An Easy GTA Commute. Around The Corner From Gilkson Park, Steps To HSR Transit & Close To Bruce Trail & Escarpment Access For Hiking & Bik
$ 2,900
apartment at BSMT STUDIO SPACE 985 VICTORIA PARK AVENUE, Toronto, Ontario, M4B2J4
View photo
House · for rent
$ 1,200
apartment at BSMT STUDIO SPACE 985 VICTORIA PARK AVENUE, Toronto, Ontario, M4B2J4
Sheridan Homelands
· 43 sq.ft · 1 Bedroom · House
· Garden · Parking · Cellar
Sheridan Homelands · 43 sq.ft · 1 Bedroom · House · Garden · Parking · Cellar
Welcome Home! Detached Brick Bungalow- Basement Level Walking Distance To Victoria Park Subway Station And Close To Shops, Cafes, Parks + More! Shared Use Of The Large Backyard And 1 Car Driveway Parking Included. (id:18653)
$ 1,200
apartment at MAIN 48 CHIARA DRIVE, Vaughan, Ontario, L6A3K3
View photo
House · for rent
$ 3,400
New
apartment at MAIN 48 CHIARA DRIVE, Vaughan, Ontario, L6A3K3
Sheridan Homelands
· 301 sq.ft · 1 Bedroom · House
· Garden · Parking · Equipped kitchen
Sheridan Homelands · 301 sq.ft · 1 Bedroom · House · Garden · Parking · Equipped kitchen
Welcome to This Newly Renovated 3 Bedroom Semi Detached Home With a Rare Double Garage + 1 Carparking in Driveway. The Desired Prime Location! Top School District, Family Oriented Area. Family Size Kitchen + Generous Sized Bedrooms. Ceramic & Hardwood Floors on Main, Hardwood 2nd Flr. Bright Entrance With High Ceilings. Fully Fenced Backyard. Main and Second Floor Only. Minutes to Hospital, Grocery Stores, Canada’s Wonderland, Vaughan Mills & Hwy 400. *extras* Existing Fridge, Stove, Dishwasher, Washer, Dryer, All Elfs, Window Coverings, Garage Door Opener/Remote. (id:18653)
$ 3,400
Detached Property
View photo
House · for rent
$ 1,200
Detached Property
Sheridan Homelands
· 65 sq.ft · 1 Bedroom · House
· Garden · Parking · Cellar
Sheridan Homelands · 65 sq.ft · 1 Bedroom · House · Garden · Parking · Cellar
Nestled On A Quiet Cul-De-Sac Just Off Mississauga Rd, This Home Offers A Prime Location Minutes (Backyard walking) From The University Of Toronto Mississauga Campus, Credit River Trails, Major Highways, Restaurants, And Shopping. Recently Renovated Legal Basement Apartment Featuring has vanity and bath, With A Separate Private Entrance. Furnished Room. Parking for $80 / Month. Water, Heat and Hydro, Internet are all inclusive, Shared washrooms with 2 other tenants
$ 1,200
apartment at 5556 THORN LANE, Burlington, Ontario, L7L6V9
View photo
House · for rent
$ 3,800
apartment at 5556 THORN LANE, Burlington, Ontario, L7L6V9
Sheridan Homelands
· 172 sq.ft · 1 Bedroom · House
· Deck
Sheridan Homelands · 172 sq.ft · 1 Bedroom · House · Deck
Bright And Spacious 3 Bedroom Detached Home Located In Burlington Orchard. Quiet And Friendly Community. Great Layout With Updated Kitchen And Bathrooms. Stainless Steel Appliances And Quarts Countertop. Enjoy Outdoor With Pergola On Deck. Walking Distance To Schools And Parks. Minutes Away From Highway And Shopping Centers. (id:18653)
$ 3,800
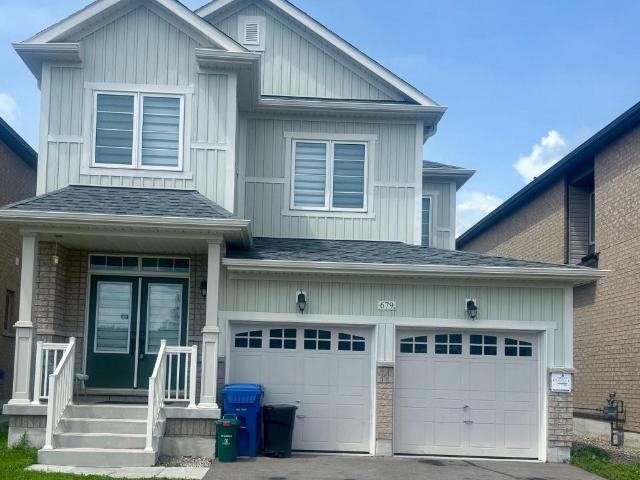
apartment at 679 ANISHINAABE DRIVE, Melancthon, Ontario, L6V2R4
View photo
House · for rent
$ 3,000
apartment at 679 ANISHINAABE DRIVE, Melancthon, Ontario, L6V2R4
Sheridan Homelands
· 194 sq.ft · 1 Bedroom · House
· Parking · Cellar
Sheridan Homelands · 194 sq.ft · 1 Bedroom · House · Parking · Cellar
Beautiful 36′ detached home with a double-car garage in a highly sought-after, sold-out subdivision. The popular Abbey Model offers approximately 1,664 sq. ft. with 3 spacious bedrooms and 2.5 bathrooms. Features include a grand double-door entry, 9′ ceilings on the main floor, upgraded tile flooring, bright open-concept living and dining areas, second-floor laundry, inside garage access, internet connectivity, and an alarm system. A separate side entrance to the basement offers excellent future potential. Conveniently located close to schools, parks, shopping, restaurants, and everyday amenities, with easy access to Orangeville (20 mins) and Brampton (45 mins)- Entire house for lease (id:18653)
$ 3,000
apartment at MAIN FLOOR – 26 ARLENE CRESCENT
View photo
House · for rent
$ 3,200
New
apartment at MAIN FLOOR – 26 ARLENE CRESCENT
Sheridan Homelands
· 0 sq.ft · 4 Bedrooms · House
· Deck
Sheridan Homelands · 0 sq.ft · 4 Bedrooms · House · Deck
Rare Opportunity To Live In The Highly Desirable Midland Park Area! This Spacious 4-Bedroom Detached Backsplit Sits On A Beautiful 50Ft Fully Fenced Lot With A Large Deck, Offering Excellent Indoor And Outdoor Living Space. The Home Features A Bright Living Room With Floor-To-Ceiling Windows And Cathedral Ceilings, Bringing In An Abundance Of Natural Light. The Skylight Kitchen Is Both Bright And Practical, Complete With A Breakfast Bar And Pantry. Perfect For Families Looking For Space, Comfort And A Welcoming Neighbourhood With Mature Tree-Lined Streets. (id:18653)
$ 3,200
apartment at 83 LINCOLN GREEN DRIVE, Markham, Ontario, L3P1R6
View photo
House · for rent
$ 3,400
New
apartment at 83 LINCOLN GREEN DRIVE, Markham, Ontario, L3P1R6
Sheridan Homelands
· 646 sq.ft · 1 Bedroom · House
· Garden · Fireplace
Sheridan Homelands · 646 sq.ft · 1 Bedroom · House · Garden · Fireplace
Immaculate 4-Bedroom, 2-Storey Detached Home With A Private, Tranquil Backyard OasisPerfect For Families. Available Furnished Or Vacant, This Impeccably Maintained Residence Features A Recently Renovated Kitchen With A Walk-In Pantry, Stylish Backsplash, Ambient Pot Lights, And Generous Storage. Updated Bathrooms, A Cozy Gas Fireplace In The Finished Lower Level, And A Bright Sunroom Overlooking Lush Greenery Add To Its Charm. Ideally Located Near Top-Ranking Markville Secondary School, Stouffville Hospital, Library, Community Centre, GO And Local Transit, And Minutes From Shopping (Markham Main Street And Markville Mall), Cafes, Restaurants, And Hwy 407. A Rare Opportunity To Enjoy Comfort, Convenience, And Serenity In The Heart Of Markham. (id:18653)
$ 3,400
apartment at 131 CAMERON AVENUE, Toronto, Ontario, M6M1R6
View photo
House · for rent
$ 1,100
Updated
apartment at 131 CAMERON AVENUE, Toronto, Ontario, M6M1R6
Sheridan Homelands
· 32 sq.ft · 1 Bedroom · House
· Parking
Sheridan Homelands · 32 sq.ft · 1 Bedroom · House · Parking
Bright and well-maintained private room in a detached home located in a convenient, family-friendly neighbourhood. Enjoy easy access to TTC, major highways, shopping, restaurants, parks, schools, and other everyday amenities. The kitchen, laundry, and washroom are shared with two other occupants. Two parking spaces are included in the rent. Utilities are extra and are not included in the lease price. Ideal for a clean and respectful tenant seeking comfort and convenience in a great location. (id:18653)
$ 1,100
Att/Row/Townhouse Property
View photo
House · for rent
$ 4,600
Att/Row/Townhouse Property
Sheridan Homelands
· 226 sq.ft · 4 Bedrooms · House
· Patio · Office room · Balcony · Parking
Sheridan Homelands · 226 sq.ft · 4 Bedrooms · House · Patio · Office room · Balcony · Parking
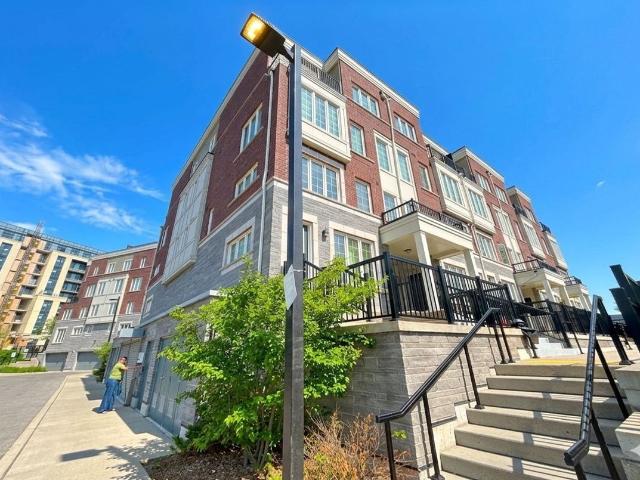
UNIT COMES FULLY FURNISHED* Builders Model Home Fully Upgraded End Lot Built By Dunpar Homes. For More Info, Please Click The Detailed Feature List. Corner Executive Townhouse Features Open Concept Living And Dining With 9'6 Soaring Ceilings, High-End Renovated Kitchen, Stainless Steel Appliances, Extensive Cabinetry, Quartz Countertops and Walk Out To Private Patio. 2 Generous Size Bedrooms Sharing 4 Piece Bath, Convenient Laundry. Primary Bedroom Loft With Balcony, Walk-In Closet, 5 Piece Ensuite. Heated Foyer with Ground Level Office, Powder Room, 2 Car Tandem Garage. Location Near Ravines & Trails. Fantastic Location In School Rich River Oaks, Near Sheridan College &Top Rated All French Schools. EZ Access 2 Go Station, Qew & Hwy 407, Marinas & Yacht Clubs. Location Near Ravines & Trails. Pictures are from the previous listing
$ 4,600
Detached Property
View photo
House · for rent
$ 5,500
Detached Property
Sheridan Homelands
· 323 sq.ft · 4 Bedrooms · House
· Garden · Cellar
Sheridan Homelands · 323 sq.ft · 4 Bedrooms · House · Garden · Cellar
Welcome to this exceptional executive residence in the prestigious Credit Pointe community! Offering over 3,000 sq. ft. of beautifully maintained living space above grade, plus a fully finished basement, this stunning 4-bedroom detached home is the perfect blend of elegance, comfort, and functionality. From the moment you arrive, the professionally landscaped front and rear gardens showcase true pride of ownership and create outstanding curb appeal. Step inside to a grand foyer leading to spacious principal rooms, including a formal living room, elegant dining room, and a separate family room with a walk-out to a beautifully landscaped private backyard-perfect for entertaining or relaxing. The heart of the home is the spectacular chef-inspired kitchen, thoughtfully designed with abundant cabinetry, premium finishes, and an expansive layout ideal for family living and hosting guests. The upper level features a luxurious primary retreat complete with a generous sitting area and a spa-lik
$ 5,500
Condo Townhouse Property
View photo
House · for rent
$ 2,800
Condo Townhouse Property
Sheridan Homelands
· 108 sq.ft · 2 Bedrooms · House
· Patio
Sheridan Homelands · 108 sq.ft · 2 Bedrooms · House · Patio
End-Unit* with in Prestigious River Oaks! Tucked away on a quiet cul-de-sac and surrounded by mature trees, this stunning 2-bedroom, 3-bathroom stacked townhouse offers the perfect blend of style, privacy, and convenience. Bathed in natural light from oversized windows, this bright corner unit features soaring ceilings and an inviting open-concept layout designed for modern living. The elegant kitchen showcases granite countertops, stainless steel appliances, and ample cabinetry, flowing seamlessly into the spacious living and dining areas-ideal for both everyday living and entertaining. Step outside to your private patio retreat overlooking a tranquil treed setting, the perfect place to enjoy your morning coffee or unwind after a long day. Upstairs, the spacious primary suite features a private ensuite bathroom, while a generous second bedroom, a full bath, and convenient upper-level laundry complete the space. Premium finishes, blonde hardwood flooring, and thoughtful design details
$ 2,800
Basement 641 Caledonia Road in Toronto: Briar Hill Belgravia House for lease Toronto W04: MLS®# W13559108
View photo
House · for rent
$ 1,950
Basement 641 Caledonia Road in Toronto: Briar Hill Belgravia House for lease Toronto W04: MLS®# W13559108
Sheridan Homelands
· 65 sq.ft · 4 Bedrooms · House
· Garden · Parking · Cellar
Sheridan Homelands · 65 sq.ft · 4 Bedrooms · House · Garden · Parking · Cellar
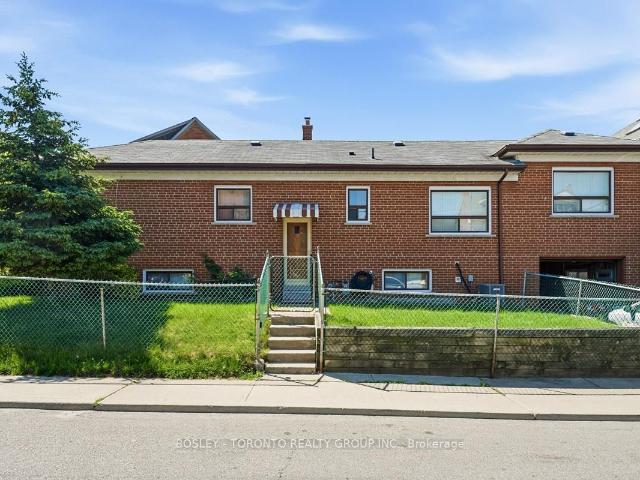
Excellent Rental Value In The City: Look No Further, End Your Rental Quest Today w/This Fully Self-Contained Basement Unit Situated In The Sought After Briar-Hill Belgravia Area. Featuring: An Exceptional Layout, 1 Ample Bedroom, 1 Bath (4-Piece), Massive Renovated Kitchen w/S.S Appliances, Pantry, Quartz Countertops w/Seamless Backsplash & Undermount Sink, Ceramic Flooring Throughout, Large Basement Windows, Great Ceiling Height Clearance, Cold Cellar Storage, Laundry (Common Area), Rear Separate Entrance Walk-Up (Via Front Door Of Unit), 1 Car Parking Space In Gated Backyard/Driveway Area, Shared Backyard w/Charcoal BBQ & More. This Lovely Detached Corner-Lot Dwelling Is Located In A Charming Neighbourhood w/Several Amenities, Schools, Yorkdale Shopping Centre, Highways, Allen Road & Public Transit Located Nearby. Eglinton Crosstown LRT Within Close Proximity & York Beltline Trail Is Just Within A Short 5 Minute Walking Distance Away
$ 1,950
Lower 146 Earlscourt Avenue in Toronto: Corso Italia Davenport House for lease Toronto W03: MLS®# W13558446
View photo
House · for rent
$ 1,895
Lower 146 Earlscourt Avenue in Toronto: Corso Italia Davenport House for lease Toronto W03: MLS®# W13558446
Sheridan Homelands
· 65 sq.ft · 4 Bedrooms · House
· Parking
Sheridan Homelands · 65 sq.ft · 4 Bedrooms · House · Parking
Welcome to Corso Italia. This freshly renovated lower level unit is perfect for a couple an individual, and students are welcome. This unit has ample living space, storage, and a separate bedroom! Spacious living room, in-suite kitchen and laundry. All utilities are included, and comes with existing furnishings! Steps to St Clair Streetcar, as well as walkable to the finally finished Eglinton LRT. Street parking is readily available if needed, and access to the Allen and the 401 is easy. This unit is jut what you're looking for and available at the right price. Fresh renovations and waiting for you, and available now! What are you waiting for?
$ 1,895
apartment at 2 – 37 WILD ROSE GARDENS
View photo
House · for rent
$ 2,300
Updated
apartment at 2 – 37 WILD ROSE GARDENS
Sheridan Homelands
· 97 sq.ft · 2 Bedrooms · House
· Garden · Parking
Sheridan Homelands · 97 sq.ft · 2 Bedrooms · House · Garden · Parking
Welcome to Riverside Residences! This bright and spacious 2-bedroom, 2-bathroom main floor unit in a semi-detached duplex offers stunning ravine and Black Creek River views. Featuring an open-concept layout, hardwood flooring throughout, and a modern kitchen with quartz countertops and stainless steel appliances. Street parking available. Ideally located just steps from Lawrence Avenue, public transit, schools, places of worship, parks, and everyday amenities-an exceptional place to call home. (id:18653)
$ 2,300
Semi Detached Property
View photo
House · for rent
$ 4,500
Semi Detached Property
Sheridan Homelands
· 183 sq.ft · 3 Bedrooms · House
Sheridan Homelands · 183 sq.ft · 3 Bedrooms · House
Welcome to this exceptional semi-detached home in the highly sought-after Churchill Meadows community. With over $200K in extensive, premium renovations, this home offers a perfect balance of modern luxury and functional living, with high-end finishes throughout. As you enter, you're welcomed by a grand foyer that leads into the spacious, open-concept main floor, featuring high ceilings that create a bright and airy atmosphere. The unique family room, positioned just below the second floor, can easily be transformed into a 4th bedroom, den, or playroom, providing endless possibilities for any lifestyle. The chef-inspired kitchen is equipped with high-end appliances, functional drawers, and sleek cabinetry, perfect for both cooking and entertaining. This home is fully equipped with smart-controlled shutters, a smart thermostat, a smart door lock, and a security system, ensuring convenience, comfort, and peace of mind. The master suite is a true retreat, complete with a custom walk-in cl
$ 4,500
Att/Row/Townhouse Property
View photo
House · for rent
$ 3,700
Att/Row/Townhouse Property
Sheridan Homelands
· 183 sq.ft · 3 Bedrooms · House
· Parking
Sheridan Homelands · 183 sq.ft · 3 Bedrooms · House · Parking
Beautifully Appointed 1,829 Square Foot 3 Bedroom, 2.5 Bathroom End Unit Townhome In Sought After Area Of Oakville Across From Joshua Creek. Open Concept And Great For Entertaining. Large Windows With Cascading Roller Shades Allow For An Abundance Of Light. Single Car Garage Has Direct Access Inside. Laminate Flooring Throughout, Carpet Free Home. New Kitchen Backsplash and Freshly Painted Throughout. Large Walk-In Closet And 4-Piece Ensuite Bathroom With Separate Soaker Tub And Separate Shower In Primary Bedroom. Hardwood Stairs With Wrought Iron Pickets. Unspoiled Lower Level Allowing For Additional Storage. Close To All Amenities, Schools, Public Transportation/Major Highways And Oakville Hospital
$ 3,700

Get email alerts

Don't miss out: be the first to know about new properties

The alert was correctly created

On subscribing you accept the conditions of use and the privacy policy
Alert
Receive new ads in your inbox
Save this search
Receive alerts for new listings

We'll send you an email when we have new properties for: "Houses to rent in Sheridan Homelands"

The alert was correctly created

Get email alerts and be the first to see new listings
Required field
On subscribing I accept the terms of the privacy policy
Perfect! You'll soon start receiving new listings via email
Alert
Receive an email when we have new ads for Houses to rent in Sheridan Homelands
Save this search
Filters

Bedrooms

Area (sq.ft)

sq.ft
sq.ft

Price ($ per month)

$
$

Filter by property type

Bathrooms

Clear all filters
Receive notifications when new entries are published.