3,101 properties for sale in Sherwood, Calgary

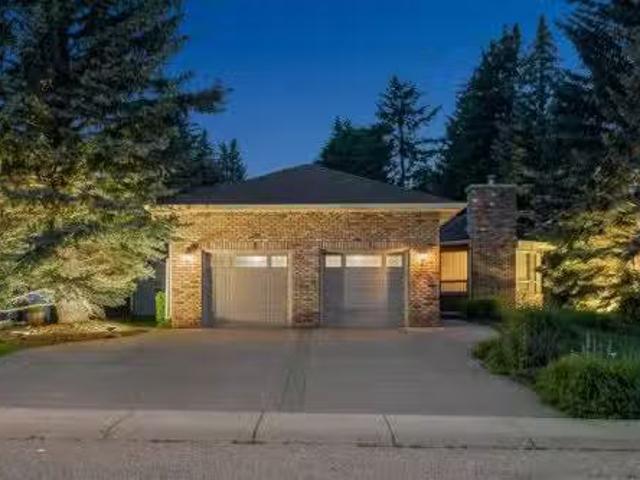
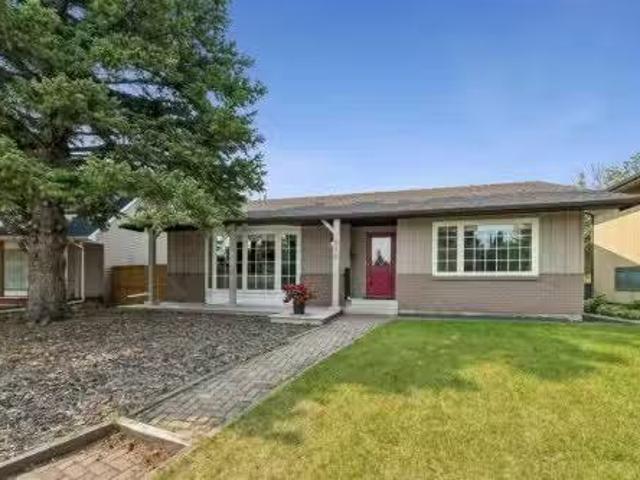
4387 Dovercrest Drive Se, Calgary, AB, T2B 1Y3 house for sal.
View photo
House · for sale
$ 499,000
$ 504/sq.ft
4387 Dovercrest Drive Se, Calgary, AB, T2B 1Y3 house for sal.
Sherwood, Calgary
· 990 sq.ft · 31 Bedrooms · 2 Baths · House
· Patio · Garden · Parking · Air conditioning · Equipped kitchen · Cellar
Sherwood, Calgary · 990 sq.ft · 31 Bedrooms · 2 Baths · House · Patio · Garden · Parking · Air conditioning · Equipped kitchen · Cellar
Amazing 4 BEDROOM Bungalow with a FULLY DEVELOPED BASEMENT, DETACHED GARAGE, CENTRAL AIR CONDITIONING in the sought-after community of Dover. Entering the home, you will be greeted by maple hardwood floors throughout the South facing living room, The bright and open kitchen has been updated with white shaker style cabinets and overlooks the backyard. There are three large bedrooms on the main floor and a 4-piece bathroom. The fully developed basement is complete with a cozy family room featuring a built-in bar, a rec area, a den, a 3-piece bathroom, and a fourth bedroom. The huge backyard offers a large concrete patio, mature trees, and tons of space for the kids to play. Recent upgrades include a new Garage door (2026), attic insulation (2024), Microwave (2024), Dishwasher (2024), washer, & dryer (2024). Still available at ListedBuy!
$ 499,000
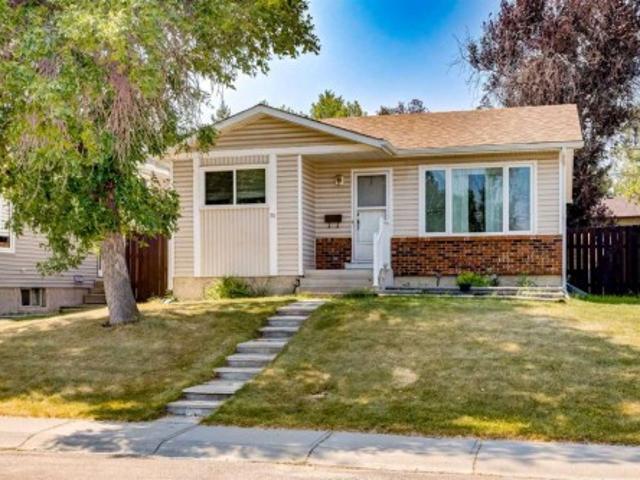
128 Pineland Place Ne, Calgary, AB, T1Y 3K2 house for sale.
View photo
House · for sale
$ 535,000
$ 517/sq.ft
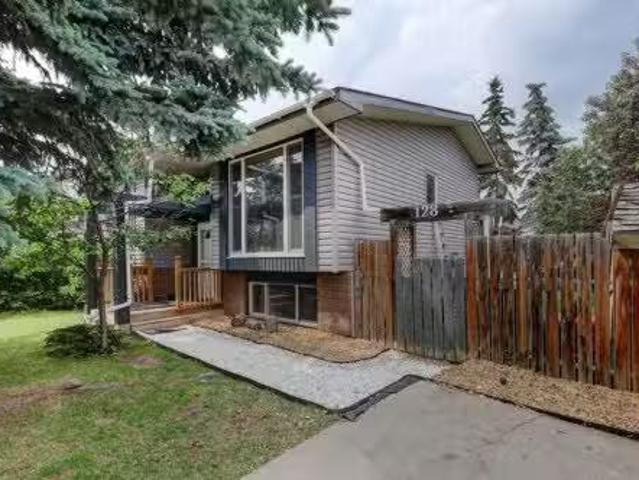
128 Pineland Place Ne, Calgary, AB, T1Y 3K2 house for sale.
Sherwood, Calgary
· 1,033 sq.ft · 5 Bedrooms · 2 Baths · House
· Fireplace
Sherwood, Calgary · 1,033 sq.ft · 5 Bedrooms · 2 Baths · House · Fireplace
Nestled in the heart of Pineridge, this charming bi-level offers the perfect blend of warmth, character, and convenience. Surrounded by parks, schools, shopping, transit, and everyday amenities, youll love the lifestyle this established northeast Calgary community has to offer.Step inside and head upstairs to a bright, open-concept main floor where rich hardwood flooring and thoughtful architectural details create an inviting atmosphere. The spacious living room is filled with natural light from stunning floor-to-ceiling windows, creating a warm and welcoming space to gather.The beautifully updated kitchen is full of rustic charm, featuring butcher block countertops, new appliances (2026), exposed wood beams, and a striking skylight that floods the space with sunlight, bringing a cozy cabin-inspired feel right into the city. The generous dining area flows seamlessly into a comfortable sitting nook with a wood burning fireplace, perfect for relaxing with a morning coffee or unwinding at
$ 535,000
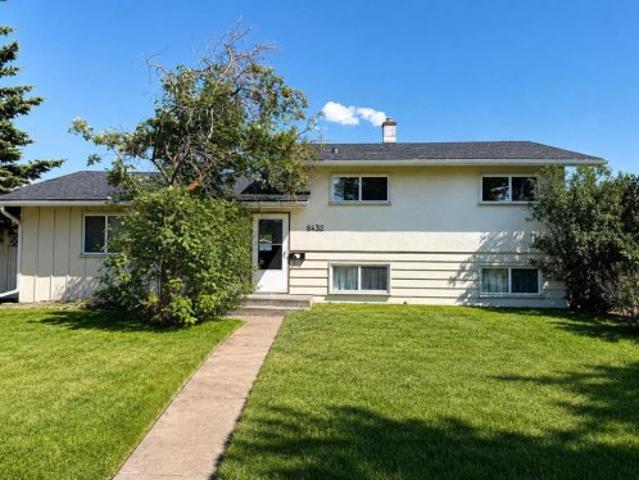
8432 Elbow Drive Sw, Calgary, AB, T2V 1K8 house for sale | Listing ID A2333 | Royal LePage
View photo
House · for sale
$ 615,000
8432 Elbow Drive Sw, Calgary, AB, T2V 1K8 house for sale | Listing ID A2333 | Royal LePage
Sherwood, Calgary
· House
· Garden · Office room · Parking
Sherwood, Calgary · House · Garden · Office room · Parking
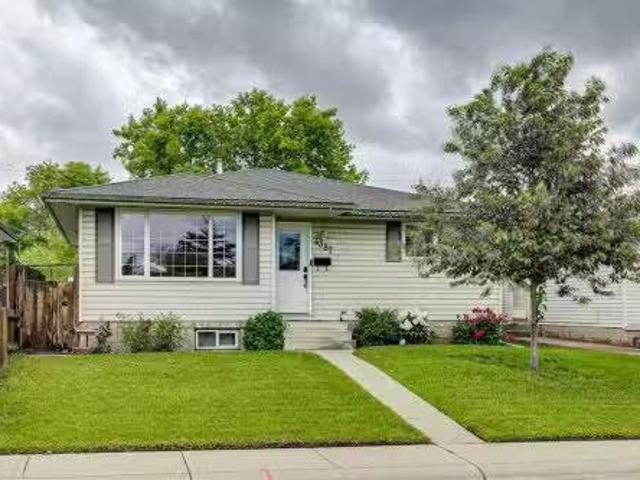
Set on an impressive 60' x 120' lot at the northern edge of Haysboro, this move in ready 3-bedroom, 2-bathroom home pairs everyday comfort with a setting built for what comes next. The roof, windows, and furnace have already been updated, along with a refreshed kitchen, so all that's left to do is move in and enjoy. Original hardwood runs through the main floor living and dining areas, opened up from its original layout for better flow and connectivity, and continues upstairs through all three bedrooms, where the bathroom has also been tastefully updated. Downstairs, the lower level offers a full bathroom, an expansive rec room with an adjacent space suited to an office or additional bedroom, along with laundry and mechanical room with extra storage. The massive backyard delivers exceptional space for outdoor living and entertaining, with off-street parking for up to four vehicles at the rear alongside the detached single garage. Elbow Drive is identified in the City of Calgary's Herit
$ 615,000
71 Rivervalley Crescent Se, Calgary, AB, T2C 3K1 house for sale | Listing ID A2333 | Royal LePage
View photo
House · for sale
$ 524,900
71 Rivervalley Crescent Se, Calgary, AB, T2C 3K1 house for sale | Listing ID A2333 | Royal LePage
Sherwood, Calgary
· House
· Garden · Deck · Parking
Sherwood, Calgary · House · Garden · Deck · Parking
OPEN HOUSE this Saturday and Sunday, August 8 & 9, from 1 to 3 PM! This fantastic family home is a Coldwell Banker Certified Pre-Owned property, meaning it’s been inspected by a certified home inspector and any issues have been taken care of. It even comes with a free one-year home warranty for peace of mind—just move in and enjoy! Inside, you’ll find a spacious living room, an upgraded kitchen with new cabinets, granite countertops, new appliances, a large pantry. There is updated flooring throughout, a new bathtub and shower in the main bathroom, and all new windows on the main floor. Other upgrades include new light fixtures in the kitchen and most of the main floor, new closet doors in the bedrooms and main floor front entry closet. The lower level features a large family room, bedroom, 2-piece bathroom, all new flooring and a workshop with a workbench. Outside, there’s RV parking in the backyard, a large deck off the kitchen, a 12' x 12' gazebo on a wood foundation, plus a garden
$ 524,900
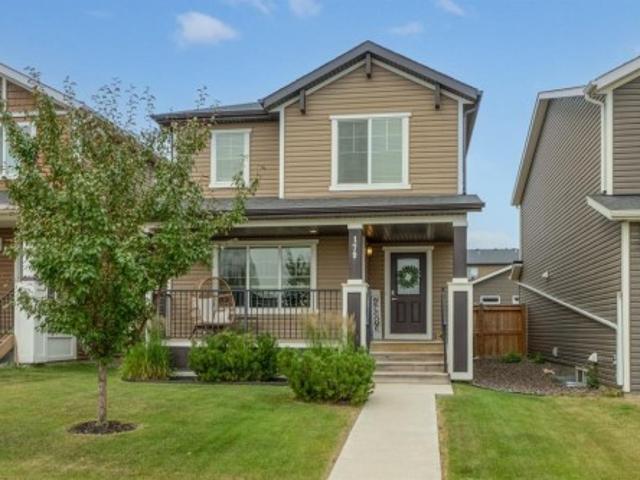
179 Fireside Cove, Cochrane, AB, T4C 0X4 house for sale | Listing ID A2334 | Royal LePage
View photo
House · for sale
$ 569,900
179 Fireside Cove, Cochrane, AB, T4C 0X4 house for sale | Listing ID A2334 | Royal LePage
Sherwood, Calgary
· House
· Garden
Sherwood, Calgary · House · Garden
Welcome to this beautifully maintained home in the community of Fireside, ideally located on a quiet street just a short walk to both Fireside School (K–8) and Holy Spirit Catholic School (K–9). Surrounded by parks, pathways, and playgrounds, this is an exceptional location for families looking to enjoy the convenience of having everything close to home. From the moment you arrive, you’ll appreciate the inviting curb appeal, highlighted by attractive landscaping and a charming covered front porch. Step inside to a bright and welcoming open concept main floor designed for everyday living and entertaining. The kitchen features granite countertops, an oversized island, upgraded cabinetry with crown moulding, a pantry, and stainless steel appliances, including a brand new stove. The new kitchen sink is perfectly positioned beneath a window overlooking the backyard. A convenient two piece bathroom completes the main level. Upstairs, you’ll find three bedrooms, a full bathroom, convenient up
$ 569,900
9948 Patton Road Sw, Calgary, AB, T2V 5G1 house for sale Li.
View photo
House · for sale
$ 1,500,000
$ 782/sq.ft
9948 Patton Road Sw, Calgary, AB, T2V 5G1 house for sale Li.
Sherwood, Calgary
· 1,916 sq.ft · 32 Bedrooms · 3 Baths · House
Sherwood, Calgary · 1,916 sq.ft · 32 Bedrooms · 3 Baths · House
THIS PROPERTY OFFERS OUTSTANDING FUTURE EXPANSION OR REDEVELOPMENT POTENTIAL! Welcome to 9948 Patton Road SW, a rare opportunity to own an exceptional property in one of Calgarys most prestigious and established communities, Pump Hill. Nestled on a quiet street and situated on an expansive 10,000+ sq. ft. private lot, this property is ideal for families, renovators, builders, or investors looking to secure a premium location with exceptional long-term potential. Surrounded by mature trees and distinguished estate homes, the property offers approximately 3,705 sq. ft. of developed living space, providing immediate comfort while presenting endless possibilities to renovate, expand, or build your dream home. Whether you choose to enjoy the home as it is, modernize it over time, or create a custom luxury residence, the opportunities are truly exceptional.Designed for comfortable family living, the home features 5 spacious bedrooms and 3 full bathrooms. The welcoming main floor offers gener
$ 1,500,000
194 Willow Place, Cochrane, AB, T4A 3K2 house for sale List.
View photo
House · for sale
$ 805,900
$ 374/sq.ft
194 Willow Place, Cochrane, AB, T4A 3K2 house for sale List.
Sherwood, Calgary
· 2,153 sq.ft · 42 Bedrooms · 4 Baths · House
· Garden · Deck · Parking · Cellar
Sherwood, Calgary · 2,153 sq.ft · 42 Bedrooms · 4 Baths · House · Garden · Deck · Parking · Cellar
OPEN HOUSE August 1, 1-3 PM 4 BEDROOMS UP + 2 DOWN 1 BEDROOM LEGAL SUITE IN THE BASEMENT WITH PRIVATE SIDE ENTRY LARGE MAIN FLOOR FLEX ROOM QUARTZ COUNTERTOPS THROUGHOUT DUAL FURNACE AIR CONDITIONING COVERED DECK LOW MAINTENANCE FRONT YARD DOUBLE ATTACHED GARAGE STILL UNDER NEW HOME WARRANTY QUIET NEIGHBOURHOOD WITH WALKING DISTANCE TO SCHOOL, PARKS AND PATHWAYS. This well-built, feature-packed home offers the perfect blend of spacious family living and built-in potential saleal income. The main floor is thoughtfully designed with an open-concept layout that still offers pockets of privacy. Tucked along the hallway leading to the main living areas, the flex room provides a quiet retreat while remaining connected to the energy of the home. The kitchen is a standout. Generous in size with an abundance of cabinetry, a corner pantry, quartz countertops, and stainless steel appliances, all in beautiful condition. The large dining area flows seamlessly from the kitchen and is elevated by a s
$ 805,900
224 Precedence Hill, Cochrane, AB, T4C 2J2 house for sale L.
View photo
House · for sale
$ 699,000
$ 296/sq.ft
224 Precedence Hill, Cochrane, AB, T4C 2J2 house for sale L.
Sherwood, Calgary
· 2,357 sq.ft · 3 Bedrooms · 3 Baths · House
· Office room · Parking
Sherwood, Calgary · 2,357 sq.ft · 3 Bedrooms · 3 Baths · House · Office room · Parking
Welcome to 224 Precedence Hill, a Jayman-built Elliott model offering one of the most unique floor plans in Cochrane real estate. This four-level split home in the community of Precedence delivers a layout, level of finish, and separation of space that is genuinely rare in the Cochrane housing market.The entry level sets the tone with direct garage access, a private powder room, and a large walk-in closet built for real family life. The main living level is where this Cochrane home truly separates itself. A gourmet kitchen anchored by a massive island, gas range, built-in microwave, French door refrigerator, hood fan, and walk-in pantry sits at the centre of an open-concept living and dining space filled with natural light. A dedicated home office and French door access to the upper deck complete a level designed for both connection and productivity.The third level is reserved entirely for the primary retreat, one of the most sought-after features in Cochrane luxury homes. A spa-inspir
$ 699,000
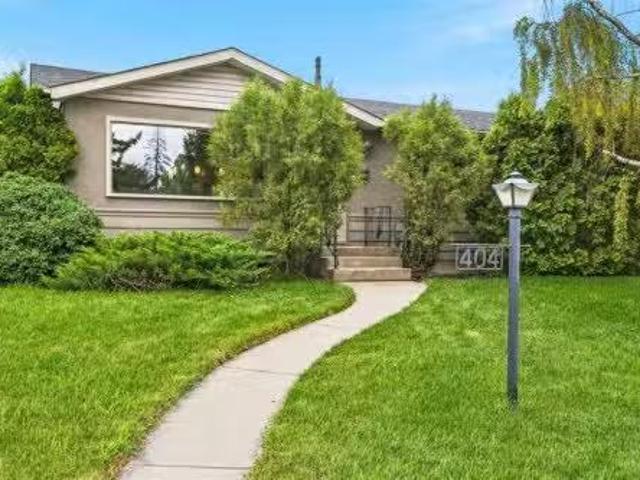
404 Arlington Drive Se, Calgary, AB, T2H 1S3 house for sale.
View photo
House · for sale
$ 664,900
$ 617/sq.ft
404 Arlington Drive Se, Calgary, AB, T2H 1S3 house for sale.
Sherwood, Calgary
· 1,076 sq.ft · 5 Bedrooms · 3 Baths · House
· Patio · Cellar
Sherwood, Calgary · 1,076 sq.ft · 5 Bedrooms · 3 Baths · House · Patio · Cellar
It’s nearly impossible to find a 5-bed Acadia bungalow with an ensuite—until now. Flooded with natural light, the main floor features a completely open living and dining layout with beautifully refinished parquet flooring. The anchor of this level is the stunning, renovated open kitchen, designed for maximum functionality with an eat-up bar, functional countertops, and full stainless steel appliances. Rare for this era, the main floor also hosts three full bedrooms and 1.5 baths, including that crucial primary retreat with its own private ensuite. Downstairs, the fully finished basement doubles your functional living space with brand-new carpet and paint throughout. It features a sprawling family room, two additional good-sized bedrooms, a full 3-piece bathroom, an entertaining wet bar, and a high-efficiency furnace plus tankless hot water. Outside, the massive corner lot is a low-maintenance, turn-key oasis featuring a fully landscaped lounge area with patio stones, a heated detached
$ 664,900
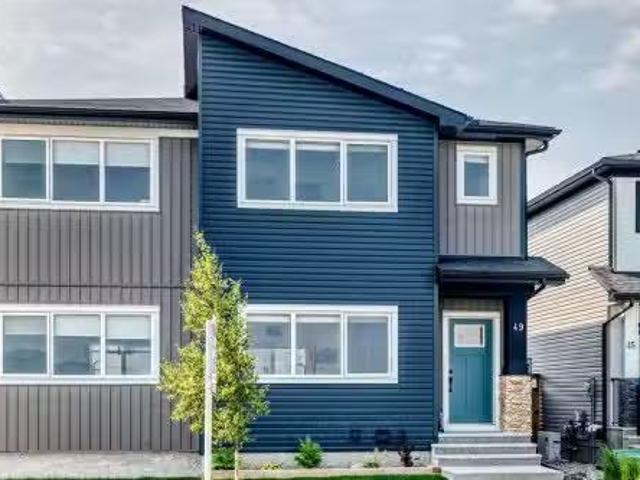
49 River Heights Drive Nw, Cochrane, AB, T4C 0Y1 house for s.
View photo
House · for sale
$ 529,900
$ 370/sq.ft
49 River Heights Drive Nw, Cochrane, AB, T4C 0Y1 house for s.
Sherwood, Calgary
· 1,432 sq.ft · 30 Bedrooms · 3 Baths · House
· Garden · Office room · Parking · Cellar
Sherwood, Calgary · 1,432 sq.ft · 30 Bedrooms · 3 Baths · House · Garden · Office room · Parking · Cellar
Welcome to this beautifully maintained 3 BEDROOM, 2.5 BATHROOM home, offering a bright OPEN CONCEPT designed for comfortable everyday living. The stylish kitchen features central island with QUARTZ COUNTERTOPS, STAINLESS STEEL APPLIANCES, and ample cabinet space. The finished bsmt stairwell adds aditional natural light to the main floor, finished with Luxury Vinyl Plank flooring creating a warm and modern feel throughout. Upstairs, the SPACIOUS PRIMARY BEDROOM offers a decent sized WALK-IN CLOSET and PRIVATE ENSUITE, with two additional bedrooms, and full bathroom providing the ideal layout for families, guests, or a home office. The basement offers endless possibilities to create the space youve always wanted. Unwind and enjoy the fully landscaped, SOUTH FACING BACKYARD. There is a Detached Double Car Garage in the double wide alley with a quiet cul de sac overlooking protected wetland 80. Located just steps from SCENIC WALKING PATHS, PARKS, PLAYGROUNDS, PONDS, with unobstructed valle
$ 529,900
112 Emberside Place, Cochrane, AB, T4C 3A8 house for sale L.
View photo
House · for sale
$ 660,000
$ 317/sq.ft
112 Emberside Place, Cochrane, AB, T4C 3A8 house for sale L.
Sherwood, Calgary
· 2,077 sq.ft · 4 Bedrooms · 4 Baths · House
· Office room · Fireplace · Cellar
Sherwood, Calgary · 2,077 sq.ft · 4 Bedrooms · 4 Baths · House · Office room · Fireplace · Cellar
Welcome to this spacious two storey home in the popular community of Fireside. With four bedrooms, three and a half bathrooms, and a fully finished walk-up basement with an illegal suite, this property offers plenty of space and flexibility for families, multi-generational living, or buyers looking for additional income potential.The main floor features 9 foot ceilings, an open floor plan, and a comfortable living room with a gas fireplace. The kitchen is equipped with quartz countertops and full height cabinetry, stainless steel appliances, a gas cooktop, built-in oven, a large island, and a walk-in pantry, making it a great space for cooking and gathering.The open spindled staircase leads upstairs, where youll find three bedrooms, convenient upper floor laundry, and a spacious front bonus room with trendy wood panel accent walls thats ideal for a family room, home office, or playroom. The primary suite includes a walk-in closet and a five piece ensuite with dual sinks, a soaker tub,
$ 660,000
155 Applefield Close Se, Calgary, AB, T2A 7P9 house for sale | Listing ID A2333 | Royal LePage
View photo
House · for sale
$ 579,900
155 Applefield Close Se, Calgary, AB, T2A 7P9 house for sale | Listing ID A2333 | Royal LePage
Sherwood, Calgary
· House
· Patio · Office room · Cellar
Sherwood, Calgary · House · Patio · Office room · Cellar
155 Applefield Close SE. 1,175 sq. Ft above grade | 4-Level Split | 4 Bedrooms. Welcome to this well-designed 4-level split offering thoughtful living space across multiple levels and a private pie-shaped lot. This home needs some TLC and is ready for its next owner to add their personal touch. Step inside to the main floor featuring a large, bright living room that flows into a formal dining area and a functional kitchen complete with a breakfast nook—perfect for casual meals and everyday living. The primary bedroom includes a convenient 3-piece ensuite, while the walkout lower level adds excellent versatility with a second kitchen, a fourth bedroom, and a 3-piece bathroom that also houses the washer and dryer. The fully developed basement provides even more room to spread out, with a big family room and a separate den area ideal for a home office, media space, or playroom. Outside, the pie lot measures over 5,435 sq. Ft. and features a spacious covered patio and several mature fruit
$ 579,900
268 Sunset Road, Cochrane, AB, T4C 0H4 house for sale Listi.
View photo
House · for sale
$ 430,000
$ 341/sq.ft
268 Sunset Road, Cochrane, AB, T4C 0H4 house for sale Listi.
Sherwood, Calgary
· 1,259 sq.ft · 3 Bedrooms · 3 Baths · House
Sherwood, Calgary · 1,259 sq.ft · 3 Bedrooms · 3 Baths · House
WELCOME TO 268 SUNSET ROAD, where comfort, convenience, and everyday living come together in the heart of Sunset Ridge—one of Cochranes most sought-after communities. Surrounded by scenic walking paths, parks, playgrounds, and breathtaking mountain views, this welcoming neighbourhood offers the perfect balance of outdoor adventure and everyday convenience, with schools, shopping, restaurants, and amenities just minutes away.Built in 2015, this well-maintained home offers approximately 1,200 SQ.FT. of thoughtfully designed living space, making it an excellent opportunity for first-time buyers, young families, or those looking to downsize without compromising on lifestyle.Start your mornings on the CHARMING FRONT VERANDA, the perfect place to enjoy a coffee and connect with the friendly neighbourhood. Inside, the bright, open-concept main floor creates an inviting atmosphere for both everyday living and entertaining. The WHITE KITCHEN is timeless and functional, featuring LIGHT GREY LAMI
$ 430,000
709 250 Fireside View, Cochrane, AB, T4C 2M2 townhouse for sale | Listing ID A2330 | Royal LePage
View photo
Townhouse · for sale
$ 332,000
709 250 Fireside View, Cochrane, AB, T4C 2M2 townhouse for sale | Listing ID A2330 | Royal LePage
Sherwood, Calgary
· Townhouse
· Balcony
Sherwood, Calgary · Townhouse · Balcony
The one with the view. Every so often a property comes along where one feature does all the talking. At Unit 709, it's the balcony. The outlook runs wide open across Fireside's pond, where birdlife gathers in the reeds and walking paths wind down to a covered picnic area at the water's edge. No rear neighbours. Just water and sky. The interior holds up its end. High ceilings make the 1,252 sq. Ft. live larger than it reads on paper, granite counters anchor the kitchen, and two bedrooms, one with its own balcony, plus two baths across two levels suit a first home just as well as a simpler next chapter. Fireside itself has walking paths and parks woven through the community, schools close by, and both Calgary and the mountains within easy reach. And the kicker: it's priced below recent comparable sales. Come see it in person — the balconies make the argument better than I can
$ 332,000
241 Sunset Heights, Cochrane, AB, T4C 0E1 house for sale | Listing ID A2328 | Royal LePage
View photo
House · for sale
$ 724,999
241 Sunset Heights, Cochrane, AB, T4C 0E1 house for sale | Listing ID A2328 | Royal LePage
Sherwood, Calgary
· House
· Patio · Parking · Fireplace · Deck
Sherwood, Calgary · House · Patio · Parking · Fireplace · Deck
OPEN HOUSE: /SATURDAY AUGUST 8TH FROM 10AM TO 2PM/ From the moment you step inside, you'll appreciate the bright, open-concept main floor, perfectly designed to showcase the stunning PANORAMIC MOUNTAIN VIEW of Sunset ridge community. Rich hardwood flooring flows throughout the main living area, leading into the beautifully renovated kitchen (2021), featuring crisp white cabinetry, expansive quartz countertops, a large island with breakfast seating, and plenty of workspace for cooking and entertaining. The spacious living room is centered around a stylish tiled gas fireplace (2021), creating a warm and inviting atmosphere, while the adjoining dining area opens through the new sliding patio doors (2023) to a full-width deck—an ideal place to relax and take in the scenery. This home features 3 bedrooms, plus a flex room, and 3 and a half bathrooms. Practicality meets comfort with a convenient two-piece powder room located off the entrance from the attached double garage. Upstairs, you'll
$ 724,999
44 Fairview Crescent Se, Calgary, AB, T2H 0Z6 house for sale.
View photo
House · for sale
$ 659,000
$ 631/sq.ft
44 Fairview Crescent Se, Calgary, AB, T2H 0Z6 house for sale.
Sherwood, Calgary
· 1,044 sq.ft · 31 Bedrooms · 2 Baths · House
· Deck · Cellar
Sherwood, Calgary · 1,044 sq.ft · 31 Bedrooms · 2 Baths · House · Deck · Cellar
Welcome to this stunning, fully renovated bungalow in the highly desirable community of Fairview, offering over 2,000 sq. ft. of beautifully developed living space with 4 bedrooms and 2 full bathrooms. This move-in-ready home features a bright open-concept floor plan with 3 bedrooms and 1 full bathroom on the main level, complemented by a chef-inspired kitchen with new Samsung stainless steel appliances, a gas range, designer finishes, and seamless flow into the living and dining areas. The fully finished basement offers a spacious recreation room, wet bar, abundant storage, a large fourth bedroom, and a private ensuite bathroom, making it ideal for guests or multi-generational living. Quality upgrades throughout include 7mm luxury vinyl plank flooring, high-end carpet, elegant pot lights, new siding, new roof, high-efficiency furnace, and a new hot water tank. Enjoy sunshine all day with the homes east-west exposure, relax on the spacious deck, and take advantage of the storage shed f
$ 659,000
272 Huxbury View Ne, Calgary, AB, T2A 8C4 house for sale Li.
View photo
House · for sale
$ 649,999
$ 379/sq.ft
272 Huxbury View Ne, Calgary, AB, T2A 8C4 house for sale Li.
Sherwood, Calgary
· 1,711 sq.ft · 4 Bedrooms · 4 Baths · House
· Air conditioning · Cellar
Sherwood, Calgary · 1,711 sq.ft · 4 Bedrooms · 4 Baths · House · Air conditioning · Cellar
Welcome to this BEAUTIFULLY UPGRADED DETACHED HOME in the desirable community of HUXBURY! Offering 1,718 SQ. FT. of thoughtfully designed living space, this stunning home features 4 BEDROOMS, 3.5 BATHROOMS, a BUILDER-FINISHED LEGAL BASEMENT SUITE, and MODERN DESIGNER FINISHES throughout.The bright and spacious main floor showcases an OPEN-CONCEPT LAYOUT with a welcoming LIVING ROOM, DEDICATED DINING AREA, and a contemporary UPGRADED KITCHEN complete with TWO KITCHEN ISLANDS, QUARTZ COUNTERTOPS, CEILING-HEIGHT CABINETRY, STAINLESS STEEL APPLIANCES, and ample storage—perfectly designed for everyday living and entertaining. A convenient 2-PIECE POWDER ROOM completes the main level.Upstairs, youll find a versatile FAMILY ROOM, THREE GENEROUSLY SIZED BEDROOMS, and TWO FULL BATHROOMS. The spacious PRIMARY SUITE offers a WALK-IN CLOSET, an elegant DROP-DOWN CEILING, and a private ensuite featuring a STANDING SHOWER. UPGRADED PLUMBING FIXTURES and a PREMIUM LIGHTING PACKAGE add a touch of luxu
$ 649,999
322 Sundown Road, Cochrane, AB, T4C 3H2 house for sale List.
View photo
House · for sale
$ 469,900
$ 373/sq.ft
322 Sundown Road, Cochrane, AB, T4C 3H2 house for sale List.
Sherwood, Calgary
· 1,259 sq.ft · 30 Bedrooms · 3 Baths · House
Sherwood, Calgary · 1,259 sq.ft · 30 Bedrooms · 3 Baths · House
Builder’s $20,000 promotion has been applied to the list price! Terrific Value. Introducing the Stunning St. Andrews Model by Douglas Homes Master Builder. This exceptional End Unit townhome has 3 bedrooms and 2.5 bathrooms, offers the perfect blend of modern elegance and practical design—ideal for families, first-time buyers, or those looking to downsize without sacrificing quality. Upon entering, youll be welcomed by a spacious open-concept main floor with soaring 9 ceilings and large windows that flood the home with natural light, creating a warm, inviting atmosphere. The main level is beautifully finished with engineered hardwood flooring that adds a touch of luxury throughout the space. The kitchen is a highlight, featuring premium builders grade stainless steel appliances, sleek quartz countertops, and ample cabinet space, perfect for daily cooking or entertaining. Adjacent to the kitchen is a bright and cozy dining nook, and a well-sized great room that flows seamlessly together
$ 469,900
191 Canterville Drive Sw, Calgary, AB, T2W 3X9 house for sale | Listing ID A2334 | Royal LePage
View photo
House · for sale
$ 1,899,900
191 Canterville Drive Sw, Calgary, AB, T2W 3X9 house for sale | Listing ID A2334 | Royal LePage
Sherwood, Calgary
· House
· Garden · Fireplace · Parking
Sherwood, Calgary · House · Garden · Fireplace · Parking
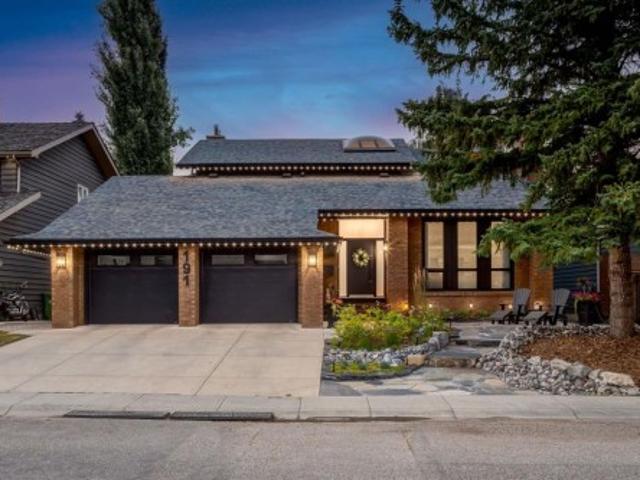
Masterfully curated with no expense spared, this drool-worthy estate home backing onto a peaceful tree-lined green space is The Dream. No detail was overlooked from the unmatched resort-lifestyle backyard, to the front yard, to the garage, to the entire interior; this is jaw dropping. You're greeted through the opulent entryway by soaring ceilings, designer lighting, and a new breathtaking open riser staircase. Enjoy a spacious main floor layout including two gas fireplaces, hardwood floors, a formal sitting room with vaulted ceilings and a two story showpiece fireplace, a spectacular dining space with room to entertain large groups with a built in wine bar and built in storage. Enjoy the remodelled chef’s kitchen with a large center island, Quartz countertops, high end appliances, and pot and pendant lighting, adorned by gold accents. The living spaces spill out into the majestic backyard oasis which offers you a private resort lifestyle right at home on your green space location. The
$ 1,899,900
141 Douglas Glen Manor Se, Calgary, AB, T2Z 3Y5 house for sale | Listing ID A2334 | Royal LePage
View photo
House · for sale
$ 659,900
Updated
141 Douglas Glen Manor Se, Calgary, AB, T2Z 3Y5 house for sale | Listing ID A2334 | Royal LePage
Sherwood, Calgary
· House
· Garden · Parking
Sherwood, Calgary · House · Garden · Parking
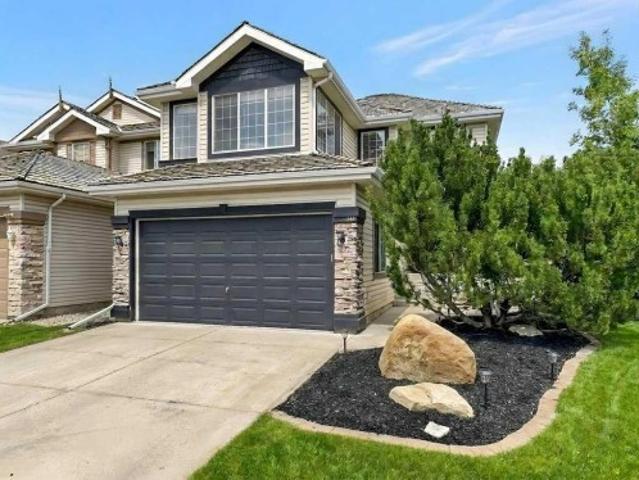
Are you looking for a 3-bedroom 2-storey with double attached garage and spacious enclosed yard? Come see 141 Douglas Glen Manor SE. Great curb appeal with stonework on both sides of the garage, a sharp upper roofline, and a front garden outlined in cobblestones. This home is in fantastic condition and loaded with upgrades! When you arrive home, you will love this double attached garage (with insulation, drywall, garage heater & epoxy flooring)! If you've never had epoxy flooring in your garage, you will love it. This surface cleans up so nicely and looks fantastic. Head inside the front door to discover IMPECCABLE HARDWOOD flooring running through most of the main level! The front entry feels elegant, thanks to attractive staircase railing and an arched cut-through to the living room. PLENTY OF SUNLIGHT floods through this many-windowed home. How about an upgraded kitchen with white cabinets, corner pantry (with glass door), stainless steel appliances, central island, stone countertop
$ 659,900
108 Douglas Glen Park Se, Calgary, AB, T2Z 3Z3 townhouse for sale | Listing ID A2333 | Royal LePage
View photo
Townhouse · for sale
$ 429,000
108 Douglas Glen Park Se, Calgary, AB, T2Z 3Z3 townhouse for sale | Listing ID A2333 | Royal LePage
Sherwood, Calgary
· Townhouse
· Patio · Balcony · Parking · Cellar
Sherwood, Calgary · Townhouse · Patio · Balcony · Parking · Cellar
Updated-. Inner courtyard location, backing south into a greenspace with walkout basement. 3 Bedrooms up, 2.5 baths, 1738 ft2 of developed space. Newer furnace (2023), newer hot water tank (2023), newer kitchen cabinets, hardware & backsplash(2023), newer luxury vinyl floor (2023), new carpet upstairs (july 2026). Open living/dining area with luxury vinyl flooring. WHITE kitchen with all new hardware, tile backsplash & stainless steel appliances. SOUTH FACING balcony overlooking fabulous green space. 3 Bedrooms up (HUGE primary ensuite (16'9'x12'3') w/ his/her closets). Attached single garage (19'3' x 11'11') with built in work bench and storage cabinets/shelving. WALKOUT BASEMENT has large family room (was used as a bedroom with its own private 3pc bath), extra large storage room/den. Private entrance, 2nd outdoor patio space. Side by side laundry in the furnace room. Located just south of the quarry park entrance, kitty corner to a large public park (tennis courts, hockey rink, playg
$ 429,000
Avenue Se, Calgary, AB, T2C 2B3 commercial for sale Listin.
View photo
House · for sale
$ 949,999
$ 252/sq.ft
Avenue Se, Calgary, AB, T2C 2B3 commercial for sale Listin.
Sherwood, Calgary
· 3,757 sq.ft · House
· Office room
Sherwood, Calgary · 3,757 sq.ft · House · Office room
Dont miss this 3,759 sq ft industrial bay with an additional 1,103 +- square feet of mezzanine space, located in Foothills industrial. This unit has a 14x20 drive in bay door in the back and the unit contains 3 large offices, 4 washrooms (2 with showers), Reception area and a spacious kitchen area. A make-up air is also included in the unit. Still available at ListedBuy!
$ 949,999
117 West Terrace Point, Cochrane, AB, T4C 1S1 house for sale | Listing ID A2332 | Royal LePage
View photo
House · for sale
$ 1,490,000
117 West Terrace Point, Cochrane, AB, T4C 1S1 house for sale | Listing ID A2332 | Royal LePage
Sherwood, Calgary
· House
· Garden · Terrace · Parking
Sherwood, Calgary · House · Garden · Terrace · Parking
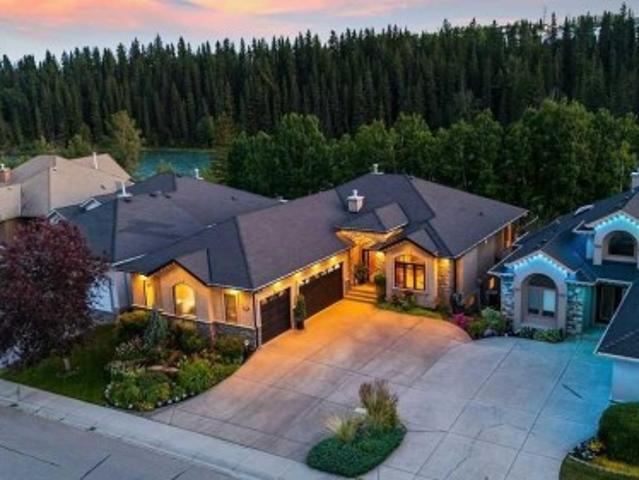
Every so often, a home comes on the market that truly has it all. Perfectly positioned along a gently flowing, mountain-fed river, this exceptional property combines timeless craftsmanship, luxury finishes, and an extraordinary natural setting. Mature perennial gardens, immaculate landscaping, and breathtaking river and valley views from every level create a peaceful retreat you'll enjoy in every season. *Click on the movie reel to enjoy a flight in and around this property*The heated triple attached garage with epoxy flooring offers space for a truck, a second vehicle, and a dedicated workshop—an increasingly rare feature. Designed for both everyday living and entertaining, the custom kitchen showcases beautiful wood cabinetry, European-inspired tile backsplash, under-cabinet lighting, a wall oven, a generous walk-in pantry, and a functional baker's island with additional storage. The sun-filled dining area is surrounded by windows and easily accommodates family gatherings and special
$ 1,490,000
856 Lake Twintree Crescent Se, Calgary, AB, T2J 2W3 house fo.
View photo
House · for sale
$ 924,900
$ 622/sq.ft
856 Lake Twintree Crescent Se, Calgary, AB, T2J 2W3 house fo.
Sherwood, Calgary
· 1,485 sq.ft · 31 Bedrooms · 3 Baths · House
Sherwood, Calgary · 1,485 sq.ft · 31 Bedrooms · 3 Baths · House
PRIME LOCATION - QUIET, PRIVATE & SAFE CRESCENT - LAKE ACCESS INCLUDED. An exceptional opportunity in the heart of Lake Bonavista—just a 3-minute walk to the lake, a 2-minute walk to Andrew Sibbald School and the community centre, and only 1 minute from parks and green space, with quick and convenient access to Anderson Road and Deerfoot Trail! This well-maintained and beautifully updated 3+1 bedroom, 3 bathroom bungalow, spanning 2,870 sq. ft. of developed living space, providing outstanding room for growing families, professionals, or anyone seeking the perfect blend of comfort, functionality, and an unbeatable location. Step inside to discover a bright, open-concept main floor where expansive windows flood the home with natural light, highlighting the beautiful hardwood floors that flow throughout the main living areas. The spacious Living Room seamlessly connects to the Dining Room, creating an inviting space for both everyday living and entertaining, while the thoughtfully designe
$ 924,900
119 Dawson Harbour Court, Chestermere, AB, T1X 1Z7 house for.
View photo
House · for sale
$ 989,900
$ 335/sq.ft
119 Dawson Harbour Court, Chestermere, AB, T1X 1Z7 house for.
Sherwood, Calgary
· 2,949 sq.ft · 41 Bedrooms · 4 Baths · House
· Garden · Fireplace · Deck
Sherwood, Calgary · 2,949 sq.ft · 41 Bedrooms · 4 Baths · House · Garden · Fireplace · Deck
OPEN HOUSE SUN 26, 1PM - 3PM Welcome to this beautifully customized home Dawsons Landing, where luxury, functionality, and design come together. Tucked away on a quiet cul-de-sac and backing directly onto a green space with no rear neighbours, this impressive property offers more than 4,100 sq. ft. of living space.Designed w both everyday living & entertaining in mind, this 4+1 bedroom home is filled with premium upgrades that elevate it well beyond builder standard. The professionally designed, zero-maintenance landscaping creates incredible curb appeal while eliminating yard work (be sure to ask about the underground irrigation design), & additional storage has been creatively built beneath the deck.Inside, the bright open concept main floor is highlighted by soaring ceilings, a spacious living room w a gas fireplace, & oversized windows that flood the home with natural light. Custom built-in bench seating offers hidden storage, while even the stair landing has been cleverly designed
$ 989,900

Get email alerts

Don't miss out: be the first to know about new properties

The alert was correctly created

On subscribing you accept the conditions of use and the privacy policy
Alert
Receive new ads in your inbox
Save this search
Receive alerts for new listings

We'll send you an email when we have new properties for: "Properties for sale in Sherwood, Calgary"

The alert was correctly created

Get email alerts and be the first to see new listings
Required field
On subscribing I accept the terms of the privacy policy
Perfect! You'll soon start receiving new listings via email
Alert
Receive an email when we have new ads for Properties for sale in Sherwood, Calgary
Save this search
Filters

Bedrooms

Area (sq.ft)

sq.ft
sq.ft

Price

$
$

Filter by property type

Bathrooms

Clear all filters
Receive notifications when new entries are published.