3,101 properties for sale in Sherwood, Calgary

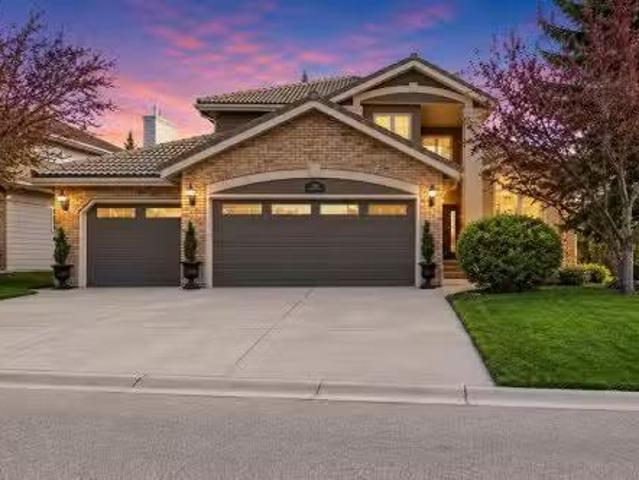
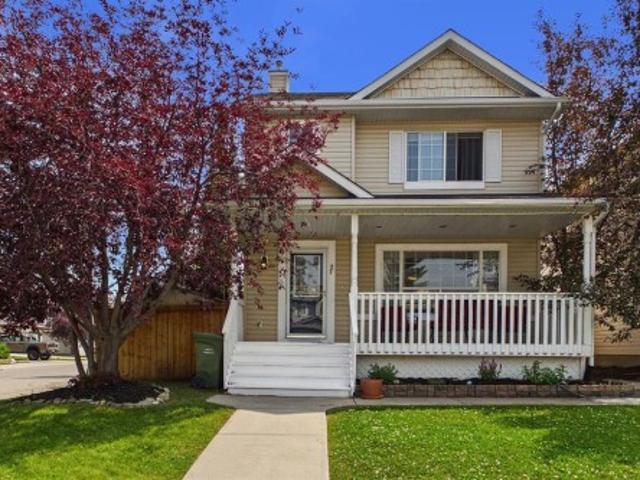
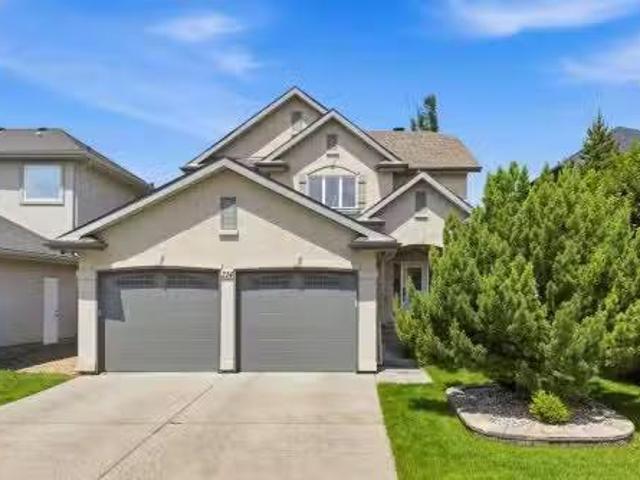
300 Aspenmere Way, Chestermere, AB, T1X 0Y2 house for sale.
View photo
House · for sale
$ 914,997
$ 357/sq.ft
300 Aspenmere Way, Chestermere, AB, T1X 0Y2 house for sale.
Sherwood, Calgary
· 2,562 sq.ft · 6 Bedrooms · 4 Baths · House
· Office room · Fireplace · Deck
Sherwood, Calgary · 2,562 sq.ft · 6 Bedrooms · 4 Baths · House · Office room · Fireplace · Deck
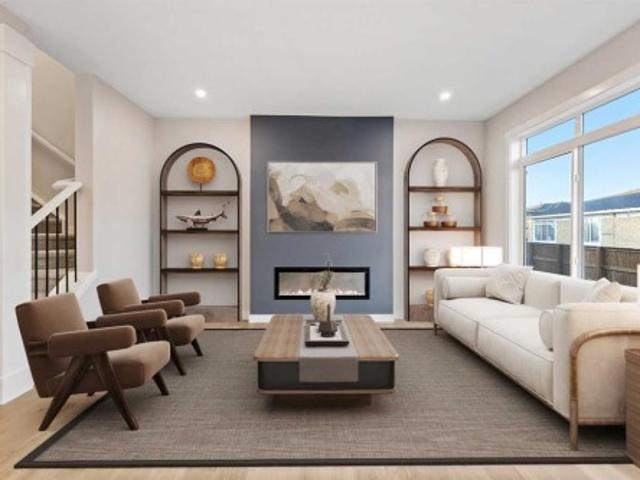
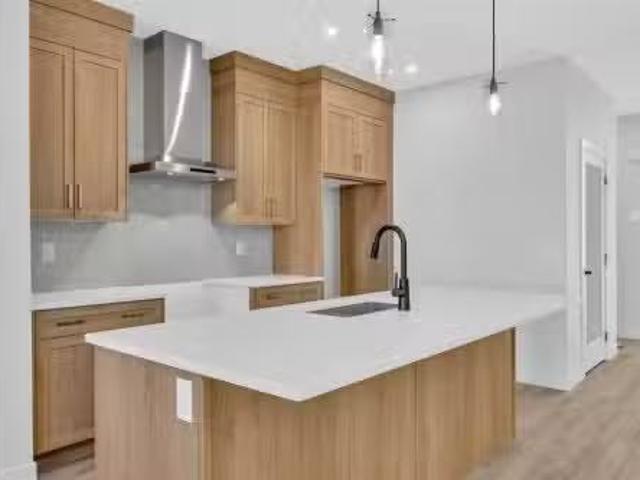
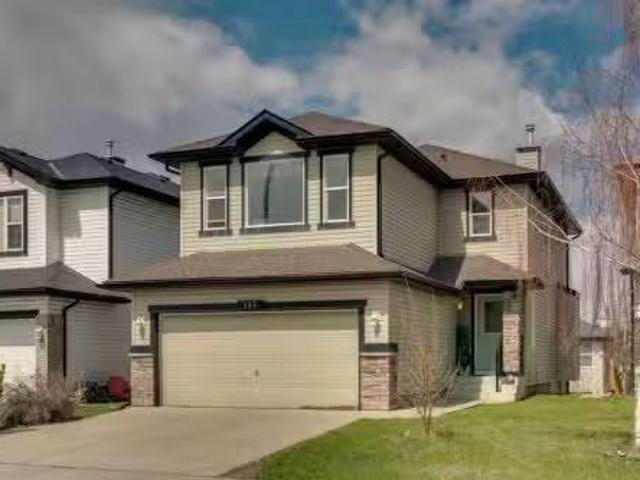
This is the home your family grows into, not out of. Set in the heart of Westmere with 6 BEDROOMS, beautiful upgrades and plenty of space on every level.This stunning home offers over 3300 sq ft of developed living space giving your family room to spread out now and adapt as life changes. The main floor opens with a welcoming foyer and durable LVP flooring that carries you into a layout built for real life. A MAIN FLOOR BEDROOM sits beside a 2 piece bath, ideal for guests, multi-generational living, or a private home office. The kitchen is the centrepiece of the main level, finished in a TWO TONED design with soft off white cabinetry, a rich wood island with built-in wine storage, GRANITE counters, UNDER CABINET LIGHTING, a walk-in pantry, and stainless steel appliances including a NEWER FRIDGE & MICROWAVE. The dining area flows directly out to the deck, making hosting summer meals effortless, while the living room gathers everyone around a cozy gas fireplace. The OPEN RISER STAIRCASE
$ 914,997
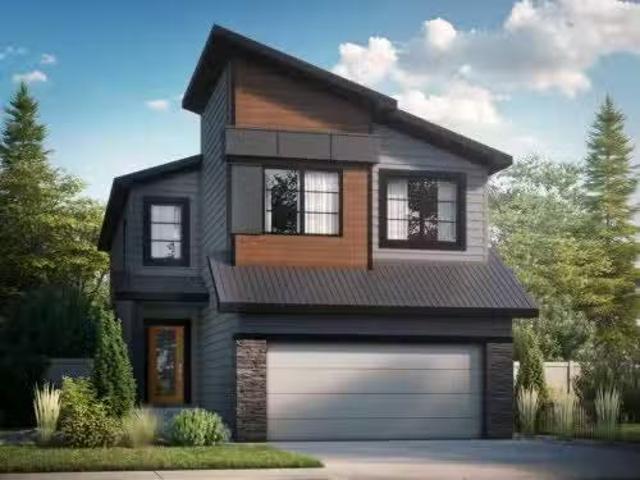
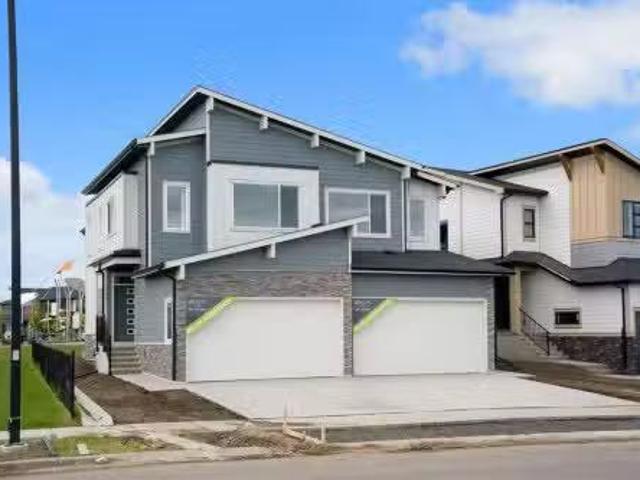
61 Heritage Park, Cochrane, AB, T4C 3M8 house for sale List.
View photo
House · for sale
$ 559,900
$ 368/sq.ft
61 Heritage Park, Cochrane, AB, T4C 3M8 house for sale List.
Sherwood, Calgary
· 1,518 sq.ft · 30 Bedrooms · 3 Baths · House
· Deck · Parking
Sherwood, Calgary · 1,518 sq.ft · 30 Bedrooms · 3 Baths · House · Deck · Parking
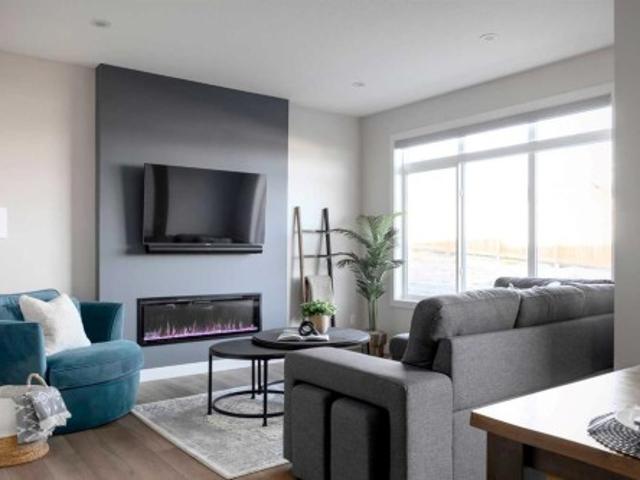
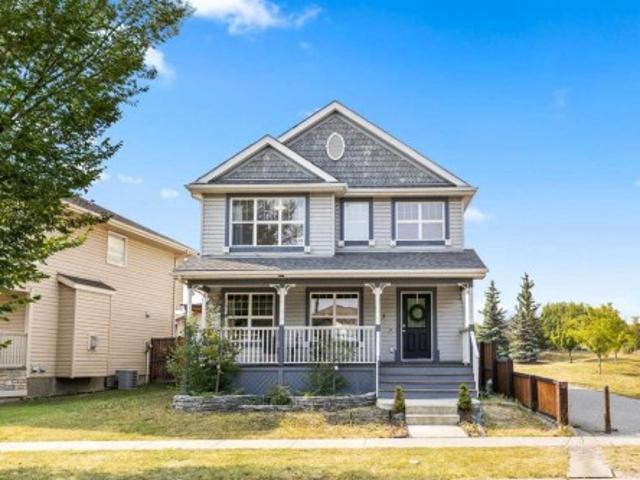
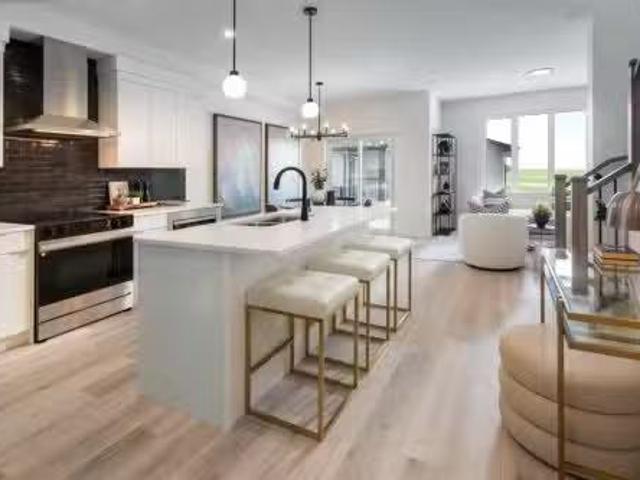
SOME HOMES MAKE YOU COMPROMISE. THIS ONE SEEMS DETERMINED NOT TO.The Emerson by Fifth Avenue Homes offers 1,522 sq. ft. of smart, polished living in Heritage Hills, with three bedrooms, 2.5 bathrooms, a bonus room, double attached garage and a layout that makes every square foot work.NINE-FOOT CEILINGS give the main floor an immediate sense of space, while white kitchen cabinetry, marble-look quartz countertops and rich wood-look luxury vinyl plank create a fresh, timeless backdrop. The kitchen delivers where it counts, with a BREAKFAST-BAR ISLAND, pendant lighting, BUILT-IN MICROWAVE, CHIMNEY-STYLE HOOD FAN and a WALK-IN PANTRY that keeps clutter out of sight.At the back of the home, WEST-FACING WINDOWS bring natural light into the great room, while the dining nook opens onto a RAISED REAR DECK WITH A BBQ GAS-LINE ROUGH-IN. Beyond it, MUNICIPAL GREENSPACE, pathways, a nearby playground and MOUNTAIN VIEWS create a setting that feels open, connected and distinctly Cochrane.Upstairs, the
$ 559,900
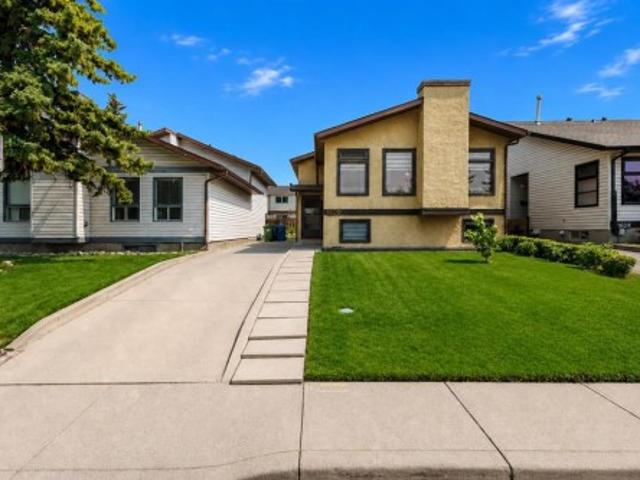
59 Waterford Mews, Chestermere, AB, T1X 3B7 house for sale | Listing ID A2297 | Royal LePage
View photo
House · for sale
$ 584,900
59 Waterford Mews, Chestermere, AB, T1X 3B7 house for sale | Listing ID A2297 | Royal LePage
Sherwood, Calgary
· House
· Office room · Fireplace · Parking · Cellar
Sherwood, Calgary · House · Office room · Fireplace · Parking · Cellar
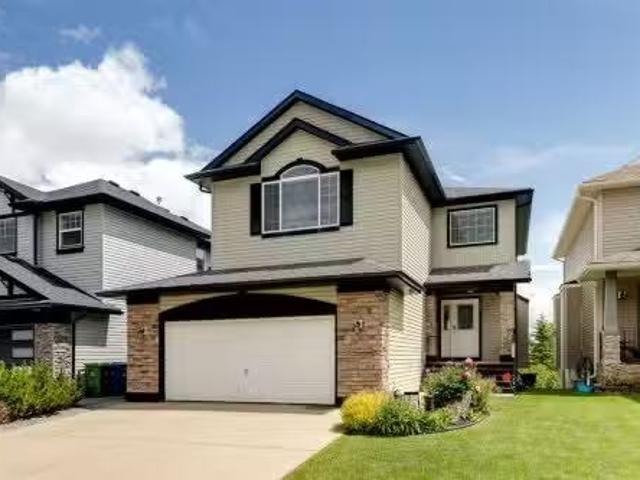
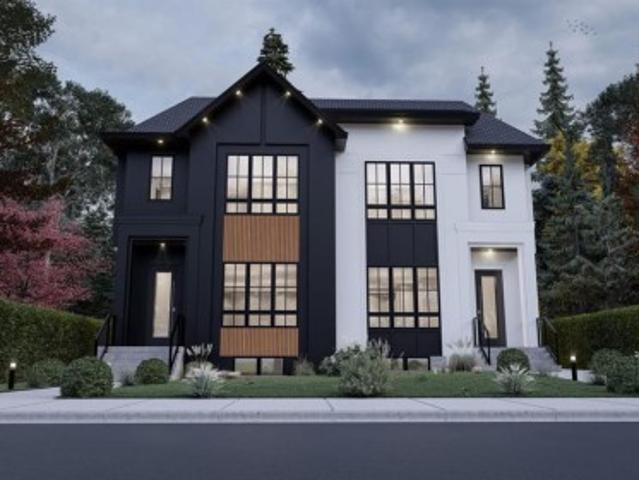
Welcome to this beautiful front-attached garage duplex, located in the sought-after community of Waterford, Chestermere. This stunning home offers modern elegance and exceptional craftsmanship throughout. Step inside to soaring 9’ main floor ceilings and a bright open-concept layout featuring engineered hardwood floors, a cozy electric fireplace, and a designer kitchen with quartz countertops and premium finishes. Upstairs, you’ll find a spacious bonus room, convenient upper-floor laundry, and three comfortable bedrooms. The luxurious primary suite includes a double vanity ensuite and a walk-in closet — designed for everyday comfort and style. The walkout basement provides excellent future potential for additional living space, a recreation area, or a home office. With quick possession available, this home is move-in ready and waiting for you to experience the best of Waterford living. Unlock Your First Home with the GST Rebate! The First-Time Home Buyers' GST Rebate could save you up
$ 584,900
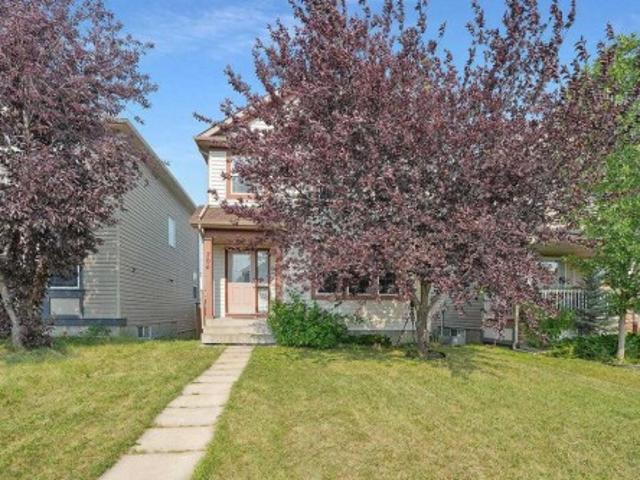
53161 Grand Valley Road, Rural Rocky View County, AB, T4C 2W1 house for sale | Listing ID A2334 | Royal LePage
View photo
House · for sale
$ 1,350,000
53161 Grand Valley Road, Rural Rocky View County, AB, T4C 2W1 house for sale | Listing ID A2334 | Royal LePage
Sherwood, Calgary
· House
· Garden
Sherwood, Calgary · House · Garden
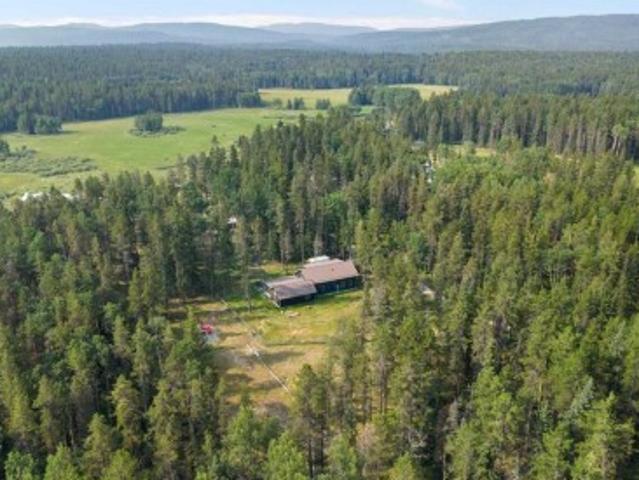
Open house sat aug 8, 1-3 pm. Tucked among the trees on 26 of the most picturesque acres you can imagine on Grand Valley Road, you will find a 2,700 sqft home, barn, and the type of peace you’ve been dreaming about. The house offers you a view from every angle, letting you stay connected to the enchantment around you. The main floor primary bedroom is bright and airy, and looks right out onto your post-and-rail pasture; upstairs boasts two oversized bedrooms with plenty of space and versatility. A country kitchen, complete with a charming wood stove, is truly the heart of the home. In the backyard the treehouse is ready for some adventures. There is also a skating rink area cleared and boarded for the outdoor skating enthusiast! For the animals, the barn is ready with water and electricity, and the fencing is all secure. Surrounded by mature trees, and rolling meadow, this is a property where you'll truly appreciate the beauty of country living
$ 1,350,000
79 Waterford Mews, Chestermere, AB, T1X 3B7 house for sale | Listing ID A2325 | Royal LePage
View photo
House · for sale
$ 559,900
79 Waterford Mews, Chestermere, AB, T1X 3B7 house for sale | Listing ID A2325 | Royal LePage
Sherwood, Calgary
· House
· Office room · Parking · Cellar
Sherwood, Calgary · House · Office room · Parking · Cellar
Discover the charm of this beautiful home, ideally located in the heart of Waterford, Chestermere. This stylish duplex with a double front-attached garage and walkout basement offers modern comfort paired with timeless design. The open-concept main floor features 9’ ceilings, elegant finishes, and a well-appointed kitchen that flows seamlessly into the living and dining areas — perfect for both everyday living and entertaining. The walkout basement provides excellent future potential for additional living space, a recreation area, or a home office. The upper level includes three spacious bedrooms, highlighted by a serene primary suite with a beautifully finished ensuite and a generous walk-in closet. With quick possession available, this home is move-in ready and perfectly positioned to enjoy everything Waterford has to offer. Unlock Your First Home with the GST Rebate! Eligible first-time buyers could save up to $50,000 on a new home. Applicants must be 18+, a Canadian citizen or perm
$ 559,900
92 Everhollow Way Sw, Calgary, AB, T2Y 4R7 house for sale L.
View photo
House · for sale
$ 879,900
$ 404/sq.ft
92 Everhollow Way Sw, Calgary, AB, T2Y 4R7 house for sale L.
Sherwood, Calgary
· 2,174 sq.ft · 31 Bedrooms · 4 Baths · House
· Patio · Office room · Fireplace · Deck · Parking · Cellar
Sherwood, Calgary · 2,174 sq.ft · 31 Bedrooms · 4 Baths · House · Patio · Office room · Fireplace · Deck · Parking · Cellar
Beautiful and spacious Family Home in Evergreen with gorgeous pond view. Double attached garage, 4 bedrooms in total, 3 & 12 bathrooms, walkout basement. Main floor features gourmet kitchen with granite counter tops and corner pantry, good size nook with patio door to deck with pond view, large living room with gas fireplace, big den for home office, main floor laundry and powder room. Big master bedroom upstairs with elegant ensuite bathroom and walk in closet, two good size kids bedrooms, main bathroom and spacious bonus room. Professionally finished walkout basement with heated floor features huge family room, wet barkitchenette, additional bedroom and bathroom. A lot of upgrades in this lovely home like big windows for brightness, granite, hardwood floor, railing, newer roof (2021), furnace (2022), hot water tank (2020), air condition (2019), central vacuum system (2021), newer boiler for heated floor in basement (2020). Perfect location on quiet and safe street with walking distan
$ 879,900
1504 Evergreen Hill Sw, Calgary, AB, T2Y 2V8 house for sale.
View photo
House · for sale
$ 1,290,000
$ 505/sq.ft
1504 Evergreen Hill Sw, Calgary, AB, T2Y 2V8 house for sale.
Sherwood, Calgary
· 2,551 sq.ft · 30 Bedrooms · 3 Baths · House
· Patio · Fireplace
Sherwood, Calgary · 2,551 sq.ft · 30 Bedrooms · 3 Baths · House · Patio · Fireplace
Some homes have a good location. This one has a setting. Tucked onto a corner lot in EVERGREEN ESTATES — with no sidewalk to shovel and the back fence opening onto FISH CREEK PROVINCIAL PARK — this 2,552 sq. ft. two-storey trades the usual neighbours window view for mature trees, parkland, and a genuine sense of privacy you rarely find this close to the city. Inside, vaulted ceilings lift the formal living and dining rooms, and a curved staircase sets the tone for a home thats been thoughtfully updated rather than simply maintained. The RENOVATED KITCHEN is the natural gathering point: granite counters, a spacious island with built-in wine storage, and high-end appliances including a five-burner induction cooktop, built-in wall oven and microwave, and an oversized sink. The eating nook opens directly to the stamped-concrete patio, so summer dinners drift easily from inside to out. Just off the kitchen, the sunken family room centres on a wood-burning fireplace with a gas starter—the ea
$ 1,290,000
111 Heritage Ridge, Cochrane, AB, T4C 2J8 house for sale Li.
View photo
House · for sale
$ 749,900
$ 327/sq.ft
111 Heritage Ridge, Cochrane, AB, T4C 2J8 house for sale Li.
Sherwood, Calgary
· 2,293 sq.ft · 40 Bedrooms · 3 Baths · House
Sherwood, Calgary · 2,293 sq.ft · 40 Bedrooms · 3 Baths · House
The Freya is designed for modern living! Offering a spacious open-to-above foyer, the open concept main floor also features a rear galley-style kitchen that overlooks the large great room and adjacent dinette. A 4th bedroom on the main floor with a full 3rd bathroom is perfect for todays growing families. On the second level, youll find a central bonus room, full bathroom, two secondary bedrooms, and large laundry room. Rounding out the upstairs is the primary bedroom, which features an expansive ensuite and a spacious walk-in closet that directly connects to the laundry room. Photos representative. Still available at ListedBuy!
$ 749,900
142 West Pointe Circle, Cochrane, AB, T4C 0C2 house for sale.
View photo
House · for sale
$ 709,000
$ 361/sq.ft
142 West Pointe Circle, Cochrane, AB, T4C 0C2 house for sale.
Sherwood, Calgary
· 1,959 sq.ft · 30 Bedrooms · 4 Baths · House
· Garden
Sherwood, Calgary · 1,959 sq.ft · 30 Bedrooms · 4 Baths · House · Garden
$50,000 has been taken off the original list price to reflect that this home has incredible bones and is ready for someone to add their own finishing touches.Welcome to 142 West Pointe Circle, a unique detached home tucked away on a quiet cul-de-sac overlooking the river. Designed with both everyday living and entertaining in mind, this home offers multiple spaces to gather, relax, and create lasting memories with family and friends.Positioned near the entrance of the West Pointe Circle cul-de-sac, the home enjoys an exceptional setting with beautiful views and added privacy, without looking directly into neighboring homes.Inside, the welcoming entry leads into the main living area, where the living room, dining room, and kitchen flow naturally together. Recently updated with new flooring and newer appliances, the layout strikes a nice balance—open enough to feel connected while still giving each space its own purpose.Step outside to a low-maintenance backyard built for entertaining, c
$ 709,000
212 Springmere Road, Chestermere, AB, T1X 1R3 house for sale.
View photo
House · for sale
$ 749,900
$ 325/sq.ft
212 Springmere Road, Chestermere, AB, T1X 1R3 house for sale.
Sherwood, Calgary
· 2,303 sq.ft · 4 Bedrooms · 4 Baths · House
· Garden · Fireplace · Deck · Parking · Air conditioning · Cellar
Sherwood, Calgary · 2,303 sq.ft · 4 Bedrooms · 4 Baths · House · Garden · Fireplace · Deck · Parking · Air conditioning · Cellar
BACKING ONTO POND, GREEN SPACE & WALKING PATH! WALKOUT BASEMENT! OVER 3,190 SQFT OF LIVING SPACE! 4 BEDROOMS + 3.5 BATHS! DOUBLE ATTACHED GARAGE! CENTRAL AC! Welcome to this beautifully maintained home offering an unbeatable location with no neighbours directly behind, backing onto a peaceful pond, green space, and walking path. Step inside to a bright and spacious main floor featuring a welcoming living room with a cozy fireplace and large windows showcasing the breathtaking backyard views. The thoughtfully designed kitchen offers granite countertops, a large island, abundant cabinetry, a pantry, and a separate spice kitchen, making it perfect for everyday living and entertaining. The dining area provide seamless access to the rear deck, complete with a BBQ gas line for effortless outdoor gatherings. A convenient 2-piece bathroom and main-floor laundry complete this level. Upstairs, youll find a generous bonusfamily room along with three spacious bedrooms. The primary retreat features
$ 749,900
26 Versant Path Sw, Calgary, AB, T2Y 0Z4 house for sale Lis.
View photo
House · for sale
$ 699,800
$ 394/sq.ft
26 Versant Path Sw, Calgary, AB, T2Y 0Z4 house for sale Lis.
Sherwood, Calgary
· 1,776 sq.ft · 30 Bedrooms · 3 Baths · House
· Office room · Fireplace · Parking · Cellar
Sherwood, Calgary · 1,776 sq.ft · 30 Bedrooms · 3 Baths · House · Office room · Fireplace · Parking · Cellar
Welcome to the Concord II by Broadview Homes, a thoughtfully designed detached home with Hardie Board siding, a double detached garage, and a premium park-facing location in the sought-after southwest Calgary community of Vermilion Hill. Offering 3 bedrooms, 2.5 bathrooms, a main floor flex room, side entrance, and a basement with excellent future development potential, this home blends modern design with exceptional functionality for todays lifestyle. The main floor welcomes you with a versatile flex room, ideal for a home office, study, playroom, or guest space. The open-concept layout is designed for both everyday living and entertaining, centered around a beautifully appointed kitchen featuring quartz countertops, full-height cabinetry, a spacious 76 island, and abundant storage. The adjoining dining area flows seamlessly into the great room, where an elegant electric fireplace with floor-to-ceiling tile creates a warm and inviting focal point. Upstairs, the spacious primary suite
$ 699,800
813 Prestwick Circle Se, Calgary, AB, T2Z 4Y8 house for sale | Listing ID A2333 | Royal LePage
View photo
House · for sale
$ 639,900
813 Prestwick Circle Se, Calgary, AB, T2Z 4Y8 house for sale | Listing ID A2333 | Royal LePage
Sherwood, Calgary
· House
· Garden · Fireplace · Equipped kitchen
Sherwood, Calgary · House · Garden · Fireplace · Equipped kitchen
Location, location, location! Pride of ownership shines throughout this move-in-ready home, perfectly situated on a corner lot beside a park and just steps to the bus stop. Enjoy the convenience of being approximately a 5–7 minute walk to McKenzie Towne School, with shopping, churches, playgrounds, a water park, and many other amenities all close by. The bright, open-concept main floor features a cozy fireplace, new LED lighting, and a spacious kitchen with a large island, new quartz countertops, new kitchen sink, new refrigerator, new stove, microwave, and dishwasher (2024) —perfect for entertaining family and friends. The dining area features new LED lighting and overlooks your beautifully landscaped backyard oasis complete with a waterfall and ponds. All curtains are included. Upstairs offers a spacious primary bedroom with a walk-in closet and private ensuite, plus two additional generously sized bedrooms. All bathrooms in the house feature new quartz countertops, new sink in main
$ 639,900
1632 21 Avenue Nw, Calgary, AB, T2M 1M1 house for sale | Listing ID A2334 | Royal LePage
View photo
House · for sale
$ 1,099,900
1632 21 Avenue Nw, Calgary, AB, T2M 1M1 house for sale | Listing ID A2334 | Royal LePage
Sherwood, Calgary
· House
· Patio · Garden · Office room · Fireplace · Parking · Deck
Sherwood, Calgary · House · Patio · Garden · Office room · Fireplace · Parking · Deck
Welcome to this stunning brand-new duplex in the highly sought-after community of Capitol Hill! Thoughtfully designed with modern elegance and functional living in mind, this home offers exceptional finishings and a prime inner-city location. The main floor features impressive 10-foot ceilings and a bright, south-facing entrance that fills the home with natural light. The well-appointed dining area flows seamlessly into a sleek, contemporary kitchen complete with a stylish coffee bar and premium finishes. A dedicated office/flex space provides the perfect setup for working from home. The inviting living room is anchored by a gas fireplace and large patio doors that lead to a spacious rear deck, fully fenced backyard, and double detached garage — ideal for entertaining and everyday convenience. Upstairs, you’ll find three generously sized bedrooms, a bonus room, convenient upper-floor laundry, and two full bathrooms. The primary retreat offers a walk-in closet and a luxurious ensuite fe
$ 1,099,900
133 Everwoods Close Sw, Calgary, AB, T2Y 5A6 house for sale.
View photo
House · for sale
$ 720,000
$ 384/sq.ft
133 Everwoods Close Sw, Calgary, AB, T2Y 5A6 house for sale.
Sherwood, Calgary
· 1,873 sq.ft · 4 Bedrooms · 4 Baths · House
· Balcony · Fireplace · Parking · Cellar
Sherwood, Calgary · 1,873 sq.ft · 4 Bedrooms · 4 Baths · House · Balcony · Fireplace · Parking · Cellar
QUIET STREET WALKOUT BASEMENT + ILLEGAL SUITE SKYLINE VIEWS DOUBLE ATTACHED GARAGE OVER 1,880 SQ FT ABOVE GRADEWelcome to this well-maintained family home tucked away on a quiet street in Evergreen. With over 1,880 sq ft above grade, a walkout basement with an illegal suite, and a balcony showcasing skyline views, this property checks boxes for both families and investors.The main floor features a bright, open-concept layout anchored by a functional kitchen with island, pantry, ample cabinetry, and seamless flow into the dining and living areas. Large windows bring in natural light throughout the day, while the living room fireplace adds warmth and comfort. Step out onto the elevated balcony and take in the distant skyline views, a rare bonus in this price range.Upstairs, the layout is ideal for families with three bedrooms, including a spacious primary retreat with walk-in closet and full ensuite. A central bonus room provides flexible space for a second living area, a kids’ zone, or
$ 720,000
116 Bridle Estates Road Sw, Calgary, AB, T2Y 0G1 house for s.
View photo
House · for sale
$ 1,089,000
$ 648/sq.ft
116 Bridle Estates Road Sw, Calgary, AB, T2Y 0G1 house for s.
Sherwood, Calgary
· 1,679 sq.ft · 12 Bedrooms · 3 Baths · House
· Fireplace · Swimming pool · Cellar
Sherwood, Calgary · 1,679 sq.ft · 12 Bedrooms · 3 Baths · House · Fireplace · Swimming pool · Cellar
Welcome to this beautifully crafted detached bungalow in the exclusive Bridle Estates community of SW Calgary. This home offers exceptional quality throughout, featuring 10 main-floor ceilings, 9 basement ceilings, and ceramic tile flooring across the entire home for a seamless, elegant finish. The same owners have lived in the property since construction in 2012 and have maintained it in a pristine condition.The gourmet kitchen is equipped with stainless steel appliances, granite countertops, and a built-in coffee maker, while the living spaces are enhanced by two granite-surround fireplaces, including a main-floor unit with an internal fan for added comfort. An incredible amount of windows allow natural light to enhance the beauty and elegance of the place. The primary suite offers electric heated floors, a granite-surround shower, a customized walk-in closet, and a relaxing jacuzzi tub. To complement the main floor layout, you will find a half bathroom with the laundry room and a De
$ 1,089,000
14 3726 Centre Street North, Calgary, AB, T2E 2Y3 townhouse for sale | Listing ID A2334 | Royal LePage
View photo
Townhouse · for sale
$ 155,000
14 3726 Centre Street North, Calgary, AB, T2E 2Y3 townhouse for sale | Listing ID A2334 | Royal LePage
Sherwood, Calgary
· Townhouse
· Patio · Parking
Sherwood, Calgary · Townhouse · Patio · Parking
What a great opportunity to step in to real estate investment or looking for a one bedroom condo with an assigned parking, close to downtown area and still paying less than the rental market? Check out this unbeatable price of $155,000, with a low Condo Fee. East facing large patio doors not only give you access to the comfort of covered patio but also lots of lights in the living room and the unit. It has one big bedroom, living room and breakfast nook at the corner. The spacious bathroom with the in-suite laundry make your place easy to organize. One assigned parking at the back of the building and plenty of parking on center street. Close to amenities, schools, play ground, easy access on Centre St. McKnight Blvd. Downtown and shopping centers, and public transportation right in the front. It was rented for $1300/month plus utilities
$ 155,000
188 Magenta Crescent, Chestermere, AB, T1X 1C7 house for sal.
View photo
House · for sale
$ 899,900
$ 374/sq.ft
188 Magenta Crescent, Chestermere, AB, T1X 1C7 house for sal.
Sherwood, Calgary
· 2,400 sq.ft · 32 Bedrooms · 4 Baths · House
· Office room · Parking
Sherwood, Calgary · 2,400 sq.ft · 32 Bedrooms · 4 Baths · House · Office room · Parking
MODERN LIVING AT ITS BEST! This home boasts of 5 bedrooms, 3.5 bathrooms, triple car garage with RV parking and loads of state of the art upgrades. Walking up to the front door you first land on the covered front porch for a nice sit-out during those nice spring, summer and fall days ( without snow). Enter in to gleaming hardwood floors all through the main floor. To the right of the spacious foyer is the denhome office with a huge window that brings in natural light. As you proceed you are greeted with the warmly beautiful ambience of an open-concept layout. Living room, kitchen and dining flowing in harmonious rhythm. The walk through pantry flows into the mudroom and laundry room. The cabinetry in the mudroomlaundry is just functional and amazing. Come up the stairs Into a bonus room with a flood of natural light. From there you access two good size rooms and a 4 pace bathroom. Down the hall, the huge primary bedroom adorned with a 5PCE LUXURIOUS SPA. You have to see this for yourse
$ 899,900
2531 2 Avenue Nw, Calgary, AB, T2N 0H7 house for sale | Listing ID A2334 | Royal LePage
View photo
House · for sale
$ 1,199,900
2531 2 Avenue Nw, Calgary, AB, T2N 0H7 house for sale | Listing ID A2334 | Royal LePage
Sherwood, Calgary
· House
· Patio · Garden · Parking · Gym · Deck · Cellar
Sherwood, Calgary · House · Patio · Garden · Parking · Gym · Deck · Cellar
Brand new luxury built duplex by Glint Homes located on a quiet street in the highly sought-after community of West Hillhurst! This stunning north-facing home offers a bright open-concept main floor featuring a spacious dining area, designer kitchen with a large island, premium KitchenAid appliances, and an open living room filled with natural light. Step through the patio doors into the sunny south-facing fully landscaped backyard complete with a deck and double detached garage. The main floor is finished with a functional mudroom and convenient 2-piece powder room. Upstairs features 3 spacious bedrooms and 2 full bathrooms. The primary retreat offers his & hers closets and a luxurious 5-piece ensuite with rough-in for a steam shower. Two additional generously sized bedrooms, a full family bathroom, and upper floor laundry complete this level. The fully developed basement adds exceptional living space with a large Rec room, gym/flex room, full bathroom, and guest bedroom. Ideally loca
$ 1,199,900
27 Bridlewood Park Sw, Calgary, AB, T2Y 3R6 house for sale | Listing ID A2332 | Royal LePage
View photo
House · for sale
$ 522,500
27 Bridlewood Park Sw, Calgary, AB, T2Y 3R6 house for sale | Listing ID A2332 | Royal LePage
Sherwood, Calgary
· House
· Garden · Office room · Fireplace · Deck · Cellar
Sherwood, Calgary · House · Garden · Office room · Fireplace · Deck · Cellar
Welcome to this inviting 3-bedroom, 2.5 bathroom home, ideally positioned on a quiet street in the established community of Bridlewood. Freshly painted throughout the main floor and second level. The bright main floor offers a spacious living room and a refreshed kitchen featuring white cabinetry, modern black hardware, stainless steel appliances and a large window overlooking the backyard. Upstairs, you’ll find three comfortable bedrooms and a full bathroom. The finished basement adds even more room to settle in, with a welcoming family room centered around a gas fireplace, flexible space for a home office, playroom or hobby area, and a full bathroom. Set on an oversized corner lot, the home’s standout feature is the massive, fully fenced backyard. Mature landscaping, an expansive deck and pergola create a private outdoor space with plenty of room for children, pets, gardening and summer entertaining. Located close to schools, parks, pathways and everyday amenities, this home offers c
$ 522,500
390 South Shore Drive, Chestermere, AB, T1X 2Y6 house for sa.
View photo
House · for sale
$ 625,900
$ 365/sq.ft
390 South Shore Drive, Chestermere, AB, T1X 2Y6 house for sa.
Sherwood, Calgary
· 1,711 sq.ft · 3 Bedrooms · 3 Baths · House
· Garden · Office room
Sherwood, Calgary · 1,711 sq.ft · 3 Bedrooms · 3 Baths · House · Garden · Office room
Welcome to Alliston Homes new build, perfectly positioned on a premium lot backing onto a walking path and playground. With southwest exposure, stunning mountain views, and over 1,700 sq. ft. of thoughtfully designed living space, this home offers the perfect balance of style and functionality.The bright, open-concept main floor is filled with natural light thanks to oversized triple-pane windows and showcases modern finishes, sleek glass railings, and seamless flow throughout. The beautifully appointed kitchen features stainless steel appliances, ample cabinetry, and a large island that effortlessly connects to the dining and living areas—ideal for entertaining or everyday family life.Step outside to your sunny backyard and enjoy direct views of the green space and playground, making it easy to keep an eye on the kids while relaxing outdoors.Upstairs, a versatile central loft creates the perfect home office, reading nook, or bonus living space. The spacious primary retreat offers a wa
$ 625,900
109 260300 Writing Creek Crescent, Rural Rocky View County, AB.
View photo
House · for sale
$ 99,900
$ 713/sq.ft
109 260300 Writing Creek Crescent, Rural Rocky View County, AB.
Sherwood, Calgary
· 140 sq.ft · House
Sherwood, Calgary · 140 sq.ft · House
Welcome to New Horizon Mall, Calgary’s rapidly growing shopping plaza, located adjacent to the iconic Crossiron Mills. Just minutes from Calgary and Airdrie, this hotspot attracts visitors from around the globe, providing unparalleled visibility and foot traffic for your business. This corner unit A33A is strategically situated at the South entrance, ensuring maximum exposure and convenience for customers. Fully developed and vacant, you just need to have an idea and open your business! New Horizon Mall is home to several major tenants, including a popular indoor childrens playground that draws in a substantial number of families daily. Major benefit of owning a unit here is the opportunity to eliminate sale payments entirely while enjoying long-term capital appreciation on your investment. With new stores opening every week, New Horizon Mall is becoming a top destination for shopping and family fun! Don’t miss out on this extraordinary opportunity—book your showing today! Still availa
$ 99,900
1620 47 Street Sw, Calgary, AB, T3C 2C8 house for sale | Listing ID A2334 | Royal LePage
View photo
House · for sale
$ 575,000
1620 47 Street Sw, Calgary, AB, T3C 2C8 house for sale | Listing ID A2334 | Royal LePage
Sherwood, Calgary
· House
· Garden · Office room · Cellar
Sherwood, Calgary · House · Garden · Office room · Cellar
Welcome to this well-maintained bi-level home in the highly desirable community of Westgate, where comfort, space, and convenience come together. Offering 5 bedrooms, with 3 on the main level and 2 in the fully developed basement, along with 1.5 bathrooms, this home provides a versatile layout that's perfect for growing families, multi-generational living, or anyone looking for extra space. The bright main floor is filled with natural light and features spacious living and dining areas that flow seamlessly into a functional kitchen, making everyday living and entertaining effortless. Thanks to the bi-level design, the fully developed basement feels bright and inviting, with large windows that bring in an abundance of natural light. Complete with two bedrooms, a generous recreation room, and plenty of storage, it offers endless possibilities for guests, a home office, or additional family living space. Outside, you'll appreciate the landscaped yard, long driveway, and private backyard t
$ 575,000
706 Everridge Drive Sw, Calgary, AB, T2Y 4W5 house for sale | Listing ID A2334 | Royal LePage
View photo
House · for sale
$ 509,900
706 Everridge Drive Sw, Calgary, AB, T2Y 4W5 house for sale | Listing ID A2334 | Royal LePage
Sherwood, Calgary
· House
· Fireplace · Deck · Parking · Cellar
Sherwood, Calgary · House · Fireplace · Deck · Parking · Cellar
This is it! In the family community of Evergreen, good floor plan, nice lot and location. Playground is just down the street. Large bright kitchen and eating area with centre island, sliding door onto rear deck. Good size living room with gas fireplace. 3 bedrooms up, primary with a 3pce ensuite and walk in closet. Basement has roughed in plumbing, 2 large windows, laundry area and just waiting to be developed to your liking. Off street parking. Evergreen is well located to Stoney Trail, shopping, parks, schools and transportation and Fish Creek Park
$ 509,900
214 Cranleigh View Se, Calgary, AB, T3M 0A2 house for sale.
View photo
House · for sale
$ 879,900
$ 378/sq.ft
214 Cranleigh View Se, Calgary, AB, T3M 0A2 house for sale.
Sherwood, Calgary
· 2,325 sq.ft · 30 Bedrooms · 3 Baths · House
· Garden · Office room · Fireplace · Swimming pool · Deck
Sherwood, Calgary · 2,325 sq.ft · 30 Bedrooms · 3 Baths · House · Garden · Office room · Fireplace · Swimming pool · Deck
Premier Cranston living, a mere steps from the ridge with nature at your door step. Offering 2,333 SF of above grade living space and lovely curb appeal with its distinctive archway entrance accented by mature evergreens. Step inside to the spacious foyer with soaring 2 storey height ceilings, engineered hardwood flooring throughout, chic light fixtures and an abundance of natural light. The dining room showcases a feature wall, leading to the Chefs kitchen with large center island, solid wood cabinetry, quartz countertops, stainless steel appliances and walk-in pantry. A breakfast nook gives access to the expansive deck and beautifully landscaped and lush backyard while the living room, with cozy gas fireplace, enjoys wall to wall windows to take in all seasons. A home office with built-in desks, powder room and mud room complete this space. Ascend the gorgeous staircase where you will find an over-sized primary suite with a walk-in closet and a 5 piece spa-like ensuite with Jacuzzi t
$ 879,900
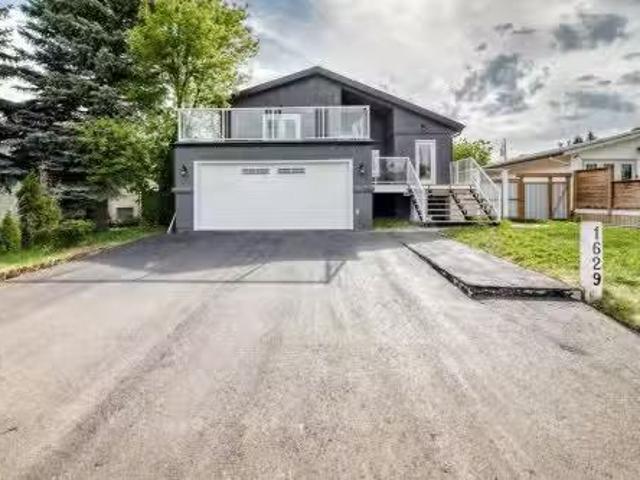
1629 Athabasca Street, Crossfield, AB, T0M 0S0 house for sal.
View photo
House · for sale
$ 459,900
$ 258/sq.ft
1629 Athabasca Street, Crossfield, AB, T0M 0S0 house for sal.
Sherwood, Calgary
· 1,776 sq.ft · 21 Bedrooms · 4 Baths · House
· Garden · Deck · Air conditioning
Sherwood, Calgary · 1,776 sq.ft · 21 Bedrooms · 4 Baths · House · Garden · Deck · Air conditioning
Completely renovated 1760 sqft 4 level split has 3 bedrooms and 3 and half bathrooms all done with open concept complete with central air.Appliance package is all top of line LG smart appliances upstairs,all decks are new.roof soffits facia and eavestrough are all new,all exterior doors are new. 3rd level has a Illegal suite with ensuite laundry and walkout rear entry.enjoy coffee overlooking a large well maintained yard from one of 3 decks.Everything has been updated from electrical to plumbing,roof,and new fence,nothing left to do but your custom touches,property is vacant so you literally can move in tomorrow. Great street,great small town community. Still available at ListedBuy!
$ 459,900

Get email alerts

Don't miss out: be the first to know about new properties

The alert was correctly created

On subscribing you accept the conditions of use and the privacy policy
Alert
Receive new ads in your inbox
Save this search
Receive alerts for new listings

We'll send you an email when we have new properties for: "Properties for sale in Sherwood, Calgary"

The alert was correctly created

Get email alerts and be the first to see new listings
Required field
On subscribing I accept the terms of the privacy policy
Perfect! You'll soon start receiving new listings via email
Alert
Receive an email when we have new ads for Properties for sale in Sherwood, Calgary
Save this search
Filters

Bedrooms

Area (sq.ft)

sq.ft
sq.ft

Price

$
$

Filter by property type

Bathrooms

Clear all filters
Receive notifications when new entries are published.