3,097 properties for sale in Sherwood, Calgary

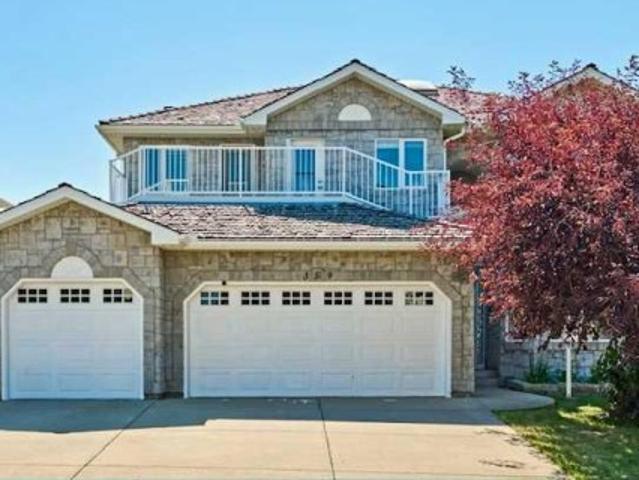
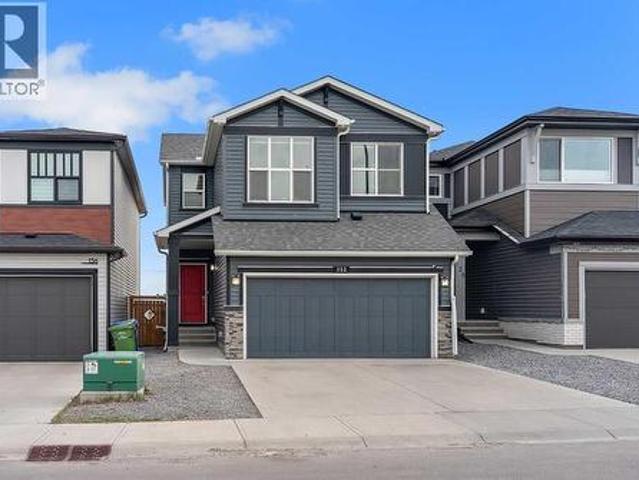
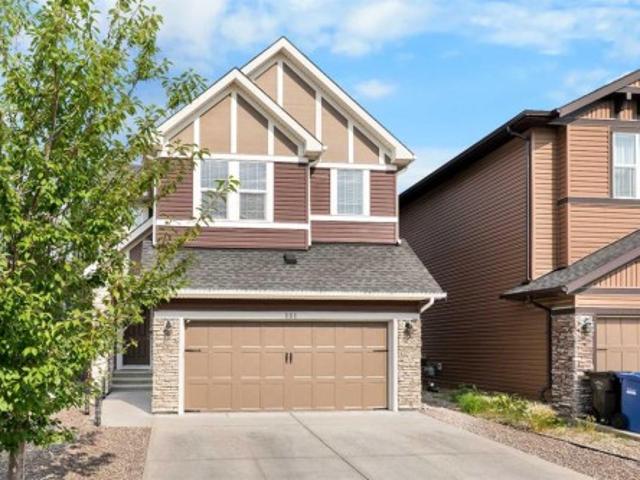
412 Legacy Circle Se, Calgary, AB, T2X 4J2 house for sale L.
View photo
House · for sale
$ 849,900
$ 355/sq.ft
412 Legacy Circle Se, Calgary, AB, T2X 4J2 house for sale L.
Sherwood, Calgary
· 2,390 sq.ft · 40 Bedrooms · 4 Baths · House
· Balcony
Sherwood, Calgary · 2,390 sq.ft · 40 Bedrooms · 4 Baths · House · Balcony
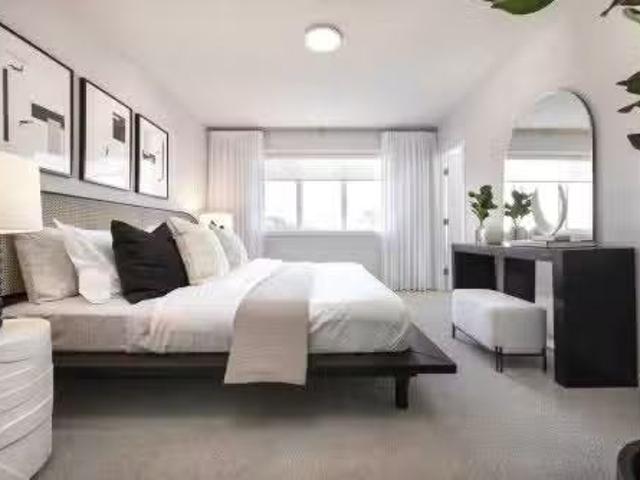
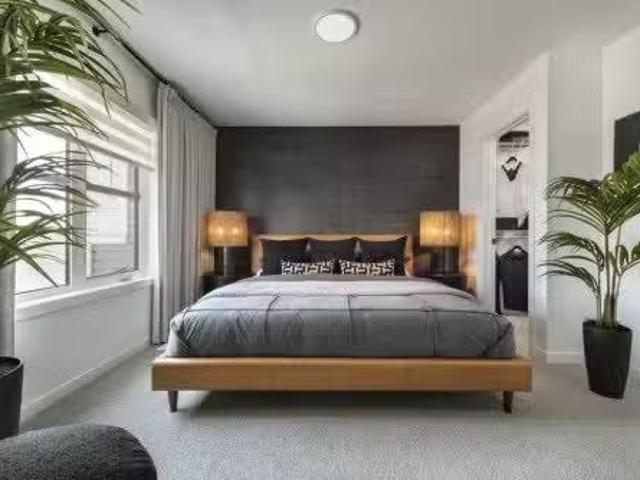
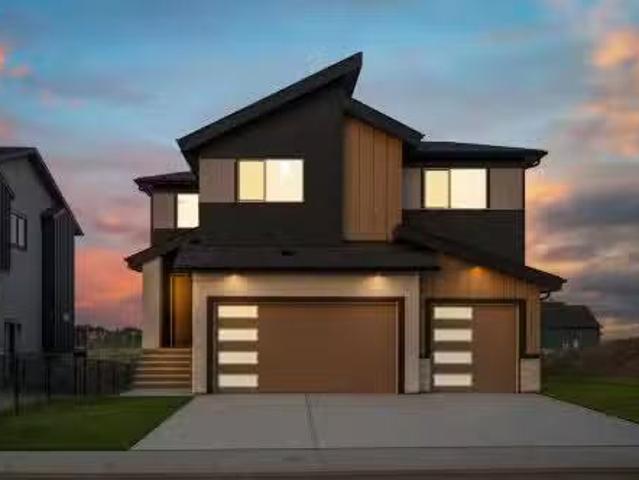
BRAND NEW HOME ALERT Great news for eligible First-Time Home Buyers – NO GST payable on this home! The Government of Canada is offering GST relief to help you get into your first home. Save $$$$$ in tax savings on your new home purchase. Eligibility restrictions apply. For more details, visit a Jayman show home SHOW HOME ALERT! LEASEBACK VERIFIED Jayman BUILT Show Home! Great & rare real estate investment opportunity Start earning money right away Jayman BUILT will pay you monthly at a 6% return (annual) to use this home as their full time show home PROFESSIONALLY DECORATED with all of the bells and whistles. This outstanding home will have you at HELLO! with THREE LEVELS AND ROOF TOP BALCONY! If you love to ENTERTAIN AND HAVE ROOM FOR ALL WHO ENTER than this is the home for you! Immediately fall in love as you step in, offering almost 3 levels of developed living space offering you true craftsmanship & beauty! Luxury Hardwood invites you into a lovely open floor plan featuring an amaz
$ 849,900
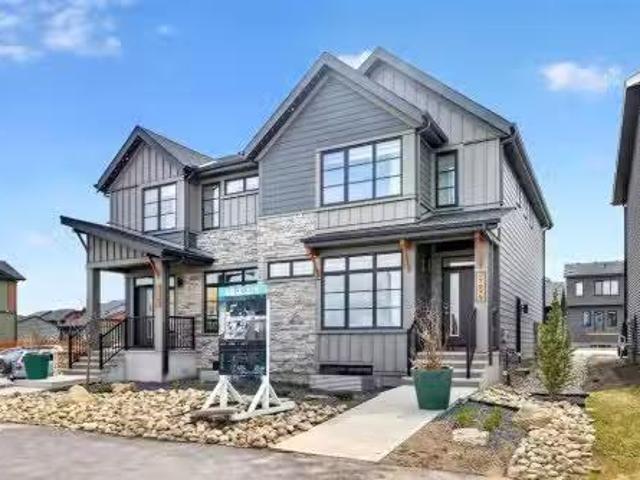
19757 44 Street Se, Calgary, AB, T2X 5T6 house for sale Lis.
View photo
House · for sale
$ 1,149,900
$ 464/sq.ft
19757 44 Street Se, Calgary, AB, T2X 5T6 house for sale Lis.
Sherwood, Calgary
· 2,476 sq.ft · 31 Bedrooms · 5 Baths · House
· Fireplace
Sherwood, Calgary · 2,476 sq.ft · 31 Bedrooms · 5 Baths · House · Fireplace
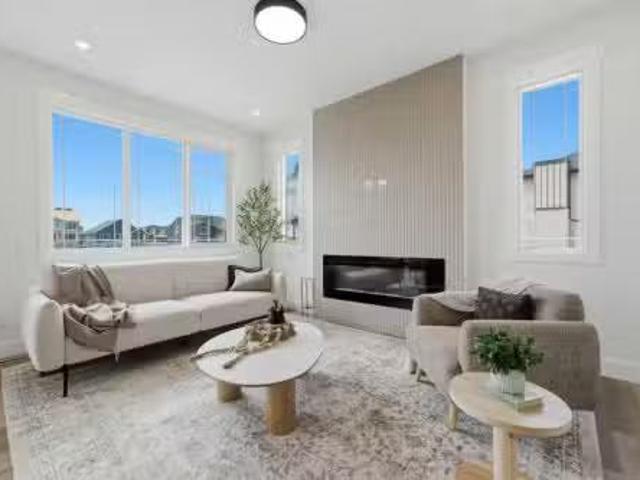
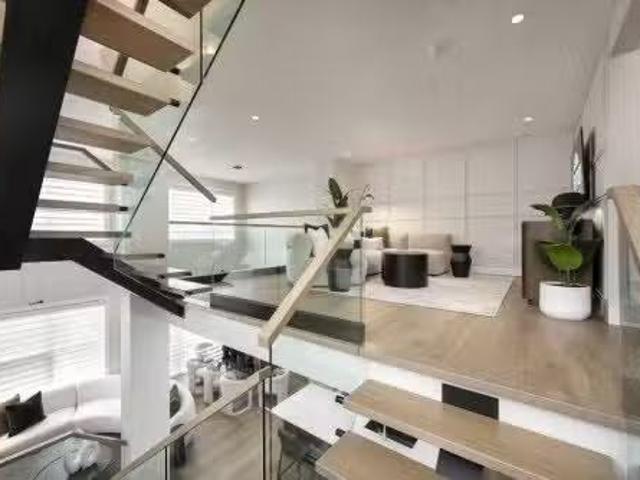
VERIFIED Jayman BUILT Show Home! Great & rare real estate investment opportunity Start earning money right away Jayman BUILT will pay you $$$ per month to use this home as their full-time show home PROFESSIONALLY DECORATED with all of the bells and whistles. BEAUTIFUL SHOW HOME Exquisite & beautiful, you will immediately be impressed by Jayman BUILTs RUNDLE SHOW HOME located in the up and coming community of Seton. A lovely neighborhood welcomes you into over 2400+sqft of above grade living space featuring stunning craftsmanship and thoughtful design packaged in an amazing THREE STOREY HOME! Offering a unique open floor plan boasting a stunning GOURMET kitchen with a beautiful central island with flush eating bar & sleek built-in KitchenAid appliances with an enclosed SPICE KITCHEN. An open to above great room and dining room offer you an expansive feeling with the addition of a stunning open-riser staircase with glass railings. The electric feature fireplace and the soaring great room
$ 1,149,900
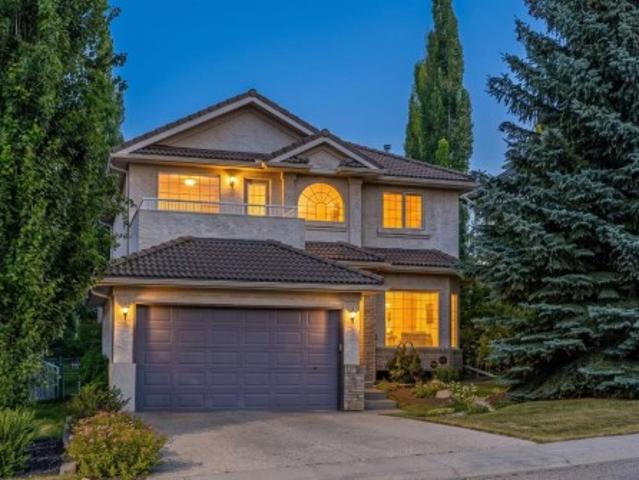
359 Rocky Ridge Drive Nw, Calgary, AB, T3G 4X3 house for sale | Listing ID A2334 | Royal LePage
View photo
House · for sale
$ 1,499,000
359 Rocky Ridge Drive Nw, Calgary, AB, T3G 4X3 house for sale | Listing ID A2334 | Royal LePage
Sherwood, Calgary
· House
· Office room · Balcony · Fireplace · Deck
Sherwood, Calgary · House · Office room · Balcony · Fireplace · Deck
Unbeatable Rocky Mountain views and exceptional layout flexibility property in desirable Rocky Ridge Community! This executive 2-storey residence offers 4,400 sq. Ft. of total finished space, featuring 8 bedrooms, 6 full bathrooms, and panoramic mountain vistas from all three levels. The main floor impresses with soaring 18-foot ceilings, floor-to-ceiling windows, and a gourmet kitchen equipped with granite countertops, a central island, and heated tile floors. A main-floor bedroom/office, full bathroom, laundry room, and a grand back deck overlooking green space complete this level. Upstairs, the primary retreat features a 5-piece ensuite, accompanied by three additional bedrooms, two full baths, and a private front balcony. The fully finished walkout lower level houses a 3-bedroom legal suite complete with a private entrance, full kitchen, dedicated laundry, living room with fireplace, and two full bathrooms—ideal for multi-generational living or rental potential. Key Features & Main
$ 1,499,000
19767 45 Street Se, Calgary, AB, T3M 4B2 house for sale Lis.
View photo
House · for sale
$ 570,900
$ 378/sq.ft
19767 45 Street Se, Calgary, AB, T3M 4B2 house for sale Lis.
Sherwood, Calgary
· 1,507 sq.ft · 30 Bedrooms · 3 Baths · House
· Parking
Sherwood, Calgary · 1,507 sq.ft · 30 Bedrooms · 3 Baths · House · Parking
VERIFIED Jayman BUILT Show Home! Great & rare real estate investment opportunity Start earning money right away Jayman BUILT will pay you $$$ per month to use this home as their full-time show home PROFESSIONALLY DECORATED with all of the bells and whistles. BEAUTIFUL SHOW HOME Exquisite & beautiful, you will immediately be impressed by Jayman BUILTs ERICA SHOW HOME located in the up and coming community of Seton. PREMIER TOWN HOME COLLECTION WITH SOLAR & SMART TECH NO CONDO FEES PARKING FOR 2 CARS This lovely 2 story townhouse SHOWHOME features a nice open floor plan that flows smoothly into the modern kitchen with a centralized flush eating bar, Bright white QUARTZ counters, full pantry, Stainless Steel WHIRLPOOL appliances that includes a standard depth Refrigerator with internal water and ice dispenser, Broan Power Pack built-in cabinet hood fan, built-in Panasonic microwave with trim kit and upgraded slide in glass top stove. As well as a convenient half bath + nice back entry! Th
$ 570,900
19765 45 Street Se, Calgary, AB, T3M 4B6 house for sale Lis.
View photo
House · for sale
$ 507,900
$ 403/sq.ft
19765 45 Street Se, Calgary, AB, T3M 4B6 house for sale Lis.
Sherwood, Calgary
· 1,259 sq.ft · 30 Bedrooms · 3 Baths · House
· Parking
Sherwood, Calgary · 1,259 sq.ft · 30 Bedrooms · 3 Baths · House · Parking
VERIFIED Jayman BUILT Show Home! Great & rare real estate investment opportunity Start earning money right away Jayman BUILT will pay you $$$ per month to use this home as their full-time show home PROFESSIONALLY DECORATED with all of the bells and whistles. BEAUTIFUL SHOW HOME Exquisite & beautiful, you will immediately be impressed by Jayman BUILTs BRADY SHOW HOME located in the up and coming community of Seton. PREMIER TOWN HOME COLLECTION WITH SOLAR & SMART TECH NO CONDO FEES PARKING FOR 2 CARS This lovely 2 story townhouse features a nice open floor plan that flows smoothly into the modern kitchen with a centralized flush eating bar, Elegant Polaire QUARTZ counters, full pantry, Stainless Steel WHIRLPOOL appliances that includes a standard depth refrigerator with internal water icemaker, Broan Power Pack built-in hood fan, built-in Panasonic microwave with trim kit and upgraded slide in smooth top stove. As well as a convenient half bath + nice back entry! The 2nd level offers a P
$ 507,900
1318 Legacy Circle Se, Calgary, AB, T2X 3C9 house for sale.
View photo
House · for sale
$ 547,900
$ 360/sq.ft
1318 Legacy Circle Se, Calgary, AB, T2X 3C9 house for sale.
Sherwood, Calgary
· 1,518 sq.ft · 30 Bedrooms · 3 Baths · House
· Garden · Parking · Deck
Sherwood, Calgary · 1,518 sq.ft · 30 Bedrooms · 3 Baths · House · Garden · Parking · Deck
Welcome to 1318 Legacy Circle SE, where style, comfort, and convenience come together in one of Calgarys most desirable family communities. From the moment you arrive, youll appreciate the inviting front porch and sitting area—perfect for your morning coffee or relaxing summer evenings.Step inside to a bright, open-concept main floor featuring 9-foot ceilings, oversized windows, and upgraded Muskoka Smoke tile flooring that flows throughout the space. The spacious family room is ideal for entertaining or cozy nights at home, while the chef-inspired kitchen offers a gas stove, oversized island, garburator, abundant cabinetry, and plenty of prep space for everyday living.The sunny south-facing backyard is designed for low-maintenance enjoyment, complete with a massive deck, dedicated BBQ pad, maintenance-free yard, and direct access to the double detached garage.Upstairs, the spacious primary suite serves as a private retreat with large windows, a walk-in closet, and a 3-piece ensuite. T
$ 547,900
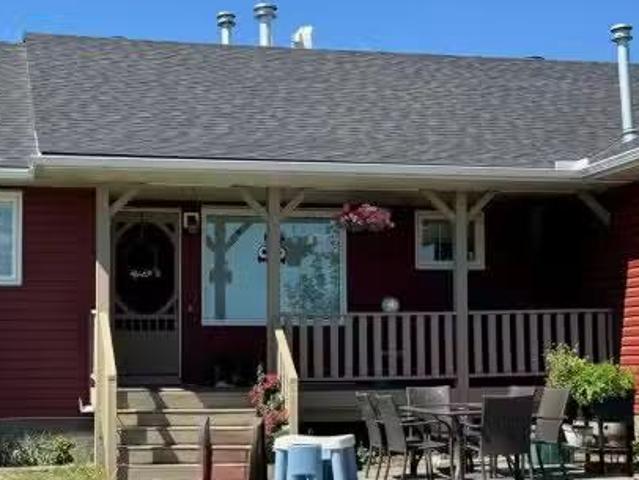
272187 Township Road 240, Rural Rocky View County, AB, T2P 2G7.
View photo
House · for sale
$ 1,150,000
$ 897/sq.ft
272187 Township Road 240, Rural Rocky View County, AB, T2P 2G7.
Sherwood, Calgary
· 1,281 sq.ft · 30 Bedrooms · 3 Baths · House
· Patio · Garden · Fireplace · Deck
Sherwood, Calgary · 1,281 sq.ft · 30 Bedrooms · 3 Baths · House · Patio · Garden · Fireplace · Deck
WELCOME TO A BEAUTIFUL PROPERTY! This is country living with city conveniences close by. Situated on approximately 10 acres, this exceptional property offers the space, comfort, and functionality your family needs to live, grow, and thrive. As you arrive, you’ll immediately appreciate the thoughtful layout of this beautifully positioned bungalow, featuring both east- and west-facing decks—perfect for enjoying morning coffee or unwinding with sunset views and a glass of wine. Inside, the main level offers three bedrooms, including a spacious primary suite with double closets and a 3-piece ensuite. The open-concept kitchen boasts ample cabinetry, generous counter space, and a large pantry, flowing seamlessly into the dining area—ideal for family meals and entertaining. A huge living room provides plenty of space for gathering, highlighted by a two-sided gas fireplace shared with the kitchen for added warmth and ambiance. Patio doors lead to the back deck, offering easy access to the yard
$ 1,150,000
30 Gleneagles View, Cochrane, AB, T4C 1N9 house for sale | Listing ID A2332 | Royal LePage
View photo
House · for sale
$ 778,000
30 Gleneagles View, Cochrane, AB, T4C 1N9 house for sale | Listing ID A2332 | Royal LePage
Sherwood, Calgary
· House
· Garden · Deck
Sherwood, Calgary · House · Garden · Deck
If you’ve been waiting for an opportunity to get into Gleneagles without paying a premium for someone else’s renovations, this is it. Offering over 3,200 sq. Ft. of fully developed living space, 5 bedrooms, 3.5 bathrooms, three living areas, and a private setting backing the 10th fairway, this home delivers exceptional value for the community. It’s comfortable and move-in ready today, with the freedom to update it over time and make it completely your own. This is not a cookie-cutter floor plan. The thoughtful layout provides distinct spaces for entertaining, relaxing, and everyday family life, along with character and architectural details that can be difficult to find in newer homes. Located on a quiet street with wonderful neighbours, the setting is a standout. Mature trees provide privacy from the golf course, while the new deck offers plenty of room for outdoor dining, entertaining, or simply enjoying the surroundings. Beautiful garden beds are already established and ready for pl
$ 778,000
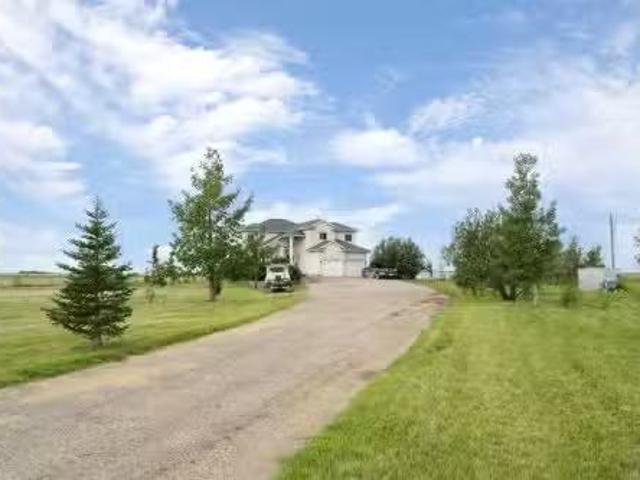
250257 Range Road 271, Rural Rocky View County, AB, T1Z 0T7.
View photo
House · for sale
$ 1,119,000
$ 409/sq.ft
250257 Range Road 271, Rural Rocky View County, AB, T1Z 0T7.
Sherwood, Calgary
· 2,734 sq.ft · 42 Bedrooms · 4 Baths · House
· Garden · Fireplace
Sherwood, Calgary · 2,734 sq.ft · 42 Bedrooms · 4 Baths · House · Garden · Fireplace
Step into a life where sweeping views, privacy, and comfort come together in perfect harmony. This stunning 2,741 sq ft two-storey walk-out home sits on a peaceful 4-acre parcel of prairie in Rocky View County - perfect for that serene acreage charm. From the moment you arrive, a grand spiral staircase makes a dramatic first impression, setting the tone for thoughtful design and spaces meant to be lived in. The open-concept main floor boasts vaulted ceilings in the family room and living areas, complemented by rounded corner detailing, hardwood and ceramic tile finishes, and a gourmet kitchen featuring a large island, breakfast bar, double oven and eat-in nook - built for both everyday living and entertaining. The fully finished lower level is a self-contained illegal suite - featuring two additional bedrooms, bathroom, a full kitchen, and a living area complete with a cozy gas fireplace. It also benefits from a walk-out to the backyard and massive amounts of natural light. Enjoy both
$ 1,119,000
7079 Rangeview Avenue Se, Calgary, AB, T3S 0R1 house for sal.
View photo
House · for sale
$ 644,900
$ 396/sq.ft
7079 Rangeview Avenue Se, Calgary, AB, T3S 0R1 house for sal.
Sherwood, Calgary
· 1,625 sq.ft · 40 Bedrooms · 3 Baths · House
· Parking
Sherwood, Calgary · 1,625 sq.ft · 40 Bedrooms · 3 Baths · House · Parking
VERIFIED Jayman BUILT Show Home! DOUBLE CAR GARAGE + PROFESSIONALLY DECORATED with all of the bells and whistles. Located in Southeast Calgary, Heartwood blends modern living with natural beauty and thoughtful planning. Get ready to be a part of a vibrant, growing community built for today and tomorrow. There will include 1 future school site, 3 planned parks and green spaces, 1 wetland and pond area and 4 acres of planned commercial retail. From peaceful wetlands to open green spaces, Heartwood offers residents the chance to connect with nature right outside their door. Parks, paths and natural areas are designed to enhance everyday living-whether its morning walks, weekend picnics or evening strolls. Just imagine yourself living in Jayman BUILTS brand new floorplan - The BIRCH. Featuring a professionally designed color palette, you are invited in to explore over 1600+sqft of nature inspired design. Stepping into the home you are given a wonderful visual from front to back with an exp
$ 644,900
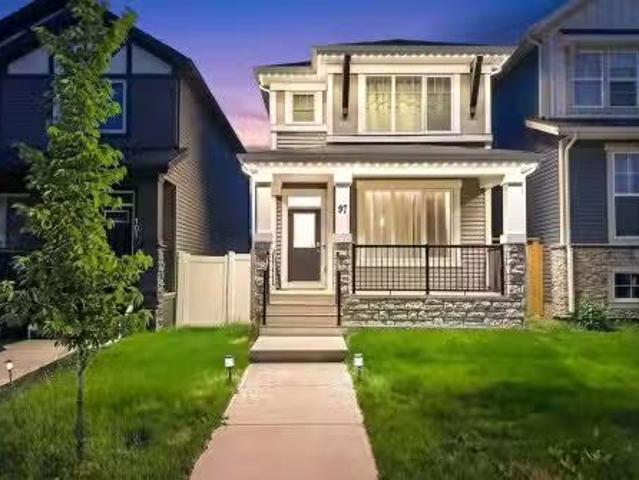
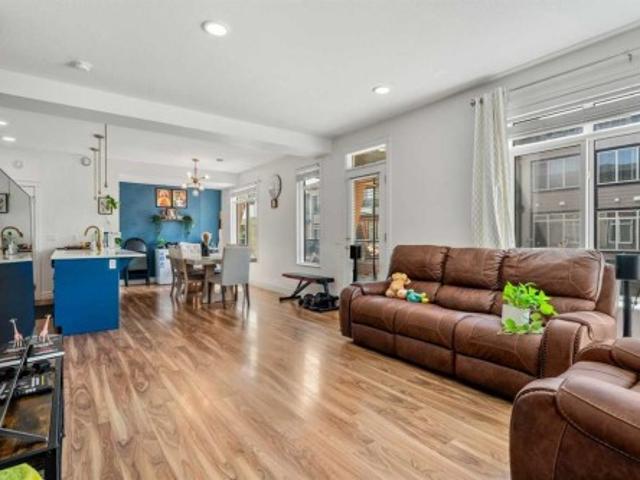
97 Legacy Glen Place Se, Calgary, AB, T2X 4T5 house for sale.
View photo
House · for sale
$ 609,900
$ 390/sq.ft
97 Legacy Glen Place Se, Calgary, AB, T2X 4T5 house for sale.
Sherwood, Calgary
· 1,561 sq.ft · 3 Bedrooms · 3 Baths · House
· Fireplace
Sherwood, Calgary · 1,561 sq.ft · 3 Bedrooms · 3 Baths · House · Fireplace
Welcome to 97 Legacy Glen Place SE, a September 2023 Jayman-built two-storey that lives better than new, now priced to sell. Original owners, barely lived in, and loaded with more than $40,000 in upgrades already done for you.Inside, an open main floor pairs quartz counters throughout with a bright great room anchored by an electric fireplace and a kitchen built for everyday life and weekend gatherings, plus a convenient main-floor powder room. Upstairs offers three well-sized bedrooms, including a primary retreat with a walk-in closet and private ensuite, a full four-piece main bath, and upper-floor laundry for real day-to-day ease. Also comes with a bonus flex room for cozy family nights.This is a true smart home from day one. An Ecobee thermostat, a Ring video doorbell, and two Ring cameras let you manage comfort and security from your phone, while an LG ThinQ Wi-Fi WashTower and programmable permanent outdoor lights add convenience and year-round curb appeal at the touch of a butto
$ 609,900
4367 Seton Drive Se, Calgary, AB, T3M 3A7 townhouse for sale | Listing ID A2334 | Royal LePage
View photo
Townhouse · for sale
$ 439,900
4367 Seton Drive Se, Calgary, AB, T3M 3A7 townhouse for sale | Listing ID A2334 | Royal LePage
Sherwood, Calgary
· Townhouse
· Office room
Sherwood, Calgary · Townhouse · Office room
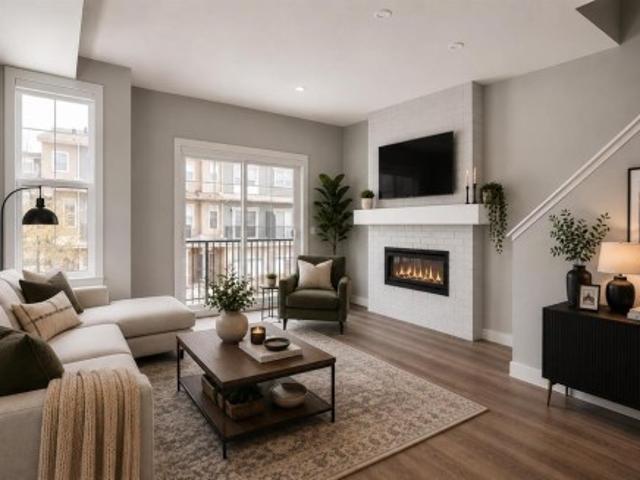
Welcome to the beautiful, 3-bedroom, 2.5-bathroom, single-attached-garage townhouse in the highly desirable community of Seton. This move-in-ready home features an open layout with a thoughtfully designed living area with large windows, allowing plenty of natural light. Perfect for everyday living and entertaining alike. The stylish kitchen features quartz countertops, stainless steel appliances, and designer fixtures, all flowing seamlessly into the living and dining areas. Elegant finishes throughout include vinyl plank flooring in the main living areas, tiled bathroom floors, and a sophisticated interior design that strikes the perfect balance between warmth and contemporary design. Upstairs, the primary bedroom offers a private ensuite and ample closet space, while two additional bedrooms and a full bathroom provide flexibility for family living, guests, or a home office. A convenient half bath on the main floor rounds out this thoughtfully laid-out home. Located steps from South H
$ 439,900
7055 Rangeview Avenue Se, Calgary, AB, T3S 0R1 house for sal.
View photo
House · for sale
$ 529,900
$ 378/sq.ft
7055 Rangeview Avenue Se, Calgary, AB, T3S 0R1 house for sal.
Sherwood, Calgary
· 1,399 sq.ft · 30 Bedrooms · 3 Baths · House
Sherwood, Calgary · 1,399 sq.ft · 30 Bedrooms · 3 Baths · House
Jayman BUILT Located in Southeast Calgary, Heartwood blends modern living with natural beauty and thoughtful planning. Get ready to be a part of a vibrant, growing community built for today and tomorrow. There will include 1 future school site, 3 planned parks and green spaces, 1 wetland and pond area and 4 acres of planned commercial retail. Just imagine yourself living in Jayman BUILTS brand new floorplan aptly named the SPRUCE. Featuring a professionally designed light colour palette, you are invited in to explore over 1400+sqft of nature inspired design. Stepping into the home you are given a wonderful visual from front to back with an expansive site line to maximize ever inch. Okanagan Sunset Ranch Luxury Vinyl Plank flooring graces the man floor offering a seamless transition from space to space. The Alpine Stone elevation compliments the interior selections as you tour the designated dining room into the bright rear kitchen with central island. Sleek stainless-steel appliances e
$ 529,900
7023 Rangeview Avenue Se, Calgary, AB, T3S 0P9 house for sal.
View photo
House · for sale
$ 539,900
$ 385/sq.ft
7023 Rangeview Avenue Se, Calgary, AB, T3S 0P9 house for sal.
Sherwood, Calgary
· 1,399 sq.ft · 30 Bedrooms · 3 Baths · House
Sherwood, Calgary · 1,399 sq.ft · 30 Bedrooms · 3 Baths · House
Jayman BUILT Get ready to be a part of a vibrant, growing community built for today and tomorrow. There will include 1 future school site, 3 planned parks and green spaces, 1 wetland and pond area and 4 acres of planned commercial retail. From peaceful wetlands to open green spaces, Heartwood offers residents the chance to connect with nature right outside their door. Parks, paths and natural areas are designed to enhance everyday living-whether its morning walks, weekend picnics or evening strolls. Just imagine yourself living in Jayman BUILTS brand new floorplan aptly named the SPRUCE. Featuring a professionally designed wood colour palette, you are invited in to explore over 1400+sqft of nature inspired design. Stepping into the home you are given a wonderful visual from front to back with an expansive site line to maximize ever inch. Okanagan Desert Canyon Luxury Vinyl Plank flooring graces the man floor offering a seamless transition from space to space. The Urban Timber elevation
$ 539,900
132 Howse Crescent Ne, Calgary, AB, T3P 1L5 house for sale | Listing ID A2334 | Royal LePage
View photo
House · for sale
$ 740,000
132 Howse Crescent Ne, Calgary, AB, T3P 1L5 house for sale | Listing ID A2334 | Royal LePage
Sherwood, Calgary
· House
· Office room · Cellar
Sherwood, Calgary · House · Office room · Cellar
Welcome to this beautifully maintained 1,804 sq. Ft. home offering the perfect blend of comfort, functionality, and investment potential! Featuring 3 spacious bedrooms, 2.5 bathrooms, a bright bonus room, and a luxurious primary suite with a private ensuite, this home is thoughtfully designed for modern family living. The sun-filled main floor boasts an open-concept layout with large windows that flood the home with natural light. The stylish kitchen offers ample cabinetry, generous counter space, and flows seamlessly into the dining and living areas—perfect for everyday living and entertaining. A versatile bonus room upstairs provides the ideal space for a family lounge, home office, or play area. The legal 1-bedroom basement suite offers an excellent mortgage helper or income-generating opportunity, making this property ideal for investors or buyers looking to offset their mortgage. Whether you're planning a long-term rental or exploring Airbnb opportunities. This home is perfectly s
$ 740,000
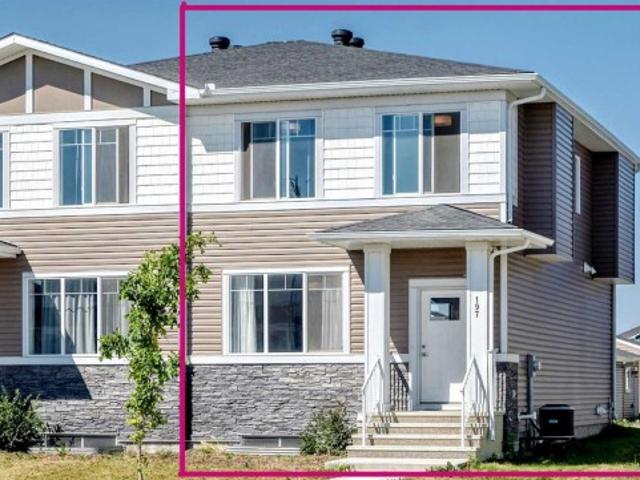
197 Chelsea Drive, Chestermere, AB, T1X 1Z2 house for sale | Listing ID A2331 | Royal LePage
View photo
House · for sale
$ 469,900
Updated
197 Chelsea Drive, Chestermere, AB, T1X 1Z2 house for sale | Listing ID A2331 | Royal LePage
Sherwood, Calgary
· House
· Garden · Air conditioning
Sherwood, Calgary · House · Garden · Air conditioning
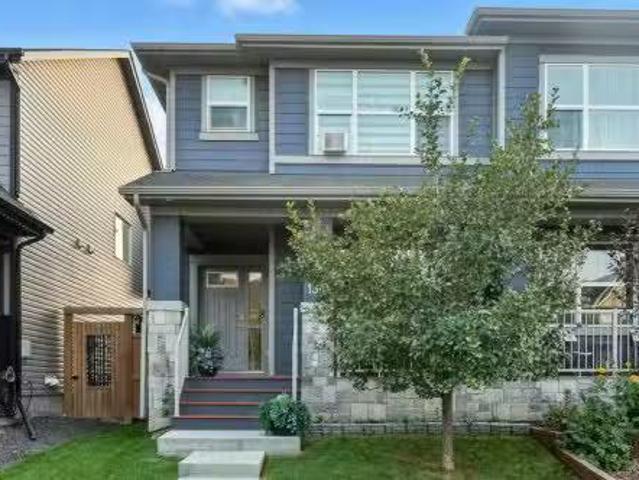
Welcome to 197 Chelsea Drive, an excellent opportunity for first-time buyers or a growing family! Built in 2021, this well-planned semi-detached home offers over 1,500 sq. Ft. above grade, three bedrooms, 2.5 bathrooms, central air conditioning and NO CONDO FEES. Large east. And west-facing windows bring natural light throughout the open main floor, complemented by high ceilings and luxury vinyl plank flooring across both finished levels, with no carpet above grade. A generous front living room flows into the kitchen, where quartz countertops, ample cabinetry, a large island with seating and a pantry provide plenty of room for everyday cooking and entertaining. The dining area enjoys afternoon and evening sun from the west-facing backyard, while the rear mudroom offers convenient outdoor access and additional storage. A two-piece bathroom completes the main floor. Upstairs, the primary bedroom features a tray ceiling, walk-in closet and five-piece ensuite with dual sinks, a freestandin
$ 469,900
60 Bridges Drive Sw, Langdon, AB, T0J 1X3 house for sale Li.
View photo
House · for sale
$ 639,000
$ 293/sq.ft
60 Bridges Drive Sw, Langdon, AB, T0J 1X3 house for sale Li.
Sherwood, Calgary
· 2,174 sq.ft · 40 Bedrooms · 3 Baths · House
· Office room · Fireplace · Parking · Cellar
Sherwood, Calgary · 2,174 sq.ft · 40 Bedrooms · 3 Baths · House · Office room · Fireplace · Parking · Cellar
Welcome to 60 Bridges Drive SW in the desirable Bridges of Langdon, where modern design meets exceptional functionality. This brand-new Green Cedar Homes half duplex offers over 2,176 sq. ft. of thoughtfully designed living space with 4 bedrooms, 2.5 bathrooms, and a double attached garage.The open-concept main floor features soaring ceilings, a bright and spacious living room with a fireplace, a stylish kitchen complete with quartz countertops, a large island, stainless steel appliances, and ample cabinetry, plus a versatile main-floor bedroom thats perfect for guests, a home office, or multi-generational living. A convenient 2-piece bathroom completes the main level.Upstairs, youll find a generous family room, an upper-level laundry room, two well-sized secondary bedrooms, a full 4-piece bathroom, and a luxurious primary retreat featuring a large walk-in closet and a spa-inspired 5-piece ensuite.The full walkout basement is unfinished, offering endless possibilities to customize the
$ 639,000
111 North Bridges Garden, Langdon, AB, T0J 1X3 house for sal.
View photo
House · for sale
$ 828,800
$ 285/sq.ft
111 North Bridges Garden, Langdon, AB, T0J 1X3 house for sal.
Sherwood, Calgary
· 2,906 sq.ft · 5 Bedrooms · 4 Baths · House
· Garden · Fireplace · Parking · Cellar
Sherwood, Calgary · 2,906 sq.ft · 5 Bedrooms · 4 Baths · House · Garden · Fireplace · Parking · Cellar
TRIPLE ATTACHED GARAGE! 5 BEDROOMS! 3.5 BATHS! SEPARATE BASEMENT ENTRANCE! 2,900+ SQ FT OF LIVING SPACE! Welcome to this stunning brand-new home in the highly sought-after North Bridges of Langdon, built for luxury, functionality, and modern family living. Offering 5 bedrooms and 3.5 bathrooms, this home features a layout that truly stands out. The main floor includes a full bedroom, a bright and spacious living area with fireplace and large windows, a beautifully designed kitchen with central island, built-in features, and extensive cabinetry, plus a dining area that flows perfectly for everyday living and entertaining. A 2PC bath completes the main level. Upstairs, you’ll find 4 spacious bedrooms, including the primary retreat with a 5PC ensuite and walk-in closet. One additional bedroom also includes its own walk-in closet, while two more bedrooms are connected by a Jack & Jill 4PC bath, offering both privacy and convenience. Another 4PC bath and a large family room complete the upp
$ 828,800
161 Cougar Ridge Close Sw, Calgary, AB, T3H 0V4 house for sale | Listing ID A2333 | Royal LePage
View photo
House · for sale
$ 925,000
161 Cougar Ridge Close Sw, Calgary, AB, T3H 0V4 house for sale | Listing ID A2333 | Royal LePage
Sherwood, Calgary
· House
· Cellar
Sherwood, Calgary · House · Cellar
Tucked away on a quiet cul-de-sac'above it all, just off Paskapoo Drive and perched above Canada Olympic Park, this location is truly unbeatable. Situated in the top end of Cougar Ridge's estate area, this home sits in a quiet, mature, tree-lined pocket close to parks and pathways, with the Calgary Waldorf School right in the community. Quick access to Stoney Trail puts Aspen and all of its amenities, shopping, and top schools just minutes away, with a quick commute to downtown and close proximity to transit. Built in 2013, this original owner home shows pride of ownership throughout — it's like new, immaculate in every sense, with all the important items already taken care of: newer furnace, newer hot water tank, and a basement professionally finished by the builder. Offering over 2,800 sq ft of beautifully finished living space with 3.5 bathrooms, this east/west facing estate home is bright and inviting throughout, filled with natural light all day long and warm, welcoming spaces per
$ 925,000
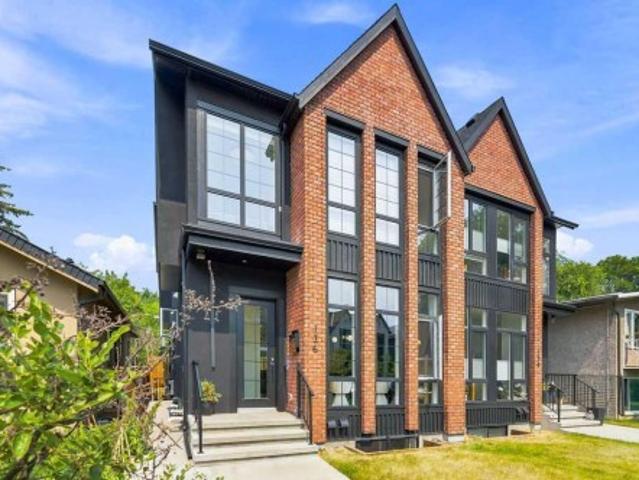
136 10 Avenue Nw, Calgary, AB, T2M 0B3 house for sale | Listing ID A2334 | Royal LePage
View photo
House · for sale
$ 1,250,000
136 10 Avenue Nw, Calgary, AB, T2M 0B3 house for sale | Listing ID A2334 | Royal LePage
Sherwood, Calgary
· House
· Cellar
Sherwood, Calgary · House · Cellar
Nestled on a picturesque tree-lined street in the highly sought-after community of Crescent Heights, this exceptional custom-built residence seamlessly blends timeless elegance, contemporary design, and outstanding investment potential. Offering over 2,000 sq. Ft. of beautifully finished living space, plus a fully legal self-contained 2-bedroom basement suite with its own private side entrance, this home is ideal for families, multi-generational living, or savvy investors. Step inside to discover a light-filled open-concept main floor highlighted by 10-foot ceilings, stunning wide-plank engineered hardwood flooring, and oversized windows that flood the home with natural light. The sophisticated front dining room is enhanced by a striking designer feature wall and statement lighting, creating the perfect setting for entertaining. At the heart of the home lies a spectacular chef-inspired kitchen, thoughtfully designed with quartz countertops, an impressive oversized waterfall island with
$ 1,250,000
902 Sage Hill Grove Nw, Calgary, AB, T3R 2A2 townhouse for sale | Listing ID A2333 | Royal LePage
View photo
Townhouse · for sale
$ 473,000
902 Sage Hill Grove Nw, Calgary, AB, T3R 2A2 townhouse for sale | Listing ID A2333 | Royal LePage
Sherwood, Calgary
· Townhouse
· Office room · Balcony · Gym · Deck · Parking · Cellar
Sherwood, Calgary · Townhouse · Office room · Balcony · Gym · Deck · Parking · Cellar
3 Bedrooms | 3.5 Bathrooms | Fully Finished Basement | End Unit Townhome | Built in 2023 | Attached Garage | Main Level Balcony | Back Deck | Covered Front Porch | Still Under New Home Warranty | No Pet Home. Welcome to this beautifully maintained Trico-built end unit townhome in the highly sought-after community of Sage Hill. Built in 2023 and still under new home warranty, this bright and modern no pet home offers stylish finishes, functional living space, and an excellent layout perfect for families, professionals, or anyone looking for low maintenance living without compromising space. The entry level features a versatile flex space that works great as a home office, gym, recreational area, or additional lounge space. You’ll also find direct access to the attached single garage with extra storage, along with a covered front porch and a private back deck right off the flex room, creating a warm and functional extension of the space. The second level is filled with natural light than
$ 473,000
651 10 Avenue, Carstairs, AB, T0M 0N0 house for sale Listin.
View photo
House · for sale
$ 409,000
$ 243/sq.ft
651 10 Avenue, Carstairs, AB, T0M 0N0 house for sale Listin.
Sherwood, Calgary
· 1,679 sq.ft · 30 Bedrooms · 2 Baths · House
· Garden · Office room · Parking
Sherwood, Calgary · 1,679 sq.ft · 30 Bedrooms · 2 Baths · House · Garden · Office room · Parking
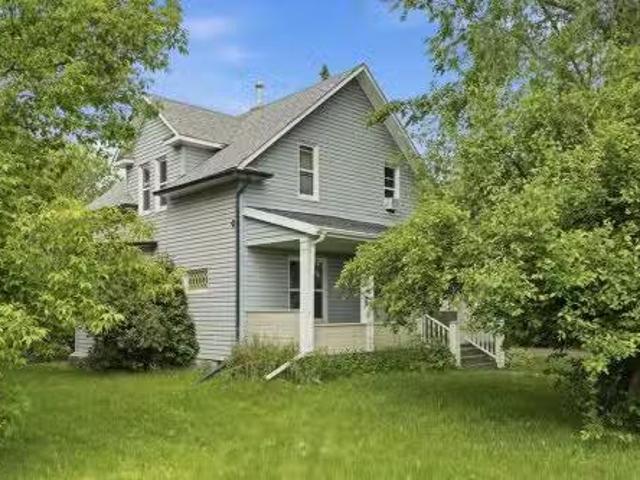
Built in 1910 and full of character, this charming farmhouse sits on an incredible 15,000 sq. ft. lot in the heart of Carstairs. If you’ve been searching for a property with history, space, and endless potential, this is one worth seeing.Inside, the two-storey home offers three bedrooms plus a flexible office space, making it easy to accommodate working from home, hobbies, or a growing family. The generous dining room was made for gathering, with plenty of space to host family dinners, holiday celebrations, or friends around the table.The true standout, however, is everything outside. The oversized lot provides room to expand, garden, play, or simply enjoy having space that’s increasingly hard to find. A massive detached garage with convenient alley access offers exceptional storage for vehicles, recreational toys, workshop space, or future projects.This home is ready for its next chapter. It presents an incredible opportunity for someone with vision to restore and personalize a piece
$ 409,000
2253 Drive, Rural Foothills County, AB, T1S 3Z4 vacant land.
View photo
House · for sale
$ 825,000
2253 Drive, Rural Foothills County, AB, T1S 3Z4 vacant land.
Sherwood, Calgary
· House
Sherwood, Calgary · House
Offered for the FIRST TIME, this 21+ Acre Agricultural Parcel boasts MOUNTAIN & VALLEY VIEWS in the sought-after community of Davisburg, within greater DeWinton, in Foothills County! Whether youre dreaming of building your forever CUSTOM HOME, HOMESTEAD, HOBBY FARM, EQUESTRIAN property, or securing a long-term LAND INVESTMENT, this remarkable parcel offers endless possibilities. NO Building Commitment and NO Architectural Controls. Enjoy the freedom to build on your timeline and design the home youve always envisioned. The property is ideal for a SOUTH WEST facing walkout home with VIEWS of the ROCKIES + services conveniently located at the property line. HORSE lovers and HOBBY FARMERS will appreciate that the property allows for up to seven (7) livestock animal units, providing excellent opportunities for rural living and small-scale agriculture. Agricultural Land Use allows for larger accessory buildings + flexibility for shops, barns, or agricultural buildings. Outdoor enthusiasts w
$ 825,000
80 Sherwood Crescent Nw, Calgary, AB, T3R 0G2 house for sale | Listing ID A2327 | Royal LePage
View photo
House · for sale
$ 770,000
80 Sherwood Crescent Nw, Calgary, AB, T3R 0G2 house for sale | Listing ID A2327 | Royal LePage
Sherwood, Calgary
· House
· Garden · Fireplace · Equipped kitchen
Sherwood, Calgary · House · Garden · Fireplace · Equipped kitchen
Over 2,500 sq. ft. Of developed living space in the sought-after family oriented community of Sherwood. The bright and sunny southwest facing backyard is directly onto a picturesque greenspace with an extensive network of walking and biking pathways. This home offers the perfect blend of privacy, outdoor recreation, and convenience, with direct access to Beacon Heights Shopping Centre and its selection of 100+ shops, restaurants, and everyday amenities. Step inside to a bright and inviting open-concept main floor featuring 9-foot ceilings, hardwood flooring, and a cozy gas fireplace that creates the perfect gathering space. The modern kitchen is designed for both everyday living and entertaining, complete with stainless steel appliances, a newer Bosch dishwasher, a large island with seating, and plenty of cabinetry and workspace. Upstairs, you'll find a spacious bonus room, ideal for family movie nights or a children's play area, along with three generously sized bedrooms. The primary
$ 770,000
1409 Idaho Street, Carstairs, AB, T0M 0N0 house for sale Li.
View photo
House · for sale
$ 549,900
$ 357/sq.ft
1409 Idaho Street, Carstairs, AB, T0M 0N0 house for sale Li.
Sherwood, Calgary
· 1,539 sq.ft · 31 Bedrooms · 3 Baths · House
· Cellar
Sherwood, Calgary · 1,539 sq.ft · 31 Bedrooms · 3 Baths · House · Cellar
Some homes tick a box. Others check multiple boxes. And then there are the rare ones that seem built with families in mind from the start. Welcome to 1409 Idaho Street in Carstairs. This beautifully maintained home delivers more than space and location. It delivers a sense of belonging. You can feel the love and care invested here the moment you step inside. The main floor is warm and inviting. Well-proportioned rooms flow naturally, creating a layout built for family living. Natural light fills the spaces throughout the day. The updated kitchen is the heart of it all, connecting seamlessly to the dining and living areas where real moments happen, where families gather on weeknights and linger on weekends. Upstairs, three generously sized bedrooms offer the space growing families need. One has been thoughtfully designed as a professional salon and spa space, complete with everything a stylist needs. The primary bedroom is a comfortable retreat with ample closet space. The basement is f
$ 549,900

Get email alerts

Don't miss out: be the first to know about new properties

The alert was correctly created

On subscribing you accept the conditions of use and the privacy policy
Alert
Receive new ads in your inbox
Save this search
Receive alerts for new listings

We'll send you an email when we have new properties for: "Properties for sale in Sherwood, Calgary"

The alert was correctly created

Get email alerts and be the first to see new listings
Required field
On subscribing I accept the terms of the privacy policy
Perfect! You'll soon start receiving new listings via email
Alert
Receive an email when we have new ads for Properties for sale in Sherwood, Calgary
Save this search
Filters

Bedrooms

Area (sq.ft)

sq.ft
sq.ft

Price

$
$

Filter by property type

Bathrooms

Clear all filters
Receive notifications when new entries are published.