3,083 properties for sale in Sherwood, Calgary

87 Royal Ridge Terrace Nw, Calgary, AB, T3G 5Z1 house for sale | Listing ID A2332 | Royal LePage
View photo
House · for sale
$ 1,690,000
87 Royal Ridge Terrace Nw, Calgary, AB, T3G 5Z1 house for sale | Listing ID A2332 | Royal LePage
Sherwood, Calgary
· House
· Office room · Terrace
Sherwood, Calgary · House · Office room · Terrace
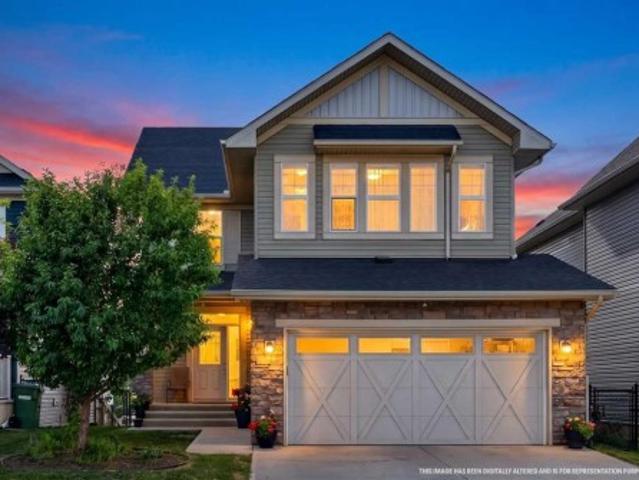
Welcome to one of Calgary's most remarkable view properties. Backing directly onto the ridge and greenspace, this exceptional walkout bungalow offers 3,743 sq. Ft. of functional living space and arguably some of the best panoramic views in the city—stretching from downtown Calgary and the Bow River valley to Winsport and the Rocky Mountains. Designed to maximize the incredible setting, the home features soaring 10-foot ceilings and walls of windows that flood the living spaces with natural light while seamlessly connecting the indoors with the spectacular scenery. The main floor showcases rich cherry hardwood flooring, a spacious great room, formal dining room with a coffered ceiling, and a beautifully appointed kitchen featuring cherry cabinetry, granite countertops, upgraded appliances, and an abundance of prep space. A versatile main floor den is perfect for a home office or can easily serve as an additional bedroom. The spacious primary retreat enjoys direct access to the expansive
$ 1,690,000
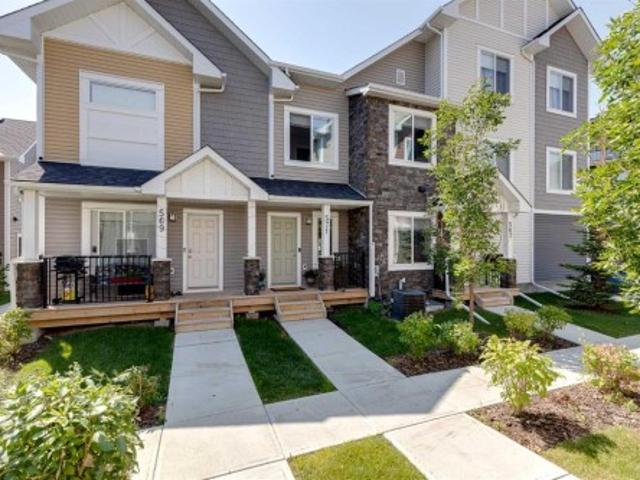
571 Canals Crossing Sw, Airdrie, AB, T4B 4L3 townhouse for sale | Listing ID A2332 | Royal LePage
View photo
Townhouse · for sale
$ 378,000
571 Canals Crossing Sw, Airdrie, AB, T4B 4L3 townhouse for sale | Listing ID A2332 | Royal LePage
Sherwood, Calgary
· Townhouse
· Parking · Air conditioning · Cellar
Sherwood, Calgary · Townhouse · Parking · Air conditioning · Cellar
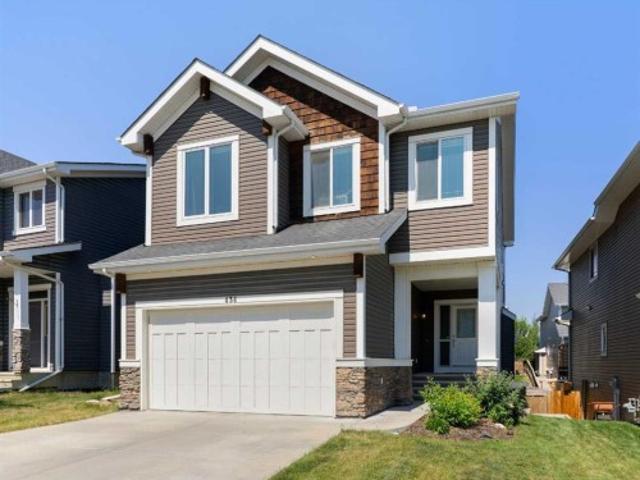
Welcome to 571 Canals Crossing in Airdrie! This bright and well-maintained 2-bedroom, 3-bathroom home offers the perfect blend of comfort, convenience, and low-maintenance living. Enjoy the peace of no one above or below you, plus an attached single-car garage and central air conditioning for year-round ease. Inside you’ll find stylish quartz countertops, a large pantry in the mudroom, and an undeveloped basement packed with storage shelving—ready for your finishing touches or simply extra space. Outside, a nearby playground and the Canals community’s extensive walking trails make this home ideal for families and pet owners alike. Located in a great central spot, you’re close to the Canals, everyday amenities, parks, and pathways—perfect for first-time buyers or savvy investors seeking a move-in-ready property with strong lifestyle appeal. Come experience the ease of Canals Crossing living—book your showing today!
$ 378,000
8 Canoe Road Sw, Airdrie, AB, T4B 2N3 house for sale | Listing ID A2333 | Royal LePage
View photo
House · for sale
$ 739,900
8 Canoe Road Sw, Airdrie, AB, T4B 2N3 house for sale | Listing ID A2333 | Royal LePage
Sherwood, Calgary
· House
· Office room
Sherwood, Calgary · House · Office room
Nestled in the heart of the mature and highly desirable Canals community, in the heart of Airdrie, this beautifully maintained family home is filled with warmth, comfort and timeless appeal. Proudly offered by ORIGINAL OWNERS, it has been thoughtfully cared for and maintained over the years and extensively upgraded throughout. From the moment you enter the large, bright, foyer you will be impressed by the grand spiral staircase, and beautifully upgraded vinyl plank flooring. Featuring 4 bedrooms, 3.5 bathrooms, this FULLY DEVELOPED home has a lot to offer. On the main level there is den area, office space, main floor laundry, kitchen, dining area and family room. The gourmet kitchen is a chef’s dream boasting CEILING HEIGHT cabinetry with under-cabinet lighting, GRANITE counter tops with a huge ISLAND, STAINLESS STEEL appliances and a corner PANTRY. The dining area is roomy and is highlighted by an adjoining DRY BAR. The open plan in this area is highlighted by the spacious family room
$ 739,900
7341 36 Avenue Nw, Calgary, AB, T3B 1V1 house for sale | Listing ID A2333 | Royal LePage
View photo
House · for sale
$ 529,900
7341 36 Avenue Nw, Calgary, AB, T3B 1V1 house for sale | Listing ID A2333 | Royal LePage
Sherwood, Calgary
· House
· Fireplace · Cellar
Sherwood, Calgary · House · Fireplace · Cellar
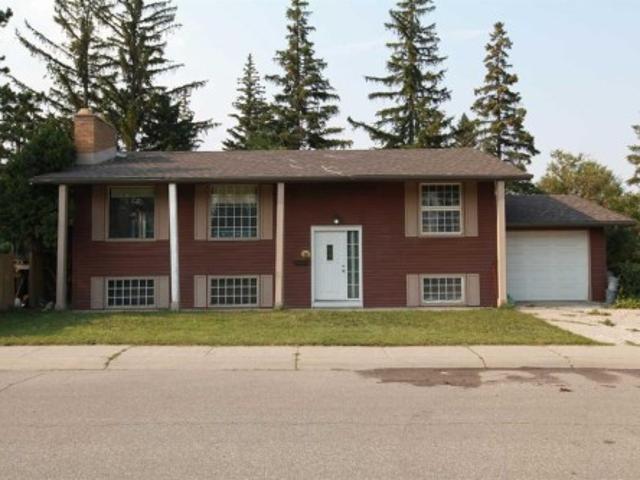
Welcome to this exceptional, turn-key bi-level half duplex in the highly sought-after Calgary community of Bowness, offering incredible versatility, modern comfort, and fantastic revenue or multi-generational potential with its fully self-contained basement legal suite. Act quickly and own both sides of the duplex! Nestled in a vibrant, family-friendly neighborhood known for its tree-lined streets, local amenities, and immediate access to Bowness Park and the scenic Bow River, this property immediately impresses with its functional layout, abundant natural light, and immense overall practical value. The main level welcomes you into a bright, open living space highlighted by a cozy fireplace, creating a warm, inviting focal point for relaxing or entertaining guests. Adjacent to the living area, the main kitchen provides a efficient, well-organized setup complete with ample cabinetry and generous counter space for daily meal preparation. Everyday convenience is maximized on this level wi
$ 529,900
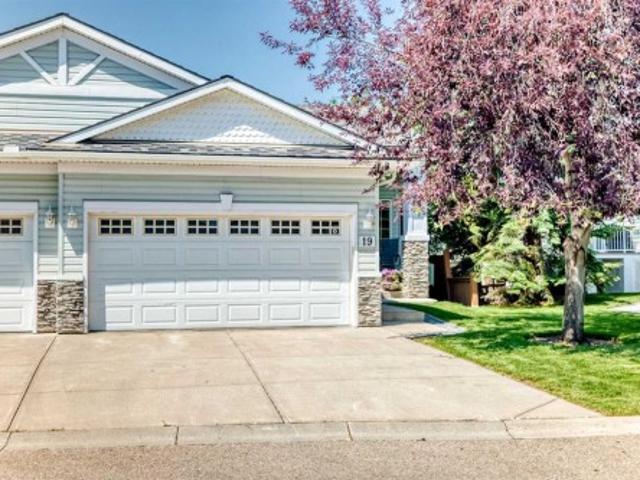
19 Rocky Ridge Villas Nw, Calgary, AB, T3G 4R3 semi detached for sale | Listing ID A2333 | Royal LePage
View photo
House · for sale
$ 739,000
19 Rocky Ridge Villas Nw, Calgary, AB, T3G 4R3 semi detached for sale | Listing ID A2333 | Royal LePage
Sherwood, Calgary
· House
· Office room · Fireplace
Sherwood, Calgary · House · Office room · Fireplace
Open house sat aug 1, 1-3pm. Welcome to this beautifully maintained bungalow villa in the highly sought-after community of Rocky Ridge, offering over 2,144 sq. Ft. of thoughtfully developed living space and the ease of maintenance-free living, with lawn care and snow removal included. Upon entry, you'll be welcomed by an elegant formal dining room featuring beautiful bay windows that fill the space with natural light, creating the perfect setting for family dinners or entertaining guests. Just beyond, French doors open to a versatile office that can easily be used as a second bedroom on the main level, offering flexibility to suit your lifestyle. The heart of the home is the bright, open-concept living area, where soaring vaulted ceilings and large windows create an inviting atmosphere. A cozy gas fireplace serves as the focal point of the living room, making it the perfect place to relax or gather with family and friends. The well-appointed kitchen features quartz countertops, ample c
$ 739,000
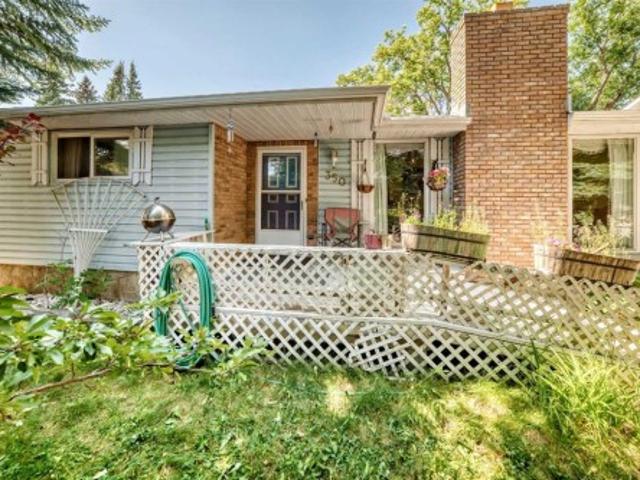
350 Silver Ridge Crescent Nw, Calgary, AB, T3B 3T5 house for sale | Listing ID A2333 | Royal LePage
View photo
House · for sale
$ 650,000
350 Silver Ridge Crescent Nw, Calgary, AB, T3B 3T5 house for sale | Listing ID A2333 | Royal LePage
Sherwood, Calgary
· House
· Office room · Parking · Cellar
Sherwood, Calgary · House · Office room · Parking · Cellar
Attention developers, flippers, and investors. This is a rare opportunity to purchase a property perfectly suited for redevelopment. The main floor features three bedrooms, an ensuite, 4 piece bathroom, and updated windows. The kitchen and kitchen floor have already been fully renovated, featuring custom cabinetry, saving tens of thousands of dollars in development budget. The basement features another bedroom, office, 3-piece bathroom, kitchenette, and furnaces that were replaced in 2024. The oversized garage features a second level workshop and is large enough to park a camping trailer inside. This opportunity won't last long, book a showing today
$ 650,000
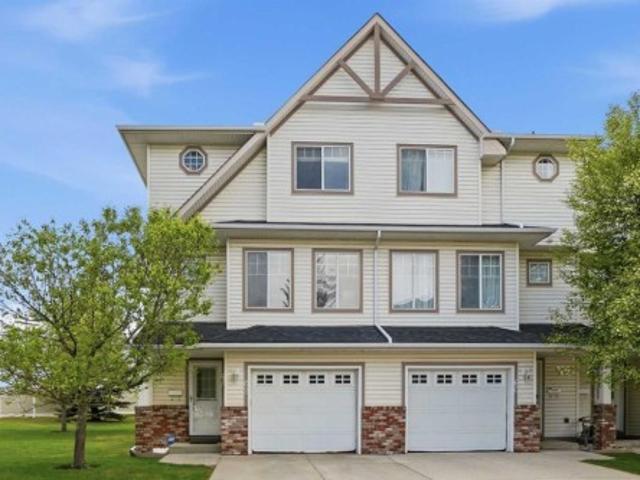
62 Country Hills Cove Nw, Calgary, AB, T3K 5G7 townhouse for sale | Listing ID A2332 | Royal LePage
View photo
Townhouse · for sale
$ 400,000
62 Country Hills Cove Nw, Calgary, AB, T3K 5G7 townhouse for sale | Listing ID A2332 | Royal LePage
Sherwood, Calgary
· Townhouse
· Deck · Equipped kitchen
Sherwood, Calgary · Townhouse · Deck · Equipped kitchen
Arguably the best location in the entire complex! Beautifully refreshed and thoughtfully maintained, this RARE end-unit townhouse in the quiet, well-kept community of Country Hills offers 1,361 sq. Ft. above grade, 3 bedrooms, 1.5 bathrooms, air conditioning + a rare connection to open green space that makes the home feel especially inviting. From the main entry, a few steps lead up to the sunlit kitchen and dining level, where soaring ceilings, generous windows and a bright, airy feel create a memorable first impression. The kitchen is both cheerful and functional, featuring a pantry, crisp white appliances including a new Whirlpool electric range (2026), LG refrigerator (2026) and dishwasher (2024) + direct access to the new deck, perfectly positioned for morning coffee, casual dinners or easy summer evenings with the BBQ gas line ready to go. The deck overlooks an expansive green space, with beautiful views of downtown + Nose Hill Park, giving this home a peaceful sense of openness
$ 400,000
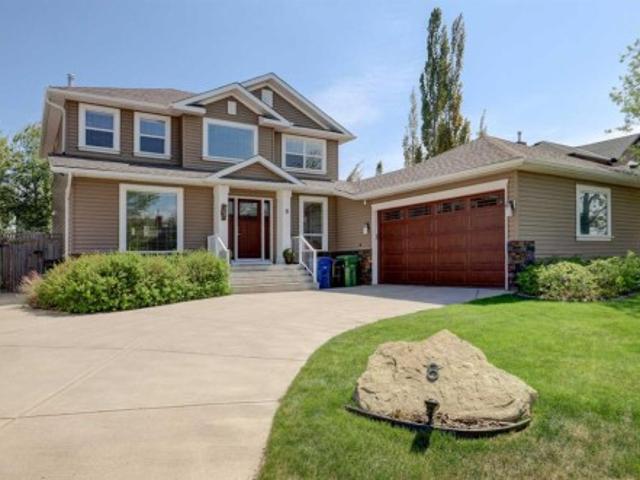
219 Auburn Springs Close Se, Calgary, AB, T3M 1L7 house for sale | Listing ID A2333 | Royal LePage
View photo
House · for sale
$ 839,900
219 Auburn Springs Close Se, Calgary, AB, T3M 1L7 house for sale | Listing ID A2333 | Royal LePage
Sherwood, Calgary
· House
· Fireplace · Air conditioning
Sherwood, Calgary · House · Fireplace · Air conditioning
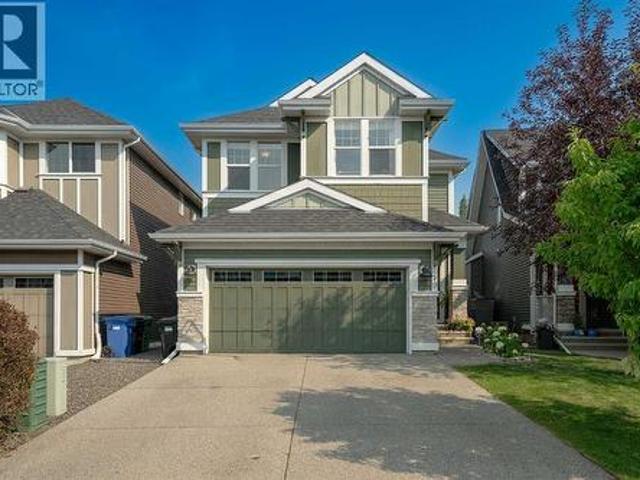
Discover the perfect blend of luxury and comfort in this stunning 2-story home, offering over 2,750 sq. Ft. of meticulously designed living space. This home boasts show home quality finishes throughout, featuring modern decor, custom trim work, and soaring 9’ ceilings. The heart of the home is the chef-inspired kitchen, designed for the ultimate entertainer and enhanced by a fridge, microwave, all updated within the last 3 years. It features granite countertops, a dramatic island with pendant lighting, a gas cooktop, a built-in wall oven, and a spacious walk-in pantry. The adjacent family room provides a cozy retreat with a gas fireplace and beautiful tile surround, and Central Air conditioning has been added to keep you cool during those hot summer months. Upstairs, find a versatile bonus room with French doors, a convenient upper-level laundry with updated washer & dryer over the past 3 years, and three generous bedrooms. The primary suite is a true sanctuary, complete with a luxurio
$ 839,900
2712 Conrad Drive Nw, Calgary, AB, T2L 1B4 house for sale | Listing ID A2331 | Royal LePage
View photo
House · for sale
$ 939,900
2712 Conrad Drive Nw, Calgary, AB, T2L 1B4 house for sale | Listing ID A2331 | Royal LePage
Sherwood, Calgary
· House
· Fireplace · Deck · Air conditioning · Equipped kitchen · Cellar
Sherwood, Calgary · House · Fireplace · Deck · Air conditioning · Equipped kitchen · Cellar
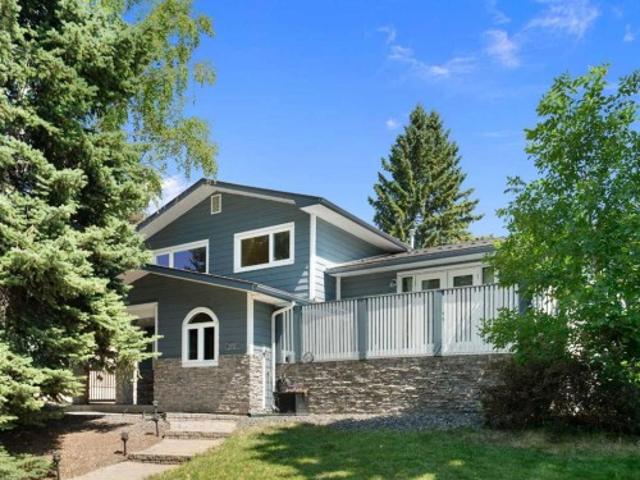
This thoughtfully updated custom 4-level split in Charleswood offers numerous upgrades and expanded square footage. Located across from a peaceful community park, this home impresses with Hardie-board siding, stone accents, long-lasting metal roof, vinyl windows, two decks, central A/C, and much more. With more than 2100sf of living space, this carpet-free home also boasts a large, tiled foyer, hardwood floors and knockdown ceilings. The main-floor features a living room/den with stand-alone Napoleon fireplace, a bedroom and modern 3-piece bath with an oversized tiled shower. The kitchen offers custom maple cabinetry with matching range hood, a gas stove with dual ovens, stainless-steel appliances including a Fisher-Paykel fridge & Bosch dishwasher, a granite-topped centre island with built-in microwave, and additional built-ins. Upstairs features three bedrooms and a 4-piece bath complete with jetted tub and a laundry chute that drops directly to the basement washer! The lower level o
$ 939,900
323 81 Greenbriar Place Nw, Calgary, AB, T3B 6J1 townhouse for sale | Listing ID A2332 | Royal LePage
View photo
Townhouse · for sale
$ 669,789
Updated
323 81 Greenbriar Place Nw, Calgary, AB, T3B 6J1 townhouse for sale | Listing ID A2332 | Royal LePage
Sherwood, Calgary
· Townhouse
Sherwood, Calgary · Townhouse
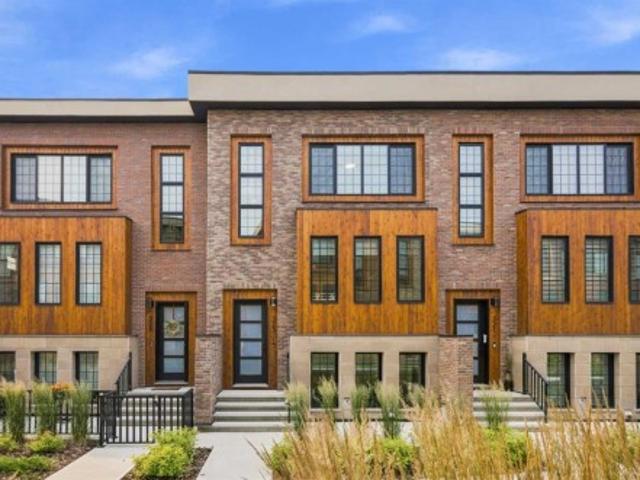
Open house sun aug 16, 1pm-3pm*. Stunning new york inspired brownstone | elevated lifestyle | prime location! Don’t miss out on this opportunity to own an exceptional, stylish, and low-maintenance townhome in Hudson West! Located in the highly desirable and trendy community of Greenwood/Greenbriar, this home offers a surreal setting surrounded by lush landscaping throughout the complex. Highlights of this sophisticated unit include OVER 1,750 SQFT of developed living space, 9ft ceilings, triple pane windows, and a true CHEF’S KITCHEN with modern shaker cabinets | WALK-IN PANTRY | quartz counters | large island | and SS appliances. The bright and open floor plan features stylish luxury vinyl plank flooring and an abundance of natural light pouring in from the large windows throughout, making every corner feel open and airy. Walk into the main level where you will discover the large living and dining areas that are perfect for entertaining family and friends. Step out from the main livin
$ 669,789
604 Skyview Point Place Ne, Calgary, AB, T3N 0L7 townhouse for sale | Listing ID A2333 | Royal LePage
View photo
Townhouse · for sale
$ 375,000
604 Skyview Point Place Ne, Calgary, AB, T3N 0L7 townhouse for sale | Listing ID A2333 | Royal LePage
Sherwood, Calgary
· Townhouse
· Patio · Office room · Balcony · Parking
Sherwood, Calgary · Townhouse · Patio · Office room · Balcony · Parking
Positioned on a prime corner lot, this beautiful three-storey townhome is one of the largest and most sun-drenched units in the entire complex, wrapped in extra windows that flood every level with natural light. The ground floor greets you with a versatile private den—ideal for a home office—alongside functional storage space and convenient access to the double attached garage. On the main living level, rich hardwood floors and fresh paint set an elegant tone for an open-concept layout anchored by a chef-inspired kitchen, complete with striking dark cabinetry, sleek granite countertops, an over-the-range microwave, and a massive center island that flows into an oversized dining area. The adjoining living room opens through patio doors to a private balcony perfect for outdoor relaxation, while a convenient half bath completes the space. Upstairs, brand-new plush carpeting spans three spacious bedrooms, including a serene primary suite featuring a full four-piece tiled ensuite to match t
$ 375,000
2363 Baywater Crescent Sw, Airdrie, AB, T4B 0T5 house for sale | Listing ID A2331 | Royal LePage
View photo
House · for sale
$ 590,000
Updated
2363 Baywater Crescent Sw, Airdrie, AB, T4B 0T5 house for sale | Listing ID A2331 | Royal LePage
Sherwood, Calgary
· House
· Office room · Fireplace · Air conditioning
Sherwood, Calgary · House · Office room · Fireplace · Air conditioning
Welcome to an exceptional semi-detached home featuring central air conditioning and 2,647 sq. Ft. of beautifully developed living space that effortlessly combines elevated style, everyday functionality, and cozy comfort. From the moment you step inside, the large foyer with vaulted ceilings complements the bright, open-concept main floor with warm hardwood flooring and expansive windows that flood the home with natural light. Up front, a versatile flex room serves perfectly as a home office, quiet den, or cozy reading nook. The heart of the home centers around a light-filled living room featuring a warm gas fireplace with a classic mantel and tile surround—an inviting backdrop for relaxing or gathering with friends. Chef-inspired and designed for effortless entertaining, the spacious kitchen boasts full-height cabinetry, sleek granite countertops, stainless steel appliances, a large central island with a breakfast bar, and a convenient walk-through pantry. The pantry connects directly
$ 590,000
7152 Sierra Morena Boulevard Sw, Calgary, AB, T3H 3G8 house for sale | Listing ID A2330 | Royal LePage
View photo
House · for sale
$ 650,000
7152 Sierra Morena Boulevard Sw, Calgary, AB, T3H 3G8 house for sale | Listing ID A2330 | Royal LePage
Sherwood, Calgary
· House
· Parking · Deck · Air conditioning · Cellar
Sherwood, Calgary · House · Parking · Deck · Air conditioning · Cellar
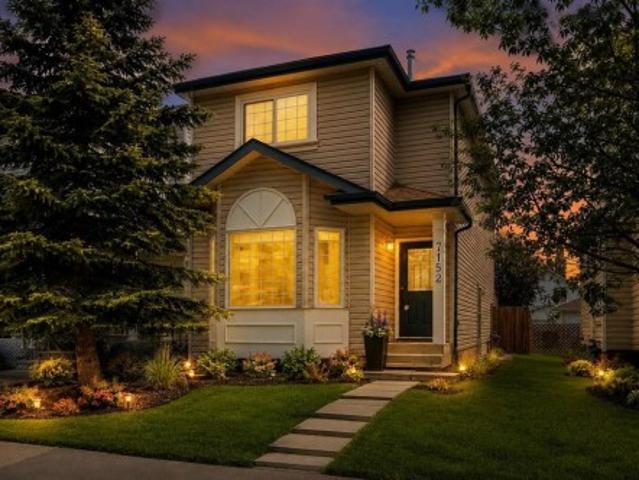
Amazing value for a single family home in signal hill | central air conditioning | separate basement entrance – great potential | extremely well kept | freshly painted interior | double detached garage. Exceptionally well maintained and move-in ready, this inviting home offers thoughtful updates, timeless finishes and outstanding future potential in a highly desirable westside location. A neutral freshly painted colour palette and high-end wide plank laminate flooring create a warm, contemporary feel throughout the main level while the bayed front living room flows seamlessly into the dining room, making everyday living and entertaining effortless. Beautiful hickory cabinetry, granite countertops, stainless steel appliances, an upgraded tile backsplash and generous workspace make the kitchen as functional as it is stylish. Gather with family and friends in the adjoining family room before opening the French doors to the full-width rear deck for easy indoor/outdoor living. A convenient
$ 650,000
31 Reunion Grove Nw, Airdrie, AB, T4B 0Y9 house for sale | Listing ID A2332 | Royal LePage
View photo
House · for sale
$ 569,900
31 Reunion Grove Nw, Airdrie, AB, T4B 0Y9 house for sale | Listing ID A2332 | Royal LePage
Sherwood, Calgary
· House
· Garden · Deck
Sherwood, Calgary · House · Garden · Deck
This home truly is one of a kind. Located on a quiet, family-friendly street, the kids will quickly make friends and fill their days with fun activities. This WALKOUT 1815 square foot home has a very private yard surrounded by mature trees. Inside, you’ll appreciate the large foyer and unique floor plan. A main floor office is a great added option for a play room or a work from home space. The living, dining and kitchen area are open to each other creating seamless flow through this level. At the back is a huge laundry room, storage area and a 2 piece bath with a door that leads out to the large walkout deck. Upstairs, the rare 9 foot ceiling adds an impact creating a bright and airy feel. The bonus room is a gathering space for casual nights watching Netflix. The primary suite is at the back with a spacious walk-in closet and a luxurious 5 piece ensuite that includes dual sinks, a separate tub and an oversized shower. Two additional generously sized bedrooms and a 4 piece bath complet
$ 569,900
1713 34 Avenue Sw, Calgary, AB, T2T 2B7 townhouse for sale | Listing ID A2330 | Royal LePage
View photo
Townhouse · for sale
$ 699,900
1713 34 Avenue Sw, Calgary, AB, T2T 2B7 townhouse for sale | Listing ID A2330 | Royal LePage
Sherwood, Calgary
· Townhouse
· Fireplace · Cellar
Sherwood, Calgary · Townhouse · Fireplace · Cellar
Welcome to this exceptional, fully updated executive townhome in the heart of Marda Loop. With only one shared wall and windows on three sides, this unique home offers added privacy and an abundance of natural light. It features nearly 1,300 square feet of beautifully finished living space above grade, plus a fully developed basement. The main floor features a bright, open layout with a seamless connection between the living spaces, creating an atmosphere that feels warm and inviting. At the heart of the home is the fully updated kitchen, complete with sleek contemporary cabinetry, stainless steel appliances, expansive quartz counters, and a central island. The kitchen interacts effortlessly with the intimate dining area and spacious living room, where you can relax by the fireplace or entertain friends and family. Upstairs, the private primary retreat includes a spacious walk-in closet and a luxurious ensuite. The second bedroom also features its own private ensuite and a large closet
$ 699,900
2012 49 Avenue Sw, Calgary, AB, T2T 2V4 house for sale | Listing ID A2333 | Royal LePage
View photo
House · for sale
$ 1,299,900
2012 49 Avenue Sw, Calgary, AB, T2T 2V4 house for sale | Listing ID A2333 | Royal LePage
Sherwood, Calgary
· House
Sherwood, Calgary · House
Nestled on one of Altadore's most desirable streets, this exceptional custom-built residence offers over 2,800 square feet of meticulously curated living space, where timeless design, exceptional craftsmanship, and thoughtful functionality come together seamlessly. Every finish has been carefully selected, showcasing custom millwork, designer wall treatments, bespoke built-ins, and elegant architectural details throughout. The main level is defined by soaring 10-foot ceilings, hardwood flooring that extends throughout the second level, and an elegant wood staircase with wrought iron railing. Framed by expansive windows and illuminated by overhead skylights, this striking architectural feature fills the home with natural light and creates a dramatic sense of openness. At the heart of the home is a beautifully appointed chef's kitchen featuring premium stainless steel appliances, an oversized island, striking full-height tile backsplash, extensive cabinetry, and exceptional craftsmanship
$ 1,299,900
132 Coopers Heights Sw, Airdrie, AB, T4B 2S1 house for sale | Listing ID A2328 | Royal LePage
View photo
House · for sale
$ 699,999
132 Coopers Heights Sw, Airdrie, AB, T4B 2S1 house for sale | Listing ID A2328 | Royal LePage
Sherwood, Calgary
· House
· Office room · Fireplace
Sherwood, Calgary · House · Office room · Fireplace
Welcome to this fully finished walkout two-storey located on a quiet cul-de-sac in the heart of Cooper’s Crossing, one of Airdrie’s most desirable communities. With over three finished levels, this home offers plenty of space and has been extensively updated over the years. The main floor features a bright, open layout with a spacious living room, dedicated home office, convenient laundry room and a generous dining area with plenty of natural light. The kitchen has been updated with brand new quartz countertops and a new backsplash, along with maple cabinetry, stainless steel appliances, a large centre island and corner pantry. Upstairs, the sunken bonus room offers vaulted ceilings and a gas fireplace, making it a comfortable place to relax. The upper level also includes two well-sized bedrooms, a 4-piece bathroom and a spacious primary suite complete with a walk-in closet and a 5-piece ensuite featuring dual sinks, a soaker tub and a separate shower. The professionally finished walko
$ 699,999
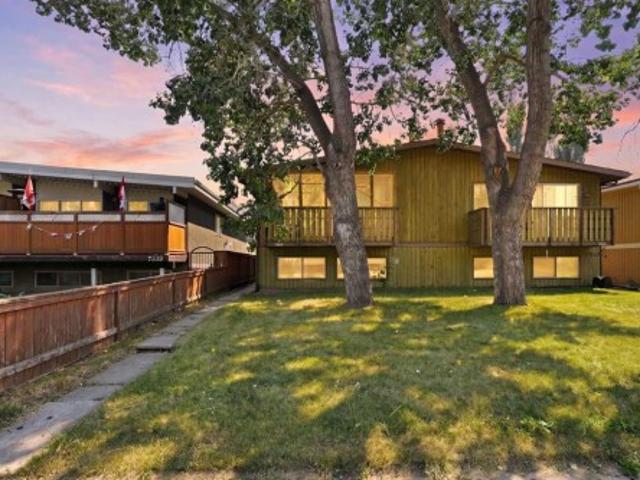
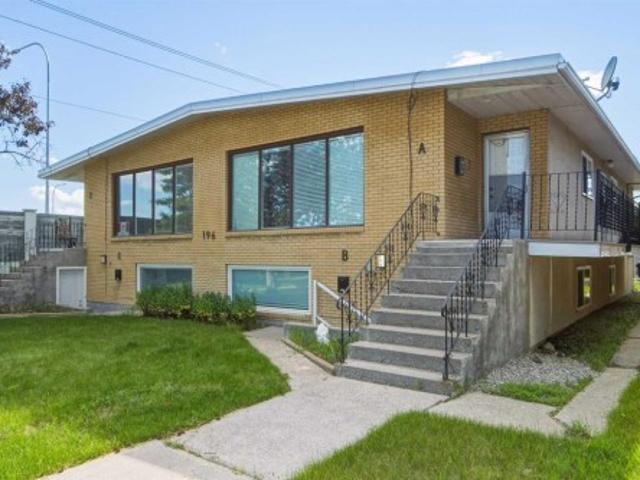
196 Gordon Drive Sw, Calgary, AB, T3E 3W6 house for sale | Listing ID A2333 | Royal LePage
View photo
House · for sale
$ 1,250,000
196 Gordon Drive Sw, Calgary, AB, T3E 3W6 house for sale | Listing ID A2333 | Royal LePage
Sherwood, Calgary
· House
Sherwood, Calgary · House
A rare opportunity to acquire a purpose-built 4plex in the established community of Glamorgan, sitting on a 7,471 sq ft M-C1 zoned lot. The building features two large (1259 sq ft) upper-level 3-bedroom, 1-bathroom units and large two lower-level 2-bedroom, 1-bathroom units, all four fully tenanted and generating combined gross rent of $6,500/month ($78,000/year). Every unit has its own dedicated laundry and is individually metered for electricity, water, and gas, meaning tenants handle their own utilities entirely with no landlord involvement required. All four units are also equipped with high-efficiency furnaces. The M-C1 zoning adds long-term upside with flexibility for future redevelopment, while the Glamorgan location offers convenient access to Mount Royal University, Westhills/Signal Hill retail, and major routes including Glenmore Trail and Sarcee Trail. A turnkey, low-hassle income property for investors seeking stable cash flow with minimal day-to-day management
$ 1,250,000
119 Baywater Rise Sw, Airdrie, AB, T4B 3V4 house for sale | Listing ID A2332 | Royal LePage
View photo
House · for sale
$ 790,000
119 Baywater Rise Sw, Airdrie, AB, T4B 3V4 house for sale | Listing ID A2332 | Royal LePage
Sherwood, Calgary
· House
· Garden · Balcony · Fireplace
Sherwood, Calgary · House · Garden · Balcony · Fireplace
This stunning 2-storey Walkout home offers tranquil canal views right out your back door! Delivering an exceptional blend of comfort, style, and functional living, it features over 1,948 sqft of space with direct, private access to the water's edge. Immaculately maintained from top to bottom, every detail of this home highlights quality and modern style. Upon entry a welcoming foyer greets you with dual closets for easy organization. Beyond, an open-concept main floor features soaring nine-foot ceilings and warm hardwood floors paired with fresh white accents. Sunlight streams through expansive windows into the comfortable living room, which centers around a cozy gas fireplace. The space flows naturally into a well-appointed kitchen outfitted with sleek granite countertops, generous cabinetry, and a center island with seating. Directly adjacent, the bright dining area offers scenic views of the yard and opens out onto a peaceful upper balcony. A versatile main-floor bedroom or flex roo
$ 790,000
434 River Heights Drive, Cochrane, AB, T4C 0H8 house for sale | Listing ID A2333 | Royal LePage
View photo
House · for sale
$ 664,000
434 River Heights Drive, Cochrane, AB, T4C 0H8 house for sale | Listing ID A2333 | Royal LePage
Sherwood, Calgary
· House
· Fireplace · Deck
Sherwood, Calgary · House · Fireplace · Deck
BONUS ROOM | FULLY FINISHED | WALKOUT | Welcome to 434 River Heights Drive, a beautifully appointed family home in the sought-after community of River Heights. From the moment you step inside, you're greeted by a spacious foyer and 9-foot ceilings that create an open atmosphere throughout the main floor. Rich dark hardwood flooring flows through the main living space, where oversized windows fill the home with natural light. The kitchen features a large central island, stainless steel appliances, a built-in microwave, and plenty of workspace for everyday living and entertaining. Overlooking the living room, you'll enjoy views of the cozy gas fireplace with its rock surround and classic mantle. The dining area opens onto the back deck, the perfect spot for summer BBQs. A convenient 3-piece bathroom completes the main level. Upstairs, you'll find a spacious bonus room with large windows, and the convenience of an upper-level laundry room. Two generously sized bedrooms share a well-appoin
$ 664,000
904 73 Avenue Sw, Calgary, AB, T2V 0R7 house for sale | Listing ID A2333 | Royal LePage
View photo
House · for sale
$ 1,350,000
904 73 Avenue Sw, Calgary, AB, T2V 0R7 house for sale | Listing ID A2333 | Royal LePage
Sherwood, Calgary
· House
Sherwood, Calgary · House
This H-GO zoned corner property offers an outstanding opportunity for builders, developers, and investors looking to secure a premium redevelopment site in one of Calgary's most sought-after southwest communities. Together with the adjacent property, the land assembly has already achieved Conditional Development Permit (DP) Approval and approved DSSPs for a thoughtfully designed 20-unit townhouse development (10 units on each parcel), significantly reducing development timelines. Situated on a highly visible corner lot directly across from a beautiful community park and within walking distance of schools, including a nearby high school, this location offers the perfect balance of convenience, recreation, and future market appeal. Chinook Centre, public transit, major roadways, and downtown Calgary are all just minutes away. The existing well-maintained bi-level home provides excellent holding or rental income potential while development plans are finalized, making this an attractive in
$ 1,350,000
247 Lucas Gate Nw, Calgary, AB, T3P 2S5 house for sale | Listing ID A2333 | Royal LePage
View photo
House · for sale
$ 569,900
247 Lucas Gate Nw, Calgary, AB, T3P 2S5 house for sale | Listing ID A2333 | Royal LePage
Sherwood, Calgary
· House
· Garden
Sherwood, Calgary · House · Garden
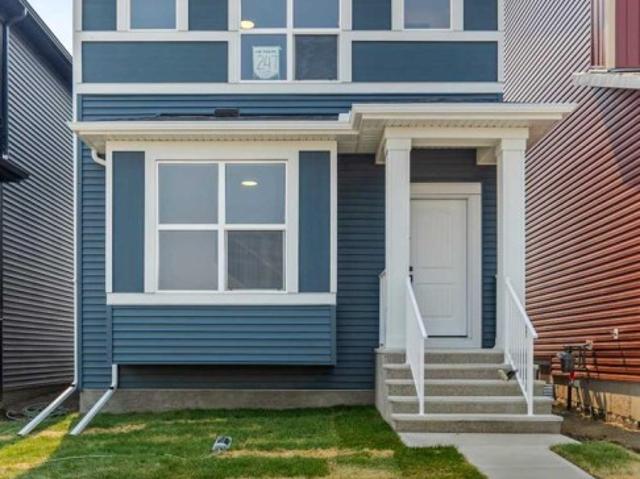
Welcome to this beautiful brand new single family detached home with premium upgrades. Ideally located directly across from a future school and playground. Featuring a desirable south-facing backyard, this practical and thoughtfully designed home offers 3 bedrooms and 2.5 bathrooms, making it perfect for families, first-time buyers, investors, or those looking to downsize. Enjoy the convenience of a prime location with less than a one-minute walk to the future school and playground, plus quick and easy access to Stoney Trail, shopping, and other everyday amenities. This is an excellent opportunity to own a quality home in a growing community. Don't miss out, this one is a must-see!
$ 569,900
69 Chaparral Villas Se, Calgary, AB, T2X 3N4 house for sale | Listing ID A2319 | Royal LePage
View photo
House · for sale
$ 829,900
69 Chaparral Villas Se, Calgary, AB, T2X 3N4 house for sale | Listing ID A2319 | Royal LePage
Sherwood, Calgary
· House
· Fireplace
Sherwood, Calgary · House · Fireplace
Rare fully detached bungalow in the prestigious lake community of Chaparral, offering exceptional privacy, true single-level living, and a beautifully maintained, move-in-ready interior. Enjoy exclusive year-round access to Lake Chaparral, featuring a sandy beach, swimming, fishing, paddle boarding, kayaking, skating, hockey, walking paths, racquet courts, playgrounds, and an active community lifestyle. With over 2,800 sq. Ft. of developed living space, this elegant bungalow is thoughtfully designed for comfortable main-floor living, complemented by a fully finished lower level. Vaulted ceilings, expansive windows, and an open-concept layout create a bright, welcoming atmosphere filled with natural light. Rich hardwood flooring spans the main level, while the spacious great room is anchored by a striking fireplace and flows seamlessly into the dining area and kitchen. The well-appointed kitchen offers abundant cabinetry, generous counter space, and a central island ideal for both every
$ 829,900
572 Belmont Heath Sw, Calgary, AB, T2X 4H4 house for sale | Listing ID A2333 | Royal LePage
View photo
House · for sale
$ 1,149,000
572 Belmont Heath Sw, Calgary, AB, T2X 4H4 house for sale | Listing ID A2333 | Royal LePage
Sherwood, Calgary
· House
· Parking · Air conditioning
Sherwood, Calgary · House · Parking · Air conditioning
Some properties give you one home. This one gives you three. Set on an OVERSIZED CORNER LOT in Belmont, 572 Belmont Heath SW is a BRAND NEW, never occupied build from award winning builder Cedarglen Homes that pairs a spacious primary residence with TWO FULLY LEGAL SUITES, each with its own entrance, kitchen, and living space, giving the next owner the flexibility to house extended family, or build in rental income from possession day without waiting on permits or renovations. The main home spans 2319 square feet across two storeys with 4 bedrooms and 2.5 bathrooms. The main floor is functionally laid out, with an upgraded kitchen that opens onto the living area and dining areas, a mudroom off the TRIPLE ATTACHED GARAGE. The finishings are stunning with two toned cabinetry (sleek white and charcoal-stained maple), veined white quartz counters, champagne bronze and black fixtures, paired with wide-plank luxury vinyl plank flooring and plush carpet that runs throughout the main home. A c
$ 1,149,000
311068 Parkins Road West, Rural Foothills County, AB, T0L 1K0 house for sale | Listing ID A2333 | Royal LePage
View photo
House · for sale
$ 1,095,000
311068 Parkins Road West, Rural Foothills County, AB, T0L 1K0 house for sale | Listing ID A2333 | Royal LePage
Sherwood, Calgary
· House
· Swimming pool · Deck
Sherwood, Calgary · House · Swimming pool · Deck
A truly extraordinary family home (6 bedrooms, 6 bathrooms) where fantasy meets contemporary living. Imagine a storybook castle brought to life, complete with whimsical architectural details, timeless craftsmanship, featuring concrete accents, arched door ways, dramatic ceilings, and enchanting character around every corner giving a magical ambiance, flowing effortlessly into a stunning modern living space designed for today's lifestyle. Bold, unforgettable, and completely unique, this home offers an experience unlike anything else on the market. Other key features of the property include. A barn and storage combination equipped with three box stalls, space to park a ride-on lawn mower, cross fended into several pastures for horses, (a stock waterer roughed in) and a spacious deck with multiple seating areas perfect for relaxing and entertaining all of this situated on 5 acres in a stunning part of the Foothills. Lower deck has a 2 man hot tub and is just off the lower 3 piece bath wit
$ 1,095,000

Get email alerts

Don't miss out: be the first to know about new properties

The alert was correctly created

On subscribing you accept the conditions of use and the privacy policy
Alert
Receive new ads in your inbox
Save this search
Receive alerts for new listings

We'll send you an email when we have new properties for: "Properties for sale in Sherwood, Calgary"

The alert was correctly created

Get email alerts and be the first to see new listings
Required field
On subscribing I accept the terms of the privacy policy
Perfect! You'll soon start receiving new listings via email
Alert
Receive an email when we have new ads for Properties for sale in Sherwood, Calgary
Save this search
Filters

Bedrooms

Area (sq.ft)

sq.ft
sq.ft

Price

$
$

Filter by property type

Bathrooms

Clear all filters
Receive notifications when new entries are published.