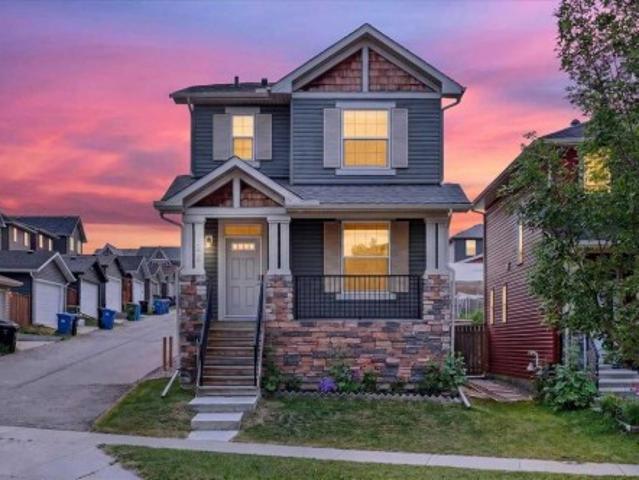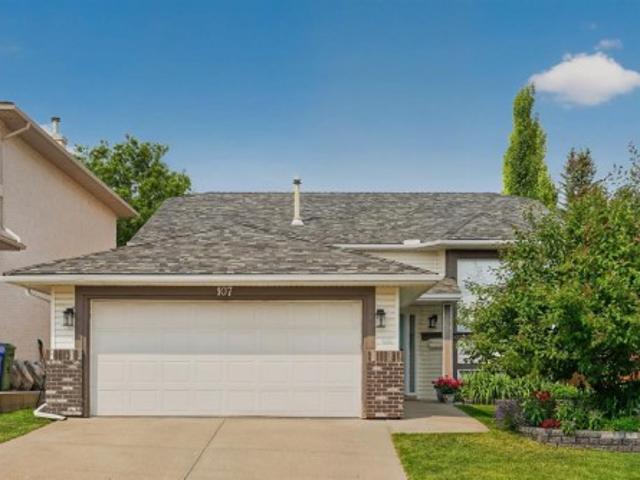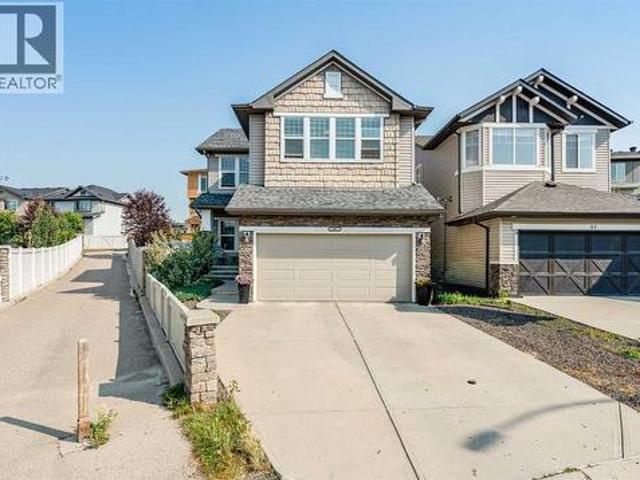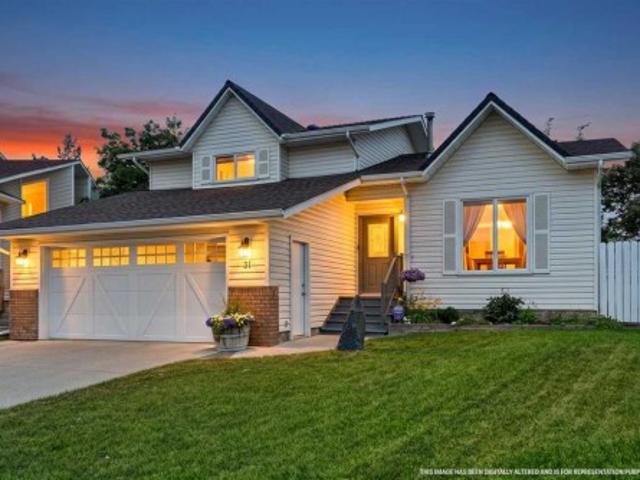
3,083 properties for sale in Sherwood, Calgary

2253 Drive, Rural Foothills County, AB, T1S 3Z4 vacant land.
View photo
House · for sale
$ 825,000
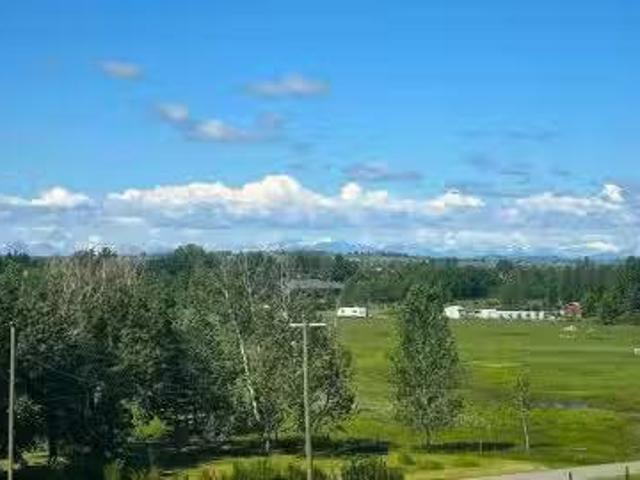
2253 Drive, Rural Foothills County, AB, T1S 3Z4 vacant land.
Sherwood, Calgary
· House
Sherwood, Calgary · House
Offered for the FIRST TIME, this 21+ Acre Agricultural Parcel boasts MOUNTAIN & VALLEY VIEWS in the sought-after community of Davisburg, within greater DeWinton, in Foothills County! Whether youre dreaming of building your forever CUSTOM HOME, HOMESTEAD, HOBBY FARM, EQUESTRIAN property, or securing a long-term LAND INVESTMENT, this remarkable parcel offers endless possibilities. NO Building Commitment and NO Architectural Controls. Enjoy the freedom to build on your timeline and design the home youve always envisioned. The property is ideal for a SOUTH WEST facing walkout home with VIEWS of the ROCKIES + services conveniently located at the property line. HORSE lovers and HOBBY FARMERS will appreciate that the property allows for up to seven (7) livestock animal units, providing excellent opportunities for rural living and small-scale agriculture. Agricultural Land Use allows for larger accessory buildings + flexibility for shops, barns, or agricultural buildings. Outdoor enthusiasts w
$ 825,000
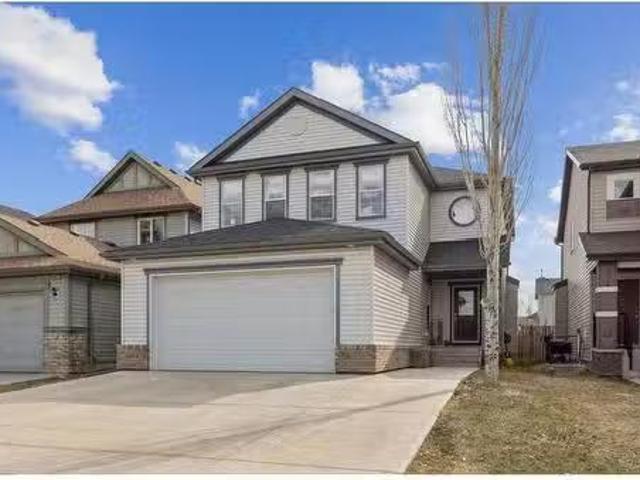
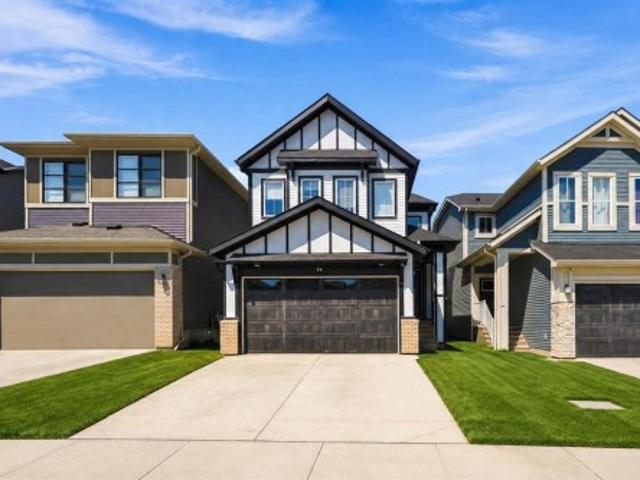
11 Copper Leaf Terrace Se, Calgary, AB, T2Z 0C1 house for sa.
View photo
House · for sale
$ 779,999
$ 362/sq.ft
11 Copper Leaf Terrace Se, Calgary, AB, T2Z 0C1 house for sa.
Sherwood, Calgary
· 2,153 sq.ft · 4 Bedrooms · 4 Baths · House
· Parking · Terrace
Sherwood, Calgary · 2,153 sq.ft · 4 Bedrooms · 4 Baths · House · Parking · Terrace
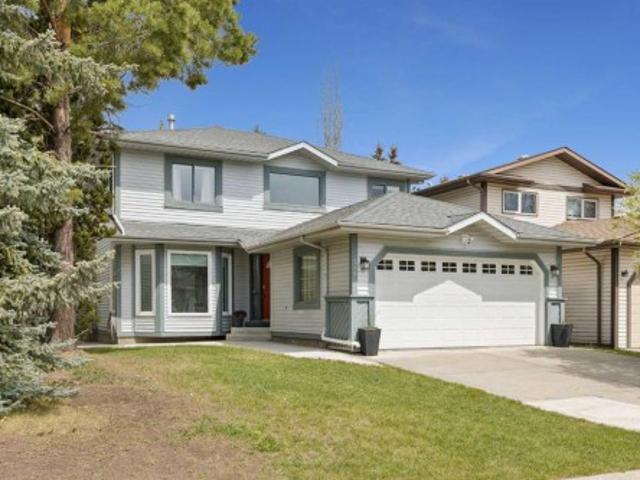
Welcome to this stunning, meticulously maintained home that exudes true pride of ownership! Perfect for any family — young or mature — this thoughtfully designed floor plan offers all the space, functionality, and comfort you need. Situated on a traditional lot with a double car garage and an extended driveway, there’s ample room to park up to five vehicles with ease. Upon entry, you are welcomed by a spacious foyer and a versatile officedenflex space, along with a convenient two-piece powder room on the main level. The soaring high ceilings and extensive windows flood the living room, kitchen, and dining areas with natural light, creating a bright and relaxing atmosphere. The open-to-sky design, featuring two elegant chandeliers, adds a touch of luxury to the main living space. The bright and open kitchen is a chef’s delight, offering a walk-through pantry, a large center island with extra seating, and a generous dining area — perfect for hosting large family gatherings and entertaini
$ 779,999
1409 Idaho Street, Carstairs, AB, T0M 0N0 house for sale Li.
View photo
House · for sale
$ 549,900
$ 357/sq.ft
1409 Idaho Street, Carstairs, AB, T0M 0N0 house for sale Li.
Sherwood, Calgary
· 1,539 sq.ft · 31 Bedrooms · 3 Baths · House
· Cellar
Sherwood, Calgary · 1,539 sq.ft · 31 Bedrooms · 3 Baths · House · Cellar
Some homes tick a box. Others check multiple boxes. And then there are the rare ones that seem built with families in mind from the start. Welcome to 1409 Idaho Street in Carstairs. This beautifully maintained home delivers more than space and location. It delivers a sense of belonging. You can feel the love and care invested here the moment you step inside. The main floor is warm and inviting. Well-proportioned rooms flow naturally, creating a layout built for family living. Natural light fills the spaces throughout the day. The updated kitchen is the heart of it all, connecting seamlessly to the dining and living areas where real moments happen, where families gather on weeknights and linger on weekends. Upstairs, three generously sized bedrooms offer the space growing families need. One has been thoughtfully designed as a professional salon and spa space, complete with everything a stylist needs. The primary bedroom is a comfortable retreat with ample closet space. The basement is f
$ 549,900
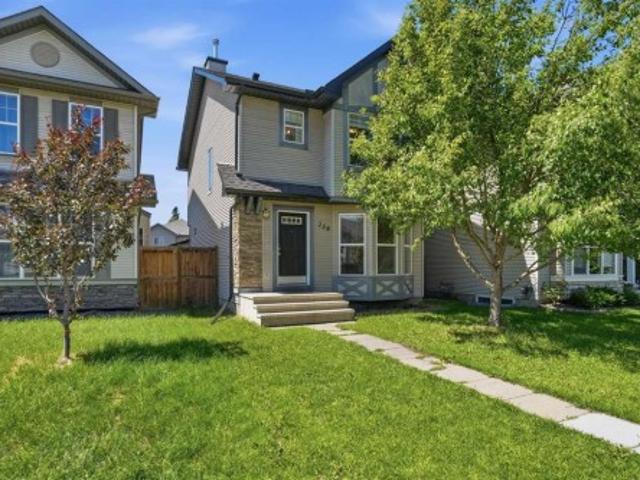
244 Scurfield Place Nw, Calgary, AB, T3L 1T5 house for sale | Listing ID A2333 | Royal LePage
View photo
House · for sale
$ 664,900
Updated
244 Scurfield Place Nw, Calgary, AB, T3L 1T5 house for sale | Listing ID A2333 | Royal LePage
Sherwood, Calgary
· House
· Office room · Fireplace
Sherwood, Calgary · House · Office room · Fireplace
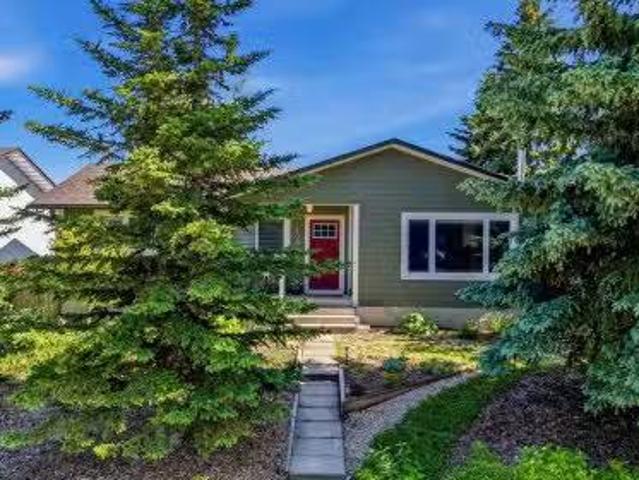
Open house. Sunday august 9 from 1pm to 3pm. Incredible location! Upgrades include some new windows, bathrooms and complete poly-b remediation. Welcome to this quaint home nestled on a quiet, family-friendly cul-de-sac in the community of Scenic Acres. Surrounded by mature trees and thoughtfully designed low-maintenance landscaping, this home offers comfort, functionality, and location. Step inside to an open to below entrance that leads into a bright and spacious layout featuring an open-concept design at the rear of the home — perfect for both quiet getaways or entertaining. The kitchen offers ample workspace and an island serves as a convenient breakfast bar, work space and more storage. The kitchen opens up to the family room, rich in warmth with a central fireplace and custom built-ins. The dining room provides the perfect setting for hosting family dinners and special occasions, while the versatile front office/sitting room with French doors offers privacy and flexibility for wor
$ 664,900
605 400 Belmont Street Sw, Calgary, AB, T2X 4C1 townhouse for sale | Listing ID A2334 | Royal LePage
View photo
Townhouse · for sale
$ 374,900
605 400 Belmont Street Sw, Calgary, AB, T2X 4C1 townhouse for sale | Listing ID A2334 | Royal LePage
Sherwood, Calgary
· Townhouse
· Patio · Parking
Sherwood, Calgary · Townhouse · Patio · Parking
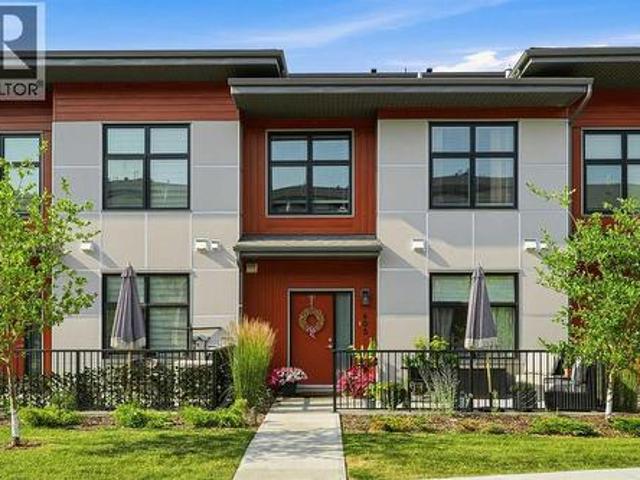
Welcome to Sonoma at Belmont! This well-kept townhouse offers over 1,150 sq. Ft. of well-designed living space with a fantastic layout that feels comfortable and functional from the moment you walk in. Featuring 2 spacious bedrooms, 1.5 bathrooms, in-suite laundry, and bright, open living areas, this home is a great fit for first-time buyers, young families, or anyone looking for low-maintenance living. One of the standout features is the unique design that gives you direct access from your back entrance to the parkade and your titled parking stall, making unloading groceries and everyday living that much easier. Out front, you'll enjoy your own private patio with plenty of room for patio furniture and a BBQ, creating the perfect space for morning coffee, summer BBQs, or unwinding at the end of the day. Located in the growing community of Belmont, you'll appreciate the nearby parks, pathways, playgrounds, and easy access to Macleod Trail and Stoney Trail. Shopping, restaurants, and eve
$ 374,900
40 Amblefield View Nw, Calgary, AB, T3P 2B9 house for sale | Listing ID A2333 | Royal LePage
View photo
House · for sale
$ 674,900
40 Amblefield View Nw, Calgary, AB, T3P 2B9 house for sale | Listing ID A2333 | Royal LePage
Sherwood, Calgary
· House
· Parking
Sherwood, Calgary · House · Parking
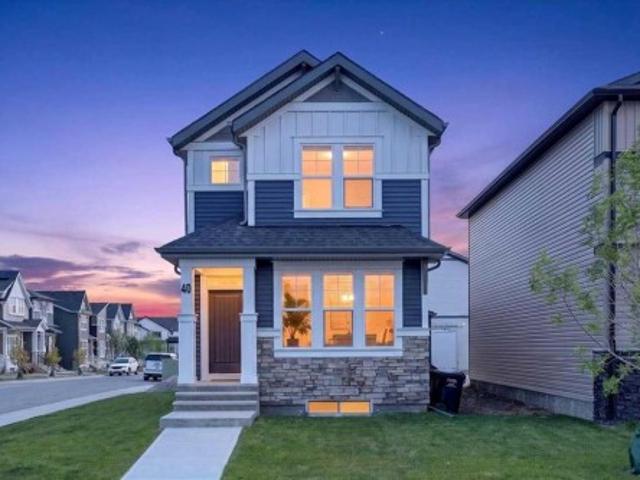
Are you looking to live in an exciting new Community? This is your opportunity. Enjoy all the little things in Ambleton. With its enhanced natural settings, unique spaces, and views, Ambleton embodies NW Calgary. Pedestrian gathering spaces, play areas, and local and regional pathway networks make getting around and exploring the community easy. Travel has never been safer because of off-street pathways protected from traffic. With ample retail and schools in nearby Evanston and future commercial space, High School, pathways, and activity areas in Ambleton, the Community has everything you can ever imagine. Community lifestyle living that makes an outstanding, safe, and secure community. An excellent URBAN STYLE Jayman BUILT'LOGAN' model with a RARE supersized garage on a corner homesite with many custom Jayman Design center upgraded features. Meticulously maintained & crafted by the original owner. Truly a custom-built DREAM home. Over 1568 SF of living space offering 3 bedrooms, 3 ba
$ 674,900
258 Cranberry Place Se, Calgary, AB, T3M 0G7 house for sale | Listing ID A2325 | Royal LePage
View photo
House · for sale
$ 559,900
258 Cranberry Place Se, Calgary, AB, T3M 0G7 house for sale | Listing ID A2325 | Royal LePage
Sherwood, Calgary
· House
· Garden · Parking · Cellar
Sherwood, Calgary · House · Garden · Parking · Cellar
OPEN HOUSE Sat Aug 8 & Sun Aug 9 from 12:00-2:30pm*. Currently the best priced 3 bedroom home in Cranston with a finished basement, oversized double detached garage and numerous updates including brand new carpeting (July 2026), new washer and dryer (2021), new stove (2021), new blinds on the front of the home (2021), new hot water tank (2021), new roof (2024), and a new furnace installed in 2025, offering peace of mind and added value with key systems already taken care of. Inside, the open concept main floor showcases hardwood flooring and a bright, functional layout. The kitchen offers plenty of maple cabinetry, central island and pantry. Upstairs, are three spacious bedrooms and an additional 4-piece bathroom. The primary suite features a generous walk-in closet and ensuite. The fully finished basement extends your living space with a large family room/recreation area. The west facing backyard is complete with a cozy firepit, perfect for relaxing evenings and entertaining, while th
$ 559,900
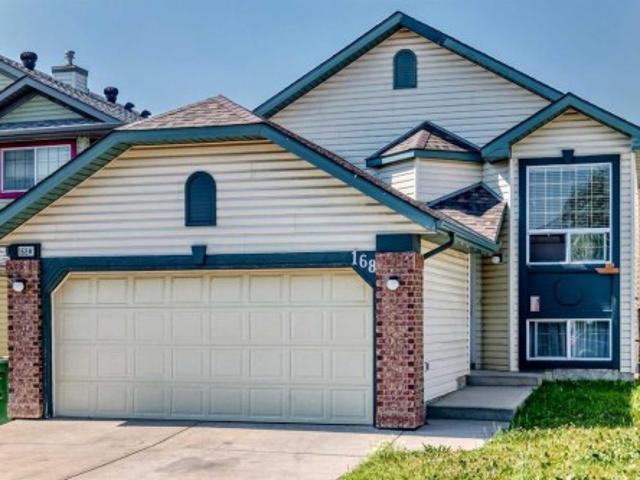
168 Country Hills Way Nw, Calgary, AB, T3K 4W4 house for sale | Listing ID A2333 | Royal LePage
View photo
House · for sale
$ 619,900
168 Country Hills Way Nw, Calgary, AB, T3K 4W4 house for sale | Listing ID A2333 | Royal LePage
Sherwood, Calgary
· House
· Cellar
Sherwood, Calgary · House · Cellar
Excellent investment opportunity! This impressive 5-bedroom walkout property offers exceptional versatility, featuring a fully developed, legal basement suite with its own separate private entrance. The main and upper levels boast a bright, spacious layout with 3 bedrooms on the top floor, ideal for owner-occupants or primary tenants. The legal lower suite includes 2 additional bedrooms, a full kitchen, and a spacious living area that transitions seamlessly via the full walkout, providing excellent natural light and an open feel rarely found in basement suites. Significant big-ticket upgrades have already been completed for ultimate peace of mind, including a brand-new roof and brand-new vinyl siding on the west side of the home. Situated in a prime, highly sought-after location close to major amenities, transit, schools, and shopping, this property is a turnkey addition to any portfolio or an incredible way to live upstairs while offsetting your housing costs below. Don’t miss out on
$ 619,900
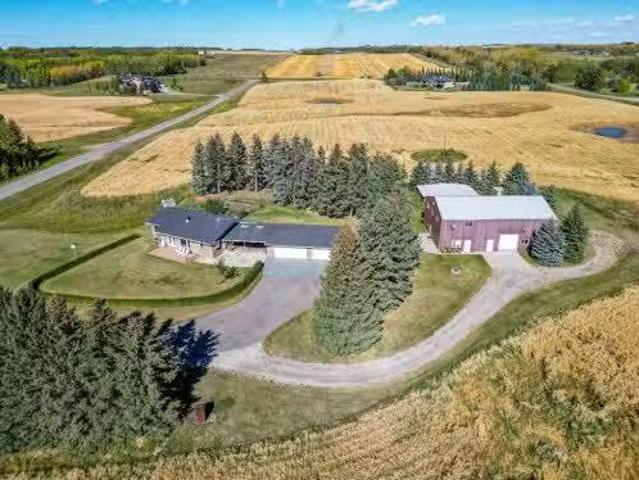
338076 Meridian Street, Rural Foothills County, AB, T1S 7B3.
View photo
House · for sale
$ 1,790,000
$ 1,309/sq.ft
338076 Meridian Street, Rural Foothills County, AB, T1S 7B3.
Sherwood, Calgary
· 1,367 sq.ft · 3 Bedrooms · 3 Baths · House
· Parking
Sherwood, Calgary · 1,367 sq.ft · 3 Bedrooms · 3 Baths · House · Parking
Experience the perfect blend of country charm and modern comfort in this beautifully updated bungalow, ideally situated on 7.53 picturesque acres just minutes northwest of Okotoks. Surrounded by mature trees and professionally landscaped grounds, this exceptional property offers outstanding privacy, breathtaking mountain views, and the peaceful lifestyle youve been dreaming of.A detached triple garage is connected to the home by a covered breezeway, creating the perfect sheltered space for year-round barbecuing and convenient access in every season. The impressive heated shop features soaring ceilings, a loft, and its own bathroom, making it ideal for a home-based business, hobbyist, or storing recreational vehicles and equipment.Inside, the updated country kitchen is both warm and inviting, showcasing timeless white cabinetry, granite countertops, rich hardwood flooring, and a charming wood-burning stove that serves as the heart of the home. The adjoining great room boasts vaulted cei
$ 1,790,000
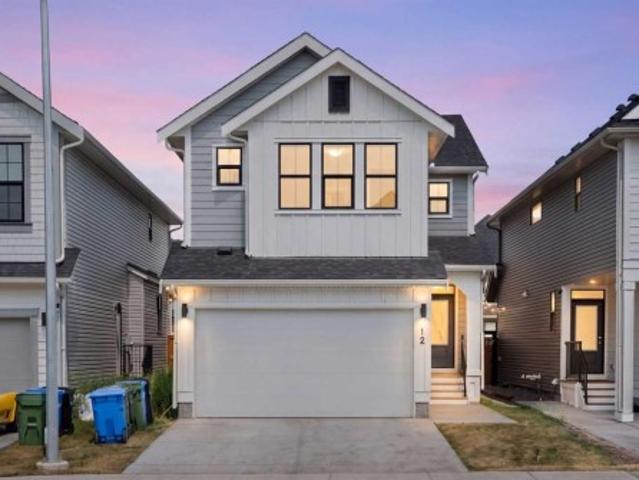
12 Copperhead Garden Se, Calgary, AB, T2Z 5H1 house for sale | Listing ID A2333 | Royal LePage
View photo
House · for sale
$ 799,900
12 Copperhead Garden Se, Calgary, AB, T2Z 5H1 house for sale | Listing ID A2333 | Royal LePage
Sherwood, Calgary
· House
· Garden · Office room · Cellar
Sherwood, Calgary · House · Garden · Office room · Cellar
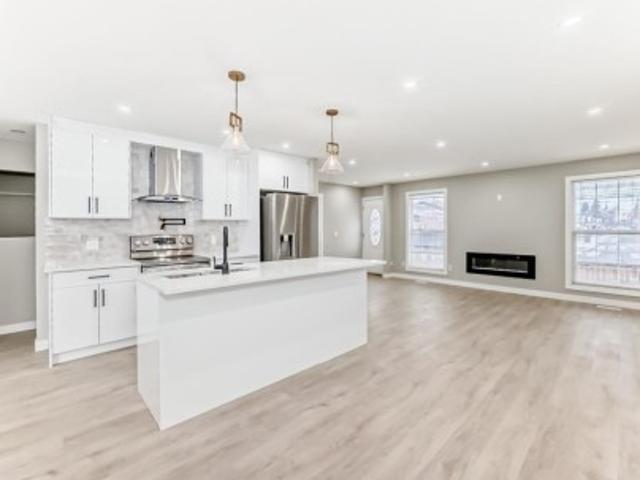
Welcome to the Kendal in Copperfield, offering over 3,100 sq. Ft. of total living space with 5 bedrooms, 3.5 bathrooms, and a fully developed legal 2-bedroom basement suite. The bright and inviting main foyer opens into a spacious open-concept main floor featuring 9’ ceilings and thoughtfully designed living spaces throughout. The spectacular two-tone kitchen is the heart of the home, showcasing a large centre island with quartz countertops, stunning pendant lighting, full-height shaker-style cabinetry, stainless steel appliances, and a beautifully tiled herringbone backsplash. Tucked away just off the main kitchen is a convenient spice kitchen with a pocket door, complete with additional cabinetry, an electric stove, stainless steel range hood, herringbone tile backsplash, extra double sink, and floating shelves. The kitchen flows seamlessly into the spacious dining area, living room, and versatile main floor flex room—perfect for a home office. Completing the main level is a 2-piece
$ 799,900
720 40 Avenue Nw, Calgary, AB, T2K 0E6 house for sale | Listing ID A2333 | Royal LePage
View photo
House · for sale
$ 949,900
720 40 Avenue Nw, Calgary, AB, T2K 0E6 house for sale | Listing ID A2333 | Royal LePage
Sherwood, Calgary
· House
· Garden · Parking · Swimming pool
Sherwood, Calgary · House · Garden · Parking · Swimming pool
ATTN: Builders, Developers, & Investors! Oversized 7,600+ sq. ft. Corner lot comes with approved 4+4 plans, offering a significant head start toward your next project. While future redevelopment is planned, the existing bungalow provides excellent flexibility as a holding property, and rental investment. The property is surrounded by mature trees, established landscaping and generous front, side and rear yard space. A single detached garage and plentiful street parking complete the property. Ideally located within walking distance of schools, parks, an outdoor pool, community facilities, an outdoor rink, off-leash areas and shopping, with convenient access to SAIT, the University of Calgary, public transit and major routes. An exceptional chance to secure a large corner parcel with approved plans already in place
$ 949,900
3 Strathridge Bay Sw, Calgary, AB, T3H 4S1 house for sale | Listing ID A2333 | Royal LePage
View photo
House · for sale
$ 1,149,900
3 Strathridge Bay Sw, Calgary, AB, T3H 4S1 house for sale | Listing ID A2333 | Royal LePage
Sherwood, Calgary
· House
· Fireplace · Parking · Cellar
Sherwood, Calgary · House · Fireplace · Parking · Cellar
Welcome Home! Over 2,300 SF of developed space on all 3 levels. Whether you are looking for a first time home, or starter home, or upgrading to suit your growing family, this home has it all for you. Enter on the main floor through the spacious foyer and you are greeted with the open concept design, many windows, plenty of sunlight. Features include fireplace in the living room, gas range stove and range hood in the kitchen, 2 pc guest washroom, and access to the double attached garage. The upper level includes 3 bedrooms, 2 full bathrooms, a bonus room and laundry room. A large bedroom, 4 piece bathroom complete the basement. This home has too many features to list them all, you must come and see for yourself and don’t miss this opportunity
$ 1,149,900
907 36A Street Nw, Calgary, AB, T2N 3B2 house for sale | Listing ID A2333 | Royal LePage
View photo
House · for sale
$ 1,399,999
907 36A Street Nw, Calgary, AB, T2N 3B2 house for sale | Listing ID A2333 | Royal LePage
Sherwood, Calgary
· House
· Office room · Balcony · Gym · Equipped kitchen · Cellar
Sherwood, Calgary · House · Office room · Balcony · Gym · Equipped kitchen · Cellar
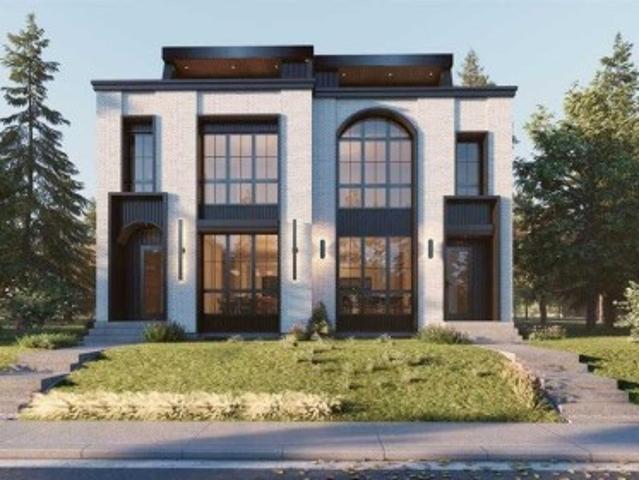
This exceptional 3 STOREY LUXURY DUPLEX by award winning ACE HOMES offer a rare opportunity to own a high end inner city home with standout curb appeal, elevated furnishings, and incredible flexibility. Featuring a timeless ALL. Brick exterior, 4 beds above grade, 4 ensuite bathrooms, a third floor retreat with a wet bar + dual balconies, and an optional 2 bedroom basement suite or fully customized gym/rec area, this home is designed for modern living in one of calgary's most desirable communities. Thoughtfully planned across three impressive levels, the main floor welcomes you with a spacious front foyer, a dedicated POCKET OFFICE, elegant dining area, rear mudroom, and a stylish powder room. The open concept layout flows into a beautifully designed chef's kitchen complete with custom cabinetry, quartz countertops, a massive 12 FOOT ISLAND, full pantry, built in microwave and over, PANEL READY FRIDGE & DISHWASHER, premium appliance package, and upgraded LED STRIP LIGHTING that adds a
$ 1,399,999
2708 18 Street Nw, Calgary, AB, T2M 3T8 house for sale | Listing ID A2333 | Royal LePage
View photo
House · for sale
$ 1,225,000
2708 18 Street Nw, Calgary, AB, T2M 3T8 house for sale | Listing ID A2333 | Royal LePage
Sherwood, Calgary
· House
Sherwood, Calgary · House
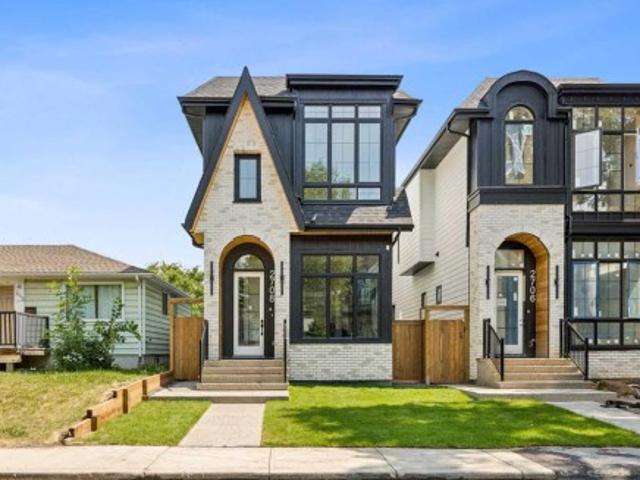
Welcome to an exceptional custom-built residence in the heart of Capitol Hill, perfectly positioned just steps from the beauty and serenity of Confederation Park. This remarkable single-family home offers a rare architectural distinction: soaring 11-foot ceilings across the entire main floor—an extraordinary feature seldom found in the area—creating an immediate sense of grandeur and openness. Designed with modern luxury and functionality in mind, the main level showcases a seamless open-concept layout. The elegant living room flows effortlessly into a designer kitchen outfitted with premium built-in JennAir appliances, including a commercial-grade range and a panel-ready 48-inch refrigerator for a sleek, integrated look. A spacious dining area is ideal for entertaining, while a thoughtfully designed mudroom and stylish powder room complete the level. Upstairs, the home continues to impress with a stunning primary retreat featuring soaring vaulted ceilings, a generous walk-in closet, a
$ 1,225,000
203 Shawglen Road Sw, Calgary, AB, T2Y 1Y2 house for sale | Listing ID A2332 | Royal LePage
View photo
House · for sale
$ 635,000
203 Shawglen Road Sw, Calgary, AB, T2Y 1Y2 house for sale | Listing ID A2332 | Royal LePage
Sherwood, Calgary
· House
· Cellar
Sherwood, Calgary · House · Cellar
Welcome to 203 Shawglen Road SW, a beautifully updated 4-level split in the heart of Shawnessy, offering an ideal combination of comfort, flexibility, and income potential. With 4 bedrooms, 2.5 bathrooms, and a full legal basement suite, this home is perfect for families, multi-generational living, or buyers looking for a mortgage helper. The main level welcomes you with vaulted ceilings, an open-concept living and dining area, and an updated kitchen designed for both everyday living and entertaining. Recent renovations throughout the home include new flooring, renovated kitchen, updated bathrooms, and a refreshed, modern feel from top to bottom. Upstairs, you’ll find 3 bedrooms, including a spacious primary bedroom with its own 2-piece ensuite, along with a full 5-piece bathroom. The lower level features a fully legal suite with its own private entrance, kitchen, family room, bedroom, and 3-piece bathroom, adding exceptional versatility and rental income potential. The basement level
$ 635,000
109 Aspen Ridge Place Sw, Calgary, AB, T3H 0J6 house for sale | Listing ID A2333 | Royal LePage
View photo
House · for sale
$ 2,600,000
109 Aspen Ridge Place Sw, Calgary, AB, T3H 0J6 house for sale | Listing ID A2333 | Royal LePage
Sherwood, Calgary
· House
· Garden · Fireplace · Equipped kitchen
Sherwood, Calgary · House · Garden · Fireplace · Equipped kitchen
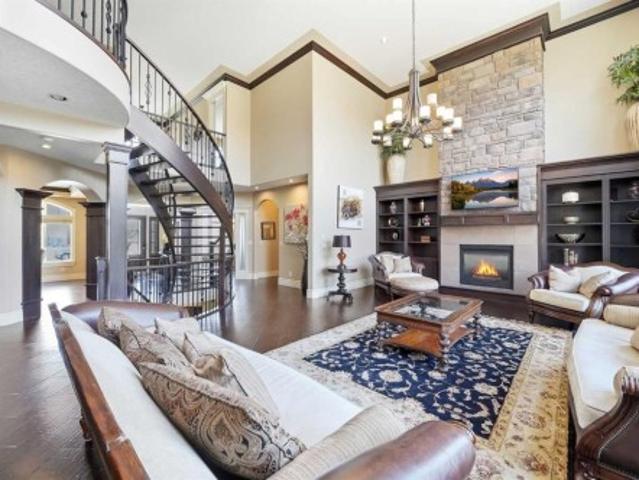
Welcome to this exceptional executive residence offering 5,576 square feet of thoughtfully designed living space, where grand architectural features meet modern upgrades throughout. From the moment you step inside, soaring 18-foot ceilings open to below in both the foyer and living room, creating a breathtaking first impression. A dramatic spiral staircase anchors the main floor, while oversized windows flood every room with natural light and showcase the home's stunning southwest-facing backyard. The chef's kitchen is a true showpiece, featuring a brand new built-in oven, refrigerator, and dishwasher, complemented by a wine fridge, newly installed cabinet doors with beautifully stained finishes, and a butler's pantry for exceptional storage and prep space. A built-in cabinet in the nook area adds charm and functionality, while the living room features a custom built-in cabinet with elegant stone surround and a cozy gas fireplace. Motorized blinds, rich hardwood flooring, and a built-i
$ 2,600,000
92 Key Cove Sw, Airdrie, AB, T4B 5T3 house for sale | Listing ID A2333 | Royal LePage
View photo
House · for sale
$ 697,000
92 Key Cove Sw, Airdrie, AB, T4B 5T3 house for sale | Listing ID A2333 | Royal LePage
Sherwood, Calgary
· House
· Garden · Fireplace · Deck
Sherwood, Calgary · House · Garden · Fireplace · Deck
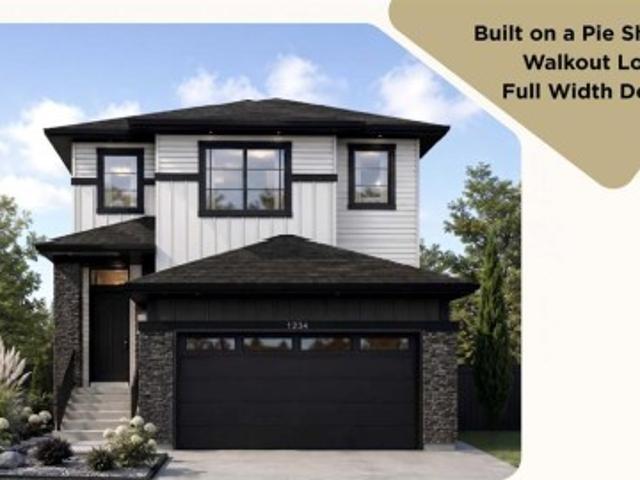
Welcome to your dream home in the highly sought-after community of Key Ranch, Airdrie! Situated on an oversized pie-shaped lot backing directly onto a green space with no rear neighbours, this stunning detached home offers unmatched privacy and a peaceful natural retreat right in your backyard. The main level greets you with a spacious foyer leading into a bright, open-concept layout connecting the family room, kitchen, and dining area. At the heart of the home is a functional l-shaped kitchen boasting stainless steel appliances, elegant quartz countertops, and a convenient walkthrough pantry. The cozy family room features an electric fireplace and opens up to an expansive 22' x 10' full-width deck with glass insert railings and a bbq gas line. The ultimate setup for summer entertaining, outdoor dining, and soaking in sweeping, unobstructed views of the green space. Upstairs, you will find a versatile central bonus room, a dedicated laundry room, and three generous bedrooms. The primar
$ 697,000
112 Hidden Vale Place Nw, Calgary, AB, T3A 5C5 house for sale | Listing ID A2332 | Royal LePage
View photo
House · for sale
$ 929,900
112 Hidden Vale Place Nw, Calgary, AB, T3A 5C5 house for sale | Listing ID A2332 | Royal LePage
Sherwood, Calgary
· House
· Air conditioning · Equipped kitchen
Sherwood, Calgary · House · Air conditioning · Equipped kitchen
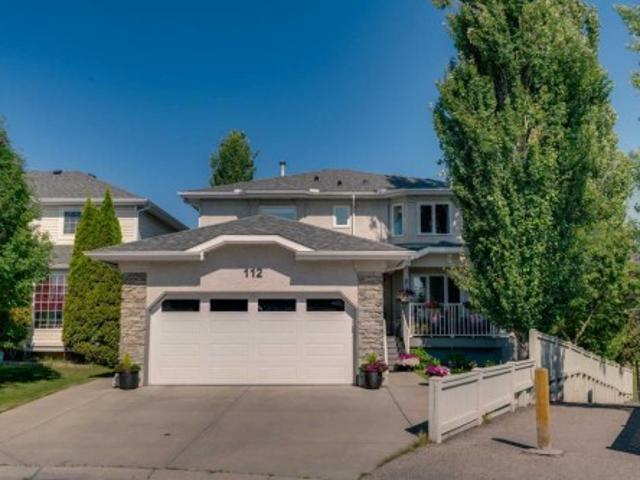
Open house saturday august 8th 1-3pm. Welcome to this extensively renovated two-storey home with 3643 square feet of developed living space in the sought-after community of Hidden Valley, where exceptional craftsmanship, thoughtful upgrades, and modern comfort come together. With major improvements completed throughout, this is a truly move-in-ready home designed for years of worry-free living. The heart of the home is the stunning custom kitchen by Pride Kitchens, created as part of a complete main-floor transformation. Taken back to the studs and structurally redesigned, the main level now offers a bright, open-concept layout perfect for everyday living & entertaining. The kitchen features a remarkable 16-foot granite island, custom cabinetry, premium appliances, including a dual-fuel Samsung range, Bosch Wi-Fi dishwasher, Panasonic microwave, & Whirlpool refrigerator with a versatile convertible freezer system. Matching custom-built storage continues into the mudroom & front entry,
$ 929,900
28 Evansborough Gate Nw, Calgary, AB, T3P 0M2 house for sale | Listing ID A2331 | Royal LePage
View photo
House · for sale
$ 615,000
28 Evansborough Gate Nw, Calgary, AB, T3P 0M2 house for sale | Listing ID A2331 | Royal LePage
Sherwood, Calgary
· House
· Office room
Sherwood, Calgary · House · Office room
Welcome to this beautifully maintained, move in ready home in the sought after community of Evanston. Offering 3 bedrooms, 2.5 bathrooms, a versatile main floor den, and 9 foot ceilings throughout the main level, this home combines thoughtful design, quality finishes, and everyday functionality. The bright, open concept main floor is enhanced by engineered hardwood flooring and an abundance of natural light from the extra windows from being on a corner lot. At the front of the home, the dedicated den provides the perfect space for a home office, study, or playroom for the kids. The well appointed kitchen features granite countertops, stainless steel appliances, a pantry, and plenty of cabinetry, creating a functional space for both everyday living and entertaining. Upstairs, you'll find the convenience of a dedicated laundry room along with three generously sized bedrooms. The spacious primary bedroom offers a walk in closet and private ensuite, while the second bedroom also features a
$ 615,000
107 Edgevalley Close Nw, Calgary, AB, T3A 5E9 house for sale | Listing ID A2329 | Royal LePage
View photo
House · for sale
$ 850,000
107 Edgevalley Close Nw, Calgary, AB, T3A 5E9 house for sale | Listing ID A2329 | Royal LePage
Sherwood, Calgary
· House
· Air conditioning
Sherwood, Calgary · House · Air conditioning
Extensively renovated from top to bottom, this exceptional fully finished bi-level offers 2,733 sq. Ft. of beautifully designed living space, featuring 4 bedrooms, 3 bathrooms, and a functional layout in the highly sought-after community of Edgemont. Showcasing quality craftsmanship, premium finishes, and thoughtful design throughout, this truly turnkey home seamlessly blends timeless style with modern functionality. The heart of the home is the stunning chef-inspired kitchen, complete with a dramatic waterfall quartz island, full-height quartz backsplash, oversized farmhouse sink, custom two-tone cabinetry, abundant storage, and soaring vaulted ceilings that create an impressive open-concept living space. Luxury vinyl plank flooring, expansive windows, and an abundance of natural light further enhance the home's warm, contemporary feel, while central air conditioning ensures year-round comfort, making it perfect for everyday living, family gatherings, and entertaining. The upper level
$ 850,000
47 Panatella Bay Nw, Calgary, AB, T3K 0T2 house for sale | Listing ID A2333 | Royal LePage
View photo
House · for sale
$ 750,000
47 Panatella Bay Nw, Calgary, AB, T3K 0T2 house for sale | Listing ID A2333 | Royal LePage
Sherwood, Calgary
· House
· Garden · Gym · Parking · Cellar
Sherwood, Calgary · House · Garden · Gym · Parking · Cellar
Welcome to 47 Panatella Bay NW — a spacious 2-storey family home tucked into a quiet cul-de-sac in the heart of Panorama Hills! Offering 2,166 sq ft of well-designed living space, this detached home features 3 bedrooms, an upstairs bonus room, upstairs laundry and 2.5 bathrooms, with a main floor office that's perfect for working from home or setting up a quiet study space away from the everyday hustle. The double attached garage adds everyday convenience and extra storage, while the unfinished basement offers a blank canvas to design the space to fit your family's needs — whether that's a rec room, home gym, or additional bedrooms down the road. Outside, the large pie-shaped backyard is a standout offering room to entertain, play, garden, or simply unwind, with the added space that only a pie lot can provide. The cul-de-sac location means less traffic and a safer, quieter setting for kids and pets alike. Panorama Hills is one of Calgary's most sought-after family communities, known fo
$ 750,000
31 Scenic Cove Place Nw, Calgary, AB, T2L 1M6 house for sale | Listing ID A2333 | Royal LePage
View photo
House · for sale
$ 820,000
31 Scenic Cove Place Nw, Calgary, AB, T2L 1M6 house for sale | Listing ID A2333 | Royal LePage
Sherwood, Calgary
· House
· Garden · Fireplace · Parking
Sherwood, Calgary · House · Garden · Fireplace · Parking
Welcome to this exceptional 4 bedroom, 3 bathroom home nestled on a quiet cul de sac in the highly desirable community of Scenic Acres. Set on an impressive pie shaped lot, this property offers a beautifully landscaped backyard with mature trees, established gardens, a thriving vegetable garden, and plenty of room to relax, entertain, or let the kids play. Inside, you'll find bright, spacious living areas filled with natural light from the many large windows, most of which have been upgraded to triple pane. The spacious living room provides an inviting place to gather, while the cozy family room is centred around a classic brick woodburning fireplace. The kitchen is designed for those who love to cook, featuring a gas cooktop and excellent workspace. Renovated bathrooms add a fresh, modern touch to this already beautifully laid out home! Storage is abundant throughout. The oversized double attached garage and massive crawl space offer exceptional storage for seasonal items and everythi
$ 820,000
26 Homestead Circle Ne, Calgary, AB, T3J 5R6 house for sale | Listing ID A2328 | Royal LePage
View photo
House · for sale
$ 729,900
26 Homestead Circle Ne, Calgary, AB, T3J 5R6 house for sale | Listing ID A2328 | Royal LePage
Sherwood, Calgary
· House
· Fireplace · Cellar
Sherwood, Calgary · House · Fireplace · Cellar
FINISHED BASEMENT | SIDE ENTRY | SPICE KITCHEN Discover the perfect blend of luxury, comfort, and functionality in this beautifully designed family home offering 2,097 Sq. Ft. of Above Grade area with a fully finished basement, creating exceptional living space for growing families. From the moment you step inside, you'll be welcomed by an elegant open concept layout featuring a bright living room with a cozy fireplace, a spacious family room, and a generous dining area perfect for everyday living and entertaining. The chef inspired kitchen is complemented by a fully equipped spice kitchen, making meal preparation effortless while keeping the main kitchen pristine. Upstairs showcases a spacious bonus room, a luxurious primary retreat complete with a walk in closet and a spa like 5 piece ensuite, along with two additional well sized bedrooms, a full bathroom, and the convenience of upper floor laundry. The professionally finished basement with a side entrance expands your living space w
$ 729,900
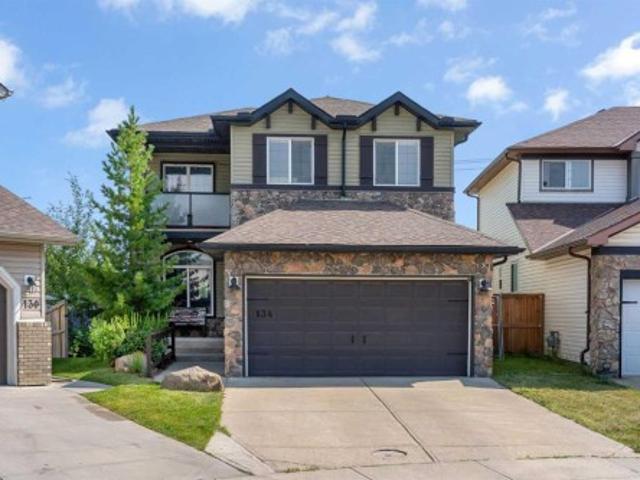
134 Channelside Cove Sw, Airdrie, AB, T4B 3J1 house for sale | Listing ID A2332 | Royal LePage
View photo
House · for sale
$ 635,000
134 Channelside Cove Sw, Airdrie, AB, T4B 3J1 house for sale | Listing ID A2332 | Royal LePage
Sherwood, Calgary
· House
· Garden · Fireplace · Swimming pool · Deck
Sherwood, Calgary · House · Garden · Fireplace · Swimming pool · Deck
Are you a sports family that wants to build a rink in your yard or have room for a swimming pool, trampoline, hot tub and space still to play soccer? If so, then look no further, this pie-shaped 8040 square foot yard is incomparable. Fully landscaped with mature trees, you’ll love the privacy of your very own park-like backyard. Located on a cul-de-sac, it’s a great place for kids to play safely. Walking inside, you’ll appreciate the grand foyer and abundance of light entering the home. The front living area is a great spot to read and keep an eye on the kids out front, with a formal dining area for large family gatherings. The kitchen has an updated tiled backsplash, a window overlooking the yard, a large pantry and a central island for prep space. The dining nook suits more casual meals and the adjoining living room features a cozy gas fireplace. A main floor office, laundry and a 2 piece bath complete this level. Upstairs, the front bonus room has a covered deck off of it for mornin
$ 635,000
59 Templeson Road Ne, Calgary, AB, T1Y 5L5 house for sale | Listing ID A2333 | Royal LePage
View photo
House · for sale
$ 649,999
59 Templeson Road Ne, Calgary, AB, T1Y 5L5 house for sale | Listing ID A2333 | Royal LePage
Sherwood, Calgary
· House
· Garden · Parking · Deck · Cellar
Sherwood, Calgary · House · Garden · Parking · Deck · Cellar
Welcome Home! 3 bed-2 full bath up, + 2bed-1 full bath down: legal basement suite & double detached garage! All updated! Nestled in the heart of Temple in Northeast Calgary, this beautifully renovated bungalow offers the perfect blend of style, function, and investment potential. Featuring 5 bedrooms, 3 full bathrooms, a double oversized detached garage, and a legal, registered basement suite, this home is an outstanding opportunity for both homeowners and investors. Inside, you are welcomed by an open-concept living room filled with natural light from 5 large windows. The bright and modern kitchen features a large quartz island, pot filler, stainless steel appliances, and a chimney hood fan, while the formal dining room opens onto a covered deck overlooking the large south-facing backyard. The main floor also includes its own laundry closet, a full bathroom, 2 bedrooms with double-door closets, and a spacious primary bedroom with a spa-inspired ensuite and walk-in shower. The separate
$ 649,999

Get email alerts

Don't miss out: be the first to know about new properties

The alert was correctly created

On subscribing you accept the conditions of use and the privacy policy
Alert
Receive new ads in your inbox
Save this search
Receive alerts for new listings

We'll send you an email when we have new properties for: "Properties for sale in Sherwood, Calgary"

The alert was correctly created

Get email alerts and be the first to see new listings
Required field
On subscribing I accept the terms of the privacy policy
Perfect! You'll soon start receiving new listings via email
Alert
Receive an email when we have new ads for Properties for sale in Sherwood, Calgary
Save this search
Filters

Bedrooms

Area (sq.ft)

sq.ft
sq.ft

Price

$
$

Filter by property type

Bathrooms

Clear all filters
Receive notifications when new entries are published.