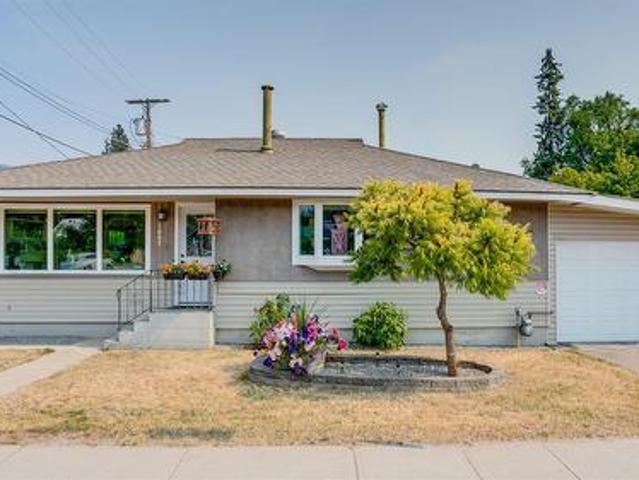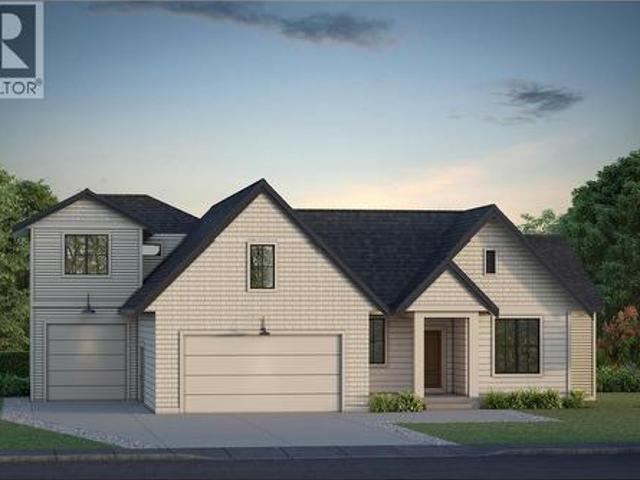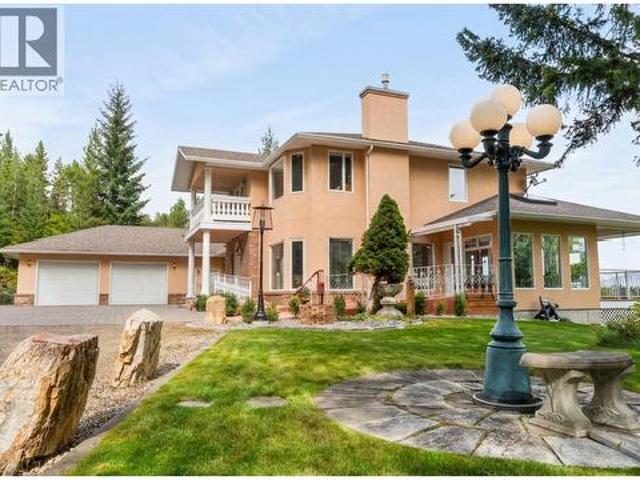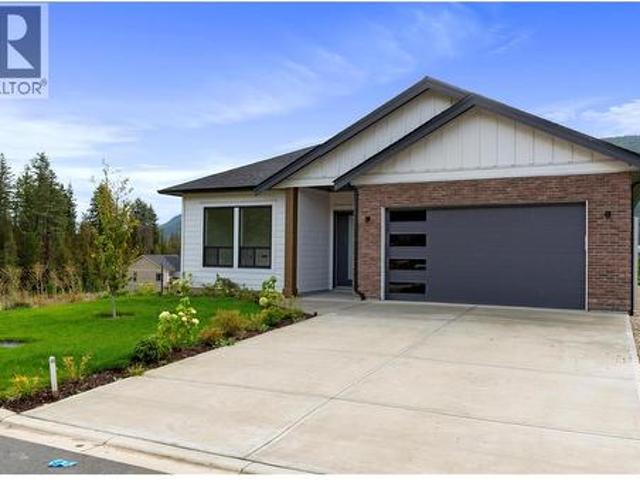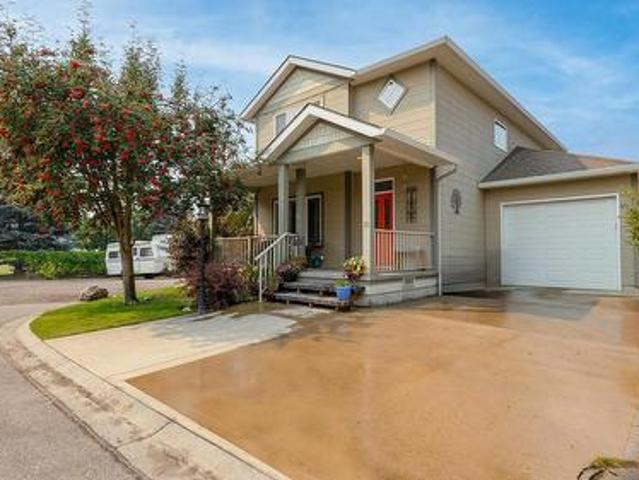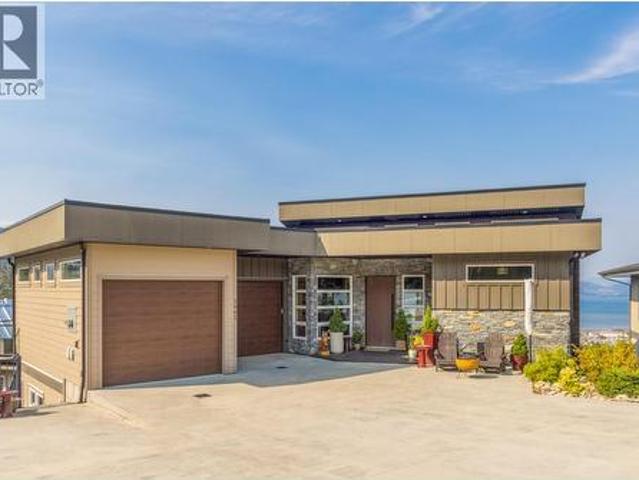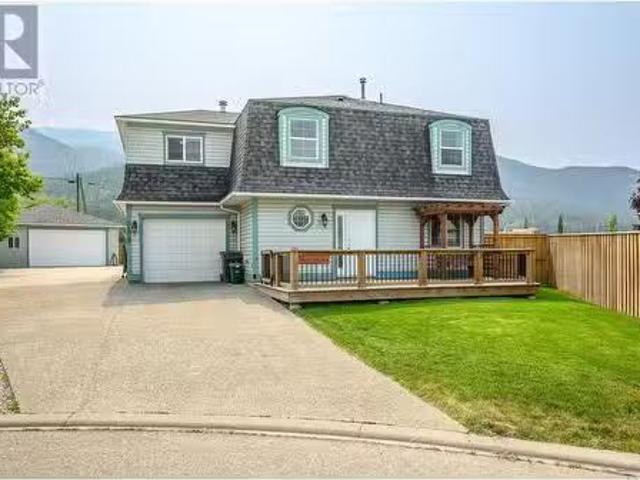
605 properties for sale in Sicamous

6500 15Th Avenue Sw Unit# 1, Salmon Arm, BC, V1E 1R5 house for sale | Listing ID 10391 | Royal LePage
View photo
House · for sale
$ 3,740,000
6500 15Th Avenue Sw Unit# 1, Salmon Arm, BC, V1E 1R5 house for sale | Listing ID 10391 | Royal LePage
Sicamous
· House
· Garden · Parking · Swimming pool · Air conditioning · Equipped kitchen · Cellar
Sicamous · House · Garden · Parking · Swimming pool · Air conditioning · Equipped kitchen · Cellar
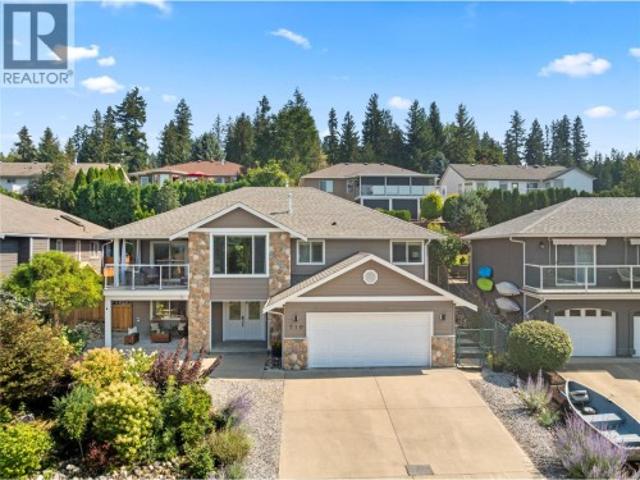
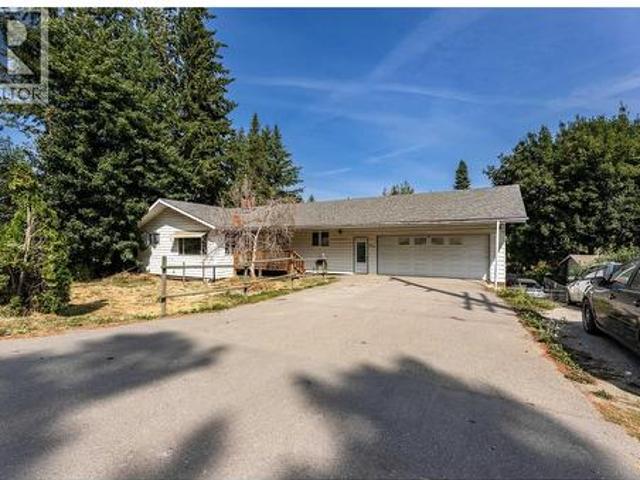
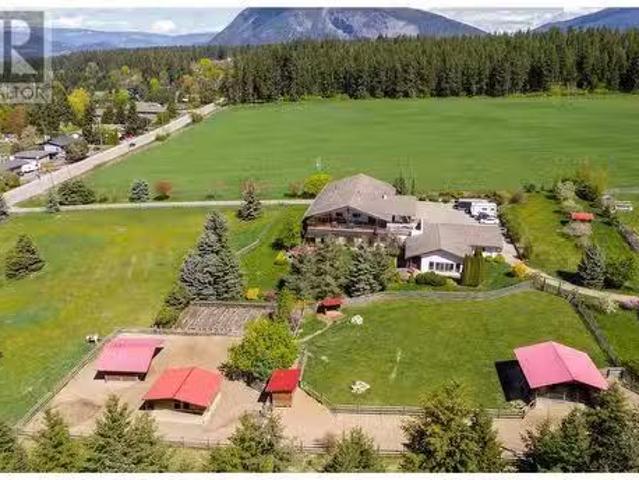
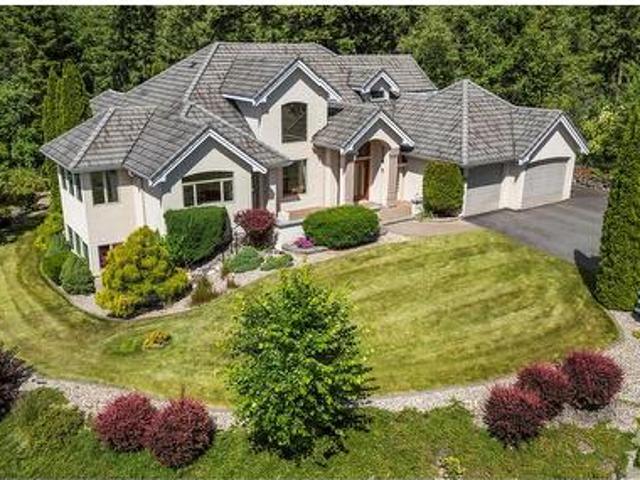
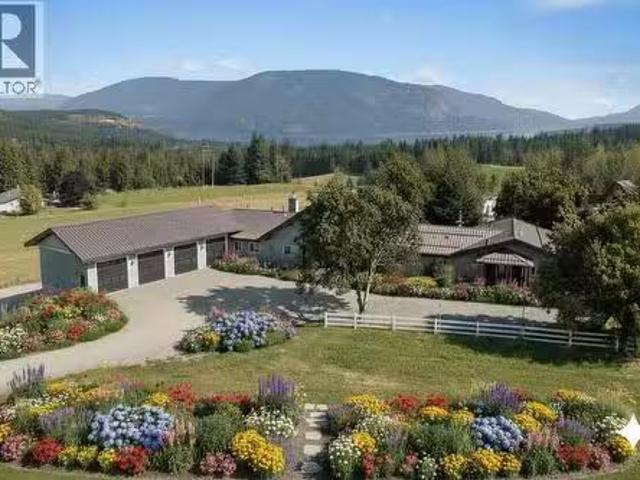
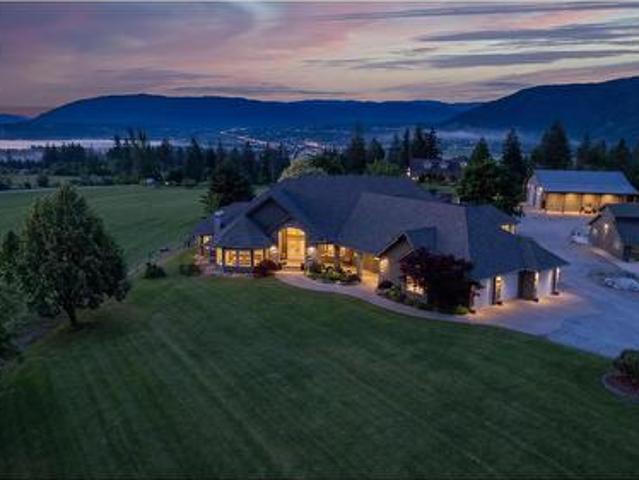
Location location location. 10 acres of flat land in the prestigious panorama ranch neighborhood in salmon arm. Boasting 360 degree views overlooking Salmon Arm and beyond yet under 3kms to food & shopping! Beautiful 5 bedroom, 3.5 bath home completely renovated and updated in 2018 with basement finished in 2023. Kitchen is a dream with massive island, high end appliances and a huge walk in pantry. Step out to your beautifully manicured yard to a 3 car attached garage but that’s only the start. Picture summertime in the Shuswap as you lounge in your 14x40 outdoor pool, grilling up dinner in the outdoor kitchen with a bbq, outdoor range, dishwasher, ice maker, 60” TV with full surround sound. A 4 stall barn with A/C & heat, tack room, washroom, washer & dryer. Multiple paddocks and pastures with water and shelters in each. 110'x200' outdoor riding arena with roping chute, catch pen and return alley. PLUS access to the 135'x75' Indoor riding arena less than 250 feet away. 5 acre hayfield
$ 3,740,000
1050 8 Avenue Ne, Salmon Arm, BC, V1E 4A4 house for sale | Listing ID 10390 | Royal LePage
View photo
House · for sale
$ 784,900
1050 8 Avenue Ne, Salmon Arm, BC, V1E 4A4 house for sale | Listing ID 10390 | Royal LePage
Sicamous
· House
· Office room · Equipped kitchen
Sicamous · House · Office room · Equipped kitchen
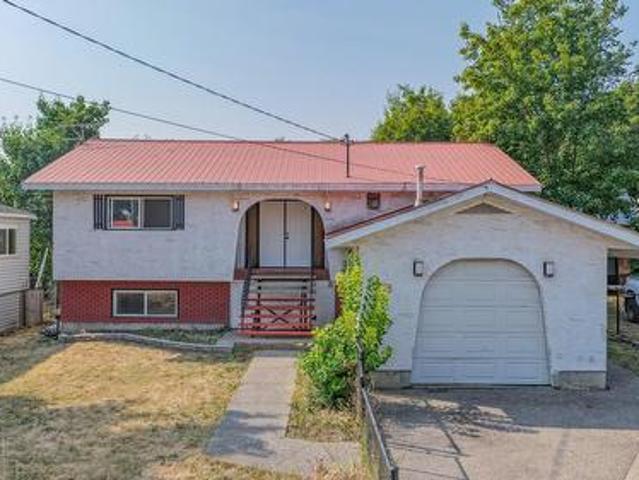
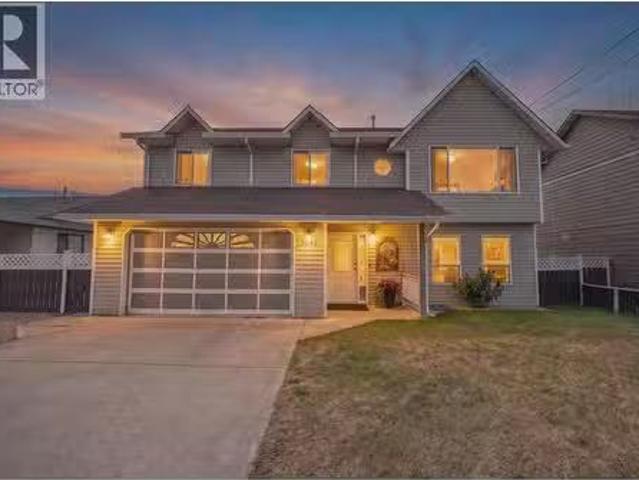
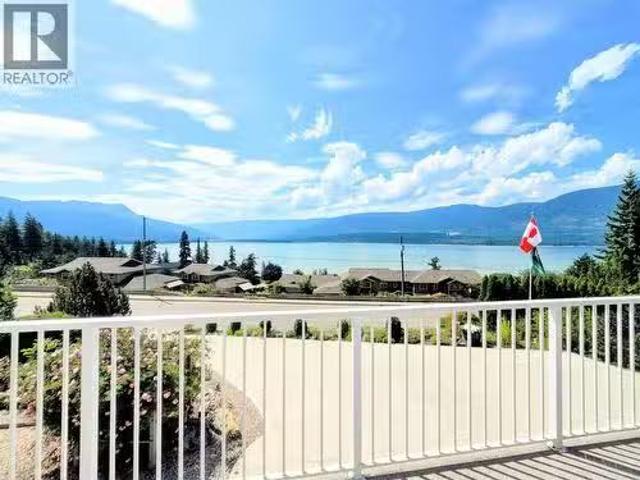
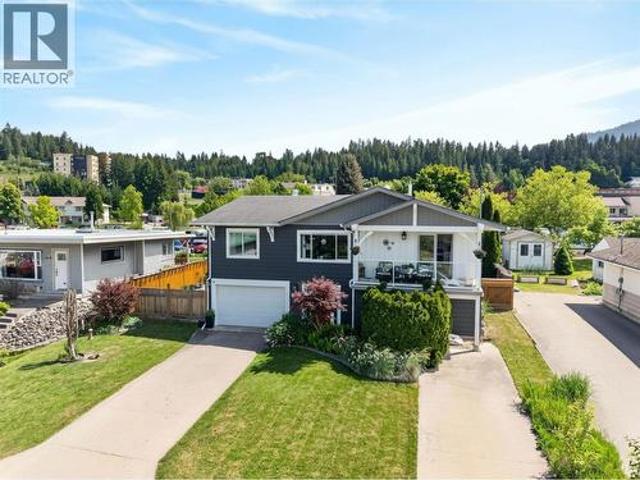
Beautifully updated home with lakeview! This inviting 5-bed, 3-bath home offers the perfect blend of comfort, style, and functionality for family living. This 2,373 sqft residence captures lovely lake views from the upper deck & picturesque views of Mount Ida. The heart of the home is the gorgeous kitchen, featuring dovetail cabinetry, quartz countertops, gas range (2025), fridge, dishwasher and microwave (2026) and a statement island w/ illuminated pot rack. The adjoining dining and living areas are filled with natural light and flow seamlessly to the deck. Perfect for morning coffee, outdoor reading, or simply enjoying the views. The upper level offers three bedrooms, including a peaceful primary retreat with a 3-pc ensuite and heated tile floors. The main bathroom also features heated tile flooring for added comfort. Downstairs, a spacious recreation room provides flexibility for growing families, guests, or a home office, alongside two additional bedrooms, full bath, & laundry area
$ 784,900
710 17 Street Se, Salmon Arm, BC, V1E 1W2 house for sale | Listing ID 10397 | Royal LePage
View photo
House · for sale
$ 799,000
710 17 Street Se, Salmon Arm, BC, V1E 1W2 house for sale | Listing ID 10397 | Royal LePage
Sicamous
· House
· Patio · Garden · Swimming pool · Deck · Air conditioning
Sicamous · House · Patio · Garden · Swimming pool · Deck · Air conditioning
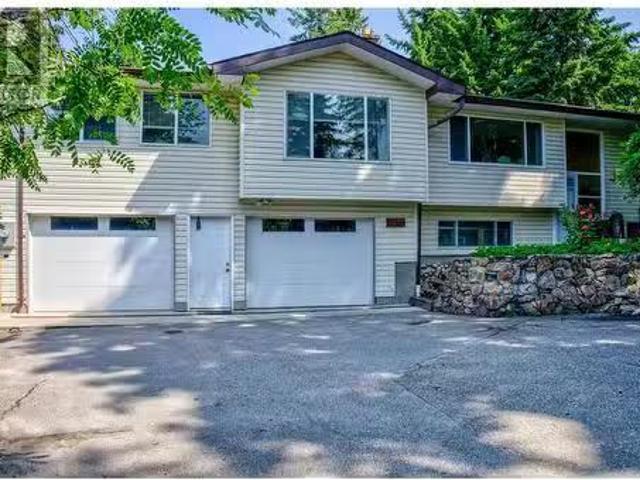
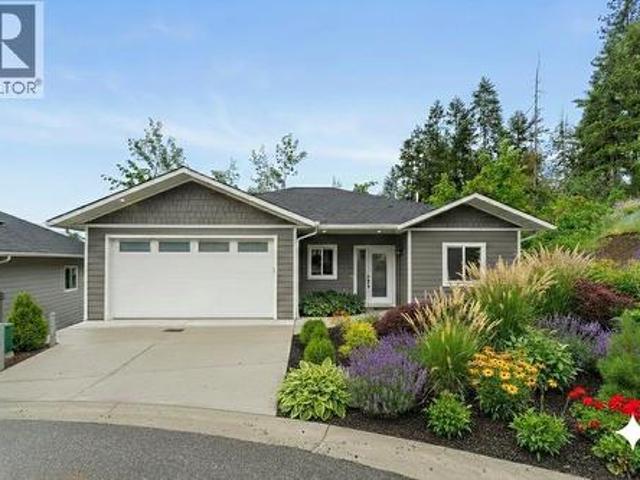
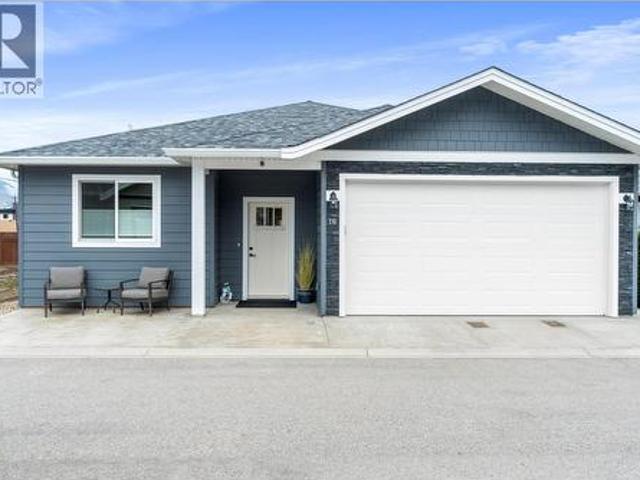
710 17th Street SE, Salmon Arm. This tastefully updated and immaculately kept house will make you feel immediately ready to move in and call it home. A well-designed and functional floor plan includes 3 bedrooms on the main, plus a large kitchen and dining area and plenty of family and living room space for everyone. Relaxing and inviting outdoor areas to enjoy around the home, from the covered front patio to the main floor covered deck with a great view for sunsets and a peekaboo lake view. The backyard is an all-year-round entertaining space. This backyard has privacy and lush gardens in the summer, plus covered patio seating and a gas BBQ for those perfect outdoor dining experiences. The private backyard hot tub is the perfect way to unwind and relax in comfort. Many updates, including wiring for an EV charger, updated appliances, newer furnace and central air, on-demand HW heater, flooring and more. Outdoor features include cedar decks and fencing built to last. Roof is 2009. With
$ 799,000
718 Russell Avenue, Enderby, BC, V0E 1V0 house for sale | Listing ID 10398 | Royal LePage
View photo
House · for sale
$ 539,999
718 Russell Avenue, Enderby, BC, V0E 1V0 house for sale | Listing ID 10398 | Royal LePage
Sicamous
· House
· Garden · Parking
Sicamous · House · Garden · Parking
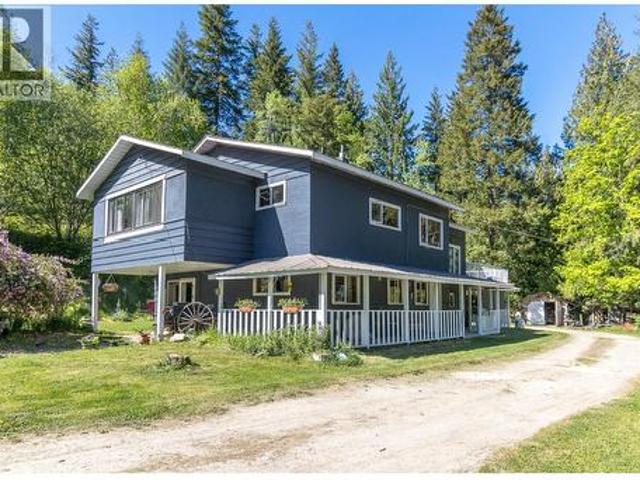
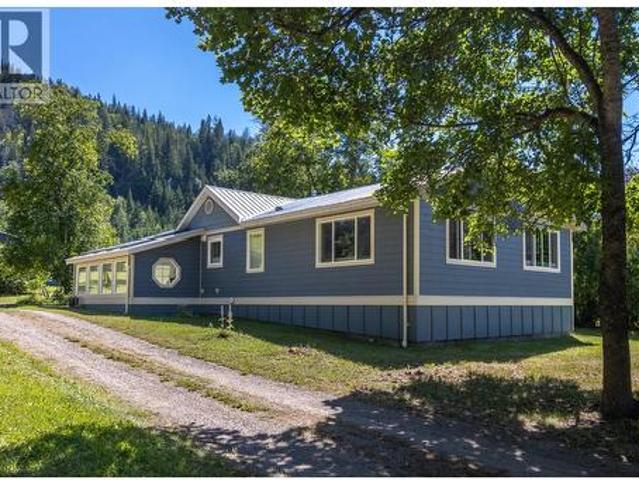
Smart investment or mortgage helper! This 4-bedroom, 3-full-bathroom home offers excellent potential for investors, first-time buyers, or multi-generational living. Featuring 2 bedrooms up with 2 bathrooms, and 2 bedrooms down with 1 bathroom. Each level has its own kitchen and laundry, with a separate entrance to the lower level. Approximately 2,112 sq. ft. Of living space, with no carpet throughout the house. Enjoy fully fenced front and rear yards, a cozy fire pit, a 1-car garage, and plenty of additional parking for vehicles or an RV. Ideally located close to schools, commercial areas, and everyday amenities. The furnace is older but functional, and the attractive price reflects the room for future replacement. A spacious home with excellent mortgage-helper potential—priced to sell!
$ 539,999
2651 20 Avenue Ne, Salmon Arm, BC, V1E 3G5 house for sale L.
View photo
House · for sale
$ 769,000
$ 250/sq.ft
2651 20 Avenue Ne, Salmon Arm, BC, V1E 3G5 house for sale L.
Sicamous
· 3,068 sq.ft · 4 Bedrooms · 4 Baths · House
· Garden · Parking · Fireplace · Deck · Cellar
Sicamous · 3,068 sq.ft · 4 Bedrooms · 4 Baths · House · Garden · Parking · Fireplace · Deck · Cellar
Welcome to this spacious and updated family home! With 4 bedrooms and 4 bathrooms, this property offers everything you need for comfortable living. The primary bedroom features a private 2-piece ensuite, while the updated kitchen, with its sleek white cupboards and charming kitchen nook, is perfect for family meals. Enjoy the cozy gas fireplace in the living room, a dining room that is big enough for large gatherings and a bright sitting room with built-in shelving. Need extra privacy or suite potential? There’s a flex space that is plumbed for a full bathroom and roughed in kitchen space making it perfect for an in-law suite, games room, wet bar or master suite. The full basement is a true bonus, offering a large laundry room, a workshop, a family room, a 4th bedroom, and a full bathroom. The large double garage offers plenty of parking and theres no shortage of storage in this home. The backyard is private with easy access through the garage’s rear overhead door, a large deck overloo
$ 769,000
3591 65 Avenue Nw, Salmon Arm, BC, V1E 3A2 house for sale | Listing ID 10400 | Royal LePage
View photo
House · for sale
$ 819,000
3591 65 Avenue Nw, Salmon Arm, BC, V1E 3A2 house for sale | Listing ID 10400 | Royal LePage
Sicamous
· House
· Swimming pool · Deck
Sicamous · House · Swimming pool · Deck
This 10.9-acre Gleneden estate offers a rare blend of rural independence and city convenience, situated within Salmon Arm city limits on a school bus route with weekly garbage pickup and quick TCH access. Zoned A2 (Rural Holding), this versatile property supports a wide range of uses beyond traditional hobby farming, including potential for agriculture, kennel, equestrian centre, or, bed and breakfasts. The character farmhouse features an updated oak kitchen with stainless appliances and a living room with direct access to a hot tub deck. The upper level includes three bedrooms and one bathroom, while the lower level, warmed by a cozy wood stove, offers an easy conversion to an in-law suite with a large family room, kitchenette, bedroom, and half bath. Equestrian and agricultural infrastructure is extensive, featuring a 30x30 powered barn with water and five stalls, a 90x100 riding arena, a hay shed, a chicken coop, and multiple storage outbuildings. The land is fully fenced with estab
$ 819,000
3271 10 Avenue Se, Salmon Arm, BC, V1E 1W8 house for sale | Listing ID 10398 | Royal LePage
View photo
House · for sale
$ 775,000
3271 10 Avenue Se, Salmon Arm, BC, V1E 1W8 house for sale | Listing ID 10398 | Royal LePage
Sicamous
· House
· Patio · Garden · Office room · Parking · Fireplace · Gym · Deck · Cellar
Sicamous · House · Patio · Garden · Office room · Parking · Fireplace · Gym · Deck · Cellar
SPACIOUS FAMILY RANCHER offering a versatile layout with a large, completely renovated 3-bedroom, 2-bathroom basement suite that is currently tenanted, a fenced private yard, and plenty of parking. The main floor features 3 bedrooms, 2 bathrooms, a large kitchen with island, and a dining area with access to the covered deck and stairs leading to the backyard. The living room offers a cozy gas fireplace, while a convenient laundry/mud room provides easy access to the double garage. The garage includes a workshop, built-in cabinetry, and a finished room ideal for a gym, home office, or additional storage. The walkout basement features a completely renovated 3-bedroom, 2-bathroom suite, currently tenanted, offering a spacious kitchen, comfortable living area, two full bathrooms, and its own separate entrance and covered patio. This well-appointed suite provides excellent flexibility for extended family or rental income. Outside, enjoy the fully fenced private yard, multiple outdoor spaces
$ 775,000
3645 Patten Drive, Armstrong, BC, V4Y 0H9 house for sale Li.
View photo
House · for sale
$ 799,999
$ 401/sq.ft
3645 Patten Drive, Armstrong, BC, V4Y 0H9 house for sale Li.
Sicamous
· 1,991 sq.ft · 4 Bedrooms · 3 Baths · House
· Garden · Gym
Sicamous · 1,991 sq.ft · 4 Bedrooms · 3 Baths · House · Garden · Gym
Welcome to the perfect family home in one of Armstrong’s most sought-after neighbourhoods. Situated on a beautifully flat lot, this fully renovated 4-bedroom, 3-bathroom home offers the ideal blend of comfort, style, and functionality. Designed with families in mind, the thoughtfully laid-out floorplan provides both space and flow, including a dedicated home gym area and inviting living spaces that have been meticulously maintained. Recent updates include new flooring throughout—featuring cozy carpet in the bedrooms and durable laminate in the main living areas. As well as double vanity sinks in the main bathroom, updated ensuite, new custom kitchen cabinetry and countertops. You have to see it to appreciate it! There is plenty of storage throughout the property for all your seasonal items, outdoor toys and garden needs, and even space to park your RV comfortably! Step outside from the main level to enjoy seamless backyard access, complete with a convenient doggie door for your furry f
$ 799,999
806 Cliff Avenue Unit# 104, Enderby, BC, V0E 1V1 house for sale | Listing ID 10349 | Royal LePage
View photo
House · for sale
$ 719,000
806 Cliff Avenue Unit# 104, Enderby, BC, V0E 1V1 house for sale | Listing ID 10349 | Royal LePage
Sicamous
· House
· Deck
Sicamous · House · Deck
Welcome to Summerside Heights! This fully finished walkout rancher family home offers great Enderby location and roughed in legal suite with separate entrance. Open and bright layout leads you to the covered deck to enjoy the beautiful views and Okanagan weather. High quality finishings used throughout. Constructed by the reputable and local builder Oak Valley Homes. Enjoy the quieter pace of life with new home warranty. Close to trails, crown land, parks, Enderby river, and hopping. Only 25 minutes to the North end of Vernon and 56 minutes to Kelowna International Airport. Other homes and styles available, call listing broker for a look today! (Id: 27)
$ 719,000
1370 20 Avenue Se, Salmon Arm, BC, V1E 2C9 house for sale | Listing ID 10393 | Royal LePage
View photo
House · for sale
$ 1,599,000
1370 20 Avenue Se, Salmon Arm, BC, V1E 2C9 house for sale | Listing ID 10393 | Royal LePage
Sicamous
· House
· Parking · Cellar
Sicamous · House · Parking · Cellar
Experience the best of both worlds, with this serene 12-acre property on 20th Ave SE, with a beautiful and updated 1,550 square foot rancher. This idyllic retreat backs onto crown land, offering privacy and nature right at your doorstep, is short walk to Hillcrest elementary school, just 1 km from downtown, and combines convenience with a peaceful setting. This beautiful home was fully renovated and updated in 2010, and offers approximately 1,550 square feet of open-concept living on the main floor that is open and bright and filled with natural light. Inside, you’ll find 2 bedrooms and 2 bathrooms, with an unfinished 400 sq ft basement ready for your vision. Outside, there’s ample room for hobbies and guests with a 40x24 detached shop, a guest cabin that has potential to be a 2 bedroom rental, and a spacious double garage. With City water this property also has a well so tons of water for crops, personal use or watering. This property offers a truly serene atmosphere—ideal for those s
$ 1,599,000
607 Regent Avenue, Enderby, BC, V0E 1V2 house for sale | Listing ID 10394 | Royal LePage
View photo
House · for sale
$ 465,000
607 Regent Avenue, Enderby, BC, V0E 1V2 house for sale | Listing ID 10394 | Royal LePage
Sicamous
· House
Sicamous · House
This property, number 607, is one of two properties to be sold together: Conditional to the unconditional sale of the Neighbouring Property 611 REGENT AV Enderby BC V0E 1V2. The two properties are to be sold together (giving a combined lot width of approximately 178 ft by approximately 103 ft in depth) for alternative use of the land (subject to permissions from the relevant authorities). Please see MLS#: 10394- for the cooperating neighbouring property. Benefiting from a good central location, this property is within easy walking distance to all of town's main amenities. Connection to highway 97A for direct access to Armstrong and Vernon to the south. Bring your ideas for redevelopment; with the relevant permissions and rezoning, the combined lot frontage could provide space for the building of a row of modern townhouses for example. (Id: 27)
$ 465,000
1281 15 Street Se, Salmon Arm, BC, V1E 2G8 house for sale | Listing ID 10400 | Royal LePage
View photo
House · for sale
$ 799,900
1281 15 Street Se, Salmon Arm, BC, V1E 2G8 house for sale | Listing ID 10400 | Royal LePage
Sicamous
· House
· Fireplace · Swimming pool
Sicamous · House · Fireplace · Swimming pool
Updated lakeview family home in Hillcrest on a. 26 acre lot. This 4 bed + den, 3 bath rancher has just completed major renovations including brand new roof, hot water tank, and furnace in 2026. Updated kitchen with solid surface counter tops and gas range leads to a beautiful living room/great room with vaulted ceilings, cozy fireplace, and views of Shuswap Lake. The main floor has 3 bedrooms and 2 bathrooms, including a primary bedroom with ensuite and walk in rain shower. Downstairs you will find one bedroom, plus 2 other versatile rooms that could be used as den or rec room. The large. 26 acre lot provides ample space to play or park toys. Sit in the hot tub or by the firepit and enjoy the evening sunsets. Built in power screens on the large west facing windows. (Id: 27)
$ 799,900
2190 30 Street Ne, Salmon Arm, BC, V1E 3G9 house for sale L.
View photo
House · for sale
$ 2,690,000
$ 251/sq.ft
2190 30 Street Ne, Salmon Arm, BC, V1E 3G9 house for sale L.
Sicamous
· 10,699 sq.ft · 13 Bedrooms · 15 Baths · House
· Patio · Office room · Swimming pool · Deck · Parking
Sicamous · 10,699 sq.ft · 13 Bedrooms · 15 Baths · House · Patio · Office room · Swimming pool · Deck · Parking
Welcome to your dream retreat on 10 sprawling acres of prime North Broadview real estate, where endless possibilities meet breathtaking natural beauty. Enjoy lake & mountain views from this remarkable 13-bedroom, 15-bathroom home. Each of the generously-sized bedrooms comes complete with its own private bathroom, ensuring comfort & convenience for guests or residents. Entertain in style with an indoor pool & hot tub, or unwind in the privacy of the expansive deck space overlooking the picturesque landscape. The private owners suite impresses with a bright & inviting ambiance, large kitchen, open living area, massive pantry, & 5 bedrooms plus an office & 6 bathrooms. Below, the lower level reveals a kitchen & expansive living areas, ideal for gatherings. Step outside to discover covered patios & private access for each bedroom. Ample parking, a triple garage, & an 8x13 workshop ensure convenience, while city water provides an uninterrupted supply of water. Embrace the rural lifestyle wi
$ 2,690,000
7 2850 7 Avenue, Salmon Arm, BC, V1E 0B7 house for sale | Listing ID 10399 | Royal LePage
View photo
House · for sale
$ 699,000
7 2850 7 Avenue, Salmon Arm, BC, V1E 0B7 house for sale | Listing ID 10399 | Royal LePage
Sicamous
· House
· Garden · Office room · Parking · Fireplace
Sicamous · House · Garden · Office room · Parking · Fireplace
Tucked into a quiet NE Salmon Arm neighbourhood, this bare-land strata lot offers the space and independence of a detached home without the upkeep that can come with a larger property. The layout is particularly practical, with two bedrooms, two bathrooms and laundry on the main floor, plus a third bedroom and bathroom downstairs. The main floor is complete with a cozy living room with a gas fireplace, a kitchen with a spacious island for extra work space, and access to the low maintenance backyard. There is also a large storage room downstairs with plenty of potential to become something more — a workshop, hobby room, office, media room or additional living space. A two car garage completes the property. For those looking to simplify without downsizing their life, this is a great option: low strata fees, enough bedrooms for guests or family, plenty of storage, a peaceful setting, and a transit route nearby. This a comfortable home in a small, established community. Sherwood Oaks is a
$ 699,000
1007 George Street, Enderby, BC, V0E 1V0 house for sale | Listing ID 10398 | Royal LePage
View photo
House · for sale
$ 439,900
Updated
1007 George Street, Enderby, BC, V0E 1V0 house for sale | Listing ID 10398 | Royal LePage
Sicamous
· House
· Patio · Garden · Parking · Air conditioning · Equipped kitchen
Sicamous · House · Patio · Garden · Parking · Air conditioning · Equipped kitchen
This charming rancher home offers easy 1-level living in the heart of Enderby! This nearly 1,000 sq ft home features 2 bedrooms, 1 full bathroom, and a functional layout. This home could be an excellent option for seniors, downsizers, first-time buyers, or anyone looking for a home with minimal exterior maintenance. Inside, you’ll find a bright, comfortable home with newer exterior doors, newly replaced windows, plus in-wall A/C. The laundry room has a newer washer and a unique bonus: a step-in shower! The kitchen includes a refrigerator, dishwasher and newer electric stove. The property really shines outdoors, with a private, shaded patio featuring raised garden beds and a nice assortment of established edible plants, including raspberries, blackberries, haskaps, plums and grapes. A smaller, powered, workshop/shed, single garage with electric door opener, and extra storage room at the back of the garage add valuable versatility. With a grocery store, public transit stop and seniors co
$ 439,900
Proposed Lot #15 Bradley Drive, Armstrong, BC, V4Y 0Y4 house for sale | Listing ID 10390 | Royal LePage
View photo
House · for sale
$ 1,149,900
Proposed Lot #15 Bradley Drive, Armstrong, BC, V4Y 0Y4 house for sale | Listing ID 10390 | Royal LePage
Sicamous
· House
· Gym · Parking · Cellar
Sicamous · House · Gym · Parking · Cellar
Rosemont’s Estate Series by Wesmont Homes, this is opportunity to secure one of Armstrong’s most desirable new homes before it’s complete. Positioned on a rare 73-foot-wide lot, this property offers something increasingly difficult to find in new construction: space. Space to grow, space to create, and space to build a lifestyle that evolves with you. The thoughtfully designed main level offers over 1,400 sq. Ft. finished living space, featuring an open-concept kitchen, dining, and great room, along with two bedrooms, including a private primary retreat. But what sets this home apart is its flexibility. The oversized triple-car garage includes an expansive shop bay and room for up to 40 ft of RV PARKING, plus an attached COACH HOUSE—ideal for future rental income, multi-generational living, guests, a home business, or the extra space you’ve always wanted Downstairs, the unfinished basement is ready for your vision, whether that’s additional bedrooms, a media room, gym, recreation space
$ 1,149,900
3801 65 Street Nw, Salmon Arm, BC, V1E 3A8 house for sale | Listing ID 10400 | Royal LePage
View photo
House · for sale
$ 1,499,000
3801 65 Street Nw, Salmon Arm, BC, V1E 3A8 house for sale | Listing ID 10400 | Royal LePage
Sicamous
· House
· Fireplace · Deck · Lift
Sicamous · House · Fireplace · Deck · Lift
Welcome to 3801 65 Street NW, Salmon Arm, a meticulously maintained 3-bedroom, 3-bathroom home set on a stunning 6.33-acre property in the highly sought-after neighborhood of Gleneden, with breathtaking views of Shuswap Lake. Designed for both comfort and functionality, this residence has been kept in excellent condition throughout and offers peace of mind with major updates, including a furnace (2020) and hot water tank (2022), plus a Generac backup generator system wired directly to the home. Inside, two gas fireplaces create warm, inviting spaces to gather, complemented by custom oak railings that showcase the home's craftsmanship. Heated bathroom floors and heated access ramps leading to the front door and sunroom ensure safe, comfortable living year-round, and the home was thoughtfully designed with a dedicated space for a future elevator, exceptional foresight for aging in place or multigenerational living. Entertain effortlessly on the large covered deck, perfect for taking in t
$ 1,499,000
6900 42 Street Ne, Salmon Arm, BC, V0E 1K0 house for sale | Listing ID 10400 | Royal LePage
View photo
House · for sale
$ 750,000
6900 42 Street Ne, Salmon Arm, BC, V0E 1K0 house for sale | Listing ID 10400 | Royal LePage
Sicamous
· House
· Patio · Garden · Fireplace
Sicamous · House · Patio · Garden · Fireplace
Welcome to this brand new 1,696 sqft single-level rancher, thoughtfully designed for comfortable, easy living with quality finishes throughout. Offering the peace of mind of the 2-5-10 New Home Warranty, this home combines modern style with practical features, including 10' ceilings, 8' interior doors, a natural gas fireplace and a beautiful kitchen with pantry. The spacious primary bedroom features direct access to the 15' x 10' covered patio, a large walk-in closet and a gorgeous 5-piece ensuite. Step outside to a fully finished front and backyard with underground irrigation, creating an easy-care outdoor space ready to enjoy. An alarm system is already in place, and a $5,000 appliance credit gives you the flexibility to choose appliances that suit your needs. Brand new, move-in ready and designed with both comfort and functionality in mind, this is an excellent opportunity to enjoy the benefits of new construction without the wait. (Id: 27)
$ 750,000
13 2339 Patterson Avenue, Armstrong, BC, V0E 1B1 house for sale | Listing ID 10397 | Royal LePage
View photo
House · for sale
$ 659,000
13 2339 Patterson Avenue, Armstrong, BC, V0E 1B1 house for sale | Listing ID 10397 | Royal LePage
Sicamous
· House
· Garden
Sicamous · House · Garden
Welcome to unit 13 Meadow Creek Lane! This Bare land strata community is considered to be one of Armstrong's premier 55+ developments conveniently tucked away among the hiking trails and wetlands, yet just steps to Downtown Armstrong. This 3 bedroom / 3 bathroom home has been recently updated with newer flooring throughout, newer stainless steel appliances, hot water tank and even the ducting has been professionally cleaned! As soon as you enter the front door off the spacious covered east facing porch, you will immediately be drawn in to the open concept floor plan from the living room, dining area, generous kitchen with Island seating right back to the breakfast nook overlooking the landscaped backyard. Add in the walk-in pantry and laundry room with the access hatch to the 3 foot crawl space and you have an amazing main floor layout for easy living. Upstairs you will find the primary bedroom with its 4 piece ensuite, the other bedrooms and the full bathroom. All meticulously maintai
$ 659,000
1061 19 Avenue Se, Salmon Arm, BC, V1E 0E6 house for sale | Listing ID 10391 | Royal LePage
View photo
House · for sale
$ 1,899,000
1061 19 Avenue Se, Salmon Arm, BC, V1E 0E6 house for sale | Listing ID 10391 | Royal LePage
Sicamous
· House
· Patio · Garden · Fireplace · Deck · Swimming pool
Sicamous · House · Patio · Garden · Fireplace · Deck · Swimming pool
If you would like to own a custom built home with a truly stunning view, welcome to your dream home. Above Salmon Arm where breathtaking panoramic views meet refined modern living, this striking 3,700 square foot residence features 4 bedrooms, 4 bathrooms, including a self contained 1 bedroom suite and an inground heated pool to enjoy the amazing views and sunsets. Unmatched lake and mountain vistas from the living areas, patios, and private backyard retreat. Open concept layout with vaulted ceilings and expansive windows that flood the space with natural light adding to the class of this amazing home. Chef-inspired kitchen with custom cabinetry, quartz countertops, stainless steel appliances, gas cooktop, built-in oven, and island seating. The living room offers a sleek gas fireplace, custom built-ins, and seamless indooroutdoor flow to the view deck. Main-level primary bedroom with luxurious ensuite, and walk-in closet, and bathrooms with heated floors. Fully finished lower level wit
$ 1,899,000
2109 Hunter Avenue, Armstrong, BC, V0E 1B0 house for sale L.
View photo
House · for sale
$ 714,900
$ 445/sq.ft
2109 Hunter Avenue, Armstrong, BC, V0E 1B0 house for sale L.
Sicamous
· 1,604 sq.ft · 4 Bedrooms · 4 Baths · House
· Patio · Garden · Parking
Sicamous · 1,604 sq.ft · 4 Bedrooms · 4 Baths · House · Patio · Garden · Parking
Is your young family ready for more space? This home has it all! Located in a peaceful cul-de-sac in a fantastic family-friendly neighborhood, it features a large, level, fully fenced and gated yard perfect children and pets. Ready to enjoy with play and garden areas, firepit, and a charming playhouseshed. Loads of level parking including space and hook up for your RV! Attached garage for easy access to the home AND detached, fully finished double garage with half bath and workshop space. The two story home welcomes with a front porch that opens to the easy flow great-room design that opens directly to the patio and backyard—ideal for family gatherings and outdoor play Deni s ready to become formal dining area if you prefer. The upper-level features two playful children’s rooms and a bath, and laundry. Just down the hall is the primary bedroom with an ensuite and walk-in closet, plus a spacious 11x16’ bonus room that offers endless possibilities –currently serving as babys room but rea
$ 714,900
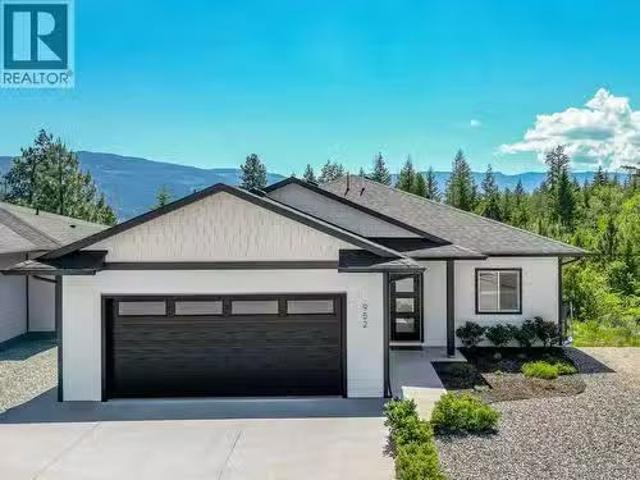
952 Ridgewood Drive, Enderby, BC, V0E 1V1 house for sale Li.
View photo
House · for sale
$ 859,000
$ 304/sq.ft
952 Ridgewood Drive, Enderby, BC, V0E 1V1 house for sale Li.
Sicamous
· 2,820 sq.ft · 4 Bedrooms · 3 Baths · House
· Fireplace · Deck · Parking · Air conditioning
Sicamous · 2,820 sq.ft · 4 Bedrooms · 3 Baths · House · Fireplace · Deck · Parking · Air conditioning
Welcome to this beautifully finished home, built in 2022, offering modern design, functional living, and a legal suite for added income potential. Ideally located in Enderby, youll enjoy easy access to downtown amenities, trails, and outdoor recreation. The main home features 3 bedrooms and 2 bathrooms with a bright open-concept layout. The kitchen showcases a large island with a deep double farmhouse sink, stainless steel appliances, solid wood cabinets, quartz counters and ample workspace. The adjoining living room is highlighted by an electric fireplace, while vinyl plank flooring and central air provide comfort throughout. Step outside to the spacious partially covered deck with a natural gas BBQ hookup, perfect for entertaining. The primary suite includes a walk-in closet and a 5-piece ensuite with a separate soaker tub and shower. A convenient laundrymudroom provides access to the double attached garage. The lower level offers a large rec room and storageutility room for the main
$ 859,000
4410 Lakeshore Road Ne, Salmon Arm, BC, V1E 3N6 house for sa.
View photo
House · for sale
$ 998,000
$ 333/sq.ft
4410 Lakeshore Road Ne, Salmon Arm, BC, V1E 3N6 house for sa.
Sicamous
· 2,992 sq.ft · 4 Bedrooms · 3 Baths · House
· Garden · Parking · Fireplace · Deck · Air conditioning
Sicamous · 2,992 sq.ft · 4 Bedrooms · 3 Baths · House · Garden · Parking · Fireplace · Deck · Air conditioning
4 bedroom, 3 bath, OS double garage, separate workshop, HUGE Lakeview. Back yard completely fenced. Room for RVboat at the end of the house. Built in vac, top deck has motorized awning wwind sensor. High efficiency gas furnace, central Air. New sealed glass units in every window, up & down. Main floor wnew renovations in the kitchen & dining room, incl: new gas fireplace & new floors. Large granite topped island in kitchen, counters are quartz in all 3 bathroom vanities. From the kitchen there are beautiful views of the lake & mountains out front, or the colorful landscaping in the yard to the back. Laundry room is near kitchen with closets. Primary bedroom also has the huge lake view & a glass shower ensuite & walk in closet. Main bathroom has a 1 pc fiberglass tubshower. New plywood & vinyl on upper front deck, with new railing. Downstairs has a rec room & officehobby room, both with lakeview, plus the 4th large bedroom, computer area & another updated bathroom with glass shower. Hug
$ 998,000
1821 50 Avenue Ne, Salmon Arm, BC, V1E 2X3 house for sale | Listing ID 10385 | Royal LePage
View photo
House · for sale
$ 1,250,000
1821 50 Avenue Ne, Salmon Arm, BC, V1E 2X3 house for sale | Listing ID 10385 | Royal LePage
Sicamous
· House
· Fireplace
Sicamous · House · Fireplace
Offered for the first time, this custom-built executive residence blends timeless craftsmanship with comfortable elegance in Salmon Arm's sought-after Upper Lakeshore/Raven area. Tucked away on a quiet dead-end street, this. 37-acre property backs onto ALR land and enjoys peaceful lake and mountain views, easy access to nearby trails and nature. Designed with quality, comfort, and entertaining in mind, this 3-bedroom, 2.5-bath home has an impressive 2,450 sq. Ft. on the main flr and full unfinished lower level for your vision. Expansive windows fill the home with natural light and highlight those views. Rich hardwood floors, coffered ceilings, a double-sided fireplace, custom Mi-Tec maple cabinetry, and exceptional millwork showcase a level of craftsmanship that's increasingly rare to find. The oversized kitchen features Corian countertops, Jenn Air appliances, a large island, pull-out pantry, abundant storage, and again views you'll never tire of. The main-floor primary suite offers a
$ 1,250,000
3700 50 Street, Salmon Arm, BC, V1E 3A9 house for sale List.
View photo
House · for sale
$ 2,499,000
$ 420/sq.ft
3700 50 Street, Salmon Arm, BC, V1E 3A9 house for sale List.
Sicamous
· 5,942 sq.ft · 7 Bedrooms · 6 Baths · House
· Garden · Office room · Parking · Deck
Sicamous · 5,942 sq.ft · 7 Bedrooms · 6 Baths · House · Garden · Office room · Parking · Deck
Looking for home that has it all….look no further. This 1st time ever on the market acreage is perfect for that family that is looking for multi-generations living or saleal income or the horsegarden enthusiast, this home has it. This property sits on 15 acres of flat rolling fields with amazing lake views and surrounding mountains. This home has over 6500sq feet of finished living space with 1500sq feet 8 car garage and over 1000sq ft of wrap around deck space over looking Shuswap lake all the way to Sicamous. The surrounding property has a 2021 2 bed, plus den, 2 bath modular home on its own services. Large Quonset building, garden sheds, large barn with multiple shelters. Property is completely fenced for large animals with multiple beautiful raised gardens, hay fields and pasture. The original home is 2200 sq feet rancher with 3 bedrooms and 2 baths with a newly built 4500sq foot addition that has 4 bedrooms, den and office, 4 bathrooms and attached finished 8 car suspended slab mu
$ 2,499,000
1330 10 Street Sw Unit# 16, Salmon Arm, BC, V1E 0E4 house for sale | Listing ID 10397 | Royal LePage
View photo
House · for sale
$ 674,900
1330 10 Street Sw Unit# 16, Salmon Arm, BC, V1E 0E4 house for sale | Listing ID 10397 | Royal LePage
Sicamous
· House
Sicamous · House
Designer finish. Prime location. Zero compromise. Welcome to this beautifully maintained 1,395 sq. Ft. two-bedroom, two-bath rancher that showcases exceptional pride of ownership throughout. Thoughtfully designed with an open-concept layout, this home offers seamless flow, creating a bright, cohesive space with a timeless color palette throughout the home that creates a warm and classic aesthetic. The stunning kitchen serves as the heart of the home, featuring a large island with quartz countertops, stainless steel appliances, sizeable pantry and loads of cupboard space. The dining area and spacious living room create a warm and inviting setting for comfortable gatherings. The sizable primary bedroom includes a walk-in closet and a private beautifully designed ensuite complete with a large tiled walk-in shower, quartz countertops, and double sinks. A spacious guest bedroom and full bathroom offer comfortable accommodations for visitors, and a well-equipped laundry room with a stackable
$ 674,900
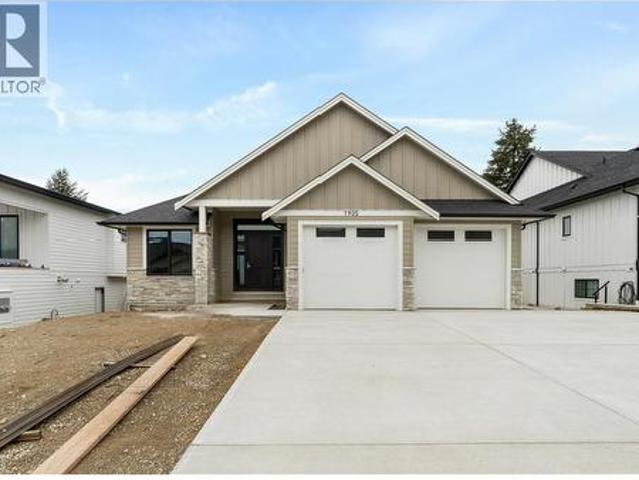
1905 35 Street Ne, Salmon Arm, BC, V1E 1M9 house for sale | Listing ID 10381 | Royal LePage
View photo
House · for sale
$ 1,169,900
1905 35 Street Ne, Salmon Arm, BC, V1E 1M9 house for sale | Listing ID 10381 | Royal LePage
Sicamous
· House
· Deck · Cellar
Sicamous · House · Deck · Cellar
This is your opportunity to own a new build in Salmon Arm's Lambs Hill Subdivision! Located in a quiet, family-friendly neighborhood, this brand-new 4-bedroom, 3-bathroom rancher with walk-out basement offers the perfect combination of luxury and convenience. With 3,400 sq ft of finished living space on a 0.21-acre lot, this home features a bright, open concept layout with 11-foot ceilings in the living room and a large kitchen featuring a 9-foot island ideal for entertaining. Enjoy a 27-foot wide partially covered deck off the living room, perfect for outdoor dining or relaxing with mountain views. The walkout basement will be fully finished with 2 bedrooms and a bathroom, offering additional space for family or guests. Located just minutes from parks, schools, and grocery stores, this home is the perfect setting for modern living. (Id: 27)
$ 1,169,900
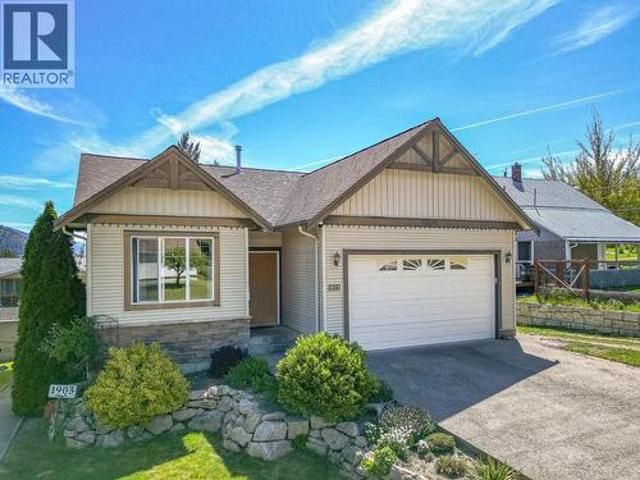
1903 Northern Street, Enderby, BC, V0E 1V0 house for sale | Listing ID 10386 | Royal LePage
View photo
House · for sale
$ 724,900
1903 Northern Street, Enderby, BC, V0E 1V0 house for sale | Listing ID 10386 | Royal LePage
Sicamous
· House
· Fireplace · Air conditioning · Cellar
Sicamous · House · Fireplace · Air conditioning · Cellar
Welcome to this spacious and versatile 5-bedroom, 3-bathroom rancher with walk-out basement, perfect for families, multi-generational living, or income potential with a bright 2-bedroom, 1-bathroom suite. Enjoy stunning views of the Enderby Cliffs from this well-maintained home in Enderby. The main level features a bright open-concept layout with a spacious kitchen offering stainless steel Frigidaire Gallery appliances, abundant cabinetry, and a large island overlooking the dining and living areas. A cozy gas fireplace, central air conditioning, and central vacuum add year-round comfort and convenience. The main floor includes 3 bedrooms and 2 bathrooms, including a generous primary suite with dual closets and a private 3-piece ensuite, plus dedicated laundry. The fully finished walk-out basement offers a bright and inviting 2-bedroom suite with large windows, plenty of natural light, an open living area, galley kitchen, dining space, and its own gas fireplace. Separate laundry, extra
$ 724,900
4851 13 Street Ne, Salmon Arm, BC, V1E 3P1 house for sale | Listing ID 10394 | Royal LePage
View photo
House · for sale
$ 765,000
4851 13 Street Ne, Salmon Arm, BC, V1E 3P1 house for sale | Listing ID 10394 | Royal LePage
Sicamous
· House
· Office room · Fireplace · Gym
Sicamous · House · Office room · Fireplace · Gym
Located in the popular Raven subdivision, this 3-bedroom plus den home offers a functional layout, recent updates, and great flexibility. Close to parks, walking trails, and on the school bus route, it's an excellent choice for families. Recent improvements include new flooring on the main level, replacement of the poly-B plumbing, and a high-efficiency furnace installed in 2021. The main floor features a comfortable living room and dining area separated by a cozy three-sided fireplace and spacious living room along with a large kitchen offering a central island, gas range, plenty of cabinetry, and generous counter space. Upstairs you'll find three good-sized bedrooms, including the primary bedroom with double closets and a private ensuite. Two additional bedrooms share a full 4-piece bathroom. The lower level includes a versatile rec room or den that could also serve as a fourth bedroom, home office, gym, or hobby room, along with plenty of storage. A non-conforming bachelor suite wit
$ 765,000
1910 30 Street Se, Salmon Arm, BC, V1E 2E6 house for sale | Listing ID 10399 | Royal LePage
View photo
House · for sale
$ 979,000
1910 30 Street Se, Salmon Arm, BC, V1E 2E6 house for sale | Listing ID 10399 | Royal LePage
Sicamous
· House
· Garden · Office room · Fireplace · Deck · Parking
Sicamous · House · Garden · Office room · Fireplace · Deck · Parking
Country feel, city convenience! Set on a beautiful 0.5-acre lot in the sought after Hillcrest area, this incredibly versatile 6 bed home offers an abundance of space inside and out, along with a large workshop, extensive parking, established gardens & fantastic outdoor living, all within Salmon Arm city limits. The home offers multiple living areas providing plenty of flexibility for a growing family, guests, home offices, hobbies and more. The bright spacious main living room features an oversized picture window overlooking the surrounding greenery, while the dining area is highlighted by a beautiful natural stone fireplace. The kitchen offers extensive cabinetry, stainless steel appliances, skylights and a large Centre island with plenty of room for prep, seating & gathering. From the kitchen, step directly onto the deck overlooking the backyard, creating a wonderful extension of the living space for fires, summer dinners, entertaining, relaxing outdoors. The upper level offers 2 bed
$ 979,000

Get email alerts

Don't miss out: be the first to know about new properties

The alert was correctly created

On subscribing you accept the conditions of use and the privacy policy
Alert
Receive new ads in your inbox
Save this search
Receive alerts for new listings

We'll send you an email when we have new properties for: "Properties for sale in Sicamous"

The alert was correctly created

Kelowna
West Kelowna
Get email alerts and be the first to see new listings
Required field
On subscribing I accept the terms of the privacy policy
Perfect! You'll soon start receiving new listings via email
Alert
Receive an email when we have new ads for Properties for sale in Sicamous
Save this search
Filters

Bedrooms

Area (sq.ft)

sq.ft
sq.ft

Price

$
$

Filter by property type

Bathrooms

Clear all filters
Receive notifications when new entries are published.