984 properties for sale in Sidney

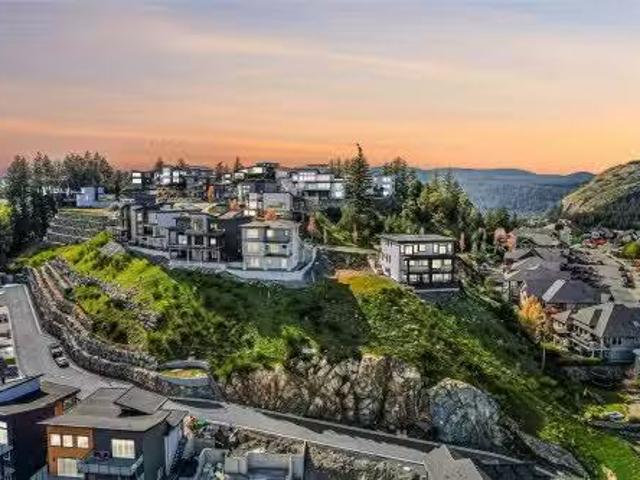
2181 Navigators Rise, Langford, BC, V9B 0P4 vacant land for.
View photo
House · for sale
$ 849,000
2181 Navigators Rise, Langford, BC, V9B 0P4 vacant land for.
Sidney
· House
Sidney · House
Premium Bear Mountain View Lot. With NO GST! Build Without Compromise with an exceptional opportunity to secure one of Bear Mountains most desirable view lots. Perched near the summit, the lot offers stunning panoramic southeast views spanning the city skyline, the Olympic Mountains, and the Strait of Juan De Fuca. Offering excellent design flexibility, this lot provides the opportunity to create a custom home tailored to your familys lifestyle while maximizing the breathtaking views. There is opportunity to build a secondary suite, ideal for multi-generational living, accommodating guests or generating saleal income. By living on Bear Mountain you will be able to enjoy golf, tennis, fitness facilities, restaurants, cafés, scenic hiking and biking trails, and year-round recreation right at your doorstep. Take advantage of the opportunity to secure your very own view lot on prestigious Bear Mountain and start planning your custom dream home today. Still available at ListedBuy!
$ 849,000
507 6880 Wallace Dr, Central Saanich, BC, V8M 1N8 house for.
View photo
House · for sale
$ 699,900
$ 500/sq.ft
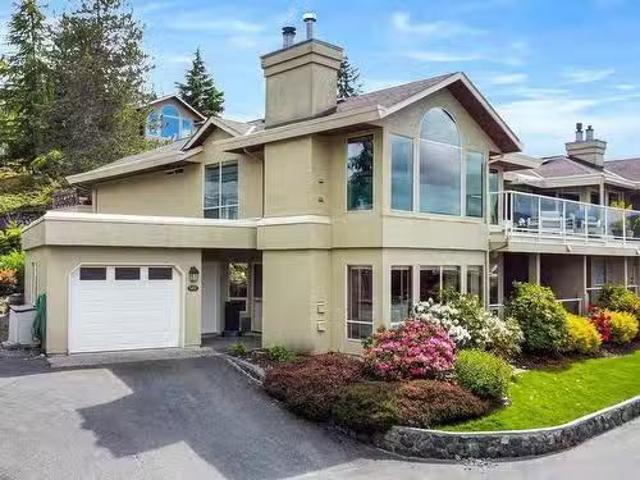
507 6880 Wallace Dr, Central Saanich, BC, V8M 1N8 house for.
Sidney
· 1,399 sq.ft · 2 Bedrooms · 2 Baths · House
· Patio · Garden · Office room · Parking
Sidney · 1,399 sq.ft · 2 Bedrooms · 2 Baths · House · Patio · Garden · Office room · Parking
Exceptional Value Alert! Now Priced at BC backssment—One of the Best Deals in Greater Victoria! Welcome to Port Royale Estates, Brentwood Bay’s exclusive gated community, where this lovely updated 2-bed, 2-bath townhome offers privacy, elegance, & fantastic value. Spacious primary bed comfortably fits a king bed & boasts a huge custom walk-in closet + updated ensuite. A granite kitchen w sleek cabinetry, new lighting, stainless appliances add a modern touch, while both bathrooms are upgraded w contemporary fixtures. Bright living room opens to a large covered patio w garden views, full dining rm w generous windows filling the home w natural light. Features a 2nd bed w a Murphy bed, office w French drs, expansive laundry rm. One of the only units w a double private driveway & ample parking. Port Royale Estates offers a secure, welcoming environment, steps to Anglers Anchorage Marina, walking distance to Butchart Gardens, trails, ocean access, Brentwood Bay amenities. Sold As Is. Still a
$ 699,900
5143 Santa Clara Ave, Saanich, BC, V8Y 1W5 house for sale L.
View photo
House · for sale
$ 1,397,000
$ 406/sq.ft
5143 Santa Clara Ave, Saanich, BC, V8Y 1W5 house for sale L.
Sidney
· 3,434 sq.ft · 3 Bedrooms · 2 Baths · House
· Patio · Garden · Fireplace · Deck · Parking
Sidney · 3,434 sq.ft · 3 Bedrooms · 2 Baths · House · Patio · Garden · Fireplace · Deck · Parking
Fully remodeled in 202122, this beautifully designed 3-bedroom plus den, 2-bath, 2,000 sq ft home sits on a private 10,000 sq ft beautifully landscaped lot. A large south-facing deck leads to a lower patio, flat yard with raised garden beds, fruit trees and room to play. Built for lifestyle and entertaining, this home is located in one of Cordova Bays most desirable neighbourhoods. Enjoy walking distance to schools (elementary and secondary), two golf courses, hiking trails, Matticks farm, with Cordova Bay beach and Elk Lake just 5 minutes away and under 20 minutes to downtown, the ferries and the airport. The updated open-concept interior features quartz counters, chefs kitchen with large island, efficient heat pump (with cooling!), on-demand hot water, two gas fireplaces, heated tile floors, an EV-ready oversized garage and ample storage. Everything is updated and move-in ready! The lower level even offers suite potential. Still available at ListedBuy!
$ 1,397,000
2 2215 Greenlands Rd, Saanich, BC, V8N 1T6 house for sale | Listing ID 1052 | Royal LePage
View photo
House · for sale
$ 1,499,000
New
2 2215 Greenlands Rd, Saanich, BC, V8N 1T6 house for sale | Listing ID 1052 | Royal LePage
Sidney
· House
· Parking · Equipped kitchen
Sidney · House · Parking · Equipped kitchen
Developer pays first 3 months of mortgage for first 2 firm sales*. Setting the new standard for SSMUH in Victoria, 1-2215 Greenlands Road delivers exceptional design, finish, and functionality in sought-after Gordon Head. This brand-new three-level residence offers 4 bedrooms, 4 bathrooms, and a rare coated double-car garage with EV charger. The kitchen features upgraded appliances, a side-by-side fridge and freezer, wine fridge, and an impressive butler’s pantry with a second dishwasher. Refined finishes, architectural details, and a bright, open-concept layout create a seamless flow for everyday living and entertaining, with large, fully fenced backyards. The lower level includes its own bathroom, walk-in closet, and private entrance, ideal for guests, a student, teenager, or private retreat. Minutes from top schools, parks, recreation, and UVic, this is a standout new home in one of Victoria’s most desirable neighbourhoods. (6,500 X 3 will be paid to buyers 30 days post completion)
$ 1,499,000
7201 Austins Pl, Sooke, BC, V9Z 0T1 house for sale | Listing ID 1050 | Royal LePage
View photo
House · for sale
$ 898,000
7201 Austins Pl, Sooke, BC, V9Z 0T1 house for sale | Listing ID 1050 | Royal LePage
Sidney
· House
· Patio · Garden · Parking · Fireplace · Deck
Sidney · House · Patio · Garden · Parking · Fireplace · Deck
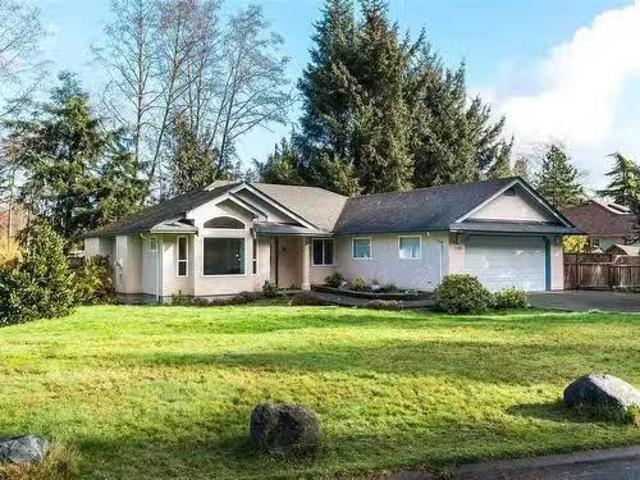
Beautifully appointed one-level rancher in sought-after Sooke Bay Estates, just moments from the ocean & scenic Whiffin Spit. Offering approximately 1,600 SF of well-designed living space, this 3-bed, 2-bath home offers comfort, style, and easy living in a peaceful coastal setting. The kitchen features premium Miele appliances, custom Imprezza cabinetry, and granite countertops. The spacious primary bedroom includes a walk-in closet and an ensuite with walk-in tub. A sunken living room with double-sided fireplace creates a warm, inviting space. Stay cool on those hot summer days with heat pump air conditioning. Enjoy a landscaped and fully fenced private 9,500 SF lot. The backyard is designed for outdoor living with a patio, new deck, and pergola. Additional highlights include a double garage with built-in storage, RV or boat parking, a huge crawlspace off the primary closet, plus a garden shed. Move-in ready in a quiet neighbourhood, with beach access just a short stroll away
$ 898,000
741 Snowdrop Ave, Saanich, BC, V8Z 2N3 house for sale | Listing ID 1048 | Royal LePage
View photo
House · for sale
$ 1,968,000
741 Snowdrop Ave, Saanich, BC, V8Z 2N3 house for sale | Listing ID 1048 | Royal LePage
Sidney
· House
· Garden · Gym · Deck · Lift
Sidney · House · Garden · Gym · Deck · Lift
Stunning 2023 custom-built home in Saanich’s desirable Marigold area! This builder’s personal residence showcases quality craftsmanship and versatility throughout. The main home offers 5 beds, 6 baths, two laundry rooms, and a spacious rec/studio room with its own entrance and bathroom—ideal for extra income or home business. There’s also over 700 sqft of unfinished space ready to be converted into a 2nd legal suite (in transit area) or customized as a gym, studio, or media room. Thoughtfully designed with an elevator rough-in, front and rear decks for seamless indoor-outdoor living, and beautiful mountain views. Plus, a bright, level-entry 2-bed, 1-bath legal garden suite with separate laundry. 3 EV chargers installed. 1000 sqft+ heated crawlspace! Prime location close to Vic General Hospital, schools, parks, and transit—offering luxury, flexibility, and convenience in one exceptional property!
$ 1,968,000
3718 Producers Way, Colwood, BC, V9C 0T2 house for sale Lis.
View photo
House · for sale
$ 1,099,000
$ 388/sq.ft
3718 Producers Way, Colwood, BC, V9C 0T2 house for sale Lis.
Sidney
· 2,831 sq.ft · 5 Bedrooms · 4 Baths · House
· Garden · Office room · Parking
Sidney · 2,831 sq.ft · 5 Bedrooms · 4 Baths · House · Garden · Office room · Parking
Discover a Hampton, a 4-bedroom home plus a spacious family room and additional office, including a 1-bedroom suite. Feels like a detached home, with only one shared wall with neighbours and no strata fees. Ideally positioned corner unit, this home blends thoughtful design with modern living. The main level features a spacious layout with a living room, modern kitchen and a dining area, along with an office perfect for working from home. Upstairs you will find 3 bedrooms, 2 baths, laundry room and a generous family room. Master bedroom includes a walk in closet and spa-inspired ensuite with dual sinks and a modern tiled shower. The lower level offers a fully self-contained 1-brm suite ideal for guests, or mortgage helper. Include a detached garage, lots of parking, landscaped backyard with an irrigation system, and GST already paid. Enjoy a coastal lifestyle just steps from the ocean, sandy beaches, parks, scenic trails, and the vibrant Commons Retail Village. Still available at Listed
$ 1,099,000
7285 Osborne Bay Rd, Duncan, BC, V9L 5W7 house for sale | Listing ID 1050 | Royal LePage
View photo
House · for sale
$ 1,364,900
7285 Osborne Bay Rd, Duncan, BC, V9L 5W7 house for sale | Listing ID 1050 | Royal LePage
Sidney
· House
· Patio
Sidney · House · Patio
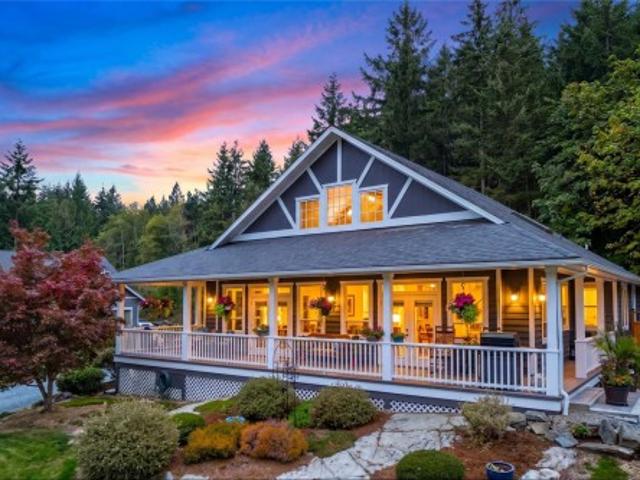
Live your dream country lifestyle in this exceptional 3,800 + sq ft custom home, blending rural tranquility with modern convenience. Set on 1.19 private, landscaped acres just 10 minutes from town, this property is a rare find for families, hobbyists, and gardeners. A grand wrap-around veranda welcomes you into sunlit, open-concept spaces highlighted by floor-to-ceiling windows, vaulted ceilings, a unique suspended family room, and a media room. The gourmet kitchen boasts a large central island, perfect for family gatherings. This flexible layout offers 3 beds plus a den (or 4th bed) and 3 baths. The main-level primary suite is a private oasis with a walk-in closet, 5-pc ensuite, vaulted ceiling, and patio access. Downstairs features 2 more beds, storage, and a massive crawl space. Outside, the ultimate detached shop awaits with 2 closed and 2 open bays—ideal for a workshop, boat, or RV storage. Don't miss this perfect balance of peaceful acreage living close to amenities!
$ 1,364,900
82 368 Tradewinds Ave, Colwood, BC, V9C 0S5 house for sale | Listing ID 1041 | Royal LePage
View photo
House · for sale
$ 719,900
Updated
82 368 Tradewinds Ave, Colwood, BC, V9C 0S5 house for sale | Listing ID 1041 | Royal LePage
Sidney
· House
· Parking · Balcony
Sidney · House · Parking · Balcony
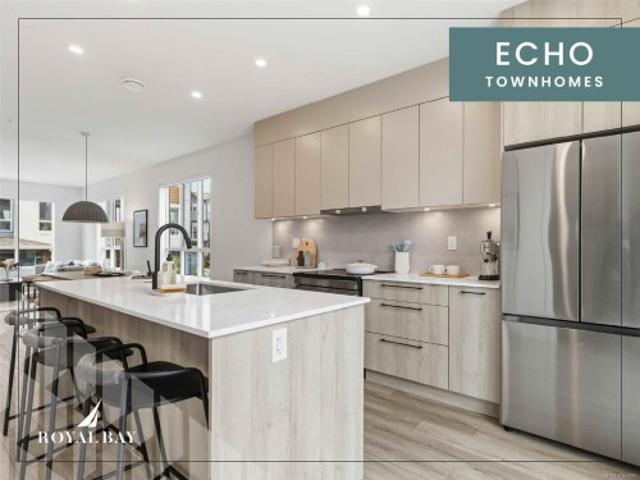
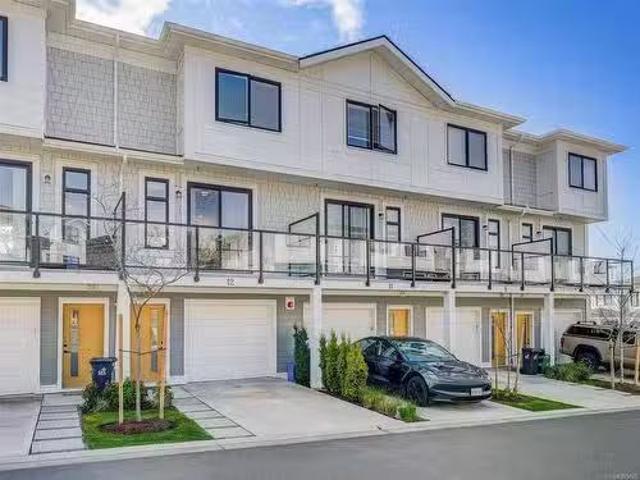
Sophisticated design and thoughtful craftsmanship define this Coastal plan home at Echo Townhomes — 1,506 sq. Ft. of beautifully appointed living across three sun-filled levels, move-in ready and just a stroll from the ocean. Designer millwork, luxury vinyl plank flooring, and 9-ft ceilings set an elevated tone throughout, while the kitchen pairs sleek stone countertops and custom cabinetry with matte-black hardware, and the primary ensuite offers a frameless glass shower and designer fixtures that feel like a private spa. A double garage, flex room, and expansive balcony complete the home, set within vibrant Royal Bay, where oceanside trails, parks, and sandy beaches sit alongside the everyday convenience of the Commons Retail Village — shops, cafés, and essentials all within easy reach. With project completion nearing, this is one of the last opportunities to make it yours — visit our Show Home at 394 Tradewinds Ave, 12–4 pm (closed Wednesdays)
$ 719,900
2172 Bellflower Dr, Langford, BC, V9C 0S6 house for sale | Listing ID 1049 | Royal LePage
View photo
House · for sale
$ 1,379,000
Updated
2172 Bellflower Dr, Langford, BC, V9C 0S6 house for sale | Listing ID 1049 | Royal LePage
Sidney
· House
· Patio · Terrace · Parking
Sidney · House · Patio · Terrace · Parking
Welcome to 2172 Bellflower in Latoria Terrace—The Rusty, a thoughtfully designed 3,041 sq. Ft. family home with a one-bedroom mortgage helper suite. The open-concept main floor is perfect for busy family life and entertaining, featuring a warm living room, designer kitchen, and convenient mudroom off the garage. Upstairs, the spacious primary suite offers a coffered ceiling and a spa-inspired ensuite with heated floors, soaker tub, and walk-in shower, plus three additional bedrooms and a full laundry room. The finished lower level includes a games room, full bath, and extra storage. The bright one-bedroom suite has its own private patio and parking—ideal for extended family or income. Walk the nearby nature trail to the brand-new elementary school next door. Latoria Terrace. A welcoming community with parks, paths, and space for families to grow and connect every day. For a limited time, Sellers will pay buyers Provincial Property Transfer Tax!
$ 1,379,000
5097 Cordova Bay Rd, Saanich, BC, V8Y 2K1 house for sale Li.
View photo
House · for sale
$ 3,250,000
$ 1,070/sq.ft
5097 Cordova Bay Rd, Saanich, BC, V8Y 2K1 house for sale Li.
Sidney
· 3,035 sq.ft · 3 Bedrooms · 4 Baths · House
· Patio · Balcony · Fireplace
Sidney · 3,035 sq.ft · 3 Bedrooms · 4 Baths · House · Patio · Balcony · Fireplace
Welcome to the shores of Cordova Bay Beach where you will find this WATERFRONT residence that epitomizes West Coast living at its finest, offering a seamless blend of luxury & comfort insideout. Open concept livingdining area, w a gourmet kitchen - featuring double ovens, quartz counters, high-end appliances, a walk in pantry & an oversized island, all opening to a terraced patio down to the sandy beach with BREATHTAKING SUNRISES, panoramic views of the sparkling ocean & Mt. Baker. All 3 bedrooms are designed for privacy & relaxation. The primary is a true retreat, w a spa-like ensuite w access to a balcony (with a double sided fireplace) overlooking the beach and ocean. Downstairs, a full height, large media room w bar, full bathroom & murphy bed is perfect for teensguests. Tons of storage! Excellent schools, golf courses & charming shopsrestaurants nearby. Don’t miss the chance to own this extraordinary waterfront gem & enjoy the unparalleled lifestyle that comes with it. Still avail
$ 3,250,000
1206 Mckenzie Dr, Duncan, BC, V9L 5R8 house for sale Listin.
View photo
House · for sale
$ 969,000
$ 333/sq.ft
1206 Mckenzie Dr, Duncan, BC, V9L 5R8 house for sale Listin.
Sidney
· 2,906 sq.ft · 4 Bedrooms · 3 Baths · House
· Garden · Swimming pool · Deck
Sidney · 2,906 sq.ft · 4 Bedrooms · 3 Baths · House · Garden · Swimming pool · Deck
1206 McKenzie Drive sits above the Cowichan Valley with unobstructed panoramic views of Mt. Prevost, Maple Mountain, and Lake Quamichan from the living room, kitchen, and two expansive decks. Private, gated, and quiet, with spectacular flowering gardens and three flat, usable yard spaces on a fully irrigated 0.41-acre lot. The big ticket items are done and documented. Metal roof installed 2013. Heat pump 2009. Water heater replaced 2023. Hot tub heater and controller replaced 2026. Full PEX plumbing throughout. Recently serviced septic system. This is a house that has been maintained and invested in over many years, with hundreds of thousands of dollars in upgrades. The interior reflects that investment. Hardwood floors throughout the upper level. Fresh paint in the foyer, living room, and kitchen. The primary bedroom features a walk-in closet and a fully remodeled ensuite with heated floors and a his and her vanity. New laminate flooring downstairs and new tile in the bathroom. Still
$ 969,000
59 3987 Gordon Head Rd, Saanich, BC, V8N 3X5 house for sale | Listing ID 1048 | Royal LePage
View photo
House · for sale
$ 829,900
59 3987 Gordon Head Rd, Saanich, BC, V8N 3X5 house for sale | Listing ID 1048 | Royal LePage
Sidney
· House
· Patio · Garden · Balcony · Parking
Sidney · House · Patio · Garden · Balcony · Parking
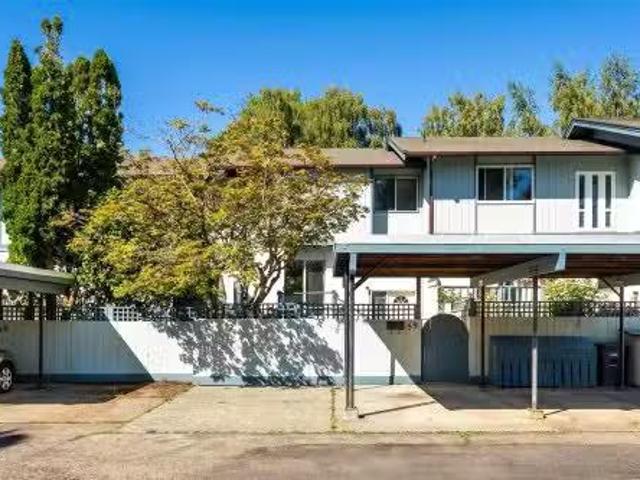
Welcome to 59-3987 Gordon Head. Ideally located just steps from UVic, this spacious 5-bedroom, 3-bathroom townhome offers flexible living over three levels in a pet & rental friendly complex. The bright main level features a functional kitchen with ample storage, a generous dining area & a spacious living room that flows seamlessly to the outdoor living space. Upstairs you'll find a spacious primary bedroom w walk-in closet & private balcony, along with two additional large bedrooms, a full bathroom & convenient in-suite storage. The lower level offers excellent flexibility w two additional bedrooms, a 3-piece bathroom, laundry area & additional storage—ideal for students, guests or extended family. Outside, enjoy a large fully fenced patio/yard area, a quiet location within the complex, two dedicated parking stalls & plenty of visitor parking. Located across from UVic & close to Mt. Douglas Secondary, Tuscany Village, Gordon Head Recreation Centre, parks, beaches & transit
$ 829,900
3 2871 Peatt Rd, Langford, BC, V9B 3V7 house for sale Listi.
View photo
House · for sale
$ 645,000
$ 457/sq.ft
3 2871 Peatt Rd, Langford, BC, V9B 3V7 house for sale Listi.
Sidney
· 1,410 sq.ft · 3 Bedrooms · 2 Baths · House
· Patio · Garden · Parking
Sidney · 1,410 sq.ft · 3 Bedrooms · 2 Baths · House · Patio · Garden · Parking
Welcome to this beautifully cared-for 3 bedroom, 2 bathroom home in the heart of Langford! This is a fantastic alternative to condo living, offering comfort, space, and a fully fenced yard. Recent updates include fresh paint upstairs, new flooring, a modern kitchen backsplash, a backyard gazebo, and heated flooring in the bathroom—all adding style and functionality to this charming home. The open concept layout and large windows create a bright, airy feel throughout the main living area. Step outside to your private backyard and patio—a great spot for entertaining, relaxing, or enjoying summer BBQs. Upstairs, youll find a spacious primary bedroom with a walk-in closet, along with two additional rooms. Laundry is conveniently located on the upper floor. This home also offers parking for two vehicles, no age restrictions, and welcomes saleals and pets. All of this just a short stroll to Langford’s vibrant amenities— restaurants, shopping, and fitness centres are all nearby. Still availab
$ 645,000
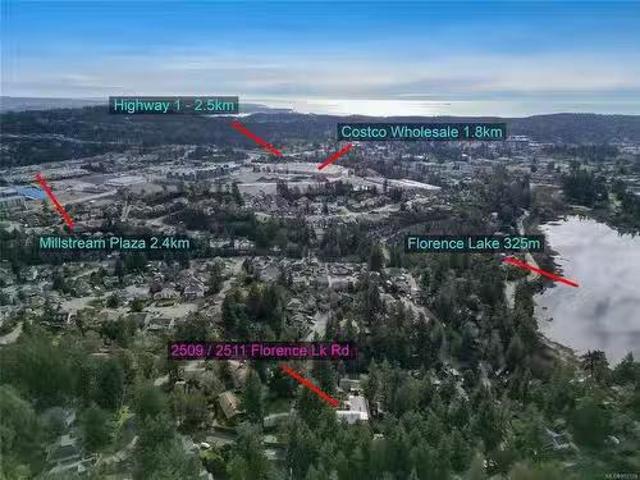
2511 Florence Lake Rd, Langford, BC, V9B 4H3 vacant land for.
View photo
House · for sale
$ 2,450,000
$ 579/sq.ft
2511 Florence Lake Rd, Langford, BC, V9B 4H3 vacant land for.
Sidney
· 4,230 sq.ft · 7 Bedrooms · 4 Baths · House
Sidney · 4,230 sq.ft · 7 Bedrooms · 4 Baths · House
Developers Dream! Seize this rare chance to own and develop two properties totalling almost 1.5 acres. This is an ideal canvas for a townhome development or subdivision, combining a peaceful retreat with the conveniences of Langford nearby. Surrounded by lush greenery, this unique location offers the kind of serene atmosphere that’s hard to find anywhere else, with the quiet, untouched nature reminiscent of the Highlands. The land is primed for developers looking to create a boutique community or luxury townhomes nestled in the heart of nature. Set in a quiet, forested area with potential for lake and mountain views. Located within minutes of Langford, but offering a rare, tranquil setting. A perfect blend of natural beauty and proximity to city amenities Don’t miss out on this exceptional opportunity to develop in one of Langford’s most peaceful and picturesque areas. Still available at ListedBuy!
$ 2,450,000
6994 Wright Rd, Sooke, BC, V9Z 1M5 house for sale Listing I.
View photo
House · for sale
$ 734,900
$ 426/sq.ft
6994 Wright Rd, Sooke, BC, V9Z 1M5 house for sale Listing I.
Sidney
· 1,722 sq.ft · 3 Bedrooms · 3 Baths · House
· Garden · Parking
Sidney · 1,722 sq.ft · 3 Bedrooms · 3 Baths · House · Garden · Parking
Beautiful 3 Bedroom, 3 Bathroom Rancher in Desirable Leeward Cove at Whiffin Spit. This stylish and comfortable 2014-built rancher offers over 1,500 sq. ft. of well-designed one-level living. The expansive open-concept layout features a spacious great room with a stunning kitchen, granite countertops, ample cabinetry, and an adjoining diningliving area—ideal for both entertaining and everyday living. The generous primary suite includes a walk-in closet, a 4-piece ensuite, and sliding door access to the private, fully fenced backyard with a newly built 6X10 shed! Two additional well-sized bedrooms are complemented by a main 4-piece bath and a convenient powder room. Located just steps from parkland trails leading to the scenic shores of Sooke Harbour—perfect for launching a kayak—and only a 10-minute walk to the marina. Additional features include a heat pump, heated crawlspace, single-car garage, and proximity to schools, shops, and more. Exceptional value—listed below backssed value!
$ 734,900
5259 12 Avenue, Delta, BC, V4M 2B1 house for sale | Listing ID R3094 | Royal LePage
View photo
House · for sale
$ 1,249,999
5259 12 Avenue, Delta, BC, V4M 2B1 house for sale | Listing ID R3094 | Royal LePage
Sidney
· House
· Garden · Fireplace
Sidney · House · Garden · Fireplace
Welcome Home! Meticulously maintained 4 bed, 2 full bath split-level home in central Tsawwassen. Featuring an open, functional layout with a bright living room, gas fireplace, custom kitchen with large island, stainless steel appliances, quartz counters and spacious dining area leading to a private backyard. Updates include kitchen, windows, hot water tank, interior & exterior pain and exterior drainage. The gorgeous sunny backyard offers lovely gardens and a fabulous space for entertaining or relaxing. A truly well-care-for home in a prime location. This is a must SEE!
$ 1,249,999
201 Harrison Ave, Salt Spring, BC, V8K 2N3 house for sale | Listing ID 1039 | Royal LePage
View photo
House · for sale
$ 799,000
201 Harrison Ave, Salt Spring, BC, V8K 2N3 house for sale | Listing ID 1039 | Royal LePage
Sidney
· House
· Garden · Parking
Sidney · House · Garden · Parking
New price! Tucked away on a sunny 0.43-acre lot on an oceanside cul-de-sac in a neighbourly enclave in the heart of Salt Spring Island, sits this charming 2-bedroom, 1-bath rancher. Embrace comfortable single-level living just minutes from Ganges. The 1,060 sq. ft. Home features an open and functional layout, primary bedroom on the main floor, and a welcoming atmosphere throughout. Updated appliances including Miele washer. A spacious carport provides covered parking, while the property offers a fenced garden, lavender, palm and herb plantings, roses and a productive fig tree. Outbuilding awaits future ideas. Carport shed & Storage shed. Connected to municipal water, this versatile property is ideal for first-time buyers, retirees, investors, or anyone seeking an affordable island home. Ocean Beach access a few hundred yards away. Conveniently located close to shops, services, schools, and recreation, this is a wonderful opportunity to enjoy the Salt Spring lifestyle
$ 799,000
12 255 Caspian Dr, Colwood, BC, V9C 2E9 house for sale List.
View photo
House · for sale
$ 725,000
$ 502/sq.ft
12 255 Caspian Dr, Colwood, BC, V9C 2E9 house for sale List.
Sidney
· 1,442 sq.ft · 2 Bedrooms · 3 Baths · House
· Patio · Fireplace · Parking
Sidney · 1,442 sq.ft · 2 Bedrooms · 3 Baths · House · Patio · Fireplace · Parking
Welcome to this immaculate townhome at The Coral in Royal Bay—where West Coast lifestyle meets modern sophistication. This stylish 2BR3BA home offers a bright, open-concept layout with 9-ft ceilings, upgraded lighting, and a private patio perfect for entertaining or relaxing. The chef-inspired kitchen anchors the main floor and features quartz countertops with stainless steel appliances, and flows into the spacious living and dining area with a cozy feature fireplace. Upstairs, two generous bedrooms each offer spa-like ensuites with upgraded quartz counters and premium finishes. The lower level includes a powder room and access to a large garage with additional driveway parking. Enjoy hot water on demand, a high-efficiency gas furnace, low strata fees, and the balance of the warranty. Steps from scenic trails, beaches, parks, schools, and the vibrant Royal Bay Village, this turn-key home offers coastal charm and convenience in one of the Westshore’s most desirable communities. Still av
$ 725,000
#59 3987 Gordon Head Rd, Saanich, BC, V8N 3X5 house for sale.
View photo
House · for sale
$ 849,900
$ 363/sq.ft
#59 3987 Gordon Head Rd, Saanich, BC, V8N 3X5 house for sale.
Sidney
· 2,336 sq.ft · 5 Bedrooms · 3 Baths · House
· Balcony · Parking
Sidney · 2,336 sq.ft · 5 Bedrooms · 3 Baths · House · Balcony · Parking
OH Sat 2-4 Welcome to 59-3987 Gordon Head -Ideally located just steps from UVic, this spacious 5-bedroom, 3-bathroom townhome offers flexible living over three levels in a pet & saleal friendly complex. The bright main level features a functional kitchen with ample storage, a generous dining area & a spacious living room that flows seamlessly to the outdoor living space. Upstairs youll find a spacious primary bedroom w walk-in closet & private balcony, along with two additional large bedrooms, a full bathroom & convenient in-suite storage. The lower level offers excellent flexibility w two additional bedrooms, a 3-piece bathroom, laundry area & additional storage—ideal for students, guests or extended family. Outside, enjoy a large fully fenced patioyard area, a quiet location within the complex, two dedicated parking stalls & plenty of visitor parking. Located across from UVic & close to Mt. Douglas Secondary, Tuscany Village, Gordon Head Recreation Centre, parks, beaches & transit. S
$ 849,900
7286 Francis Rd, Sooke, BC, V9Z 0S8 house for sale Listing.
View photo
House · for sale
$ 759,900
$ 547/sq.ft
7286 Francis Rd, Sooke, BC, V9Z 0S8 house for sale Listing.
Sidney
· 1,389 sq.ft · 3 Bedrooms · 2 Baths · House
· Patio · Parking
Sidney · 1,389 sq.ft · 3 Bedrooms · 2 Baths · House · Patio · Parking
Whiffin Spit Ranch! Embrace the quintessential oceanside lifestyle with this 1,395sq. ft one-level haven, nestled in the highly coveted Whiffin Spit neighbourhood of Sooke. A mere whisper from the beach, this single-level home boasts 3 bedrooms and 2 baths, with warm hardwood floors, ample natural light, and a kitchen gleaming with stylish tile. Vaulted ceilings soar in the living room, creating an airy ambiance opposite the practical dining space. The kitchens breakfast nook, a convenient spot for informal family meals, opens to a delightful patio. Indulge in the luxury of a 3-piece ensuite, and appreciate the practicality of a double garage and shed, all on a sprawling 0.33-acre corner lot. Across the street, a verdant common property, adorned with towering trees, completes this idyllic picture. Only steps to Whiffin Spit park or the esteemed Sooke Harbour House. Established executive neighbourhood makes this a perfect option for starting or downsizing. Don’t delay – make this home!
$ 759,900
3803 Merriman Dr, Saanich, BC, V8P 2S9 house for sale Listi.
View photo
House · for sale
$ 998,000
$ 324/sq.ft
3803 Merriman Dr, Saanich, BC, V8P 2S9 house for sale Listi.
Sidney
· 3,078 sq.ft · 7 Bedrooms · 2 Baths · House
· Garden · Cellar
Sidney · 3,078 sq.ft · 7 Bedrooms · 2 Baths · House · Garden · Cellar
Great opportunity for large family, investors or developers! Situated on a.25 acre RS-10 zoned lot in the sought-after Cedar Hill Community. A 1950’s home. 2 levels boasting 2300+ sq.ft. with a 3 bed main floor. 4 bedrooms, a full bathroom and a 2nd kitchen in the basement. Currently 2 of the 4 basement bedrooms are tenanted, garnering $850 per tenant. The price is set at $998,000 taking into consideration, this home has some deferred maintenance but still very solid and requires a buyer who is comfortable updating to their own standards. New HW tank. 200 amp electrical. Gardeners paradise in backyard with grape vines, fig tree, greenhouse, fully fenced, a true oasis. The location is very desirable in the area of Braefoot Park, and walking distance to Cedar Hill Golf Course and trails. Still available at ListedBuy!
$ 998,000
2 906 Admirals Rd, Esquimalt, BC, V9A 2P4 house for sale | Listing ID 1046 | Royal LePage
View photo
House · for sale
$ 757,777
2 906 Admirals Rd, Esquimalt, BC, V9A 2P4 house for sale | Listing ID 1046 | Royal LePage
Sidney
· House
· Garden · Office room · Fireplace · Gym · Parking
Sidney · House · Garden · Office room · Fireplace · Gym · Parking
Skip the condo compromise! Offered for the first time in 10 years, this immaculate 3-level townhome in a quiet 4-unit complex delivers nearly 1,500 sq. Ft. of bright, flexible living. Sunny kitchen with breakfast nook, formal dining, inviting living room with gas fireplace, and a large skylight flooding the home with natural light. Upstairs, a spacious primary with ensuite and abundant closets, plus a versatile top-floor bonus room, ideal office, gym or media space, and a den below for work-from-home flexibility. Solid 2x6 construction offers energy efficiency and quiet comfort. The fully fenced backyard is limited common property for your exclusive use, rare for townhome living and perfect for kids, pets and entertaining. Oversized 1.5-car garage with new custom cabinetry, 2 parking stalls, Ring camera system included. Self-managed strata with low fees, pet friendly, no age restrictions, home-based businesses permitted. Quick possession available. Book your private viewing today!
$ 757,777
1122 Olivine Mews, Langford, BC, V9B 5P9 house for sale Lis.
View photo
House · for sale
$ 995,000
$ 464/sq.ft
1122 Olivine Mews, Langford, BC, V9B 5P9 house for sale Lis.
Sidney
· 2,142 sq.ft · 3 Bedrooms · 4 Baths · House
· Garden · Parking · Deck
Sidney · 2,142 sq.ft · 3 Bedrooms · 4 Baths · House · Garden · Parking · Deck
Wake up to sweeping ocean and mountain views in this exceptional 3 bed, 4 bath home offering 2,147 sq. ft. of thoughtfully curated living space. Designed for both entertaining and everyday enjoyment, the open-concept main level features a gourmet kitchen with stainless steel appliances, gas range, oversized island, and seamless connection to the dining and living areas. Walls of windows frame the ever-changing views, while the expansive deck provides the perfect setting to relax or entertain. Upstairs, the elegant primary suite impresses with 11-foot ceilings, a walk-in closet, and a spa-inspired ensuite, complemented by two additional bedrooms and convenient upper-level laundry.The walk-out lower level offers endless flexibility with a spacious recreation room, full bathroom, and bonus flex space opening onto the private, fenced backyard. Air conditioning, a double garage, and Built Green certification complete this outstanding home where spectacular scenery meets modern comfort. Stil
$ 995,000
1488 Atlas Dr, Langford, BC, V9B 7C3 house for sale Listing.
View photo
House · for sale
$ 849,900
$ 346/sq.ft
1488 Atlas Dr, Langford, BC, V9B 7C3 house for sale Listing.
Sidney
· 2,454 sq.ft · 4 Bedrooms · 4 Baths · House
· Garden · Office room · Fireplace · Parking
Sidney · 2,454 sq.ft · 4 Bedrooms · 4 Baths · House · Garden · Office room · Fireplace · Parking
OPEN HOUSE Sat. July 25th and Sun. July 26th 1:00-3:00pm! Built in 2024, this beautifully designed 4br4ba home offers over 2,000 sq.ft. of living space. Thoughtfully finished, the open-concept main floor features a designer kitchen with quartz countertops, stainless steel appliances & oversized island. The elegant living room features a gas fireplace & large sun filled windows. Fully fenced private backyard with a natural gas BBQ outlet perfect for outdoor entertaining. Upper level offers a tranquil primary retreat with walk-in closet and ensuite, plus two extra bedrooms, a full bath & separate laundry room. The finished lower level has its own entrance with a separate bathroom, delivering outstanding flexibility for guests, a media room, or home office. Complete with a heat pump, air conditioning, New Home Warranty, a single-car garage with an epoxy-coated floor, additional driveway parking, and an unbeatable location moments from parks, trails, schools, and every Westhills amenity. S
$ 849,900
2986 Glen Lake Rd, Langford, BC, V9B 4B1 house for sale | Listing ID 1043 | Royal LePage
View photo
House · for sale
$ 774,999
2986 Glen Lake Rd, Langford, BC, V9B 4B1 house for sale | Listing ID 1043 | Royal LePage
Sidney
· House
· Garden · Parking
Sidney · House · Garden · Parking
Welcome to 2986 Glen Lake Rd, an excellent opportunity in the heart of Langford! Set on a beautiful and generous 10,500+ sq. Ft. lot, this 2 bedroom, 1 bathroom rancher is ready for your ideas. Whether you're a first-time buyer, downsizer, or someone looking to create a home that suits your style, this property offers an exciting opportunity to make it your own. The detached garage/workshop is perfect for hobbies, storage, or weekend projects, while the sunny backyard provides plenty of space for gardening, entertaining, or relaxing. Located on a quiet, tree-lined street just steps from Glen Lake and minutes to Langford Lake, Westhills Arena, Starlight Stadium, Belmont Secondary, and Westshore Town Centre, you'll love having parks, schools, shopping, recreation, and dining all within easy reach. A fantastic opportunity to own a property full of possibilities in one of the Westshore's most desirable central locations
$ 774,999
3074 Earl Grey St, Saanich, BC, V9A 1W7 house for sale List.
View photo
House · for sale
$ 969,900
$ 600/sq.ft
3074 Earl Grey St, Saanich, BC, V9A 1W7 house for sale List.
Sidney
· 1,615 sq.ft · 3 Bedrooms · 2 Baths · House
· Patio · Garden · Fireplace · Swimming pool
Sidney · 1,615 sq.ft · 3 Bedrooms · 2 Baths · House · Patio · Garden · Fireplace · Swimming pool
This updated 1922 character home with an in-law suite is situated in the sought after Gorge neighbourhood, where cherry blossoms line the street and the Gorge Waterway is just a couple of blocks away. A great alternative to condo or townhome living, especially for first time buyers wanting more space, a yard, and added flexibility. The main level offers a living room with wood fireplace, kitchen with stainless steel appliances including gas range, two bedrooms, updated bath, and an enclosed front sunroom perfect for morning coffee, reading, or starting early plants. Downstairs, the one bedroom in-law suite with its own living area, kitchen, and four piece bath offers options for extended family, students, guests, or future plans. Updates include new roof, vinyl windows, natural gas furnace and hot water tank. Large level backyard offers fruit trees, gardening space, entertaining, and a sunny west facing patio wired for a hot tub. Walk to schools, shopping, parks, the waterway and more.
$ 969,900
18 6000 St. Ann'S Dr, Duncan, BC, V9L 5T1 house for sale | Listing ID 1045 | Royal LePage
View photo
House · for sale
$ 749,900
18 6000 St. Ann'S Dr, Duncan, BC, V9L 5T1 house for sale | Listing ID 1045 | Royal LePage
Sidney
· House
· Fireplace · Deck
Sidney · House · Fireplace · Deck
With no age restrictions, this property is ideal for retirees or families seeking flexible space for hobbies and lifestyle needs. This impeccable townhome offers 3,175 sq. Ft. of thoughtfully designed living space, including 3 bedrooms, 3 bathrooms, a large recreation room, a welcoming kitchen with quartz counters and an inviting family room area where friends & family can gather. Major systems are updated: heat pump/air handler, natural gas hot water tank, roof, and 2 cozy natural gas fireplaces recently serviced. The home features wood flooring, crown moldings, updated paint, formal living and dining rooms, extensive storage including a generous walk-in storage room on the lower level. Outdoor living shines with an extra large deck equipped with remote controlled awnings and a covered area below for year round enjoyment. End unit featuring a spacious private greenspace, ideal for your pup, gardening, and relaxing outdoors
$ 749,900
916 Grilse Lane, Central Saanich, BC, V8M 1B5 house for sale | Listing ID 1049 | Royal LePage
View photo
House · for sale
$ 2,198,000
916 Grilse Lane, Central Saanich, BC, V8M 1B5 house for sale | Listing ID 1049 | Royal LePage
Sidney
· House
· Deck
Sidney · House · Deck
Seaside Serenity in Brentwood Bay. An architectural gem offering a rare blend of coastal living, quality craftsmanship & walkable village convenience. Steps from the ocean, this contemporary home enjoys mountain & marine views over the calm waters of Saanich Inlet, with forest trails & coastal wildlife close at hand. The showpiece is the exceptional 700 sq ft rooftop deck with a wet bar and retractable awning—a private sanctuary for unforgettable sunsets & entertaining. Inside, 3/4' hardwood floors, automated blinds & thoughtful finishes reinforce the home's quality, while expansive windows fill the living spaces with natural light & frame the views. Launch a kayak or paddleboard from nearby beach access, stroll to restaurants, cafés, pubs, shops & Brentwood Bay Resort & Spa, or moor your boat at the marina. With Victoria International Airport & BC Ferries just 15 minutes away, this is a rare opportunity to enjoy a tranquil yet connected West Coast lifestyle in beautiful Brentwood Bay
$ 2,198,000
243 Belleville St, Victoria, BC, V8V 1X1 house for sale | Listing ID 1044 | Royal LePage
View photo
House · for sale
$ 2,075,000
243 Belleville St, Victoria, BC, V8V 1X1 house for sale | Listing ID 1044 | Royal LePage
Sidney
· House
· Patio · Balcony · Fireplace · Gym · Deck · Swimming pool · Parking
Sidney · House · Patio · Balcony · Fireplace · Gym · Deck · Swimming pool · Parking
Lovely WATERVIEW TOWNHOME on Victoria’s Inner Harbour. One of only 7 townhomes that front directly onto the David Foster Harbour Walkway, this home has enjoyed a truly stunning RENOVATION, defined by luxury & exceptional craftsmanship. Pro-active Strata is replacing the townhome roofs, skylights and balconies (via Contingency Funds). This gorgeous townhome represents a solid, turnkey INVESTMENT for years to come! 2800+ sq ft on 3 levels: 3 bed/2.5 bath, 3 fireplaces, 3 outdoor spaces (2 patios, 1 roof-top deck), and direct access to 2 parking spaces (secure underground). Seaplanes offer multiple, daily service to both Vancouver & Seattle. Within Laurel Point Residences, amenities include heated outdoor pool, club room, gym and workshop. A rare waterfront lifestyle with easy walkability/cycling to shops, restaurants, Royal BC Museum, BC Legislature, Library & Parks. Simply exceptional
$ 2,075,000

Get email alerts

Don't miss out: be the first to know about new properties

The alert was correctly created

On subscribing you accept the conditions of use and the privacy policy
Alert
Receive new ads in your inbox
Save this search
Receive alerts for new listings

We'll send you an email when we have new properties for: "Properties for sale in Sidney"

The alert was correctly created

White Rock
Delta
Get email alerts and be the first to see new listings
Required field
On subscribing I accept the terms of the privacy policy
Perfect! You'll soon start receiving new listings via email
Alert
Receive an email when we have new ads for Properties for sale in Sidney
Save this search
Filters

Bedrooms

Area (sq.ft)

sq.ft
sq.ft

Price

$
$

Filter by property type

Bathrooms

Clear all filters
Receive notifications when new entries are published.