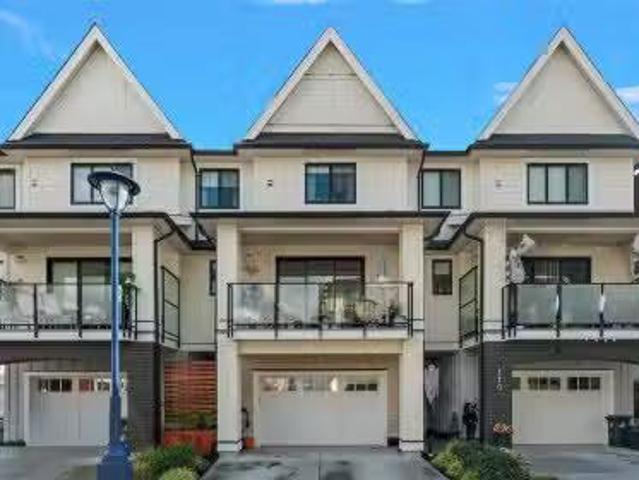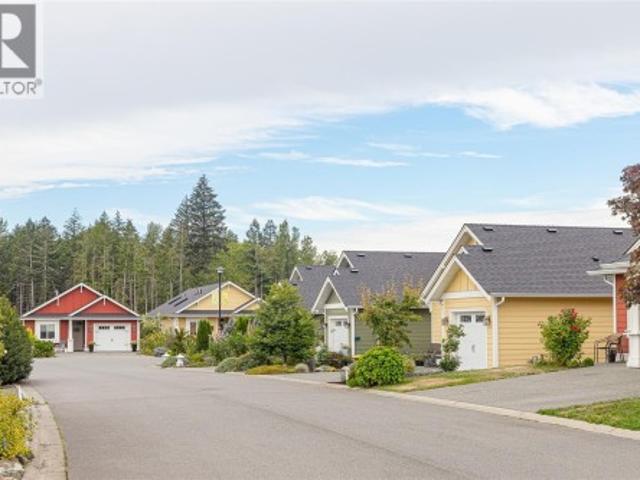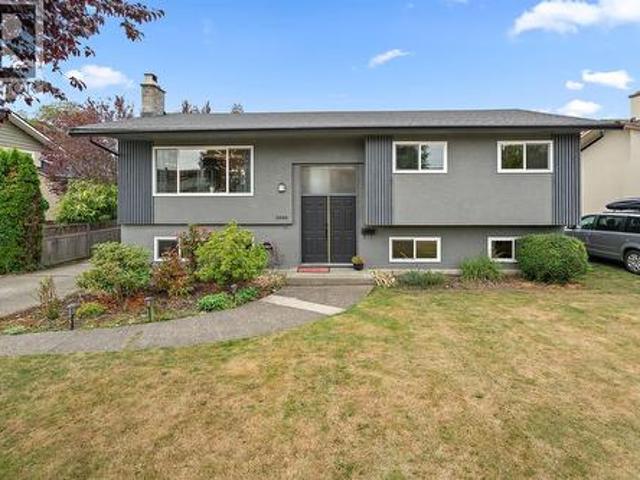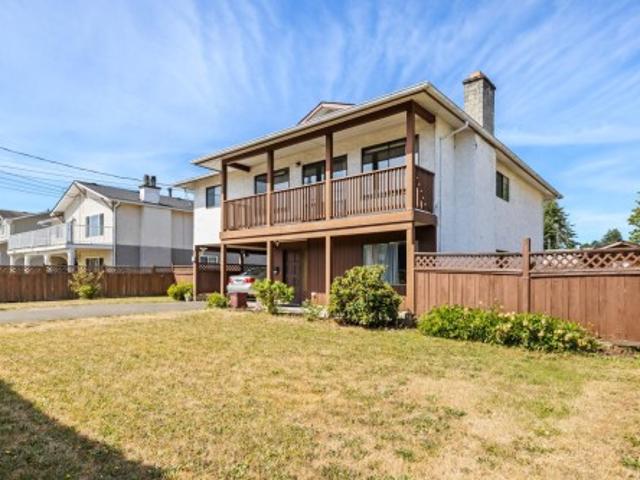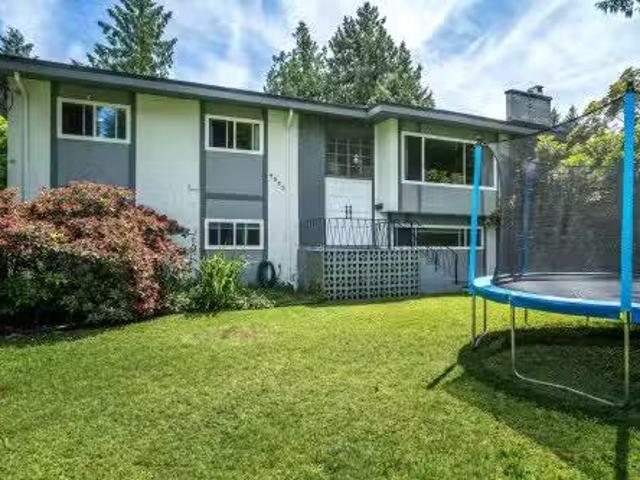
984 properties for sale in Sidney

4982 Kadota Drive, Delta, BC, V4M 1X5 house for sale Listin.
View photo
House · for sale
$ 1,778,000
$ 660/sq.ft
4982 Kadota Drive, Delta, BC, V4M 1X5 house for sale Listin.
Sidney
· 2,691 sq.ft · 6 Bedrooms · 3 Baths · House
· Garden · Parking
Sidney · 2,691 sq.ft · 6 Bedrooms · 3 Baths · House · Garden · Parking
Multi family home with excellent development potential. 10,000 sqft corner lot in Central Tsawwassen. 3 bedroom suite on ground floor compliments the 3 bed, 2 bath on the main. At 2700 sqft this home is set up for multi generational living or a significant income helper. Corner lot opens up development options with subdivision potential. Square lot with 100 ft frontage and depth. Sunny south rear yard is private and fully fenced. 2 car garage and 3 off street parking close to excellent schools. As well as the secondary suite, updates include windows, doors, roof, HW tank, high efficiency furnace and more. This home is a great income holding property as well as a superb family home. Call today for your private showing. Still available at ListedBuy!
$ 1,778,000
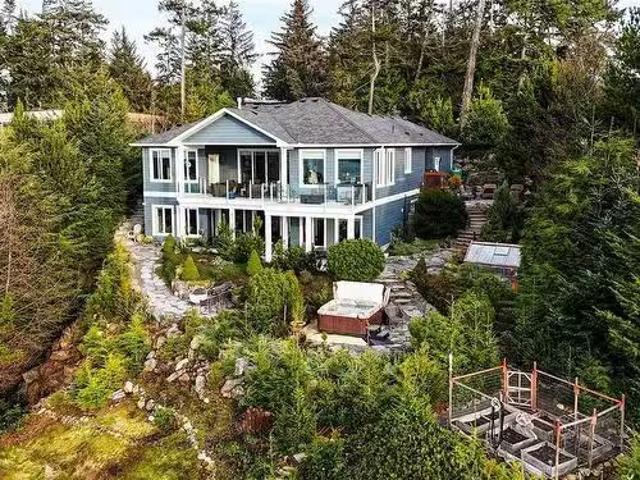
7420 Thornton Hts, Sooke, BC, V9Z 1L8 house for sale Listin.
View photo
House · for sale
$ 1,750,000
$ 492/sq.ft
7420 Thornton Hts, Sooke, BC, V9Z 1L8 house for sale Listin.
Sidney
· 3,552 sq.ft · 4 Bedrooms · 3 Baths · House
· Patio · Garden · Parking · Balcony · Swimming pool
Sidney · 3,552 sq.ft · 4 Bedrooms · 3 Baths · House · Patio · Garden · Parking · Balcony · Swimming pool
Embrace the coast at this stunning five-bed, three-bath home in scenic Sooke. Built in 2018, this west-facing residence enjoys breathtaking ocean views, vibrant sunsets, and frequent wildlife sightings from multiple rooms, balconies, and patios. The open-concept interior features sleek finishes, large windows, and a kitchen with stainless steel appliances, ample cabinetry, and pantry storage. The primary bedroom is a private retreat with ocean views, an ensuite, and a walk-in closet. Four additional bedrooms and a spacious walkout patio below provide flexibility for family or guests. Outside, enjoy privacy fencing, a picturesque garden, and a stone path leading from the double garage to the ocean-view hot tub. Perfectly positioned for tranquility, this property combines modern elegance with natural beauty. Contact us today to book your private viewing and experience the best of West Coast living. Still available at ListedBuy!
$ 1,750,000
40 626 Farrell Rd, Ladysmith, BC, V9G 0A2 house for sale | Listing ID 1049 | Royal LePage
View photo
House · for sale
$ 899,900
40 626 Farrell Rd, Ladysmith, BC, V9G 0A2 house for sale | Listing ID 1049 | Royal LePage
Sidney
· House
· Patio · Fireplace · Deck
Sidney · House · Patio · Fireplace · Deck
Mountain Views & Elevated Living in a Sought-After Development Enjoy beautiful mountain views, exceptional quality finishing, & a wonderful carefree lifestyle in this thoughtfully designed home offering 2,237 sq. Ft. of finished living space. An inviting open-concept layout is enhanced by high ceilings, extensive engineered hardwood flooring, & a beautiful fireplace. The spacious kitchen features elegant quartz countertops, a big centre island, & plenty of room for both everyday living & entertaining. The main level opens to a large deck, while a lower patio provides outdoor living space. The luxurious 5-piece ensuite has heated tile flooring in the bathrooms for added comfort. A heat pump provides efficient year-round climate control. The lower level is ideal for guests or extended family. Outside, lovely landscaping & quiet, walkable setting add to the appeal of this sought-after development. With quality construction, beautiful finishing, & a low-maintenance lifestyle
$ 899,900
971 51A Street, Delta, BC, V4M 2X9 house for sale | Listing ID R3091 | Royal LePage
View photo
House · for sale
$ 1,799,000
971 51A Street, Delta, BC, V4M 2X9 house for sale | Listing ID R3091 | Royal LePage
Sidney
· House
· Garden · Deck
Sidney · House · Garden · Deck
Meticulously renovated and well maintained over 3200 sq ft beautiful family home situated on a large, flat rectangular lot in central tsawwassen. Fully remodeled in 2010 (designed by Kenorah Construction) and thoughtfully updated throughout, this bright and functional residence offers 4 spacious bedrooms + flex and 3 bathrooms. Brand new engineered hardwood throughout. The open-concept kitchen has been tastefully refreshed with brand-new countertops, cabinetry, and appliances, The oversized primary bedroom offers a spacious walk-in closet and an impressively large 5-piece ensuite. Step outside to a huge, sun-filled backyard with an elegant deck of nearly 900 sq ft. Located on a quiet street in a highly desirable neighborhood, walking distance to both elementary and secondary schools
$ 1,799,000
1207 Walnut St, Victoria, BC, V8T 1N3 house for sale Listin.
View photo
House · for sale
$ 899,000
$ 518/sq.ft
1207 Walnut St, Victoria, BC, V8T 1N3 house for sale Listin.
Sidney
· 1,733 sq.ft · 3 Bedrooms · 2 Baths · House
· Patio · Garden · Fireplace · Parking
Sidney · 1,733 sq.ft · 3 Bedrooms · 2 Baths · House · Patio · Garden · Fireplace · Parking
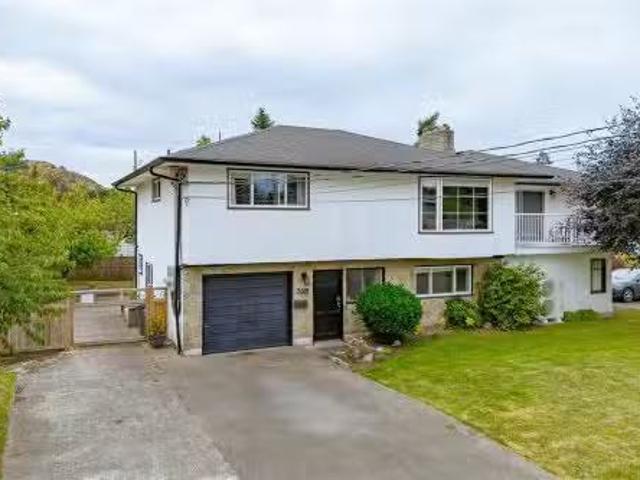
ATTENTIONInvestors or First Time Home Buyers! nicely renovated half duplex in Fernwood, offering fully functional 2 bedroom home with a generous 1 bedroom fully self-contained lower suite. Very comfortable living space offering stainless appliances, granite counters, hardwood floors, bright rooms, coved ceilings and cozy fireplace. Downstairs is an awesome little mortgage helper or room for the in-laws, with a spacious back patio, garden and large garage. Off street parking for 2 and plenty of outdoor space. All this conveniently located on a quite Fernwood street, minutes from downtown, bus routes, Fernwood Village, restaurants, schools, hospital and parks. Don’t delay, this ones a Winner! Still available at ListedBuy!
$ 899,000
3155 Earl Grey St, Saanich, BC, V9A 1X1 house for sale | Listing ID 1050 | Royal LePage
View photo
House · for sale
$ 899,900
3155 Earl Grey St, Saanich, BC, V9A 1X1 house for sale | Listing ID 1050 | Royal LePage
Sidney
· House
· Garden · Office room · Fireplace · Parking · Cellar
Sidney · House · Garden · Office room · Fireplace · Parking · Cellar
Charming and full of character, this 1946 home in the heart of Burnside Gorge is waiting for you! This well-maintained 4 bed, 2 bath residence offers a warm and inviting layout with timeless appeal. The bright living room features beautiful hardwood floors and a stunning stone fireplace, flowing seamlessly into a dedicated dining area and functional kitchen with access to the backyard. Versatile floor plan with space for families, guests, or a home office. Situated on a sunny lot with a spacious yard and ample parking. Primary bedroom is located on the main floor while upstairs boasts 2 generous bedrooms and a newly renovated bathroom. The unfinished basement provides lots of room for growth equipped with a brand new NG Furnace. Centrally located just minutes to shopping, parks, and schools of all levels, making daily living incredibly convenient. A fantastic opportunity to own a classic home in one of Victoria’s most accessible neighbourhoods!
$ 899,900
976 Lands End Rd, North Saanich, BC, V8L 5L3 house for sale | Listing ID 1050 | Royal LePage
View photo
House · for sale
$ 2,495,000
976 Lands End Rd, North Saanich, BC, V8L 5L3 house for sale | Listing ID 1050 | Royal LePage
Sidney
· House
· Deck
Sidney · House · Deck
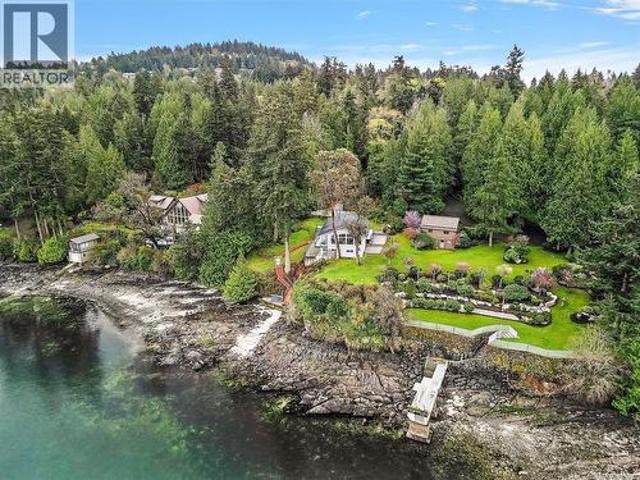
Welcome to your own slice of waterfront paradise! This 1.25 acre property offers breathtaking 180 ocean views & a rare private sandy beach—perfect for kayaking or enjoying a refreshing cold plunge. A convenient buoy sits just offshore, ready for your boat. Surrounded by nature, you’ll love the abundance of wildlife, majestic eagles, & unforgettable sunsets. Lovingly held by one family for over 50 years, the cottage was completely rebuilt from the foundation up in 2012, blending timeless charm with modern comfort. Main level features hardwood floors a chef's kitchen with crisp white shaker cabinets, granite counters & island, stone surround wood FP & primary bedroom. Lower level includes 2 more bedrooms (no closets) plus a large rec/bonus room—ideal for family & guests. With over 1,900 sq ft of deck, you can follow the sun or relax in the shade all day long. Private, peaceful, & truly special—this is a rare opportunity to own a spectacular waterfront retreat. Subdivision potential
$ 2,495,000
749 Marchmont Rd, Duncan, BC, V9L 2L9 house for sale Listin.
View photo
House · for sale
$ 697,000
$ 387/sq.ft
749 Marchmont Rd, Duncan, BC, V9L 2L9 house for sale Listin.
Sidney
· 1,798 sq.ft · 3 Bedrooms · 2 Baths · House
· Patio · Garden · Office room · Gym · Swimming pool · Parking
Sidney · 1,798 sq.ft · 3 Bedrooms · 2 Baths · House · Patio · Garden · Office room · Gym · Swimming pool · Parking
Welcome to this beautifully updated 3-bedroom + office, 2-bathroom rancher in a quiet, central neighbourhood—steps from stores, banks, and more! It offers bright, open living spaces with fresh paint, upgraded bathrooms, hardwood and waterproof laminate flooring, new LED dimmable lighting, updated blinds, sinks, smart energy-efficient appliances, a water-pressure controller, and an EV charger. Recent improvements include a new high-efficiency heat pump for year-round comfort, an Energy Star tankless water heater, updated plumbing throughout, and a well-maintained roof. The spacious primary bedroom fits a king bed and has a 3-piece ensuite. Enjoy the rose garden with smart irrigation, covered patio, fully fenced yard, extra parking, and garden shed. The insulated, heated garage—with window and water—works perfectly as a gym or hobby room (and can easily convert back). Just 5 minutes to new schools, VIU, rec centre, pool, arena, bowling, library, and more. Still available at ListedBuy!
$ 697,000
777 Cuaulta Cres, Colwood, BC, V9C 3H2 house for sale Listi.
View photo
House · for sale
$ 885,000
$ 238/sq.ft
777 Cuaulta Cres, Colwood, BC, V9C 3H2 house for sale Listi.
Sidney
· 3,714 sq.ft · 5 Bedrooms · 3 Baths · House
· Garden · Parking · Deck
Sidney · 3,714 sq.ft · 5 Bedrooms · 3 Baths · House · Garden · Parking · Deck
An excellent opportunity in a desirable area - this spacious 5-bedroom, 3-bathroom home offers plenty of room for family living along with great potential to add your own style and updates. The main level is bright with vaulted ceilings and large windows, while the primary bedroom looks onto the private backyard. One level lower you’ll find two more bedrooms, a full bathroom, laundry, and a generous rec room with access to outdoor living space. Bottom level includes potential for a secondary kitchen setup and private entrance, ideal for in-laws, extended family, or added flexibility. Set on a large, treed.63-acre lot, this property provides privacy, space, and opportunity in a sought-after location. With unique features such as an oversized deck and attached double garage, bring your ideas and make this place your own. Still available at ListedBuy!
$ 885,000
1304 Malibu Place, Delta, BC, V4M 3H9 house for sale | Listing ID R3067 | Royal LePage
View photo
House · for sale
$ 2,000,000
1304 Malibu Place, Delta, BC, V4M 3H9 house for sale | Listing ID R3067 | Royal LePage
Sidney
· House
Sidney · House
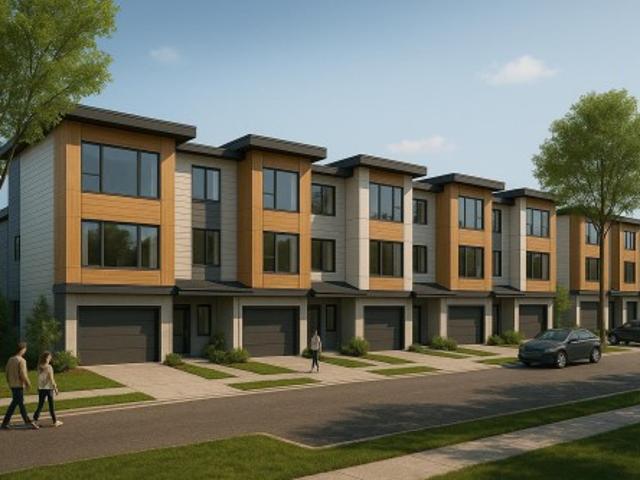
Prime Tsawwassen Development Site – 24 Townhomes. Rare opportunity to develop 24 modern townhomes in a prime location. Tsawwassen, along with the rest of Metro Vancouver, is entering a new era of residential density. This development site presents an exceptional opportunity to build 24 modern townhomes in a rapidly evolving community. This is a rare opportunity to participate in Tsawwassen’s next chapter of thoughtful, sustainable growth
$ 2,000,000
3053 Jenner Rd, Colwood, BC, V9C 1N3 house for sale Listing.
View photo
House · for sale
$ 1,200,000
$ 381/sq.ft
3053 Jenner Rd, Colwood, BC, V9C 1N3 house for sale Listing.
Sidney
· 3,143 sq.ft · 5 Bedrooms · 3 Baths · House
· Patio · Garden · Office room · Fireplace · Deck · Parking
Sidney · 3,143 sq.ft · 5 Bedrooms · 3 Baths · House · Patio · Garden · Office room · Fireplace · Deck · Parking
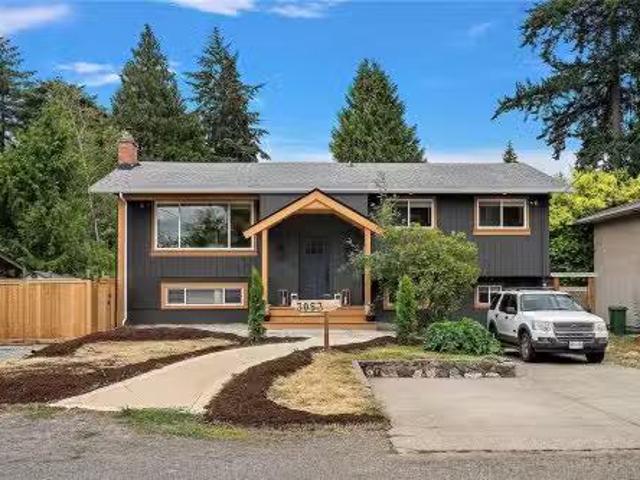
Tucked onto a quiet Colwood street under tall Douglas firs, this home has been renovated top to bottom and is ready to move into. The main level is bright and open, with a new kitchen built around a quartz island and stainless appliances, air conditioning for the warm months, and a large deck off the back for morning coffee and summer dinners. The living room is pre-wired for a fireplace whenever you want to add one. The primary bedroom has its own ensuite, with two more bedrooms, a full bath, and laundry on this level. Downstairs is a complete 1,091 sq ft suite with a separate entry, eat-in kitchen, its own laundry, full bath, and living room, set up to work as a one or two bedroom with a home office, all opening to a large covered patio. Outside is a big, level, fully fenced yard with mature trees, a shed, and room for RV parking. Walking distance to Colwood Elementary, with Royal Bay, Colwood Corners, and Esquimalt Lagoon close by. Still available at ListedBuy!
$ 1,200,000
A 3365 Painter Rd, Colwood, BC, V9C 2J3 house for sale | Listing ID 1013 | Royal LePage
View photo
House · for sale
$ 769,000
A 3365 Painter Rd, Colwood, BC, V9C 2J3 house for sale | Listing ID 1013 | Royal LePage
Sidney
· House
· Garden · Fireplace · Swimming pool · Deck · Parking
Sidney · House · Garden · Fireplace · Swimming pool · Deck · Parking
Price reduction! Charming, 2 Kitchen, 1950’s home, nestled on a private and spacious. 22-acre lot surrounded by mature trees and established garden beds. This home offers a fantastic opportunity to create your dream space. The main level features 3 bedrooms and 1 bathroom, an inviting eat-in kitchen, a cozy family room, and a bright living room highlighted by coved ceilings, original oak hardwood floors, and a fireplace. Double doors lead to a large, private deck with a hot tub, ideal for morning coffee or summer gatherings. Downstairs, you’ll find a laundry room and a 1-bedroom in-law suite with separate entrance, a great option for extended family or rental income. The property also boasts ample parking, including space for a boat or RV, and is ideally located close to schools, beaches, parks, and all amenities. Whether you’re a first-time buyer or an investor, this house will be a source of future happiness. Don’t miss out on making 3365 Painter Rd your next great opportunity!
$ 769,000
6749 Rhodonite Dr, Sooke, BC, V9Z 0H7 house for sale Listin.
View photo
House · for sale
$ 749,900
$ 255/sq.ft
6749 Rhodonite Dr, Sooke, BC, V9Z 0H7 house for sale Listin.
Sidney
· 2,939 sq.ft · 3 Bedrooms · 3 Baths · House
· Garden · Parking · Fireplace · Swimming pool · Deck
Sidney · 2,939 sq.ft · 3 Bedrooms · 3 Baths · House · Garden · Parking · Fireplace · Swimming pool · Deck
Opportunity knocks. This 1992 Rancher with full lower level offers endless potential. Main level features a large tiled entry, open living room with vaulted ceilings & gas fireplace, inline dining with pocket door to a spacious custom kitchen with island, cork floors, ss appliances & eating nook. Double sliding glass doors to a large sunny deck for easy outdoor living. Convenient main bath with a sky light. Primary bedroom includes hishers mirrored closets & jacuzzi tub ensuite. Downstairs offers two more generous bedrooms, 3-pc bath, family room & bonus room. Easily suited for income or multigenerational living. Massive sunroom opens to a private, landscaped, partially fenced yard. Loads of flat parking for multiple vehicles + large double garage with workshop space. Handy location close to schools, bus route & shopping. Perfect project home; bring your paint, flooring & décor ideas. Located in one of Sooke’s nicest areas. Quick possession possible. Priced to please at 749,900. Still
$ 749,900
3832 Pitcombe Pl, Saanich, BC, V8N 4B9 Luxury House for sale.
View photo
House · for sale
$ 1,395,000
$ 553/sq.ft
3832 Pitcombe Pl, Saanich, BC, V8N 4B9 Luxury House for sale.
Sidney
· 2,519 sq.ft · 3 Bedrooms · 3 Baths · House
· Patio · Garden · Office room · Fireplace · Deck
Sidney · 2,519 sq.ft · 3 Bedrooms · 3 Baths · House · Patio · Garden · Office room · Fireplace · Deck
Rarely does Cadboro Bay offer this much FLEXIBILITY. 2 blocks from the Village, 4 from the ocean, & 2 from UVic, this is a home that lets you LIVE WELL & EARN INCOME at the same time.The main residence is PRIVATE & BRIGHT, with hardwood floors, an updated kitchen, a generous living room anchored by a fireplace & its own laundry. A covered deck opens to a patio & hedged, fully fenced yard spaces - a detached office is a perfect bunkie or work from home spot. Below, TWO complete SELF-CONTAINED studio suites, each with full kitchen, 4-piece bath & entry; sharing a laundry room between them. One is tenanted; the second is VACANT on possession & joined to the main floor by existing stairs, ready to sale, to welcome family, or to be reclaimed as your own living space without lifting a hammer.The costly work is long done - perimeter drains, roof, electrical, heat pump & windows.For the multigenerational family, the investor, or the buyer who has waited for Cadboro Bay on their terms. Still av
$ 1,395,000
112 2990 Burlington Cres, Langford, BC, V9B 0Y4 house for sa.
View photo
House · for sale
$ 845,000
$ 309/sq.ft
112 2990 Burlington Cres, Langford, BC, V9B 0Y4 house for sa.
Sidney
· 2,734 sq.ft · 4 Bedrooms · 4 Baths · House
· Patio · Garden · Parking
Sidney · 2,734 sq.ft · 4 Bedrooms · 4 Baths · House · Patio · Garden · Parking
You are home! This community is perfectly situated in the heart of Langford near beautiful Langford Lake. This 4 bed 4 bath Brownstone is where modern design and West Coast comfort come together. These thoughtfully designed homes feature high-end finishes such as polished quartz countertops, engineered hardwood flooring, elegant designer lighting, and spa-inspired bathrooms with glass-enclosed showers and custom vanities. The gourmet kitchens are equipped with premium stainless steel appliances, gas ranges, and built-in gas hookups, ideal for either a BBQ or firepit. Expansive windows invite the natural light which highlights the open-concept living spaces that balance style and functionality. Enjoy the convenience of the attached garage, private backyard patio, and energy-efficient systems throughout. With minutes to shopping, dining, and recreation this home is everything you could want and more. Still available at ListedBuy!
$ 845,000
322 Edgewood Cres, Duncan, BC, V9L 0G6 house for sale | Listing ID 1048 | Royal LePage
View photo
House · for sale
$ 748,000
322 Edgewood Cres, Duncan, BC, V9L 0G6 house for sale | Listing ID 1048 | Royal LePage
Sidney
· House
· Parking
Sidney · House · Parking
Move-in ready and thoughtfully designed for easy living! This 2-bedroom, 2-bathroom bare land strata home was built in 2020 and still benefits from the balance of the New Home Warranty—with no GST. Designed with accessibility and aging in place in mind, the home features a functional single-level layout, vaulted ceiling, granite counters and attractive, durable flooring. A ductless heat pump and gas furnace provide economical year-round heating and cooling. HardiePlank siding offers lasting curb appeal, complemented by beautiful flowering shrubs. Parking for 3 vehicles includes a single garage, plus the home is wired for a Level 2 EV charger with a NEMA 10-50 outlet. A 5-ft-high dry crawl space provides impressive additional storage. Centrally located close to shopping, services and nearby trails, this is an ideal combination of convenience, low-maintenance living and outdoor access. A truly turn-key home ready to enjoy!
$ 748,000
3988 Larchwood Dr, Saanich, BC, V8N 3P5 house for sale | Listing ID 1051 | Royal LePage
View photo
House · for sale
$ 1,275,000
3988 Larchwood Dr, Saanich, BC, V8N 3P5 house for sale | Listing ID 1051 | Royal LePage
Sidney
· House
· Garden
Sidney · House · Garden
Beautifully renovated and filled with natural light, this 5-bedroom, 2-bathroom home offers modern style, comfortable living, and plenty of space in a desirable neighbourhood. The main level features a bright, open-concept design that brings the kitchen, dining and living areas together seamlessly. The impressive kitchen boasts high-end appliances, contemporary finishes and generous workspace, making it ideal for everyday living and entertaining. Large windows fill the main living area with light, complementing the fresh, move-in-ready finishes throughout. The finished lower level includes a suite, providing flexibility for extended family, guests or future rental potential. Outside, the generous, fully fenced backyard offers plenty of room for kids, pets, gardening or summer gatherings. Located in a desirable neighbourhood, this home combines a quiet residential setting with convenient access to everyday amenities
$ 1,275,000
6158 Somenos Rd, Duncan, BC, V9L 4E5 house for sale | Listing ID 1043 | Royal LePage
View photo
House · for sale
$ 670,000
Updated
6158 Somenos Rd, Duncan, BC, V9L 4E5 house for sale | Listing ID 1043 | Royal LePage
Sidney
· House
· Garden · Deck
Sidney · House · Garden · Deck
Positioned next to schools and a short stroll to local cafes, shops, and restaurants, and quick and easy highway access for commuters, everyday life here is genuinely easy. With versatility built in, flexible zoning with potential for a suite or detached suite(buyer to verify) in a neighbourhood that feels warm and inviting, this 1,924 sq ft, 5 bedroom 3 bathroom home offers a thoughtful layout across two levels. The main floor holds three bedrooms and two bathrooms with an updated kitchen, large bright living/dining area and access to two decks. Downstairs, two more bedrooms, a full bathroom, a family room, and extra storage make the lower level both practical and flexible, whether for extended family, a potential mortgage helper, or simply room to spread out. Outside, a generous 0.22-acre lot delivers the kind of backyard that actually gets used, with space to garden, entertain, and let the kids run. Information package available
$ 670,000
193 Quincy St, View Royal, BC, V8Z 5E9 house for sale | Listing ID 1047 | Royal LePage
View photo
House · for sale
$ 1,100,000
193 Quincy St, View Royal, BC, V8Z 5E9 house for sale | Listing ID 1047 | Royal LePage
Sidney
· House
· Garden · Office room
Sidney · House · Garden · Office room
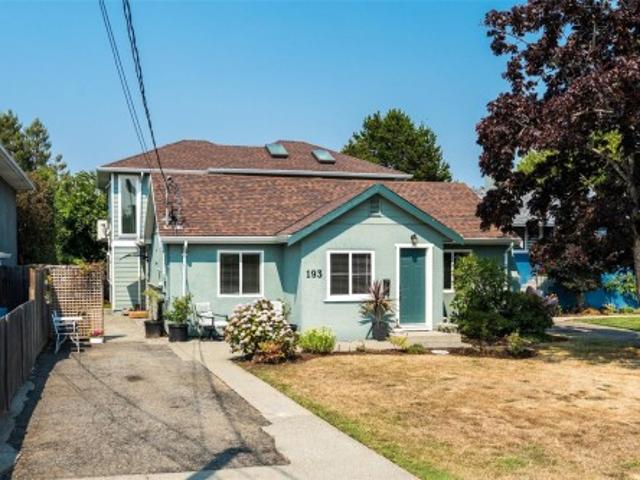
This is a much larger home than it appears from the street, offering 5 bedrooms, 3 bathrooms and approximately 2,454 sq. Ft. in a convenient View Royal location. The original 2-bedroom plus office/den, 2-bathroom home is complemented by a separate two-storey rear addition with 3 bedrooms, a full bathroom, bright kitchen and spacious living area. The rear addition feels more like a second home than a suite, with its own kitchen, living space and three bedrooms for added independence, making this an exceptional option for extended family, guests, rental income or those needing substantial additional space. Enjoy a private backyard with a charming treehouse and plenty of room to relax and play. With no homes directly across the street, the property has an open, peaceful feel, with a playground and park just steps away. Walk or bike to Eagle Creek Village for shopping, services and restaurants, with easy access to the Galloping Goose Trail. Victoria General Hospital is just minutes away
$ 1,100,000
1403 Flint Ave, Langford, BC, V9B 5N1 Luxury House for sale.
View photo
House · for sale
$ 1,799,999
$ 389/sq.ft
1403 Flint Ave, Langford, BC, V9B 5N1 Luxury House for sale.
Sidney
· 4,618 sq.ft · 6 Bedrooms · 5 Baths · House
· Fireplace · Deck
Sidney · 4,618 sq.ft · 6 Bedrooms · 5 Baths · House · Fireplace · Deck
GST NOW INCLUDED - Open house 7PM. Custom built primary bedroom on the main floor home on a corner lot with amazing views. Welcome to 1403 Flint Ave! After serving as a showcase home, this beauty is finally on the market. Over 4100 finished sq ft with 6 beds, 5 baths, den, media room, rec room, and a one bed legal suite mortgage helper, this home has it all. The main home features a primary bedroom with 5 piece ensuite and walk in closet on the main floor. The open concept kitchenlivingdining opens to an expansive deck with gas BBQ outlet purpose built to take in the panoramic ocean and mountain views. The lower level has two beds, a full bath, and rec room for the main, and a self contained one bed legal suite with separate hydro and laundry. Upstairs is two beds, a full bath, and loft media space. Year round efficient temp control with a multi head ductless heat pump and ducted mini split system in the main home. Natural gas fireplace. Quartz counters. Irrigation. Still available at
$ 1,799,999
2207 Tzouhalem Rd, Duncan, BC, V9L 2N6 house for sale Listi.
View photo
House · for sale
$ 599,000
$ 452/sq.ft
2207 Tzouhalem Rd, Duncan, BC, V9L 2N6 house for sale Listi.
Sidney
· 1,324 sq.ft · 3 Bedrooms · 1 Bath · House
· Patio · Garden · Gym · Parking
Sidney · 1,324 sq.ft · 3 Bedrooms · 1 Bath · House · Patio · Garden · Gym · Parking
This beautifully laid out 3 bedroom rancher offers the perfect blend of comfort, convenience, and functionality. Step inside and you’re greeted by a bright, open concept livingkitchen area with access to the back patio making summertime BBQs effortless. Large windows fill the space with natural light, while the spacious kitchen features a generous island and plenty of storage. The formal dining room could easily become a bonus room, den or home gym with access to an additional storage room. The huge, fully fenced backyard is a dream for kids, or to just relax and enjoy the blueberry and raspberry garden. Down the hall, youll find 3 well-sized bedrooms, including a comfortable primary bedroom, along with a full 4 piece bathroom. Parking is absolutely exceptional with room for your RV, boat, or extra vehicles. Located just minutes from downtown Duncan, highway access, and all major amenities, this home is an incredible opportunity no matter your stage of life. Still available at ListedBu
$ 599,000
2455 Phillips Rd, Sooke, BC, V9Z 0Y3 vacant land for sale L.
View photo
House · for sale
$ 699,999
2455 Phillips Rd, Sooke, BC, V9Z 0Y3 vacant land for sale L.
Sidney
· House
Sidney · House
EXCEPTIONAL DEVELOPMENT OPPORTUNITY – $699,999Rare opportunity to own 5.65 acres in the highly desirable Sunriver Estates Planned Community. One of the few remaining developable parcels, this property is zoned for up to 7 dwelling units, offering outstanding development potential for duplex lots, townhomes, or a thoughtfully designed subdivision. There is also ample room to preserve natural green space or build your dream home while holding future development options.Enjoy breathtaking mountain and valley views, with municipal services available at the property line. Ideally situated beside parks, scenic trails, and the Sooke River, this location combines natural beauty with everyday convenience. The SeaParc Leisure Complex is just minutes away, providing recreation and community amenities for all ages.An exceptional investment, retirement, or lifestyle opportunity in one of Sooke’s most sought-after communities. Price does not include GST. Still available at ListedBuy!
$ 699,999
1009 Fairfield Rd, Victoria, BC, V8V 3A6 investment for sale.
View photo
House · for sale
$ 6,000,000
$ 464/sq.ft
1009 Fairfield Rd, Victoria, BC, V8V 3A6 investment for sale.
Sidney
· 12,906 sq.ft · House
Sidney · 12,906 sq.ft · House
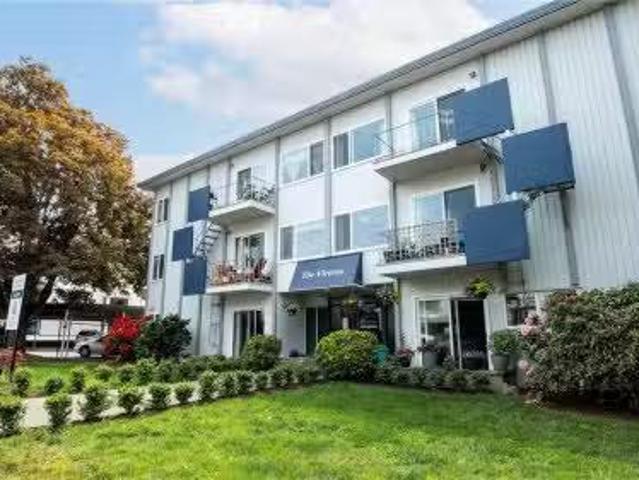
Pleased to offer for sale a 100% interest in 1009 Fairfield Road, a turnkey 18-unit apartment building ideally situated just steps from Cook Street Village, Beacon Hill Park, Dallas Road waterfront, and downtown Victoria. Tucked away in a quiet, established neighborhood, the property offers the perfect blend of peaceful residential living and unbeatable access to key lifestyle amenities. 15 of the 18 units have been fully renovated, providing strong holding income from day one while still offering upside potential through the renovation of the remaining 3 units. Well maintained apartment building with little to no cap ex required. Designated as “Urban Residential” in the city of Victoria’s Official Community Plan, which supports a density of 2:1 FSR in locations of plan objective advancement. Still available at ListedBuy!
$ 6,000,000
3881 Olivia Pl, Saanich, BC, V8P 4T3 house for sale Listing.
View photo
House · for sale
$ 869,000
$ 431/sq.ft
3881 Olivia Pl, Saanich, BC, V8P 4T3 house for sale Listing.
Sidney
· 2,013 sq.ft · 3 Bedrooms · 3 Baths · House
· Patio · Garden · Fireplace · Deck
Sidney · 2,013 sq.ft · 3 Bedrooms · 3 Baths · House · Patio · Garden · Fireplace · Deck
Location, Location, Location! Just minutes to UVIC and Campus View Elementary this 3bd3bth home sits on a quiet cul-de-sac. A split level home that features a generous floor plan with main and lower levels. The main level includes a large, bright living room with hardwood floors and gas fireplace. The dining area has plenty of room for family gatherings and opens to a large vinyl deck. Ready for your design ideas, the kitchen is roomy, bright and very functional. Separated from the living areas there are two bedrooms and a 4pc bath. On the lower level you will find a 3pc bath and laundry. Also on the lower level is a large newer 1 bedroom 1 bath suite originally built for a family member. Full height (77), it has its own entry and outdoor patio space. The easy care yard is fully fenced and has a bonus 224 sq. ft. fully enclosed storage space. Many big-ticket items already done. Heat pump, windows in 2000, 25yr roof in 2015, panel upgrade in 2019 new deck stairs. Still available at List
$ 869,000
C2 1 Dallas Rd, Victoria, BC, V8V 0B2 house for sale | Listing ID 1041 | Royal LePage
View photo
House · for sale
$ 437,000
C2 1 Dallas Rd, Victoria, BC, V8V 0B2 house for sale | Listing ID 1041 | Royal LePage
Sidney
· House
· Office room · Balcony · Fireplace · Equipped kitchen
Sidney · House · Office room · Balcony · Fireplace · Equipped kitchen
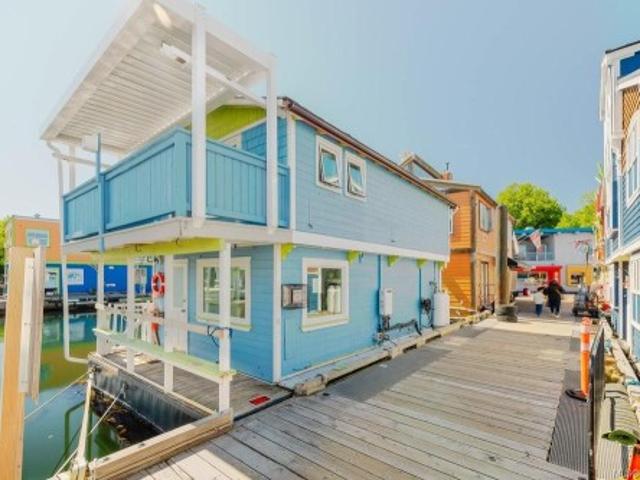
Experience the charm of waterfront living at Fisherman's Wharf in the heart of James Bay. This float home offers a unique opportunity to embrace life on the water, just moments from downtown Victoria & the Inner Harbour. A welcoming front porch is the perfect place to enjoy your morning coffee & connect with the vibrant marina community. Enjoy. 750 sq. ft. Of bright, thoughtfully designed living space featuring exposed painted rafters & ceiling joists that create a relaxed coastal feel. The open-concept main floor includes a kitchen with stainless steel appliances, gas range, dishwasher & a cozy living room with propane fireplace. Upstairs, the primary bedroom opens to a private covered balcony overlooking the harbour, complemented by a flexible upper-level space ideal for a home office, reading nook or additional living area. Skylights & large windows fill the home with natural light & capture picturesque water views. A rare opportunity to enjoy Victoria's iconic waterfront lifestyle
$ 437,000
169 Hunter Way, Ladysmith, BC, V9G 1N4 house for sale | Listing ID 1051 | Royal LePage
View photo
House · for sale
$ 644,900
169 Hunter Way, Ladysmith, BC, V9G 1N4 house for sale | Listing ID 1051 | Royal LePage
Sidney
· House
· Fireplace · Air conditioning
Sidney · House · Fireplace · Air conditioning
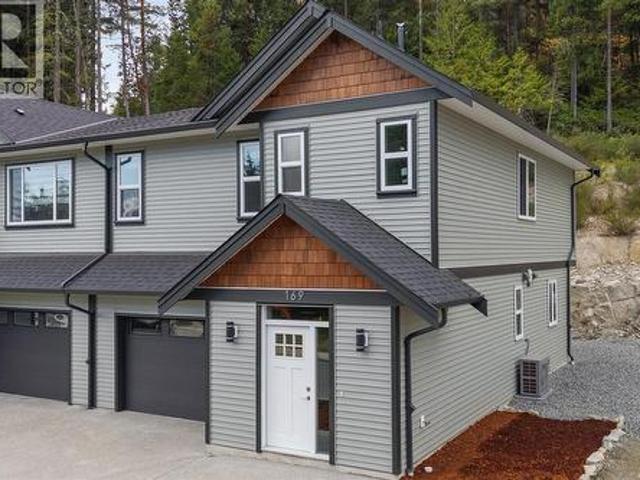
Welcome to 169 Hunter Way, a stunning, newly built half-duplex in the coveted coastal community of Ladysmith, BC. Move-in ready and crafted for everyday comfort, this modern 3-bed, 3-bath home offers. 1,700 sq ft of beautifully designed living space and the peace of mind of a 2/5/10 New Home Warranty. The bright, open-concept main floor features a welcoming living area with a cozy fireplace, a stylish kitchen with stainless steel appliances, tiled backsplash, and ample cabinetry, plus a dining area perfect for entertaining. Year-round comfort comes via a high-efficiency heat pump (A/C) with gas backup, while durable 72-hour wet-laminate flooring in high-traffic zones ensures long-lasting function and beauty. Upstairs, a generous rec room, a full laundry room, and three spacious bedrooms await, including a luxurious primary suite with vaulted ceilings, a walk-in closet plus a secondary closet, and a spa-inspired ensuite with heated floors and a walk-in shower
$ 644,900
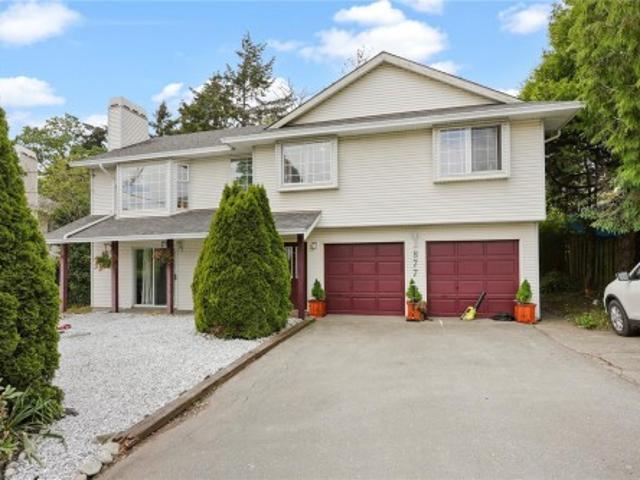
877 Admirals Rd, Esquimalt, BC, V9A 2P1 house for sale | Listing ID 1049 | Royal LePage
View photo
House · for sale
$ 1,050,000
877 Admirals Rd, Esquimalt, BC, V9A 2P1 house for sale | Listing ID 1049 | Royal LePage
Sidney
· House
Sidney · House
Tucked away down a private lane off Admirals Road, this spacious 6-bedroom, 4-bathroom home offers 2,260 finished sq ft of versatile living space, ideal for large families, extended family living, or multi-generational households. The bright upper level features 3 bedrooms, 2 bathrooms, a generous living room, separate dining area, and a large eat-in kitchen perfect for both everyday living and entertaining. The lower level provides flexible accommodation with private entrances and comfortable living spaces, offering excellent options for family members, guests, or a home-based business. Located in a quiet enclave of just three homes, this bare land strata enjoys a low annual fee of only $200, covering snow removal and landscaping. Conveniently situated close to shopping, parks, schools, transit, and everyday amenities, this is a fantastic opportunity to secure a spacious home in a central location
$ 1,050,000
1729 Foul Bay Rd, Oak Bay, BC, V8R 5A5 house for sale Listi.
View photo
House · for sale
$ 999,000
$ 459/sq.ft
1729 Foul Bay Rd, Oak Bay, BC, V8R 5A5 house for sale Listi.
Sidney
· 2,174 sq.ft · 3 Bedrooms · 2 Baths · House
· Cellar
Sidney · 2,174 sq.ft · 3 Bedrooms · 2 Baths · House · Cellar
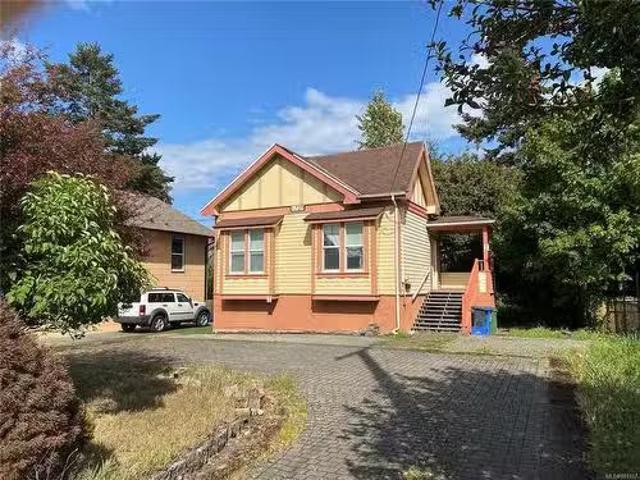
Location, location, location! Oak Bay character home for under $1 million! Built in 1908, the charming home has been updated over the years and features 3 bedrooms, 2 bathrooms with 1800+ sf finished area and a partially finished basement with great potential. 10-foot ceilings on the main level, fir floors, bedrooms with window seats, bathroom with clawfoot tub, a functional kitchen. Nestled on a flat, sun-filled 50 x 125 lot + cobble stone driveway. It could be a great starter home to enter the Oak Bay housing market. Steps to Oak Bay Avenue, rec center & grocery shopping, easy bus route to University, Camosun & Downtown. Whether youre looking to invest, renovate to your own taste, capitalize on saleal income, or possible future development potential, this lovely home is ready for you. Vacant and ready for immediate possession! Still available at ListedBuy!
$ 999,000
104 830 Mccallum Rd, Langford, BC, V9B 6W5 commercial for sa.
View photo
House · for sale
$ 1,621,375
$ 425/sq.ft
104 830 Mccallum Rd, Langford, BC, V9B 6W5 commercial for sa.
Sidney
· 3,810 sq.ft · House
· Parking
Sidney · 3,810 sq.ft · House · Parking
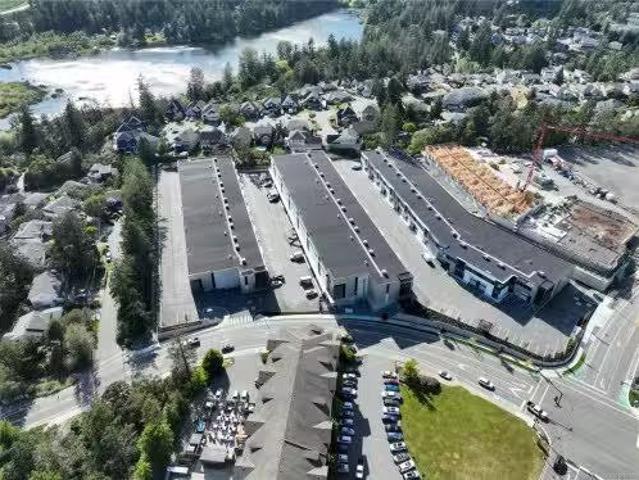
Rare opportunity to purchase move in ready Class A industrial flex space with retail exposure, nestled in the heart of Langford’s busiest commercial node. This unit offers 3,815 SF of industrial flex space and flexible MUE2 zoning provides for a wide range of uses, allowing an end user to take advantage of the warehouse, second floor officeflex work area, and retail frontage aspects of this opportunity. The property provides a high quality end product from an established developer, an unbeatable location, two entry points for each unit in a front door and an at-grade loading door, storefront signage exposure, dedicated parking stalls, and a number of other features which cater to a wide range of businesses. Still available at ListedBuy!
$ 1,621,375
110 31 Helmcken Rd, View Royal, BC, V8Z 7Z7 commercial for s.
View photo
House · for sale
$ 725,000
110 31 Helmcken Rd, View Royal, BC, V8Z 7Z7 commercial for s.
Sidney
· House
Sidney · House
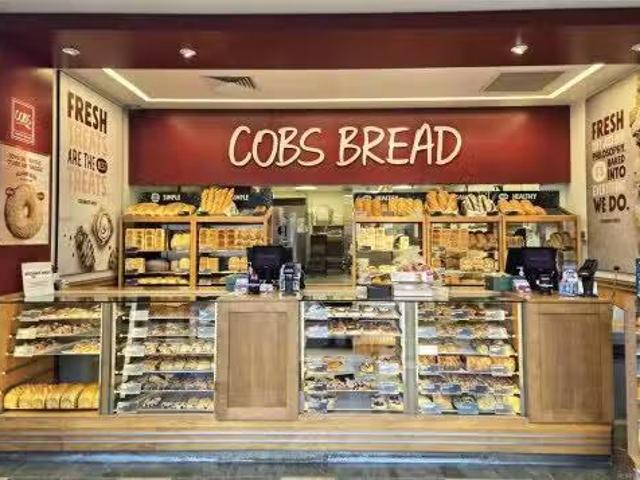
Exceptional opportunity to own a thriving COBS Bread franchise in Eagle Creek Village, one of View Royal’s fastest-growing retail hubs. This prime 1,037 sq. ft. corner unit offers excellent visibility, signage, and customer access, directly across from Victoria General Hospital and surrounded by national and local retailers. Benefit from steady year-round traffic, a loyal customer base, and strong brand recognition with full franchisor training and support. The unit is fully built-out with modern finishes, extensive leasehold improvements, and professionally maintained equipment, offering a true turnkey business ready for a new owner. With future development set to bring even more demand, this is an ideal opportunity for an owner-operator or investor to step into a proven, profitable business in a high-demand location. Rare offerings like this don’t last - act quickly! Still available at ListedBuy!
$ 725,000

Get email alerts

Don't miss out: be the first to know about new properties

The alert was correctly created

On subscribing you accept the conditions of use and the privacy policy
Alert
Receive new ads in your inbox
Save this search
Receive alerts for new listings

We'll send you an email when we have new properties for: "Properties for sale in Sidney"

The alert was correctly created

White Rock
Delta
Get email alerts and be the first to see new listings
Required field
On subscribing I accept the terms of the privacy policy
Perfect! You'll soon start receiving new listings via email
Alert
Receive an email when we have new ads for Properties for sale in Sidney
Save this search
Filters

Bedrooms

Area (sq.ft)

sq.ft
sq.ft

Price

$
$

Filter by property type

Bathrooms

Clear all filters
Receive notifications when new entries are published.