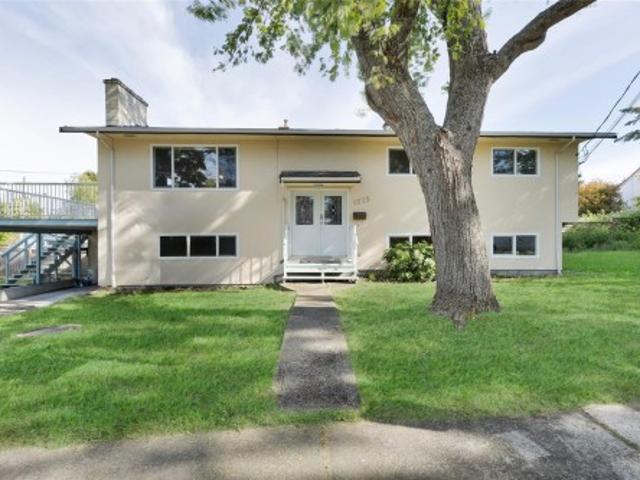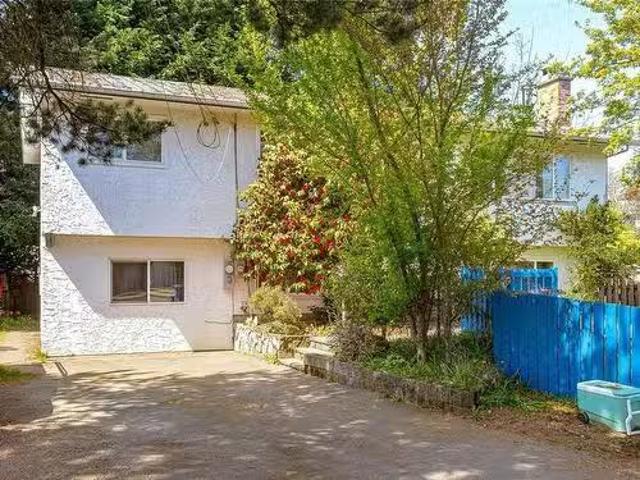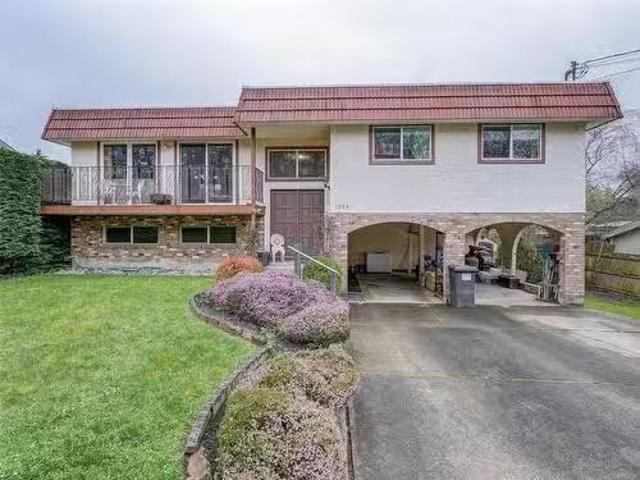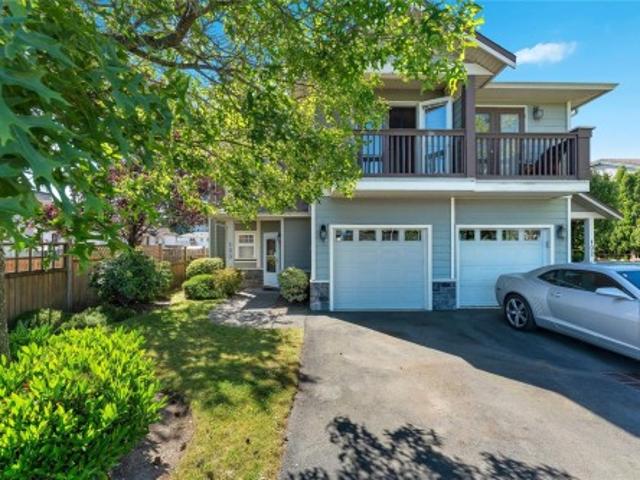
992 properties for sale in Sidney

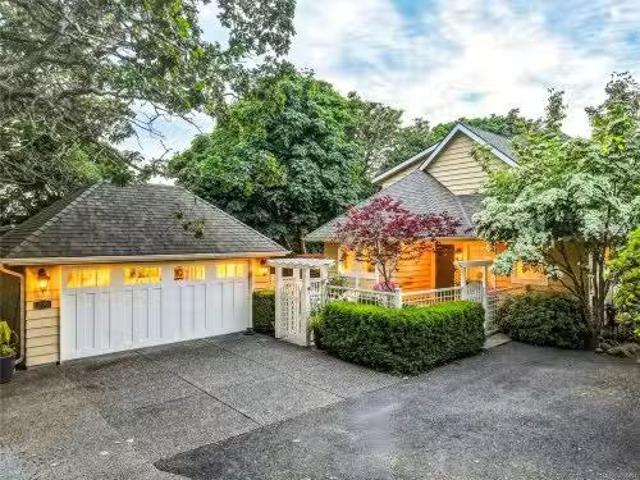
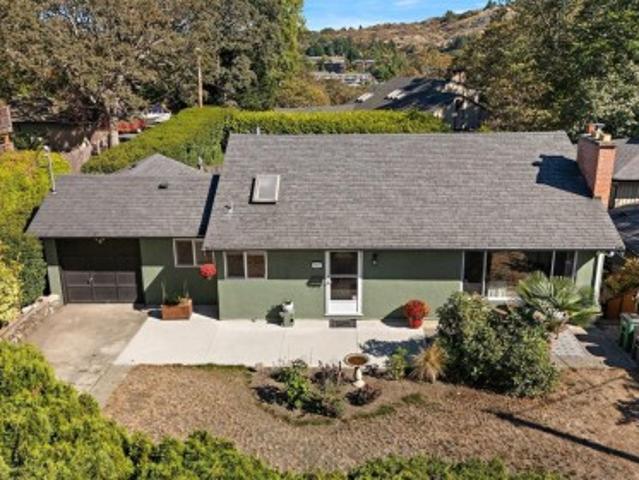
4299 Blenkinsop Rd, Saanich, BC, V8X 2C3 house for sale Lis.
View photo
House · for sale
$ 1,599,900
4299 Blenkinsop Rd, Saanich, BC, V8X 2C3 house for sale Lis.
Sidney
· House
· Garden
Sidney · House · Garden
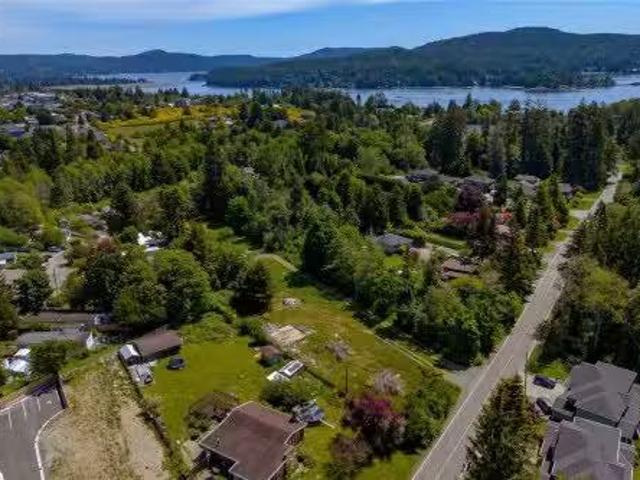
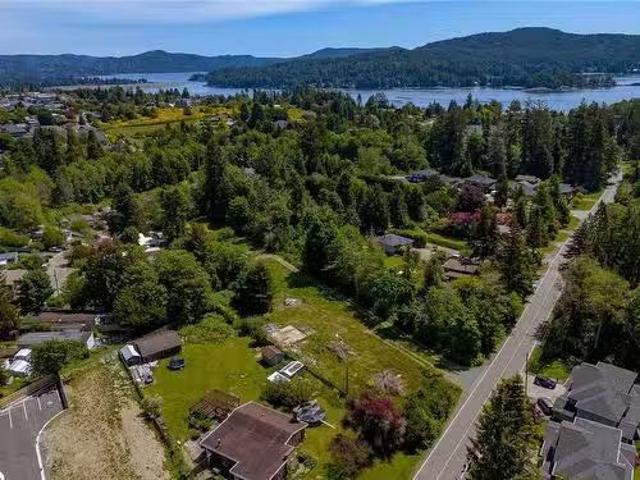
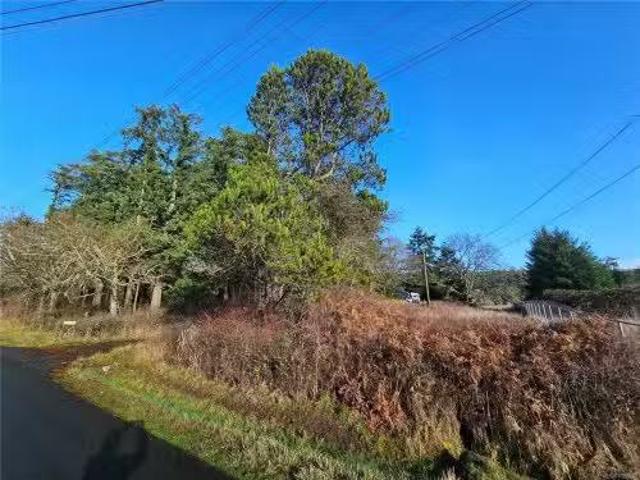
Welcome to 4299 Blenkinsop Road, a truly rare opportunity to own 1.7 acres in the heart of the highly sought-after Blenkinsop Valley. This exceptional property offers a natural transition from a protected forested buffer along the road to open, flatter land at the rear, ideally positioned to capture southern and eastern exposure. The setting is private, peaceful, and expansive, with stunning views of Mount Douglas and surrounding large acreages that reinforce the rural feel while remaining close to city amenities. Properties of this size and quality in this location are seldom available. The land presents an outstanding opportunity to design and build a custom dream home with ample space for gardens, hobby farming, or additional structures. All of this is complemented by immediate proximity to hiking trails, expansive beaches, schools, shopping, and the local farm stands that define the Blenkinsop lifestyle, as well as easy access to Mount Douglas Park and the surrounding communities.
$ 1,599,900
19 4253 Dieppe Rd, Saanich, BC, V8X 2N2 house for sale | Listing ID 1042 | Royal LePage
View photo
House · for sale
$ 974,900
19 4253 Dieppe Rd, Saanich, BC, V8X 2N2 house for sale | Listing ID 1042 | Royal LePage
Sidney
· House
· Patio · Garden · Office room · Fireplace · Parking
Sidney · House · Patio · Garden · Office room · Fireplace · Parking
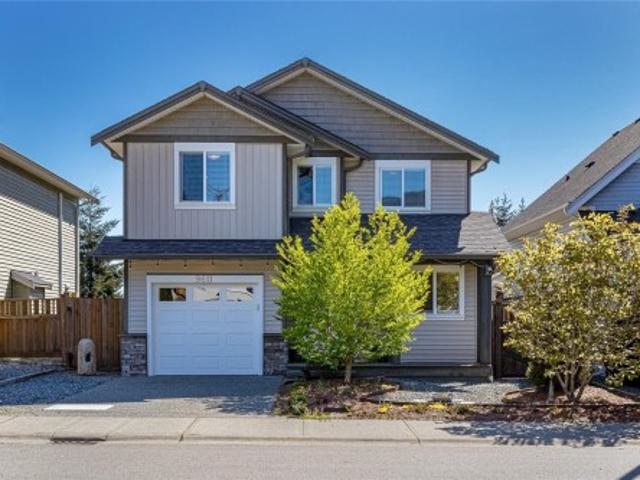
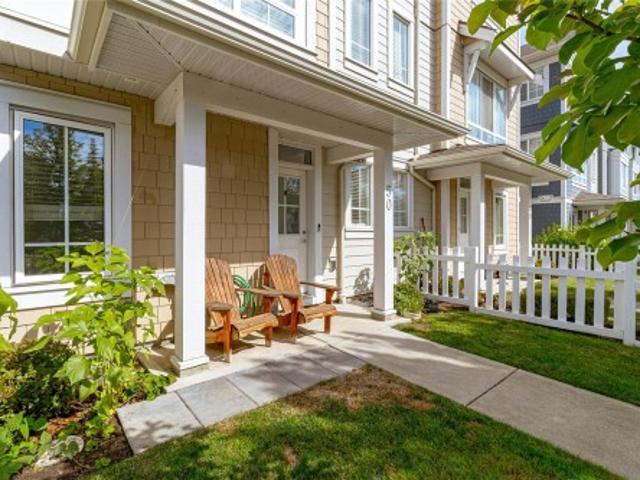
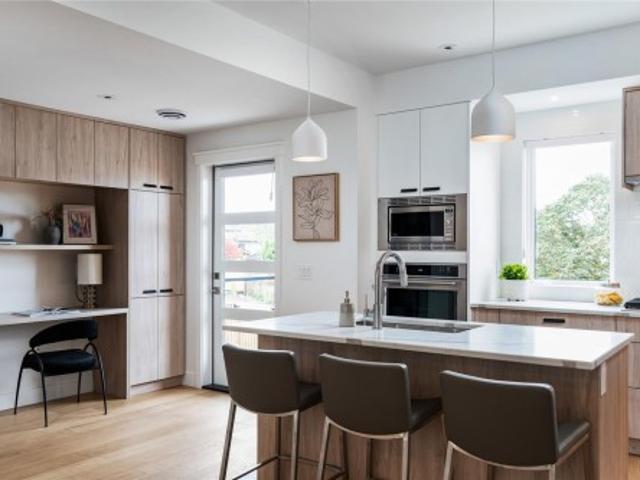
PARAGON PARC LIVING presents Luxury 3-bed, 3-bath, 2000+ sqf townhome w/ LR, DR, Media rm, Office nook, nestled in a quiet setting surrounded by mature single-family homes. Contemporary West Coast design features soaring rooflines, stone & wood accents, transom windows. Main flr boasts floor-to-ceiling windows, coffered ceilings, hardwd flrs & stairs, gourmet kitchen w/ quartz counters, stainless appliances, wall oven, gas cooktop, oversized island, fireplace, dining rm, office nook & powder rm. Upstairs: Primary suite w/ walk-through closet + lux ensuite, 2 more beds, main bath + laundry rm. LOWER: media rm, 4th bath rough-in, storage + utility closet, garage w/ roughed-in EV charger. NOTABLE: radiant flrs, remote blinds, quality fixtures, organizers, HW on demand, HVac, backyard & patio backing onto green space w/ water feature, 1-car garage, community park & garden plot. Built by award-winning White Wolf Homes; Full New Home Warranty. Move in Ready!
$ 974,900
526 Douglas Pl, Ladysmith, BC, V9G 2B9 house for sale | Listing ID 1048 | Royal LePage
View photo
House · for sale
$ 1,029,900
526 Douglas Pl, Ladysmith, BC, V9G 2B9 house for sale | Listing ID 1048 | Royal LePage
Sidney
· House
· Office room · Fireplace · Swimming pool
Sidney · House · Office room · Fireplace · Swimming pool
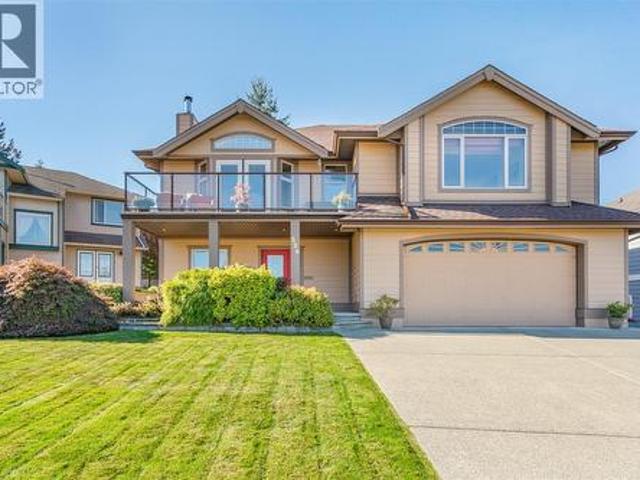
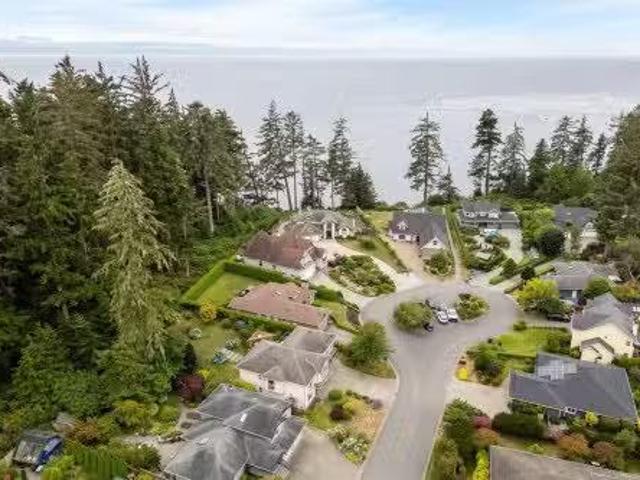
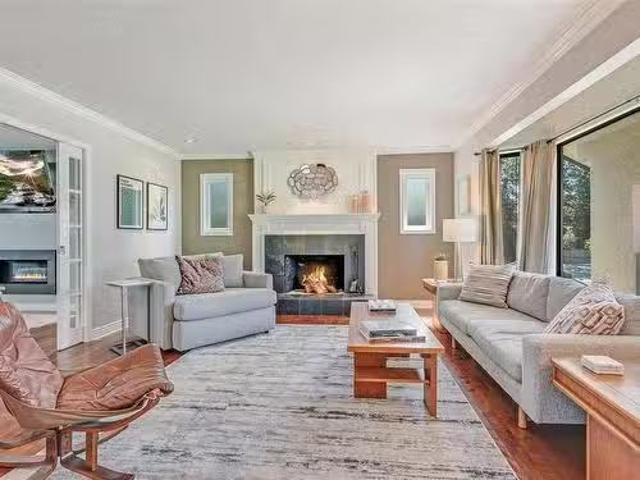
Beautiful ocean view, park-like oasis! This custom home, w/ New Roof is tucked away on a quiet cul-de-sac surrounded by beautifully landscaped grounds, complete with irrigation, mature plantings, & a relaxing hot tub. Perfect for year-round enjoyment. Step inside to discover craftsmanship that sets this home apart. The eco-block foundation/wall system ensures exceptional efficiency & durability, while the superior finishing carpentry throughout adds warmth & timeless elegance. Enjoy breathtaking ocean & mountain views, including stunning sightlines to majestic Mount Baker. With 3 bedrooms on the main level & potential for 2 more downstairs (currently a hobby room & an exercise room), this home offers excellent versatility for families, guests, or a home office. Heat pump offers heating & cooling or a high-efficiency wood-burning fireplace provides cozy ambience &powerful warmth. Ideal for chilly coastal nights. Build quality is a big step up in this home!
$ 1,029,900
4140 Gillie Rd, Saanich, BC, V9E 2C7 vacant land for sale L.
View photo
House · for sale
$ 150,000
4140 Gillie Rd, Saanich, BC, V9E 2C7 vacant land for sale L.
Sidney
· House
Sidney · House
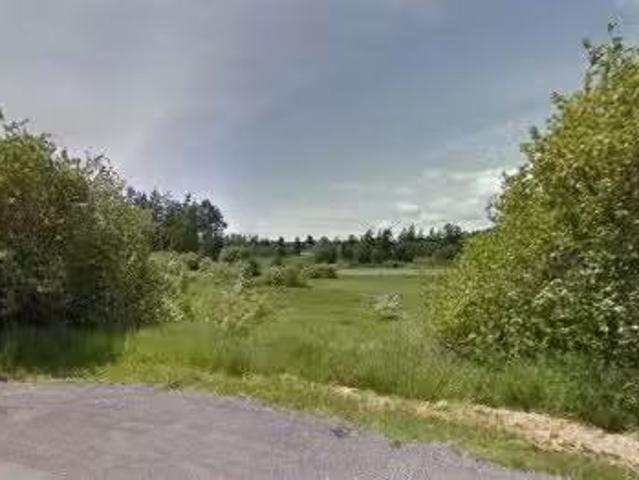
Welcome to 4140 Gillie Rd! This is un-serviced vacant land partially located in a flood plain with agricultural use permitted. This is not land to build a home on. There are no plans for sewer in this area. Water is at the lot line. Neighbouring property 4142 Gillie Rd is also listed for sale - same price. See MLS # 1007481. Still available at ListedBuy!
$ 150,000
1 532 1/2 Fisgard St, Victoria, BC, V8W 1R4 house for sale | Listing ID 1044 | Royal LePage
View photo
House · for sale
$ 820,000
1 532 1/2 Fisgard St, Victoria, BC, V8W 1R4 house for sale | Listing ID 1044 | Royal LePage
Sidney
· House
· Patio · Office room · Balcony · Air conditioning
Sidney · House · Patio · Office room · Balcony · Air conditioning
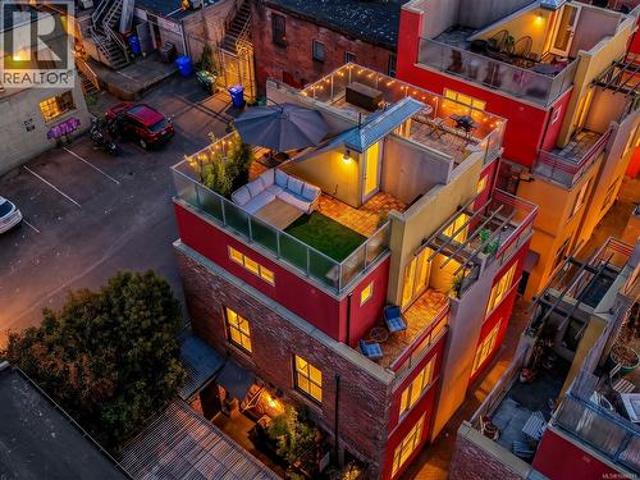
Rare live/work opportunity in Victoria’s historic Chinatown! This award-winning townhome in vibrant Dragon Alley perfectly blends premium residential living with commercial storefront utility. Fully renovated top-to-bottom with A/C, high-end finishes, the home is flooded with natural light from large windows on every floor. The main level features a decadent kitchen, (perfect for a caterer) a private patio with dual entry access to a retail storefront, office, or studio, and also direct access to living quarters above. The upper levels offer a bright, open-concept living area, a den with Murphy bed, and a peaceful primary bedroom oasis. Best of all, enjoy outdoor living with a private balcony, and a rare private rooftop patio boasting near-panoramic city and mountain and ocean views. Unbeatable location with a 99 Walk Score, steps from the city's finest dining, cafes, shopping, the waterfront and Galloping Goose Trail. Pet-friendly, fully rentable, and highly versatile
$ 820,000
7209 Austins Pl, Sooke, BC, V9Z 1A8 house for sale Listing.
View photo
House · for sale
$ 1,400,000
$ 375/sq.ft
7209 Austins Pl, Sooke, BC, V9Z 1A8 house for sale Listing.
Sidney
· 3,724 sq.ft · 5 Bedrooms · 3 Baths · House
· Garden
Sidney · 3,724 sq.ft · 5 Bedrooms · 3 Baths · House · Garden
New beginnings await at Eagle Bluff Estates! This impressive five-bedroom, three-bathroom home stands on a peaceful cul-de-sac of fine homes and just a short stroll from viewpoints that overlook the Juan de Fuca Strait. From there, stairs descend to the iconic beaches at Eakin and Sooke Bluffs parks. This desirable neighbourhood is surrounded by scenic parkland. The property itself features a south-facing backyard that backs onto a private forest. Inside, sloped ceilings and shapely archways complement an open design. Take in views of the Pacific Ocean and Olympic Mountains from a lovely sunroom. Separate entrances make the lower floor a perfect guest suite or potential in-law suite. Living on the outskirts of Sooke guarantees a tranquil atmosphere, but schools and services are within easy reach. Eateries, groceries, and medical services are less than ten minutes by car. This location makes a great choice for anyone looking for that rare combination of quiet and convenience. Still avai
$ 1,400,000
4040 White Rock St, Saanich, BC, V8N 2K4 house for sale Lis.
View photo
House · for sale
$ 10,500,000
$ 1,455/sq.ft
4040 White Rock St, Saanich, BC, V8N 2K4 house for sale Lis.
Sidney
· 7,212 sq.ft · 4 Bedrooms · 6 Baths · House
· Patio · Gym · Swimming pool · Lift · Parking
Sidney · 7,212 sq.ft · 4 Bedrooms · 6 Baths · House · Patio · Gym · Swimming pool · Lift · Parking
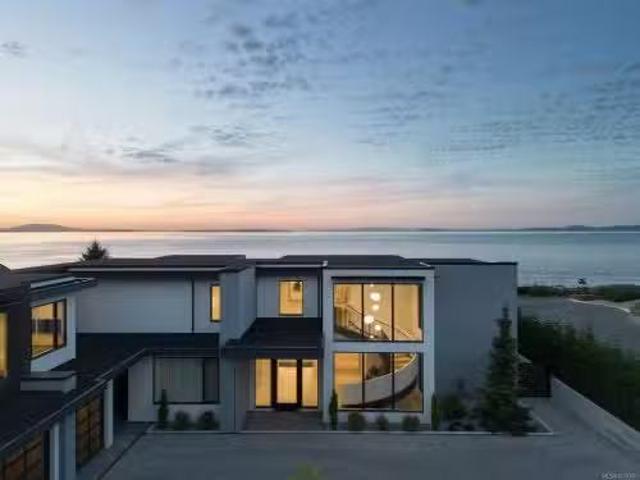
Experience Unparalleled Luxury at Vista del Mare. Over.5 acres of prime waterfront, this architectural masterpiece,by Robert Blaney, brought to life by Terry Johal Developments. Winner of 4 CARE Awards- Best Single Family Detached Home, Custom Millwork, Primary Suite & Innovative Features. Step into grandeur w10-ft. ceilings &show-stopping steel &white oak floating spiral staircase. Expansive floor-to-ceiling windows on all 3 levels offer uninterrupted views of Haro Strait & San Juan Island. Neutral colour palette &accented targeted lighting by designers Moi, Flos &Bocci. Sky-lit covered patio, adjacent to your complete outdoor kitchen wHestan grill & Fontana Forni pizza oven. Enjoy a dip in the heated pool & a rinse in the outdoor shower. Car enthusiasts will appreciate 3-car garage w 2 vehicle elevators. Above, a separate, guest suite wliving area, bed & bath. Custom-designed home theatre, fully equipped gym &bath, enticing bar & game room wsliding doors provide outdoor access. Still
$ 10,500,000
3100 Dornier Rd, Langford, BC, V9B 0N2 house for sale Listi.
View photo
House · for sale
$ 1,139,000
$ 421/sq.ft
3100 Dornier Rd, Langford, BC, V9B 0N2 house for sale Listi.
Sidney
· 2,702 sq.ft · 5 Bedrooms · 4 Baths · House
· Garden · Parking
Sidney · 2,702 sq.ft · 5 Bedrooms · 4 Baths · House · Garden · Parking
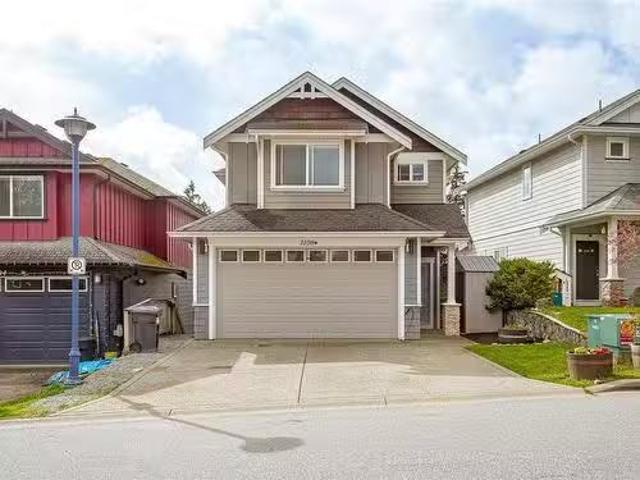
Imagine yourself in a stunning family home in one of Langfords most desirable neighbourhoods. This meticulously maintained property features a spacious 5-bedroom, 4-bathroom layout, including a double car garage and fully separate income generating 2-bedroom suite. Inside you will find an open concept design with a granite kitchen and a warm living space, perfect for relaxation or entertaining company. As you make your way up the stairs, you will discover a large primary bedroom complete with a walk-in closet and an ensuite bathroom featuring his and her sinks. Two more bedrooms located upstairs have been tastefully updated with fresh paint and new carpeting. Outside, you’ll find the fenced back yard offering plenty of space for children or pets to play. Perfectly located with easy access to schools, parks, shopping centres, grocery stores and walking trails this home offers the best of both worlds merging tranquility and convenience. Still available at ListedBuy!
$ 1,139,000
1941 Mayfair Dr, Saanich, BC, V8P 1R1 house for sale Listin.
View photo
House · for sale
$ 1,579,000
$ 624/sq.ft
1941 Mayfair Dr, Saanich, BC, V8P 1R1 house for sale Listin.
Sidney
· 2,530 sq.ft · 4 Bedrooms · 3 Baths · House
· Garden · Deck · Parking
Sidney · 2,530 sq.ft · 4 Bedrooms · 3 Baths · House · Garden · Deck · Parking
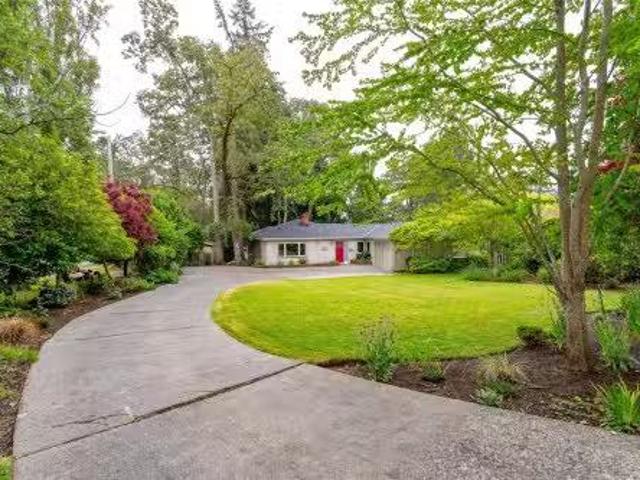
LEVEL.31 acre lot that is eligible for SSMUH ( Small-Scale Multi-Unit Housing. ) This 1940 4 bedroom rancher was built as a display home to introduce radiant ceiling heat that the B.C. Electric Company (forerunner of B.C. Hydro) was promoting at the time. With nearly 2,000 square feet of well-planned living space, this home will suit downsizers, or a family. Original lathe and plaster walls and ceilings are in good condition. Upgrades include a renovated Kitchen and 3 renovated baths (2 with heated tile floors). The kitchen counter tops are Corian and theres granite in 2 of the bathrooms. There is 200 amp electrical service and a 10-zone underground irrigation system. The back yard is an oasis and is completely private, and a lovely covered deck overlooks this area. Just a 7-minute walk to SMUS and a 10-minute walk to Camosun College Lansdowne Campus. This home is also very handy to UVIC and shopping at Hillside Mall and Shelbourne Plaza. There is plenty of off-street parking. Still av
$ 1,579,000
429 Davis Rd, Ladysmith, BC, V9G 1V4 house for sale | Listing ID 1043 | Royal LePage
View photo
House · for sale
$ 719,000
429 Davis Rd, Ladysmith, BC, V9G 1V4 house for sale | Listing ID 1043 | Royal LePage
Sidney
· House
· Garden · Fireplace · Deck · Cellar
Sidney · House · Garden · Fireplace · Deck · Cellar
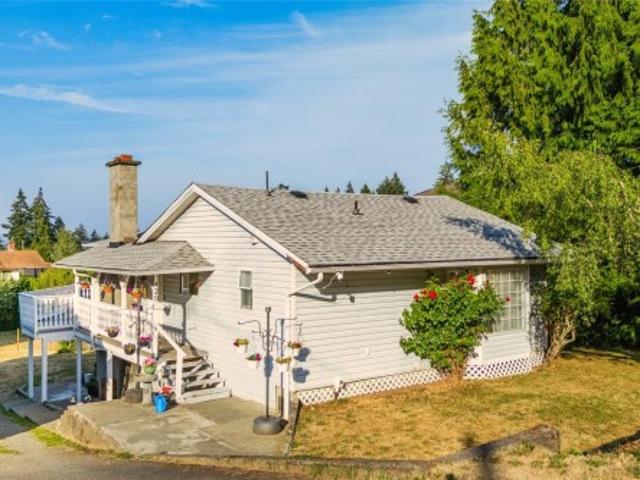
Incredible value at 429 Davis Road! On the market for the first time since 1975, this 4-bedroom plus den home is the ultimate smart buy. Offering unbeatable value compared to neighbouring properties, all the expensive heavy lifting is already done. Major 2021 updates include a new roof, heat pump, furnace, and flooring. Inside, enjoy bright main-level living featuring a modernized kitchen with updated counters and backsplash, updated windows and plumbing, and a cozy WETT-certified wood fireplace. Step out onto the expansive deck to take in beautiful peekaboo ocean and mountain views. Downstairs offers massive flexibility with a walkout basement that opens directly into a generous, fully usable backyard. Complete with a small workshop for your tools and DIY projects, this property offers a fantastic layout, total peace of mind, and endless outdoor space. Don't miss your chance to own this exceptionally rare, move-in ready Ladysmith gem!
$ 719,000
590 Island Rd, Oak Bay, BC, V8S 2T6 house for sale Listing.
View photo
House · for sale
$ 2,675,000
$ 746/sq.ft
590 Island Rd, Oak Bay, BC, V8S 2T6 house for sale Listing.
Sidney
· 3,584 sq.ft · 4 Bedrooms · 4 Baths · House
· Garden · Deck · Air conditioning
Sidney · 3,584 sq.ft · 4 Bedrooms · 4 Baths · House · Garden · Deck · Air conditioning
Tucked along a quiet, tree-lined laneway in South Oak Bay, this beautifully updated Arts & Crafts home blends privacy, charm, & a highly walkable lifestyle just mins to Anderson Hill, McNeill Bay, Oak Bay Village, the marina & golf course. A private trail from the back gate leads to ocean views & daily walks. Bright & airy, the home features large windows, a central skylight, & sun-filled W-facing living spaces, along with a south-facing courtyard and a private deck off the primary bedroom. Quality craftsmanship is evident throughout, complemented by an updated kitchen with premium appliances. Extensive upgrades include new HVAC with AC, wool carpeting, cherry hardwood flooring, fresh paint, new lighting, gas, custom FPwindow coverings, & more. Outdoor living shines with a cedar deck with louvers, enclosed courtyard, new fencing, and a mature garden featured on the Conservatory Garden Tour. A lower-level 2-bedrm suite option with sep entry adds flexibility too! Still available at Liste
$ 2,675,000
9611 Askew Creek Dr, Chemainus, BC, V0R 1K3 house for sale | Listing ID 1049 | Royal LePage
View photo
House · for sale
$ 778,000
9611 Askew Creek Dr, Chemainus, BC, V0R 1K3 house for sale | Listing ID 1049 | Royal LePage
Sidney
· House
· Garden · Balcony · Fireplace · Deck · Parking
Sidney · House · Garden · Balcony · Fireplace · Deck · Parking
Exquisite 3 bedroom, 3 bath home in historic Chemainus with distant ocean views. The primary suite boasts a private balcony, spa-inspired. 4 pce ensuite, and a huge walk in closet. Two additional spacious bedrooms complete the upper level. Featuring wood floors, tiled bathrooms, and a floor to ceiling stone fireplace in the living room, this home blends warmth and elegance. The modern kitchen offers newer stainless steel appliances, a large sit in island, and direct access to a covered deck overlooking the serene backyard. A detached studio with in floor heating ready to be plumbed, adds endless possibilities. Oversized single garage plus extra driveway parking. Walking distance to town and all amenities in a highly sought after neighborhood. This home has lots of extras and great value!
$ 778,000
4405 Strom Ness Pl, Saanich, BC, V8Z 6S7 house for sale Lis.
View photo
House · for sale
$ 1,535,000
$ 350/sq.ft
4405 Strom Ness Pl, Saanich, BC, V8Z 6S7 house for sale Lis.
Sidney
· 4,381 sq.ft · 4 Bedrooms · 3 Baths · House
· Balcony · Fireplace
Sidney · 4,381 sq.ft · 4 Bedrooms · 3 Baths · House · Balcony · Fireplace
Graceful and spacious, this flawless residence provides exceptional family living with a design crafted for effortless entertaining. The gourmet kitchen with generous island flows to a large family room boasting a gas fireplace, built-in cabinets, and double French doors leading to the outside living space. Additional formal living and dining areas strike a perfect balance between openness and defined spaces. Upstairs, the exceptional primary suite includes a spacious bedroom with seating area, an indulgent ensuite, walk-in closet, and large private balcony. Two additional bedrooms and a bathroom complete the upper floor. Located on a corner lot in a peaceful cul-de-sac, this home is close to all amenities. Royal Oak offers a mix of rural charm and residential tranquility, with leafy streets and easy access to shops and restaurants. Nearby attractions include Saanich Commonwealth Place, Elk Lake Regional Park, and Broadmead Village Shopping Centre. Still available at ListedBuy!
$ 1,535,000
3205 Douglas St, Chemainus, BC, V0R 1K2 house for sale | Listing ID 1051 | Royal LePage
View photo
House · for sale
$ 997,000
3205 Douglas St, Chemainus, BC, V0R 1K2 house for sale | Listing ID 1051 | Royal LePage
Sidney
· House
· Parking · Fireplace · Deck
Sidney · House · Parking · Fireplace · Deck
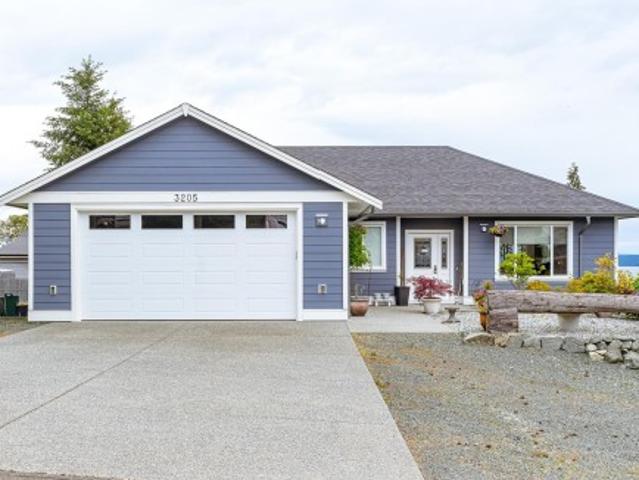
Ocean Views. Nestled in the heart of Chemainus, this custom-built home offers the perfect blend of modern comfort, and thoughtful design. Situated on a private. 36-acre property, this residence was designed in 2022 to accommodate both family living and income potential. The main level features an inviting open-concept layout. A great room highlighted by a cozy gas fireplace, dining area, and a kitchen complete with a large work island. Expansive windows and access to the generous deck showcase ocean vistas and create outdoor living. The main floor also includes a primary suite with wi closet and 4-piece ensuite, two additional bedrooms, a full bath & laundry. The self-contained legal 1-bdrm suite offers a private entrance, separate driveway, and parking. Additional features include a double garage, forced air heating with air conditioning, two on-demand hot water systems, in-floor heat in the suite, wired 912 sq. Ft. detached shop, outbuildings, and RV parking. Main level is vacant
$ 997,000
1575 Burton Ave, Victoria, BC, V8T 2N3 house for sale | Listing ID 1049 | Royal LePage
View photo
House · for sale
$ 1,074,900
Updated
1575 Burton Ave, Victoria, BC, V8T 2N3 house for sale | Listing ID 1049 | Royal LePage
Sidney
· House
Sidney · House
Unlock exceptional potential at 1575 Burton Ave, a versatile property on a flat 40' x 125' CORNER lot in a highly central, walkable Victoria neighbourhood. Featuring 6 beds, 2 baths, and 2 kitchens, this home offers a proven track record as a high-yield revenue property over the last few years or live upstairs with a 3 bed suite down. While it needs some updates to reach its full aesthetic potential, the home is absolutely livable as is, allowing you to collect immediate rental income while finalized plans are put in motion. For forward-thinking investors and builders, this corner lot is prime for multi-unit development under BC's Small-Scale Multi-Unit Housing (SSMUH) guidelines. Buyers are encouraged to verify specific development paths and zoning details directly with the City of Victoria. Located just steps from Hillside Shopping Centre, major transit routes, schools, and parks, this high-demand location is primed for development
$ 1,074,900
2720 Rainville Rd, Langford, BC, V9B 3N3 house for sale Lis.
View photo
House · for sale
$ 899,990
$ 431/sq.ft
2720 Rainville Rd, Langford, BC, V9B 3N3 house for sale Lis.
Sidney
· 2,088 sq.ft · 4 Bedrooms · 3 Baths · House
Sidney · 2,088 sq.ft · 4 Bedrooms · 3 Baths · House
2720 Rainville Road in Langford offers a rare opportunity to own a spacious family home with a fully self-contained one-bedroom mortgage helper UNDER 900k! Located in the desirable Mill Hill neighbourhood, this property provides both privacy and convenience, with easy access to local amenities, schools, and transit options. The main residence features a well-designed layout, including 3 bedrooms and living spaces that cater to modern family living. Another highlight of this amazing property is the generous sized mortgage helper, which offers a separate entrance, full kitchen, and laundry facilities, making it ideal for generating saleal income or accommodating extended family members. The home is situated on a generous lot, providing ample outdoor space for gardening, recreation, or future development potential (buyer to confirm). With a strong saleal market in Langford, this property presents an excellent investment opportunity or mortgage helper on your forever home! Still available
$ 899,990
1099 Stelly'S Cross Rd, Central Saanich, BC, V8M 1H5 house f.
View photo
House · for sale
$ 999,999
$ 462/sq.ft
1099 Stelly'S Cross Rd, Central Saanich, BC, V8M 1H5 house f.
Sidney
· 2,164 sq.ft · 4 Bedrooms · 3 Baths · House
· Garden · Deck
Sidney · 2,164 sq.ft · 4 Bedrooms · 3 Baths · House · Garden · Deck
HUGE PRICE REDUCTION! GREAT VALUE. Fantastic 11000+ sqft flat, usable lot in the heart of Brentwood with a lot of development potential. The over 2000 sqft home was well cared for and has lots of potential as your blank canvas. There is a huge deck that overlooks the sunny, south facing backyard that has endless possibilities including growing fruit trees etc. This property was used as a daycare for years and is filled with love, laughter and memories. R-N Zoning. Easy to suite if desired. Contact Erik for more information. Still available at ListedBuy!
$ 999,999
100 2 Matson Rd, Langford, BC, V9B 6W1 house for sale | Listing ID 1051 | Royal LePage
View photo
House · for sale
$ 650,000
100 2 Matson Rd, Langford, BC, V9B 6W1 house for sale | Listing ID 1051 | Royal LePage
Sidney
· House
· Patio · Garden · Parking
Sidney · House · Patio · Garden · Parking
The difference here is easy to feel: only one shared wall, a true backyard, and a location that puts daily life close by. This 3 bed, 3 bath strata townhome at 100–2- Matson Rd offers 1,357 sq. Ft. over two levels, with the main floor designed around simple connection—kitchen, dining and living flowing together and out to a fully fenced patio and yard. Upstairs keeps all three bedrooms on one level, including a comfortable primary with walk-in closet and ensuite, so the layout works the way people actually live. A single-car garage adds practical storage and parking, while the setting across from Ruth King Elementary, near Goldstream Village, City Centre Park, Langford Lake and major routes, gives you everyday convenience without giving up a quieter residential feel. If you’ve been looking for a townhome that feels more private, more usable and less like a compromise, this is the one to see
$ 650,000
3615 Doncaster Dr, Saanich, BC, V8P 3W5 house for sale | Listing ID 1049 | Royal LePage
View photo
House · for sale
$ 1,125,000
3615 Doncaster Dr, Saanich, BC, V8P 3W5 house for sale | Listing ID 1049 | Royal LePage
Sidney
· House
· Garden · Office room · Deck
Sidney · House · Garden · Office room · Deck
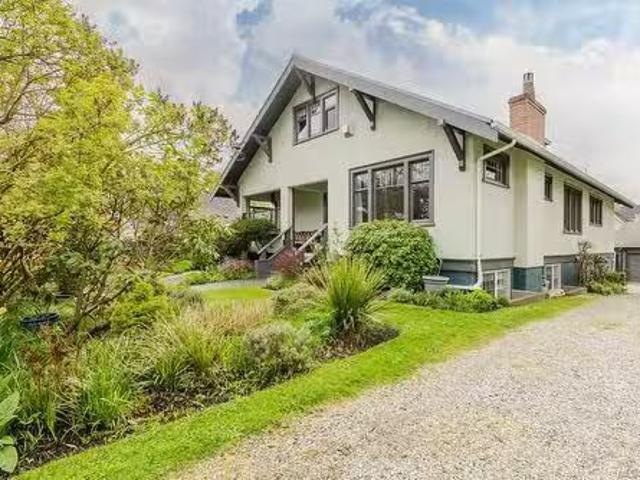
Welcome to 3615 Doncaster Drive, a charming, lovingly updated home in Cedar Hill, steps from the golf course with access to the chip trail. With schools nearby from elementary through UVic and Camosun College, it is a location that can grow with you. The bright, functional main level features three bedrooms, loads of character and a large updated kitchen with plenty of storage. The private primary offers glimpses of the Olympic Mountains, while a separate playroom downstairs creates extra space for children, a home office or hobbies. A new heat pump keeps things cool in summer, and the wood stove makes winter evenings extra cozy. The self-contained one-bedroom suite with updated laundry is ideal for extended family, students or tenants, with additional storage throughout. Fresh exterior paint and new ceiling insulation add to the thoughtful updates. Outside, enjoy the sweeping, private backyard and Mount Tolmie views from the back deck. Warm, welcoming and ready for its next chapter!
$ 1,125,000
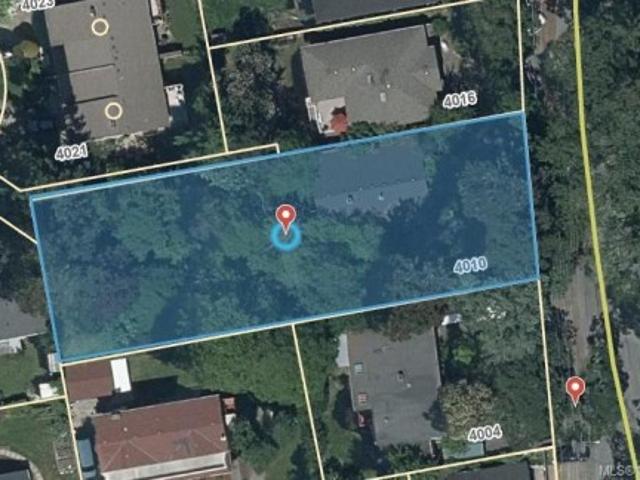
4010 Saanich Rd, Saanich, BC, V8N 1X3 Luxury House for sale | Listing ID 1018 | Royal LePage Carriage Trade Luxury Properties
View photo
House · for sale
$ 1,500,000
4010 Saanich Rd, Saanich, BC, V8N 1X3 Luxury House for sale | Listing ID 1018 | Royal LePage Carriage Trade Luxury Properties
Sidney
· House
Sidney · House
Exceptional Development Opportunity – 4010 Saanich Road. 16,650 sqft lot. RS-6 zoningDiscover the untapped potential of this prime property located in the heart of Saanich. 4010 Saanich Road offers a rare opportunity for investors, builders, and developers alike. Situated on a generous lot, this property is ideally positioned within close proximity to major amenities, transit, schools, and shopping, making it an ideal candidate for redevelopment or subdivision (buyer to verify with the municipality). Zoning and location suggest strong potential for multi-family or infill housing, aligning with Saanich's evolving housing needs and OCP goals. Whether you're looking to hold, build, or redevelop, this property represents long-term value in a rapidly growing area. Don't miss your chance to secure a foothold in one of Greater Victoria's most desirable and strategic growth corridors
$ 1,500,000
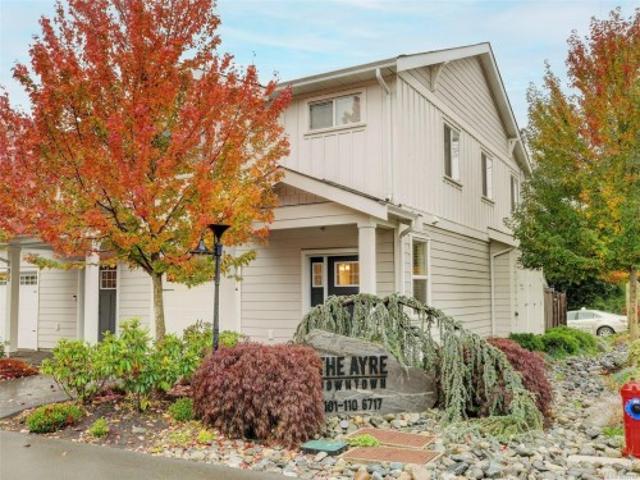
101 6 Ayre Rd, Sooke, BC, V9Z 0H1 house for sale | Listing ID 1032 | Royal LePage
View photo
House · for sale
$ 599,999
101 6 Ayre Rd, Sooke, BC, V9Z 0H1 house for sale | Listing ID 1032 | Royal LePage
Sidney
· House
· Garden · Fireplace
Sidney · House · Garden · Fireplace
Wow, what a location! You are a 6 min. Walk to the Village Food Market & 1 to the Sooke Brewing Co…and so much more in between. This lovely end unit is bright and pristine …offering 9' main floor ceilings, cozy living room fireplace, deluxe kitchen has clean lines, quartz countertops, soft close drawers/doors, stainless appliances & under cabinet lighting. The Primary bedroom with walk-in closet & sparkling 5-piece ensuite including tiled floors, double sinks & under kick LED motion activated lighting. The kitchen flows to the rear yard that is sunny and private and includes a storage. A great spot to chill or BBQ! Dogs & cats are welcomed, no size restrictions. You are a short stroll to all the core Sooke amenities…shopping, dining, schools, bus route, & and the list goes on and on. No disappointments here. Easy to view by appointment
$ 599,999
1439 Haultain St, Victoria, BC, V8R 2J8 house for sale | Listing ID 1044 | Royal LePage
View photo
House · for sale
$ 1,100,000
1439 Haultain St, Victoria, BC, V8R 2J8 house for sale | Listing ID 1044 | Royal LePage
Sidney
· House
· Garden · Fireplace · Swimming pool · Deck · Cellar
Sidney · House · Garden · Fireplace · Swimming pool · Deck · Cellar
Attention investors & developers. Corner lot in sought after Fernwood, this charming two bedroom home offers exceptional redevelopment potential in one of Victoria's most desirable growth areas. Current R1B zoning allows subdivision, strata development, or a mixed commercial & residential project (buyers to verify w/ City of Victoria). Main level features a bright layout w/ two spacious bedrooms, generous kitchen, & cozy living room w/ gas fireplace and decommissioned wood fireplace. Large deck overlooks landscaped backyard w/ private hot tub, mature trees & flower gardens. Full height unfinished basement w/ laundry offers storage or future development potential. Updates include hot water on demand, efficient heat pump, updated perimeter drains, upgraded copper plumbing, improved wall insulation, & LED pot lighting. Solid walnut, mahogany & red oak hardwood flooring, plus quality pine & oak cabinetry. A rare opportunity in one of Victoria's most vibrant, evolving neighborhoods
$ 1,100,000
222/224 St. Andrews St, Victoria, BC, V8V 2N2 house for sale.
View photo
House · for sale
$ 2,199,000
$ 470/sq.ft
222/224 St. Andrews St, Victoria, BC, V8V 2N2 house for sale.
Sidney
· 4,672 sq.ft · 8 Bedrooms · 8 Baths · House
· Patio · Fireplace · Parking
Sidney · 4,672 sq.ft · 8 Bedrooms · 8 Baths · House · Patio · Fireplace · Parking
EXTREMELY RARE LEGAL DUPLEX in historic James Bay! On a quiet street, a block from Beacon Hill and a short stroll to Dallas Rd. you will find this beautifully renovated character residence (raised and converted to a duplex). On a stunning, large, landscaped lot with loads of room for your RV parking, you will find this circa 1922 home that has been completely renovated from top to bottom. Offering over 4500 square feet of living space, including 222 St. Andrews which is the ground level 4 bedroom, 4 bathroom 1800+ sq ft fully renovated with a south facing patio, and a brand new high end gourmet kitchen. 224 St. Andrews is the main and upper level, offering 2700+ sq ft of finished space with 4 bedrooms, 3 bathroom, living room with gas fireplace, separate dining room, spacious updated kitchen. Loads of parking with a garage, carport, separate workshop.all in a fantastic location! Still available at ListedBuy!
$ 2,199,000
65 4125 Interurban Rd, Saanich, BC, V8Z 4W8 house for sale | Listing ID 1051 | Royal LePage
View photo
House · for sale
$ 784,500
65 4125 Interurban Rd, Saanich, BC, V8Z 4W8 house for sale | Listing ID 1051 | Royal LePage
Sidney
· House
· Garden · Office room
Sidney · House · Garden · Office room
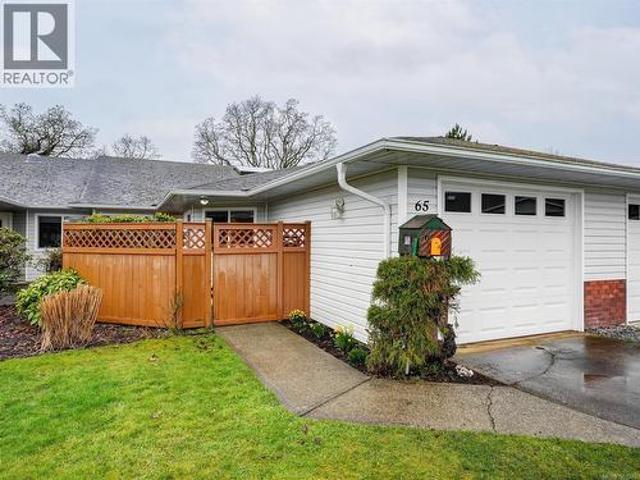
Absolutely gorgeous and RECENTLY RENOVATED-this beautifully maintained ONE LEVEL townhome is ideal for a family, downsizers or anyone seeking a fabulous investment! NEW SHINGLES-April 2026! Incredibly well positioned within the complex at the crest of a gentle hill. Wait until you experience the sunsets. Stunning! The kitchen was updated just 3 years ago with soft close cabinetry. Both bathrooms less than 6 months old! Reinforced shelving in closets and pantry to hold extra weight. Other updates over the last 5 years include Vinyl plank flooring, baseboards and trim. Complete installation of pot lights. The LR/DR spill out to a large private yard. Primary suite with walk in closet and ensuite. Oodles of natural light throughout, soaring 10+foot ceilings and a large skylight enhance the versatile office/flex area. A separate family room perfect for unwinding and reading. Pets welcomed (2 dogs no size limit OR two cats, OR 1 of each) Welcome home!
$ 784,500
2033 Maple Ave, Sooke, BC, V9Z 0N8 vacant land for sale Lis.
View photo
House · for sale
$ 4,500,000
2033 Maple Ave, Sooke, BC, V9Z 0N8 vacant land for sale Lis.
Sidney
· House
· Gym
Sidney · House · Gym
2.35 acres of Prime development opportunity in the heart of Sooke. This centrally located RM2-zoned property is offered for sale with significant density potential & supporting documentation in place. The current OCP supports the development of 47 units. Structures have been removed; the site is ready for development (not excavated). Development Permit Submitted: Mar 2025 for a 47-unit condo development. The design Concept consists of 8 buildings, 6 units per building (1 building includes a flex space for gym or storage). The draft OCP allows up to 65 units, with the site plan designed to accommodate 3 additional buildings. Meetings held with the District of Sooke with verbal support received for current DP submission. This project offers multiple build-out strategies depending on your investment goals, the project could proceed as strata-titled condos for sale or as CMHC saleal units with stratified buildings. Call for your full package today! Still available at ListedBuy!
$ 4,500,000
4921 Prospect Ave, Saanich, BC, V9E 1J5 house for sale List.
View photo
House · for sale
$ 2,849,000
$ 1,278/sq.ft
4921 Prospect Ave, Saanich, BC, V9E 1J5 house for sale List.
Sidney
· 2,228 sq.ft · 4 Bedrooms · 3 Baths · House
· Deck
Sidney · 2,228 sq.ft · 4 Bedrooms · 3 Baths · House · Deck
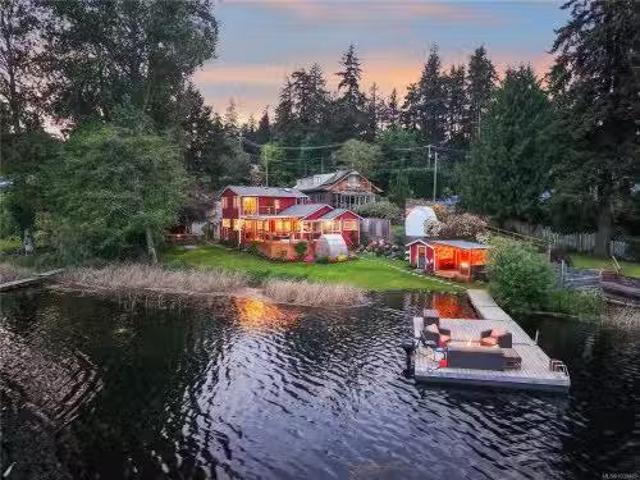
Welcome to life on beautiful Prospect Lake. Set on 130 ft of low-bank waterfront with rare east-south exposure, this picturesque lakefront home blends timeless charm with relaxed waterfront living. With a sandy beach, lush lawn to the water’s edge, and stunning water views from nearly every room, this 4 bed, 3 bath home feels effortlessly connected to the lake. Large windows fill the space with natural light and frame the peaceful scenery from sunrise to sunset, while the expansive deck, covered porch, and private dock create the perfect setting for entertaining or quiet evenings by the water. A charming cabana by the dock adds to the lakeside experience and creates the perfect space for summer entertaining, with plenty of extra storage and dedicated kayak racks making lake days effortless. All in a private setting that feels worlds away — yet just 20 minutes from downtown. Still available at ListedBuy!
$ 2,849,000
50 370 Latoria Blvd, Colwood, BC, V9C 0N9 house for sale | Listing ID 1044 | Royal LePage
View photo
House · for sale
$ 737,000
50 370 Latoria Blvd, Colwood, BC, V9C 0N9 house for sale | Listing ID 1044 | Royal LePage
Sidney
· House
· Office room · Parking · Balcony
Sidney · House · Office room · Parking · Balcony
Experience the best of Royal Bay living in this beautifully appointed 3-bedroom +den townhome offering one of the largest floor plans in the sought-after West Commons community. Designed for modern living, the bright open-concept layout is enhanced by 9' ceilings and abundant natural light from morning through evening. The chef-inspired kitchen features quartz countertops, a convenient pantry, gas range, stainless steel appliances, and plenty cabinet space. The open living/dining area is ideal for both casual and formal entertaining, while upstairs the spacious primary bedroom offers a retreat with its elegant spa-like ensuite. Two additional bedrooms, a full 4-piece bathroom & laundry complete the upper level. The lower level houses a flexible 4th bedroom or home office, plus a double garage with extra storage. Enjoy morning coffee on the east-facing balcony (with gas BBQ hookup), or take a short stroll to the beach, parks, trails, cafés, shopping, and everyday amenities
$ 737,000
2172 Bellflower Dr, Langford, BC, V9C 0S6 house for sale Li.
View photo
House · for sale
$ 1,522,800
$ 439/sq.ft
2172 Bellflower Dr, Langford, BC, V9C 0S6 house for sale Li.
Sidney
· 3,466 sq.ft · 5 Bedrooms · 5 Baths · House
· Patio · Garden · Terrace · Deck · Parking
Sidney · 3,466 sq.ft · 5 Bedrooms · 5 Baths · House · Patio · Garden · Terrace · Deck · Parking
Welcome to 2172 Bellflower in Latoria Terrace—The Rusty, a thoughtfully designed 3,041 sq. ft. family home on Lot 19 with a one-bedroom mortgage helper suite. The open-concept main floor is perfect for busy family life and entertaining, featuring a warm living room, designer kitchen, and convenient mudroom off the garage. Step onto the covered deck and watch the kids play in the landscaped backyard with peaceful park views. Upstairs, the spacious primary suite offers a coffered ceiling and a spa-inspired ensuite with heated floors, soaker tub, and walk-in shower, plus three additional bedrooms and a full laundry room. The finished lower level includes a games room, full bath, and extra storage. The bright one-bedroom suite has its own private patio and parking—ideal for extended family or income. Walk the nearby nature trail to the brand-new elementary school next door. Latoria Terrace - a welcoming community with parks, paths, and space for families to grow and connect every day. Stil
$ 1,522,800
Lot 1 Maple Ave South, Sooke, BC, V9Z 0N8 investment for sal.
View photo
House · for sale
$ 4,500,000
Lot 1 Maple Ave South, Sooke, BC, V9Z 0N8 investment for sal.
Sidney
· House
· Gym
Sidney · House · Gym
2.35 acres of Prime development opportunity in the heart of Sooke. This centrally located RM2-zoned property is offered for sale with significant density potential & supporting documentation in place. The current OCP supports the development of 47 units. Structures have been removed; the site is ready for development (not excavated). Development Permit Submitted: Mar 2025 for a 47-unit condo development. The design Concept consists of 8 buildings, 6 units per building (1 building includes a flex space for gym or storage). The draft OCP allows up to 65 units, with the site plan designed to accommodate 3 additional buildings. Meetings held with the District of Sooke with verbal support received for current DP submission. This project offers multiple build-out strategies depending on your investment goals, the project could proceed as strata-titled condos for sale or as CMHC saleal units with stratified buildings. Call for your full package today! Still available at ListedBuy!
$ 4,500,000
1080 Maple Bay Rd, Duncan, BC, V9L 5X1 house for sale | Listing ID 1043 | Royal LePage
View photo
House · for sale
$ 834,999
1080 Maple Bay Rd, Duncan, BC, V9L 5X1 house for sale | Listing ID 1043 | Royal LePage
Sidney
· House
· Garden · Deck · Parking
Sidney · House · Garden · Deck · Parking
A rare opportunity for flexible living or strong rental income with approved suite. This split entry home offers 2 separate, well appointed suites. The upper level provides 1259 SF with 3 bedrooms & 1 bath with a spacious layout & a large concrete deck for outdoor enjoyment. The lower suite has 1255 SF with 2 bed/2 bath & was fully renovated in 2024 with a contemporary kitchen, new main bathroom, updated lighting, doors, paint, & new carpet. Extensive 2024 improvements include roughly $40,000 in landscaping & septic upgrades. Fully fenced backyard with storage shed & new rock walls offers privacy & usable outdoor space. The property is designed for convenience with a circular driveway, single garage, double carport with locked storage, & RV parking. Metal roof, vinyl windows, woodstoves & ductless heat pumps in each unit add comfort & efficiency. Lower tenant moving out November 1. Excellent upper tenants pay $2500 per month & would love to stay. Wonderful location close to Maple Bay
$ 834,999
View map Back to list

Get email alerts

Don't miss out: be the first to know about new properties

The alert was correctly created

On subscribing you accept the conditions of use and the privacy policy
Alert
Receive new ads in your inbox
Save this search
Receive alerts for new listings

We'll send you an email when we have new properties for: "Properties for sale in Sidney"

The alert was correctly created

White Rock
Delta
Get email alerts and be the first to see new listings
Required field
On subscribing I accept the terms of the privacy policy
Perfect! You'll soon start receiving new listings via email
Alert
Receive an email when we have new ads for Properties for sale in Sidney
Save this search
Filters

Bedrooms

Area (sq.ft)

sq.ft
sq.ft

Price

$
$

Filter by property type

Bathrooms

Clear all filters
Receive notifications when new entries are published.