992 properties for sale in Sidney

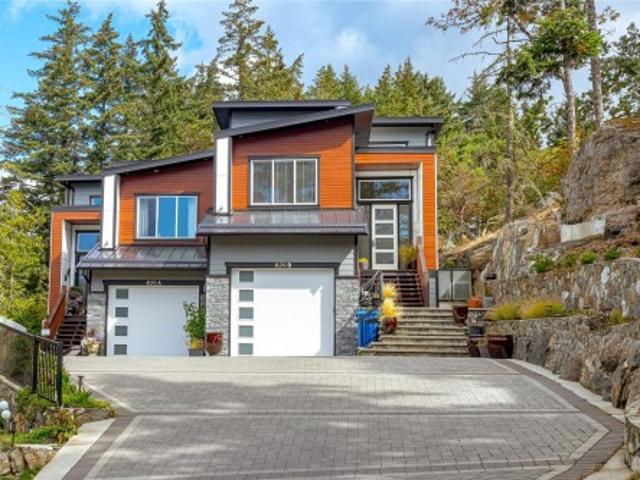
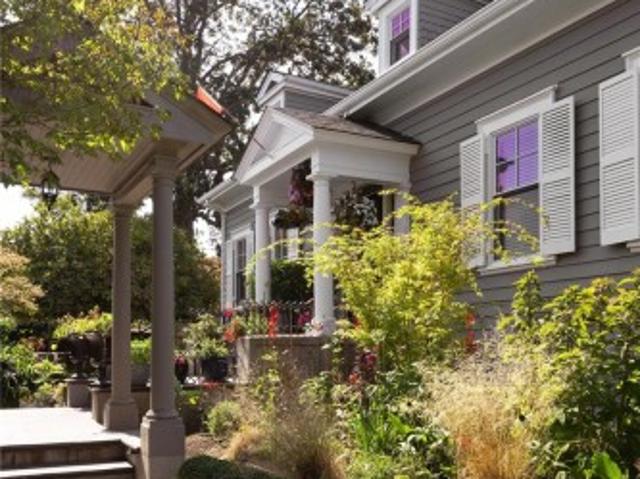
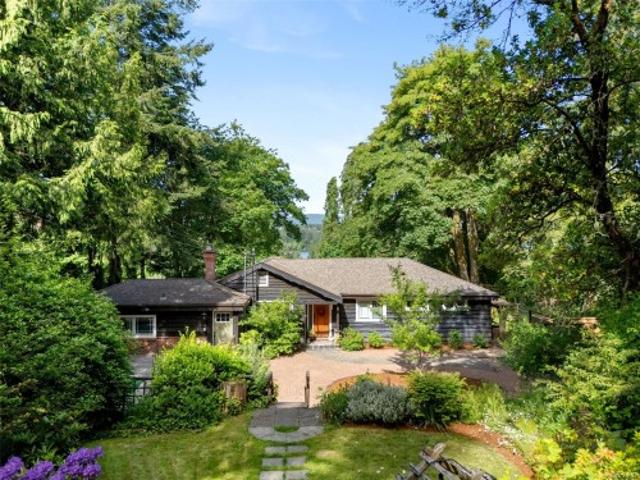
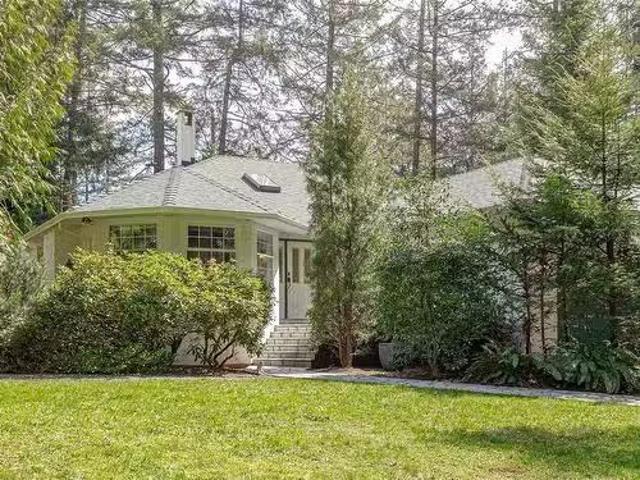
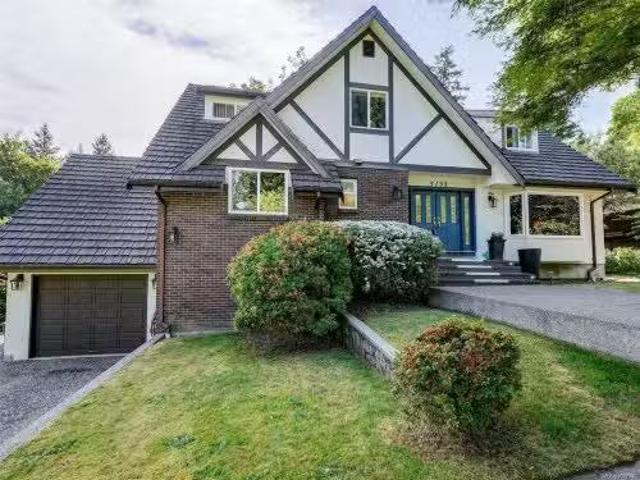
5133 Santa Clara Ave, Saanich, BC, V8Y 1W5 house for sale L.
View photo
House · for sale
$ 1,599,900
$ 424/sq.ft
5133 Santa Clara Ave, Saanich, BC, V8Y 1W5 house for sale L.
Sidney
· 3,767 sq.ft · 5 Bedrooms · 3 Baths · House
· Garden · Fireplace · Deck · Parking · Cellar
Sidney · 3,767 sq.ft · 5 Bedrooms · 3 Baths · House · Garden · Fireplace · Deck · Parking · Cellar
Beautiful Cordova Bay location in a peaceful setting, this home rests on a generous 10,000sqft lot and offers room for everyone! Well maintained family home boasts 3 levels of living. A rare find is 4 bedrooms upstairs including the primary with 3pc ensuite. Downstairs is a full-height finished walk-out basement complete with large media room including projector home theatre system. Suite potential! Lots of high quality updates: Hardwood floors, 2 newer gas fireplaces, lifetime metal roof and newer vinyl windows throughout. Kitchen offers direct access to the large newer deck and flat yard which is fully fenced with mature hedging for privacy; ready for kids and pets! Attached garage, lots of parking for boats or trailers, and loads of storage space. Ideal school catchment - Cordova Bay, Royal Oak and Claremont. Move with certainty! Still available at ListedBuy!
$ 1,599,900
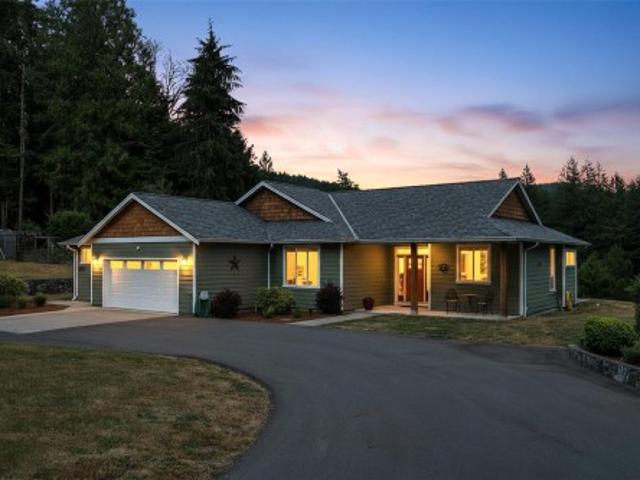
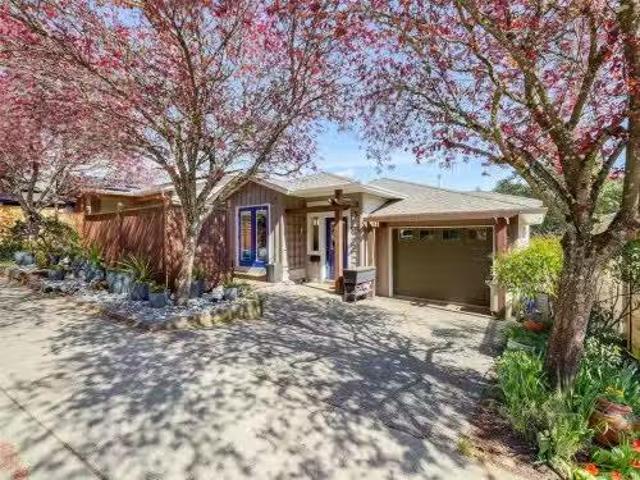
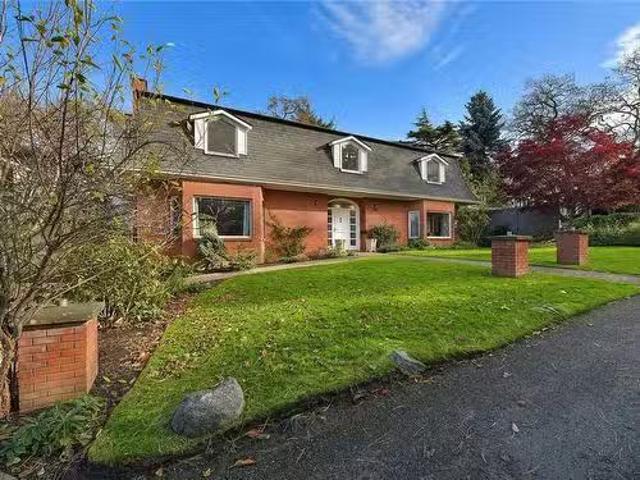
1768 Angola Pl, Saanich, BC, V8N 4S6 house for sale Listing.
View photo
House · for sale
$ 1,099,000
$ 464/sq.ft
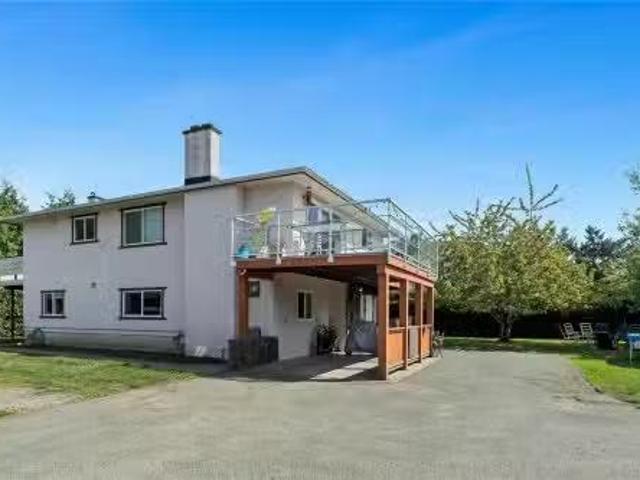
1768 Angola Pl, Saanich, BC, V8N 4S6 house for sale Listing.
Sidney
· 2,368 sq.ft · 5 Bedrooms · 3 Baths · House
· Deck · Parking
Sidney · 2,368 sq.ft · 5 Bedrooms · 3 Baths · House · Deck · Parking
Open house, Sat, May 2@2-4pm.A private home in desirable Gordon Head, situated on a generous lot at the end of a quiet cul-de-sac with plenty of parking for family and guests. This well-built 5-bedroom, 2.5-bath home offers excellent space and flexibility, perfect for a growing family.The main floor features hardwood flooring, and the home has been updated with a gas furnace and tankless hot water system. Downstairs offers a self-contained 2-bedroom suite, ideal as a mortgage helper or for extended family.Enjoy a large deck overlooking the park—perfect for BBQs while keeping an eye on the kids. Private setting in a highly sought-after neighbourhood, close to Gordon Head Recreation Centre, all levels of schools, University of Victoria, Mount Douglas Park, shopping, and convenient bus routes to UVic and downtown. Still available at ListedBuy!
$ 1,099,000
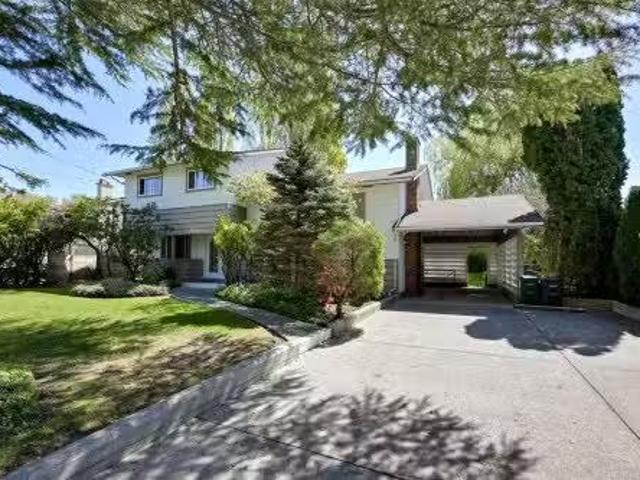
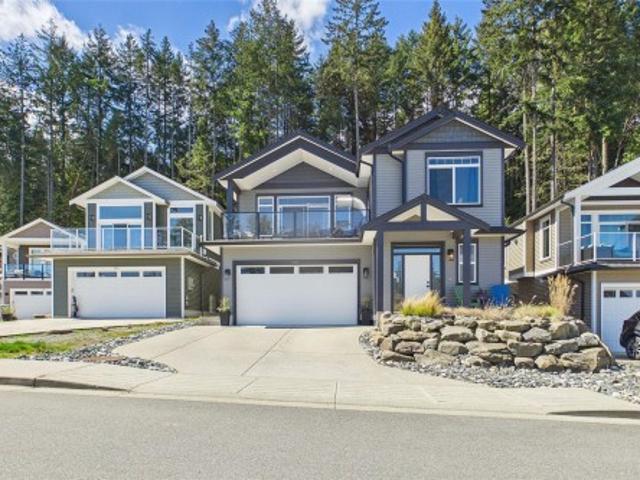
B 820 Sewell Close, Colwood, BC, V9C 0B9 house for sale | Listing ID 1048 | Royal LePage
View photo
House · for sale
$ 1,119,900
B 820 Sewell Close, Colwood, BC, V9C 0B9 house for sale | Listing ID 1048 | Royal LePage
Sidney
· House
· Fireplace · Deck · Air conditioning · Parking
Sidney · House · Fireplace · Deck · Air conditioning · Parking
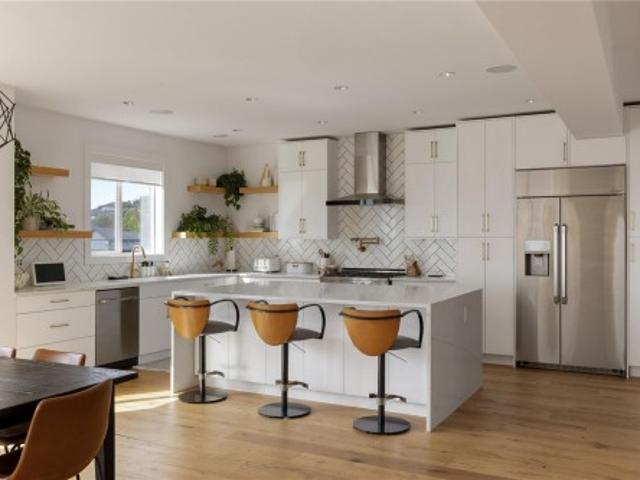
Remarkable 4-bed, 4-bath home spanning 2,800+ sq/ft. It's nestled at the end of a dead-end lane on a private 14,000+ sq/ft strata lot (combined), boasting ample off-street parking. Inside, discover a spacious main floor with a large kitchen showcasing stainless appliances, quartz countertops, and a bar sitting area. The kitchen seamlessly connects to a coffered ceiling living room with a gas fireplace stepping onto the expansive deck surrounded by green space. Upstairs, three generously proportioned bedrooms await, including a master with a 5-piece ensuite featuring an oversized shower and freestanding bathtub. Downstairs you'll find an in-law suite with separate ground level entrance or use as a rec room, wet bar area, laundry closet, and a large bedroom. Upgrades throughout, such as hot water on demand, A/C, and custom finishes. Located minutes away from West Shore mall, schools, and transportation. No strata fees!
$ 1,119,900
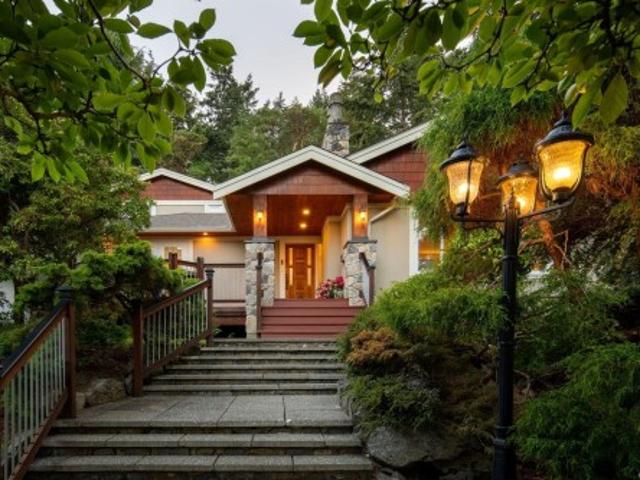
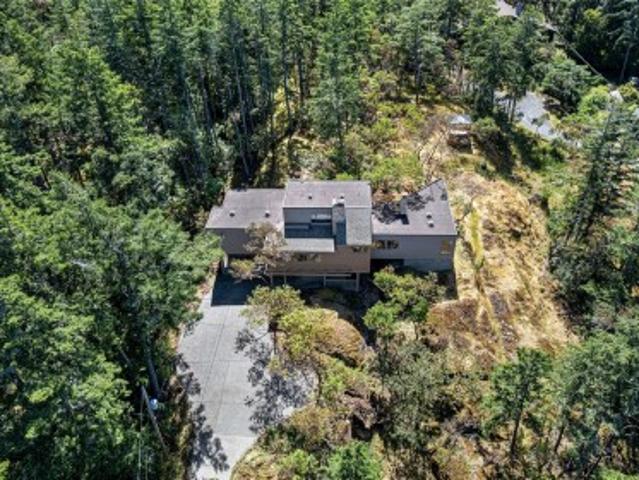
3031 Phillips Rd, Sooke, BC, V9Z 1K7 house for sale | Listing ID 1048 | Royal LePage
View photo
House · for sale
$ 2,225,000
3031 Phillips Rd, Sooke, BC, V9Z 1K7 house for sale | Listing ID 1048 | Royal LePage
Sidney
· House
· Office room · Parking
Sidney · House · Office room · Parking
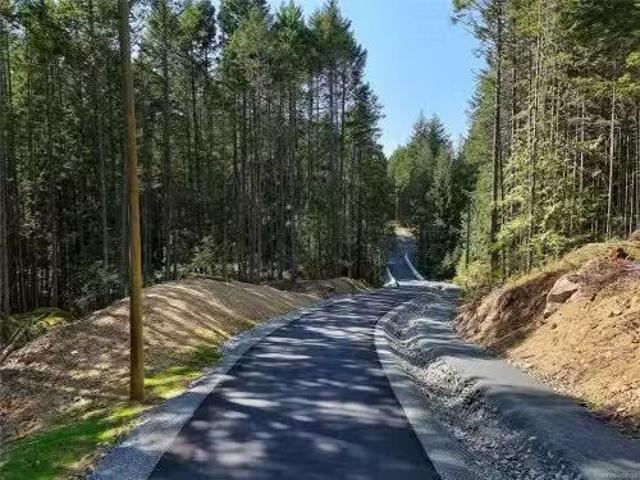
A truly rare opportunity—nearly 20 acres backing onto the beautiful Sooke River, complete with an irrigation water licence! This exceptional property offers privacy, usable acreage and natural beauty in a setting that is difficult to replicate. The newer 3-bedroom rancher features a bright, open-concept design with inviting living spaces, surrounded by natural greenspace & views toward the mountaintops. Highlights include a heat pump, wood stove, double garage plus a bonus den or home office. Outside, you’ll find a huge detached barn with a steel roof and separate 200-amp service, plus a detached studio with a 3-piece bathroom. A meandering gravel driveway provides easy access throughout the nearly 20 acres of flat, cleared land, offering tremendous flexibility to enjoy as-is or bring your own vision to life. A remarkable Sooke River acreage that truly must be experienced in person! Drone video link below
$ 2,225,000
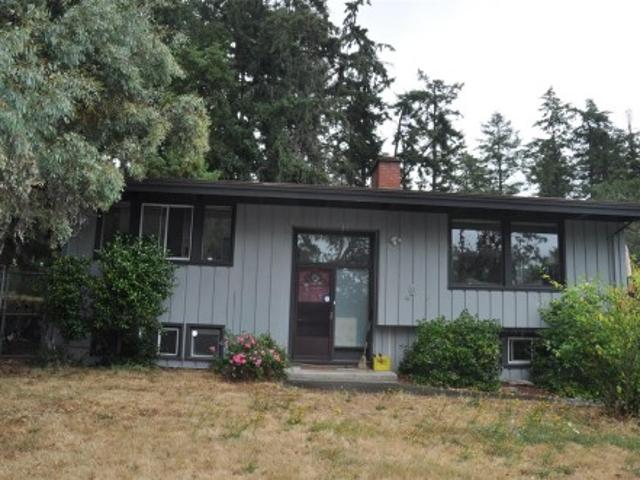
1809 Jade Pl, Saanich, BC, V9P 3E5 house for sale Listing I.
View photo
House · for sale
$ 1,199,900
$ 560/sq.ft
1809 Jade Pl, Saanich, BC, V9P 3E5 house for sale Listing I.
Sidney
· 2,142 sq.ft · 3 Bedrooms · 2 Baths · House
· Garden · Office room · Deck · Parking
Sidney · 2,142 sq.ft · 3 Bedrooms · 2 Baths · House · Garden · Office room · Deck · Parking
Welcome to 1809 Jade Place! This bright and inviting 1960s contemporary split-level home is filled with natural light throughout. Situated on a 9,321 sq ft rectangular lot, on a quiet dead-end street, the property features a sunny, south-facing backyard.French doors open onto a beautifully manicured, fully fenced yard, highlighted by a spacious 300+ sq ft deck backing directly onto an elementary school for added privacy and convenience.Upstairs offers 3 bedrooms and 1 full bathroom, while the main level includes a generous rec room and flex space with potential for a home office or open den and an additional full bathroom. The large, open kitchen is enhanced by a skylight, creating a bright and welcoming space for gatherings.Additional features include a covered carport and a large driveway to accommodate all your parking needs. Conveniently located just minutes from UVIC, University Heights, and public transit. Still available at ListedBuy!
$ 1,199,900
2229 Arbutus Rd East, Saanich, BC, V8N 1V2 house for sale | Listing ID 1047 | Royal LePage
View photo
House · for sale
$ 1,698,000
Updated
2229 Arbutus Rd East, Saanich, BC, V8N 1V2 house for sale | Listing ID 1047 | Royal LePage
Sidney
· House
· Garden · Parking
Sidney · House · Garden · Parking
Welcome to 2229 Arbutus Rd; an exceptional opportunity with robust rental income potential. Set on a private, beautifully landscaped. 54 acre lot with ocean views, this meticulously maintained property has been lovingly cared for by the same family for nearly 25 years, with extensive improvements along the way. The real opportunity is flexibility: 3 separate living spaces, 3 kitchens and potential rental income exceeding $100,000/yr. Live in one and have the additional residences offset carrying costs, accommodate multi generational family, or maximize income as an investment. The property also offers expansive outdoor space, parking for vehicles/boats/RVs, a detached 2 car garage/workshop and a private forested backyard with potential for a future large secondary dwelling(buyer to verify). A rare combination of lifestyle, income, flexibility w/great upside that's close to UVic, beaches, schools and amenities. A compelling opportunity for buyers seeking exceptional value in an incredib
$ 1,698,000
2655 Shady Lane, Oak Bay, BC, V8R 6T6 house for sale | Listing ID 1048 | Royal LePage
View photo
House · for sale
$ 3,499,000
2655 Shady Lane, Oak Bay, BC, V8R 6T6 house for sale | Listing ID 1048 | Royal LePage
Sidney
· House
· Patio · Garden · Parking · Fireplace · Deck
Sidney · House · Patio · Garden · Parking · Fireplace · Deck
Discerning Character. Substantially reimagined, this stately 5 bedroom, 1921 residence is nestled on a sunny 12,000 sq ft lot on a private lane off prestigious Beach Dr. With more than $800K in upgrades this tranquil oasis offers a fully updated & efficient 4,500 sq ft. Home situated behind custom automated gates. Substantial work includes a chefs kitchen by Urbana with huge island & an array of high-end appliances, new sunroom off the living room, new decks, new primary retreat, gas to the house for more efficient heating with 3 new gas fireplaces & boiler system for hydronic underfloor heat. New concertina doors open from the dining room to a refinished west-facing patio. The gardens are meticulously maintained with gorgeous details including multiple crevice gardens & ample opportunity for outdoor entertaining, including a new slate patio. Detached double garage. Centrally located in Oak Bay near to Oak Bay Marina, GNS Junior School & a short stroll to the Village
$ 3,499,000
515 Selwyn Falls Dr, Langford, BC, V9B 6P3 house for sale L.
View photo
House · for sale
$ 939,900
$ 443/sq.ft
515 Selwyn Falls Dr, Langford, BC, V9B 6P3 house for sale L.
Sidney
· 2,120 sq.ft · 3 Bedrooms · 2 Baths · House
· Patio · Garden · Fireplace
Sidney · 2,120 sq.ft · 3 Bedrooms · 2 Baths · House · Patio · Garden · Fireplace
Enjoy low maintenance living in this beautifully updated home with a 1yr old roof! Located on a quiet, tree lined street and near all the amenities Langford offers, this home offers stylish, turnkey living with a recently renovated kitchen and bathroom, updated fireplace with built-ins, gorgeous flooring and striking herringbone tile entry. The bright, open concept main level features French doors to a sunny private patio perfect for entertaining or relaxing at the end of your day; spacious dining area, large primary bedroom with walk in closet and cheater ensuite. The lower level offers access to the small but functional fully fenced backyard, two oversized bedrooms with walk-in closets, a full bath, family room and laundry. Ideal for teens, guests or hobbies. No strata or restrictions here either, just an easy going lifestyle for those busy families or professionals who would rather travel than weed a garden. Call your Realtor now to book a private showing of this fantastic home. Sti
$ 939,900
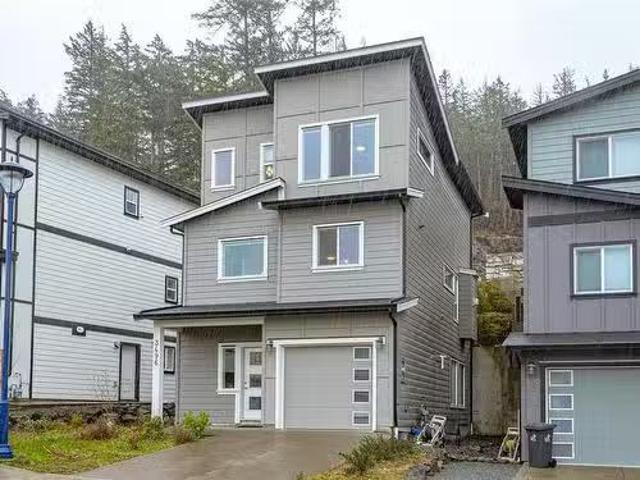
3496 Myles Mansell Rd, Langford, BC, V9C 0N6 house for sale.
View photo
House · for sale
$ 900,000
$ 373/sq.ft
3496 Myles Mansell Rd, Langford, BC, V9C 0N6 house for sale.
Sidney
· 2,411 sq.ft · 3 Bedrooms · 3 Baths · House
· Fireplace · Parking
Sidney · 2,411 sq.ft · 3 Bedrooms · 3 Baths · House · Fireplace · Parking
Perched at the highest point of the neighborhood, this 2020 home offers exceptional space, including a spacious family room on the ground level. The open-concept main floor features a beautiful kitchen with a white quartz island, a generous living room, and a warm, inviting gas fireplace. Upstairs, the thoughtful layout continues with three bedrooms, including a primary suite with double sinks and heated floors. Built with quality in mind, this home boasts high ceilings, ultra-efficient gas heating, on-demand hot water, quartz countertops throughout, a garage, and the peace of mind of the remaining 5 years of the 10-year home warranty. Crafted by the renowned Limona Group—one of Victoria’s most awarded local developers with over 35 years of experience—this home reflects time-tested craftsmanship. Nestled on the quiet south end of Jacklin Road, this peaceful neighborhood offers picturesque valley views while keeping you close to shopping, entertainment, and more. Youve found your home!
$ 900,000
4719 West Saanich Rd, Saanich, BC, V8Z 3G9 Luxury House for sale | Listing ID 1043 | Royal LePage Carriage Trade Luxury Properties
View photo
House · for sale
$ 1,290,000
4719 West Saanich Rd, Saanich, BC, V8Z 3G9 Luxury House for sale | Listing ID 1043 | Royal LePage Carriage Trade Luxury Properties
Sidney
· House
· Patio · Garden · Fireplace · Deck · Parking
Sidney · House · Patio · Garden · Fireplace · Deck · Parking
2 UP, 2 Down. Classic 1960 post and beam family home. 5 YEAR old septic. Situated on a large. 35 acre lot in a convenient Saanich West location, close to Royal Oak and Broadmead shopping Centers. This well constructed 4 bedroom home supports 2 kitchens with 2 full baths is almost 2300 sq/ft and features vaulted ceilings, laminate floors, kitchen with European cabinetry, countertop stove & wall oven, 2 skylights. Open plan living/dining area with cozy electric fireplace. 410 sq/ft deck off of the dining area. Lower level features a 1 bedroom plus den suite or additional bedroom plus a bonus studio/workspace and large laundry room. Mini-split heat pump upstairs with air conditioning, Deck railings and flooring. Recent exterior house paint. Recent H/W tank. Outside features a 691 sq/ft patio area for entertaining, fenced area for pets, plus a huge rear yard for kids and pets to roam. Garden shed ample parking and room in back for extra parking and RV. Close to park, minutes to shopping
$ 1,290,000
5168 Santa Clara Ave, Saanich, BC, V8Y 1W4 house for sale | Listing ID 1049 | Royal LePage
View photo
House · for sale
$ 1,299,000
Updated
5168 Santa Clara Ave, Saanich, BC, V8Y 1W4 house for sale | Listing ID 1049 | Royal LePage
Sidney
· House
· Patio · Garden · Parking
Sidney · House · Patio · Garden · Parking
Nestled among the trees in Cordova Bay with views across Elk Lake and surrounding parkland, this charming 5-bed, 3-bath rancher blends arts-and-crafts warmth with modern updates on a private 1.23-acre property. Hardwood floors throughout, updated kitchen connects to inviting indoor and outdoor living spaces. Enjoy morning sun from the front patio and warm afternoon light on the rear patio perfect for entertaining or relaxing. The property features mature gardens, fruit trees, RV parking, and flexible outdoor space for recreation, hobbies, and family enjoyment. A detached 1-bed cottage/studio offers excellent flexibility for guests, extended family, or a home business, while a separate detached art studio provides additional workspace or retreat. Significant recent upgrades include a new main septic field and newer appliances in the main house. Offering exceptional privacy, future potential, and room to create your vision. Close to top schools, beaches, trails, golf, and shopping
$ 1,299,000
611 Island Rd, Oak Bay, BC, V8S 2T7 house for sale Listing.
View photo
House · for sale
$ 2,599,900
$ 478/sq.ft
611 Island Rd, Oak Bay, BC, V8S 2T7 house for sale Listing.
Sidney
· 5,436 sq.ft · 3 Bedrooms · 3 Baths · House
· Parking · Air conditioning
Sidney · 5,436 sq.ft · 3 Bedrooms · 3 Baths · House · Parking · Air conditioning
Located within an exclusive enclave of special homes, this grand home offers 4900 square feet on three levels on a 0.33ac lot at Anderson Hill Park and very close to the Victoria Golf Club with the Oak Bay Marina and scenic marine Beach Drive nearby along with vibrant Oak Bay Village. Impressive foyer with soaring 18 ceiling, oversized kitchen and dining area with 14 ceiling, formal 30x17 living room for entertaining and 3 spacious bedrooms up plus bonus room with separate exterior entrance over the double garage. This residence is an opportunity to update and decorate to your tastes while enjoying one of the Citys most sought after locations. Still available at ListedBuy!
$ 2,599,900
920 Craig Rd, Ladysmith, BC, V9G 2C4 house for sale | Listing ID 1032 | Royal LePage
View photo
House · for sale
$ 997,000
920 Craig Rd, Ladysmith, BC, V9G 2C4 house for sale | Listing ID 1032 | Royal LePage
Sidney
· House
· Garden · Fireplace · Deck
Sidney · House · Garden · Fireplace · Deck
This is a quality built two storey home with a 1 bedroom legal suite that has never been rented. Owner occupied throughout. Offering approx. 2,413sqft of well planned living space, this home has a layout that just works. Bright, open main living with a spacious great room, large front deck, and a kitchen featuring quartz countertops, generous island, pantry, and access to the back deck. Upstairs, the primary bedroom sits across from the additional bedrooms, ideal for families, with an ensuite featuring heated floors and double sinks. Main bath includes ceramic tile and quartz counters. Features include hot water on demand, gas fireplace, and remaining new home warranty. The backyard has been thoughtfully designed to create a functional outdoor space that connects directly to the trail system, giving you immediate access to nature right from your yard. The suite is fully self contained with a private entry, laundry, and separate hot water tank. Book your private viewing today
$ 997,000
260 Moss Hill Pl, Metchosin, BC, V9C 3Z2 house for sale | Listing ID 1040 | Royal LePage
View photo
House · for sale
$ 1,250,000
260 Moss Hill Pl, Metchosin, BC, V9C 3Z2 house for sale | Listing ID 1040 | Royal LePage
Sidney
· House
· Garden · Sauna · Deck
Sidney · House · Garden · Sauna · Deck
Nestled in a private, sun-drenched setting, this spectacular West Coast home features hardwood floors, striking vaulted ceilings, and abundant natural light streaming through well-placed skylights. The layout offers an expansive living room, a separate dining room, and the addition of a family room, creating a wonderful sense of space throughout. At the heart of the home is a spacious, open-concept kitchen uniquely equipped with a wood-burning pizza oven. The ultimate primary retreat occupies its own entire level, complete with a walk-in wardrobe and a luxurious ensuite featuring a private sauna. Expansive deck spaces offer the perfect backdrop for relaxing while taking in stunning views. Tucked away for absolute peace, the property is surrounded by nature, showcasing beautiful rock details, lush trees, and a backyard gazebo. Located just a 5-minute walk from Wier’s Beach and close to My-Chosen Cafe, it is the perfect chance to make this incredibly unique and special home your own
$ 1,250,000
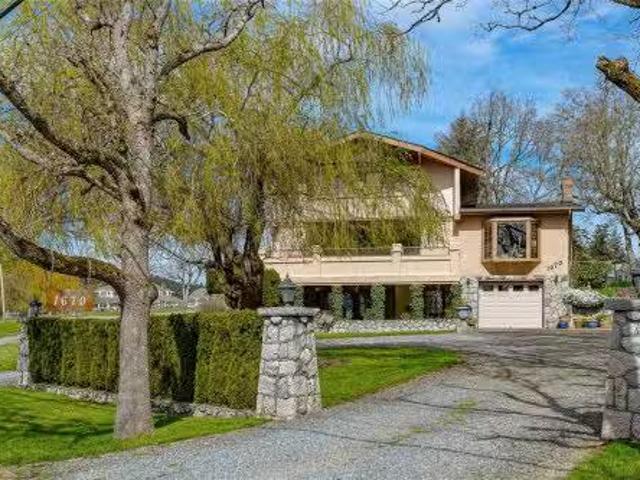
1670 Burnside Rd West, Saanich, BC, V8X 3X3 house for sale.
View photo
House · for sale
$ 1,379,800
$ 376/sq.ft
1670 Burnside Rd West, Saanich, BC, V8X 3X3 house for sale.
Sidney
· 3,660 sq.ft · 5 Bedrooms · 4 Baths · House
· Patio · Garden · Office room · Parking · Swimming pool · Deck
Sidney · 3,660 sq.ft · 5 Bedrooms · 4 Baths · House · Patio · Garden · Office room · Parking · Swimming pool · Deck
Beautiful 0.6 acres rural property in the sought after Burnside area of Saanich West. Incredible pastoral setting with lovely Olympic Mountain views! Spacious 3 level Lindal style family home with vaulted ceilings & wood beams. Bright Open concept. Gourmet kitchen with eating island & coffee nook. Office with gas Fp. 3 bdrms up, primary has deck & large walk-in closet. Lowest level has 1 bed & den self contained In-law. Outside is a gardeners paradise with level landscaped yard, greenhouse, vegetable gardens, mature perennial gardens, lots of fruit trees & berries. Large entertaining patio with kitchen & hot tub. Detached garage building with full bath, bdrm & kitchenette. Large circular driveway with lots of parking, room for trailer & boat. Great outdoor activities nearby including hiking & biking trails, lakes and Galloping Goose Trail. Front Deck Needs Repair. Minutes to all local amenities at Eagle Creek, 10 minutes to Costco, 20 minutes to Downtown Victoria. Still available at Li
$ 1,379,800
1747 Newton St, Victoria, BC, V8R 2R1 house for sale | Listing ID 1050 | Royal LePage
View photo
House · for sale
$ 974,900
1747 Newton St, Victoria, BC, V8R 2R1 house for sale | Listing ID 1050 | Royal LePage
Sidney
· House
· Patio · Garden · Office room · Fireplace
Sidney · House · Patio · Garden · Office room · Fireplace
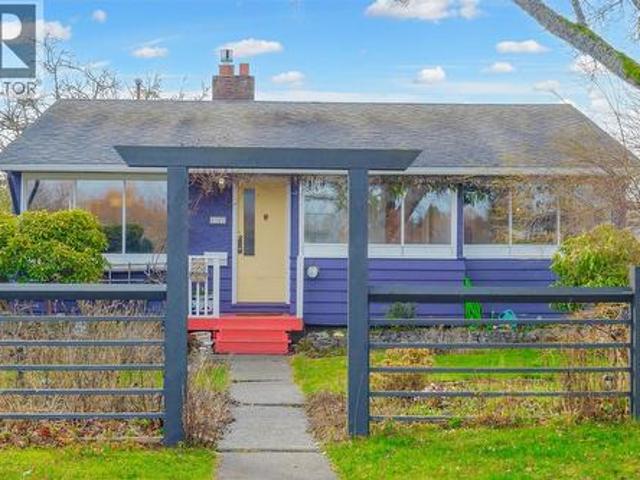
Same lovely owners for over 30 years! Enjoy rewarding and efficient living in this 1951 ONE LEVEL RANCHER 3 BED/1 BATH HOME in this central Oaklands neighbourhood. Literally steps from great schools, this is the ideal home to raise your growing family. Located on a LARGE 7,950 square foot PERFECTLY SOUTH FACING LOT, perfect for your gardens and growing your own food, the home is located across from a park with minimal traffic as Newton is a no-thru street. Main floor features a traditional living room with a natural gas fireplace and dining area with abundant natural light, and a walkout kitchen to the backyard! Laundry area, office/den, full bath, primary bedroom and two additional bedrooms complete this one level home. Unfinished detached space for your development potential. The SOUTH FACING backyard patio makes the perfect setting for your year roound BBQs! Transit is available very close on Richmond Road. Minutes to Camosun College, Hillside Shopping Center and Jubilee Hospital
$ 974,900
1149 Spirit Crt, Langford, BC, V9B 0G8 house for sale | Listing ID 1049 | Royal LePage
View photo
House · for sale
$ 1,749,900
1149 Spirit Crt, Langford, BC, V9B 0G8 house for sale | Listing ID 1049 | Royal LePage
Sidney
· House
· Garden · Office room · Parking · Swimming pool · Deck
Sidney · House · Garden · Office room · Parking · Swimming pool · Deck
Perched on Bear Mountain, one of Victoria's premier resort-style communities, this exceptional 4,000+ sq. Ft. home offers breathtaking ocean, mountain, and city views. Featuring 5 bedrooms, multiple living spaces, and a bright self-contained 1-bedroom suite, it's ideal for families or multigenerational living. The open-concept main level showcases expansive windows, a designer kitchen with premium Dacor appliances, an oversized island, and a bright home office. Upstairs offers 3 bedrooms, a spacious laundry room, and a luxurious primary retreat with vaulted ceilings, a spa-inspired ensuite plus a private view deck with a hot tub. The lower level features a theatre/family room, a spacious rec room that could serve as a bedroom, and the self contained vacant suite with private entry. Complete with a low-maintenance fenced yard, artificial turf, and a double garage, this exceptional home truly checks every box
$ 1,749,900
791 Drummond Way, Colwood, BC, V9C 3G6 vacant land for sale.
View photo
House · for sale
$ 3,500,000
791 Drummond Way, Colwood, BC, V9C 3G6 vacant land for sale.
Sidney
· House
Sidney · House
Approved 43-Unit Townhome Development Opportunity - 791 Drummond Way presents an opportunity to acquire a zoned 43-unit townhome development site within the rapidly evolving market of Colwood. The 4.83-acre site is zoned CD-32 (Comprehensive Development 32) and supports a well-planned collection of spacious two and three-bedroom townhomes designed to meet the increasing demand for family-oriented housing in Greater Victoria. Benefiting from advanced development planning, strong regional connectivity, and proximity to a broad range of amenities, the Property is ideally positioned. Still available at ListedBuy!
$ 3,500,000
2179 Spirit Ridge Dr, Langford, BC, V9B 0B5 house for sale.
View photo
House · for sale
$ 2,449,000
$ 391/sq.ft
2179 Spirit Ridge Dr, Langford, BC, V9B 0B5 house for sale.
Sidney
· 6,254 sq.ft · 4 Bedrooms · 6 Baths · House
· Patio · Parking · Balcony · Fireplace · Swimming pool · Gym
Sidney · 6,254 sq.ft · 4 Bedrooms · 6 Baths · House · Patio · Parking · Balcony · Fireplace · Swimming pool · Gym
Nestled in the hills of Bear Mountain, 2179 Spirit Ridge Drive offers over 6,200 sq. ft. of refined living space across three levels. This 4BD6BA home features 10-ft ceilings, five gas fireplaces, a chef’s kitchen, and a double garage. The open-concept main floor is filled with natural light from expansive windows, while the covered patio with outdoor kitchen, jetted pool, and views of Mt. Baker creates the perfect entertaining space. Upstairs, the luxurious primary suite includes vaulted ceilings, floor-to-ceiling windows, a 5-piece ensuite, dual walk-in closets, and a private balcony with a hot tub. Two additional bedrooms with ensuites complete the upper level. Downstairs, the media room, gym and hockey rink offer various options for leisure, whereas a guest bedroom offers extra accommodations. Located close to parks, lakes, and schools, this home blends elegance, comfort, and convenience. Still available at ListedBuy!
$ 2,449,000
6350 Riverstone Dr, Sooke, BC, V9Z 1N4 house for sale Listi.
View photo
House · for sale
$ 1,049,000
$ 351/sq.ft
6350 Riverstone Dr, Sooke, BC, V9Z 1N4 house for sale Listi.
Sidney
· 2,982 sq.ft · 4 Bedrooms · 3 Baths · House
· Garden · Deck · Parking
Sidney · 2,982 sq.ft · 4 Bedrooms · 3 Baths · House · Garden · Deck · Parking
Enjoy coastal living in this beautifully maintained custom home, built to capture stunning 180° ocean views. A low-maintenance yard and an over-height garage offer great curb appeal and convenience.Inside, the bright open layout features vaulted ceilings and easy access to a large covered south-facing deck—perfect for relaxing or entertaining. All upstairs bedrooms include walk-in closets for excellent storage.The primary suite is a private retreat with ocean views, a 4-piece ensuite with in-floor heating, double vanity, and dual walk-in closets.The custom kitchen with quartz countertops is positioned to take in the views, and a surround sound system adds to the home’s appeal.A self-contained 1-bedroom suite with separate entry provides flexibility for guests, family, or saleal income. Still available at ListedBuy!
$ 1,049,000
1711 Christmas Ave, Saanich, BC, V8P 2X9 house for sale | Listing ID 1050 | Royal LePage
View photo
House · for sale
$ 1,150,000
1711 Christmas Ave, Saanich, BC, V8P 2X9 house for sale | Listing ID 1050 | Royal LePage
Sidney
· House
Sidney · House
A prime Victoria location that makes everyday living easy. Set in a highly walkable neighbourhood close to UVic, Camosun, parks, rec, shopping & transit, this property offers the freedom to leave the car at home & enjoy everything this sought-after area has to offer. The home itself offers an impressive combination of space, flexibility & opportunity. Thoughtfully configured as 2 self-contained 3-bed, 1-bath dwelling units, each w/ its own dedicated driveway, the property is ideal for extended family, multi-generational living, or additional income potential. Set on a flat 6,000 sq. Ft. lot w/ views of Mt Tolmie, there is plenty of room to enjoy the outdoors & make the most of this property. With 6 bedrooms, 2 bathrooms, 2 independent living spaces and enviable location, this is a rare opportunity to create the ideal lifestyle while investing in a property with incredible flexibility. Live & invest in one of Victoria's most convenient and connected neighbourhoods
$ 1,150,000
107 2 Vantilburg Cres, Langford, BC, V9B 3K4 house for sale | Listing ID 1051 | Royal LePage
View photo
House · for sale
$ 899,900
107 2 Vantilburg Cres, Langford, BC, V9B 3K4 house for sale | Listing ID 1051 | Royal LePage
Sidney
· House
· Patio · Garden · Office room
Sidney · House · Patio · Garden · Office room
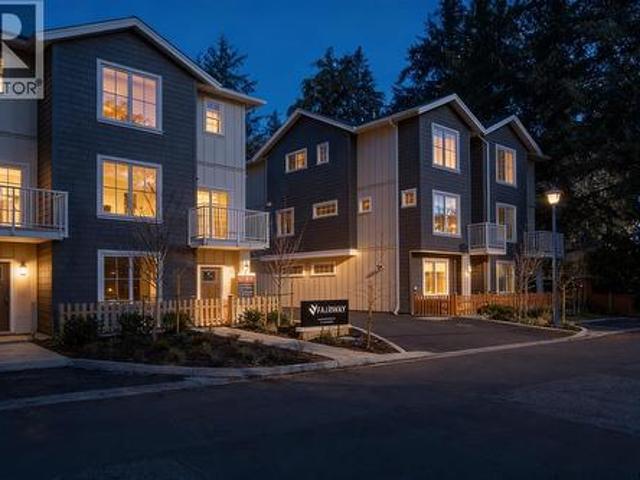
Welcome to Fairway Gardens — a new community of 20 stylish townhomes in the heart of Langford. Offering a variety of 2, 3 & 4 bedroom homes, every detail of these townhomes has been meticulously crafted to balance modern elegance with practical functionality. Imagine soaring vaulted ceilings that elevate your living experience, spacious open-concept living & dining areas, flood with natural light that are perfect for entertaining, & high-end kitchens designed for both style & function. From cozy dens that make for an ideal home office to inviting outdoor patios that let you enjoy Langford's natural beauty, these townhomes redefine what it means to feel truly at home. Just minutes from Victoria, Fairway Gardens offers modern layouts, premium finishes & unbeatable convenience for today's homeowners. Whether you're a first-time buyer or looking to downsize, discover the perfect blend of comfort, location & value. Explore our floorplans, competitive pricing, and vibrant community living
$ 899,900
1935 Murray Rd, Sooke, BC, V0S 1N0 vacant land for sale Lis.
View photo
House · for sale
$ 899,000
1935 Murray Rd, Sooke, BC, V0S 1N0 vacant land for sale Lis.
Sidney
· House
· Cellar
Sidney · House · Cellar
BUILDERS & DEVELOPERS ALERT! Rare opportunity to secure a waterfront lot in the heart of Sooke’s town core. This private.46-acre panhandle property offers approximately 70 feet of ocean frontage and is surrounded by newer high-end homes. The gently sloping terrain is perfectly suited for a rancher with a walkout basement or a two-storey design to capture sweeping views. A roughed-in switchback path provides convenient beach access. With sewer and municipal water at the lot line, this site is ready for your vision—whether it’s a custom dream home or a revenue-generating waterfront investment. Just steps to a waterfront park, boardwalk, local shops, restaurants, and transit, the location can’t be beat. Updated zoning under Bill 44 and SSMUH legislation allows for up to 4 units (buyers to verify directly with the District of Sooke). A spectacular development or lifestyle opportunity awaits! Still available at ListedBuy!
$ 899,000
671 Dalkeith Ave, North Saanich, BC, V8L 5G7 Luxury House for sale | Listing ID 1049 | Royal LePage Carriage Trade Luxury Properties
View photo
House · for sale
$ 1,749,000
671 Dalkeith Ave, North Saanich, BC, V8L 5G7 Luxury House for sale | Listing ID 1049 | Royal LePage Carriage Trade Luxury Properties
Sidney
· House
· Patio · Garden · Office room · Fireplace · Parking
Sidney · House · Patio · Garden · Office room · Fireplace · Parking
A long, curving driveway beneath towering trees sets the stage for this distinctive West Coast home designed by local architect Jim Grieve. Privately nestled in prestigious Ardmore, it offers primarily one-level living and a spacious modern kitchen with gleaming quartz countertops and access to an idyllic garden patio. The cozy yet generous living room is equally suited to entertaining or curling up by the wood-burning fireplace with a good book. A formal dining room with walk-through bar and separate office/den add to the thoughtful layout. The primary retreat features a spa-inspired ensuite, while flexible guest or caretaker accommodation adds versatility. A detached two-car garage with heated workshop, electrical and plumbing is ideal for hobbies and projects. Downstairs offers a rec room, bedroom and storage. Surrounded by mature woodland and beautiful gardens, yet minutes from Ardmore’s picturesque beaches, this is quintessential West Coast living
$ 1,749,000
753 Sayward Rd, Saanich, BC, V8Y 1R3 house for sale | Listing ID 1013 | Royal LePage
View photo
House · for sale
$ 1,299,000
753 Sayward Rd, Saanich, BC, V8Y 1R3 house for sale | Listing ID 1013 | Royal LePage
Sidney
· House
· Office room
Sidney · House · Office room
This 0.81-acre lot is located in a tranquil neighborhood, just a short stroll from Elk Lake. It's also only a few minutes from Mattick Farm, the Royal Oak Shopping Centre, and major roadways. The existing home has more than 2,841 square feet of living space, with 2 bedrooms, 1 bathroom, and a large office on the main floor. Additionally, there's a roomy upper attic that could be converted into an extra bedroom or a recreation room. Build your dream home here!
$ 1,299,000
3967 Juan De Fuca Terr, Saanich, BC, V8N 5W9 house for sale | Listing ID 1047 | Royal LePage
View photo
House · for sale
$ 1,399,000
3967 Juan De Fuca Terr, Saanich, BC, V8N 5W9 house for sale | Listing ID 1047 | Royal LePage
Sidney
· House
Sidney · House
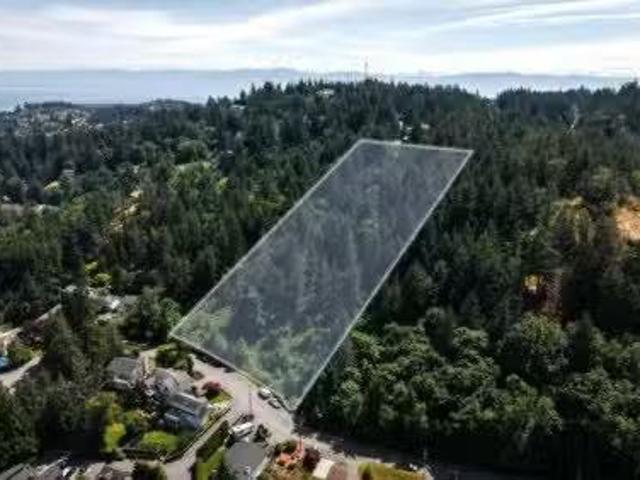
Buyers are encouraged to complete their due diligence early. Showings are easy to arrange through your REALTOR. Rare opportunity to acquire a private 17,000+ sq ft property in Ten Mile Point, one of Greater Victoria's most sought-after neighbourhoods. Tucked away on a cul-de-sac, this expansive lot offers exceptional privacy and future potential. The existing residence offers nearly 4,000 sq ft with 5 bedrooms and 4 bathrooms. Built in 1985 and largely in original condition, the home requires significant renovation. Whether you're looking to renovate, explore redevelopment opportunities, or build your dream home, this property presents a compelling opportunity. Large, private parcels like this are becoming difficult to find. Buyers should conduct their own due diligence regarding renovation, redevelopment, and future use possibilities. A unique chance to secure a great piece of Ten Mile Point real estate
$ 1,399,000
161 Hartland Ave, Saanich, BC, V9E 1J9 house for sale Listi.
View photo
House · for sale
$ 1,450,000
$ 319/sq.ft
161 Hartland Ave, Saanich, BC, V9E 1J9 house for sale Listi.
Sidney
· 4,542 sq.ft · 5 Bedrooms · 3 Baths · House
· Parking · Fireplace · Deck
Sidney · 4,542 sq.ft · 5 Bedrooms · 3 Baths · House · Parking · Fireplace · Deck
FANTASTIC VALUE! Nestled on nearly 5 acres of private, forested land, this 3400+ sq ft home offers peace, space, & proximity to nature—just minutes from parks, lakes, shopping, & Camosun College, & only 24 mins to Downtown Victoria. The level-entry main floor features 3 large bedrooms, including a spacious primary with an en-suite, walk-in closet, & deck access. Enjoy a bright kitchen with new counters, stainless appliances, & an adjoining dining nook perfect for morning coffee. The living room impresses with vaulted ceilings & tranquil forest views, while the cozy family room with a gas FP & bay windows adds warmth and charm. The lower level offers a flexible 2-bed suite with a separate entrance—perfect for in-laws or a mortgage helper. Updates & added conveniences include flooring, bathrooms, kitchen, a heat pump, a gas fireplace, & a double garage with plenty of RV & guest parking. If you’ve been dreaming of a private, peaceful lifestyle with nature all around, this is the one. Stil
$ 1,450,000
Lot 10 4696 Beckingham Rd, Metchosin, BC, V9C 4E2 vacant lan.
View photo
House · for sale
$ 825,000
Lot 10 4696 Beckingham Rd, Metchosin, BC, V9C 4E2 vacant lan.
Sidney
· House
Sidney · House
The final phase of Beckingham Estates is here. A boutique subdivision of 18 Fee Simple (no strata), rural lots in the Heart of Metchosin BC. Master planned by award winning LIDA Developments, this brand new subdivision features quiet no through roads in a picturesque, natural setting. Minutes from Metchosin town centre, Royal Bay shopping, Petter Bay Marina, Matheson Lake, beach parks, golf, schools and more. Several lots to choose from. A truly unique and rare offering. Call now to book your private tour. Still available at ListedBuy!
$ 825,000
1415 Lang St, Victoria, BC, V8T 2S6 house for sale | Listing ID 1051 | Royal LePage
View photo
House · for sale
$ 699,000
1415 Lang St, Victoria, BC, V8T 2S6 house for sale | Listing ID 1051 | Royal LePage
Sidney
· House
· Garden
Sidney · House · Garden
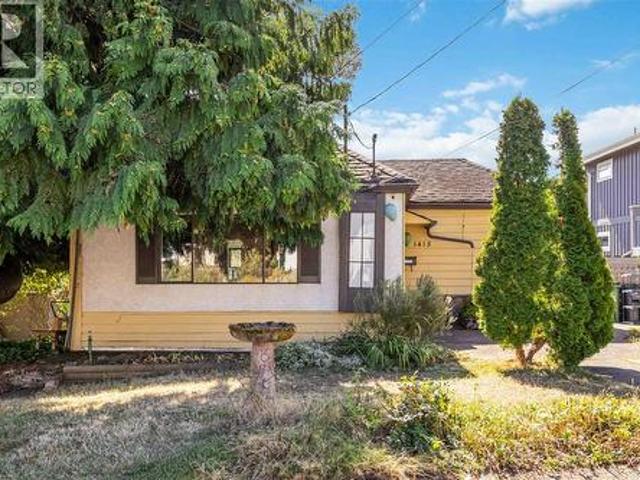
Welcome to 1415 Lang Street. Development opportunity to take advantage of the SSMUH initiative or build a custom home. The home offers 2 bedrooms and 1 bathroom, a generous living room with vaulted ceilings, eat in kitchen and separate laundry/storage room and is in need of significant TLC. Large crawlspace offers lots of storage. The lot has a gentle slope and a sunny south facing rear yard with veggie gardens and a large garden shed/workshop. Centrally located on a quiet street just a short walk to Hillside Mall, Summit Park, Mayfair Mall, excellent schools and close to transit routes for easy commuting. Don't miss this affordable little gem in a fantastic location! (Id: 27)
$ 699,000
105 2 Jacklin Rd, Langford, BC, V9B 0T3 house for sale | Listing ID 1048 | Royal LePage
View photo
House · for sale
$ 625,000
105 2 Jacklin Rd, Langford, BC, V9B 0T3 house for sale | Listing ID 1048 | Royal LePage
Sidney
· House
· Patio · Garden · Parking · Balcony · Fireplace · Gym · Deck
Sidney · House · Patio · Garden · Parking · Balcony · Fireplace · Gym · Deck
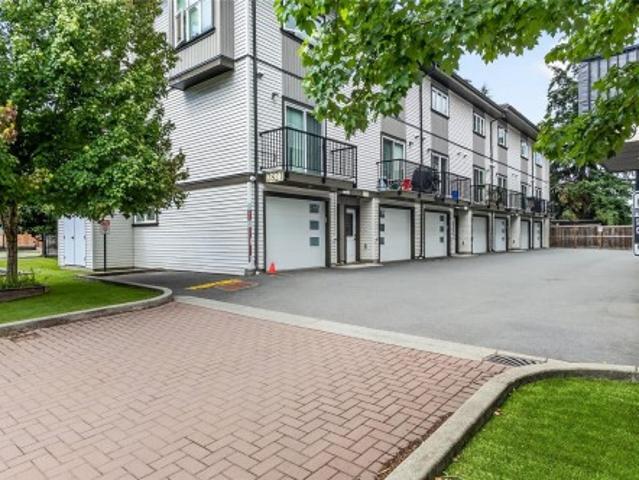
Centrally located Townhome on Jacklin Road, this well-kept unit still feels brand new. The townhome features 2 bedrooms, 2.5 bathrooms, 2 balconies/decks, and 2 car garage. The main floor features open concept living with a large living room, electric fireplace, dining area, and a stylish kitchen with white cabinetry, quartz countertops, and stainless-steel appliances. Enjoy two decks. Including one off the kitchen making it perfect for BBQing and entertaining. Upstairs boasts high ceilings, two bedrooms each with an ensuite and large closets, plus laundry for added ease. The entry level offers a versatile flex space—ideal as an office, family room, or gym—and garage access. A heat pump ensures year-round comfort, while a private patio and small garden area complete the package. Close to all amenities and all Downtown Langford has to offer
$ 625,000
View map Back to list

Get email alerts

Don't miss out: be the first to know about new properties

The alert was correctly created

On subscribing you accept the conditions of use and the privacy policy
Alert
Receive new ads in your inbox
Save this search
Receive alerts for new listings

We'll send you an email when we have new properties for: "Properties for sale in Sidney"

The alert was correctly created

White Rock
Delta
Get email alerts and be the first to see new listings
Required field
On subscribing I accept the terms of the privacy policy
Perfect! You'll soon start receiving new listings via email
Alert
Receive an email when we have new ads for Properties for sale in Sidney
Save this search
Filters

Bedrooms

Area (sq.ft)

sq.ft
sq.ft

Price

$
$

Filter by property type

Bathrooms

Clear all filters
Receive notifications when new entries are published.