1,015 houses for sale in Sidney

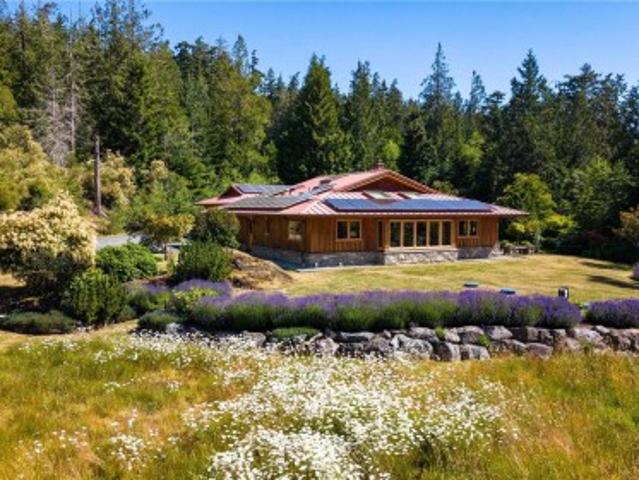
7708 West Coast Rd, Sooke, BC, V9Z 0R7 house for sale | Listing ID 1048 | Royal LePage
View photo
House · for sale
$ 1,399,000
7708 West Coast Rd, Sooke, BC, V9Z 0R7 house for sale | Listing ID 1048 | Royal LePage
Sidney
· House
· Parking
Sidney · House · Parking
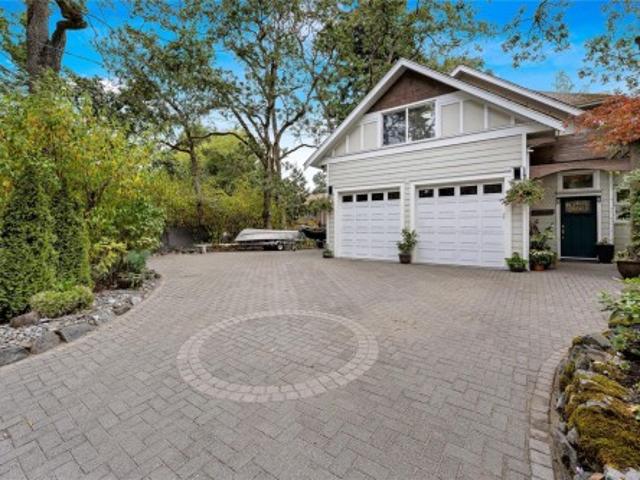
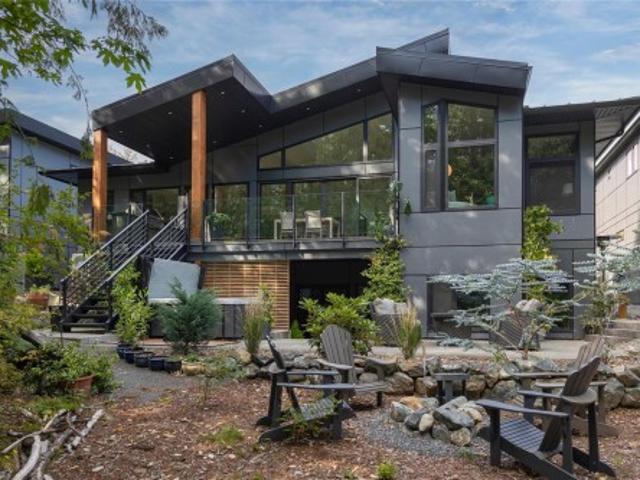
A Net-Zero Masterpiece on the Rugged West Coast. Welcome to your secluded 2.94-acre sanctuary. Designed by award-winning architect Paula Baker-Laporte, this custom 1,832-sqft'EcoNest' is a marvel of sustainable luxury. A true net-zero, all-electric property featuring a 14-kW solar array, this stunning timber-framed bungalow is cloaked in natural cedar board-and-batten siding. Inside, Douglas fir trim frames forested views, while high thermal mass clay-fibre composite walls and radiant floors create a healthy, breathable environment. The home is anchored by a custom wood-fired masonry heater, engineered maple floors, and a kitchen with granite countertops. Complete with an oversized double garage, Level-2 EV charging, and a greenhouse, this sanctuary offers unparalleled self-sufficiency just minutes from Sooke’s world-class outdoor recreation
$ 1,399,000
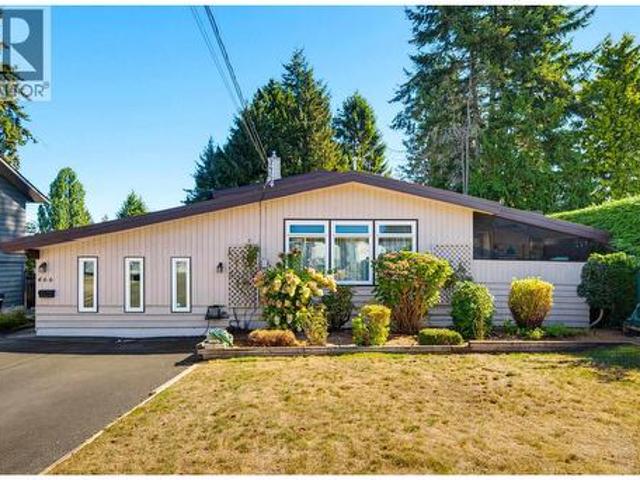
466 55 Street, Tsawwassen, BC, V4M 3J7 house for sale | Listing ID R3169 | Royal LePage
View photo
House · for sale
$ 1,255,000
466 55 Street, Tsawwassen, BC, V4M 3J7 house for sale | Listing ID R3169 | Royal LePage
Sidney
· House
Sidney · House
Welcome to Pebble Hill, where space, lifestyle and location come together. This generously sized 5-bedroom family home is set on a large, flat 9,192 sq. Ft. (RD3 zoned) in a quiet, established and family-friendly neighbourhood. With multiple living areas and plenty of room for everyone, the flexible layout is ideal for growing or multi-generational families. Total 2849 sq.ft. Enjoy abundant outdoor space for children, pets, gardening and entertaining, along with more potential under the current OCP. Close to schools, beaches, parks, golf, transit and Tsawwassen Town Centre!
$ 1,255,000
4343 Emily Carr Dr, Saanich, BC, V8X 5E4 house for sale | Listing ID 1050 | Royal LePage
View photo
House · for sale
$ 1,190,000
4343 Emily Carr Dr, Saanich, BC, V8X 5E4 house for sale | Listing ID 1050 | Royal LePage
Sidney
· House
· Garden · Parking · Fireplace
Sidney · House · Garden · Parking · Fireplace
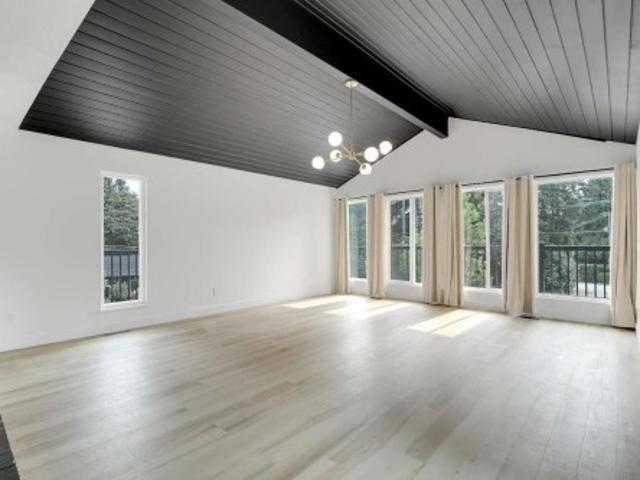
An opportunity to bring your vision to a Broadmead address. This functional 3-bedroom, 3-bathroom home offers 2,270 sq ft of generous living space with the opportunity to update, improve and make it your own. Set on an elevated 10,454 sq ft lot with mountain and valley views, the home features a private backyard and double garage. The spacious layout includes a vaulted family room adjoining the kitchen and breakfast nook, separate living and dining rooms, two fireplaces, skylights and wood flooring. The main-level primary suite features a walk-in closet and 5-piece ensuite, with two additional bedrooms and a full bathroom upstairs. Close to parks, trails, shopping, schools and Commonwealth Place, this is a compelling opportunity to create something special in an established Broadmead neighbourhood. Court Ordered Sale. Book your showing today
$ 1,190,000
1272 Centre Rd, Victoria, BC, V8T 1K3 house for sale | Listing ID 1046 | Royal LePage
View photo
House · for sale
$ 989,999
1272 Centre Rd, Victoria, BC, V8T 1K3 house for sale | Listing ID 1046 | Royal LePage
Sidney
· House
· Garden · Deck · Cellar
Sidney · House · Garden · Deck · Cellar
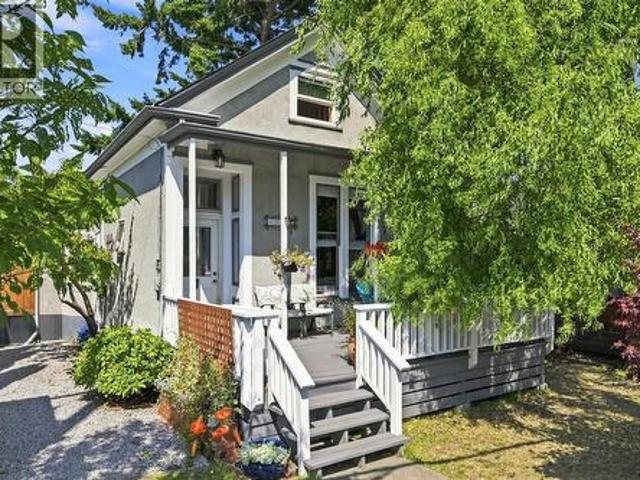
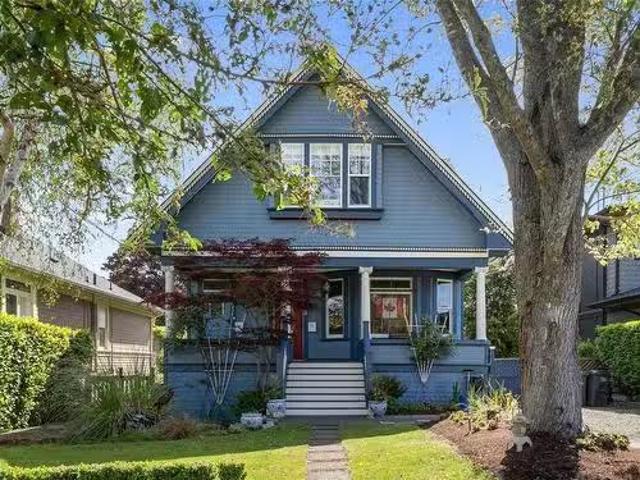
Full of character in the heart of Fernwood! This legal non-conforming duplex offers two distinct living spaces on a 4,668 sq. Ft. lot. The front residence features 977 sq. Ft. over two levels with a main-floor bedroom, 4-piece bath, eat-in kitchen and living room, plus a spacious upper loft currently used as an additional bedroom. Warm wood detailing and soaring ceilings add to its unique charm. The rear residence offers 844 sq. Ft. with one bedroom, 4-piece bath, eat-in kitchen and generous living room. Outside is a large deck, private backyard and shed, plus an unfinished 201 sq. Ft. basement offering additional storage or workshop space. A fantastic opportunity for buyers seeking a mortgage helper, multi-generational living or investment property in sought-after Fernwood, just minutes from Fernwood Village and downtown Victoria
$ 989,999
841/843 Johnson St, Victoria, BC, V8W 0G2 commercial for sal.
View photo
House · for sale
$ 1,498,800
$ 740/sq.ft
841/843 Johnson St, Victoria, BC, V8W 0G2 commercial for sal.
Sidney
· 2,024 sq.ft · House
· Parking
Sidney · 2,024 sq.ft · House · Parking
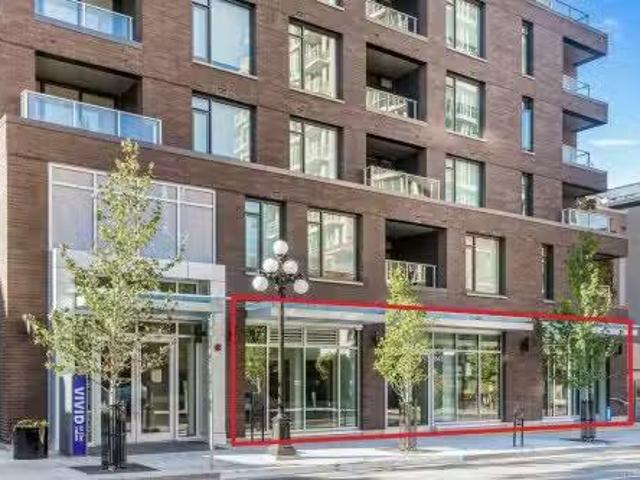
William Wright Commercial is please to present 841 & 843 Johnson Street - two strata title units currently built out as a 2,025 SF turnkey ground floor office. Great frontage facing Johnson and facing the Yates - Johnson mid-block pedestrian passage. Comes with one dedicated underground parking stall (parkade has additional stalls). Shower, large kitchenette, electric heat pump. Fully accessible. MRD-1 zoning allows for variety of commercial uses. Call agent today for more info. Still available at ListedBuy!
$ 1,498,800
5469 Sooke Rd, Sooke, BC, V0S 1N0 house for sale | Listing ID 1047 | Royal LePage
View photo
House · for sale
$ 1,799,900
Updated
5469 Sooke Rd, Sooke, BC, V0S 1N0 house for sale | Listing ID 1047 | Royal LePage
Sidney
· House
· Parking · Fireplace
Sidney · House · Parking · Fireplace
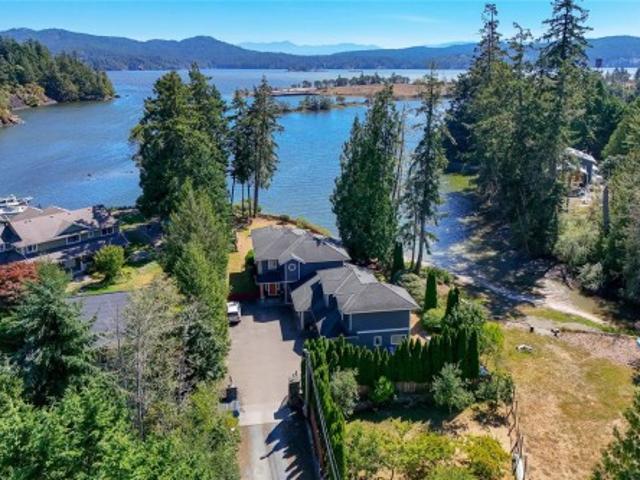
Waterfront living set well back from the street in Cooper’s Cove, this spectacular residence offers exceptional privacy, space, and low-bank beach access. The bright and spacious main living area is filled with natural light, featuring expansive windows that capture the natural beauty of the shoreline. The gourmet kitchen with granite countertops & high-end appliances is ideal for entertaining. This versatile home offers 4 bedrooms & den or 5 bedrooms including a luxury primary suite with its own fireplace, panoramic ocean views, a spa-inspired ensuite, 2 person steam shower & heated floors. With 5 bathrooms, there is ample room for family and guests. A very private separate 1 bedroom suite also enjoys water views—perfect for extended family or rental income. Additional highlights include a 3 car garage, w/shop, pantry, security system, energy-efficient construction w/ Pella windows throughout. A coastal oasis with direct beach access offering the best of West Coast waterfront living
$ 1,799,900
11418 Sycamore Pl, North Saanich, BC, V8L 5L2 house for sale | Listing ID 1044 | Royal LePage
View photo
House · for sale
$ 1,750,000
11418 Sycamore Pl, North Saanich, BC, V8L 5L2 house for sale | Listing ID 1044 | Royal LePage
Sidney
· House
· Patio · Parking · Balcony · Fireplace
Sidney · House · Patio · Parking · Balcony · Fireplace
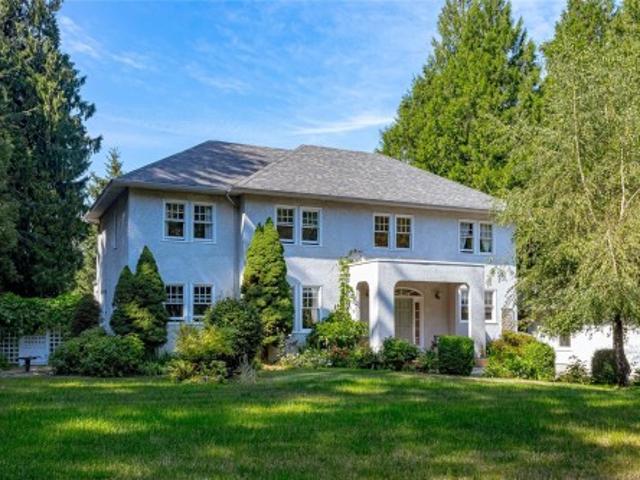
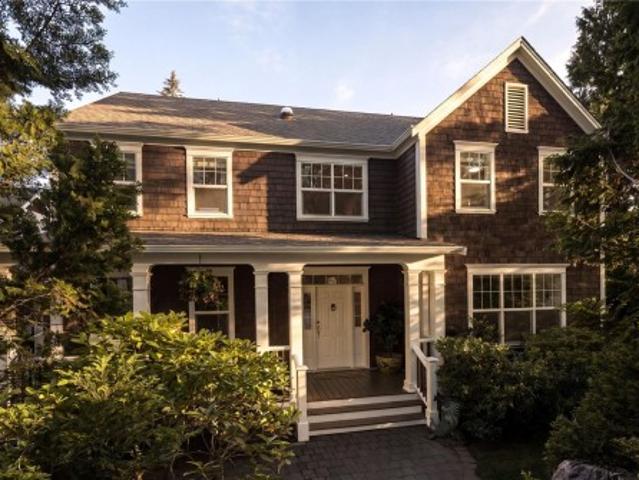
Beautiful 4 bed, 3 bath Georgian style home designed by an architect designer, combined with the wish list of the owners. Features include front porch, stunning entrance with a spiral staircase & 2 skylights, 9' ceilings on the main level, living room with fireplace, French doors & hardwood floors. Separate dining room, well designed kitchen with island, pantry & eating area. Upstairs are 3 of the 4 bedrooms & a family room with vaulted ceiling, bar & fireplace. The primary bedroom has 2 closets & a 6-piece ensuite. This 1 acre property is private with southern exposure & just steps from a park. Water glimpses from the upper level, exceptional outdoor space with a 50' x 28' circular patio at the back, 2 balconies on the upper level with access from several areas in the house. Quality construction, all windows & doors are solid wood with thermal glass. Triple car garage w/workshop. Carriage House possible. Check with the District of N. Saanich
$ 1,750,000
328 Tyrrell Rd, Ladysmith, BC, V9G 1X9 house for sale | Listing ID 1042 | Royal LePage
View photo
House · for sale
$ 865,000
328 Tyrrell Rd, Ladysmith, BC, V9G 1X9 house for sale | Listing ID 1042 | Royal LePage
Sidney
· House
· Garden · Office room · Deck · Swimming pool · Parking
Sidney · House · Garden · Office room · Deck · Swimming pool · Parking
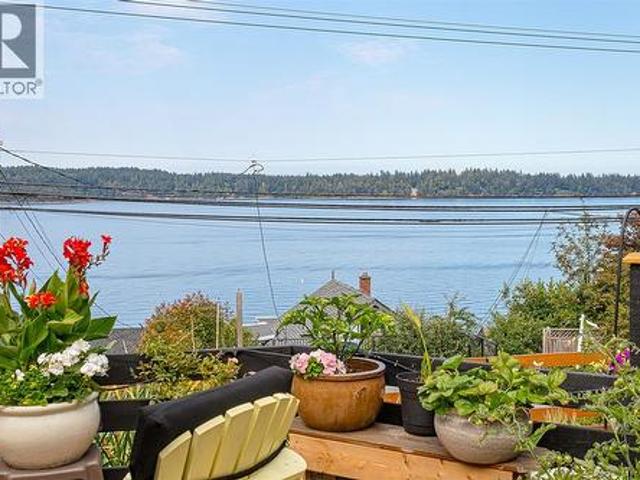
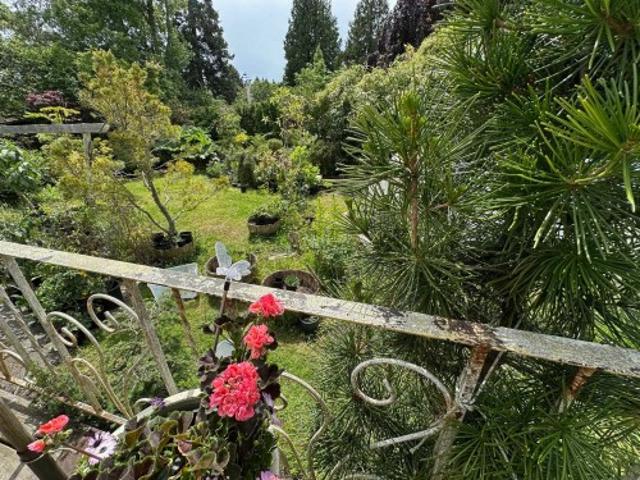
Spectacular ocean views highlight this beautifully maintained 3 bdrm, 2 bath home, Offering inviting space's to enjoy every part of the day. Breathtaking vistas of Ladysmith Harbor, coastal mountains, passing boats, abundant wildlife from the expansive front deck. The thoughtfully landscaped property is a gardeners paradise, featuring peaceful sitting areas, relaxing hammocks, a tranquil pond, and multiple outdoor living spaces. Above ground pool for those hot summer days! Backyard boasts a separate workshop, Gazebo, detached portable garage perfect for RV, hobbies or additional storage. Primary suite is a true retreat, with stunning oceanviews, walk in closets, lovely 3 pce ensuite. Downstairs offers a private office with exterior access, laundry room, extra storage. Beautifully updated kitchen, large island, Stainless steel appliances. Walking distance to shopping, recreation, beaches and Coronation Mall. This exceptional property offers the perfect blend of comfort, serenity and con
$ 865,000
104 724 Sea Terr, Victoria, BC, V9A 3R6 house for sale | Listing ID 1048 | Royal LePage
View photo
House · for sale
Request Details
Updated
104 724 Sea Terr, Victoria, BC, V9A 3R6 house for sale | Listing ID 1048 | Royal LePage
Sidney
· House
· Patio · Terrace · Parking
Sidney · House · Patio · Terrace · Parking
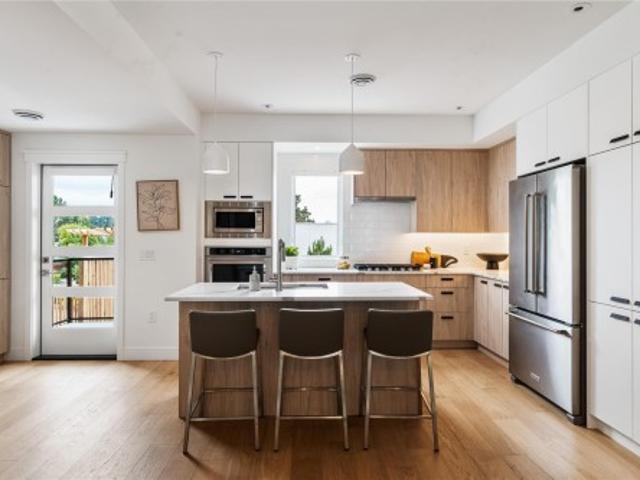
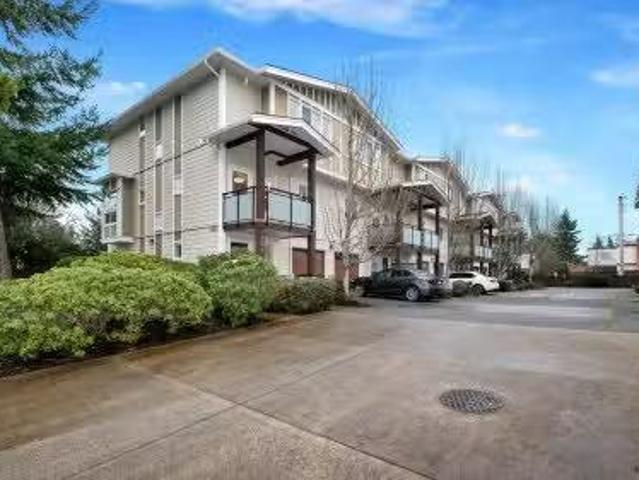
Welcome to Sea Terrace! This 2 bedroom townhome offers 850 sq. Ft. over two levels and a fantastic Victoria West lifestyle. The open concept main floor features an updated kitchen and opens onto a large, private, fully fenced south facing patio, perfect for gardening, BBQs and enjoying the sun. Upstairs are two generous bedrooms, an updated bathroom and in suite laundry. Additional improvements include bamboo flooring, a 3 head heat pump for year round comfort and a new hot water tank. The home offers a great layout with an opportunity to add your own cosmetic touches. The pet friendly complex has no size restrictions, and the unit comes with parking and a storage locker, plus secure bike storage and a billiard room. Located beside Barnard Park and steps from the Westsong/Songhees waterfront walkway, with West Bay Marina, Westside Village, transit and downtown Victoria nearby. A great first home with excellent outdoor space in a convenient location
Request Details
20 3638 Restoration Way, Colwood, BC, V9C 0R9 house for sale | Listing ID 1042 | Royal LePage
View photo
House · for sale
$ 949,900
20 3638 Restoration Way, Colwood, BC, V9C 0R9 house for sale | Listing ID 1042 | Royal LePage
Sidney
· House
· Patio · Fireplace · Parking
Sidney · House · Patio · Fireplace · Parking
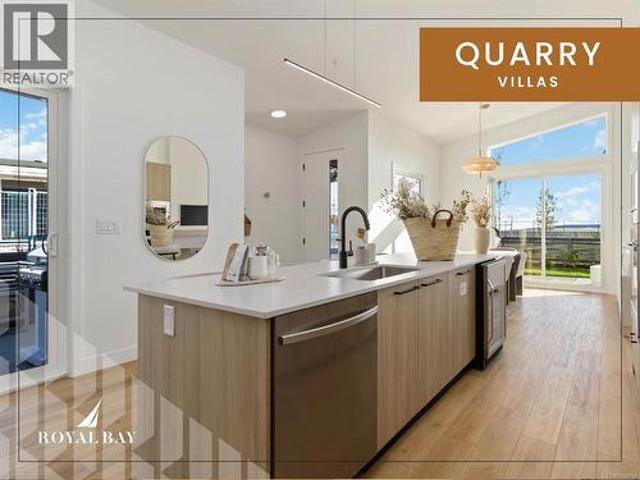
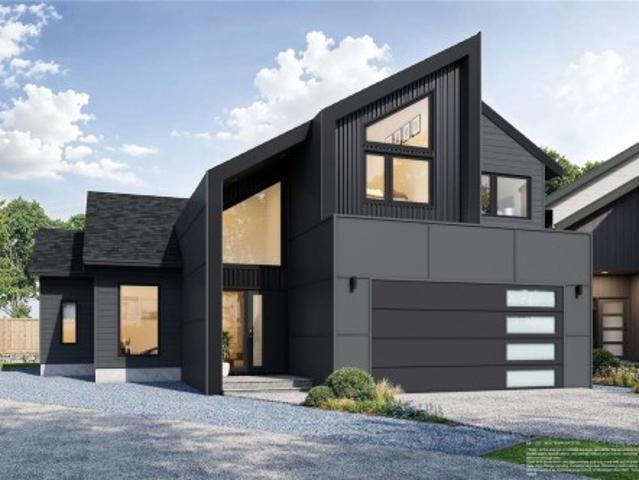
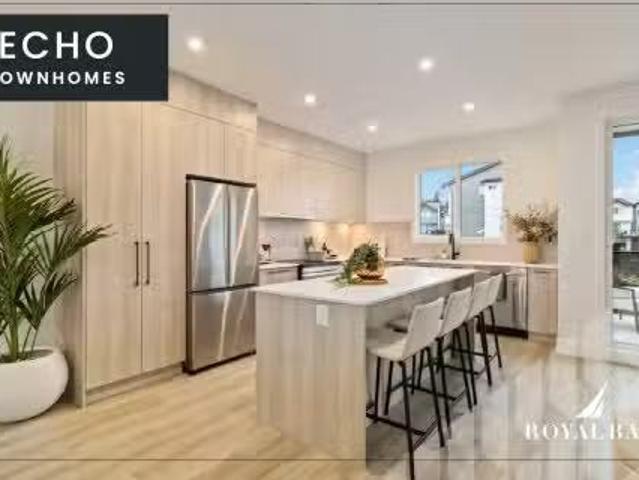
Refined single-level living at Quarry Villas in vibrant Royal Bay — where the ocean, scenic trails, boutique shops, top dining, & endless amenities are steps away. Stunning move-in ready villa features an expansive open-concept layout anchored by a cozy electric fireplace, a chef-inspired kitchen, spa-influenced bathrooms, & generous primary suite with walk-in closet and frameless glass ensuite. A beautifully appointed built-in laundry room with countertop, sink, and custom storage adds everyday elegance and practicality. Step outside to your private patios, breathe in the fresh ocean air, and enjoy the ease of an attached two-car garage — all wrapped in curated luxury finishes that perfectly complement this incredible, life-enhancing neighbourhood. Visit the HomeStore at 394 Tradewinds Ave, 12–4 pm (Closed Wednesdays). Price is plus GST; measurements are approximate. Photos are of a similar show home
$ 949,900
114 2038 Gatewood Rd, Sooke, BC, V9Z 1L7 house for sale | Listing ID 1035 | Royal LePage
View photo
House · for sale
$ 533,000
114 2038 Gatewood Rd, Sooke, BC, V9Z 1L7 house for sale | Listing ID 1035 | Royal LePage
Sidney
· House
· Patio · Fireplace · Parking
Sidney · House · Patio · Fireplace · Parking
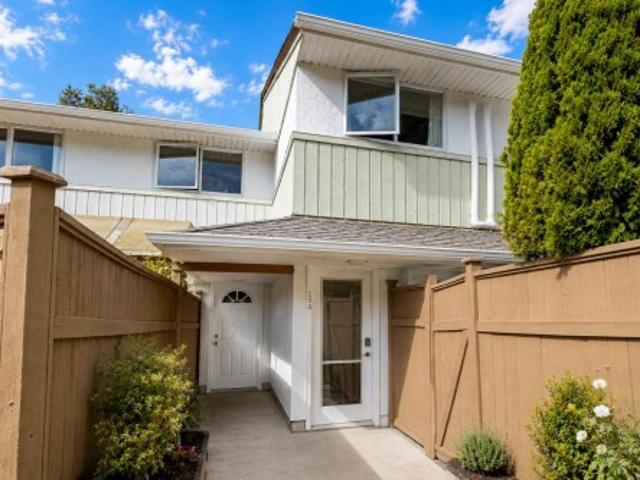
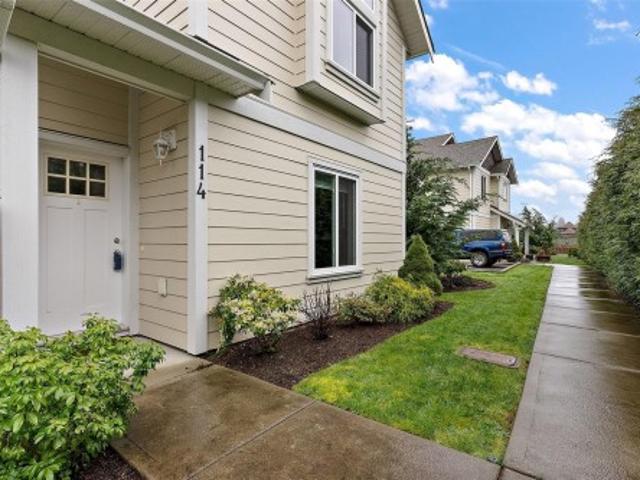
Discover stylish West Coast living in this beautifully appointed 2-bedroom, 2.5-bath corner townhouse, offering exceptional value in today's market, in an exceptional location. Well designed with spacious interiors & a functional layout showcasing modern finishes throughout, including solid surface countertops. The main floor offers an open-concept kitchen, dining, & living area centered around a cozy fireplace and large windows that fill the home with natural light. Step onto your private patio—perfect for entertaining or relaxing. Upstairs, the bright primary bedroom features a generous ensuite, plus a second spacious bedroom & a 4-piece bathroom. Double closets in both bedrooms provide excellent storage. Direct garage access adds convenience & extra storage & in-suite laundry. Nestled in a quiet area just minutes from Sooke Village, you'll enjoy easy access to hiking trails, shopping, restaurants, & everyday amenities—an exceptional opportunity to embrace relaxed coastal living
$ 533,000
4151 Quadra St, Saanich, BC, V8X 1L1 house for sale | Listing ID 1049 | Royal LePage
View photo
House · for sale
$ 1,199,000
4151 Quadra St, Saanich, BC, V8X 1L1 house for sale | Listing ID 1049 | Royal LePage
Sidney
· House
· Garden · Access for people with disabilities · Parking
Sidney · House · Garden · Access for people with disabilities · Parking
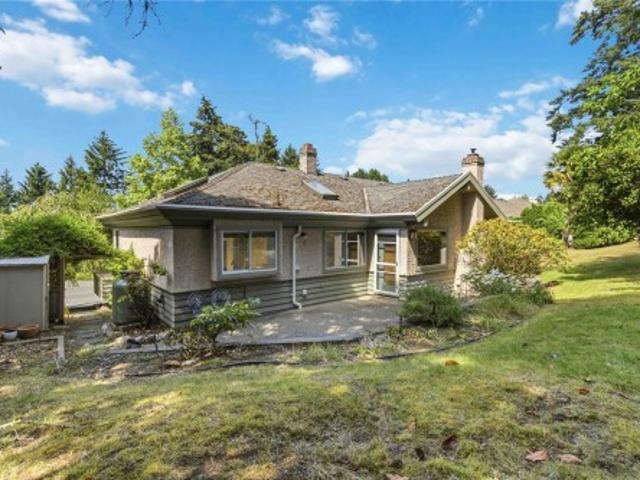
WOW, custom family home built with endless features, vaulted ceilings, radiant heated floors through out house, heat recovery system & Low E windows. On the main floor you will find a huge primary with large walk in closet and ensuite, open concept living area, kitchen featuring granite / stainless appliances, powder room, study, and direct access to garage, a wheelchair friendly home. On the second floor 3 more bedrooms, loft / mezzanine area with solid birch wood floors and additional bathroom. Additional plumbing in place upstairs to suite? Outside very private and easy care back and side yard, large out door driveway for RV/Boat storage
$ 1,199,000
5278 Belair Drive, Delta, BC, V4M 2E4 house for sale | Listing ID R3124 | Royal LePage
View photo
House · for sale
$ 1,225,000
5278 Belair Drive, Delta, BC, V4M 2E4 house for sale | Listing ID R3124 | Royal LePage
Sidney
· House
· Patio · Garden · Parking
Sidney · House · Patio · Garden · Parking
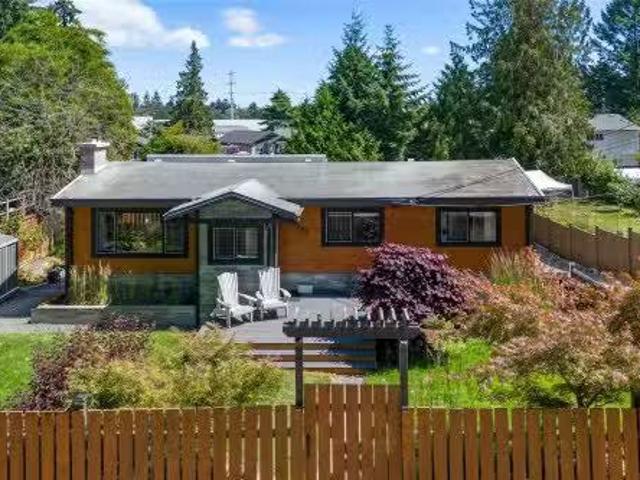
Looking for something different? Need a lot of privacy? Want a big yard? A quiet location in the heart of Tsawwassen? This is not your usual rancher! Sprawling house. Extra wide backyard. 10,312 sq ft lot. Bonus: side-by-side extra tall carport with storage room, front patio, back sundeck, lots of interesting plants, trees and shrubs
$ 1,225,000
13 4253 Dieppe Rd, Saanich, BC, V8X 2N2 house for sale | Listing ID 1042 | Royal LePage
View photo
House · for sale
$ 999,900
13 4253 Dieppe Rd, Saanich, BC, V8X 2N2 house for sale | Listing ID 1042 | Royal LePage
Sidney
· House
· Garden · Office room · Fireplace · Parking
Sidney · House · Garden · Office room · Fireplace · Parking
Just listed! Luxury 3-bed, 4-bath, 2000+ sq ft townhome in a quiet enclave surrounded by mature homes & friendly neighbourhood. Contemporary features including soaring rooflines, stone/wood accents, transom windows + LR, DR, media room & office nook. Main level: 9' coffered ceilings, floor-to-ceiling windows, engineered hardwood floors, fireplace, gourmet kitchen w/ quartz counters, wall oven, gas cooktop, XL island, SS appliances, open-concept dining, & powder rm. Upstairs: vaulted 13' ceilings, luxe primary w/ walk-through closet & spa-like ensuite, 2 more beds, full bath & laundry. Lower: 8' ceilings, media/rec room, additionation storage, utility closet & EV-ready garage. Extras: remote blinds, HW on demand, heat pump, organizers & quality fixtures. Fenced yard backing green space w/ water feature, shared garden bed plots & community park. Built by award-winning White Wolf Homes with full New Home Warranty. Mins to shops, trails & downtown Victoria
$ 999,900
615 Harbinger Ave, Victoria, BC, V8V 4H9 investment for sale.
View photo
House · for sale
$ 1,999,900
$ 564/sq.ft
615 Harbinger Ave, Victoria, BC, V8V 4H9 investment for sale.
Sidney
· 3,541 sq.ft · House
· Garden
Sidney · 3,541 sq.ft · House · Garden
Beautifully presented legal up and down duplex with additional accommodation suite on the lower level! This classic 1915 character home is situated on a level 7,400 Sq Ft garden lot and located in much sought after FAIRFIELD by the sea! Only steps from Cook Street Village, Beacon Hill Park, Dallas Road Beaches, Fairfield Plaza, and only a short stroll to Downtown! House updates include new Municipal Waterline, Updated Plumbing, Updated Bathrooms, 200 Amp Electrical Services and much more! BONUS - All suites can be purchased VACANT and the property can be saleed out at Current Market Sales! This home is an ideal revenue investment property or as a home for an extended family with bonus income potential! Dont miss this opportunity - Call today! Still available at ListedBuy!
$ 1,999,900
48 1959 Kaltasin Rd, Sooke, BC, V9Z 0B5 house for sale | Listing ID 1047 | Royal LePage
View photo
House · for sale
$ 550,000
48 1959 Kaltasin Rd, Sooke, BC, V9Z 0B5 house for sale | Listing ID 1047 | Royal LePage
Sidney
· House
· Deck
Sidney · House · Deck
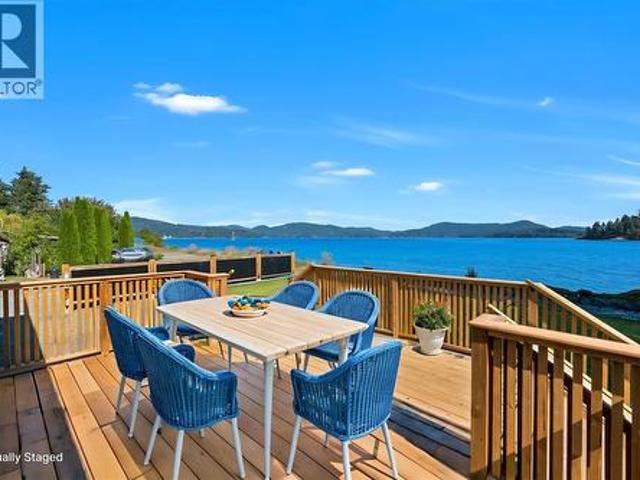
Ever imagined oceanfront living? Now you can own brand-new waterfront for under $550k! Look out your windows to pure blue horizon, Billings Beach, and sea life. Whether you are a remote worker seeking an inspiring backdrop, a family starting out, or retired professionals, this property will speak to you. This modern 2022 manufactured home features 2 beds, 1 bath, and a bright layout. Enjoy exceptional outdoor living with a massive waterfront entrance deck. Step right out your door onto walk-on waterfront and lush greenspace on a rental pad within a revitalized, pet. And child-friendly community. Watch marine life, explore the spit at low tide, or take in moonrises—the captivating views must be experienced in person to be truly appreciated. Features a high-efficiency propane furnace and new home warranty for total peace of mind. Come check out the new look and new plan for park. Come experience true heaven by the water today!
$ 550,000
613 Medalist Ave, Colwood, BC, V9C 0R7 house for sale | Listing ID 1044 | Royal LePage
View photo
House · for sale
$ 2,499,999
613 Medalist Ave, Colwood, BC, V9C 0R7 house for sale | Listing ID 1044 | Royal LePage
Sidney
· House
· Garden · Office room · Parking · Deck
Sidney · House · Garden · Office room · Parking · Deck
Space, privacy, and a suite. This custom West Coast home in Colwood's Olympic View offers over 5,100 sq ft of main-level living on a private, wooded lot. At its heart, this is a chef's kitchen, built to be the focal point every gathering gravitates to. An oversized island in richly veined stone anchors the room, flowing into a built-in banquette that doubles as the family's everyday dining spot, and opens to a covered deck with a built-in outdoor kitchen. The main floor adds an expansive primary with two walk-in closets and a five-piece ensuite, a home office and a wine room. The walk-out lower level adds three bedrooms, two full baths and a large family/flex room, plus a self-contained one-bedroom suite with its own kitchen and living area. A double garage, EV charger, heat pump, metal roof and a nature-backed yard rounds it out. Near Olympic View Golf, West Shore recreation, lakes, trails, beaches, schools and shopping. Book your showing today
$ 2,499,999
2552 Alabaster Crt, Langford, BC, V9B 5N1 Luxury House for sale | Listing ID 1049 | Royal LePage Carriage Trade Luxury Properties
View photo
House · for sale
$ 1,375,000
2552 Alabaster Crt, Langford, BC, V9B 5N1 Luxury House for sale | Listing ID 1049 | Royal LePage Carriage Trade Luxury Properties
Sidney
· House
· Patio · Fireplace · Parking
Sidney · House · Patio · Fireplace · Parking
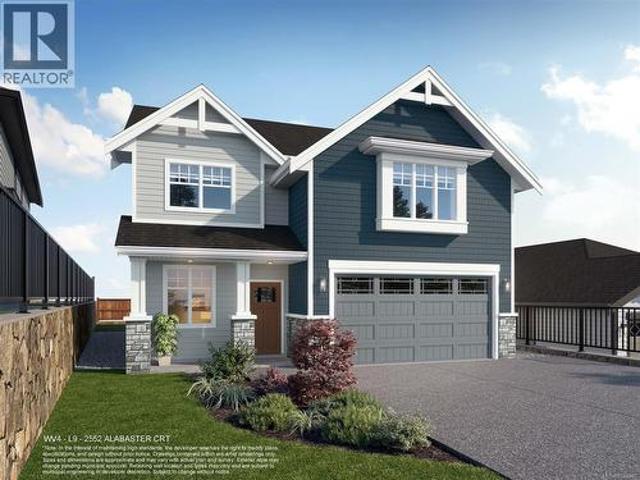
WV ph 4 Lot 9. Ask about our 25k credit promotion! The'Plateau' floor plan is part of the latest release of single family homes with legal suites in the Westview development, built by award-winning Verity Construction. Well laid out at over 2,800 sq ft, this home offers 4 beds and 4 baths with a bonus main floor den, plus the ability to supplement your mortgage with a legal 1 bedroom suite over the garage w/ separate hydro, laundry, and heat pump system. Mini-split' heat pump system in the main home, paired w/ a natural gas fireplace for efficient heating and cooling. Built Green. Open concept kitchen/dining/living opens to a patio out back, perfect for hosting w/ the gas bbq outlet. Primary bedroom features a walk-in closet and ensuite. Stainless steel appliance package. Landscaping & irrigation. Roller Blinds. Tankless HW
$ 1,375,000
3565 Beach Dr, Oak Bay, BC, V8R 6M6 house for sale | Listing ID 1041 | Royal LePage
View photo
House · for sale
$ 3,590,000
3565 Beach Dr, Oak Bay, BC, V8R 6M6 house for sale | Listing ID 1041 | Royal LePage
Sidney
· House
· Office room · Fireplace · Sauna · Swimming pool
Sidney · House · Office room · Fireplace · Sauna · Swimming pool
UPLANDS WATERFRONT & Indoor Swimming Pool offering amazing views & luxurious living! Just steps from the golf club, beach & minutes to UVic and downtown Victoria. Situated on a private and tranquil landscaped 0.74-acre lot(160'x200') with picturesque setting. Incredible 6,780 sf living space on 2 levels with 6 bed + office + 6 bath. Main level features an open plan gourmet kitchen with marble countertops, built-in fridge and stoves, huge island. Bright living and family rooms with a cozy gas fireplace, expansive windows to enjoy the exceptional ocean views. Huge master suite with walk-in closet & 5-piece ensuite overlooking the yacht club. Lower level boasts a quality built pool & craftsmanship, large billiards room, hot tub, sauna, change room. Just steps from the Uplands Golf Club, Royal Victoria Yacht Club, minutes to University of Victoria, Cadboro Bay Village, sandy beaches, golf clubs and all amenities. This home offers the perfect combination of location, luxury and lifestyle!
$ 3,590,000
6117 Grieve Rd, Duncan, BC, V9L 2G9 house for sale Listing.
View photo
House · for sale
$ 649,900
$ 207/sq.ft
6117 Grieve Rd, Duncan, BC, V9L 2G9 house for sale Listing.
Sidney
· 3,132 sq.ft · 3 Bedrooms · 3 Baths · House
· Garden · Office room · Fireplace
Sidney · 3,132 sq.ft · 3 Bedrooms · 3 Baths · House · Garden · Office room · Fireplace
Wonderful 3-bed, 3-bath home that’s just a short walk to all of Duncan’s amenities. Designed for easy main floor living, the home features beautiful oak floors with inlaid detail, a cozy gas fireplace, and a highly functional kitchen with a large central island. A light-filled sunroom off the kitchen provides the perfect spot to relax or entertain year-round. Also on this level is a dedicated laundry mudroom with a two-piece bath. Upstairs offers a third bedroom along with a generous den or flex space that’s ideal for a home office or hobbies. The lower level includes a third bathroom and plenty of additional storage. Outside, a substantial 600 sq ft workshop with separate covered storage adds versatility, while the extensive raised garden beds throughout the yard are a green thumbs delight. This home is the perfect blend of character, space, and walkable convenience. Still available at ListedBuy!
$ 649,900
2511 Bronzite Pl, Langford, BC, V9B 7E2 house for sale List.
View photo
House · for sale
$ 899,900
$ 449/sq.ft
2511 Bronzite Pl, Langford, BC, V9B 7E2 house for sale List.
Sidney
· 2,002 sq.ft · 3 Bedrooms · 3 Baths · House
· Patio · Garden · Balcony · Fireplace · Gym · Parking
Sidney · 2,002 sq.ft · 3 Bedrooms · 3 Baths · House · Patio · Garden · Balcony · Fireplace · Gym · Parking
Move-in ready! Experience elevated living in this modern, exceptionally designed townhome with 3 beds, 3 baths, & over 1700 sq ft. The main level showcases an open-concept layout with spacious living and dining areas, elegant modern kitchen, 4 piece bathroom, and bedroom. Upstairs, the luxurious primary suite features a walk-in close and ensuite, accompanied by a second bedroom, bathroom, laundry room, & versatile flex space idea for home officegym. Unwind in the serenity of the Ridge with a peaceful lower-level patio and second level balcony. This home includes secure underground parking, storage locker, a multi-head ductless heat pump for heating & cooling, fireplace, and a Whirlpool appliance package with a wall oven & gas range. The strata amenities include gym, community gardens, a bike and dog wash, & an outdoor patio. Located near Bear Mountain, you’ll enjoy two Championship Golf courses, endless recreational opportunities, and convenient shopping. Still available at ListedBuy!
$ 899,900
1785 Cedar Hill Cross Rd, Saanich, BC, V8P 2R2 house for sal.
View photo
House · for sale
$ 1,690,000
$ 300/sq.ft
1785 Cedar Hill Cross Rd, Saanich, BC, V8P 2R2 house for sal.
Sidney
· 5,619 sq.ft · 8 Bedrooms · 5 Baths · House
· Patio · Parking · Deck
Sidney · 5,619 sq.ft · 8 Bedrooms · 5 Baths · House · Patio · Parking · Deck
Welcome to this spacious 8-bedroom, 5-bathroom home, ideal for large or multi-generational families. Set well back from the street, it offers privacy, generous living space, and a functional layout. The main level features vaulted ceilings, wood flooring, formal living and dining rooms, and a renovated kitchen with quartz countertops that opens to the family room and eating area. Upstairs offers a loft-style flex space, two bedrooms, and an updated bathroom. The lower level includes a separate entrance, large family room, laundry area, additional bedrooms, and bathrooms, providing excellent flexibility for extended family, guests, or potential suite use. Enjoy multiple decks and patios that offer privacy and space for outdoor living, along with a double garage and mature landscaping. Conveniently located near Mt. Tolmie, UVic, Henderson Recreation Centre, parks, shopping, restaurants, and schools. Still available at ListedBuy!
$ 1,690,000
3585 Temperate Pl, Colwood, BC, V9C 0T3 Luxury House for sale | Listing ID 1043 | Royal LePage Carriage Trade Luxury Properties
View photo
House · for sale
$ 1,225,000
3585 Temperate Pl, Colwood, BC, V9C 0T3 Luxury House for sale | Listing ID 1043 | Royal LePage Carriage Trade Luxury Properties
Sidney
· House
· Patio · Garden · Parking · Air conditioning
Sidney · House · Patio · Garden · Parking · Air conditioning
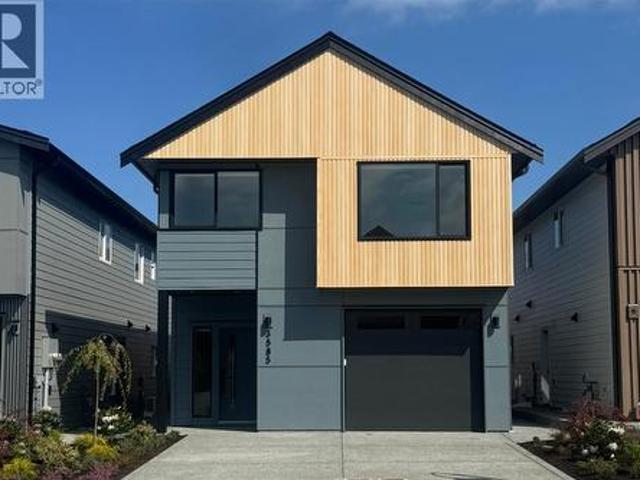
TP Lot 20. Driftwood. GST INCLUDED in a credit amount on the SOA on select homes. Temperate Place, a collection of single family homes with suites by award winning Verity Construction. Enjoy new construction and supplement your mortgage with a 1 bed legal suite over the garage with separate hydro, heat pump, and laundry. This family friendly floor plan has 4 beds/4 baths, with additional storage areas. Enjoy the convenience of open concept living, and step out onto your patio w/ gas BBQ hookup and sun exposed yard from the living room, perfect for hosting and keeping an eye on the kids. The primary bedroom enjoys A/C, a 4 pce ensuite, and WIC. Built Green certified and Low Carbon Step Code. SS appliance package including induction cooktop and wall oven. SMART touchscreen front lock. Dual head ductless heat pump for efficient heating and cooling. Roller Blinds. Car charger outlet. New home warranty. Close to schools, amenities, trails, & beaches
$ 1,225,000
2900 Douglas St, Victoria, BC, V8X 0A5 vacant land for sale.
View photo
House · for sale
$ 3,200,000
2900 Douglas St, Victoria, BC, V8X 0A5 vacant land for sale.
Sidney
· House
Sidney · House
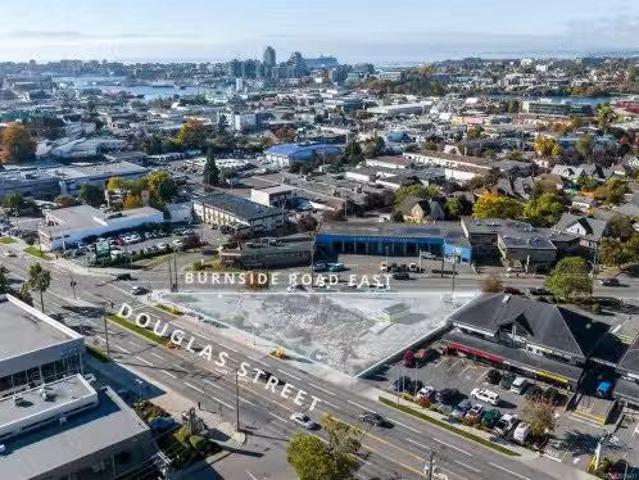
Colliers is pleased to present a unique opportunity to acquire 2900 Douglas Street — a prominently positioned property at one of Victoria’s busiest intersections, offering exceptional exposure and convenient access from both Douglas Street and Burnside Road East.Situated on a ±17,765 SF lot with flexible C-1S, and C-1 permitted uses, this property provides a wide range of potential opportunities for investors and developers. Clean enviromental Letter of Determination as of June 2026. Still available at ListedBuy!
$ 3,200,000
101 2889 Carlow Rd, Langford, BC, V9B 2S3 house for sale Li.
View photo
House · for sale
$ 799,900
$ 391/sq.ft
101 2889 Carlow Rd, Langford, BC, V9B 2S3 house for sale Li.
Sidney
· 2,045 sq.ft · 4 Bedrooms · 4 Baths · House
· Garden
Sidney · 2,045 sq.ft · 4 Bedrooms · 4 Baths · House · Garden
Well-designed modern end-unit townhouse—the largest in the complex—offering over 2,000 sq. ft. of bright, spacious living. Features 4 bedrooms and 4 bathrooms with an excellent layout, including a ground-level bedroom or office with ensuite, and a spacious master bedroom on the third floor with ensuite and vaulted ceiling. Large open-concept living room with gourmet kitchen and formal dining and breakfast area. Meticulously maintained in mint condition with central vacuum system. Enjoy added privacy with a private backyard. Conveniently located close to all amenities with schools nearby - middle school, preschool and elementary schools - all within walking distance. This is a rare opportunity to own a move-in ready premium unit where you can call it home. The sale could include all the furniture inside the property.Measurements and listing info are approximate, Buyer to verify if important. Still available at ListedBuy!
$ 799,900
3000 Glen Lake Rd, Langford, BC, V9B 4B1 house for sale Lis.
View photo
House · for sale
$ 1,199,999
$ 476/sq.ft
3000 Glen Lake Rd, Langford, BC, V9B 4B1 house for sale Lis.
Sidney
· 2,519 sq.ft · 5 Bedrooms · 3 Baths · House
· Garden · Deck · Swimming pool · Parking
Sidney · 2,519 sq.ft · 5 Bedrooms · 3 Baths · House · Garden · Deck · Swimming pool · Parking
Welcome to this beautifully updated home offering 2,525 sqft of comfortable, modern living on a generous 0.27-acre lot. The 3-bedroom main residence features a stylish open-concept layout with an updated kitchen, bathrooms, flooring, paint, windows, and doors. Enjoy indoor-outdoor living with a large, sunny deck overlooking the fully landscaped, private backyard complete with a sparkling swimming pool, ideal for entertaining or relaxing in your own oasis. The spacious primary bedroom includes a private ensuite for added comfort. A bright and roomy 2-bedroom suite offers excellent mortgage helper potential. Ample parking for cars and or an RV completes the package. Located on a quiet, mature street within walking distance to Glen Lake, Langford Lake, the Galloping Goose Trail, and just minutes from all amenities, this centrally located property checks all the boxes for families or investors alike. Dont miss this exceptional opportunity! Still available at ListedBuy!
$ 1,199,999
3600 Temperate Pl, Colwood, BC, V9C 0T3 Luxury House for sale | Listing ID 1036 | Royal LePage Carriage Trade Luxury Properties
View photo
House · for sale
$ 1,575,000
3600 Temperate Pl, Colwood, BC, V9C 0T3 Luxury House for sale | Listing ID 1036 | Royal LePage Carriage Trade Luxury Properties
Sidney
· House
· Patio · Garden · Air conditioning · Parking
Sidney · House · Patio · Garden · Air conditioning · Parking
Tp lot a. Tidewater with Garden Suite. Enjoy brand new construction and supplement your mortgage with a 1 bed legal detached garden suite that includes separate laundry, hydro, heat pump, parking and access from the laneway. This family friendly floor plan has 4 beds and 4 baths total, with a bonus den space on the main level. Enjoy open concept living, and step out onto your patio with gas BBQ hookup straight from the living area, perfect for hosting and keeping an eye on the kids. The primary bedroom enjoys A/C, a 4 pce ensuite, and WIC. Dual head ductless heat pump in the main home for heating and cooling. Built Green and Low Carbon Step Code. SS appliance package including induction cooktop and wall oven. SMART touchscreen front lock. Roller Blinds. Car charger outlet. New home warranty. Close to schools, amenities, trails, & beaches, live the West Coast lifestyle in this collection of single family homes by award winning Verity Construction at Temperate Place!
$ 1,575,000
107 368 Tradewinds Ave, Colwood, BC, V9C 0S5 house for sale.
View photo
House · for sale
$ 976,500
$ 440/sq.ft
107 368 Tradewinds Ave, Colwood, BC, V9C 0S5 house for sale.
Sidney
· 2,217 sq.ft · 4 Bedrooms · 4 Baths · House
· Balcony · Fireplace · Parking
Sidney · 2,217 sq.ft · 4 Bedrooms · 4 Baths · House · Balcony · Fireplace · Parking
Exceptional townhome showcasing impeccable craftsmanship & sophisticated finishes throughout. Soaring 9-ft ceilings anchor the open-concept living spaces, enhanced by luxury vinyl plank flooring & elegant electric fireplace that adds warm ambiance to the living rm. Gourmet kitchen features engineered stone countertops, custom two-tone cabinetry with matte black hardware, & modern appliances. Elevated bathrooms with floating vanities with under-cabinet lighting, frameless glass shower enclosures, & large-format tiled surrounds. Energy-efficient ductless heat pump technology, a built-in garage, & expansive private balconies further enhance the refined living experience. Located minutes from the ocean, nature trails, and the wide range of amenities at the Commons Retail Village. Visit the HomeStore at 394 Tradewinds Ave, open Saturday–Thursday from 12–4 pm. All measurements are approximate. Price is plus GST. Photos are of a similar show home. Still available at ListedBuy!
$ 976,500
1188 Garden Gate Dr, Central Saanich, BC, V8M 2H6 house for sale | Listing ID 1048 | Royal LePage
View photo
House · for sale
$ 2,798,000
1188 Garden Gate Dr, Central Saanich, BC, V8M 2H6 house for sale | Listing ID 1048 | Royal LePage
Sidney
· House
· Patio · Garden · Fireplace
Sidney · House · Patio · Garden · Fireplace
Executive Estate. Set on an exceptionally private, park-like 2-acre property in the exclusive Garden Gate enclave, this beautifully updated European-inspired residence offers a blend of tranquillity with modern conveniences. Extensive improvements include fresh interior & exterior paint, new heat pump & renovated bathrooms. The updated chef's kitchen offers rich wood cabinetry, granite counters, quality appliances & a handsome butcher block island. The living room features a bay window overlooking the grounds & a custom mantle with gas fireplace provides inviting character. Offering 5,044 sq. ft. The versatile layout includes 3 bedrooms upstairs, boasting a deluxe primary retreat, with additional accommodation on the main & lower levels. Magnificent grounds feature paved pathways, entertainment patios, landscape lighting, a sunken garden with koi pond & extensive irrigation. Meticulously maintained, this is a rare offering just 30 mins to Victoria
$ 2,798,000
869 Gale Drive, Tsawwassen, BC, V4M 2P6 house for sale | Listing ID R3152 | Royal LePage
View photo
House · for sale
$ 1,629,999
869 Gale Drive, Tsawwassen, BC, V4M 2P6 house for sale | Listing ID R3152 | Royal LePage
Sidney
· House
· Garden · Balcony · Swimming pool
Sidney · House · Garden · Balcony · Swimming pool
Move-in-ready, Fully Updated, West-Facing home in Central Tsawwassen. The ground-level 1,445 sq. Ft. space has an office and a 1-bedroom in-law suite, a potential rental suite, or a games room. Above is 1,465 square feet, 3-bedroom, 2-bathroom living with a large balcony off the kitchen—a terraced backyard featuring an in-ground pool with safety fencing. The pool was recently emptied for cleaning. New Roof, New Windows, New Doors and newer Furnace and Water Tank. 9,505 square foot lot (85’ x 112’ lot). Can build a Duplex
$ 1,629,999

Get email alerts

Don't miss out: be the first to know about new properties

The alert was correctly created

On subscribing you accept the conditions of use and the privacy policy
Alert
Receive new ads in your inbox
Save this search
Receive alerts for new listings

We'll send you an email when we have new properties for: "Houses for sale in Sidney"

The alert was correctly created

White Rock
Delta
Get email alerts and be the first to see new listings
Required field
On subscribing I accept the terms of the privacy policy
Perfect! You'll soon start receiving new listings via email
Alert
Receive an email when we have new ads for Houses for sale in Sidney
Save this search
Filters

Bedrooms

Area (sq.ft)

sq.ft
sq.ft

Price

$
$

Filter by property type

Bathrooms

Clear all filters
Receive notifications when new entries are published.