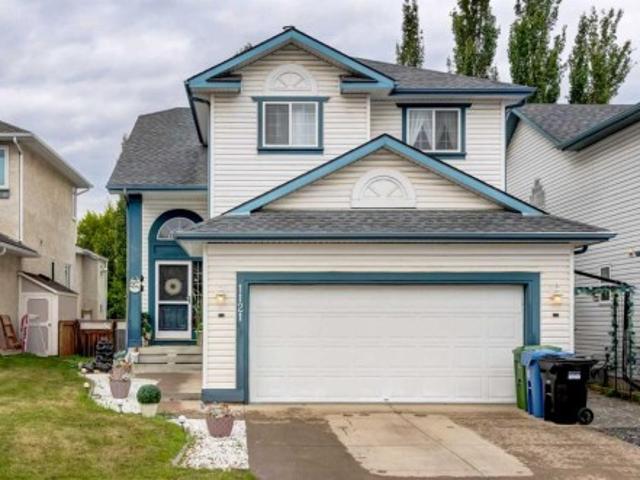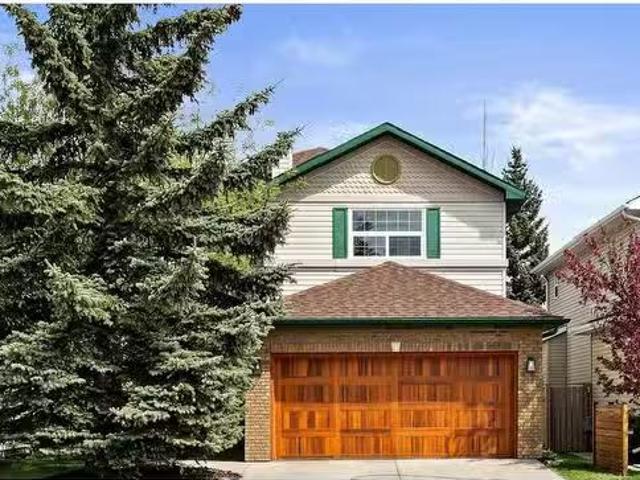
2,993 properties for sale in Signal Hill

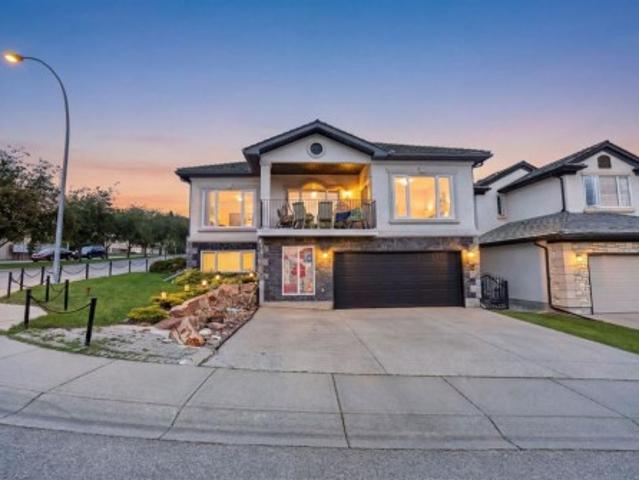
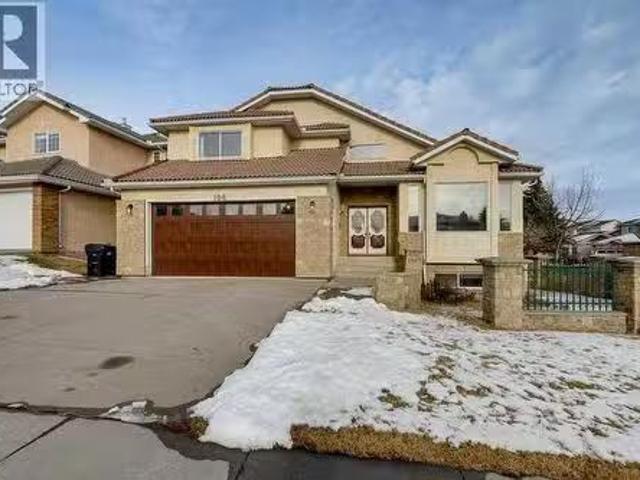
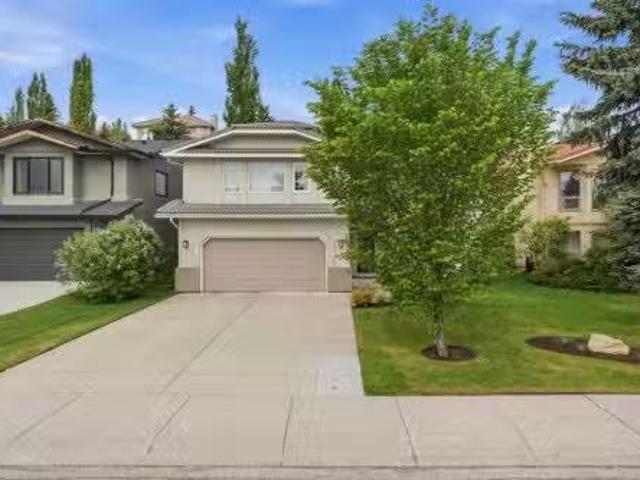
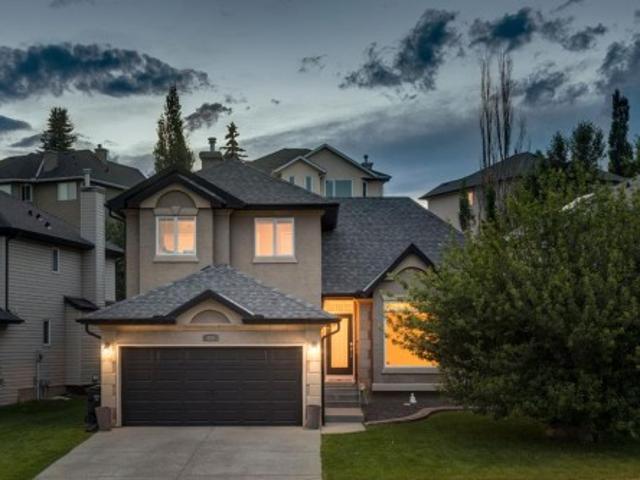
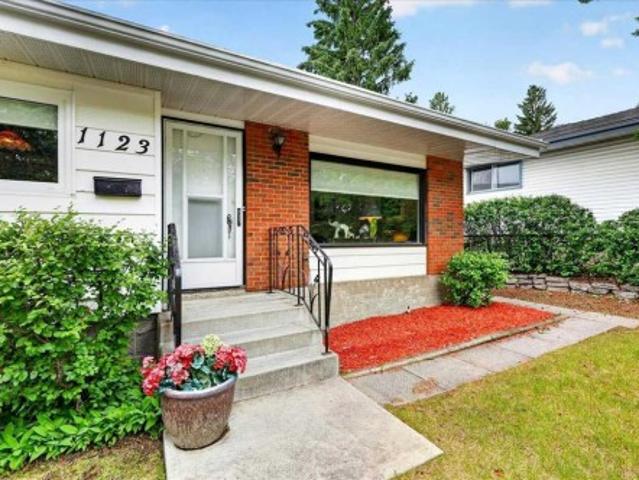
98 Sierra Nevada Green Sw, Calgary, AB, T3H 3R2 house for sa.
View photo
House · for sale
$ 899,000
$ 397/sq.ft
98 Sierra Nevada Green Sw, Calgary, AB, T3H 3R2 house for sa.
Signal Hill
· 2,260 sq.ft · 31 Bedrooms · 4 Baths · House
· Garden · Deck · Parking
Signal Hill · 2,260 sq.ft · 31 Bedrooms · 4 Baths · House · Garden · Deck · Parking
Welcome to Signal Hill living at its finest. WATCH I GUIDE AND VIDEO. (OPEN HOUSE SAT JUNE PM). Perched on a spectacular 6,329 sq. ft. PIE-SHAPED LOT with breathtaking MOUNTAIN VIEWS, this exceptional WALKOUT home offers nearly 3,500 sq. ft. of beautifully developed living space, featuring 4 BEDS, 3.5 BATHS, DOUBLE ATTACHED GARAGE, extensive renovations, and an unbeatable West Calgary location. A dramatic vaulted foyer welcomes you inside, where a strategically placed SKYLIGHT fills the space with natural light and highlights the elegant staircase. Designed for both everyday living and entertaining, the UPGRADED CHEFS KITCHEN showcases GRANITE and river rock countertops, premium STAINLESS STEEL appliances, a GAS RANGE updated cabinetry (2025), a large central ISLAND, and a bright breakfast nook. Step outside to the EXPANSIVE DECK and enjoy panoramic mountain views overlooking the beautifully LANDSCAPED backyard. Rich HARDWOOD and tile flooring complement the main level, which also feat
$ 899,000
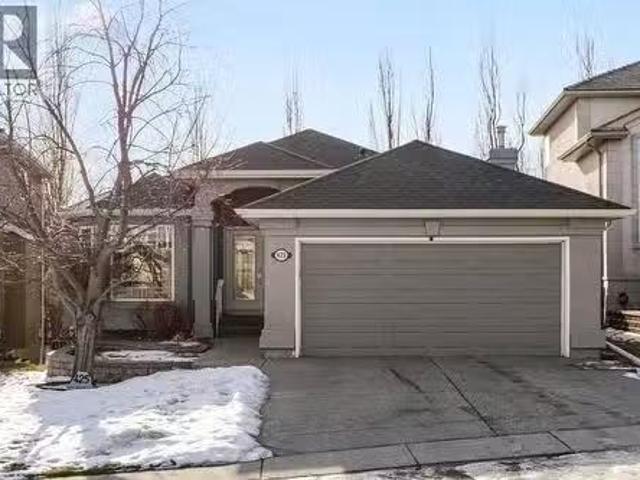
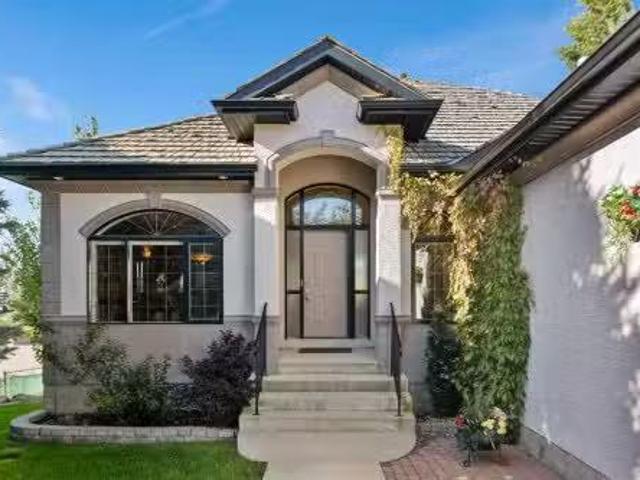
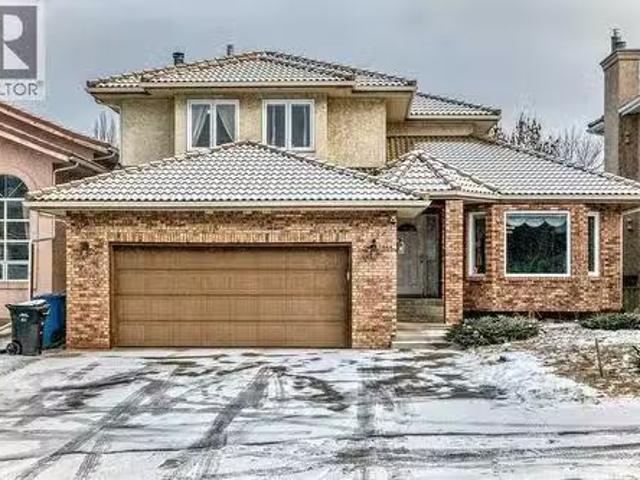
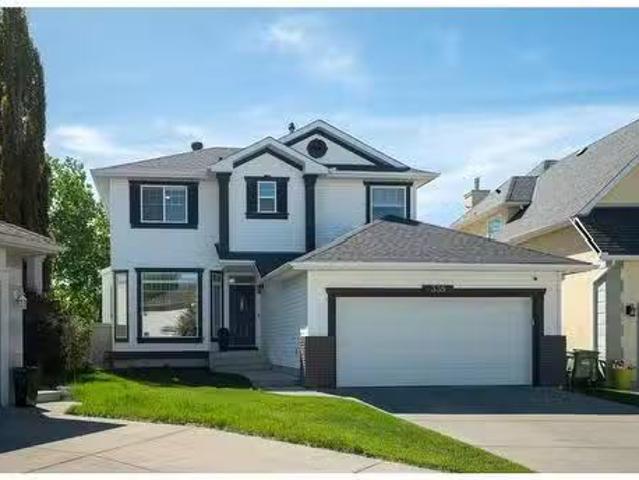
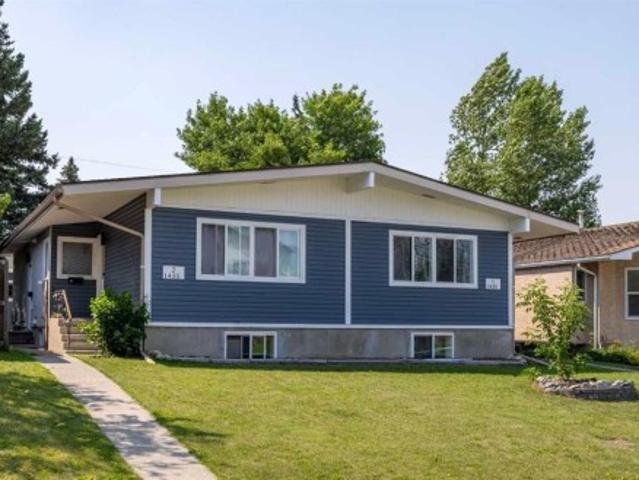
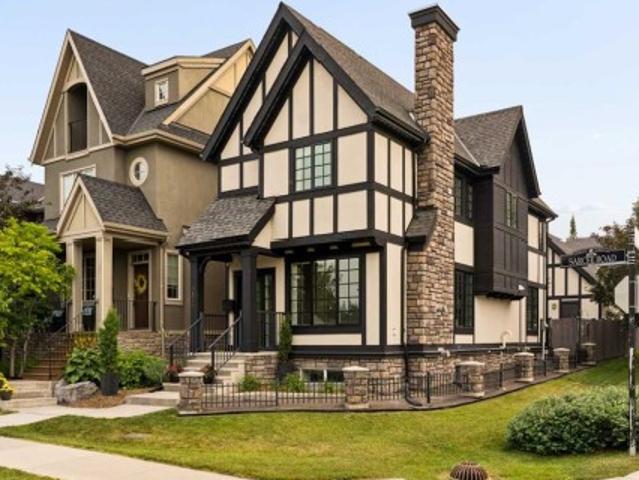
425 Sienna Heights Hill Sw, Calgary, AB, T2H 3T3 house for s.
View photo
House · for sale
$ 1,079,000
$ 646/sq.ft
425 Sienna Heights Hill Sw, Calgary, AB, T2H 3T3 house for s.
Signal Hill
· 1,668 sq.ft · 21 Bedrooms · 3 Baths · House
· Parking · Fireplace · Cellar
Signal Hill · 1,668 sq.ft · 21 Bedrooms · 3 Baths · House · Parking · Fireplace · Cellar
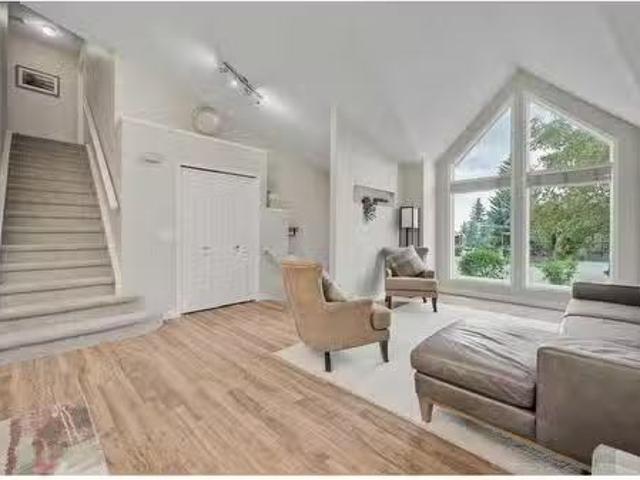
Welcome to this beautifully maintained bungalow in the highly sought-after community of Signal Hill, offering comfort, elegance, and exceptional living space both inside and out.Step through the grand entrance and be greeted by soaring vaulted ceilings and an inviting, light-filled layout designed for everyday living and entertaining. The main floor features a spacious living area anchored by one of two gas fireplaces, creating a warm and welcoming atmosphere. The kitchen is both stylish and functional, complete with granite countertops, a built-in oven, gas cooktop, ample cabinetry, and thoughtful built-ins throughout the home.Convenience meets practicality with main floor laundry and a double car garage. Stay comfortable year-round with air conditioning and enjoy peace of mind with a newer water heater.The primary ensuite offers a spa-like experience, highlighted by a luxurious steam shower — your own private retreat.Downstairs, the fully developed basement expands your living space
$ 1,079,000
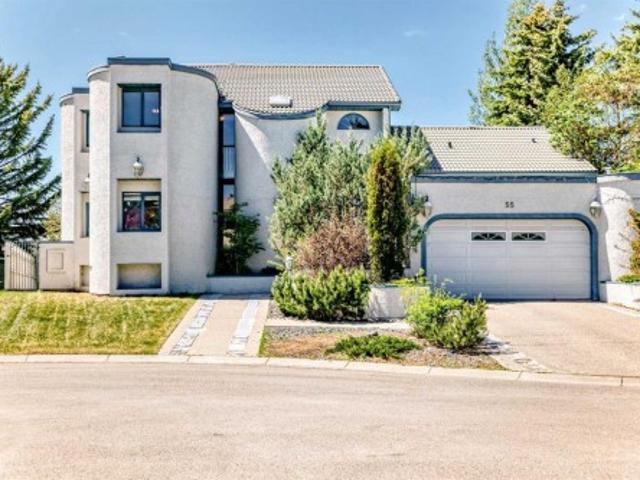
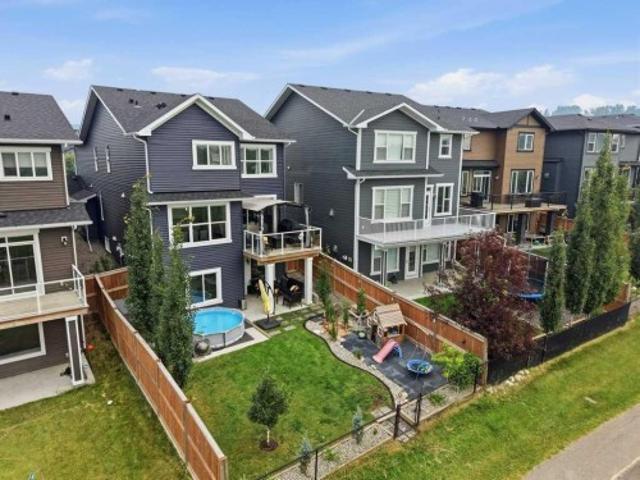
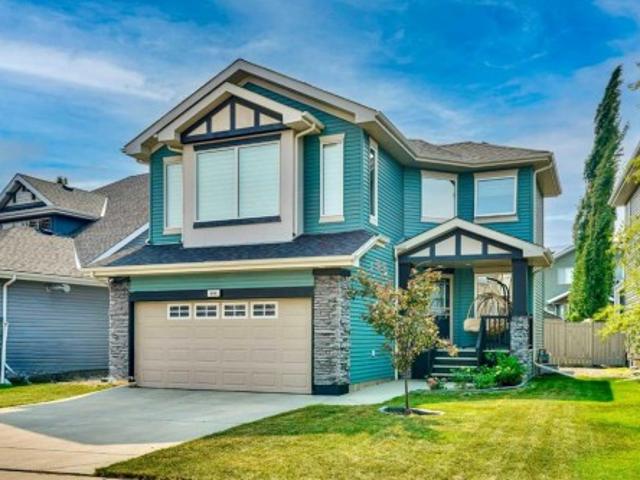
55 Signal Ridge Place Sw, Calgary, AB, T3H 2P2 house for sale | Listing ID A2314 | Royal LePage
View photo
House · for sale
$ 1,390,000
55 Signal Ridge Place Sw, Calgary, AB, T3H 2P2 house for sale | Listing ID A2314 | Royal LePage
Signal Hill
· House
· Cellar
Signal Hill · House · Cellar
Welcome to 55 Signal Ridge Place SW in Signal Hill. This 5 bedroom 2 storey home offers 2527sqft of well planned living space. Main floor features 2 bed rooms, open living area with beautiful marble floors throughout. Upper level feature the master bedroom, basement feature 2 bed rooms with each bathroom. Backs on to field, open view. Locate on quiet residential street and cul-de-sac in prestigious Signal Ridge. You're minutes from Signal Hill Centre, Westhills, top-rated schools, parks, pathways and the Westside Recreation Centre with quick access to Sarcee Trail and to Glenmore Trail and Stoney Trail
$ 1,390,000
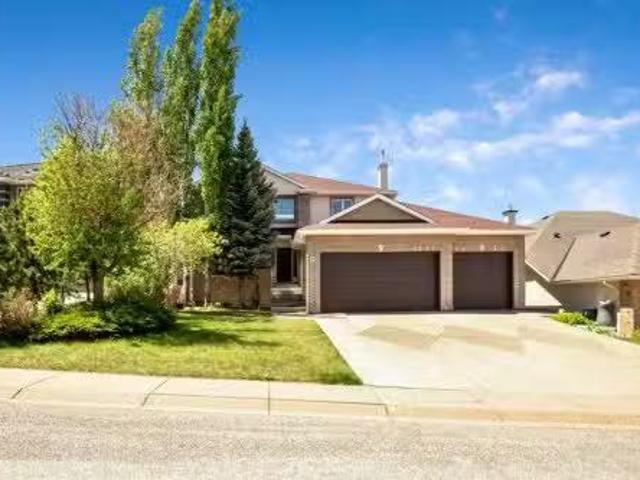
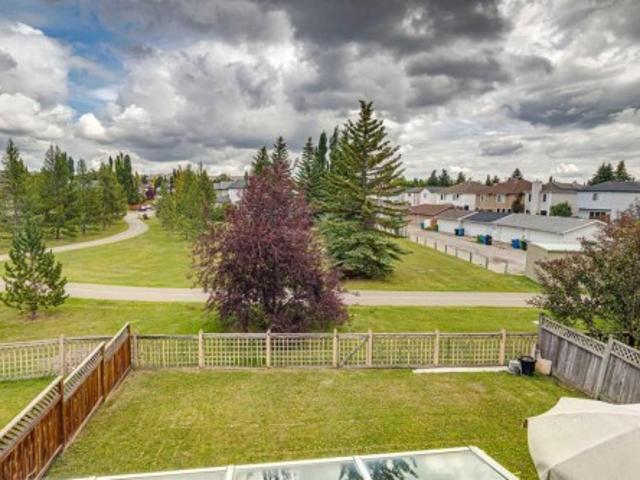
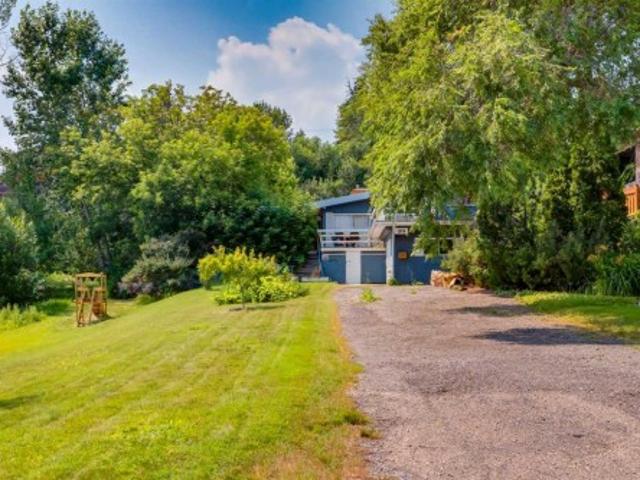
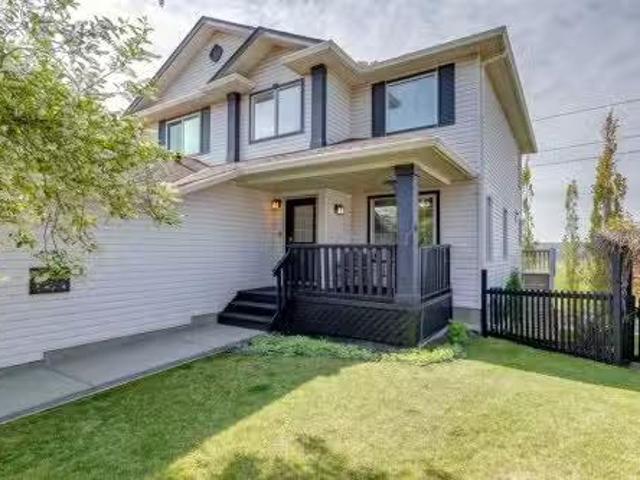
38 Sienna Ridge Landing Sw, Calgary, AB, T3H 3S1 house for s.
View photo
House · for sale
$ 1,180,000
$ 668/sq.ft
38 Sienna Ridge Landing Sw, Calgary, AB, T3H 3S1 house for s.
Signal Hill
· 1,765 sq.ft · 4 Bedrooms · 3 Baths · House
· Fireplace
Signal Hill · 1,765 sq.ft · 4 Bedrooms · 3 Baths · House · Fireplace
Open House Sunday June 7 from 1PM -4PM -please see agent remarks regarding showings-38 Sienna Ridge Landing SW embodies refined living on one of Signal Hill’s most coveted cul-de-sac lots, backing directly onto a tranquil park with unobstructed mountain views, enhancing both privacy and beauty. This elegantly designed Walk-Out Bungalow has a total of over 3400sq.ft of developed living space and welcomes you with soaring vaulted ceilings and a custom two-tone maple kitchen finished with granite surfaces and upgraded stainless-steel appliances. Sun-drenched living spaces flow seamlessly across rich maple hardwood, anchored by a striking three-sided fireplace and framed by expansive windows that capture uninterrupted park views. A French door leads to the wraparound upper deck—an ideal extension of the home’s indoor-outdoor lifestyle. The primary suite offers a true retreat with a spa-inspired ensuite featuring an oversized shower, double vanities, heated tile floors, and a luxurious soak
$ 1,180,000
154 Sienna Ridge Landing Sw, Calgary, AB, T3H 3T1 house for sale | Listing ID A2311 | Royal LePage
View photo
House · for sale
$ 940,000
154 Sienna Ridge Landing Sw, Calgary, AB, T3H 3T1 house for sale | Listing ID A2311 | Royal LePage
Signal Hill
· House
· Cellar
Signal Hill · House · Cellar
Say goodbye to high electricity bills! The included solar panel system with warranty is projected to generate enough energy to offset the home's entire electricity consumption, with excess power sold back to the grid for additional savings. This beautifully maintained and recently updated custom Cedarglen-built bungalow offers over 3,120 sq. Ft. of developed living space, complete with a fully developed walk-out basement and tucked away on a quiet cul-de-sac in the highly sought-after community of Signal Hill. Situated on a large corner lot, this home is flooded with natural light through its abundance of oversized windows. The open-concept main floor showcases 10-foot ceilings, maple hardwood flooring, a spacious front foyer, and a stunning crystal chandelier that creates an elegant first impression. The bright and functional kitchen is designed for both everyday living and entertaining, featuring ceiling-height cherry wood cabinetry, stainless steel appliances, pantry storage, and an
$ 940,000
59 Signature Heights Sw, Calgary, AB, T3H 3C1 house for sale.
View photo
House · for sale
$ 1,275,000
$ 487/sq.ft
59 Signature Heights Sw, Calgary, AB, T3H 3C1 house for sale.
Signal Hill
· 2,616 sq.ft · 42 Bedrooms · 4 Baths · House
· Equipped kitchen
Signal Hill · 2,616 sq.ft · 42 Bedrooms · 4 Baths · House · Equipped kitchen
Nestled in the prestigious Signature estate area of Signal Hill, this exceptional walkout two-storey residence is located within the original developer-designated Peak of Signature Estates area—an exclusive collection of estate homes known for enhanced streetscape design, mature landscaping, and a premier location. Offering over 3,900 sf of developed living space, this executive home is ideally suited for large, growing, or multi-generational families seeking comfort, functionality, and refined living in one of Calgarys most desirable west-side communities. Extensively updated and meticulously maintained, the home showcases a thoughtful blend of timeless design and contemporary finishes, with numerous improvements completed between 2023 and 2025. At the heart of the home is a stunning gourmet kitchen featuring custom maple cabinetry, granite countertops, premium built-in appliances, a six-burner gas cooktop, commercial-grade hood fan, wall oven, ultra-quiet dishwasher, and a stainless
$ 1,275,000
106 Sienna Hills Drive Sw, Calgary, AB, T3H 2C8 house for sa.
View photo
House · for sale
$ 1,080,000
$ 342/sq.ft
106 Sienna Hills Drive Sw, Calgary, AB, T3H 2C8 house for sa.
Signal Hill
· 3,154 sq.ft · 7 Bedrooms · 4 Baths · House
· Office room · Fireplace
Signal Hill · 3,154 sq.ft · 7 Bedrooms · 4 Baths · House · Office room · Fireplace
Impressive 7 Bedroom + 4 Bathroom home in the sought-out neighborhood of Signal Hill has over 4600+sqft of living space. This home offers great opportunities for your family or multi-generation families. The large foyer with 10ft ceilings greets you as you enter with a grand staircase. Enjoy dinners with your family and friends in the formal dining room that is joined by the west facing living room adorned by large windows bringing in tons of natural sunlight. Kitchen has stainless steel appliances, generous sized pantry that is open to large breakfast nook and family room. Charming stone wall with wood burning fireplace for chilly nights surrounded by real wood built-ins. A unique feature of this home is a main floor bedroom which is a rare find in a 2-storey home. Great for people with mobility challenges as there is 4pc bathroom and main laundry room. This bedroom could also be used as office or den. Upstairs you will find the luxurious primary bedroom with room enough for the large
$ 1,080,000
35 Sierra Nevada Close Sw, Calgary, AB, T3H 3H5 house for sa.
View photo
House · for sale
$ 839,900
$ 472/sq.ft
35 Sierra Nevada Close Sw, Calgary, AB, T3H 3H5 house for sa.
Signal Hill
· 1,776 sq.ft · 4 Bedrooms · 4 Baths · House
· Garden · Office room
Signal Hill · 1,776 sq.ft · 4 Bedrooms · 4 Baths · House · Garden · Office room
OPEN HOUSE Sat 24 May 2025 2pm – 4pm Nestled in the heart of Signal Hill, this beautifully maintained family home offers warmth, comfort, and the ideal location for modern living. From the moment you arrive, you’ll be greeted by a welcoming front entrance that opens into a bright and airy main floor featuring gleaming hardwood floors and soaring high ceilings. The spacious living room is a true showstopper with cathedral ceilings and large windows that flood the space with natural light. Work from home with ease in the main floor den, perfect for an office or study space. The open-concept kitchen is a chef’s delight, offering stainless steel appliances, ample cabinetry, and a sink window overlooking the sunny east-facing backyard. Enjoy casual meals in the cozy breakfast nook, with direct access to a private yard that backs onto a scenic walking and biking path, leading to a nearby park — a true outdoor oasis. Upstairs, you’ll find a serene primary bedroom retreat complete with a renov
$ 839,900
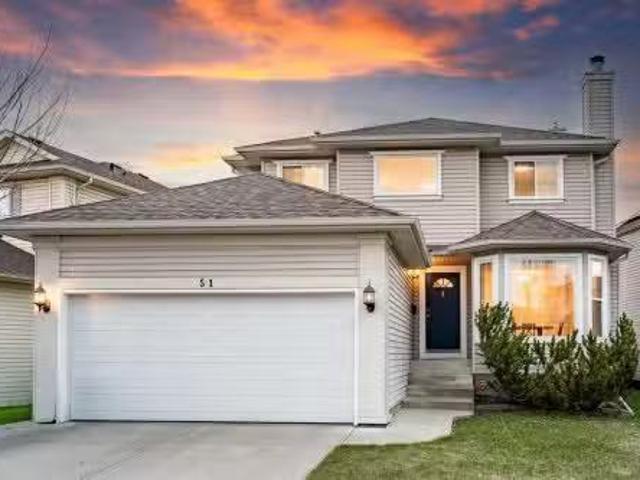
51 Sierra Nevada Way Sw, Calgary, AB, T3H 3M6 house for sale.
View photo
House · for sale
$ 750,000
$ 438/sq.ft
51 Sierra Nevada Way Sw, Calgary, AB, T3H 3M6 house for sale.
Signal Hill
· 1,711 sq.ft · 4 Bedrooms · 4 Baths · House
· Garden · Fireplace · Deck
Signal Hill · 1,711 sq.ft · 4 Bedrooms · 4 Baths · House · Garden · Fireplace · Deck
This is the one you’ve been waiting for! Located in a highly sought after pocket of Signal Hill, this beautiful home offers the perfect blend of comfort, style, and functionality. As you walk in, you’re welcomed by gleaming hardwood floors that flow throughout the main level. Just off the dining room and sitting area, you’ll find a charming wood burning fireplace, perfect for cozy evenings.Moving into the kitchen, you’ll notice the upgraded finishes including new cabinetry, modern appliances, and quartz countertops, creating a clean and contemporary space. Off the kitchen is a warm and inviting living room complete with a gas fireplace, ideal for relaxing or entertaining.Step outside to your private backyard retreat featuring a large deck, perfect for summer evenings and outdoor gatherings. The main foyer impresses with its open to below design and custom glass insert railing, adding a touch of modern elegance.Upstairs, the spacious primary bedroom offers a walk in closet, while two ad
$ 750,000
2612 Signal Hill Drive Sw, Calgary, AB, T3H 2T7 house for sa.
View photo
House · for sale
$ 1,158,000
$ 459/sq.ft
2612 Signal Hill Drive Sw, Calgary, AB, T3H 2T7 house for sa.
Signal Hill
· 2,519 sq.ft · 42 Bedrooms · 4 Baths · House
· Garden · Office room · Cellar
Signal Hill · 2,519 sq.ft · 42 Bedrooms · 4 Baths · House · Garden · Office room · Cellar
Welcome to this exceptionally well-built, bright, and spacious two-storey family home, perfectly positioned backing onto a park and green space with breathtaking, unobstructed views of the city skyline, stunning mountain scenery, and spectacular sunrises. Enjoy a truly private backyard with panoramic, forever views — a rare and priceless feature.This home features a durable tile roof and reflects quality craftsmanship throughout, offering a functional and versatile layout ideal for large or multi-generational families with a total of 6 bedrooms.The main floor boasts a grand foyer, expansive living and dining areas, a renovated kitchen, a large family room, and a main-floor bedroomden — perfect for seniors, guests, or home office use.Upstairs, the generous primary suite offers a 4-piece ensuite and walk-in closet, along with two additional well-sized bedrooms.The fully finished walk-out basement includes two more bedrooms, a full bathroom, a recreation room, and a wet bar, making it an
$ 1,158,000
212 Sirocco Place Sw, Calgary, AB, T3H 2N3 house for sale | Listing ID A2293 | Royal LePage
View photo
House · for sale
$ 859,900
212 Sirocco Place Sw, Calgary, AB, T3H 2N3 house for sale | Listing ID A2293 | Royal LePage
Signal Hill
· House
· Garden
Signal Hill · House · Garden
!Back on the market for due to failure of Financing! Welcome to this beautifully maintained home offering just under 1,800 sq. Ft. of thoughtfully designed living space in the highly sought-after community of Signal Hill. This bright and inviting 3-bedroom, 2.5-bath residence is filled with natural light throughout, enhanced by skylights and an abundance of large windows that create a warm, airy atmosphere. Situated on a quiet street and corner lot surrounded by mature trees, the home offers both privacy and a peaceful setting. The main floor flows seamlessly through the kitchen, dining room, family room, and living room, with the perfect connection to the beautiful backyard—creating an open yet defined layout ideal for both everyday living and entertaining. Soaring vaulted ceilings elevate the space, allowing natural light to pour in, while rich hardwood floors and built-in accent features add timeless style and character. Enjoy your morning coffee surrounded by sunshine or host unfor
$ 859,900
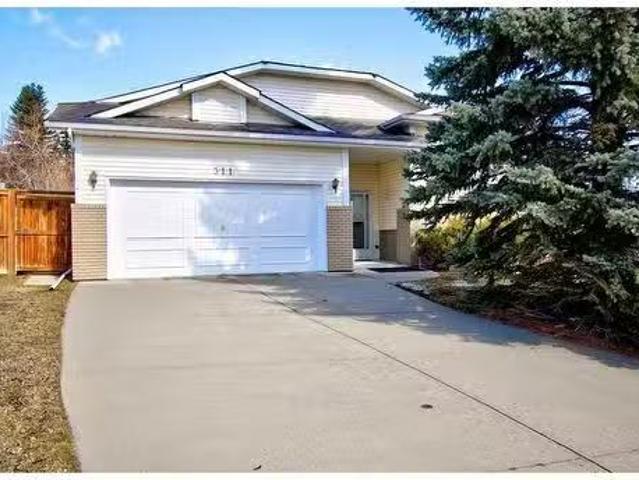
311 Signal Hill Place Sw, Calgary, AB, T3H 2M5 house for sal.
View photo
House · for sale
$ 799,900
$ 594/sq.ft
311 Signal Hill Place Sw, Calgary, AB, T3H 2M5 house for sal.
Signal Hill
· 1,345 sq.ft · 4 Bedrooms · 3 Baths · House
· Garden · Fireplace · Deck · Parking
Signal Hill · 1,345 sq.ft · 4 Bedrooms · 3 Baths · House · Garden · Fireplace · Deck · Parking
Located in a great community in a quiet cul-de-sac location this bright & cheery bi-level has been immaculately kept. The main level features an open dining room, a sunny living room with a baby grand piano (the piano can be included in the sale); the kitchen & eating area overlook into the lower level. The kitchen has a pantry & a window with a nice view of the huge backyard & a door leading to a newer deck. The large primary bedroom offers a peaceful retreat with a spacious ensuite to pamper yourself. The second bedroom is a nice size & across the hall from a 4 piece main bathroom. The lower level has an expansive entertainment area with lots of bookcases including a projector screen & features a gas fireplace. There are 2 more bedrooms, another 4 piece bathroom & the laundryutility room in the lower level. A double attached garage with parking for 2 cars on the driveway. This home has been enjoyed by the current owner since 1994 & this is a great opportunity for you to make it your
$ 799,900
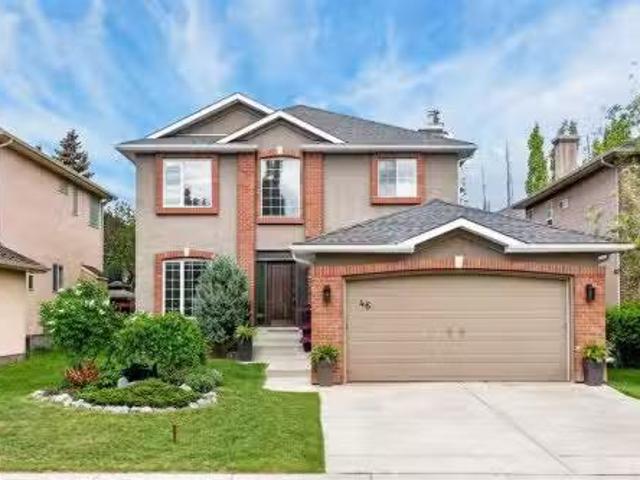
46 Simcrest Manor Sw, Calgary, AB, T3H 4K2 house for sale L.
View photo
House · for sale
$ 999,900
$ 420/sq.ft
46 Simcrest Manor Sw, Calgary, AB, T3H 4K2 house for sale L.
Signal Hill
· 2,379 sq.ft · 31 Bedrooms · 4 Baths · House
· Office room · Fireplace
Signal Hill · 2,379 sq.ft · 31 Bedrooms · 4 Baths · House · Office room · Fireplace
Welcome to 46 Simcrest Manor SW. Perfectly situated on a quiet cul-de-sac in prestigious Signal Hill, this beautifully updated, 2,387 sq ft family home blends classic style with modern comfort. The exterior makes a striking first impression with its timeless stucco and brick finish. Step inside to a bright, two-story vaulted foyer that leads past a private main floor den—ideal for a dedicated home office. The open-concept main floor features rich hardwood flooring throughout and a spacious living room centered around a cozy brick gas fireplace. Culinary enthusiasts will love the updated kitchen, complete with classic white cabinetry, granite countertops, a premium gas range, and a modern subway tile backsplash. Main floor also has a formal dining room off the kitchen and laundry room. Upstairs, the generous primary suite serves as a true retreat, boasting a walk-in closet and a fully renovated, spa-like ensuite. Two additional spacious bedrooms, and a full bathroom complete this level.
$ 999,900
2739 Signal Hill Drive Sw, Calgary, AB, T3H 2L6 house for sa.
View photo
House · for sale
$ 799,888
$ 467/sq.ft
2739 Signal Hill Drive Sw, Calgary, AB, T3H 2L6 house for sa.
Signal Hill
· 1,711 sq.ft · 3 Bedrooms · 3 Baths · House
· Garden · Fireplace · Deck
Signal Hill · 1,711 sq.ft · 3 Bedrooms · 3 Baths · House · Garden · Fireplace · Deck
OPEN HOUSE Saturday June 6 from 1pm-3pm Located in the established West Side community of Signal Hill, this wonderfully unique raised walkout bungalow offers over 3,000 sq ft of warm, inviting living space—the perfect fit for a growing family. The walkout level welcomes you with three spacious bedrooms, a generous 4-piece bathroom, and a convenient laundry room. True to its superbly kept 80’s-inspired character, the home showcases thoughtful built-ins, real wood finishings, and meticulous craftsmanship around every corner. Upstairs, expansive living, dining, and family rooms are anchored by a striking brick gas fireplace, creating an ideal setting for gatherings. The sun-soaked kitchen features upgraded stainless-steel appliances, granite countertops, and an eat-in breakfast nook. A west-facing deck off the kitchen extends your living space outdoors, overlooking the beautifully landscaped, tiered backyard—perfect for evening sun and effortless entertaining. Set within minutes of school
$ 799,888
335 Sierra Madre Court Sw, Calgary, AB, T3H 3G7 house for sa.
View photo
House · for sale
$ 1,224,900
$ 592/sq.ft
335 Sierra Madre Court Sw, Calgary, AB, T3H 3G7 house for sa.
Signal Hill
· 2,067 sq.ft · 5 Bedrooms · 4 Baths · House
· Cellar
Signal Hill · 2,067 sq.ft · 5 Bedrooms · 4 Baths · House · Cellar
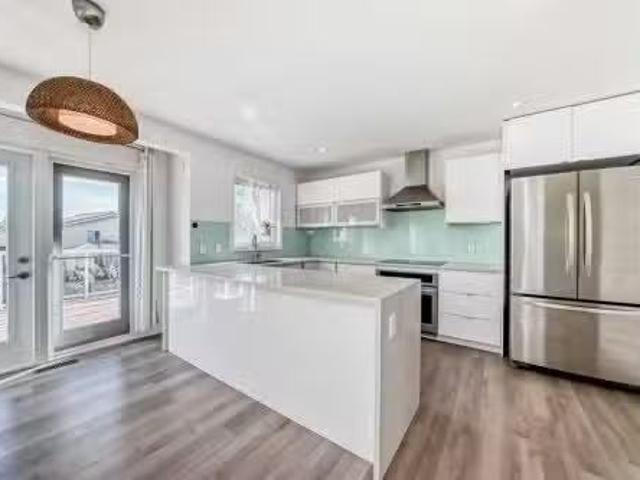
STUNNING COMPLETELY RENOVATED Home in Signal Hill’s Most Desirable Cul-de-Sac Welcome to this fully renovated, move-in ready 5-bedroom, 3.5-bathroom single-family home tucked away in a quiet cul-de-sac in the prestigious Signal Hill neighborhood. This exceptional property offers the perfect blend of modern luxury, everyday comfort, and unbeatable location. Step inside to a bright, OPEN-CONCEPT layout with premium luxury vinyl flooring on the main and upper levels, elegant feature walls, and tasteful upgrades throughout — including new paint, trims, baseboards, and custom window coverings. The living space flows effortlessly into a GOURMET KITCHEN featuring high-end SMART APPLIANCES, including an induction oven that can be controlled from your phone, and a wine cellar built into the island. Stylish gold hardware with black accents ties the look together for a truly designer finish. Retreat to the spa-inspired bathrooms, featuring 10mm shower glass, a freestanding Porcelanosa bathtub, pe
$ 1,224,900
7 Signature Mews Sw, Calgary, AB, T3H 2V6 house for sale Li.
View photo
House · for sale
$ 990,000
$ 464/sq.ft
7 Signature Mews Sw, Calgary, AB, T3H 2V6 house for sale Li.
Signal Hill
· 2,131 sq.ft · 41 Bedrooms · 4 Baths · House
· Cellar
Signal Hill · 2,131 sq.ft · 41 Bedrooms · 4 Baths · House · Cellar
This beautifully maintained 2,115 sq. ft. two-storey home is ideally located on a quiet cul-de-sac in the highly sought-after community of Signature Park, close to parks, excellent schools, shopping, and public transportation. Offering 4+1 bedrooms and a fully developed walk-out basement, this exceptional family home has undergone extensive updates over the years. In 2018, the home completed a comprehensive renovation that included brand-new flooring throughout, a fully renovated kitchen with new cabinetry, updated bathrooms, refinished ceilings, and fresh interior paint, creating a modern and cohesive living space. Around 2022, all windows were completely replaced, representing a significant upgrade and investment in the home. Most recently, the interior walls were freshly repainted in 2025, further enhancing the home’s bright and refreshed appearance. The walk-out basement features a built-in wall unit with speaker system and components, while the main floor offers a gourmet kitchen
$ 990,000
2815 Signal Hill Drive Sw, Calgary, AB, T3H 2C8 house for sa.
View photo
House · for sale
$ 799,900
$ 415/sq.ft
2815 Signal Hill Drive Sw, Calgary, AB, T3H 2C8 house for sa.
Signal Hill
· 1,927 sq.ft · 3 Bedrooms · 3 Baths · House
· Garden
Signal Hill · 1,927 sq.ft · 3 Bedrooms · 3 Baths · House · Garden
A WELL-MAINTAINED HOME IN A FAMILY FRIENDLY NEIGHBORHOOD. This two-story detached home, in the popular Signal Hill community is situated on a large lot, offering 3 bedrooms, 2.5 bathrooms, 1,930 sq. ft. of above grade living space, and a private backyard. Showing pride of ownership and boasting numerous updates, this property is move-in ready. Recent improvements include: roof shingles replaced (2018), Poly-B piping removed (2018), exterior professionally painted (2018), and a new hot water tank (2022). Conveniently located near shopping, entertainment, parks, transit, and top-rated schools, this home also provides quick access to the Westside Recreation Centre, and Calgary’s extensive pathway system. BRIGHT, SPACIOUS & INVITING Step inside to soaring vaulted ceilings and large windows, creating a bright and welcoming living and dining area. French doors lead to the kitchen and casual dining nook, both overlooking the west-facing backyard. The kitchen features stainless steel French-do
$ 799,900
1348 Norfolk Drive Nw, Calgary, AB, T2K 5P6 house for sale | Listing ID A2328 | Royal LePage
View photo
House · for sale
$ 900,000
New
1348 Norfolk Drive Nw, Calgary, AB, T2K 5P6 house for sale | Listing ID A2328 | Royal LePage
Signal Hill
· House
· Garden · Parking · Fireplace · Deck · Cellar
Signal Hill · House · Garden · Parking · Fireplace · Deck · Cellar
Welcome to this exceptionally well maintained home offering over 3,000 sq. Ft. of beautifully updated living space. This impressive property features an oversized, heated rear-attached double garage with durable epoxy-coated floors. Step inside the air-conditioned home and enjoy the excellent layout, highlighted by a bright living room with a stunning stone facing fireplace, and you’ll notice this home features Hunter Douglas Silhouette blinds throughout. To the right, a spacious sunken family room opens to the beautifully landscaped backyard and provides access to the expansive 25' x 28' rooftop deck above the garage. Continue through the dining room to the stunning eat-in kitchen, complete with leather-finished granite countertops, stainless steel appliances, and gorgeous oak cabinetry. The main floor offers three generously sized bedrooms, including a primary suite with a walk-in closet and a 3-piece ensuite. The fully developed basement features a large family room with built-in ca
$ 900,000
4319 Greenview Drive Ne, Calgary, AB, T2E 5R3 house for sale | Listing ID A2324 | Royal LePage
View photo
House · for sale
$ 574,900
New
4319 Greenview Drive Ne, Calgary, AB, T2E 5R3 house for sale | Listing ID A2324 | Royal LePage
Signal Hill
· House
· Garden · Parking
Signal Hill · House · Garden · Parking
Amazing opportunity in Greenview! Sitting on an oversized lot and backing onto a green space, this completely renovated bungalow is a terrific option for the professional couple seeking a short commute to downtown Calgary. Total open concept main level boasts a large living room, eating area and kitchen. Dream kitchen includes a tasteful combination of white cabinets, high end stainless steel appliances, and granite countertops. Island with breakfast bar overlooks the living and eating areas, making it perfect for entertaining guests. Gleaming hardwood flooring dominates. Completing the main level are two generous sized bedrooms and a full bathroom, all renovated to perfection. Fully developed with permits, the lower level will not disappoint. Large recreation room is complemented by another bedroom, a full bathroom, custom laundry space and plenty of storage. South facing backyard has no shortage of beautiful lawn coverage, double garage, and RV parking. Nestled in the heart of this g
$ 574,900
8 West Grove Link Sw, Calgary, AB, T3H 6E3 house for sale | Listing ID A2328 | Royal LePage
View photo
House · for sale
$ 1,225,000
New
8 West Grove Link Sw, Calgary, AB, T3H 6E3 house for sale | Listing ID A2328 | Royal LePage
Signal Hill
· House
· Office room · Fireplace · Air conditioning · Cellar
Signal Hill · House · Office room · Fireplace · Air conditioning · Cellar
Former Cedarglen Homes show home with lots of upgrades and extra features, welcome to this 2432 sqft and finished basement single family home in prestige West Spring. It features central air condition, 9 feet ceiling on the main floor, quarts counter tops in the kitchen and bathrooms, knockdown ceiling, LVP flooring, two tone cabinets, wrought iron spindles railings on the stairs, 8 feet height doors on the main floor, and upgraded lighting package. Upper floor with 3 large bedrooms, large ensuite with double vanity sinks, beautiful standalone bathtub, tiled shower with glass door, and large walk-in closet. Additionally, it has a large bonus room, space computer area / office, main bath is a compartment bathroom with double vanity sinks and separated shower and toilet, and upper floor laundry room. Main floor with good size den with window, large and bright living room with fireplace, spacious mud room with sitting bench and coat hook, and nice butler pantry. Kitchen with chimney hood
$ 1,225,000
4803 5 Avenue Sw, Calgary, AB, T3C 0C7 house for sale | Listing ID A2327 | Royal LePage
View photo
House · for sale
$ 824,900
New
4803 5 Avenue Sw, Calgary, AB, T3C 0C7 house for sale | Listing ID A2327 | Royal LePage
Signal Hill
· House
· Fireplace · Parking · Cellar
Signal Hill · House · Fireplace · Parking · Cellar
Exceptional opportunity in one of Calgary’s most desirable inner-city communities! Situated on a generous 60’ x 100’ lot in Wildwood, this well-maintained 3-level split offers endless possibilities to live in, rent or redevelop. Surrounded by beautiful new homes, this is a prime location with incredible long-term value. Inside, you’ll find 3 spacious bedrooms upstairs, including a primary suite with his-and-hers closets, a large 3-piece bathroom, a cozy wood-burning fireplace on the main floor and a gas fireplace in the basement. The lower level also features a full bathroom with double sinks, laundry and updated windows, while most upper-level windows have been replaced. Additional improvements include updated plumbing throughout, a newer electrical panel (2014) and a heated double detached garage. Just minutes from Edworthy Park, the Bow River pathways, downtown Calgary, schools, shopping, quick access to Bow Trail, Sarcee Trail and Stoney Trail, this is a rare opportunity in a locat
$ 824,900
Street Ne, Calgary, AB, T1Y 0C2 commercial for sale Listin.
View photo
House · for sale
$ 829,000
$ 554/sq.ft
New
Street Ne, Calgary, AB, T1Y 0C2 commercial for sale Listin.
Signal Hill
· 1,496 sq.ft · House
· Office room · Parking
Signal Hill · 1,496 sq.ft · House · Office room · Parking
TURNKEY RETAIL OFFICE Unit for SALE. PRIME SUNRIDGE location. Almost NEW condition! An exceptional opportunity to own a Fully Developed, Long term lease in place, commercial condo in one of Calgary’s most dynamic business corridors — With over 150 top brand name stores and services at Sunridge Mall. Strategic exposure within a high-traffic retail hub. This 1503 sq. ft. retailoffice unit offers a modern, high-visibility presence within a commercial plaza featuring sleek architecture, landscaped surroundings, and 230 paved parking stalls for clients and staff. Currently operating as a professional services office, the space features high-end interior finishes, floor-to-ceiling glass partitions, private offices, and a welcoming reception area. The turnkey build-out ($200K costvalue) minimizes start-up time and capital investment — ideal for investors seeking immediate income and potential or future owner-occupiers.Serviced by major arterial routes and surrounded by established communities
$ 829,000
279 Falton Drive Ne, Calgary, AB, T3J 2W8 house for sale | Listing ID A2328 | Royal LePage
View photo
House · for sale
$ 489,900
New
279 Falton Drive Ne, Calgary, AB, T3J 2W8 house for sale | Listing ID A2328 | Royal LePage
Signal Hill
· House
· Equipped kitchen · Cellar
Signal Hill · House · Equipped kitchen · Cellar
Open house sunday july 19th 2:30 pm. 4:30 pm. Amazing value at $489,900! This beautifully updated, fully finished detached home in the heart of Falconridge offers an incredible investment opportunity or the perfect turnkey home for a growing family. Superbly located just steps from multiple schools, including Grant MacEwan Elementary and Terry Fox Junior High, this property shines with extensive recent upgrades. The bright upper level welcomes you with fresh paint, new flooring, new carpets, and modern lighting fixtures throughout. The heart of the home features a beautifully renovated kitchen complete with new cabinets, updated countertops, and a brand-new dishwasher, alongside a dedicated laundry area with a separate washer and dryer. Upstairs hosts three well-sized bedrooms and a fully renovated main bathroom. A separate side entrance provides direct access to the fully finished basement, presenting an ideal setup for investors or extended family. The lower level features a full kit
$ 489,900
546 Rivercrest View, Cochrane, AB, T4C 2W9 house for sale | Listing ID A2328 | Royal LePage
View photo
House · for sale
$ 739,000
New
546 Rivercrest View, Cochrane, AB, T4C 2W9 house for sale | Listing ID A2328 | Royal LePage
Signal Hill
· House
· Garden · Fireplace · Deck
Signal Hill · House · Garden · Fireplace · Deck
Beautiful Community of Rivercrest*. West facing back yard*. With easy access to Highway 22 and Highway 1, this growing community of Rivercrest is the perfect place to make it home for your family. Here you can breath easy, enjoying the natural beauty of the area and the town’s many amenities while staying connected to everything that Calgary and the Rocky Mountains has to offer. Up and coming Elementary School will be in a short walking distance! This 3-bedroom, 2.5 bath, with bonus room 2-storey features 1,884 sq. Ft. of spacious living with exceptional quality finishes that only a Janssen Home can bring! Main floor features living room with Gas Fireplace, a kitchen with walk through pantry/mudroom, nook eating area opening onto a 12’ x10’ deck. Upper level features a primary retreat with walk-in closet that adjoins by pocket door to a spacious laundry room with lower cabinet and undermount deep sink, 5-pce ensuite with dual undermount sinks, soaker-tub & walk-in shower, 2 additional
$ 739,000
99 Arbour Vista Road Nw, Calgary, AB, T3G 5G3 house for sale | Listing ID A2327 | Royal LePage
View photo
House · for sale
$ 1,899,999
New
99 Arbour Vista Road Nw, Calgary, AB, T3G 5G3 house for sale | Listing ID A2327 | Royal LePage
Signal Hill
· House
· Office room
Signal Hill · House · Office room
Perched on one of Arbour Lake's most sought-after ridge locations, this exceptional custom-built walkout home offers over 5,600 sq. Ft. of developed living space with breathtaking panoramic views of the Rocky Mountains, Canada Olympic Park, and the downtown Calgary skyline from multiple levels of the home. Designed for both elegant entertaining and everyday family living, the home welcomes you with a dramatic open-to-above foyer and a second soaring open-to-above living space at the rear of the home, where the family room and kitchen are framed by expansive windows that capture the spectacular views and flood the home with natural light. The spacious layout showcases exceptional craftsmanship, timeless design, and impressive quality throughout. The main floor features formal living and dining rooms, a dedicated home office, a spacious family room, generous kitchen with centre island and abundant cabinetry, pantry, laundry room, and a main-floor primary suite with a private ensuite. The
$ 1,899,999

Get email alerts

Don't miss out: be the first to know about new properties

The alert was correctly created

On subscribing you accept the conditions of use and the privacy policy
Alert
Receive new ads in your inbox
Save this search
Receive alerts for new listings

We'll send you an email when we have new properties for: "Properties for sale in Signal Hill"

The alert was correctly created

Get email alerts and be the first to see new listings
Required field
On subscribing I accept the terms of the privacy policy
Perfect! You'll soon start receiving new listings via email
Alert
Receive an email when we have new ads for Properties for sale in Signal Hill
Save this search
Filters

Bedrooms

Area (sq.ft)

sq.ft
sq.ft

Price

$
$

Filter by property type

Bathrooms

Clear all filters
Receive notifications when new entries are published.