640 properties for sale in Simcoe Island

26 Boxen Harbour Lane, Frontenac Islands Wolfe Island, ON, K0H 2Y0 house for sale | Listing ID X13623 | Royal LePage
View photo
House · for sale
$ 889,900
26 Boxen Harbour Lane, Frontenac Islands Wolfe Island, ON, K0H 2Y0 house for sale | Listing ID X13623 | Royal LePage
Simcoe Island
· House
· Swimming pool
Simcoe Island · House · Swimming pool
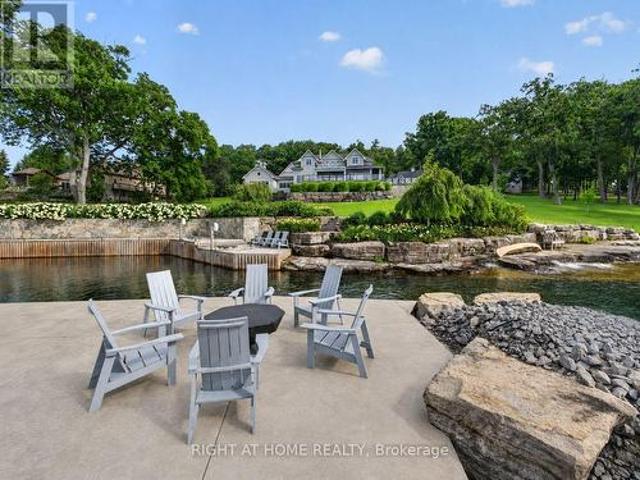
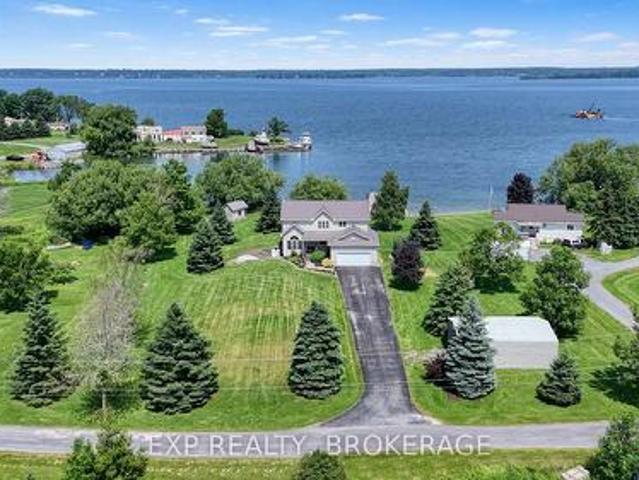
Some homes are all about the house. This one is all about the lifestyle. Picture yourself starting the day with a coffee overlooking the water, spending hot summer afternoons by the pool, and gathering with family for dinner in the 3-season room as the sun begins to set. End the evening soaking in the hot tub while taking in some of the most spectacular sunsets you'll ever see. A gentle slope leads you to the professionally installed dock, making it easy to spend your days boating, kayaking, swimming, or simply enjoying life on the water. Located on beautiful Wolfe Island, you'll experience the peace of island living while still enjoying incredible views of Kingston just across the water. Inside, this spacious home offers approximately 2,500 square feet of living space with 4 bedrooms, 3.5 bathrooms, and a walk-out lower level that provides endless flexibility for extended family, overnight guests, or multi-generational living. Properties like this are few and far between. The views, t
$ 889,900
117 Windermere Boulevard, Loyalist Bath, ON, K0H 1G0 house for sale | Listing ID X13621 | Royal LePage
View photo
House · for sale
$ 904,900
117 Windermere Boulevard, Loyalist Bath, ON, K0H 1G0 house for sale | Listing ID X13621 | Royal LePage
Simcoe Island
· House
· Office room · Parking
Simcoe Island · House · Office room · Parking
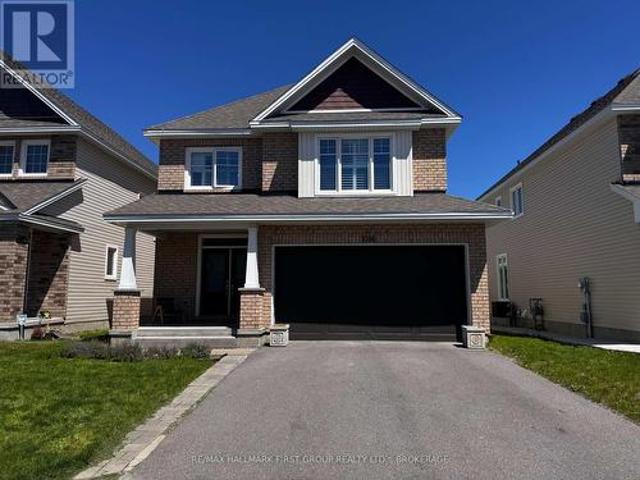
Welcome to 117 Windermere Blvd in Loyalist. A beautifully designed 2-storey Ember model offering approximately 3,002 sq. Ft. of above-grade living space with impressive natural light and views toward Lake Ontario. Set on a 44' x 125' lot, this spacious home blends thoughtful function with everyday comfort, making it ideal for growing families, multigenerational living, or those who simply want room to spread out. The main floor features a welcoming foyer, a private front office/den, and a bright, flowing layout designed for both entertaining and daily living. The generous living room connects seamlessly to the dining area, breakfast space, and designer kitchen, creating an inviting hub at the back of the home. A practical mudroom provides inside entry from the 2-car garage, while the main-floor laundry, closet space, and convenient 2-piece bath add everyday ease. Upstairs, the well-planned second level offers five spacious bedrooms and three full bathrooms. The primary suite is a true
$ 904,900
103 Gildersleeve Boulevard, Loyalist Bath, ON, K0H 1G0 house for sale | Listing ID X13621 | Royal LePage
View photo
House · for sale
$ 974,900
103 Gildersleeve Boulevard, Loyalist Bath, ON, K0H 1G0 house for sale | Listing ID X13621 | Royal LePage
Simcoe Island
· House
· Office room · Parking · Fireplace
Simcoe Island · House · Office room · Parking · Fireplace
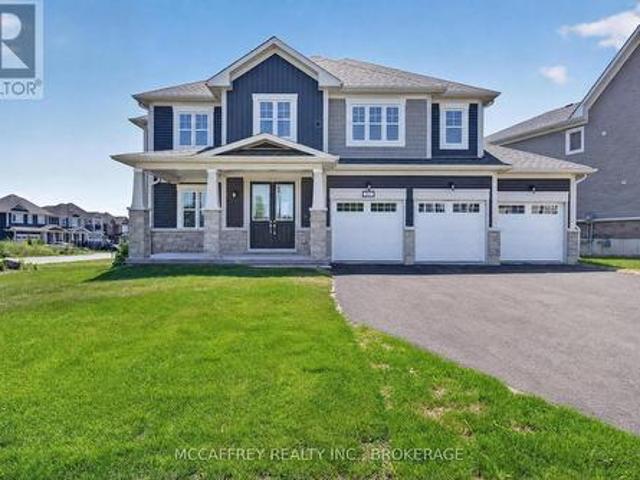
Set on a desirable corner lot in Bath, 103 Gildersleeve Blvd offers an impressive layout with space, function, and flexibility throughout, all while enjoying the charm and lifestyle of Bath, Ontario. Known for its small-town feel, waterfront setting, historic character, golf and convenient access to Kingston and surrounding communities, Bath offers a peaceful place to call home without sacrificing everyday amenities. The main floor begins with a welcoming foyer and closet, leading to a dedicated front office ideal for working from home and a formal dining room perfect for hosting family and friends. The generous living room is anchored by a gas fireplace, creating a warm and inviting focal point for everyday relaxation or entertaining. The large kitchen offers excellent room to gather, cook, and dine, with convenient access to the mudroom, pantry, powder room, and attached triple car garage. Upstairs, the home continues to impress with five well-sized bedrooms, offering plenty of room
$ 974,900
256 Vanguard Court, Kingston East Gardiners Rd, ON, K7M 8P8 house for sale | Listing ID X13596 | Royal LePage
View photo
House · for sale
$ 499,900
256 Vanguard Court, Kingston East Gardiners Rd, ON, K7M 8P8 house for sale | Listing ID X13596 | Royal LePage
Simcoe Island
· House
· Office room · Parking · Cellar
Simcoe Island · House · Office room · Parking · Cellar
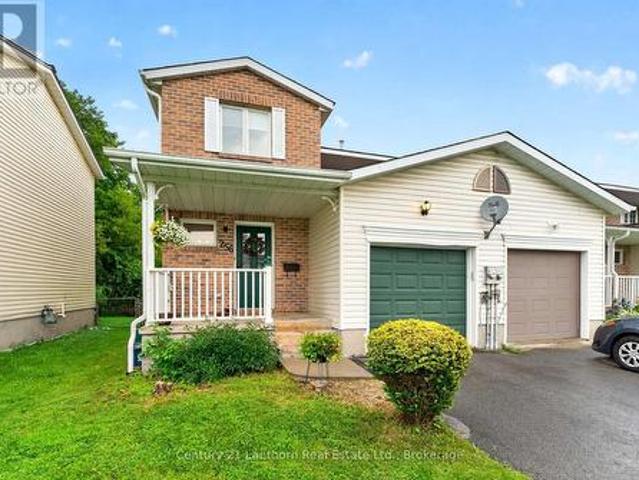
Welcome to this beautifully updated end unit townhome in Kingston's highly sought after westend. Offering 2 spacious bedrooms, 4 bathrooms and a fully finished basement, this move inready home provides exceptional living space for families, professionals or downsizers alike. The renovated kitchen and updated bathrooms blend modern style with everyday functionality, while the bright, fully enclosed sunroom creates the perfect space to relax and enjoy yearround. The finished lower level offers incredible flexibility with ample recreation space andthe potential to easily create a third bedroom, home office or guest suite. Complete with anattached single car garage and situated just minutes from schools, parks, shopping, restaurants, public transit, St. Lawrence College, Queen's University, the Cataraqui Centre, downtown Kingston, the waterfront, marinas, Highway 401, Gardiners Road and John CounterBoulevard, this home truly places every convenience at your doorstep. A fantastic opportunit
$ 499,900
146 Britannia Crescent, Loyalist Bath, ON, K0H 1G0 house for sale | Listing ID X13625 | Royal LePage
View photo
House · for sale
$ 515,000
146 Britannia Crescent, Loyalist Bath, ON, K0H 1G0 house for sale | Listing ID X13625 | Royal LePage
Simcoe Island
· House
· Patio · Garden · Deck
Simcoe Island · House · Patio · Garden · Deck
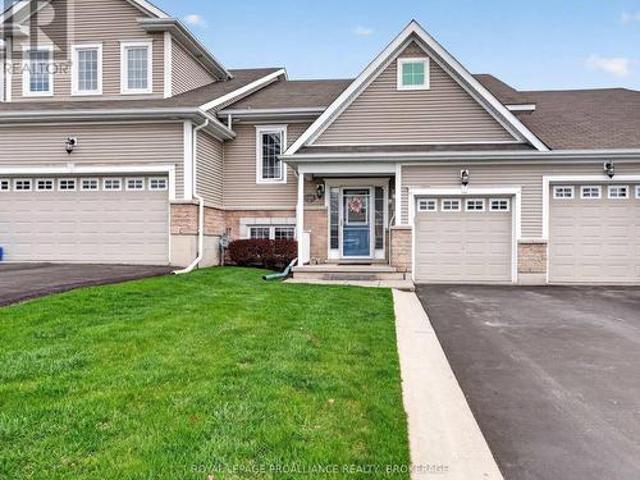
New price! Calling all Golfers or Downsizer's! Welcome to the lovely area of the Loyalist Golf Community and to one of the nicest townhome bungalows around! 146 Britannia Crescent is finished from top to bottom with many wonderful updates! Bright and modern, with maple hardwood flooring throughout the open concept kitchen, dining and living areas. A large primary bedroom is on the main level with a cheater ensuite bath and walk-in closet. Patio doors lead to an elevated deck and the lovely manicured yard. With no rear neighbours. The walkout lower level finds a family room, a second full bath, and two bedrooms. One currently used as a sweet den with patio doors to the backyard from here as well, and onto a gorgeous 12'x16' stone patio. There is more room than you'd think. It is immaculate & move in ready! Come and see everything this wonderful community has to offer. (Id: 7525)
$ 515,000
139 Drennan Street, Kingston Rideau, ON, K7K 2S7 house for sale | Listing ID X13601 | Royal LePage
View photo
House · for sale
$ 345,000
Updated
139 Drennan Street, Kingston Rideau, ON, K7K 2S7 house for sale | Listing ID X13601 | Royal LePage
Simcoe Island
· House
· Parking
Simcoe Island · House · Parking
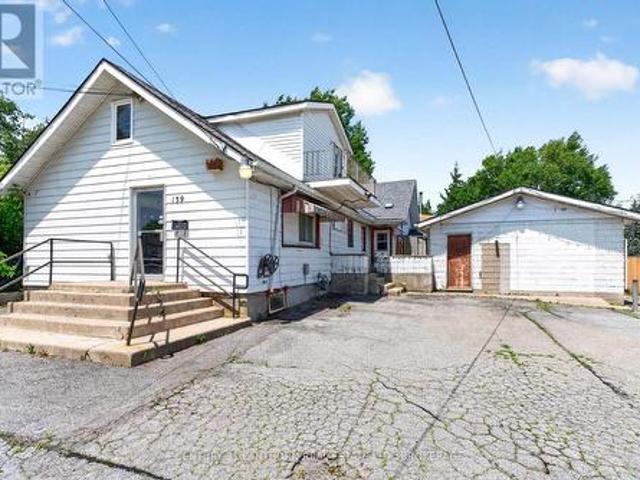
This rare property with prime corner-lot visibility is perfect for the investor, renovator/contractors, or the hands-on buyer ready to unlock serious value. This property offers strong upside potential, though it requires renovation and updating throughout. Unit A (on the main building) features 3 bedrooms, 1 full bathroom; Unit B features 2 bedrooms, 1 full bathroom. Ideal for multi-generational living or rental income. A large open space towards the front of the building with separate entrance offers flexibility as a potential 3rd unit. Sold as-is, this property represents a solid project with a layout and location that already works in one's favor (nearby schools, accessible bus routes, and easy highway access). Ample on-site parking rounds out the offering. So bring your vision and build equity in a property with genuine multi-income potential, an excellent opportunity for buyers seeking sweat-equity value in an established Kingston neighbourhood. (Id: 27)
$ 345,000
225 Concession Street, Kingston East Of Sir John A. Blvd, ON, K7K 2B6 house for sale | Listing ID X13593 | Royal LePage
View photo
House · for sale
$ 499,900
225 Concession Street, Kingston East Of Sir John A. Blvd, ON, K7K 2B6 house for sale | Listing ID X13593 | Royal LePage
Simcoe Island
· House
· Parking
Simcoe Island · House · Parking
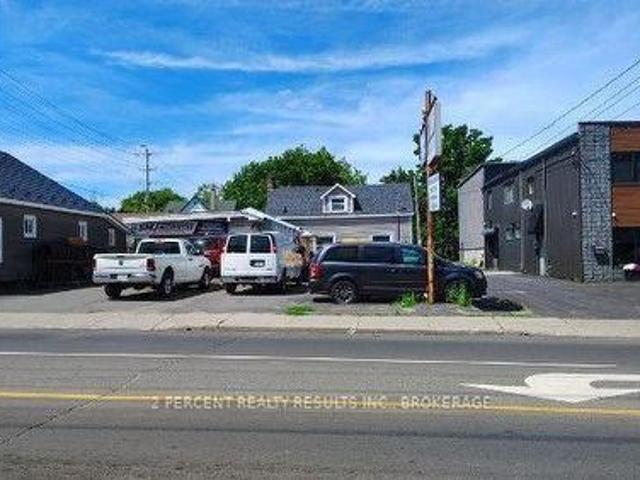
Look no further than this versatile investment property located in the heart of downtown Kingston! With two residential units (1 bedroom, 1 bathroom each) and a legal non-conforming Class B Licensed garage, ample parking space, this cashflowing investment has it all! The garage/mechanic space has been in operation since 1971. This property is fully-tenanted and the tenants would be willing to stay. (Id: 27)
$ 499,900
92 Elm Street, Kingston East Of Sir John A. Blvd, ON, K7K 1N2 house for sale | Listing ID X13592 | Royal LePage
View photo
House · for sale
$ 499,000
92 Elm Street, Kingston East Of Sir John A. Blvd, ON, K7K 1N2 house for sale | Listing ID X13592 | Royal LePage
Simcoe Island
· House
Simcoe Island · House
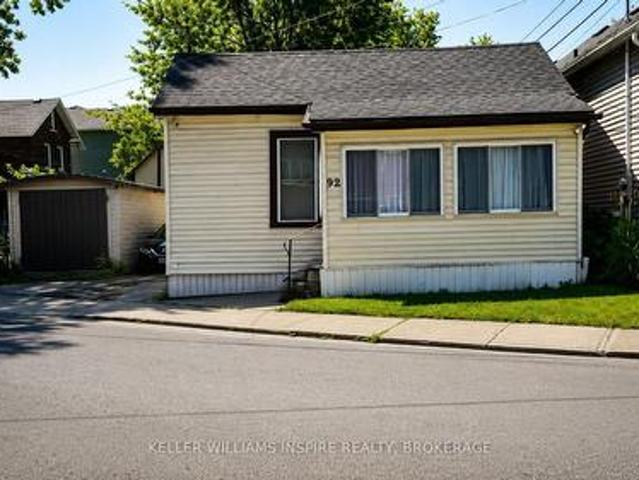
Step into 92 Elm Street-a classic, light-filled home offering exceptional space and modern versatility just steps from Princess Street and Queen's University! Designed with smart spatial flow, the sprawling front living area creates an immediate sense of openness and welcoming warmth, leaving ample room for your creative vision. At the heart of the home, you'll discover a surprisingly large, centrally located kitchen that serves as the perfect hub for daily living and entertaining, seamlessly connecting to a dedicated laundry area, full bath, and two tucked-away rear bedrooms offering maximum privacy. Outside, the property features a remarkably large backyard-a rare and coveted sanctuary for such a central, highly walkable location. Combining generous interior proportions, prime outdoor space, and unmatched convenience, this Elm Street residence delivers effortless style and rare upside in one complete package! (Id: 27)
$ 499,000
1905 Rutledge Road, Frontenac South, ON, K0H 2T0 house for sale | Listing ID X13640 | Royal LePage
View photo
House · for sale
$ 799,900
1905 Rutledge Road, Frontenac South, ON, K0H 2T0 house for sale | Listing ID X13640 | Royal LePage
Simcoe Island
· House
· Fireplace
Simcoe Island · House · Fireplace
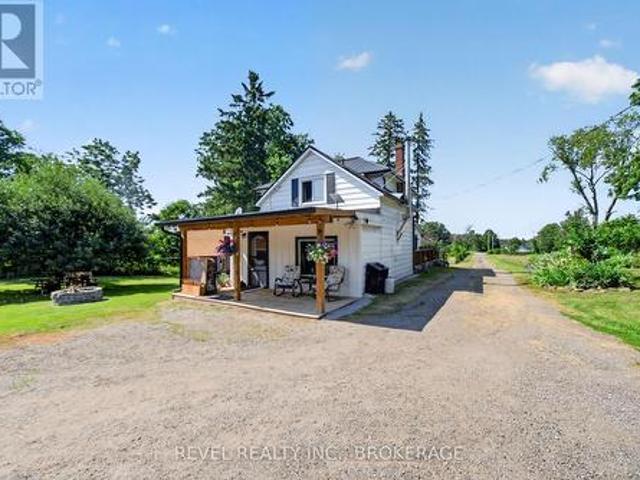
Tucked well back from the road, 1905 Rutledge Road is the kind of property where privacy comes naturally. Imagine the kids walking down the long driveway to catch the school bus while you enjoy your morning coffee surrounded by more than12 acres of your own countryside. Inside, this century home has undergone a complete renovation. During the process, the home was taken back to the studs and updated with spray foam insulation, new electrical and plumbing, new flooring throughout the main level, and a new steel roof, taking care of all the major updates. The brand-new modern kitchen is the heart of the home, while the spacious living room, complete with a wood-burning fireplace and bar, was designed for family gatherings and entertaining. With four large bedrooms, there's plenty of room for a growing family to spread out and make lasting memories. Outside, four versatile outbuildings make this property ideal for a hobby farm, a workshop, extra storage, or all of the above. Whether you'r
$ 799,900
162 Purdy Road, Loyalist Bath, ON, K0H 1G0 house for sale | Listing ID X13621 | Royal LePage
View photo
House · for sale
$ 504,900
162 Purdy Road, Loyalist Bath, ON, K0H 1G0 house for sale | Listing ID X13621 | Royal LePage
Simcoe Island
· House
Simcoe Island · House
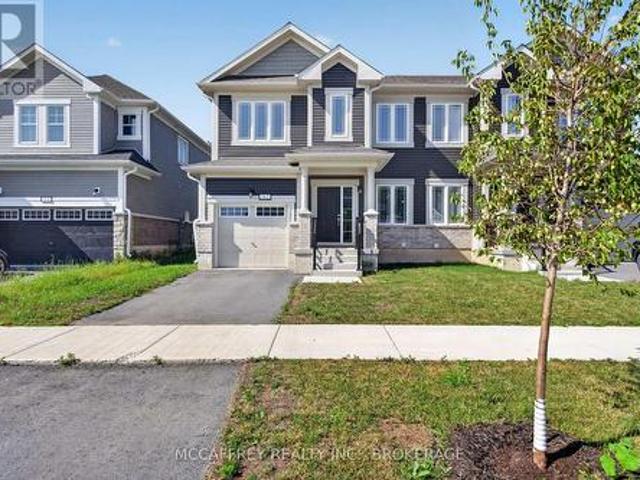
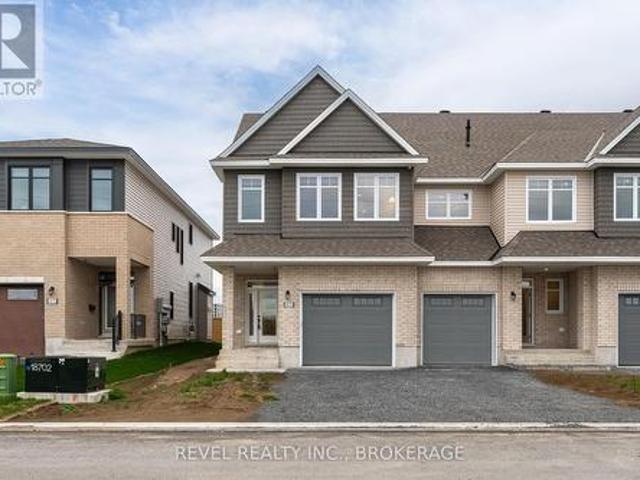
Welcome to 162 Purdy Road in Loyalist, a move-in ready 3 bedroom, 2.5 bath semi-detached home built by Kaitlin Corporation in the sought-after Aura community in the village of Bath. The popular'River' model offers approximately 1,578 sq. Ft. of well-designed living space with a bright, functional layout and stylish modern finishes throughout. Step inside to a sunken foyer that leads into a welcoming main floor with 9-foot ceilings, hardwood and ceramic flooring, a separate dining room, convenient 2-piece bath, and an open-concept kitchen, breakfast area, and living room. The kitchen features beautiful cabinetry, quartz countertops, and an extended eating bar-perfect for casual meals or entertaining-while maintaining easy flow to the main living space. Upstairs, the spacious primary bedroom offers plenty of room to unwind and includes a generous walk-in closet and private 3-piece ensuite with tiled shower and ceramic flooring. Two additional bedrooms, each with closet space, share a 4-p
$ 504,900
24 King Pitt Road, Kingston. East Incl Cfb Kingston, ON, K7L 4V1 house for sale | Listing ID X13606 | Royal LePage
View photo
House · for sale
$ 13,750,000
24 King Pitt Road, Kingston. East Incl Cfb Kingston, ON, K7L 4V1 house for sale | Listing ID X13606 | Royal LePage
Simcoe Island
· House
· Gym · Swimming pool
Simcoe Island · House · Gym · Swimming pool
Experience exceptional waterfront living on the world-renowned St. Lawrence River, where luxury, recreation, and breathtaking natural beauty come together on an extraordinary gated estate spanning almost 9 acres. Designed for both everyday comfort and unforgettable entertaining, this remarkable property features a spacious primary wing, complete with a luxurious ensuite and dressing room. With expansive indoor and outdoor living spaces, and a private attached in-law suite, this estate is ideal for hosting extended family or guests. Resort-style amenities are plentiful, including a stunning pool, outdoor entertaining area with a wood-fired pizza oven perfect for hosting family and friends, a private casita, fully equipped gym and recreation room, synthetic ice hockey rink, and a putting green. Boating enthusiasts will fall in love with the marine facility located in a private, deep-water protected harbour, offering seamless access to one of Canada's most spectacular waterways, The Thous
$ 13,750,000
19 Oakmont Drive, Loyalist Bath, ON, K0H 1G0 house for sale | Listing ID X13621 | Royal LePage
View photo
House · for sale
$ 694,900
19 Oakmont Drive, Loyalist Bath, ON, K0H 1G0 house for sale | Listing ID X13621 | Royal LePage
Simcoe Island
· House
· Office room · Parking
Simcoe Island · House · Office room · Parking
Welcome to 19 Oakmont Drive in the heart of Loyalist Golf and Country Club, located in the charming Historic Village of Bath along the shores of Lake Ontario. This beautifully designed Hawthorn bungalow loft offers the perfect blend of modern comfort, thoughtful layout, and relaxed community living. Step inside to an inviting main floor with 9-foot ceilings, hardwood flooring, and a bright open-concept living area ideal for everyday enjoyment or entertaining. The stylish kitchen features quartz countertops, ceramic flooring, and seamless flow into the dining and living spaces. Main floor laundry adds everyday convenience, with direct access near the attached garage. The spacious main floor primary suite is a private retreat, complete with a walk-in closet and a luxurious 4-piece ensuite featuring a soaker tub and tiled walk-in shower. A second main floor bedroom and 3-piece bath offer flexibility for guests, a home office, or one-level living. Upstairs, the loft level expands the home
$ 694,900
1098 Woodhaven Drive, Kingston City Northwest, ON, K7P 0R7 house for sale | Listing ID X13590 | Royal LePage
View photo
House · for sale
$ 849,000
1098 Woodhaven Drive, Kingston City Northwest, ON, K7P 0R7 house for sale | Listing ID X13590 | Royal LePage
Simcoe Island
· House
· Garden · Office room · Fireplace
Simcoe Island · House · Garden · Office room · Fireplace
Welcome to 1098 Woodhaven Drive, where style, space, and impeccable pride of ownership come together in one of Kingston's most sought-after family neighbourhoods. This immaculate 4+1 bedroom, 3.5 bathroom home offers exceptional living space designed for today's modern family. The bright and spacious main floor features a dedicated home office, a stunning kitchen with beautiful quartz countertops, a large centre island perfect for gathering and entertaining, and an inviting living room complete with a cozy gas fireplace. Thoughtfully designed throughout, the home is complemented by custom California shutters that add both elegance and functionality. Upstairs, you'll find four generous bedrooms, including a spacious primary retreat with a beautiful soaker tub. The fully finished lower level offers a fifth bedroom and an area waiting to be finished if you choose to do so making it ideal for guests, teens, or a recreation room. Step outside to enjoy the fully fenced backyard, providing a
$ 849,000
201 1 Terra Verde Way, Kingston City Northwest, ON, K7P 0T8 townhouse for sale | Listing ID X13588 | Royal LePage
View photo
Townhouse · for sale
$ 595,000
201 1 Terra Verde Way, Kingston City Northwest, ON, K7P 0T8 townhouse for sale | Listing ID X13588 | Royal LePage
Simcoe Island
· Townhouse
· Office room · Fireplace
Simcoe Island · Townhouse · Office room · Fireplace
Welcome to 1015 Terra Verde Way, Unit 201, where style, space, and convenience come together in one of Kingston's most desirable communities. This exceptional end-unit stacked townhouse offers approximately 1,825 sq. Ft. of thoughtfully designed, low-maintenance living with 3 bedrooms and 2 full bathrooms. The bright, open-concept main level is ideal for both everyday living and entertaining, featuring a contemporary kitchen with stainless steel appliances, a gas range, and an island that overlooks the spacious living and dining areas. An inviting electric fireplace adds warmth and character, creating the perfect gathering space. Two generously sized bedrooms, a 3-piece bathroom, and convenient in-suite laundry complete this level, providing flexibility for family, guests, or a dedicated home office. Retreat to the private massive upper-level primary suite, complete with a walk-in closet, a luxurious 4-piece ensuite, and access to your own private balcony-the perfect spot to enjoy your
$ 595,000
1088 Pinewood Place, Kingston City Northwest, ON, K7P 1L1 house for sale | Listing ID X13593 | Royal LePage
View photo
House · for sale
$ 499,900
1088 Pinewood Place, Kingston City Northwest, ON, K7P 1L1 house for sale | Listing ID X13593 | Royal LePage
Simcoe Island
· House
Simcoe Island · House
Welcome to 1088 Pinewood Place, a warm and welcoming semi detached bungalow in the heart of Cataraqui Woods-one of Kingston's most sought after family neighbourhoods. Thoughtfully maintained and recently updated with new windows, doors, floors, and a refreshed kitchen, this 5 bedroom home offers exceptional versatility for multigenerational living, growing families, or investors seeking strong rental potential. The main level features a bright, open concept layout with three comfortable bedrooms, a sun filled living and dining area, and a functional kitchen designed for everyday living and effortless entertaining. Large windows bring in beautiful natural light, creating an inviting atmosphere throughout. The fully finished lower level expands the home's possibilities with a complete in law suite, including two additional bedrooms, a private living room, dining area, full kitchen, and bathroom-perfect for extended family, guests, or income generation. You'll also find a spacious recreat
$ 499,900
160 Country Club Drive, Loyalist Bath, ON, K0H 1G0 house for sale | Listing ID X13621 | Royal LePage
View photo
House · for sale
$ 674,900
160 Country Club Drive, Loyalist Bath, ON, K0H 1G0 house for sale | Listing ID X13621 | Royal LePage
Simcoe Island
· House
· Fireplace
Simcoe Island · House · Fireplace
Set in the sought-after Loyalist Golf & Country Club Community, 160 Country Club Drive offers modern bungalow living in the charming Historic Village of Bath, just moments from the shores of Lake Ontario. This newly constructed raised bungalow blends comfort, style, and an exceptional golf-course setting, backing onto the 11th green with beautiful western sunset views. The main floor features approximately 1,600 sq. Ft. of thoughtfully designed living space with an inviting open-concept layout, 9-foot ceilings, and a bright, spacious living room complete with hardwood flooring and a cozy gas fireplace. The stylish kitchen offers quartz countertops, ceramic flooring, generous workspace, and a seamless connection to the breakfast area, making it perfect for everyday living and entertaining. The private primary suite is a true retreat, offering a spacious bedroom, walk-in closet, and a luxurious 4-piece ensuite with a soaker tub and tiled walk-in shower. Two additional main-floor bedrooms
$ 674,900
163 Pine Street, Gananoque, ON, K7G 1C6 house for sale | Listing ID X13646 | Royal LePage
View photo
House · for sale
$ 1,025,000
163 Pine Street, Gananoque, ON, K7G 1C6 house for sale | Listing ID X13646 | Royal LePage
Simcoe Island
· House
· Garden · Fireplace · Swimming pool
Simcoe Island · House · Garden · Fireplace · Swimming pool
Full of character and timeless charm, this spacious 4-bedroom family home sits on a large, tree-lined lot designed to capture natural light throughout the day. The main floor offers generous principal rooms including a welcoming living room with wood-burning fireplace, formal dining room with built-in cabinetry and hardwood floors, and a well-appointed kitchen featuring granite countertops, built-in appliances, abundant cabinetry, and cozy bench seating. A bright sunroom overlooks the fully fenced backyard oasis complete with an in-ground pool, gardens, and lawn, while the sunny breakfast nook with skylights opens to a covered porch with additional skylights. The main level also includes a 3 piece bath with skylight. Upstairs, a wide staircase leads to four spacious bedrooms, a 4 piece bathroom, 2 piece ensuite, and linen closet. The third floor bonus room features a rare 1938 slate Brunswick billiard table and ample storage space. The lower level includes a bright laundry room and exc
$ 1,025,000
340 Pratt Drive, Loyalist Amherstview, ON, K7N 0E9 house for sale | Listing ID X13602 | Royal LePage
View photo
House · for sale
$ 596,371
340 Pratt Drive, Loyalist Amherstview, ON, K7N 0E9 house for sale | Listing ID X13602 | Royal LePage
Simcoe Island
· House
· Parking
Simcoe Island · House · Parking
Take Advantage of the 13% HST Rebate (Reflected in the listing price). Welcome to Barr Homes' brand new semi-detached model on Pratt Drive here in Lakeside Ponds. Amherstview, Ontario that are going to be a ready for a Spring 2027 occupancy. These brand new semis in this up and coming neighbourhood are perfect for those looking for a spacious, modern, and comfortable home with NO REAR NEIGHBOURS! This home has 1,600 square feet of finished living space, 3 bedrooms and 2.5 bathrooms with tons of other features that include ceramic tiling in all wet rooms, a mudroom with access to the garage, 9' flat ceilings throughout the main level, quartz kitchen countertops with soft close drawers and doors, sodded lots, paved driveways, engineered hardwood throughout the main level, and 100% stone & brick wrapped around the exteriors. The open concept kitchen overlooks into the living and dining area with big windows allowing lots of natural light to brighten up the space. On the second level is wh
$ 596,371
4907 Alex Mclean Lane N, Frontenac South, ON, K0H 1H0 house for sale | Listing ID X13639 | Royal LePage
View photo
House · for sale
$ 969,900
4907 Alex Mclean Lane N, Frontenac South, ON, K0H 1H0 house for sale | Listing ID X13639 | Royal LePage
Simcoe Island
· House
· Parking · Air conditioning
Simcoe Island · House · Parking · Air conditioning
Welcome to your personal slice of paradise! 4907 Alex McLean Ln is a meticulously maintained three-bedroom, two-bathroom residence located on the stunning waterfront of Loughborough Lake. Originally a cottage, it was transformed into a brand new family home in 1999. Enjoy the summer heat with central air conditioning or take a refreshing swim in the lake! The lake is renowned for its excellent swimming conditions and has been a cherished spot for swimming and boating for many unforgettable years. This property includes a boathouse and a private dock. During the winter months, you can warm up by the wood stove. The roof was re-shingled in 2016, the furnace was replaced in 2017, and the septic tank was updated in 2015. The water purification system was modernized in 2018, and the washer and dryer, conveniently located on the main floor, were replaced in 2017. The garage is designed as a two-car garage in depth, not width, providing ample space for both a vehicle and a boat. Picture yours
$ 969,900
27 Elizabeth Avenue, Kingston West Of Sir John A. Blvd, ON, K7M 3G9 house for sale | Listing ID X13548 | Royal LePage
View photo
House · for sale
$ 729,900
27 Elizabeth Avenue, Kingston West Of Sir John A. Blvd, ON, K7M 3G9 house for sale | Listing ID X13548 | Royal LePage
Simcoe Island
· House
· Garden · Office room · Fireplace · Deck · Parking · Air conditioning
Simcoe Island · House · Garden · Office room · Fireplace · Deck · Parking · Air conditioning
Strathcona Park. Located on a quiet street in one of Kingston's most desirable neighbourhoods. 3+1 bedrooms, 2 full bathrooms. Updated kitchen opens to a spacious deck, private backyard (72' x 130' Ft. Lot) all backing onto Glenarden Park. Functional main floor layout features generous living and dining areas, Wood burning Fireplace, 2 bedrooms with a nearby full bath, and a spacious primary bedroom tucked away at the rear of the home for added privacy. Fully finished lower level adds exceptional living space with a large rec-room, versatile den or home office, and a second full bathroom. Complete with an attached garage, updated furnace and AC, Roof (2023), Radon Mitigation System (2025), EV Charger. (Id: 7525)
$ 729,900
3081 Barnaby Court, Kingston City North Of 401, ON, K0H 1H0 house for sale | Listing ID X13633 | Royal LePage
View photo
House · for sale
$ 469,900
3081 Barnaby Court, Kingston City North Of 401, ON, K0H 1H0 house for sale | Listing ID X13633 | Royal LePage
Simcoe Island
· House
· Garden · Swimming pool · Deck · Parking · Equipped kitchen
Simcoe Island · House · Garden · Swimming pool · Deck · Parking · Equipped kitchen
Welcome to 3081 Barnaby Court. This well-maintained bungalow offers great curb appeal and a practical, family-friendly layout. The main floor features three bedrooms, including a spacious primary bedroom with its own private deck and an ensuite bathroom with a shower. A second main bathroom in the hallway includes a relaxing jacuzzi tub. The home also offers the convenience of main-floor laundry and a double-car attached garage. The kitchen is finished with maple cabinetry, beautiful granite countertops, stainless steel appliances, a gas stove, and a stainless steel dishwasher. The adjoining dining room leads out to a large deck, with an additional lower deck that overlooks the backyard, which is perfect for relaxing or entertaining. The outdoor space offers plenty to enjoy, including seven fruit trees, established gardening areas and a pool with a new liner installed last year. (Id: 7525)
$ 469,900
682 Carnaby Street, Kingston South Of Taylor Kidd Blvd, ON, K7M 5M7 house for sale | Listing ID X13571 | Royal LePage
View photo
House · for sale
$ 699,900
682 Carnaby Street, Kingston South Of Taylor Kidd Blvd, ON, K7M 5M7 house for sale | Listing ID X13571 | Royal LePage
Simcoe Island
· House
· Fireplace
Simcoe Island · House · Fireplace
Welcome to 682 Carnaby Street-a beautifully renovated home in Kingston's highly desirable Bayridge neighborhood. Situated on a quiet, tree-lined street in an established community, this immaculate 3-bedroom, 1 full & 2 half bathrooms home has been thoughtfully updated from top to bottom approximately six years ago and is truly move-in ready. The bright, modern kitchen is designed to impress with stylish cabinetry accented by elegant gold hardware, Samsung appliances, a gas stove, a large center island, stunning tile flooring, and a timeless subway tile backsplash. Rich maple hardwood flooring flows throughout the main living areas, creating a warm and inviting atmosphere. The fully finished lower level offers a spacious rec room featuring a beautiful shiplap accent wall, electric fireplace with a stone mantel, and convenient walk-up access to the backyard-perfect for entertaining, relaxing, or creating additional living space. Outside, you'll love the charming front porch and the priva
$ 699,900
4400 William Street, Frontenac South, ON, K0H 2T0 house for sale | Listing ID X13630 | Royal LePage
View photo
House · for sale
$ 350,000
4400 William Street, Frontenac South, ON, K0H 2T0 house for sale | Listing ID X13630 | Royal LePage
Simcoe Island
· House
· Office room
Simcoe Island · House · Office room
In the heart of Sydenham Village, 4400 William Street puts the best of community living close to home. Enjoy summer days at The Point beach and park, launch your boat onto Sydenham Lake, or take advantage of nearby schools, the library, local shops and everyday amenities in this welcoming lakeside community where recreation, convenience and small-town charm come together. Set on a large lot, this spacious four-bedroom home offers more than 1,700 sq. Ft. of above-grade living space and a layout that can grow and change with you. Picture relaxed mornings your cozy breakfast nook, family meals in the open-concept living and dining room, and comfortable evenings together with plenty of room to unwind. The four bedrooms provide space for family and guests, with the flexibility to create a home office, hobby room or private retreat. With its desirable village location, generous living space and exciting potential, this is an opportunity to renovate, personalize and create a home that truly r
$ 350,000
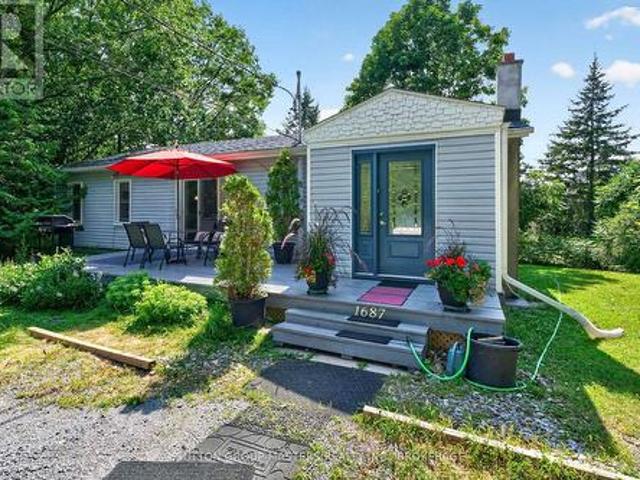
1687 Harten Lane, Kingston. East Incl Cfb Kingston, ON, K7L 4V1 house for sale | Listing ID X13596 | Royal LePage
View photo
House · for sale
$ 615,000
1687 Harten Lane, Kingston. East Incl Cfb Kingston, ON, K7L 4V1 house for sale | Listing ID X13596 | Royal LePage
Simcoe Island
· House
Simcoe Island · House
Welcome to lovely 1687 Harten Lane, nestled on a bay on the shores of the Bateau Channel of the mighty St. Lawrence River. This charming three-bedroom, one-and-a-half bath home offers true storybook appeal and privacy, reminiscent of a well-equipped cottage, and surrounded by natural beauty. Stroll down your picturesque walking path to your deeded waterfront access where you can take in the scenery with a beverage, savouring the spectacular views, or kayak and canoe to your heart's content! This enchanting bungalow, just east of the city, is ready and waiting for you to love it as this lucky family has. Well-maintained and situated at the end of a quiet lane, just minutes to CFB Kingston and downtown, this home offers the best of both country and city waterfront living. Inside, you'll find an easy, user-friendly layout with generous space for you and your guests. The primary bedroom also includes a walkout and a two-piece ensuite with stackable laundry. And, with buyer-friendly updates
$ 615,000
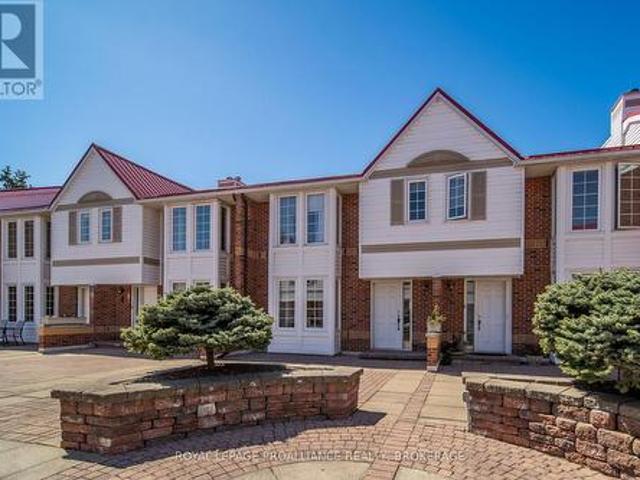
66 1 Place D'Armes, Kingston East Of Sir John A. Blvd, ON, K7K 6S4 townhouse for sale | Listing ID X13551 | Royal LePage
View photo
Townhouse · for sale
$ 649,900
66 1 Place D'Armes, Kingston East Of Sir John A. Blvd, ON, K7K 6S4 townhouse for sale | Listing ID X13551 | Royal LePage
Simcoe Island
· Townhouse
· Garden · Sauna · Swimming pool · Parking · Cellar
Simcoe Island · Townhouse · Garden · Sauna · Swimming pool · Parking · Cellar
Welcome to Unit 66 at 1 Place d'Armes, a beautifully maintained 3-bedroom, 4-bathroom townhome located in the sought-after Frontenac Village. This well-cared-for home features hardwood flooring throughout, including a hardwood staircase, offering a timeless and cohesive feel across all levels. Enjoy peace of mind with a newer furnace and air conditioning system. The west-facing yard provides lovely afternoon sun and a partial water view, creating a bright and welcoming outdoor space. Two convenient parking spaces are located directly outside the basement door with access to the underground parking garage. Residents of Frontenac Village enjoy excellent amenities including an outdoor pool, a separate games room, and a sauna. Ideally situated in the heart of downtown Kingston, this location offers easy access to public transit, the Slush Puppie Place, and an abundance of nearby restaurants, shops, and services. This is a great opportunity to enjoy low-maintenance living in one of downtown
$ 649,900
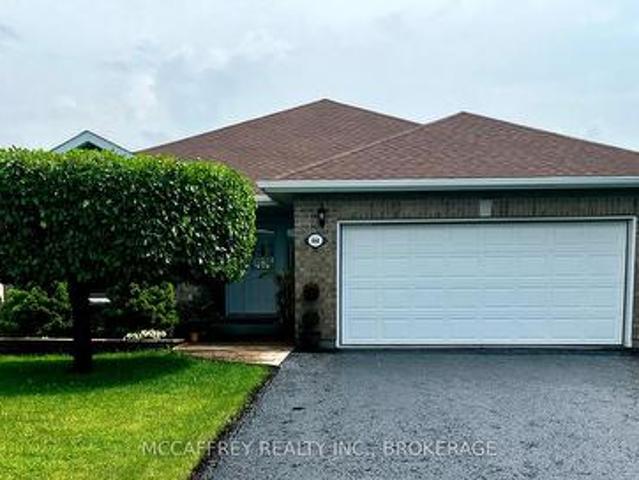
444 Bridge Street W, Greater Napanee, ON, K7R 3L1 house for sale | Listing ID X13643 | Royal LePage
View photo
House · for sale
$ 649,900
444 Bridge Street W, Greater Napanee, ON, K7R 3L1 house for sale | Listing ID X13643 | Royal LePage
Simcoe Island
· House
· Patio · Fireplace · Parking
Simcoe Island · House · Patio · Fireplace · Parking
Welcome to this beautiful all-brick bungalow, where timeless curb appeal meets modern comfort and functionality. From the moment you arrive, you'll notice the double-wide paved driveway, thoughtfully maintained landscaping, and the convenience of an attached two-car garage. Gemstone lighting on both the house and garage adds an extra touch of charm and year-round ambiance. Step inside to a bright and welcoming foyer, where natural light fills the main level and highlights the gleaming hardwood floors. The inviting sitting room features a striking cathedral ceiling and cozy electric fireplace, creating a warm and elegant space that flows seamlessly into the dining area-perfect for everyday living, intimate dinners, or entertaining guests. At the heart of the home is the spacious kitchen, complete with a large island and beautiful quartz countertops, offering plenty of room for cooking, gathering, and casual dining. Just beyond the kitchen, the living room opens through patio doors to a
$ 649,900
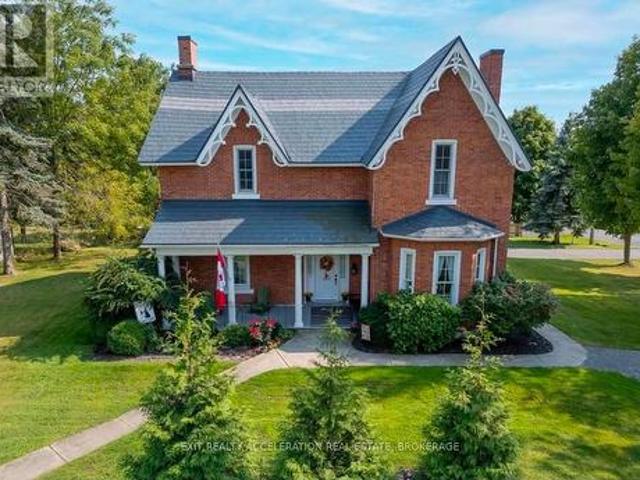
232 Dundas Street W, Greater Napanee, ON, K7R 2A8 house for sale | Listing ID X13634 | Royal LePage
View photo
House · for sale
$ 975,000
232 Dundas Street W, Greater Napanee, ON, K7R 2A8 house for sale | Listing ID X13634 | Royal LePage
Simcoe Island
· House
Simcoe Island · House
Welcome to your dream Victorian home in the heart of Napanee, Ontario! This exquisite 5-bedroom, 4-bathroom residence seamlessly blends the timeless elegance of the past with modern conveniences, offering a unique and enchanting living experience. Known as the'Hooper House' and constructed in 1864 during the infancy of Canada, you step into a world of charm as you enter this lovingly restored residence. Meticulous attention to detail is evident in every corner, from the intricate woodwork to the ornate period features that transport you to a bygone era. Immerse yourself in the warmth of hardwood floors, high ceilings, and the character-filled ambiance that defines this gem. The house sits on the original lot with large mature trees. A new high-efficiency boiler system provides a pleasant heat throughout the home. In floor heated bathrooms and bedrooms located upstairs (walls are 3 brick thick and are spray-foam insulated for low operating costs) as well as in floor heating in the mudro
$ 975,000
609 Earl Street, Kingston Central City East, ON, K7L 2K6 Luxury House for sale | Listing ID X13500 | Royal LePage Carriage Trade Luxury Properties
View photo
House · for sale
$ 1,799,000
609 Earl Street, Kingston Central City East, ON, K7L 2K6 Luxury House for sale | Listing ID X13500 | Royal LePage Carriage Trade Luxury Properties
Simcoe Island
· House
· Patio · Garden · Fireplace
Simcoe Island · House · Patio · Garden · Fireplace
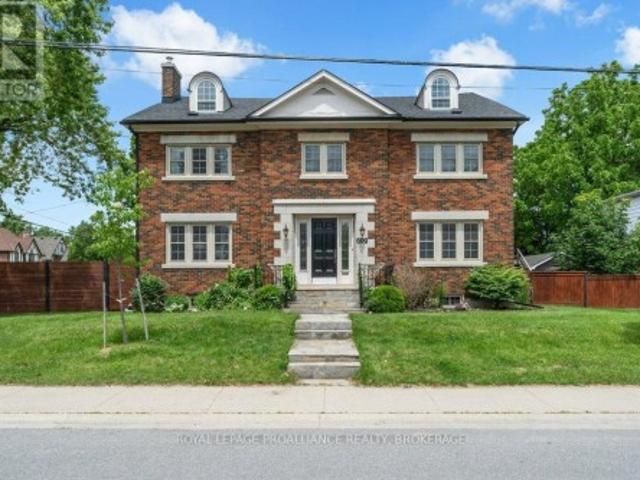
A distinctive 2 storey home built in 1940 and sitting on the north east corner of Earl and Willingdon. Previous owners had renovated wiring, plumbing, insulation, drywall, kitchen, bathrooms but since 2009, the current owners have replaced the boiler, the windows and the roof shingles. They also added a fence and patio to the side yard. This is a 4100 sqft four bedroom, centre hall plan in the Winston Churchill School district and just steps from the Kingston tennis club and Kingston lawn bowling club. From the enclosed front foyer your eye is drawn to the grand staircase to the second floor. The living room includes a wood fireplace and access to a private side yard with brick interlock. The kitchen is complete with built-in appliances, heated floors, a large centre island and sunny eating area. All bedrooms are spacious and it is rare to find such great closet space in a home of this age. The Primary bedroom has a large walk-in closet and a 4 piece ensuite. A second bedroom offers an
$ 1,799,000
2 Alwington Avenue, Kingston Central City East, ON, K7L 4R3 Luxury House for sale | Listing ID X13520 | Royal LePage Carriage Trade Luxury Properties
View photo
House · for sale
$ 1,475,000
2 Alwington Avenue, Kingston Central City East, ON, K7L 4R3 Luxury House for sale | Listing ID X13520 | Royal LePage Carriage Trade Luxury Properties
Simcoe Island
· House
Simcoe Island · House
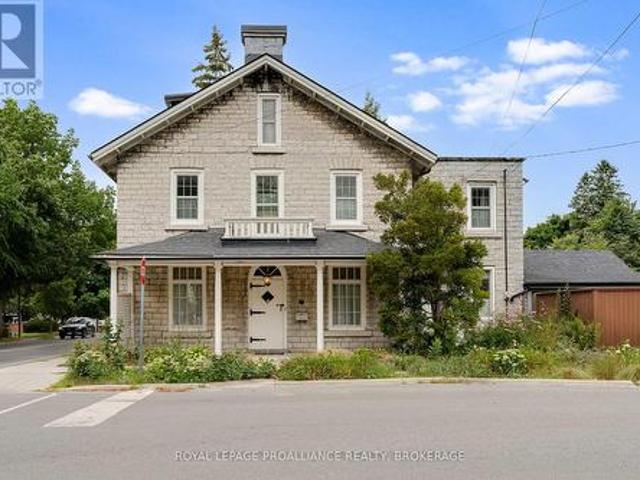
Set on a beautifully landscaped and fully fenced 0.36-acre corner lot (15,950 sq. Ft) in one of Kingston's most prestigious neighbourhoods, 2 Alwington Avenue presents a once-in-a-lifetime opportunity to own a historic limestone home on an exceptional parcel of land. Properties offering this combination of heritage, privacy, and lot size in the heart of the city are indeed, rare. Designated with a heritage plaque dating to 1850, this remarkable residence has been lovingly maintained by the same family for more than 50 years. It holds a special place in the story of The Tragically Hip, serving as a home and gathering place where members of the legendary Canadian band spent countless hours together. Rich in character and craftsmanship, the home showcases wide-plank hardwood floors, detailed wood trim, oversized windows that fill the interior with natural light, and thoughtfully designed living spaces equally suited to everyday family life and entertaining. Spanning three finished levels,
$ 1,475,000
1075 Barrow Avenue, Kingston East Gardiners Rd, ON, K7M 0K5 house for sale | Listing ID X13544 | Royal LePage
View photo
House · for sale
$ 654,870
1075 Barrow Avenue, Kingston East Gardiners Rd, ON, K7M 0K5 house for sale | Listing ID X13544 | Royal LePage
Simcoe Island
· House
· Office room · Gym
Simcoe Island · House · Office room · Gym
Welcome to this stunning Camden Model end unit townhouse, showcasing the Craftsman elevation and offering 2,160 sq. Ft. of beautifully finished living space in the sought-after West Village community of Kingston. Step inside to find a modern kitchen featuring quartz countertops, white shaker cabinetry, an upgraded sink, and a spacious walk-in pantry-perfect for everyday living and entertaining. The main level is enhanced by elegant maple hardwood flooring, complemented by ceramic tile in the entryway and wet areas. Upstairs, you'll find three bedrooms, includes a spa-inspired primary suite, complete with a freestanding tub, glass-enclosed tiled shower, and a quartz-topped vanity-a true retreat after a long day. The finished lower level adds an additional 450 sq. Ft. of versatile living space, ideal for a family room, home office, or gym. This home also includes air conditioning for year-round comfort. Perfectly located, this property is just minutes from the RioCan Centre, Cineplex, Ca
$ 654,870

Get email alerts

Don't miss out: be the first to know about new properties

The alert was correctly created

On subscribing you accept the conditions of use and the privacy policy
Alert
Receive new ads in your inbox
Save this search
Receive alerts for new listings

We'll send you an email when we have new properties for: "Properties for sale in Simcoe Island"

The alert was correctly created

Get email alerts and be the first to see new listings
Required field
On subscribing I accept the terms of the privacy policy
Perfect! You'll soon start receiving new listings via email
Alert
Receive an email when we have new ads for Properties for sale in Simcoe Island
Save this search
Filters

Bedrooms

Area (sq.ft)

sq.ft
sq.ft

Price

$
$

Filter by property type

Bathrooms

Clear all filters
Receive notifications when new entries are published.