640 properties for sale in Simcoe Island

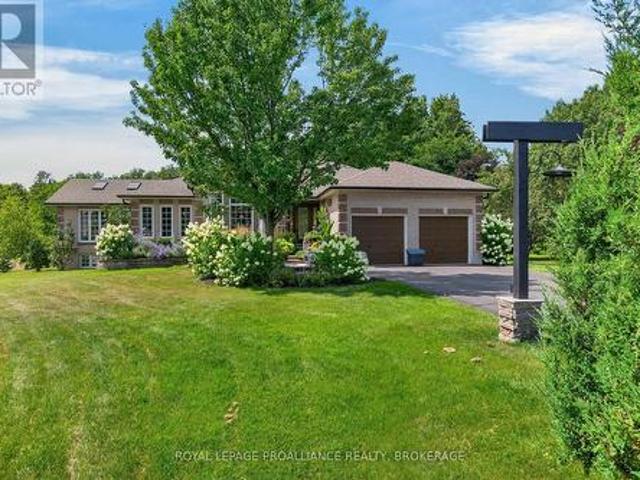
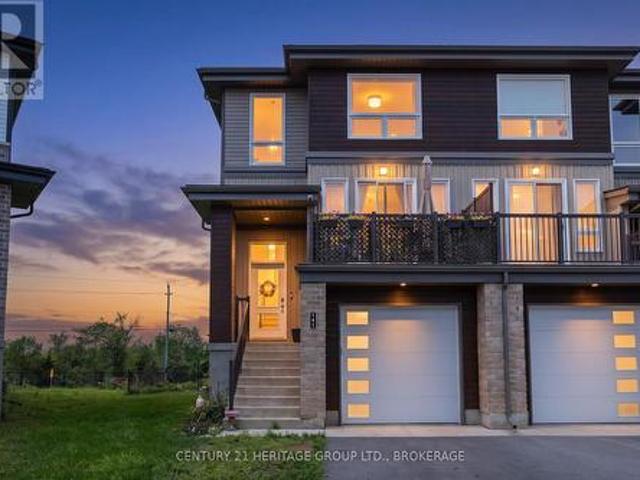
1464 Ottawa Street, Kingston City Northwest, ON, K7P 0C2 house for sale | Listing ID X13774 | Royal LePage
View photo
House · for sale
$ 689,964
1464 Ottawa Street, Kingston City Northwest, ON, K7P 0C2 house for sale | Listing ID X13774 | Royal LePage
Simcoe Island
· House
· Parking
Simcoe Island · House · Parking
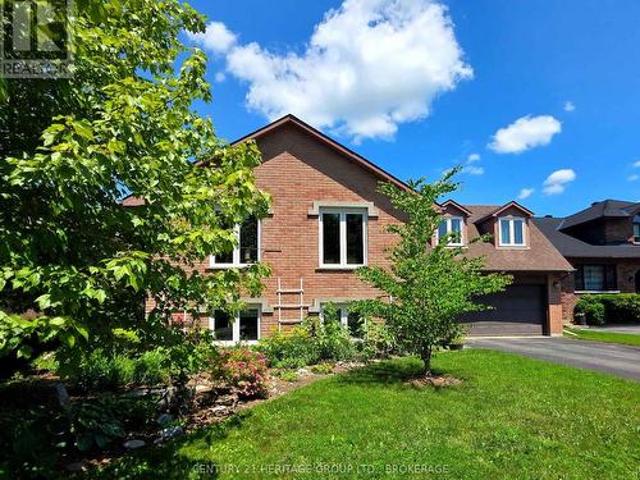
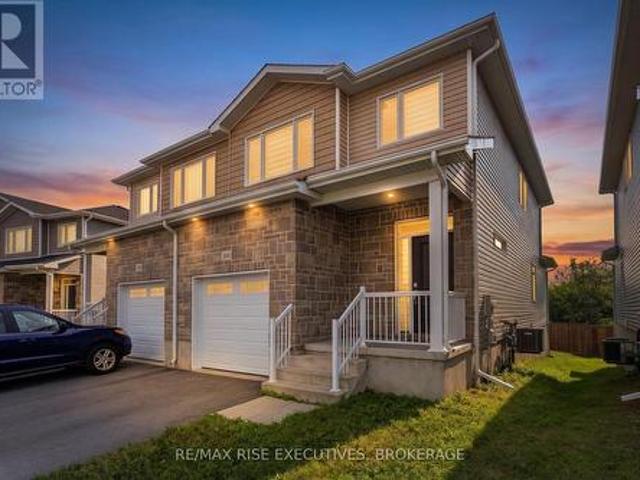
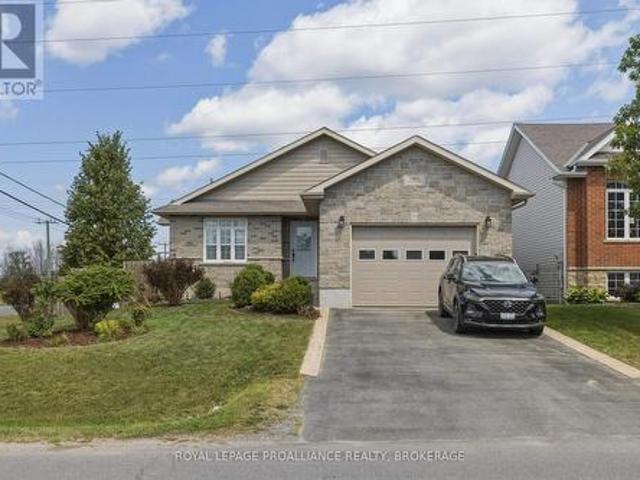
Location. Price. Condition. This exceptional West End home checks all the boxes for a growing family, offering just under 2,600 square feet of finished living space in a desirable neighbourhood with a wonderful country feel. Step inside to a bright and spacious main level featuring approximately 1,300 square feet of comfortable living space. Hardwood floors flow through the open-concept living and dining areas and into the kitchen, where an abundance of natural light pours in through the additional west-facing windows. The main level offers a spacious primary bedroom with a 3-piece ensuite, a second bedroom, convenient main-floor laundry, and direct access to the 1.5-car garage. The finished lower level provides incredible versatility, with two generous recreation areas offering plenty of room for the whole family. The layout allows children to enjoy their own space while remaining within sight of the adults' relaxation area. A third bedroom and 4-piece bathroom complete this level. Ou
$ 689,964
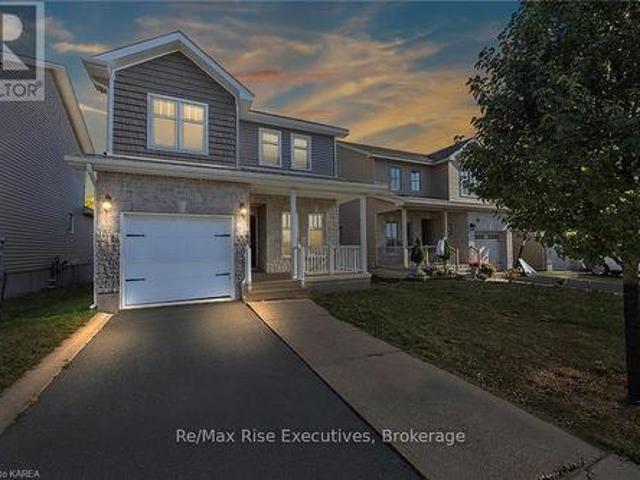
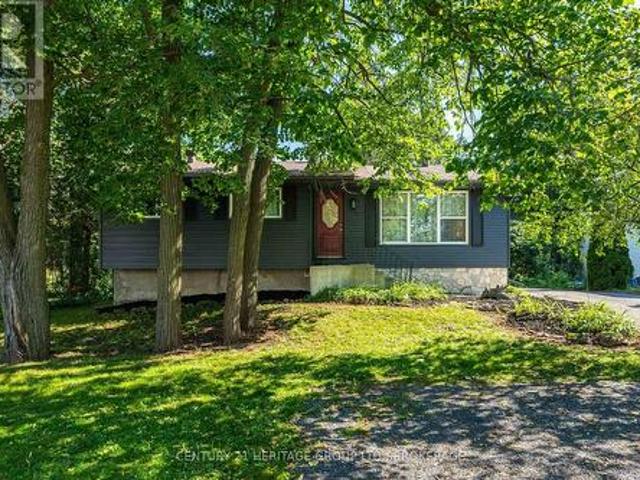
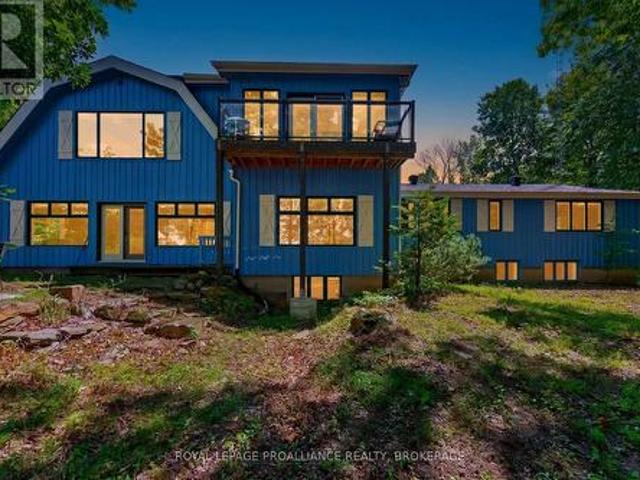
1653 Crimson Crescent, Kingston City Northwest, ON, K7P 0J3 house for sale | Listing ID X13684 | Royal LePage
View photo
House · for sale
$ 599,900
1653 Crimson Crescent, Kingston City Northwest, ON, K7P 0J3 house for sale | Listing ID X13684 | Royal LePage
Simcoe Island
· House
· Garden · Office room
Simcoe Island · House · Garden · Office room
This beautiful 3-bedroom plus den/office, 2.5-bath detached house is nestled in the heart of west end Kingston, Ontario, at 1653 Crimson Crescent. Boasting a perfect blend of comfort and style, this property is a dream come true for those seeking a warm and inviting place to call home. A spacious and sunlit living room with large windows that flood the space with natural light. The bright open-concept kitchen layout creates a wonderful flow for entertaining friends and family. The main floor den/office is such a convenient feature of the home. Upstairs, you'll find three generously sized bedrooms, and two bathrooms. The master suite is a true oasis, complete with an ensuite bath, providing privacy and convenience. With a fenced backyard, this property offers a great outdoor space for gardening, play, or just unwinding on a sunny day. Located in the highly sought-after Kingston area, you'll enjoy the convenience of nearby schools, shopping, dining, and recreational amenities. The neighb
$ 599,900
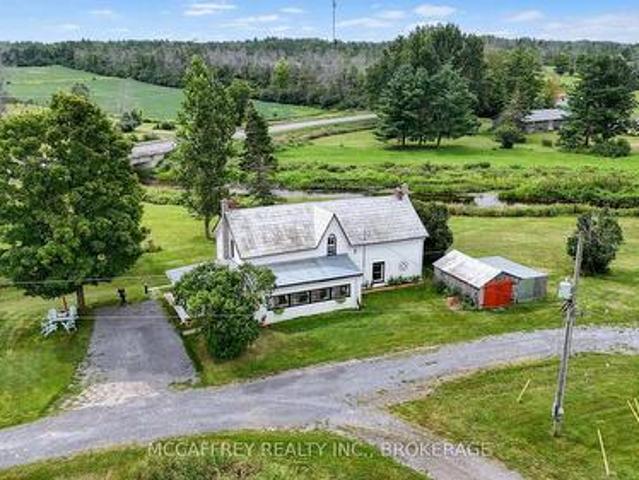
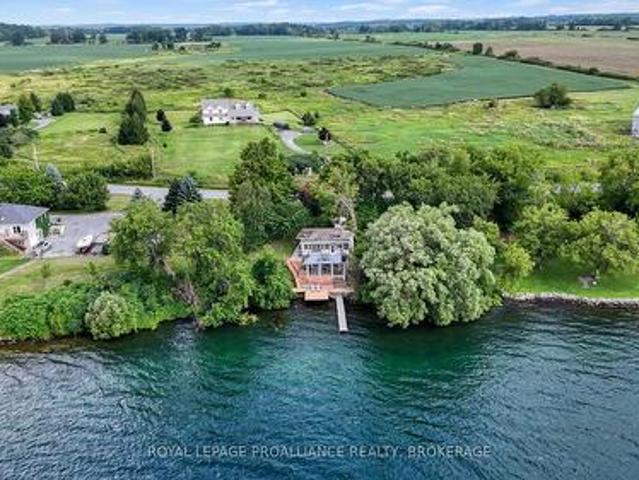
1549 Doyle Road, Loyalist Bath, ON, K0H 1G0 house for sale | Listing ID X13692 | Royal LePage
View photo
House · for sale
$ 625,000
1549 Doyle Road, Loyalist Bath, ON, K0H 1G0 house for sale | Listing ID X13692 | Royal LePage
Simcoe Island
· House
· Garden
Simcoe Island · House · Garden
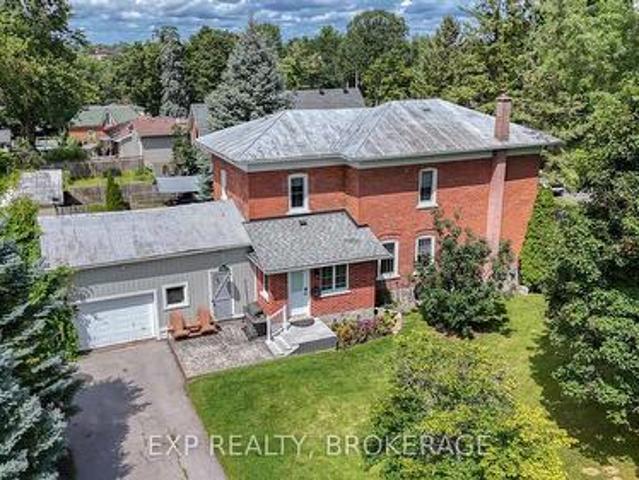
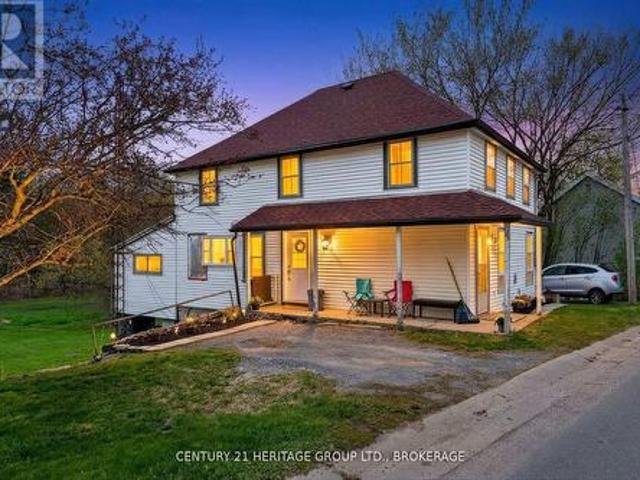
Welcome to a serene country escape where Millhaven Creek gently meanders through the property, creating a peaceful natural backdrop, attracting local wildlife, and offering a beautiful water feature at the heart of the land. Set on just over two scenic acres, this property provides ample space to design lush gardens, outdoor living areas, or quiet retreats-all accompanied by the soothing sound of the creek nearby. The charming century two-storey home offers a warm blend of rustic character and modern comfort. A welcoming front porch invites you inside, where an updated kitchen showcases rich wooden beams and a cozy, country-inspired feel. The adjoining dining, living, and sitting rooms provide generous space for everyday family life, entertaining, and relaxed gatherings. A main-floor three-piece bath and laundry add practical convenience. Upstairs, the inviting primary bedroom is complemented by three additional bedrooms, two more three-piece bathrooms, and a versatile flex space-perfe
$ 625,000
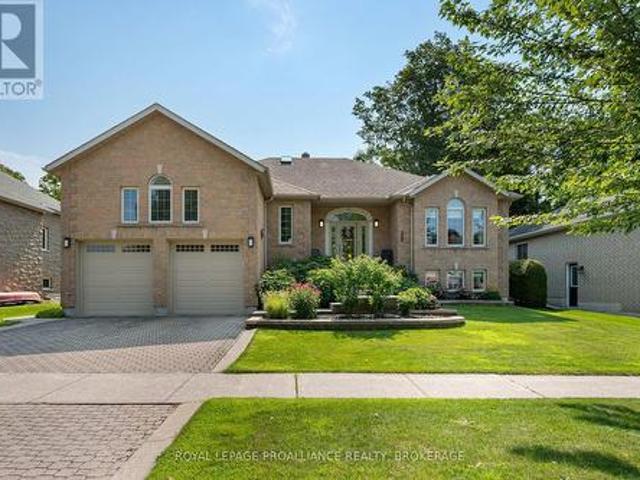
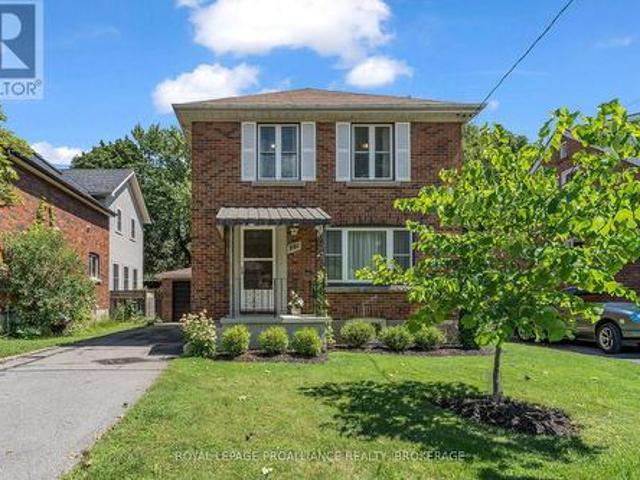
26 Kenwoods Circle, Kingston. East Incl Barret Crt, ON, K7K 6Y1 house for sale | Listing ID X13682 | Royal LePage
View photo
House · for sale
$ 984,500
26 Kenwoods Circle, Kingston. East Incl Barret Crt, ON, K7K 6Y1 house for sale | Listing ID X13682 | Royal LePage
Simcoe Island
· House
· Fireplace · Deck · Parking
Simcoe Island · House · Fireplace · Deck · Parking
Set within a mature executive enclave in Kingston's highly sought-after East End, this sprawling raised bungalow makes a striking first impression with its all stone exterior & interlock driveway. A sunken foyer introduces an impressive main level highlighted by stylish swirl textured ceilings, hardwood flooring & crown moulding. The eat-in kitchen features stone counters, a tile backsplash, built-in appliances & skylight, while the adjoining family room offers an electric fireplace & access to the expansive rear deck with BBQ gas bib. The primary suite is a standout with a walk-in closet, exterior access to the deck & a spa-like 5pc ensuite with his & hers sinks. Two additional bedrooms, a skylight 4pc main bath & convenient main floor laundry complete this level. The home also features central vacuum, HRV & bonus storage above the garage. A distinctive helical staircase leads to the fully finished walk up lower level, where a substantial rec room with wet bar is joined by a bedroom,
$ 984,500
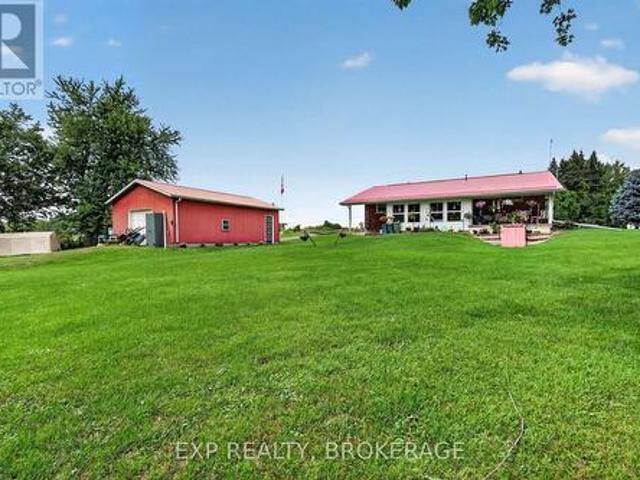
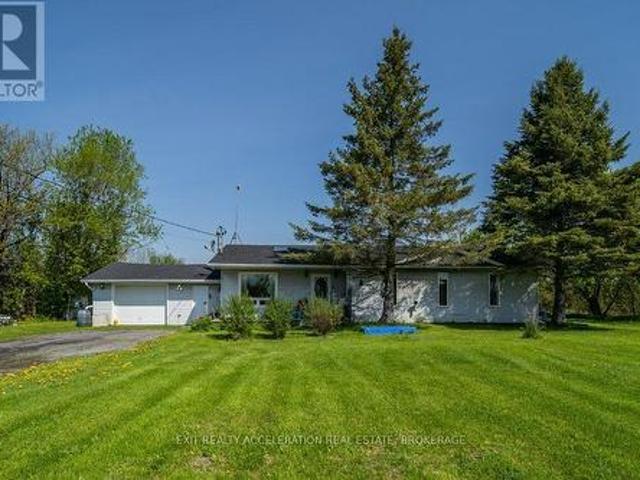
6583 Highway 15, Kingston City North Of 401, ON, K0H 2N0 house for sale | Listing ID X13705 | Royal LePage
View photo
House · for sale
$ 599,000
6583 Highway 15, Kingston City North Of 401, ON, K0H 2N0 house for sale | Listing ID X13705 | Royal LePage
Simcoe Island
· House
· Garden · Fireplace
Simcoe Island · House · Garden · Fireplace
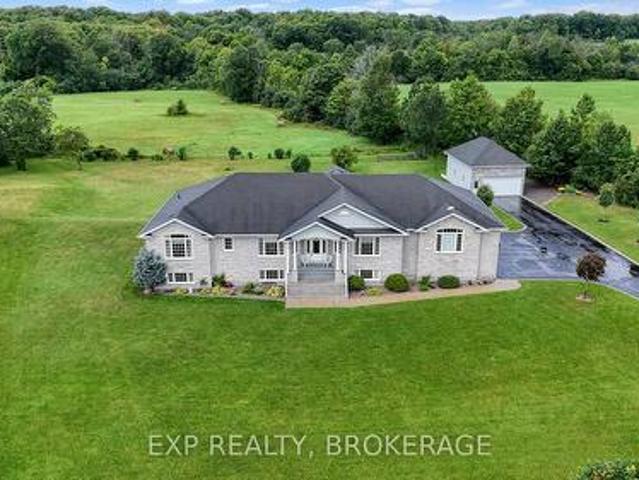
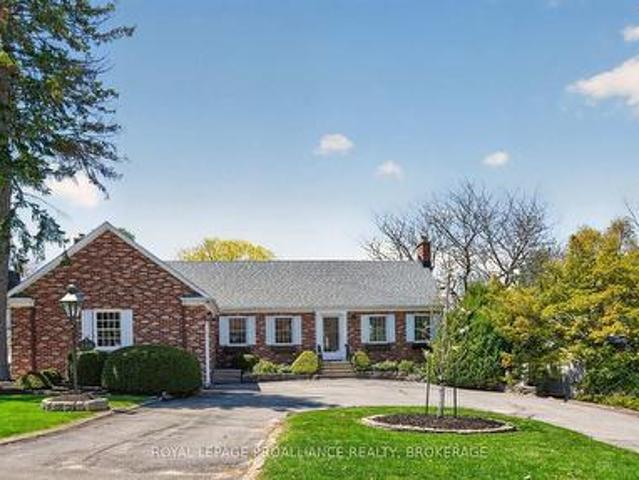
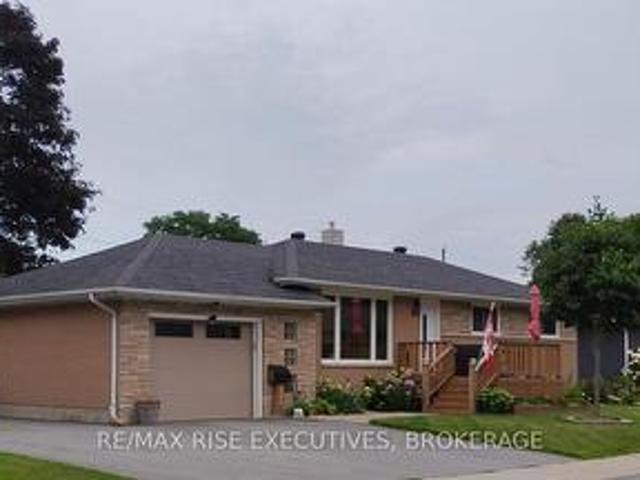
Welcome to 6583 Highway 15, where country living, generous space, and easy access to Kingston come together on a private 1.29-acre property. This inviting all-brick bungalow offers a bright, comfortable interior with thoughtful updates and plenty of room for the whole family. Step inside to a refreshed main level featuring new flooring throughout and an abundance of natural light. The spacious eat-in kitchen provides ample cabinetry and workspace, while a propane fireplace and oversized windows anchor the inviting living room. A bright sunroom at the rear of the home offers a peaceful place to unwind while taking in views of the backyard and surrounding property. The main level is home to 3 comfortable bedrooms and a full bathroom, providing a practical layout for family living. Downstairs, the fully finished lower level offers exceptional ceiling height and an impressive amount of flexible living space, including two large recreation areas, a 3-piece bathroom, laundry, and convenient
$ 599,000
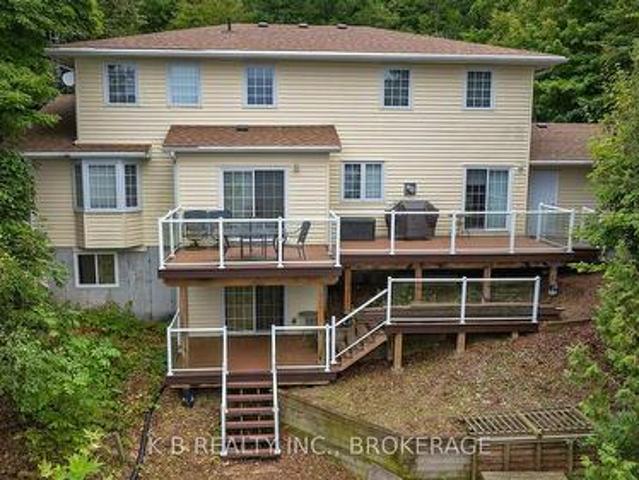
162 Lasher'S Napanee Greater Napanee, ON, K7R 3K8 house for sale | Listing ID X13707 | Royal LePage
View photo
House · for sale
$ 839,900
Updated
162 Lasher'S Napanee Greater Napanee, ON, K7R 3K8 house for sale | Listing ID X13707 | Royal LePage
Simcoe Island
· House
· Office room · Terrace
Simcoe Island · House · Office room · Terrace
Spectacular waterfront living with elevated, panoramic views, this beautifully restored 3+1 bedroom, 3-bath home offers a rare blend of modern comfort, executive appeal, and exceptional lifestyle flexibility. Completely rebuilt in 2016 with quality finishes, the interior features a stylish kitchen, distinct living spaces, and generous windows that frame sweeping water vistas. Walkouts from both levels connect you to a spacious terrace overlooking the shoreline, creating an inspiring backdrop for everyday living. This home is exceptionally well-suited for work-from-home professionals, offering quiet, separated spaces, strong natural light, and multiple rooms that can function as offices, studios, or meeting areas. The lower level, with its rec room, built-ins, and private walkout, is ideal for extended family, teens, or guests seeking their own space. Executives will appreciate the elevated positioning, serene views, and the overall sense of privacy that makes this property feel like a
$ 839,900
4670 Clearwater Road, Frontenac South, ON, K0H 2T0 house for sale | Listing ID X13700 | Royal LePage
View photo
House · for sale
$ 547,500
4670 Clearwater Road, Frontenac South, ON, K0H 2T0 house for sale | Listing ID X13700 | Royal LePage
Simcoe Island
· House
· Deck
Simcoe Island · House · Deck
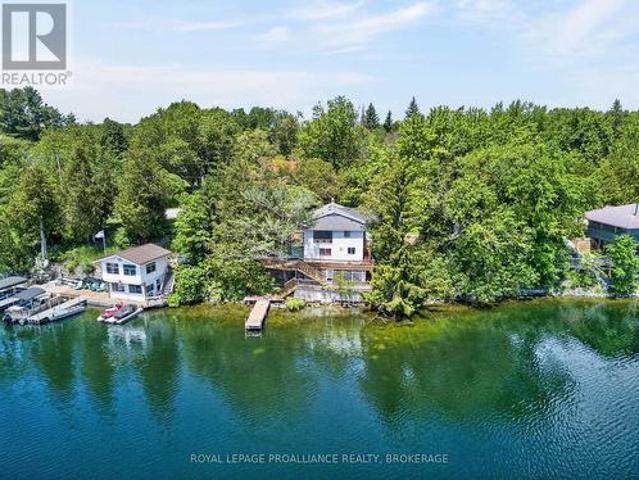
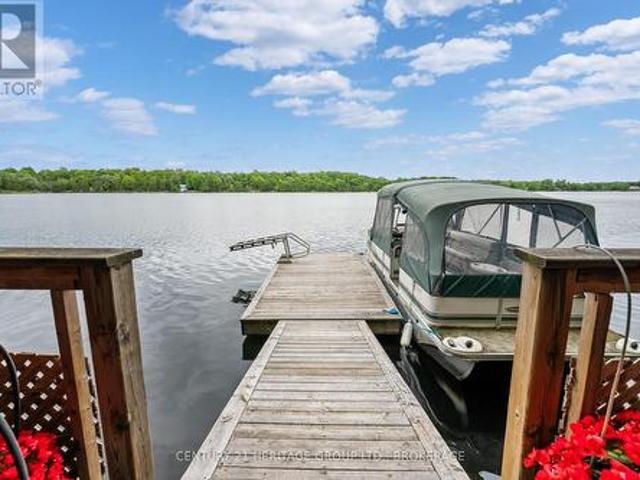
Set on the shores of Sydenham Lake with over 100 feet of pristine waterfront, this lakeside bungalow delivers the kind of privacy, scenery, and year round lifestyle that's increasingly hard to find. With a private dock, multi tiered decking, and a location just steps from the Village of Sydenham, the property blends cottage tranquility with everyday convenience. Immediate walking access to the Cataraqui Trail adds even more to the lifestyle-perfect for cycling, running, dog walking, or four season exploration. The main level offers an open living and dining area with lake views, along with 2 bedrooms, 1 full bath, and a versatile bedroom/den that easily functions as an office or walk in closet. The lower level walkout adds exceptional flexibility, featuring a second den or potential bedroom-a perfect retreat for guests, teens, or a quiet workspace. Outdoors, the rear deck overlooks the water and extends your living space into the landscape-ideal for morning coffee, evening sunsets, or
$ 547,500
3081 Latimer Road, Frontenac South, ON, K0H 1X0 house for sale | Listing ID X13687 | Royal LePage
View photo
House · for sale
$ 1,299,000
3081 Latimer Road, Frontenac South, ON, K0H 1X0 house for sale | Listing ID X13687 | Royal LePage
Simcoe Island
· House
· Garden · Parking
Simcoe Island · House · Garden · Parking
Welcome to 3081 Latimer Road, a rare opportunity to own a beautiful 2-acre property in the heart of South Frontenac, just minutes from the charming community of Elginburg. Offering the perfect balance of peaceful country living and convenient access to Kingston, this property is located only a short drive north of Highway 401, making commuting a breeze while keeping all of Kingston's shopping, restaurants, schools, hospitals, and amenities within easy reach. Set well back from the road, a long paved driveway provides exceptional privacy and ample parking for family, guests, recreational vehicles, or business needs. Car enthusiasts, hobbyists, and tradespeople will appreciate the impressive garage space, featuring a 3-car attached garage plus a separate large detached garage. This raised bungalow offers comfortable living in a picturesque rural setting with plenty of room to enjoy the outdoors, whether you're looking for space to garden, entertain, or simply relax and take in the surrou
$ 1,299,000
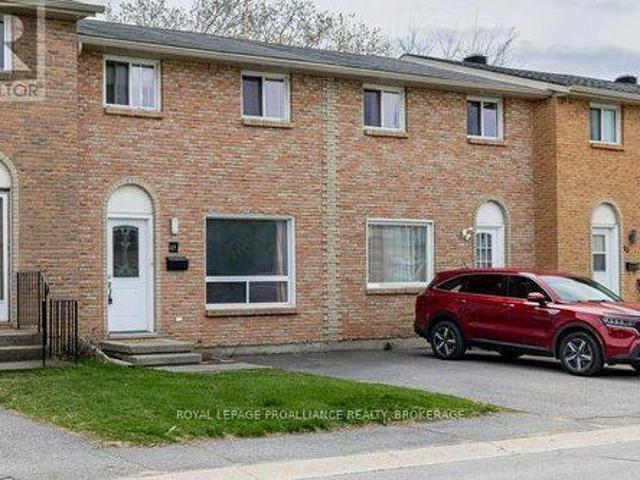
34 52 Coventry Crescent, Kingston West Of Sir John A. Blvd, ON, K7M 7S7 townhouse for sale | Listing ID X13676 | Royal LePage
View photo
Townhouse · for sale
$ 415,000
34 52 Coventry Crescent, Kingston West Of Sir John A. Blvd, ON, K7M 7S7 townhouse for sale | Listing ID X13676 | Royal LePage
Simcoe Island
· Townhouse
· Garden · Parking · Cellar
Simcoe Island · Townhouse · Garden · Parking · Cellar
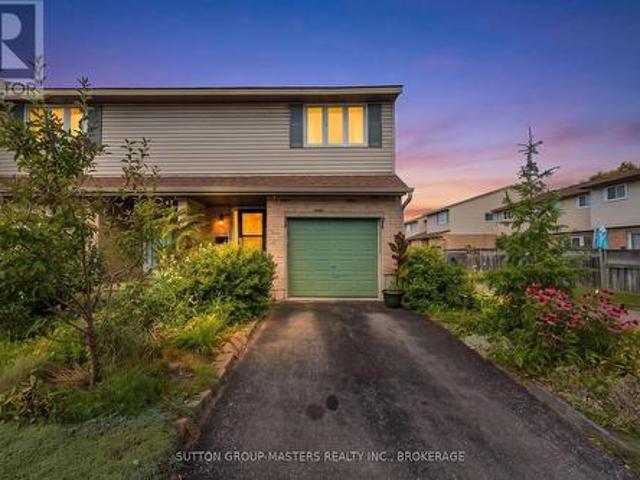
Welcome to this beautifully maintained end-unit townhouse condo offering comfort and convenience for the whole family. Featuring 3 bedrooms, 1 full bathroom, and a fully finished basement with a rough-in for a second bathroom, this home offers excellent potential for future living space and added value. Enjoy a fully fenced yard, along with 1 garage parking space and 1 driveway parking spot. The condo community also offers visitor parking and a nearby playground, making this an ideal setting for families. With low condo fees and a central location, you'll enjoy easy access to the 401, west-end and central Kingston amenities, shopping, restaurants, and schools. A fantastic opportunity for first-time buyers, families, or investors looking for a well-located home with room to grow! (Id: 27)
$ 415,000
1094 Crossfield Avenue, Kingston City Northwest, ON, K7P 0G7 house for sale | Listing ID X13676 | Royal LePage
View photo
House · for sale
$ 699,900
Updated
1094 Crossfield Avenue, Kingston City Northwest, ON, K7P 0G7 house for sale | Listing ID X13676 | Royal LePage
Simcoe Island
· House
· Patio · Garden · Office room · Deck
Simcoe Island · House · Patio · Garden · Office room · Deck
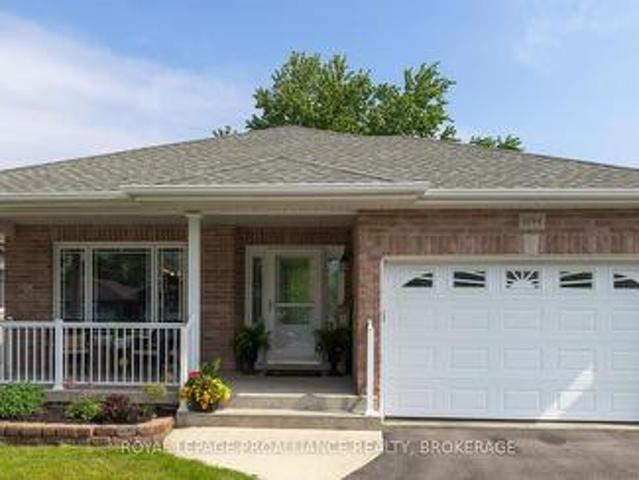
Ideally situated close to shopping, schools and parks in the west-end community of Cataraqui North, this pristine move-in ready bungalow offers over 2,300 square feet of finished interior living space. You will be impressed with the highly functional layout of this home, as well as the amazing curb appeal, lush landscaping and ultra-inviting front porch and back deck chill zones. Stepping into the main entrance, you are welcomed by a bright, open-concept main level, featuring cozy living room, flowing to the thoughtfully designed kitchen and eating bar, with an abundance of cupboards and counter space. Sliding patio doors off your dining area lead to a beautifully landscaped, fully fenced backyard-complete with a deck, gas BBQ hookup, and a handy garden shed/workshop. To complete the main floor, retreat to your primary master suite oasis and private 3-piece ensuite, or the spacious second bedroom / office. Ultimate daily convenience is not to be under-estimated with an additional 4-pie
$ 699,900
23 Old Oak Road, Kingston Central City West, ON, K7M 7C3 house for sale | Listing ID X13672 | Royal LePage
View photo
House · for sale
$ 849,500
23 Old Oak Road, Kingston Central City West, ON, K7M 7C3 house for sale | Listing ID X13672 | Royal LePage
Simcoe Island
· House
· Patio · Garden · Office room · Deck
Simcoe Island · House · Patio · Garden · Office room · Deck
This is not a home where you can use your weed trimmer to mow your back lawn. Nor can you see what your rear neighbours are BBQing for dinner. From the office (or bedroom) overlooking a wide, impossibly green backyard, you'll spot the 6th tee of the Cataraqui Golf and Country Club right out your back window-just past the deck, the BBQ, the patio furniture, the pond, and the raised garden beds, and the fully fenced yard. Inside, the layout works just as hard. A bungalow with a loft, the upper level was finished into a primary bedroom with ensuite and walk-in closet, leaving three bedrooms on the main floor. Once the kids moved out, the two back bedrooms became offices. What does every good office need? Light, and plenty of it. Check. The view alone keeps you sane through conference calls, and when you need a mental reset, the deck is about three seconds away. Being a raised bungalow means the lower level isn't stuck underground feeling like an afterthought. Big windows bring in natural
$ 849,500
209 Fairway Hill Crescent, Kingston Central City West, ON, K7M 2B5 house for sale | Listing ID X13667 | Royal LePage
View photo
House · for sale
$ 1,268,000
209 Fairway Hill Crescent, Kingston Central City West, ON, K7M 2B5 house for sale | Listing ID X13667 | Royal LePage
Simcoe Island
· House
· Garden · Deck · Parking
Simcoe Island · House · Garden · Deck · Parking
Situated on one of Kingston's most beautiful and prestigious crescents, 209 Fairway Hill Crescent offers an executive bungalow with a full walkout lower level and exceptional views of the Cataraqui Golf Course. The main floor features a chef inspired kitchen with a blend of modern surfaces, including a butcher block accent section, and seamless flow into the formal dining room. Elegant wainscoting adds warmth and architectural detail throughout the principal spaces. A bright and inviting family room anchors the main level, along with a bathroom for added convenience. An attached garage with inside entry provides everyday practicality and ease. The walkout lower level is thoughtfully designed with five spacious bedrooms and three additional full bathrooms, offering privacy and flexibility for families, guests, or multi generational living. Outside, a beautiful backyard and elevated deck provide lovely views of the Cataraqui Golf Course, creating a peaceful setting and an excellent oppor
$ 1,268,000
13 Alfred Street, Greater Napanee, ON, K7R 3H8 house for sale | Listing ID X13698 | Royal LePage
View photo
House · for sale
$ 569,000
13 Alfred Street, Greater Napanee, ON, K7R 3H8 house for sale | Listing ID X13698 | Royal LePage
Simcoe Island
· House
· Garden · Parking
Simcoe Island · House · Garden · Parking
Welcome to 13 Alfred Street, a charming detached two-storey home set on a desirable corner lot in the heart of Greater Napanee. Offering three bedrooms, one full bathroom, a 2-car garage, and second-floor laundry, this property combines everyday family living with plenty of space to enjoy the outdoors. Inside, you will find a fully renovated home with a great kitchen, 2 bathrooms, rustic hardwood floors, and it is in move-in condition. Sit back and enjoy that quiet morning coffee on the front porch or watch the kids play in the large yard. The attached garage offers convenient parking and valuable storage, while the home's location puts you close to the amenities that make Greater Napanee such a desirable community. Enjoy easy access to shopping, restaurants, schools, parks, recreation, the Napanee River waterfront, and downtown, with its unique shops and small-town charm. A great opportunity for families, first-time buyers, or anyone looking for a spacious home in a welcoming small-to
$ 569,000
182 Water Street W, Greater Napanee, ON, K7R 1W4 house for sale | Listing ID X13692 | Royal LePage
View photo
House · for sale
$ 479,900
182 Water Street W, Greater Napanee, ON, K7R 1W4 house for sale | Listing ID X13692 | Royal LePage
Simcoe Island
· House
Simcoe Island · House
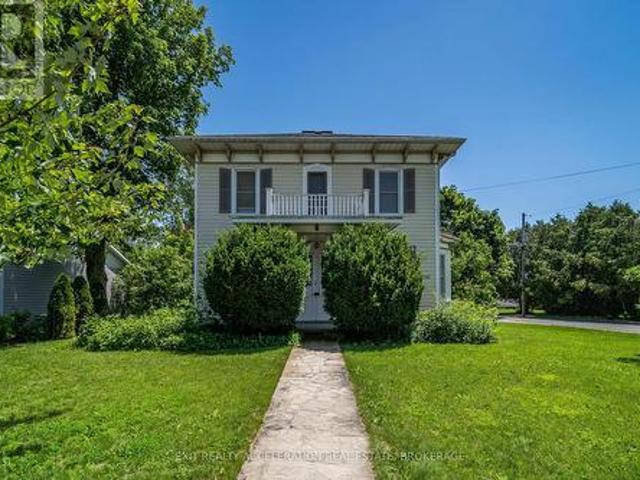
Step into timeless elegance with this stately century home set proudly on a corner lot in the heart of Napanee. Rich in character and history, this residence showcases classic architectural details. From the moment you arrive, the home's commanding presence and mature surroundings create a lasting first impression. Inside, you'll find a warm and inviting atmosphere, with spacious principal rooms that reflect the craftsmanship of a bygone era. High ceilings, generous windows, and charming original features combine to create a bright and welcoming living space suited for both everyday living and entertaining. Every corner of the home has been carefully preserved, offering a seamless blend of historic charm and modern livability. The corner lot provides room to enjoy outdoor living, gardening, or simply relaxing in a peaceful setting. Conveniently located within Napanee, this property offers easy access to local amenities while maintaining a quiet, established neighbourhood feel. A rare o
$ 479,900
3335 Four Seasons Drive, Frontenac South, ON, K0H 1X0 Luxury House for sale | Listing ID X13682 | Royal LePage Carriage Trade Luxury Properties
View photo
House · for sale
$ 1,495,000
3335 Four Seasons Drive, Frontenac South, ON, K0H 1X0 Luxury House for sale | Listing ID X13682 | Royal LePage Carriage Trade Luxury Properties
Simcoe Island
· House
· Garden · Parking · Fireplace · Swimming pool
Simcoe Island · House · Garden · Parking · Fireplace · Swimming pool
Exceptional custom all brick bungalow by Marques Homes offering over 4,000 sq. Ft. of finished living space with bright, open concept design and quality finishes throughout. The main level features 2 bedrooms and 2 full baths, including a spacious primary suite with walk in closet and beautifully finished en suite. The kitchen is filled with natural light and opens to the living room with gas fireplace, while the formal dining room and sunroom provide additional versatile living space. Main floor laundry and inside entry to the attached 2 car garage (with lower level access) add convenience. The fully finished lower level is ideal for entertaining, offering 2 additional bedrooms, a full bath, gas fireplace, bar area, and large rec room. The backyard is a private oasis featuring a 20 x 40 saltwater lagoon style pool (heated), hot tub, outdoor fireplace, pool house, and mature landscaping-perfect for relaxing in complete privacy. Walking distance to Davidson Beach and only 10 minutes to
$ 1,495,000
925 Woodbine Road, Kingston North Of Taylor Kidd Blvd, ON, K7P 2X4 house for sale | Listing ID X13665 | Royal LePage
View photo
House · for sale
$ 675,000
925 Woodbine Road, Kingston North Of Taylor Kidd Blvd, ON, K7P 2X4 house for sale | Listing ID X13665 | Royal LePage
Simcoe Island
· House
· Garden · Parking · Deck
Simcoe Island · House · Garden · Parking · Deck
Imagine stepping right into this fully renovated home, within walking distance to top-ranked elementary and high schools alike-perfect for a young family or an investor looking for flexibility. The bright, open-concept main floor features a gorgeous updated kitchen with quartz counters, stainless steel appliances, and a large island-ideal for family meals or entertaining. With 4 bedrooms and 3 full baths, including a primary suite, there's space for everyone. Downstairs, the finished lower level offers two bedrooms, a full bath, a cozy rec area, and a kitchenette-perfect for guests or extended family. A separate side entrance adds even more flexibility. Outside, enjoy a large backyard, an expansive deck, and a detached garage with loft space. This is the home where your next chapter begins-book your showing today! (Id: 27)
$ 675,000
53 44 Rosemund Crescent, Kingston West Of Sir John A. Blvd, ON, K7M 6Z4 townhouse for sale | Listing ID X13657 | Royal LePage
View photo
Townhouse · for sale
$ 349,000
Updated
53 44 Rosemund Crescent, Kingston West Of Sir John A. Blvd, ON, K7M 6Z4 townhouse for sale | Listing ID X13657 | Royal LePage
Simcoe Island
· Townhouse
· Office room
Simcoe Island · Townhouse · Office room
Welcome to a beautifully updated 3-bedroom townhome in Strathcona Park, where comfort, style, and convenience come together. Just steps from parks, schools, and transit, this home offers an easy, walkable lifestyle in one of the city's most popular central town house neighborhoods. Inside, the living room feels very welcoming with a large picture window and updated flooring, a sunny south-facing eat-in kitchen featuring modern cabinetry and stainless appliances and a handy 2-pce bathroom. Upstairs, three well-sized bedrooms provide space for family, guests, or a home office, complemented by an updated 4-piece bathroom. The lower level expands your living options with a finished rec room perfect for relaxing or entertaining, plus a dedicated laundry room. Sellers latest updates have included fresh paint through out, upgraded lighting, new faucets and shower fixtures, new vanities and a new stove. If you're entering the market, this property offers a wise, worry free first step into home
$ 349,000
646 Portsmouth Avenue, Kingston West Of Sir John A. Blvd, ON, K7M 1W3 house for sale | Listing ID X13657 | Royal LePage
View photo
House · for sale
$ 649,900
646 Portsmouth Avenue, Kingston West Of Sir John A. Blvd, ON, K7M 1W3 house for sale | Listing ID X13657 | Royal LePage
Simcoe Island
· House
· Parking
Simcoe Island · House · Parking
Attention, investors, first-time homebuyers, and growing families! Welcome to this beautifully upgraded, sun-filled bungalow situated on one of the largest lots in Kingston's desirable Portsmouth Avenue neighbourhood. Offering modern finishes, exceptional value, and outstanding future potential, this move-in-ready home is ideally located just 5 minutes from St. Lawrence College, 7 minutes from Queen's University, and a 2-minute walk to Grenville Park. Schools, hospitals, shopping, parks, and the Lake Ontario waterfront are also conveniently close by. The home features a bright and inviting layout with numerous modern upgrades, including approximately $40,000 in improvements. Updates include a new flat roof (2021), a 200-amp electrical panel (2021), a new electric water heater (2025), a detached garage, stylish potlights throughout, and stainless steel appliances. The spacious, fully fenced lot provides plenty of room for outdoor enjoyment, while the driveway can accommodate up to 4 veh
$ 649,900
1273 Centreville Road, Stone Mills, ON, K0K 1N0 house for sale | Listing ID X13699 | Royal LePage
View photo
House · for sale
$ 409,900
1273 Centreville Road, Stone Mills, ON, K0K 1N0 house for sale | Listing ID X13699 | Royal LePage
Simcoe Island
· House
· Patio · Garden · Deck
Simcoe Island · House · Patio · Garden · Deck
Enjoy peaceful country living in this charming bungalow set on just over an acre of property. Offering the ease and convenience of one story living, this home features a bright and open concept kitchen and dining area that creates a warm and inviting space for everyday living and entertaining. The newer kitchen adds modern style and functionality, while patio doors lead directly to the back deck where you can relax and take in the quiet surroundings and spacious backyard. Whether you're looking to downsize, start out, or simply enjoy the tranquility of rural living, this great bungalow is ready to welcome you home. (Id: 27)
$ 409,900
1233 Max Crescent, Kingston City Northwest, ON, K7P 0P3 house for sale | Listing ID X13661 | Royal LePage
View photo
House · for sale
$ 559,900
Updated
1233 Max Crescent, Kingston City Northwest, ON, K7P 0P3 house for sale | Listing ID X13661 | Royal LePage
Simcoe Island
· House
· Parking
Simcoe Island · House · Parking
Welcome to this beautiful Calgary Model by CaraCo, offering approximately 1,750 sq. Ft. of thoughtfully designed living space with 3 bedrooms, 2.5 bathrooms, and an attached garage. Ideally situated on a quiet street in Kingston's highly desirable Trails Edge community, this home combines modern finishes, functional living space, and everyday convenience. The main floor features 9-foot ceilings, sleek laminate flooring, and a bright, open-concept layout filled with natural light. The contemporary kitchen offers a spacious island with breakfast bar, ample cabinetry, and a walk-in pantry-perfect for everyday meals and entertaining. A convenient laundry/mudroom with direct garage access, along with a 2-piecepowder room, completes the main level. Upstairs, the spacious primary bedroom features a walk-in closet and a well-appointed 4-pieceensuite with a soaker tub, separate walk-in shower, and bright vanity. Two additional generously sized bedrooms and another full bathroom provide plenty o
$ 559,900
1 Black Cat Island, Leeds And The Thousand Islands, ON, K0E 1L0 house for sale | Listing ID X13698 | Royal LePage
View photo
House · for sale
$ 449,900
1 Black Cat Island, Leeds And The Thousand Islands, ON, K0E 1L0 house for sale | Listing ID X13698 | Royal LePage
Simcoe Island
· House
· Deck
Simcoe Island · House · Deck
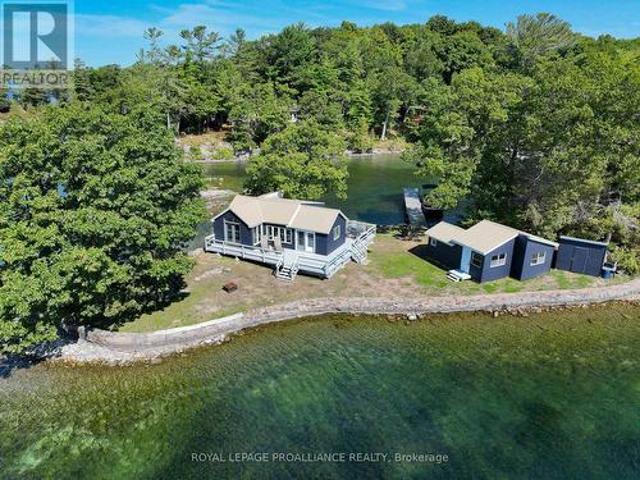
Escape to your own private island retreat in the heart of the 1000 Islands. Located on the St. Lawrence River, 1 Black Cat Isle offers a turnkey cottage getaway just a 15-minute boat ride from Peck's Marina. The refreshed main cottage features a bright white kitchen, a modern bathroom, laminate flooring, vinyl windows and a durable metal roof. A west-facing deck provides the perfect place to relax and enjoy colourful sunsets over the river, while a stone seawall surrounds most of the island. A separate bunkie provides additional sleeping accommodations and a sitting area, making it ideal for hosting family and friends. The property is being sold fully furnished and includes appliances, outdoor furnishings and a 21-foot pontoon boat, allowing you to begin enjoying island life right away. Conveniently located near The Glen House Resort, The Ivy Restaurant and Smugglers Glen Golf Course, this is a unique opportunity to own a private retreat surrounded by the natural beauty of the St. Lawr
$ 449,900
165 Elizabeth Drive, Gananoque, ON, K7G 1P4 house for sale | Listing ID X13682 | Royal LePage
View photo
House · for sale
$ 649,900
165 Elizabeth Drive, Gananoque, ON, K7G 1P4 house for sale | Listing ID X13682 | Royal LePage
Simcoe Island
· House
· Garden · Office room · Swimming pool · Parking
Simcoe Island · House · Garden · Office room · Swimming pool · Parking
A bright, centrally located bungalow close to all amenities, inviting four-season bungalow living in Gananoque, Ontario. It offers the kind of comfort and charm that makes small-town living feel effortless. This home features a chic, open-concept living area with warm neutral tones, a kitchen that offers modern finishes and plenty of room for cooking, gathering, and enjoying time with loved ones. Each bedroom is thoughtfully sized, with the primary suite offering added privacy and a peaceful view. The bright, open living space flows naturally throughout, making it ideal for a family room, hobby area, or home office. There is also a generously sized lower level with a wet bar, 4th bedroom and jacuzzi tub, as well as outside, where the bungalow sits on a generous lot with mature trees and a private backyard, great for gardening, barbecues, or simply relaxing. This home has many recent upgrades, including a gate that provides access to the backyard, perfect for parking an RV or boat, rece
$ 649,900
156 Darlingside Drive, Front Of Leeds & Seeleys Bay, ON, K0E 1L0 house for sale | Listing ID X13690 | Royal LePage
View photo
House · for sale
$ 799,900
Updated
156 Darlingside Drive, Front Of Leeds & Seeleys Bay, ON, K0E 1L0 house for sale | Listing ID X13690 | Royal LePage
Simcoe Island
· House
· Garden · Office room · Balcony · Gym · Deck
Simcoe Island · House · Garden · Office room · Balcony · Gym · Deck
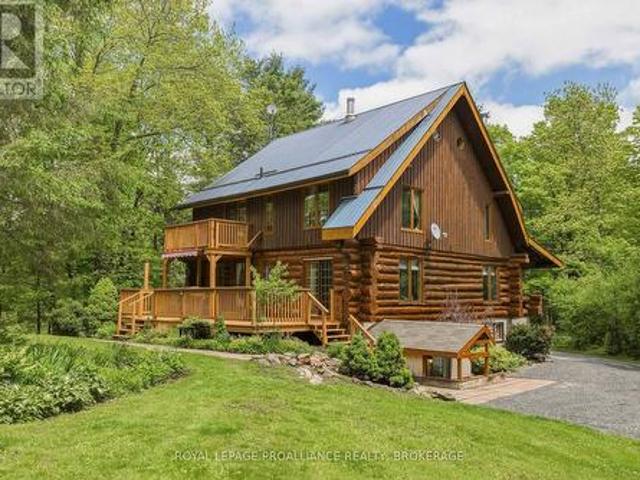
An idyllic setting surrounds this perfectly maintained 2.5-storey log home, sure to impress from the minute you pull into the driveway off the private dead-end road. The open main floor features a painted oak kitchen with granite counters overlooking the dining and living area which has an efficient corner woodstove. Also, there is a laundry room with a 3-piece bath just inside the back door, and a covered front porch overlooking the road. Upstairs are 3 bedrooms and the main 4-piece bath, with the primary bedroom featuring its own balcony overlooking your private parklike grounds. An open staircase leads to the upper loft, which would make a wonderful office, studio or additional living space. The lower level is partially finished with a rec room or home gym, and a large utility room with a walkout to the driveway. A large back deck is perfect for entertaining, surrounded by beautiful perennial gardens with paths leading to a gazebo next to your own pond! Located just off the Thousand
$ 799,900
141 Superior Drive, Loyalist Amherstview, ON, K7N 0E5 house for sale | Listing ID X13661 | Royal LePage
View photo
House · for sale
$ 574,900
141 Superior Drive, Loyalist Amherstview, ON, K7N 0E5 house for sale | Listing ID X13661 | Royal LePage
Simcoe Island
· House
· Garden · Deck · Parking
Simcoe Island · House · Garden · Deck · Parking
Welcome home to this amazing family home. Featuring 3 bedrooms, 2.5 bathrooms, 2 great decks, 1 in the backyard and another in front above the garage. This home is great for 1st time home buyers or a growing family, with lots of room for entertaining inside and outside, with one of the biggest backyards in the subdivision. (Id: 27)
$ 574,900
2300 County Road 32, Front Of Leeds & Seeleys Bay, ON, K7G 2V3 Luxury House for sale | Listing ID X13687 | Royal LePage Carriage Trade Luxury Properties
View photo
House · for sale
$ 1,775,000
2300 County Road 32, Front Of Leeds & Seeleys Bay, ON, K7G 2V3 Luxury House for sale | Listing ID X13687 | Royal LePage Carriage Trade Luxury Properties
Simcoe Island
· House
· Office room · Cellar
Simcoe Island · House · Office room · Cellar
Discover an extraordinary opportunity on the shores of South Lake. A landmark 22.5 acre waterfront estate offering unmatched privacy, natural beauty, and an impressive 880 feet of shoreline. Located just 10 minutes from Gananoque, this property blends substantial living space with a breathtaking landscape of hardwood forest, softwoods, granite outcroppings, and serene lake views. The two storey residence spans over 6,000 sq. Ft. featuring 7 bedrooms, 6 bathrooms, a dramatic great room, a dedicated office, and a spacious eat in kitchen once home to a cooking school. The fully finished basement, generous storage, and flexible layout make the home ideal for large families, multi generational living, or a destination style retreat. A standout feature of this offering is the rustic waterfront cottage, which is separately deeded and fully severed, complete with its own private shoreline. Nestled right at the water's edge, this cabin provides an intimate lakeside experience. Perfect for guest
$ 1,775,000
790 Howe Island Drive, Frontenac Islands Howe Island, ON, K7G 2V6 house for sale | Listing ID X13666 | Royal LePage
View photo
House · for sale
$ 559,900
790 Howe Island Drive, Frontenac Islands Howe Island, ON, K7G 2V6 house for sale | Listing ID X13666 | Royal LePage
Simcoe Island
· House
· Parking
Simcoe Island · House · Parking
Welcome to this charming three-bedroom home, where comfortable living meets the beauty of life by the water. Warm and inviting throughout, the home offers a well-maintained interior and an easy single-level layout with plenty of space for everyday family life. Step outside and enjoy what makes this property truly special-exceptionally clean waterfront and a large dock perfect for swimming, boating, entertaining, or spending long summer days together by the lake. From morning coffee overlooking the water to evenings spent outdoors with family and friends, this is a home made for creating lasting memories. Set on an easy-to-maintain lot with parking for up to three vehicles, the property is serviced by a septic system with water drawn directly from the lake. Additional features include a flat roof, 100-amp electrical service, and space heaters for heating. A wonderful opportunity to enjoy the comfort of home with the waterfront lifestyle right outside your door. (Id: 7525)
$ 559,900
201 Willingdon Avenue, Kingston Central City East, ON, K7L 4H9 house for sale | Listing ID X13640 | Royal LePage
View photo
House · for sale
$ 859,000
201 Willingdon Avenue, Kingston Central City East, ON, K7L 4H9 house for sale | Listing ID X13640 | Royal LePage
Simcoe Island
· House
· Patio · Garden · Parking · Cellar
Simcoe Island · House · Patio · Garden · Parking · Cellar
Nestled on a quiet street in one of Kingston's most sought-after neighbourhoods, this beautifully maintained home combines classic charm with thoughtful modern updates. Just minutes from Winston Churchill Public School, Queen's University, and Bearance's Grocery, the location offers exceptional convenience. Inside, you'll find refinished strip hardwood floors, three bright bedrooms, and a kitchen featuring eye-catching retro appliances. Over the past three years, the home has seen numerous improvements, including new windows, a heat pump, and a new sump pump, providing both comfort and peace of mind. The finished basement, complete with a secondary kitchen, offers flexible living space for extended family, guests, or hobbies. Outside, enjoy a detached garage, a generous backyard, and a beautifully landscaped setting with an interlocking stone patio and professionally designed gardens by Potter's Nursery-an ideal space for relaxing or entertaining. (Id: 7525)
$ 859,000
5886 Wilmer Road, Frontenac South, ON, K0H 2L0 house for sale | Listing ID X13682 | Royal LePage
View photo
House · for sale
$ 349,900
5886 Wilmer Road, Frontenac South, ON, K0H 2L0 house for sale | Listing ID X13682 | Royal LePage
Simcoe Island
· House
· Office room
Simcoe Island · House · Office room
Welcome to 5886 Wilmer Road, a charming country property set on just over half an acre in the peaceful community of Perth Road. Located only 5 minutes from Perth Road Public School and situated on the gateway to the Land O' Lakes region, this property offers easy access to countless lakes and year-round outdoor recreation while remaining a convenient drive to Kingston. Inside, this two-storey home blends modern farmhouse-inspired updates with classic country charm. The beautifully renovated open-concept kitchen features stylish cabinetry, quartz-style countertops, a large centre island with seating, a premium gas range, and a striking suspended stainless steel range hood. The kitchen flows seamlessly into the spacious living room, complete with updated flooring and warm wood-accent ceilings, creating an inviting space for entertaining and everyday living. The home offers four spacious bedrooms and flexible living spaces ideal for families, home offices, or hobbies. The main level 2-pie
$ 349,900
294 Rosemount Terrace, Kingston City Southwest, ON, K7M 4A3 house for sale | Listing ID X13636 | Royal LePage
View photo
House · for sale
$ 829,000
294 Rosemount Terrace, Kingston City Southwest, ON, K7M 4A3 house for sale | Listing ID X13636 | Royal LePage
Simcoe Island
· House
· Garden · Terrace · Cellar
Simcoe Island · House · Garden · Terrace · Cellar
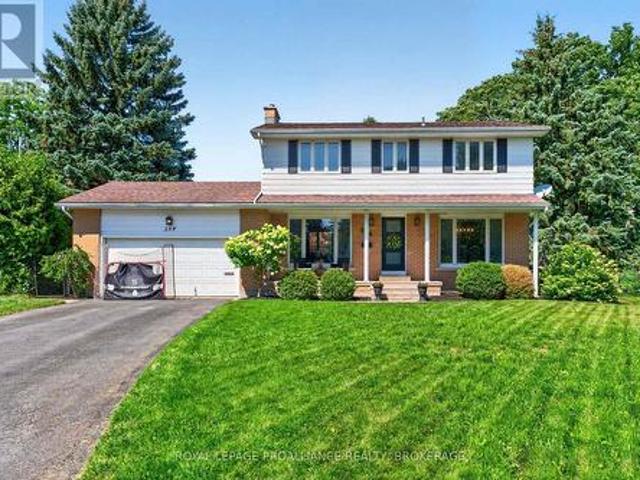
Welcome to 294 Rosemount Terrace, a beautifully maintained two-storey family home tucked away at the end of a quiet cul-de-sac in Kingston's sought-after West End. Located in a desirable school district and just minutes from parks, a community pool, shopping, and everyday amenities, this home offers the perfect blend of comfort, convenience, and family living. Featuring 4 spacious bedrooms and 2.5 bathrooms, this home offers a bright, functional layout designed for today's lifestyle. The heart of the home is the large kitchen with a central island, abundant cabinetry, and generous workspace, making it ideal for family meals and entertaining. Comfortable living and dining areas provide plenty of room to gather and relax. The fully finished basement adds exceptional living space with a large recreation room, a full bathroom, and a private sauna-perfect for movie nights, hobbies, or unwinding after a busy day. Step outside to your own backyard retreat. The large, fully fenced yard feature
$ 829,000
4212 Pine Ridge Drive, Frontenac South, ON, K0H 0B8 house for sale | Listing ID X13683 | Royal LePage
View photo
House · for sale
$ 989,000
4212 Pine Ridge Drive, Frontenac South, ON, K0H 0B8 house for sale | Listing ID X13683 | Royal LePage
Simcoe Island
· House
· Patio · Fireplace · Swimming pool
Simcoe Island · House · Patio · Fireplace · Swimming pool
Discover year-round waterfront living on Verona Lake (aka Rock Lake), where small-town comfort meets a true four-season resort lifestyle. Set on a municipally maintained road, this spacious home offers 296 feet of clean, private waterfront, a dock, and an impressive indoor pool overlooking the lake. Inside, vaulted ceilings, hardwood floors, multiple skylights, and large patio doors create a bright, welcoming atmosphere filled with natural light and scenic views. A striking two-sided brick fireplace connects the comfortable sitting area and dining room, adding warmth and character to the heart of the home. The generous kitchen provides abundant counter space and storage, along with a large island that is ideal for meal preparation, casual seating, and gathering with family and friends. A separate formal dining room offers additional space for entertaining. The indoor pool is accessible from several rooms, including the primary suite, and features soaring ceilings, expansive windows, an
$ 989,000

Get email alerts

Don't miss out: be the first to know about new properties

The alert was correctly created

On subscribing you accept the conditions of use and the privacy policy
Alert
Receive new ads in your inbox
Save this search
Receive alerts for new listings

We'll send you an email when we have new properties for: "Properties for sale in Simcoe Island"

The alert was correctly created

Get email alerts and be the first to see new listings
Required field
On subscribing I accept the terms of the privacy policy
Perfect! You'll soon start receiving new listings via email
Alert
Receive an email when we have new ads for Properties for sale in Simcoe Island
Save this search
Filters

Bedrooms

Area (sq.ft)

sq.ft
sq.ft

Price

$
$

Filter by property type

Bathrooms

Clear all filters
Receive notifications when new entries are published.