640 properties for sale in Simcoe Island

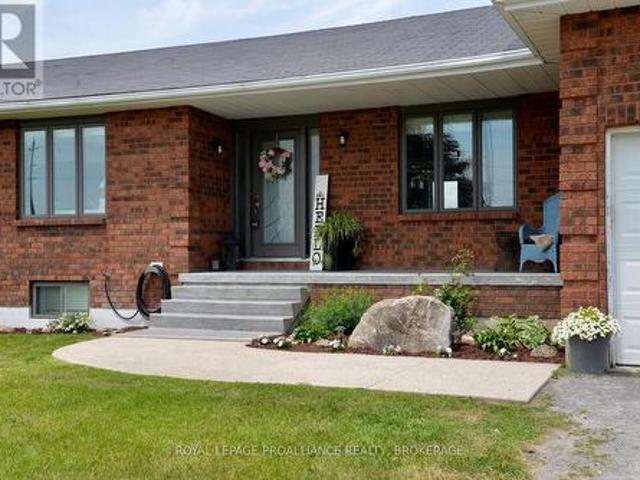
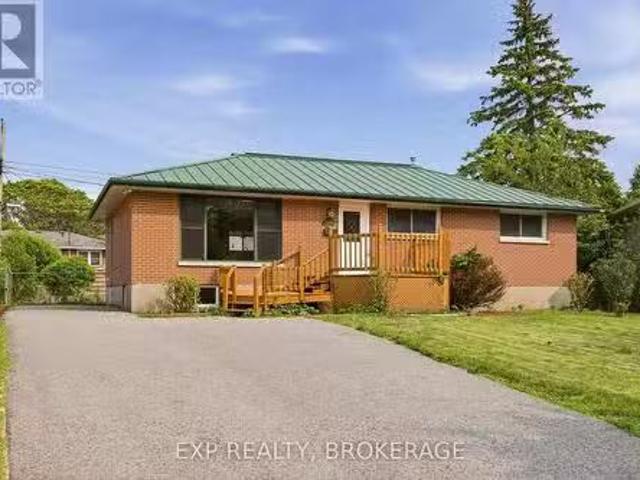
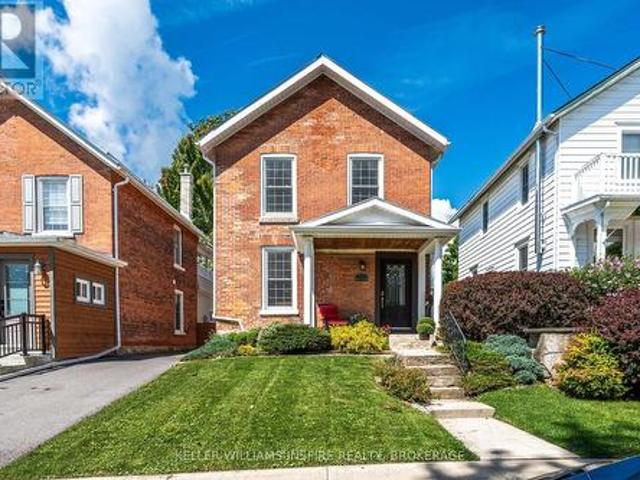
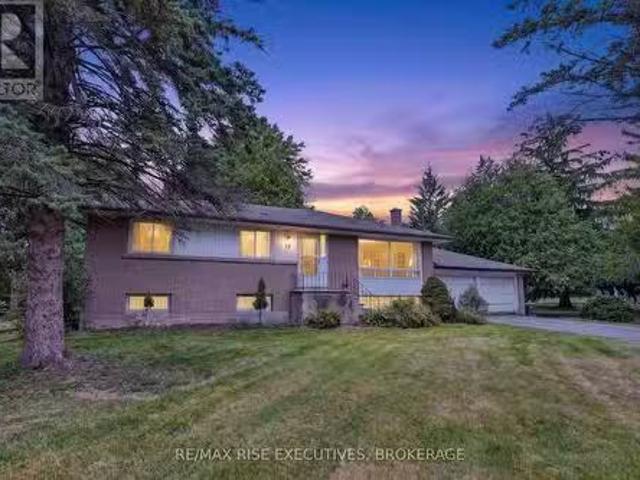
894 County Rd 41 Road, Greater Napanee, ON, K7R 3L2 house for sale | Listing ID X13731 | Royal LePage
View photo
House · for sale
$ 585,000
894 County Rd 41 Road, Greater Napanee, ON, K7R 3L2 house for sale | Listing ID X13731 | Royal LePage
Simcoe Island
· House
· Parking · Cellar
Simcoe Island · House · Parking · Cellar
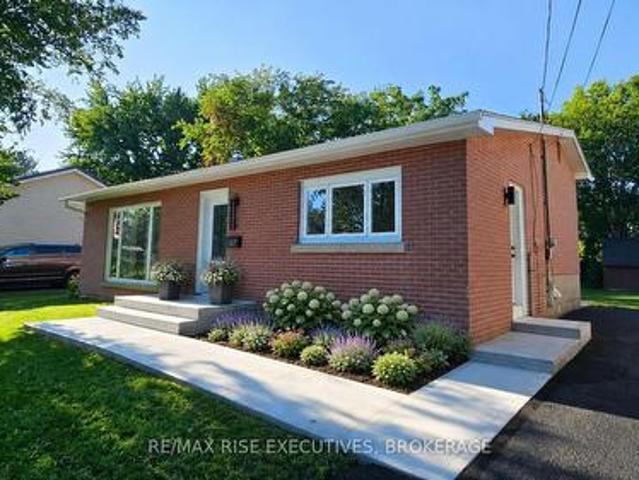
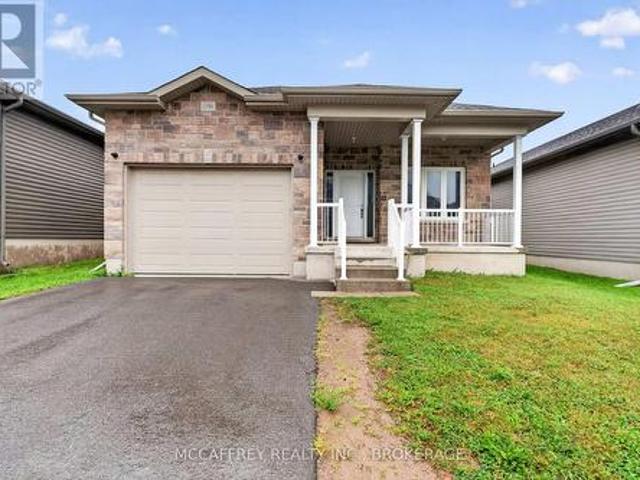
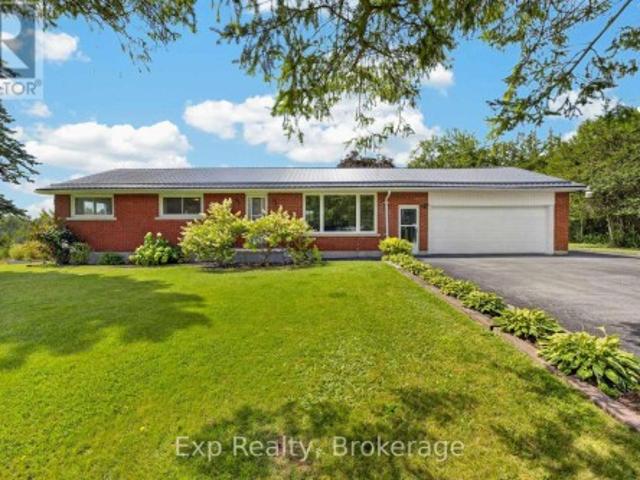
Updated. All Brick. Two-Car Garage. Minutes to Town! This beautifully updated 3-bedroom bungalow checks all the boxes! Offering comfortable one-level living with a full newly updated bathroom on the main floor, plus a spacious basement rec-room, living room, bar area, laundry and the added convenience of a second shower and sink. The classic all-brick exterior, durable metal roof, and attached two-car garage provide the perfect combination of curb appeal, functionality, and peace of mind. Move-in ready and thoughtfully updated, this is the kind of home that makes an impression from the moment you arrive. Conveniently located just minutes from town and close to everyday amenities-this one is a must-see! (Id: 27)
$ 585,000
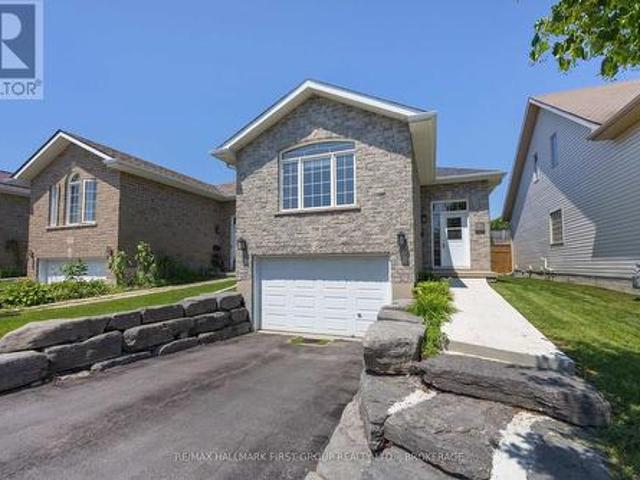
24 Richfield Place, Kingston Central City West, ON, K7M 6Y2 house for sale | Listing ID X13712 | Royal LePage
View photo
House · for sale
$ 1,299,900
24 Richfield Place, Kingston Central City West, ON, K7M 6Y2 house for sale | Listing ID X13712 | Royal LePage
Simcoe Island
· House
· Garden · Deck
Simcoe Island · House · Garden · Deck
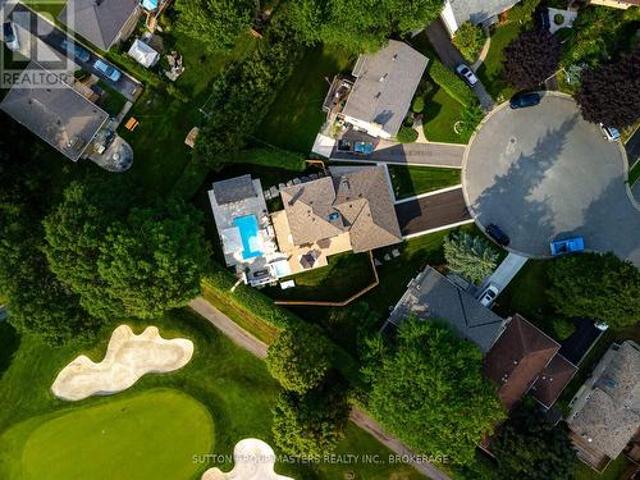
This newly updated backsplit home is every golfer's dream! Welcome to 24 Richfield Place, a spacious 4-level backsplit in a sought after cul-de-sac in central Kingston that backs on to the 5th hole of the Cataraqui Golf and Country Club. Recently renovated right down to the studs you'll find each level meticulously designed to offer comfortable and intentional living. The open concept Miralis kitchen welcomes you with high-end Kohler fixtures, engineered hardwood flooring throughout, and a gorgeous waterfall Island great for entertaining or cooking. Heading up a level you will find two spacious bedrooms including the primary bedroom with double sliding doors off of it that lets you step out onto the composite deck to enjoy the incredible view of the backyard oasis and 5th hole of the golf course. Further, you'll find a walk-in closet with custom shelving and a beautiful 5-piece ensuite with an awesome freestanding soaker tub and waterfall shower. Heading down a level is where you will
$ 1,299,900
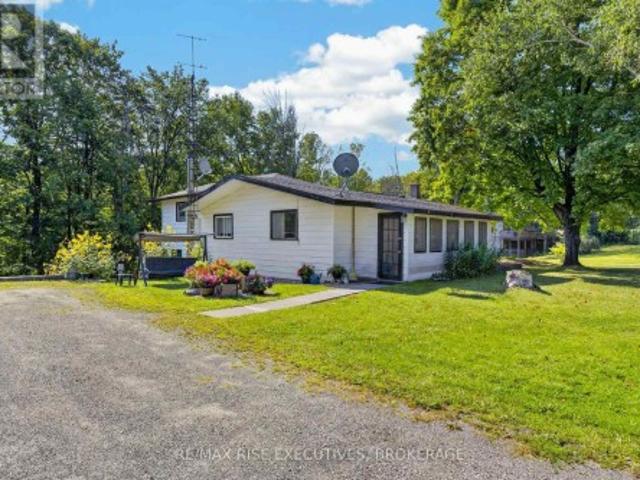
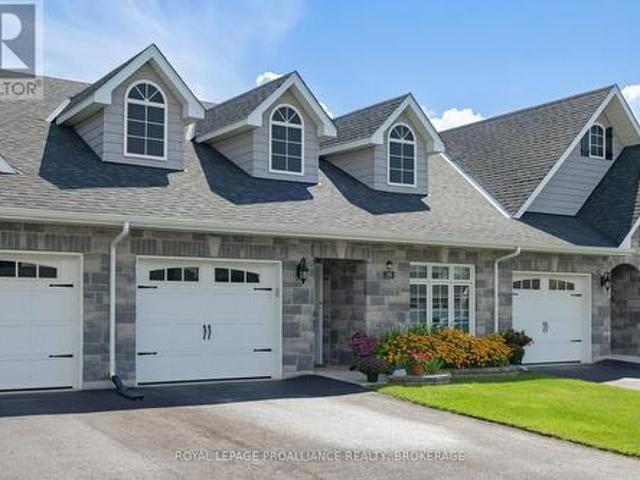
181 Jean Drive, Gananoque, ON, K7G 3C4 house for sale | Listing ID X13734 | Royal LePage
View photo
House · for sale
$ 1,099,500
181 Jean Drive, Gananoque, ON, K7G 3C4 house for sale | Listing ID X13734 | Royal LePage
Simcoe Island
· House
· Parking · Cellar
Simcoe Island · House · Parking · Cellar
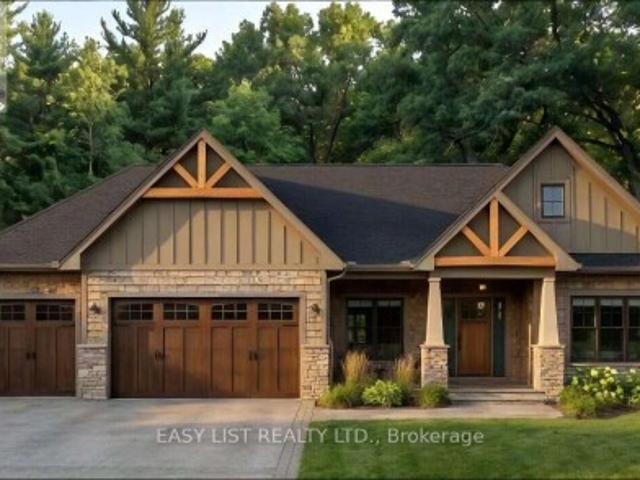
Visit the REALTOR website for further information about this Listing. Don't miss this rare opportunity to own a stunning brand-new home on a premium 75-foot lot backing onto permanent green space! Designed to impress, this exceptional 1850sqft home features soaring vaulted and tray ceilings, a walkout basement, and a spacious 3-car garage. Enjoy the perfect combination of luxury, space, privacy, and a breathtaking natural setting! Estimated completion date to be confirmed yet, property not yet assessed, taxes not assessed. Listing contains rendering photos, examples of home. (Id: 27)
$ 1,099,500
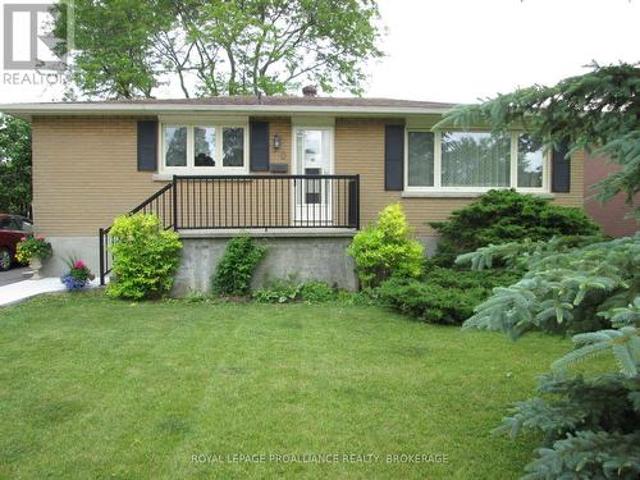
77 Portsmouth Avenue, Kingston Central City West, ON, K7M 1V4 house for sale | Listing ID X13709 | Royal LePage
View photo
House · for sale
$ 409,900
77 Portsmouth Avenue, Kingston Central City West, ON, K7M 1V4 house for sale | Listing ID X13709 | Royal LePage
Simcoe Island
· House
· Garden · Equipped kitchen · Cellar
Simcoe Island · House · Garden · Equipped kitchen · Cellar
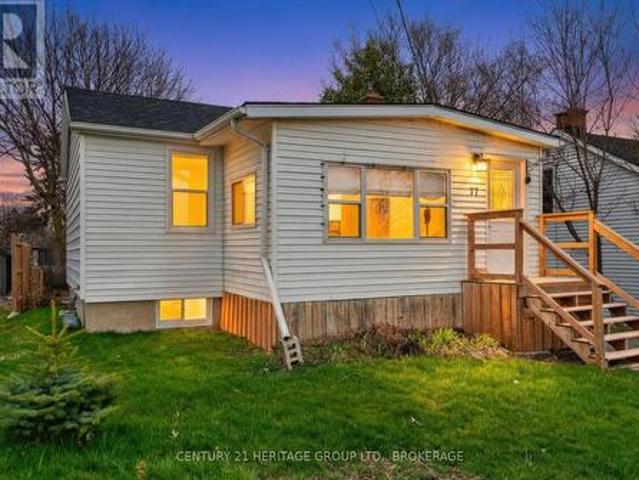
Opportunity Knocks in a Prime Central Location! Situated directly across from St. Lawrence College, this charming bungalow offers incredible value for first-time buyers, investors, or downsizers looking for a better alternative to condo living-with no condo fees, more space, and your own private lot. Set on a generous 40 x 133 ft lot, this property provides rare room to expand or customize, with excellent future development potential in the deep backyard. The home features a functional layout with bright living and dining areas, two bedrooms, and a carpet-free interior with hardwood flooring throughout. Lovingly maintained and move-in ready, it offers comfortable living today with the flexibility to add value over time. Recent updates include a furnace (Nov 2024), roof (Sept 2021), basement waterproofing (July 2025), updated wiring (2016), basement windows (2019), and upper-level windows replaced prior to 2016. Appliances are in good working order, with the dishwasher (2020) and washer
$ 409,900
1080 Pillar Lane, Frontenac South, ON, K0H 2L0 house for sale | Listing ID X13730 | Royal LePage
View photo
House · for sale
$ 699,900
1080 Pillar Lane, Frontenac South, ON, K0H 2L0 house for sale | Listing ID X13730 | Royal LePage
Simcoe Island
· House
· Deck
Simcoe Island · House · Deck
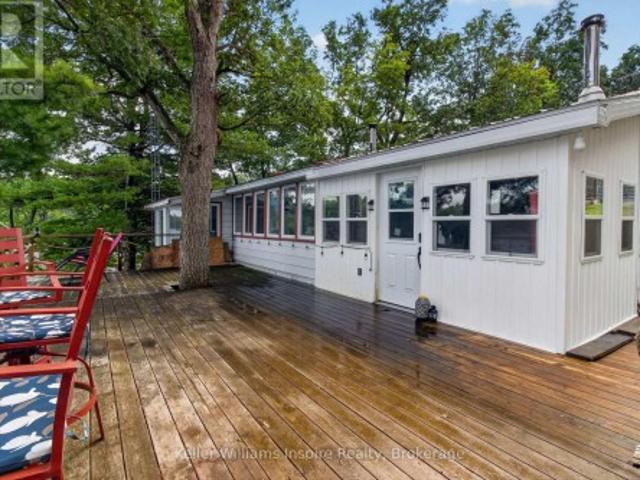
Waterfront properties on this sought-after stretch of Buck Lake don't come along often-and this one is a true gem! This charming 3-bedroom, 1.5-bath bungalow offers the perfect opportunity for year-round lake living. Step inside to a bright, freshly painted home with new light fixtures in many rooms and a welcoming layout. The sunken living room overlooks the lake, creating an incredible feeling of being right on top of the water. The open-concept kitchen, dining, and family room provide a great space for everyday living and family gatherings. Additional features include main-level laundry, a convenient powder room off one of the bedrooms, a main bathroom with tub, a beautiful primary bedroom retreat, a newly built 3-season sunroom, and a brand-new front foyer ready for your finishing touches. Outside, the fun really begins! Enjoy a large deck perfect for relaxing or entertaining. Stairs leading down to the water and a large dock, offering endless opportunities for swimming, boating, f
$ 699,900
1624 Fish Lake Road, Prince Edward County Sophiasburg Ward, ON, K0K 1W0 house for sale | Listing ID X13737 | Royal LePage
View photo
House · for sale
$ 1,100,000
1624 Fish Lake Road, Prince Edward County Sophiasburg Ward, ON, K0K 1W0 house for sale | Listing ID X13737 | Royal LePage
Simcoe Island
· House
· Terrace
Simcoe Island · House · Terrace
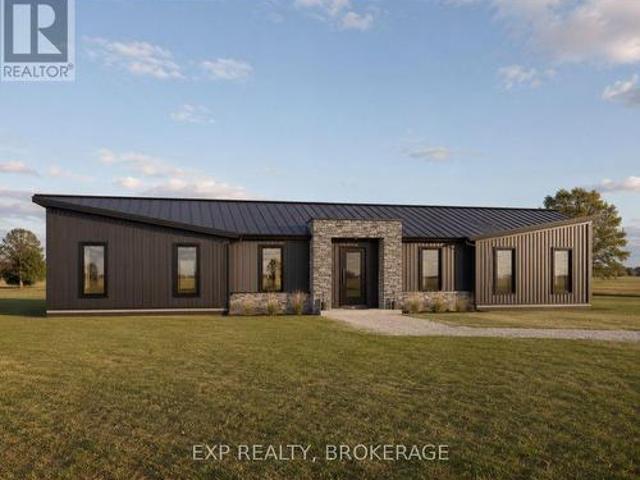
An exceptional expression of contemporary country living, 1624 Fish Lake Road is a sophisticated private retreat set on 3 acres in the heart of Prince Edward County. Designed with a distinctly architectural sensibility and an uncompromising connection to its natural surroundings, this remarkable single-level residence is oriented south to embrace the landscape, with expansive walls of glass drawing natural light deep into the home and creating a seamless dialogue between interior and exterior. A dramatic full-width rear terrace becomes an extension of the living space, offering an idyllic setting for long summer evenings, intimate gatherings and quiet moments overlooking the surrounding countryside. Inside, generous open-concept living and dining spaces flow effortlessly into a refined gourmet kitchen appointed with exceptional workspace and a dedicated butler's pantry. The serene primary suite is conceived as a private retreat, complemented by a beautifully appointed spa-inspired ensu
$ 1,100,000
805 Cartwrights Lane, Seeleys Bay, ON, K0H 2N0 house for sale | Listing ID 40858 | Royal LePage
View photo
House · for sale
$ 689,900
805 Cartwrights Lane, Seeleys Bay, ON, K0H 2N0 house for sale | Listing ID 40858 | Royal LePage
Simcoe Island
· House
Simcoe Island · House
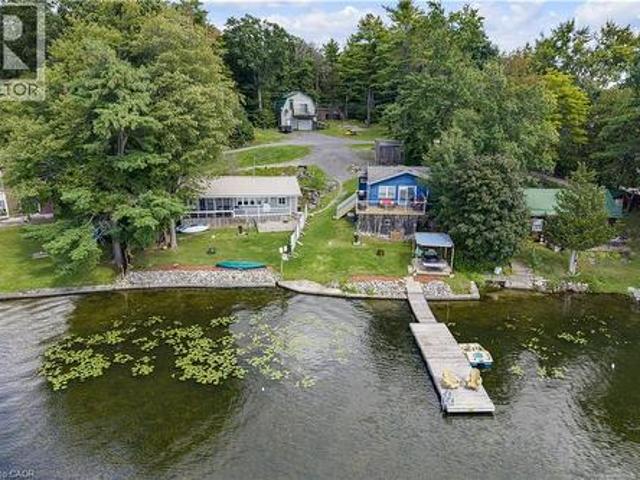
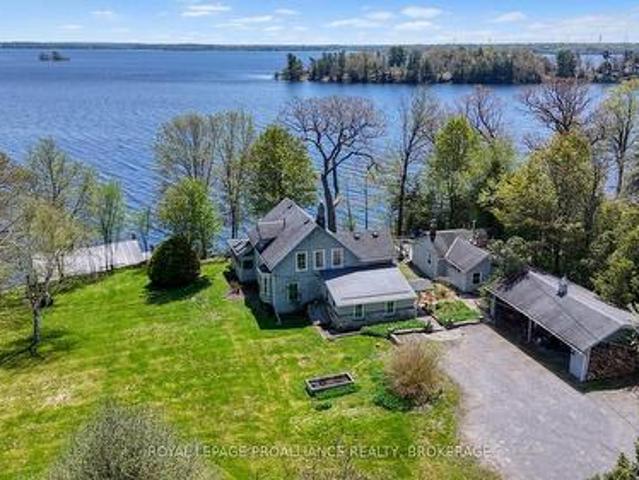
Some properties you can describe. This one you have to stand on to believe, photos simply don’t capture what unfolds when you’re actually here. Welcome to 805 Cartwrights Lane, two homes, one shoreline, on the private waters of Gananoque Lake in Leeds and the Thousand Islands. Down a quiet private road with good separation between neighbours, this waterfront offering pairs a fully renovated rental cottage with a spacious four season home, all with an unobstructed lake view that stretches out from the property. The blue rental cottage was gutted down to the studs and completely rebuilt in 2022, two bedrooms, one bath, full kitchen, finished top to bottom with the kind of quality that turns first-time guests into repeat bookings. It’s a proven income generator, the kind of turnkey unit you can hand the keys to and let it work for you. The main house, renovated in 2019, offers more room to spread out, two bedrooms, one bath, a full kitchen, and extra square footage for everyday living. Bo
$ 689,900
244 Weller Avenue, Kingston Rideau, ON, K7K 2V2 house for sale | Listing ID X13714 | Royal LePage
View photo
House · for sale
$ 439,900
244 Weller Avenue, Kingston Rideau, ON, K7K 2V2 house for sale | Listing ID X13714 | Royal LePage
Simcoe Island
· House
· Garden · Cellar
Simcoe Island · House · Garden · Cellar
Great opportunity in a very convenient location of Kingston. You're close to everything: school at backyard, convenient store and restaurant in front of your house, few steps to a bus stop, shopping, 401 and downtown. The main floor has a bright kitchen, a dining area, a cozy living room, three sunny bedrooms and a full bathroom. The basement offers nice living area, a full bathroom and two bedrooms. Large backyard and 4 garden sheds included. Recent updates include flooring, some windows and electric panel (2025). All appliances are included. The property is being sold as is. And it could be just the right fit for you and your loved ones! (Id: 27)
$ 439,900
962 Church Road, Stone Mills, ON, K0K 1Z0 house for sale | Listing ID X13730 | Royal LePage
View photo
House · for sale
$ 899,000
962 Church Road, Stone Mills, ON, K0K 1Z0 house for sale | Listing ID X13730 | Royal LePage
Simcoe Island
· House
Simcoe Island · House
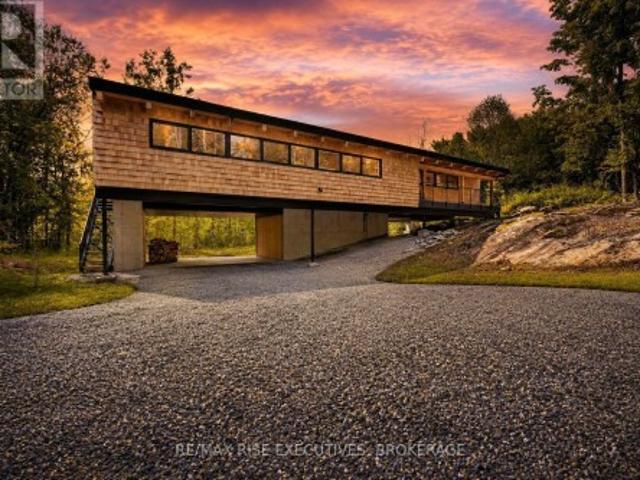
Built in 2024 and surrounded by a peaceful wooded landscape, this striking 4-bedroom, 2-bathroom home offers a unique combination of contemporary design, natural warmth, and exceptional privacy. The cedar-clad exterior makes an immediate impression, while the elevated setting allows the home to blend beautifully into its surroundings and capture forest views throughout the property. Inside, abundant natural light pours through oversized windows, highlighting the hardwood flooring, soaring ceilings, and exposed wood beams that give the main living space its distinctive character. At the heart of the home is a beautifully finished kitchen with quartz countertops, soft-close cabinetry, designer tile backsplash, and an oversized island with plenty of seating. Open to the main living area, it creates an inviting space for quiet mornings or entertaining family and friends. A wood-burning stove adds warmth and atmosphere to the living room, while surrounding windows keep the natural setting f
$ 899,000
805 Cartwrights Lane, Leeds And The Thousand Islands, ON, K0H 2N0 house for sale | Listing ID X13732 | Royal LePage
View photo
House · for sale
$ 689,900
805 Cartwrights Lane, Leeds And The Thousand Islands, ON, K0H 2N0 house for sale | Listing ID X13732 | Royal LePage
Simcoe Island
· House
Simcoe Island · House
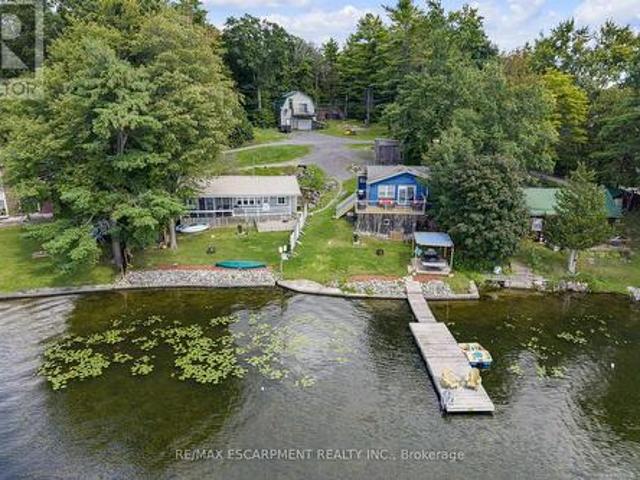
Some properties you can describe. This one you have to stand on to believe, photos simply don't capture what unfolds when you're actually here. Welcome to 805 Cartwrights Lane, two homes, one shoreline, on the private waters of Gananoque Lake in Leeds and the Thousand Islands. Down a quiet private road with good separation between neighbours, this waterfront offering pairs a fully renovated rental cottage with a spacious four season home, all with an unobstructed lake view that stretches out from the property. The blue rental cottage was gutted down to the studs and completely rebuilt in 2022, two bedrooms, one bath, full kitchen, finished top to bottom with the kind of quality that turns first-time guests into repeat bookings. It's a proven income generator, the kind of turnkey unit you can hand the keys to and let it work for you. The main house, renovated in 2019, offers more room to spread out, two bedrooms, one bath, a full kitchen, and extra square footage for everyday living. Bo
$ 689,900
4154 Unity Road, Kingston City North Of 401, ON, K0H 2H0 house for sale | Listing ID X13722 | Royal LePage
View photo
House · for sale
$ 949,900
4154 Unity Road, Kingston City North Of 401, ON, K0H 2H0 house for sale | Listing ID X13722 | Royal LePage
Simcoe Island
· House
· Parking
Simcoe Island · House · Parking
Charming Renovated All-Brick Bungalow on 4.2 Acres, looking for a new home with ample space and thoughtful updates? This stunning, recently renovated all-brick bungalow offers both modern living and timeless appeal. Boasting 2,000 square feet of main-floor living space, the home features three spacious bedrooms and three beautifully updated bathrooms. Step inside to an open-concept layout that invites natural light into the living room, sitting area, and dining room. The crisp, modern kitchen is a chef's dream, with sleek quartz countertops, built-in appliances, and a breakfast bar perfect for casual meals. Triple-glazed windows throughout ensure energy efficiency and quiet comfort year-round. The lower level is fully finished, offering additional living space with three more bedrooms, a full bathroom, and endless potential for use as a guest suite, aging-in-place accommodations, or a private retreat for a boomerang child. With a double garage offering easy access to both levels, this
$ 949,900
759 Tanner Drive, Kingston East Gardiners Rd, ON, K7M 9G7 house for sale | Listing ID X13709 | Royal LePage
View photo
House · for sale
$ 519,900
759 Tanner Drive, Kingston East Gardiners Rd, ON, K7M 9G7 house for sale | Listing ID X13709 | Royal LePage
Simcoe Island
· House
· Parking
Simcoe Island · House · Parking
Welcome home to 759 Tanner Drive-where comfort, convenience, and easy living come together in one fantastic package! Nestled in a quiet, family-friendly neighbourhood, this beautifully maintained home is perfectly located just steps from public transit and minutes to shopping, golf courses, parks, recreational trails, schools, and all the amenities Kingston has to offer. Plus, you'll enjoy a quick and convenient commute to downtown. This home offers open-concept main floor filled with natural light, creating an inviting space that's perfect for both everyday living and entertaining. The spacious eat in kitchen offers ample cabinetry and plenty of room to prepare family meals. Large combined living/dining room with vaulted ceiling will be your favourite room. Convenient main-floor laundry and inside entry from the garage add to the home's well thought out conveniences. Featuring 2 bedrooms and 2 full bathrooms, the primary bedroom boasts double closets and a cheater ensuite, providing c
$ 519,900
6900 Perth Road, South Frontenac, ON, K0H 2L0 house for sale | Listing ID X13727 | Royal LePage
View photo
House · for sale
$ 374,900
6900 Perth Road, South Frontenac, ON, K0H 2L0 house for sale | Listing ID X13727 | Royal LePage
Simcoe Island
· House
· Garden · Parking
Simcoe Island · House · Garden · Parking
Welcome to 6900 Perth Road, a cozy country home on approximately half an acre with a great setting and plenty of potential. Surrounded by greenspace on two sides, the property offers a nice sense of privacy while still providing easy access to Sydenham and Kingston. Inside, you'll find 3 bedrooms and 1.5 baths, including a primary bedroom addition with its own convenient 2-piece bath. The home has a comfortable, functional layout with a mix of hardwood, vinyl and laminate flooring, a good-sized living area, and an eat-in kitchen. Downstairs you'll find plenty of storage along with a separate laundry area. Outside, there's lots of room to enjoy the yard, along with a detached single-car garage and workshop that's perfect for tools, toys or hobbies. A new roof over the addition is another recent improvement. Whether you're a first-time buyer, looking to downsize, or simply want an affordable home in the country that you can make your own, 6900 Perth Road is well worth a look. (Id: 27)
$ 374,900
50 Campbell Crescent, Kingston Central City West, ON, K7M 1Z5 house for sale | Listing ID X13709 | Royal LePage
View photo
House · for sale
$ 549,500
50 Campbell Crescent, Kingston Central City West, ON, K7M 1Z5 house for sale | Listing ID X13709 | Royal LePage
Simcoe Island
· House
· Garden · Deck · Parking
Simcoe Island · House · Garden · Deck · Parking
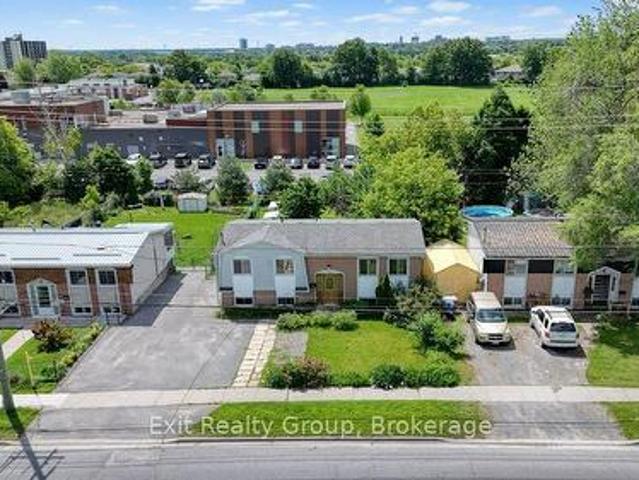
This all brick bungalow offers a strong investment opportunity with a flexible layout, two kitchens & rental income already in place on the upper level. The upper level features a bright kitchen with backsplash, living area, 3 bedrooms & a 4pc bathroom, currently rented for $1,991.98/month, with a rent increase scheduled for November 1st. The finished lower level with separate access is currently vacant & adds excellent versatility with its own kitchen, spacious living/dining area, 2 bedrooms, a 4pc bathroom & laundry area, providing an opportunity for a new tenant. Outside, the property offers driveway parking, a front entry, rear deck, spacious yard, mature trees & storage shed. Updates include upper level hardwood refinishing & painting in 2014, lower level fridge, stove, painting, flooring, lighting & bathroom in 2016, roof in 2019, washing machine in 2020 & electric hot water tank in 2024. A practical investment property with strong rental appeal & long-term potential. (Id: 7525)
$ 549,500
35B Whippoorwill Lane, Frontenac South, ON, K0G 1X0 house for sale | Listing ID X13727 | Royal LePage
View photo
House · for sale
$ 569,000
35B Whippoorwill Lane, Frontenac South, ON, K0G 1X0 house for sale | Listing ID X13727 | Royal LePage
Simcoe Island
· House
· Deck
Simcoe Island · House · Deck
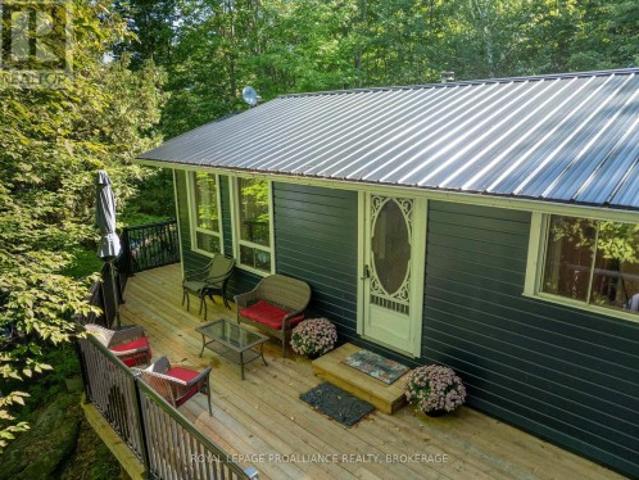
Welcome to this classic cottage on beautiful Buck Lake. Tucked into a quiet bay and surrounded by the rugged beauty of the Canadian Shield, this charming seasonal cottage is the kind of place where summer days are spent on the dock, evenings are enjoyed on the screened porch, and sunsets stretch across the western sky. Bright, open, and full of cottage charm, the cottage offers 3 bedrooms and 1 bathroom, with a comfortable open-concept living and dining area. The screened-in porch adds the perfect spot for morning coffee, lazy afternoons, or gathering with family and friends as the day winds down. Freshly painted inside and out, this cottage is turn-key and being sold fully furnished, so you can simply arrive, settle in, and start making memories. Recent updates include a new metal roof, new decking with aluminum railings, and a new dock. The cottage sits on concrete piers and is serviced by a full septic system and lake water system. Stairs lead down through the natural landscape to t
$ 569,000
899 Safari Drive, Kingston North Of Taylor Kidd Blvd, ON, K7M 6W2 house for sale | Listing ID X13709 | Royal LePage
View photo
House · for sale
$ 749,900
899 Safari Drive, Kingston North Of Taylor Kidd Blvd, ON, K7M 6W2 house for sale | Listing ID X13709 | Royal LePage
Simcoe Island
· House
· Garden · Fireplace · Cellar
Simcoe Island · House · Garden · Fireplace · Cellar
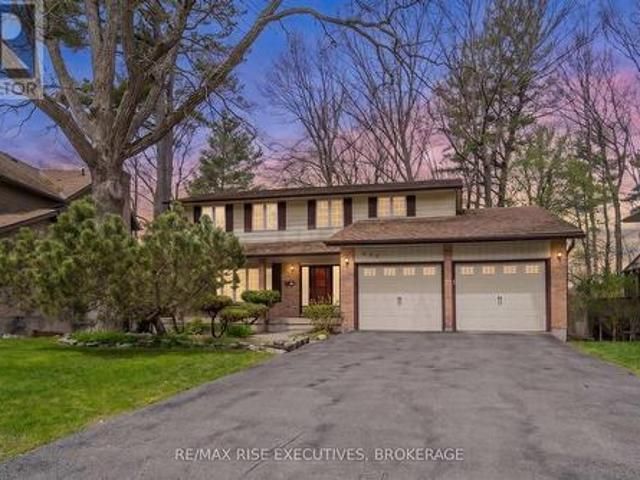
Nestled in the prestigious and highly sought-after Ridgewood Estates neighbourhood, this spacious 5 Bedroom home offers a rare opportunity to own a large family property backing onto environmentally protected Collins Creek with no rear neighbours. Set on a beautiful mature lot surrounded by towering trees, this home offers exceptional privacy and an incredible setting that is rarely available. Featuring a rare 5-bedroom layout on the upper level, this home is ideal for growing or multi-generational families. The spacious primary bedroom includes its own ensuite bathroom, while the generous principal rooms throughout the home provide endless potential for modern updates and customization. The main level offers large sun-filled living spaces, a functional eat-in kitchen, formal dining area, and a cozy family room with fireplace overlooking the backyard. The walkout basement adds additional living space and future in-law suite potential, along with a cold storage room and abundant storage
$ 749,900
47 Henry Crescent, Loyalist Amherstview, ON, K7N 1G6 house for sale | Listing ID X13710 | Royal LePage
View photo
House · for sale
$ 514,900
47 Henry Crescent, Loyalist Amherstview, ON, K7N 1G6 house for sale | Listing ID X13710 | Royal LePage
Simcoe Island
· House
· Fireplace
Simcoe Island · House · Fireplace
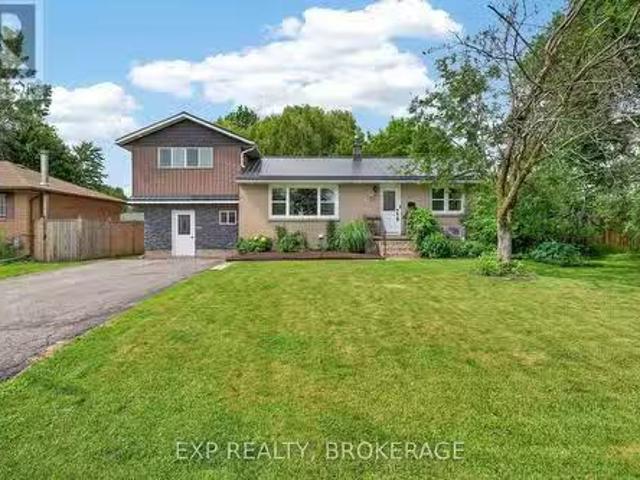
Situated on a large, quiet cul-de-sac in one of Amherstview's most desirable and established neighbourhoods, sits a recently top-to-bottom renovated 3-bedroom backsplit that is anything but ordinary. Every major detail has been thoughtfully updated and major expenses-including roof, windows, and furnace-have all been taken care of. Walk up the freshly poured concrete walkway and step inside to experience open-concept living, with fresh paint and luxury vinyl installed throughout. The brand-new kitchen offers a bright, functional space to cook and gather. Cozy up on quiet evenings in the sizeable living room featuring a new electric fireplace, and enjoy the peace of mind that comes with major mechanical and structural updates: new furnace, new electrical, including a new panel, new light fixtures, new roof, new eavestroughs, soffit, and fascia, and new windows on main floor, all completed in 2026. On the upper level, you'll find three bedrooms and a brand-new 4-piece bathroom. Downstair
$ 514,900
12 Wentworth Drive, Kingston Rideau, ON, K7K 5C9 house for sale | Listing ID X13709 | Royal LePage
View photo
House · for sale
$ 229,000
12 Wentworth Drive, Kingston Rideau, ON, K7K 5C9 house for sale | Listing ID X13709 | Royal LePage
Simcoe Island
· House
· Office room · Air conditioning · Equipped kitchen
Simcoe Island · House · Office room · Air conditioning · Equipped kitchen
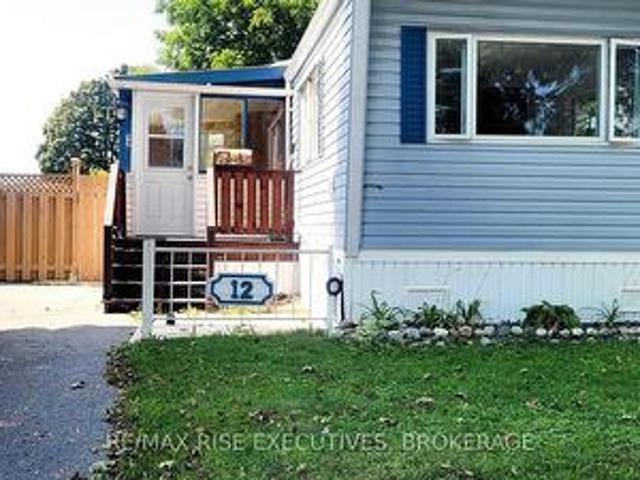
Welcome to 12 Wentworth Drive in Worthington Park, offering affordable, comfortable one-level living in a convenient Kingston location. Thoughtfully updated with numerous improvements throughout, this well-maintained two-bedroom mobile home features a bright, functional layout with new laminate flooring, fresh interior finishes and plenty of natural light. The updated kitchen features new countertops, backsplash and sink, along with a refrigerator, stove, dishwasher and microwave, while the adjoining living area provides a comfortable space to relax and unwind. Two bedrooms offer flexibility for everyday living, guests or a home office, and the four-piece bathroom features a new vanity, convenient walk-in tub and in-suite laundry. A wonderful bonus is the enclosed 3-season porch-an inviting additional space to enjoy your morning coffee, curl up with a book or simply relax. Year-round comfort is supported by forced-air electric heat and central air conditioning, while 200-amp electrical
$ 229,000
1286 Carfa Crescent, Kingston City Northwest, ON, K7P 0M8 house for sale | Listing ID X13710 | Royal LePage
View photo
House · for sale
$ 744,000
1286 Carfa Crescent, Kingston City Northwest, ON, K7P 0M8 house for sale | Listing ID X13710 | Royal LePage
Simcoe Island
· House
· Office room · Gym · Parking · Cellar
Simcoe Island · House · Office room · Gym · Parking · Cellar
Set on a quiet crescent in Kingston, 1286 Carfa Cres offers a well-laid-out bungalow with comfort, convenience, and room to grow. The main floor features a practical design ideal for families, downsizers, or anyone seeking one-level living. A welcoming foyer leads into a bright living room, separate dining area, and functional kitchen, creating an easy flow for everyday living and entertaining. The home offers three bedrooms on the main level, including a spacious primary suite complete with a walk-in closet and private 4-piece ensuite. Two additional bedrooms provide flexibility for children, guests, or a home office, while a second 4-piece bathroom serves the main living area. Main-floor laundry adds everyday convenience, and the attached garage provides excellent storage and direct access into the home. The unfinished basement is ready for someone's finishing touches, offering exciting potential to create additional living space, a recreation room, home gym, workshop, or future gues
$ 744,000
7802 Piccadilly Road, Frontenac Centre, ON, K0H 1T0 house for sale | Listing ID X13727 | Royal LePage
View photo
House · for sale
$ 569,900
Updated
7802 Piccadilly Road, Frontenac Centre, ON, K0H 1T0 house for sale | Listing ID X13727 | Royal LePage
Simcoe Island
· House
· Deck · Parking
Simcoe Island · House · Deck · Parking
Step into the timeless charm of this century-built 1870 home, a rare opportunity for buyers seeking authentic character paired with modern comfort. With over 2,020 sq ft, this beautifully maintained home offers generous space, warm character, and the kind of personality that can only be found in a true older property. The interior features 3 bedrooms and 3 bathrooms, with new flooring throughout the kitchen, dining, living and family rooms, while original floors elsewhere preserve the home's historic charm. Fresh paint on both levels keeps the home feeling bright, clean, and ready for its next owners to enjoy. The main level is designed for everyday ease, with laundry and two convenient mudrooms off both the garage and side entry. A newly built family room with walk-out to an expansive deck offers year-round relaxation and entertainment space. The primary suite is a retreat, complete with a wet bar, custom closets, and a private 3-piece ensuite. Two additional bedrooms are well sized w
$ 569,900
349 Stanley Street, Deseronto. Town, ON, K0K 1X0 house for sale | Listing ID X13728 | Royal LePage
View photo
House · for sale
$ 412,900
Updated
349 Stanley Street, Deseronto. Town, ON, K0K 1X0 house for sale | Listing ID X13728 | Royal LePage
Simcoe Island
· House
· Deck · Parking
Simcoe Island · House · Deck · Parking
Welcome to this beautifully updated 3+1 bedroom home in the quiet community of Deseronto, offering 1,500 sq ft of comfortable living space. Renovations have transformed the upper level with modern finishes throughout, including updated insulation, drywall, flooring, lighting, trim, doors, and fresh paint. The main floor has also undergone improvements, featuring updated flooring and a bright, refreshed interior. Important upgrades such as newer windows and exterior doors, along with a natural gas furnace (installed in 2018), add peace of mind for years to come. Step outside to enjoy the impressive multi-level deck overlooking a backyard surrounded by gardens and mature trees. The detached two-storey garage offers additional space and has seen significant updates in recent years, including a steel roof, rebuilt roof trusses, updated siding, and new windows. Conveniently located within walking distance to local shops, and the elementary school this property offers small-town living with
$ 412,900
1295 Highway 2, Kingston. East Incl Cfb Kingston, ON, K7L 4V1 Luxury House for sale | Listing ID X13710 | Royal LePage Carriage Trade Luxury Properties
View photo
House · for sale
$ 2,499,900
1295 Highway 2, Kingston. East Incl Cfb Kingston, ON, K7L 4V1 Luxury House for sale | Listing ID X13710 | Royal LePage Carriage Trade Luxury Properties
Simcoe Island
· House
· Fireplace
Simcoe Island · House · Fireplace
Unparalleled waterfront offering just minutes from downtown Kingston, set along the scenic St. Lawrence River's Bateau Channel with 190 feet of shoreline, exceptional privacy and natural serenity. The property features approximately 10 feet of deep, clean water off a long wood dock. Ideal for boating, swimming, and waterfront living. Built in the late 1800s, the main residence has been thoughtfully preserved to maintain its original character and charm. Original woodwork, pine flooring, tall windows and high ceilings blend seamlessly with upgrades including a brand new water-to-air geothermal heating and cooling system and 200-amp electrical service. The main floor offers a spacious, flowing layout with multiple living areas, abundant natural light, a fireplace insert, wood and pellet stoves, and a soaring front sunroom overlooking the St. Lawrence River, Milton Island and nearby undeveloped beach. Upstairs are three bedrooms and a full bathroom. The lower level features an unfinished
$ 2,499,900
110 Liddell Crescent, Kingston Central City West, ON, K7M 2T.
View photo
House · for sale
$ 589,000
110 Liddell Crescent, Kingston Central City West, ON, K7M 2T.
Simcoe Island
· 5 Bedrooms · 2 Baths · House
· Air conditioning · Parking
Simcoe Island · 5 Bedrooms · 2 Baths · House · Air conditioning · Parking
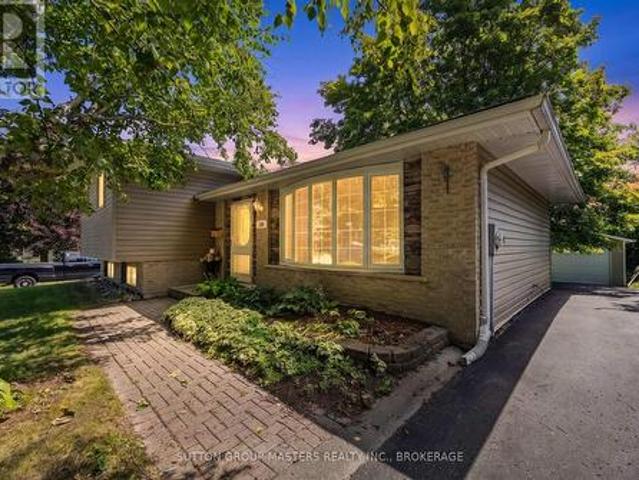
Welcome to this beautifully updated bungalow in the sought-after Polson Park neighbourhood, where thoughtful renovations and a versatile layout make this home an exceptional opportunity. Offering excellent curb appeal and parking for up to five vehicles, this move-in-ready home has seen extensive recent improvements, including a new furnace and central air (2025), renovated kitchens on both levels, new flooring, LED lighting, updated bathrooms, a new front door, and much more. The bright and spacious main floor features a stunning new kitchen with island, separate living and dining rooms, three comfortable bedrooms, and an updated 4-piece bathroom. The fully finished lower level, complete with a separate side entrance, offers outstanding flexibility with a kitchenette, family room, fourth bedroom, den, full bathroom, excellent for an in-law suite or multi-generational living. Additional updates include a metal roof, updated breaker panel, owned hot water heater, newer washer and dryer,
$ 589,000
795 Safari Drive, Kingston North Of Taylor Kidd Blvd, ON, K7M 6W1 house for sale | Listing ID X13706 | Royal LePage
View photo
House · for sale
$ 614,900
795 Safari Drive, Kingston North Of Taylor Kidd Blvd, ON, K7M 6W1 house for sale | Listing ID X13706 | Royal LePage
Simcoe Island
· House
· Garden · Parking
Simcoe Island · House · Garden · Parking
Homes don't come up for sale very often in the coveted Ridgewood estates for a reason. This hidden enclave with tree lined streets and spacious lots offers a peaceful place to call home for you, with a playground steps away, and close to Bayridge amenities. But even more rare is a separate building for a studio, workshop, full adapted from a large garage to a fully insulated, soundproofed, well lit room for whatever hobbies or whatever unique uses it has to offer. Or convert back to a large garage, but don't worry, you still have the front part for recreational storage. There is even a great spot behind for a vegetable garden. This 3 bedroom 2 bathroom side split home is fully finished with extensive renovations that are obvious when you enter into the open concept kitchen, living room and dining room, all with wide plank hardwood flooring. The custom kitchen has a pantry, coffee nook, large centre island with raised breakfast bar, pot lighting, and updated light fixtures in the living
$ 614,900
93 Linton Street, Kingston East Of Sir John A. Blvd, ON, K7K.
View photo
House · for sale
$ 595,000
93 Linton Street, Kingston East Of Sir John A. Blvd, ON, K7K.
Simcoe Island
· 6 Bedrooms · 2 Baths · House
Simcoe Island · 6 Bedrooms · 2 Baths · House
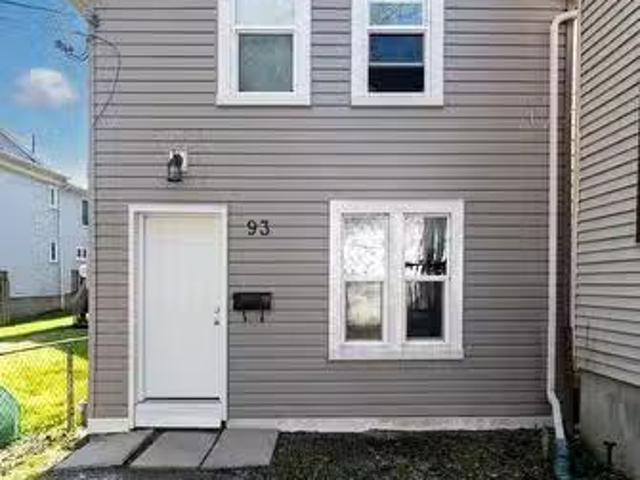
Ideally located in one of Kingstons most convenient central neighbourhoods, 93 Linton Street offers functional living just minutes from Queens University, Kingston General Hospital, downtown amenities, parks, transit, and everyday essentials. This well kept home features six comfortable bedrooms, two full bathrooms, and bright, practical living areas that suit a variety of lifestyles. Each bedroom offers a functional layout, making the home well suited for shared living or extended family. Its location is a standout-residents enjoy quick access to grocery stores, restaurants, cafes, the waterfront, and Kingstons vibrant downtown core. Whether walking, biking, or taking transit, everything is close at hand. The property is currently leased at $4,050month inclusive from May 1, 2026 to April 30, 2027, offering stability and peace of mind for the next owner while maintaining flexibility for future use. With its central setting and proximity to Kingstons most sought after amenities, 93 Lint
$ 595,000
44 Lennox Street, Kingston South Of Taylor Kidd Blvd, ON, K7.
View photo
House · for sale
$ 599,000
44 Lennox Street, Kingston South Of Taylor Kidd Blvd, ON, K7.
Simcoe Island
· 42 Bedrooms · 3 Baths · House
· Office room
Simcoe Island · 42 Bedrooms · 3 Baths · House · Office room
Welcome to this spacious and versatile 5 bedroom home with a separate 1 bedroom in-law suite, offering exceptional flexibility for growing families, multi-generational living, or those looking for additional income potential. Ideally situated in the highly sought-after Lakeland Acres neighbourhood, youll enjoy access to excellent schools, parks, shopping, public transit, and all of Kingstons amenities.The main home features a bright, functional kitchen overlooking the living and dining areas, creating a welcoming space for everyday living and entertaining. Upstairs, youll find a new generous primary retreat (16ft x14.5ft), complete with a walk-in closet and luxurious ensuite, along with a second bedroom or convenient office space. The main level offers two additional bedrooms and a full bathroom, providing an ideal layout for families.The fully self-contained 1bedroom in-law suite features its own private entrance, kitchen, living space, bedroom, and bathroom, making it perfect for ext
$ 599,000
124 John Street, Gananoque, ON, K7G 1A5 house for sale | Listing ID X13721 | Royal LePage
View photo
House · for sale
$ 725,000
124 John Street, Gananoque, ON, K7G 1A5 house for sale | Listing ID X13721 | Royal LePage
Simcoe Island
· House
· Garden
Simcoe Island · House · Garden
Welcome to 124 John Street, Gananoque. My walls have lovingly watched a family grow. I've been filled with everyday moments, celebrations, laughter and memories-and now that the children have grown, it's time for me to welcome someone new. Over the years, I've been thoughtfully cared for and updated, with improvements including electrical, insulation, a French drain and a beautiful new kitchen. But through every update, the charm and character that make me feel like. Home.have been carefully preserved. My location is something special. I'm just a stone's throw from Gananoque's waterfront, the Thousand Islands Playhouse, local pubs, restaurants and the wonderful energy of this riverside community. Leave the car at home and wander down to the water, catch a show or meet friends for dinner. Out back, you'll discover one of my greatest treasures-a large backyard surrounded by glorious gardens that have been lovingly curated over many years. It's a place for morning coffee, summer dinners,
$ 725,000
189 Wilmer Avenue, Gananoque, ON, K7G 3C3 house for sale | Listing ID X13722 | Royal LePage
View photo
House · for sale
$ 555,000
189 Wilmer Avenue, Gananoque, ON, K7G 3C3 house for sale | Listing ID X13722 | Royal LePage
Simcoe Island
· House
· Fireplace
Simcoe Island · House · Fireplace
Welcome to one of Gananoque's newer communities, where beautifully crafted homes and a quiet, friendly atmosphere come together. This pristine 2-bedroom, 2-bathroom bungalow townhome offers stylish, carpet-free, one-level living with quality finishes throughout. The bright, open-concept main living area features a beautiful white kitchen with quartz countertops, subway tile backsplash, a large centre island, abundant cabinetry, and a spacious walk-in pantry. GE Profile stainless steel appliances, including an induction cooktop, complete this well-appointed kitchen. The generous dining area easily accommodates a full-size dining table, while the inviting living room offers plenty of space to relax around the gas fireplace. Step from the living area into the three-season sunroom, currently enjoyed as a charming potting studio, offering a wonderful extension of the home's living space and a peaceful connection to the outdoors. The spacious primary suite features a large walk-in closet and
$ 555,000
18 Dalgleish Avenue, Kingston Kingston East Incl Barret Crt.
View photo
House · for sale
$ 599,900
18 Dalgleish Avenue, Kingston Kingston East Incl Barret Crt.
Simcoe Island
· 3 Bedrooms · 2 Baths · House
· Parking · Air conditioning
Simcoe Island · 3 Bedrooms · 2 Baths · House · Parking · Air conditioning
Country in the city! This spacious 1,200 sq. ft. elevated bungalow offers 3 bedrooms, 2bathrooms, hardwood flooring throughout the main level, central air, and a double-car garage. Set on just under an acre with mature trees, the 120 x 162 lot provides privacy, space, and potential for severance. The elevated layout also offers in-law suite potential, making this home a great option for extended family or additional living space. Enjoy the best of both worlds-peaceful country surroundings while being just minutes from shopping, CFB Kingston, the401, and downtown. A rare opportunity with space, flexibility, and future potential! (id:27). Still available at ListedBuy!
$ 599,900
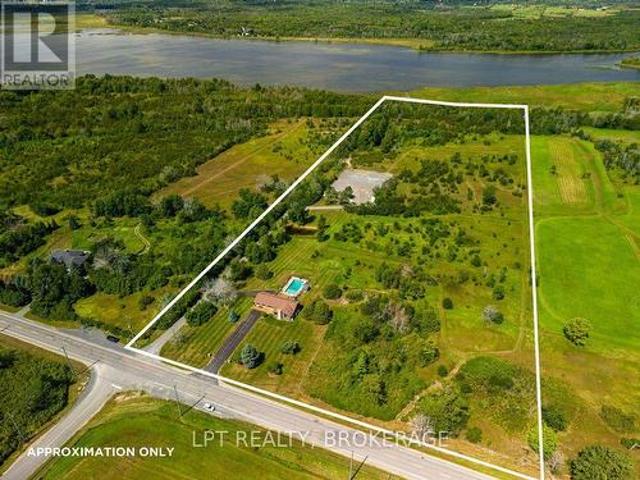
4404 Unity Road, Kingston City North Of 401, ON, K0H 2H0 house for sale | Listing ID X13710 | Royal LePage
View photo
House · for sale
$ 1,199,900
4404 Unity Road, Kingston City North Of 401, ON, K0H 2H0 house for sale | Listing ID X13710 | Royal LePage
Simcoe Island
· House
· Office room · Fireplace · Swimming pool
Simcoe Island · House · Office room · Fireplace · Swimming pool
You're not just buying a home-you're embracing a lifestyle rarely found this close to the city. Set on 18+ acres with direct frontage on beautiful Odessa Lake, this exceptional bungalow retreat offers privacy, recreation, and modern comfort just 10 minutes from Kingston's west end. Enjoy easy access to shopping, restaurants, schools, recreation, and the future Kingston Health Sciences Centre, all while enjoying the peace and space of country living. The bright main level features 3 bedrooms, 2 bathrooms with heated floors, an open-concept kitchen, inviting living room, and a dedicated office with propane fireplace. A newly installed high-efficiency heat pump provides efficient heating and cooling with reliable performance down to approximately. 30C. The updated walk-out lower level expands the living space with a wet bar, oil stove, spacious guest room, and 2-piece bathroom. Outdoor living is exceptional, with a partially fenced pool and hot tub area, pool shed, two ponds, scenic ATV t
$ 1,199,900

Get email alerts

Don't miss out: be the first to know about new properties

The alert was correctly created

On subscribing you accept the conditions of use and the privacy policy
Alert
Receive new ads in your inbox
Save this search
Receive alerts for new listings

We'll send you an email when we have new properties for: "Properties for sale in Simcoe Island"

The alert was correctly created

Get email alerts and be the first to see new listings
Required field
On subscribing I accept the terms of the privacy policy
Perfect! You'll soon start receiving new listings via email
Alert
Receive an email when we have new ads for Properties for sale in Simcoe Island
Save this search
Filters

Bedrooms

Area (sq.ft)

sq.ft
sq.ft

Price

$
$

Filter by property type

Bathrooms

Clear all filters
Receive notifications when new entries are published.