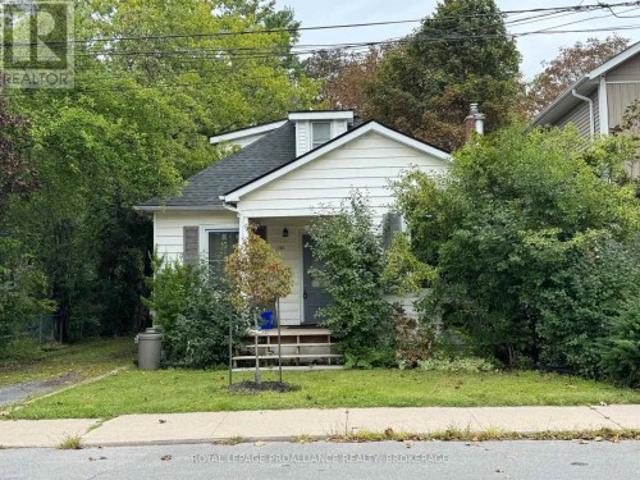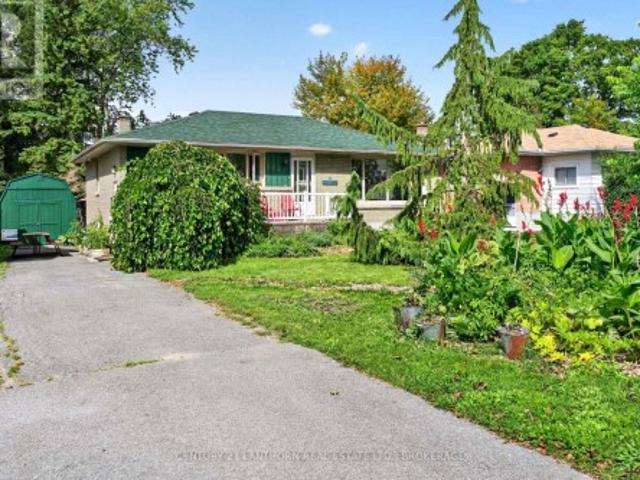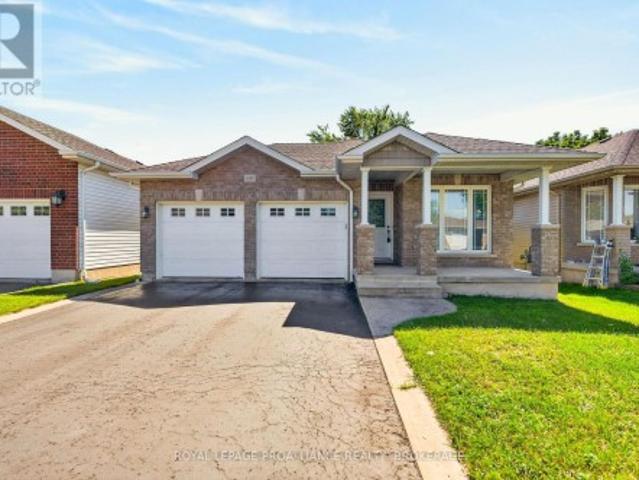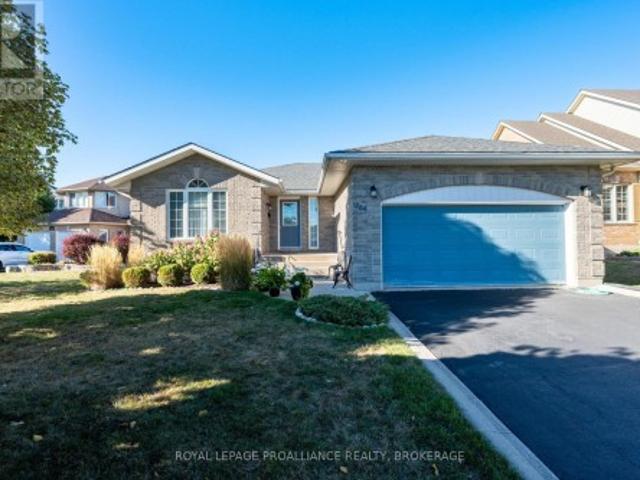
640 properties for sale in Simcoe Island

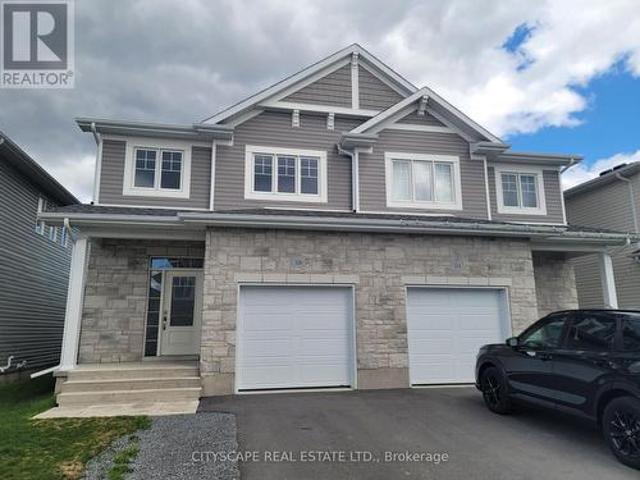
326 Buckthorn Drive, Kingston, ON, K7P 0S1 house for sale | Listing ID X13741 | Royal LePage
View photo
House · for sale
$ 570,000
326 Buckthorn Drive, Kingston, ON, K7P 0S1 house for sale | Listing ID X13741 | Royal LePage
Simcoe Island
· House
· Patio · Garden · Fireplace
Simcoe Island · House · Patio · Garden · Fireplace
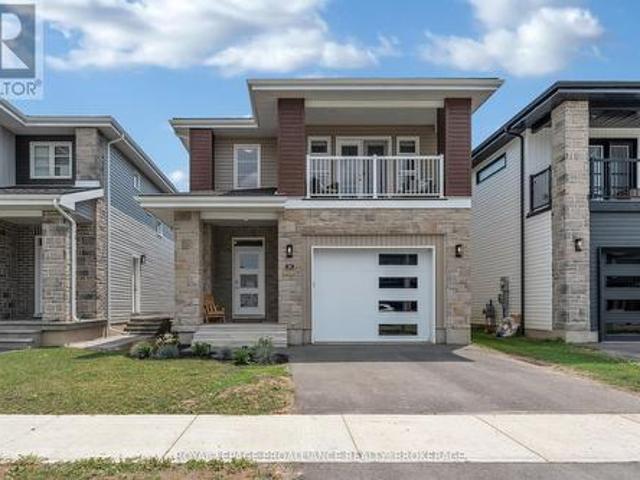
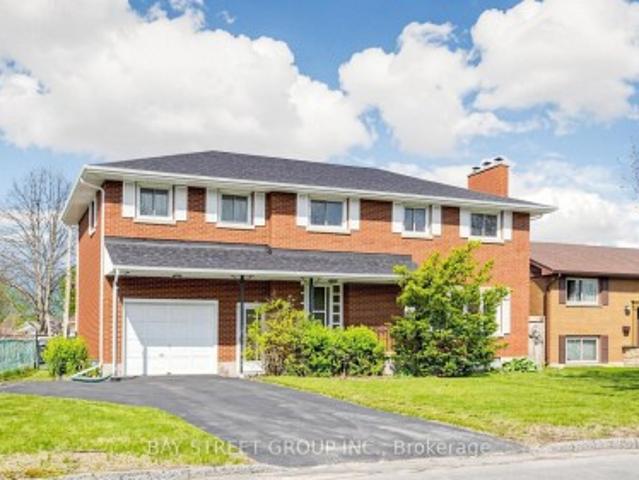
Welcome to 326 Buckthorn Drive. A beautifully designed 2024 CaraCo-built executive semi-detached home located in the highly sought-after Woodhaven community in Kingston's west end. Offering approximately 1,600 sq.ft. Of modern living space, this stylish home features 3 spacious bedrooms, 2.5 bathrooms, and a bright open-concept layout designed for comfortable family living and entertaining. The main floor showcases 9-foot ceilings, elegant laminate plank flooring, a welcoming ceramic tile foyer, and a stunning kitchen complete with quartz countertops, centre island, pot lighting, built-in microwave, and a large walk-in pantry. The spacious living room features a cozy corner gas fireplace and patio doors leading to the backyard. Upstairs, the generous primary bedroom includes a large walk-in closet and a private 4-piece ensuite bath. Additional highlights include upper-level bedrooms with excellent natural light, a convenient main floor laundry/mudroom, high-efficiency gas furnace, HRV
$ 570,000
4328 Melody Lodge Lane, Frontenac Frontenac South, ON, K0H 2.
View photo
House · for sale
$ 2,699,000
4328 Melody Lodge Lane, Frontenac Frontenac South, ON, K0H 2.
Simcoe Island
· House
Simcoe Island · House
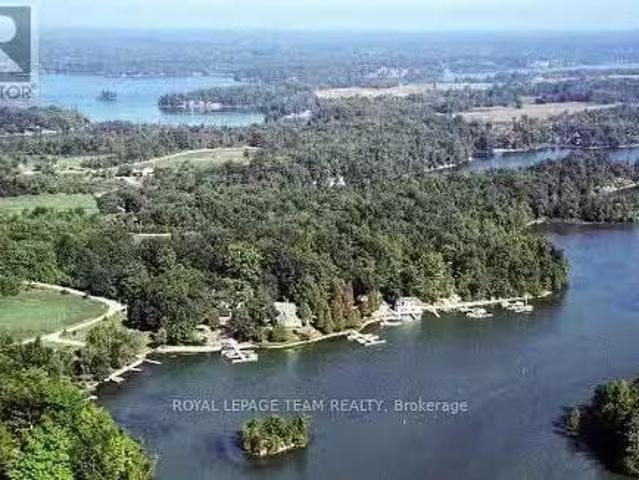
Melody Lodge is situated on Cranberry Lake which is attached to the beautiful Rideau Lakes system, It presents a rare and compelling waterfront investment opportunity, combining natural beauty with strong revenue potential. A few locks away, you will find yourself in the 1000 Islands waterway. The Lodge can offer year round saleals business. This is a multi-generational family compound offering seasonal or full time living. Great fishing and great winter activities. This exceptional property features 14 well-maintained saleal cabins, perfectly positioned with water views and some along the waters edge, offering guests a tranquil and scenic retreat.The marina component is equally impressive, with over 50 boat slips accommodating a vibrant boating community, complemented by premium on-site marine fuel services conveniently located directly on the waterway. Enhancing the guest experience further, the property includes a fully equipped convenience store with an LCBO license, as well as a p
$ 2,699,000
175 Stone Street S, Gananoque, ON, K7G 2A2 house for sale L.
View photo
House · for sale
$ 1,200,000
175 Stone Street S, Gananoque, ON, K7G 2A2 house for sale L.
Simcoe Island
· 2 Baths · House
Simcoe Island · 2 Baths · House
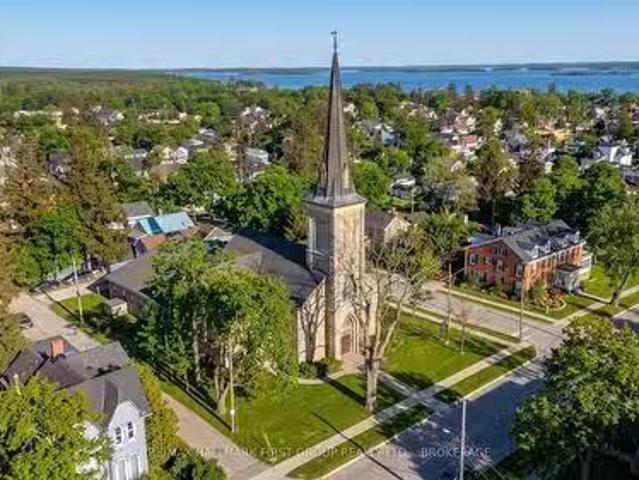
Historic redevelopment opportunity in the heart of Gananoque. Former St. Andrews Presbyterian Church, a landmark heritage property originally constructed in 1855 and recognized as one of the towns oldest church buildings. Prominently located near the downtown core and the Thousand Islands waterfront, this approximately 10,000 sq. ft. structure offers exceptional character and redevelopment potential. The solid masonry building features classic ecclesiastical architecture including stained glass windows, soaring ceilings, and a distinctive historic façade that reflects Gananoques early Scottish Presbyterian roots. Over the years the building has served not only as a place of worship but also as a community hub hosting meetings, educational programs and local organizations. With its generous interior space and flexible layout, the property presents a unique opportunity for a variety of adaptive re-uses subject to municipal approvals. Potential future uses may include residential or multi
$ 1,200,000
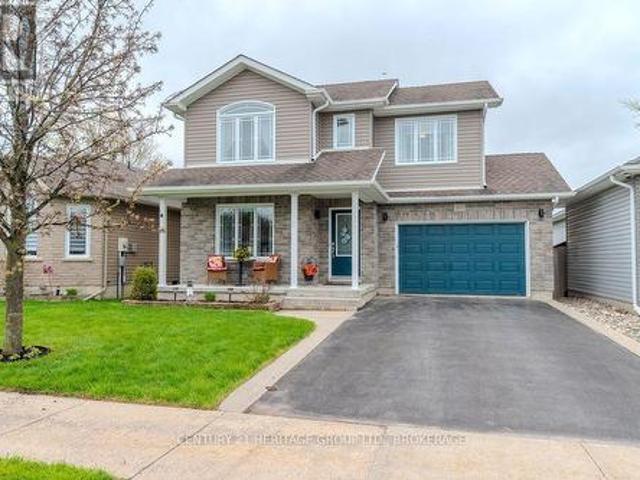
1282 Matias Court, Kingston City Northwest, ON, K7P 0C3 house for sale | Listing ID X13741 | Royal LePage
View photo
House · for sale
$ 899,900
1282 Matias Court, Kingston City Northwest, ON, K7P 0C3 house for sale | Listing ID X13741 | Royal LePage
Simcoe Island
· House
· Garden
Simcoe Island · House · Garden
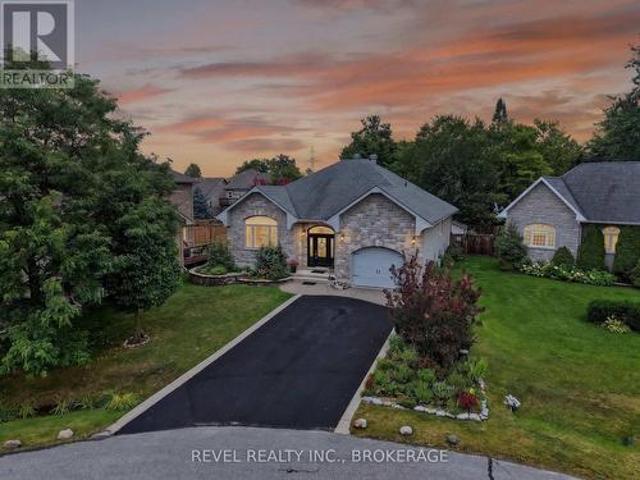
Welcome to 1282 Matias Court, an impressive custom-built executive bungalow by respected local builder Tony Matias, ideally situated at the end of a quiet cul-de-sac in Westbrook. Offering over 1,700 sq. Ft. on the main level, this home is designed for comfortable, easy main-floor living and is completely carpet-free throughout. A recent addition to the home is the beautiful 122 sq. Ft. four-season room located just off the primary suite. With heated floors and large windows overlooking the beautifully landscaped backyard, this peaceful, light-filled space feels like a private retreat. The perfect place to enjoy your morning coffee, curl up with a book or simply relax and enjoy the view. The lower level offers nearly another 1,700 sq. Ft. and is made for entertaining. A spacious rec room with bar provides plenty of room to gather with family and friends, while an additional guest suite and bathroom create a comfortable and private space for overnight visitors. Quality construction, bea
$ 899,900
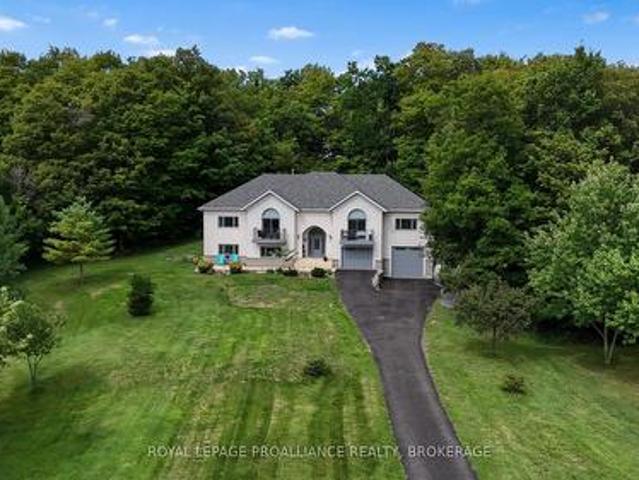
81 Kenwoods Circle, Kingston. East Incl Barret Crt, ON, K7K 6Y2 house for sale | Listing ID X13740 | Royal LePage
View photo
House · for sale
$ 1,099,000
81 Kenwoods Circle, Kingston. East Incl Barret Crt, ON, K7K 6Y2 house for sale | Listing ID X13740 | Royal LePage
Simcoe Island
· House
Simcoe Island · House
Welcome to 81 Kenwoods Circle, a solidly built and meticulously maintained home in a highly sought-after location just minutes from downtown Kingston, shopping, schools, and everyday amenities. Offering over 4000 sq.ft. Of beautifully finished living space, this impressive residence features generously sized bedrooms, spacious principal rooms, and a functional layout designed for comfortable family living. With plenty of room to gather, entertain, work from home, and grow, this is a home that combines quality craftmanship, exceptional space, and outstanding convenience. (Id: 7525)
$ 1,099,000
197 Belmont Avenue, Kingston City Southwest, ON, K7M 4T3 house for sale | Listing ID X13736 | Royal LePage
View photo
House · for sale
$ 654,900
197 Belmont Avenue, Kingston City Southwest, ON, K7M 4T3 house for sale | Listing ID X13736 | Royal LePage
Simcoe Island
· House
Simcoe Island · House
Welcome to this beautifully renovated legal duplex in a highly sought-after neighbourhood, offering exceptional value with market rents for both investors and first-time home buyers. The upper unit features 3 spacious bedrooms and 1 full bathroom, while the lower unit offers 2 bedrooms and 1 full bathroom. Each unit has separate hydro meters, providing added convenience and flexibility for tenants or owner-occupants. Thoughtfully updated throughout, this home boasts a bright, open-concept layout with large windows that fill the living spaces with natural light. Located in a desirable school district and close to parks, shopping, restaurants, transit, and all West-End amenities, this property combines comfort, convenience, and strong investment potential. Whether you're looking to generate rental income, live in one unit while renting the other, or add a turnkey property to your portfolio, this legal duplex is an opportunity you won't want to miss. Call for financials and more info! (Id
$ 654,900
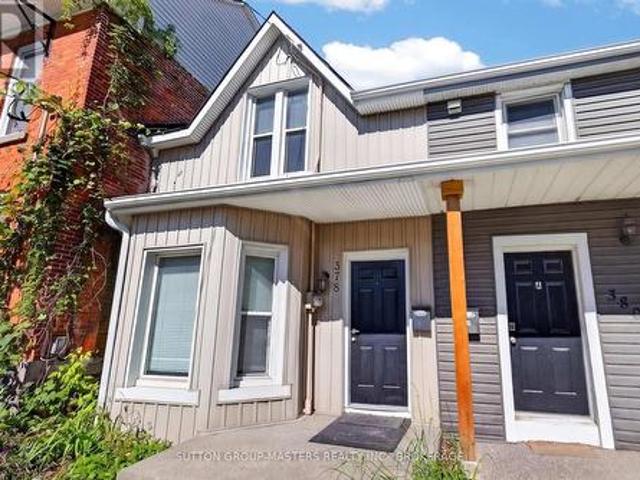
378 Barrie Street, Kingston East Of Sir John A. Blvd, ON, K7K 3T4 house for sale | Listing ID X13736 | Royal LePage
View photo
House · for sale
$ 559,000
378 Barrie Street, Kingston East Of Sir John A. Blvd, ON, K7K 3T4 house for sale | Listing ID X13736 | Royal LePage
Simcoe Island
· House
· Parking
Simcoe Island · House · Parking
6.8% Net Cap Rate with Additional Income Upside. An exceptional turnkey investment opportunity with $43,200 in annual gross rental income and a 6.8% net cap rate, with further potential to increase revenue. The property is currently rented as a 4-bedroom student rental at $3,600 per month plus tenants pay utilities, with a lease in place until the end of April 2027 with the high possibility of these tenants renewing their leases. Located within walking distance of downtown Kingston and Queen's University, this property benefits from a highly desirable location and consistent demand for student housing. The property has been well maintained and consistently occupied, offering investors immediate income while providing clear upside potential. With the existing four-bedroom configuration generating a 6.8% net cap rate, the opportunity to add rental income through the currently unused bedroom, potential dining-room conversion, and parking space creates the potential for an even stronger re
$ 559,000
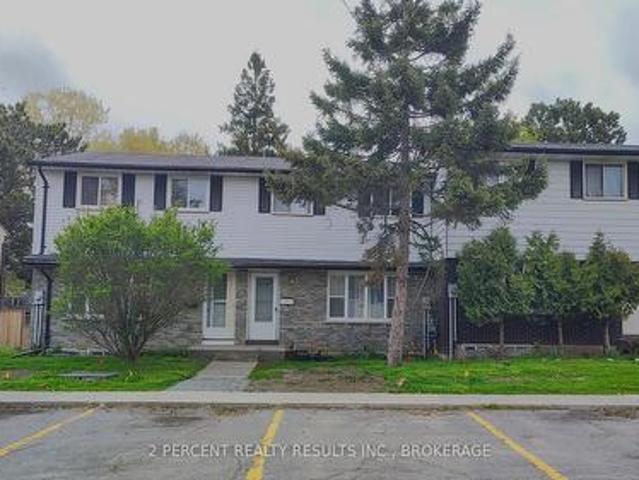
928 Oakview Avenue, Kingston South Of Taylor Kidd Blvd, ON, K7M 6V6 townhouse for sale | Listing ID X13735 | Royal LePage
View photo
Townhouse · for sale
$ 319,900
928 Oakview Avenue, Kingston South Of Taylor Kidd Blvd, ON, K7M 6V6 townhouse for sale | Listing ID X13735 | Royal LePage
Simcoe Island
· Townhouse
· Patio · Garden
Simcoe Island · Townhouse · Patio · Garden
Welcome to 928 Oakview Ave in Kingston's west end! This two-story condo townhouse is a great opportunity for first-time buyers and investors alike. Offering 3 bedrooms, 1.5 bathrooms, and a large rec room, there's plenty of space for everyone. Recent updates include new flooring throughout, a new furnace, and an on-demand water heater. Patio doors lead to a fenced backyard that backs onto a basketball court, with the community pool just steps away. The condo fees cover lawn care, snow removal, pool access and exterior maintenance, including the roof, windows, doors, siding, and more. Pet-friendly and conveniently located close to schools, shopping, the Cataraqui Centre, Highway 401, tennis and pickleball courts, soccer field and baseball diamond, and Lemoine Point Conservation Area. Bring a hammer and a friend, this is a great chance to build some sweat equity with a low barrier cost to enter the housing market! (Id: 27)
$ 319,900
1103 Crossfield Avenue, Kingston City Northwest, ON, K7P 0G7 house for sale | Listing ID X13738 | Royal LePage
View photo
House · for sale
$ 784,900
1103 Crossfield Avenue, Kingston City Northwest, ON, K7P 0G7 house for sale | Listing ID X13738 | Royal LePage
Simcoe Island
· House
· Garden · Fireplace · Deck · Swimming pool
Simcoe Island · House · Garden · Fireplace · Deck · Swimming pool
Wonderfully maintained home centrally-located in Kingston's north end. This home has been lovingly maintained and updated and is only 14 years old! It has a fantastic back yard that gives off immediate vacation vibes. With no rear neighbours, an above ground pool, fire pit and covered deck, you can save yourself the aggrevation of escaping the city and start your downtime as soon as you get home! This home is completely finished on all three levels with hardwood above grade and high end laminate below. From the moment you walk in, you are greeted with warmth and comfort. The front room could be a dining room, but we like it better as an office space with a window to the outside world. Your stunning kitchen has quartz countertops a beautiful backspalsh and all new appliances. The vaulted ceiling in the living room with gas fireplace make you want to sink into a big chair with a book and cosy blanket. Upstairs there are three well appointed bedrooms and family bathroom; the primary with
$ 784,900
27 Collins Drive, Frontenac South, ON, K0H 1X0 house for sale | Listing ID X13744 | Royal LePage
View photo
House · for sale
$ 999,900
27 Collins Drive, Frontenac South, ON, K0H 1X0 house for sale | Listing ID X13744 | Royal LePage
Simcoe Island
· House
Simcoe Island · House
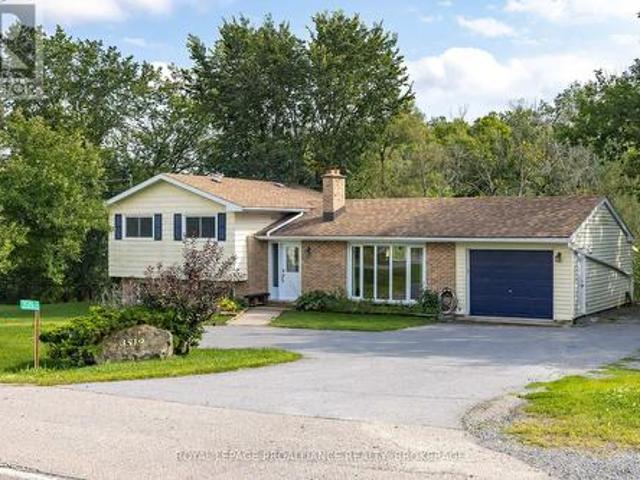
Welcome to 27 Collins Drive, a beautifully situated country property offering 2.47 acres, deeded access to Collins Lake, and a wonderfully versatile layout just a short drive from Kingston. Surrounded by mature trees and natural beauty, this inviting home offers the space and privacy of country living with the added enjoyment of nearby lake access. The deeded waterfront provides a picturesque spot along Collins Lake to launch a kayak or canoe, spend an afternoon by the water, or simply sit beneath the trees and take in the peaceful lake views. Inside, the home is spacious and comfortable, with three bedrooms on the upper level and generous principal rooms for everyday family living. The layout provides plenty of room to gather while maintaining a warm, relaxed feel well suited to its country setting. A standout feature is the fully finished lower-level in-law suite, thoughtfully designed as a complete secondary living space. With its own kitchen, bedroom with private ensuite, dedicated
$ 999,900
143 Morenz Crescent, Kingston Rideau, ON, K7K 2X4 house for sale | Listing ID X13735 | Royal LePage
View photo
House · for sale
$ 599,000
143 Morenz Crescent, Kingston Rideau, ON, K7K 2X4 house for sale | Listing ID X13735 | Royal LePage
Simcoe Island
· House
· Patio · Parking
Simcoe Island · House · Patio · Parking
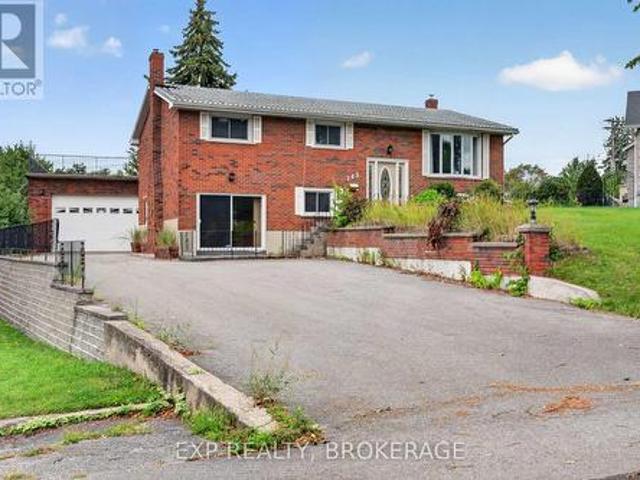
Affordable Kingston Living With Limitless Potential! Discover an incredible opportunity to own a spacious all-brick home in the city with the flexibility to create multiple income streams and accommodate a multi-generational family. With two fully finished levels and two kitchens, the layout offers excellent potential for an in-law suite, extended-family living, or additional rental income, allowing you to make homeownership more affordable while maximizing the space you own. The massive pie-shaped lot is a standout feature, offering an abundance of outdoor space and endless possibilities for future use. Add in the impressive 26' x 32' detached garage/workshop, featuring steel beam construction and exceptional ceiling height, and you have a property that is incredibly difficult to replicate within Kingston. The expansive driveway provides parking for 10+ vehicles, while the rooftop patio above the garage creates a unique space to relax and enjoy the surroundings. Inside, you'll find ge
$ 599,000
116 Schenk Street, Greater Napanee Greater Napanee, ON, K0H.
View photo
House · for sale
$ 1,398,000
116 Schenk Street, Greater Napanee Greater Napanee, ON, K0H.
Simcoe Island
· 4 Bedrooms · 3 Baths · House
Simcoe Island · 4 Bedrooms · 3 Baths · House
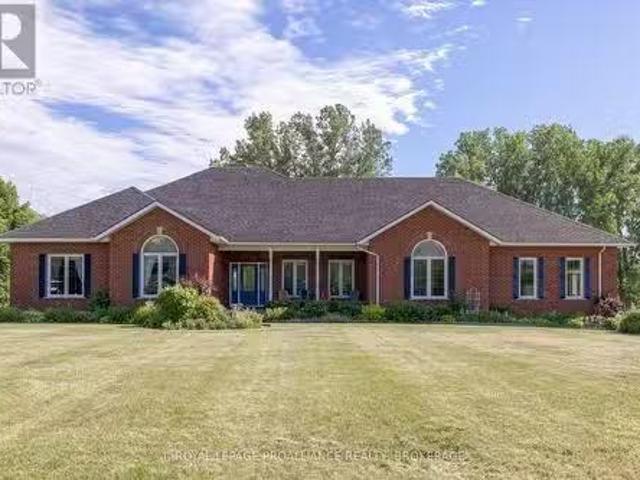
Waterfront Year-Round Living: Set on a double lot at the end of a quiet cul-de-sac, this all-brick bungalow offers an exceptional blend of privacy, space, and natural beauty. With over 2.8 acres of level land and more than 300 feet of natural waterfront, this executive property is part of a sought-after community of custom homes-just a short commute to Napanee or Bath, or take the ferry to Picton and explore all that Prince Edward County has to offer. Offering over 4,000 square feet of finished living space, this solid brick home features an open-concept main floor with a bright and spacious living, dining, and kitchen area-perfect for entertaining or simply taking in the views. The main level offers three generous bedrooms, including a primary suite with French doors, a massive walk-in closet, and a large ensuite bathroom. The finished lower level extends the living space with a walkout to the waterfront, a third full bathroom, multiple flexible rooms, and in-floor heating throughout.
$ 1,398,000
812 Windermere Drive, Kingston City Northwest, ON, K7P 0N5 house for sale | Listing ID X13740 | Royal LePage
View photo
House · for sale
$ 819,000
812 Windermere Drive, Kingston City Northwest, ON, K7P 0N5 house for sale | Listing ID X13740 | Royal LePage
Simcoe Island
· House
Simcoe Island · House
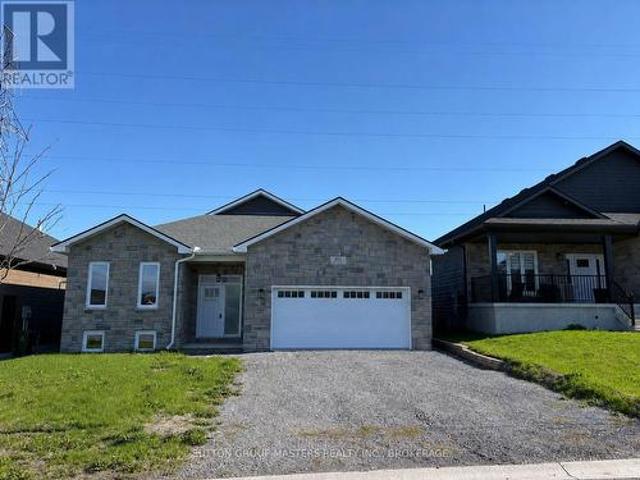
This newer 1842 Sq. Ft. bungalow is move-in ready and is located in the beautiful community of Westbrook Meadows. Open concept offers ideal main floor living with 3 bedrooms, 2 full bathrooms and main floor laundry. Large bright kitchen with skylight, large island with sink and a walk-in pantry. The primary suite features a walk-in closet and a 4pc ensuite. Premium 50' x 115' lot. Vacant and ready for quick closing. (Id: 27)
$ 819,000
24 Walden Pond Drive, Loyalist Amherstview, ON, K7N 0E8 house for sale | Listing ID X13735 | Royal LePage
View photo
House · for sale
$ 699,900
24 Walden Pond Drive, Loyalist Amherstview, ON, K7N 0E8 house for sale | Listing ID X13735 | Royal LePage
Simcoe Island
· House
· Cellar
Simcoe Island · House · Cellar
Modern, spacious, and designed with family living in mind. This 4 bedroom, 3 bathroom home is only 2 years old and ready to impress. From the moment you step inside, you'll appreciate the open concept layout, soaring ceilings, and thoughtful design that creates both flow and functionality. At the heart of the home is a beautifully designed kitchen featuring a large island with seating for five. Perfect for busy mornings, casual meals, and entertaining alike. The generous living space offers room for everyone to spread out while still feeling connected. Upstairs, four well sized bedrooms provide comfort for the whole family, while the overall layout ensures privacy and practicality including easy access to the laundry. The primary suite consists of a spacious walk in closet and impressive ensuite bath. Your own private get away. The unfinished basement with a separate entrance presents an exciting opportunity to expand your living space, create an in-law suite, or add future value. Outs
$ 699,900
14 Machar Place, Kingston, ON, K7M 1L6 house for sale | Listing ID X13730 | Royal LePage
View photo
House · for sale
$ 749,900
14 Machar Place, Kingston, ON, K7M 1L6 house for sale | Listing ID X13730 | Royal LePage
Simcoe Island
· House
· Office room · Cellar
Simcoe Island · House · Office room · Cellar
Welcome to this beautiful 6-bedroom, 3-bathroom residence located in the highly sought-after community of Kingston. A rare opportunity to own a spacious and character-filled home in one of the city's most established and family-friendly neighborhoods. Combining timeless mid-century architecture with modern comfort and functionality, this impressive property offers the perfect blend of style, warmth, flexibility, and convenience for today's lifestyle. From the moment you step inside, you will appreciate the bright and airy atmosphere created by the windows, expansive living spaces, and beautiful natural light throughout the home. Warm wood accents and original architectural details add charm and personality, while the thoughtfully designed layout provides endless possibilities for growing families, multigenerational living, home offices, or guest accommodations | One of the highlights of this property is the massive fully finished basement. An incredible bonus space with endless potenti
$ 749,900
3519 Princess Street, Kingston North Of Taylor Kidd Blvd, ON, K7P 3A7 house for sale | Listing ID X13737 | Royal LePage
View photo
House · for sale
$ 574,900
3519 Princess Street, Kingston North Of Taylor Kidd Blvd, ON, K7P 3A7 house for sale | Listing ID X13737 | Royal LePage
Simcoe Island
· House
· Garden · Office room · Fireplace · Deck · Parking
Simcoe Island · House · Garden · Office room · Fireplace · Deck · Parking
This move-in ready property offers the best of both worlds, sitting within the city limits on just over a park-like acre of land with a very private rear setting backing onto Westbrook creek. Enter the inviting foyer, which features a brand-new front door, separated from the bright living room by the black brick fireplace and opens to the modern kitchen, which has a raised breakfast bar on the island, and a mudroom at the rear with garden doors to the deck. Upstairs are 3 adequate bedrooms, a 4pc bathroom and convenient stacking laundry. The finished lower level offers a sitting area or small office, a 2pc bathroom and a separate rec room that could serve as a 4th bedroom for a teenager or a larger office. Outside you can enjoy sitting on the rear deck overlooking your own little island of nature, which is full of mature trees as the stream wraps around it. The huge side yard would be great for parking trailers or storing your boat or camper as there is a second entrance, as well as th
$ 574,900
2120 Charlie Green Road, Frontenac South, ON, K0H 2L0 house for sale | Listing ID X13744 | Royal LePage
View photo
House · for sale
$ 275,000
2120 Charlie Green Road, Frontenac South, ON, K0H 2L0 house for sale | Listing ID X13744 | Royal LePage
Simcoe Island
· House
Simcoe Island · House
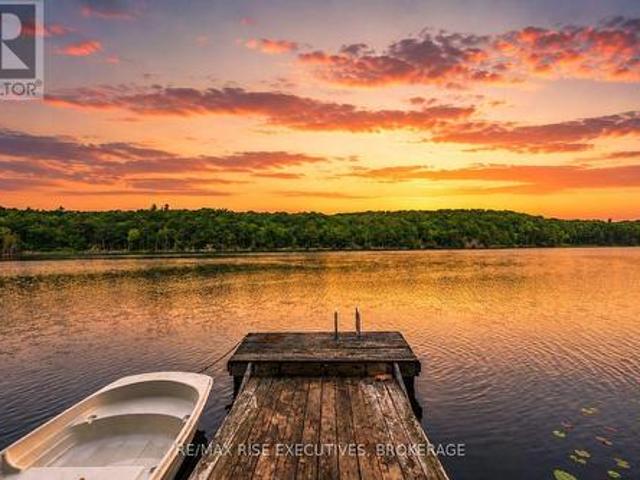
2120 Charlie Green Rd offers a rare opportunity to own both a residential building lot and also a private off grid waterfront retreat. Spend your days getting to know Mica Lake. A hidden gem in South Frontenac, offering a peaceful escape surrounded by natural beauty. Known for its clean water, excellent swimming, and quiet atmosphere, it's the perfect place to unwind, reconnect with nature, and create lasting family memories. Perched up high on the 240 ft of lakefront, sits a cedar cabin powered by generator, complete with a queen bed, sitting area, woodstove and even a separate bathroom with a composting toilet. Head outside and sit by the fire pit and watch the sunset, or head down to the dock to cast a line. Take peace in knowing that you are one of the only few people to own on Mica Lake. Just a few feet from there is a flat area. The perfect place to pitch a tent or park an RV for visitors. At the front of the property you'll find the perfect private, treed, building envelope that
$ 275,000
635 Victoria Street, Kingston East Of Sir John A. Blvd, ON, K7K 4S3 house for sale | Listing ID X13730 | Royal LePage
View photo
House · for sale
$ 457,500
635 Victoria Street, Kingston East Of Sir John A. Blvd, ON, K7K 4S3 house for sale | Listing ID X13730 | Royal LePage
Simcoe Island
· House
· Parking
Simcoe Island · House · Parking
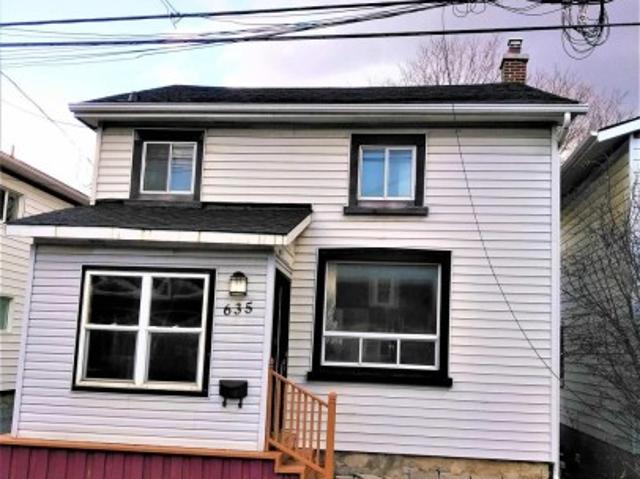
Welcome to 635 Victoria Street, a well kept 2 storey home offering a convenient central location close to everyday amenities, transit, parks, and shopping. Currently rented month to month at $2,600/month utilities included, this property provides flexibility for both investors and future owner occupiers. Inside, the home features 4 bedrooms and 2 full bathrooms, offering comfortable space for families, students, or shared living arrangements. The layout is functional and bright, with good flow between living areas and bedrooms. Recent updates include a new gas hot water tank (2025) and a new sump pump (2026), adding peace of mind for the next owner. Utilities average approximately $400/month, making the home efficient and predictable to maintain. The property also offers parking for up to 3 vehicles, a valuable feature in this neighbourhood. Set in a convenient, amenity rich neighbourhood with easy access to shopping, parks, and daily essentials, this home delivers comfort, practicalit
$ 457,500
300 Sydenham Street, Kingston East Of Sir John A. Blvd, ON, K7K 3M7 house for sale | Listing ID X13731 | Royal LePage
View photo
House · for sale
$ 629,900
300 Sydenham Street, Kingston East Of Sir John A. Blvd, ON, K7K 3M7 house for sale | Listing ID X13731 | Royal LePage
Simcoe Island
· House
Simcoe Island · House
Located in one of Kingston's most desirable neighbourhoods, this charming circa-1890 two-storey semi-detached home blends timeless character with modern comfort. Ideally located within walking distance of downtown Kingston, McBurney Park, local shops, restaurants, and waterfront amenities, it offers the perfect balance of historic charm and urban convenience. Inside, you'll find a warm and inviting mix of original architectural details and thoughtful updates. Classic features such as high ceilings, large windows, and period-inspired finishes are complemented by modern improvements designed for today's lifestyle. The bright and functional layout provides comfortable living spaces for families, professionals, or those seeking a walkable city lifestyle. The home features three well-proportioned bedrooms and two full bathrooms, including a private ensuite off the primary bedroom. Updated kitchen and bathroom spaces blend seamlessly with the home's character, while generous living and dinin
$ 629,900
31 Leavis Shores, Frontenac Islands Howe Island, ON, K7G 2V6 Luxury House for sale | Listing ID X13741 | Royal LePage Carriage Trade Luxury Properties
View photo
House · for sale
$ 1,995,000
31 Leavis Shores, Frontenac Islands Howe Island, ON, K7G 2V6 Luxury House for sale | Listing ID X13741 | Royal LePage Carriage Trade Luxury Properties
Simcoe Island
· House
· Fireplace
Simcoe Island · House · Fireplace
Magnificent Garafalo-built 5-bedroom executive residence situated on prime deep waterfront along the highly sought-after Bateau Channel. Offering over 3,700 sq. Ft. of beautifully finished and meticulously-maintained living space, this year-round home has been professionally renovated to impress the most discerning buyer. A grand foyer with soaring ceilings welcomes you into a thoughtfully designed floor plan where sun-filled principal rooms, skylights, hardwood floors, and expansive windows showcase breathtaking water views. The stunning custom kitchen features quartz countertops, premium appliances, natural cream and maple cabinetry, and a spectacular 9-ft island. The formal dining area, inviting living room, and dramatic great room with a 21-ft vaulted ceiling, floor-to-ceiling stone fireplace, and panoramic waterfront views create exceptional spaces for entertaining and everyday living. The luxurious primary suite offers two walk-in closets, a corner fireplace, and a spa-inspired 5
$ 1,995,000
6 Grenville Crescent, Kingston West Of Sir John A. Blvd, ON, K7M 3A8 house for sale | Listing ID X13730 | Royal LePage
View photo
House · for sale
$ 1,050,000
Updated
6 Grenville Crescent, Kingston West Of Sir John A. Blvd, ON, K7M 3A8 house for sale | Listing ID X13730 | Royal LePage
Simcoe Island
· House
· Garden · Office room
Simcoe Island · House · Garden · Office room
If you opened a map of Kingston and dropped a pin right at the centre, you just might find it comes to rest right on top of 6 Grenville Crescent. Tucked alongside Little Cataraqui Creek and the Rideau Trail, Grenville Park is one of Kingston's most unique neighbourhoods, with more than 12 acres of shared parkland, tennis courts and incredibly large lots. It's close to everything and yet somehow still manages to be away from it all. That's the setting for 6 Grenville Crescent. Built in 1949, this sprawling five-level side-split offers 3,000 square feet of finished living space, huge windows overlooking perennial gardens and mature trees, and one of the best laid-out in-law suites you're likely to find. There are anywhere from three to six bedrooms depending on how you choose to use the space, though it's likely best as four, along with two full bathrooms, a powder room, main-floor laundry and a perfect work-from-home office. Whether you're a growing family, looking for multi-generationa
$ 1,050,000
14 Baker Street, Kingston Rideau, ON, K7K 4Z3 house for sale | Listing ID X13734 | Royal LePage
View photo
House · for sale
$ 639,900
14 Baker Street, Kingston Rideau, ON, K7K 4Z3 house for sale | Listing ID X13734 | Royal LePage
Simcoe Island
· House
· Patio · Garden · Office room · Fireplace · Parking
Simcoe Island · House · Patio · Garden · Office room · Fireplace · Parking
Spacious and Renovated! This elevated brick bungalow with an attached garage is spacious, bright and was built to a high standard. The welcoming foyer leads you up to the beautifully renovated open-concept'great room' space. This area, updated in 2025, features a new kitchen with quartz counters, new wood flooring throughout and topped off with a stone fireplace. Three generously sized bedrooms and a main floor bathroom with custom tub complete main level. Head downstairs and you will find a large 2nd kitchen, 2nd bathroom, den/office/bedroom (flex room), rec room with a brick wall feature plus an additional'entertainers' family room with a unique bar and a full brick wall with the 3rd fireplace. Access to the garage from this level creates many possibilities for an in-law suite, extended family space or a separate unit for the investor. Heading outside, the private manageable rear yard offers a patio/gazebo area, storage sheds and an abundance of perennials. Freshly painted throughout
$ 639,900
1259 Carfa Crescent, Kingston City Northwest, ON, K7P 0M7 Luxury House for sale | Listing ID X13732 | Royal LePage Carriage Trade Luxury Properties
View photo
House · for sale
$ 1,598,000
Updated
1259 Carfa Crescent, Kingston City Northwest, ON, K7P 0M7 Luxury House for sale | Listing ID X13732 | Royal LePage Carriage Trade Luxury Properties
Simcoe Island
· House
· Patio · Terrace · Fireplace · Swimming pool · Deck · Air conditioning
Simcoe Island · House · Patio · Terrace · Fireplace · Swimming pool · Deck · Air conditioning
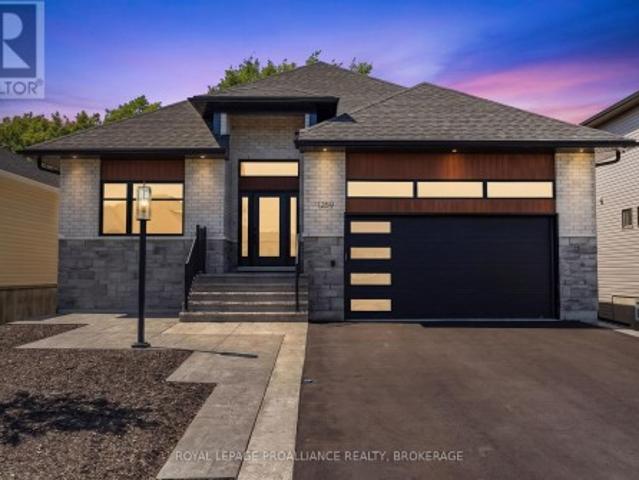
Picture yourself living in this meticulously crafted executive bungalow, custom built in 2023 and nestled in the heart of the highly sought after Woodhaven neighbourhood. With its open floor plan, natural light, and expansive outdoor space, this property provides the perfect backdrop for entertaining. Enjoy cooking in a custom kitchen that boasts quartz countertops, stunning cabinetry, and luxurious finishings. Spend nights curled up in front of the fireplace. Step outside through the sliding patio doors in the kitchen to a fully covered, raised rear deck, where you can look out over a tranquil pond that backs onto the green belt. Below the terrace you will find a concrete patio, complete with a hot tub, where you can enjoy nature and unwind. This turn-key residence features three bedrooms, three bathrooms with quartz countertops and heated flooring in bathrooms, laundry room central air, and beautiful white oak hardwood flooring throughout. The lower level is fully finished and walks
$ 1,598,000
4126 Hideaway Lane, Frontenac South, ON, K0H 1H0 house for sale | Listing ID X13745 | Royal LePage
View photo
House · for sale
$ 799,900
4126 Hideaway Lane, Frontenac South, ON, K0H 1H0 house for sale | Listing ID X13745 | Royal LePage
Simcoe Island
· House
· Fireplace · Swimming pool
Simcoe Island · House · Fireplace · Swimming pool
If you're looking for a truly quality-built home, look no further. This exceptional custom home showcases outstanding craftsmanship and thoughtful upgrades throughout. The impressive designer kitchen and great room feature beautiful maple cabinetry, centre island with breakfast bar, walk-in pantry, vaulted ceiling and an fireplace, creating a warm and inviting space for family and entertaining. The main level offers three spacious bedrooms, each with closet lighting and organizers, along with pine flooring and trim. The primary bedroom features a luxurious 3-piece ensuite with heated flooring and walk-in shower. A second 3-piece bathroom with Jacuzzi tub and convenient main-floor laundry complete the level. Enjoy three-season living in the beautifully finished sunroom featuring pine finishes. The fully finished lower level provides exceptional additional living space, including a large recreation room with gas fireplace, games room with wet bar, den, and 3-piece bathroom with walk-in s
$ 799,900
160 Napier Street, Kingston Central City East, ON, K7L 4G5 house for sale | Listing ID X13726 | Royal LePage
View photo
House · for sale
$ 970,000
160 Napier Street, Kingston Central City East, ON, K7L 4G5 house for sale | Listing ID X13726 | Royal LePage
Simcoe Island
· House
· Patio · Garden · Swimming pool
Simcoe Island · House · Patio · Garden · Swimming pool
Thinking Downtown? Want all the charm and none of the work? 160 Napier St. Is the perfect choice. Seamlessly blending timeless architectural charm with top-to-bottom modern updates this lovely family home boasts the rare treat of a west-facing backyard oasis featuring a sparkling, heated In-Ground Saltwater Pool and large interlocking stone patio perfect for summer entertaining. A charming covered front porch leads into bright principal rooms showcasing original craftsmanship, skilled millwork, hardwood floors, and a glass pocket door. At the heart of the home, the renovated eat-in kitchen features a central island, custom cabinetry, and garden door access directly to the poolside patio. Upstairs delivers elevated downtown conveniences, including 3 bright bedrooms-featuring a generous Primary Suite with private ensuite-plus a full family bath and upper-level Laundry. The finished lower level extends your living space with a cozy Rec Room, versatile Den/Guest Room with an adjacent half
$ 970,000
336 Queen Street, Loyalist Bath, ON, K0H 1G0 house for sale | Listing ID X13735 | Royal LePage
View photo
House · for sale
$ 499,999
336 Queen Street, Loyalist Bath, ON, K0H 1G0 house for sale | Listing ID X13735 | Royal LePage
Simcoe Island
· House
· Parking · Air conditioning
Simcoe Island · House · Parking · Air conditioning
Welcome to 336 Queen Street in historic Bath, one of Ontario's oldest and most charming communities. This 3-bedroom, 1-bath home offers a great blend of character, updates, and potential, featuring an updated kitchen, steel roof, good windows, furnace, and central air. A summer kitchen/mudroom adds practical extra space, while the attached shop/garage is ready for your ideas-whether that's storage, hobby space, a workshop, or something more creative. Set on a large, fully fenced corner lot directly across from Main Street Park, the location is hard to beat. Enjoy being within walking distance to local favourites like The Lodge Coffee House, the Fairfield-Gutzeit House, Mike's Pizza, and Beachside BBQ, with Loyalist Golf and Country Club and MacKinnon Brothers Brewery just nearby. Only 25 minutes to both Kingston and Napanee, this is a great opportunity to enjoy small-town living with easy access to city conveniences. (Id: 27)
$ 499,999
153 Macdonnell Street, Kingston Central City East, ON, K7L 4B9 house for sale | Listing ID X13728 | Royal LePage
View photo
House · for sale
$ 685,000
153 Macdonnell Street, Kingston Central City East, ON, K7L 4B9 house for sale | Listing ID X13728 | Royal LePage
Simcoe Island
· House
Simcoe Island · House
Excellent five bedroom home just minutes from Queens University! Unlock the potential of this spacious two-bathroom home, currently thriving as a successful student rental. With a large living room perfect for gatherings and study sessions, this residence offers comfort and convenience. Benefit from being just minutes away from Queens University and nearby amenities. This property is more than just a home; it's an investment in your future with proven rental income from local students eager for proximity to campus. Don't miss out on this opportunity to own a piece of prime real estate in an excellent neighborhood! (Id: 7525)
$ 685,000
244 Yonge Street, Kingston Central City West, ON, K7M 1G5 house for sale | Listing ID X13726 | Royal LePage
View photo
House · for sale
$ 599,900
244 Yonge Street, Kingston Central City West, ON, K7M 1G5 house for sale | Listing ID X13726 | Royal LePage
Simcoe Island
· House
· Cellar
Simcoe Island · House · Cellar
A traditional bungalow in a well-established Kingston neighbourhood has been in the same family since 1956, the year they built it. Set in a great location close to Lake Ontario and Portsmouth Olympic Harbour, you'll also have easy access to the waterfront walking trail, nearby parks, and Cataraqui Golf & Country Club. The home has seen several updates in recent years, including a renovated bathroom in 2025, new kitchen countertops and faucet in 2026, a new water heater in 2026, attic insulation added in 2021, and recent plumbing upgrades. They replaced the roof in 2013. They installed a new circuit board in the furnace in 2024. With its traditional bungalow layout, long history of family ownership, and a location that puts the waterfront and many west-central Kingston amenities close at hand, 244 Yonge Street offers a great opportunity for its next owner. The full basement includes a laundry/utility room, a two-piece bathroom, and a recreation room currently used for a mail-order busi
$ 599,900
1097 Crossfield Avenue, Kingston City Northwest, ON, K7P 0G7 house for sale | Listing ID X13727 | Royal LePage
View photo
House · for sale
$ 754,900
1097 Crossfield Avenue, Kingston City Northwest, ON, K7P 0G7 house for sale | Listing ID X13727 | Royal LePage
Simcoe Island
· House
· Office room · Gym
Simcoe Island · House · Office room · Gym
Welcome home to 1097 Crossfield Avenue, a quality custom-built bungalow offering exceptional design, comfort, and convenience in Kingston's desirable west end. From the moment you step inside, you'll appreciate the efficient and highly functional floor plan, quality finishes, and pride of ownership throughout. The main level features three spacious bedrooms, including a primary retreat complete with its own ensuite bathroom. Hardwood and ceramic flooring flow throughout the principal living areas, enhancing both style and durability. The bright, functional layout is designed for both everyday living and entertaining, with generous living spaces and an abundance of natural light. The finished lower level significantly expands the living space, offering a fourth bedroom, full bathroom, and an enormous recreation room perfect for family gatherings, games, or movie nights. There's also ample unfinished space ready for your vision, whether it's a home gym, office, hobby room, workshop, or a
$ 754,900
1264 Historic Way, Kingston North Of Taylor Kidd Blvd, ON, K7P 2T7 house for sale | Listing ID X13727 | Royal LePage
View photo
House · for sale
$ 669,900
1264 Historic Way, Kingston North Of Taylor Kidd Blvd, ON, K7P 2T7 house for sale | Listing ID X13727 | Royal LePage
Simcoe Island
· House
· Garden · Gym · Deck · Parking · Equipped kitchen · Cellar
Simcoe Island · House · Garden · Gym · Deck · Parking · Equipped kitchen · Cellar
Welcome to 1264 Historic Way, an all-brick bungalow built by Marques Homes, positioned on a coveted & quiet cul-de-sac in the highly desirable Westwoods neighborhood. The open-concept main floor is warm & inviting, with gleaming hardwood floors & bright large windows throughout the principal living spaces, complemented by the fully equipped kitchen host to a new refrigerator & dishwasher. Retreat to the spacious primary suite offering his & hers' closets & a 4pc ensuite bath, or step outside to enjoy the back deck & fully fenced yard, the perfect backdrop for summer barbecues, entertaining friends, or creating a private oasis for your family. The partially finished lower level with bathroom rough-in & convenient garage walk-up provides nearly 1,500 square feet of bonus potential living space for you to finish to your exact vision whether it's a recreation room, home gym, or additional guest quarters, the options are endless. Recent improvements include reframed basement walls, spray fo
$ 669,900

Get email alerts

Don't miss out: be the first to know about new properties

The alert was correctly created

On subscribing you accept the conditions of use and the privacy policy
Alert
Receive new ads in your inbox
Save this search
Receive alerts for new listings

We'll send you an email when we have new properties for: "Properties for sale in Simcoe Island"

The alert was correctly created

Get email alerts and be the first to see new listings
Required field
On subscribing I accept the terms of the privacy policy
Perfect! You'll soon start receiving new listings via email
Alert
Receive an email when we have new ads for Properties for sale in Simcoe Island
Save this search
Filters

Bedrooms

Area (sq.ft)

sq.ft
sq.ft

Price

$
$

Filter by property type

Bathrooms

Clear all filters
Receive notifications when new entries are published.