640 properties for sale in Simcoe Island

811 Hermit Thrush Lane, Leeds And The Thousand Islands, ON, K0H 2N0 house for sale | Listing ID X13772 | Royal LePage
View photo
House · for sale
$ 549,800
811 Hermit Thrush Lane, Leeds And The Thousand Islands, ON, K0H 2N0 house for sale | Listing ID X13772 | Royal LePage
Simcoe Island
· House
Simcoe Island · House
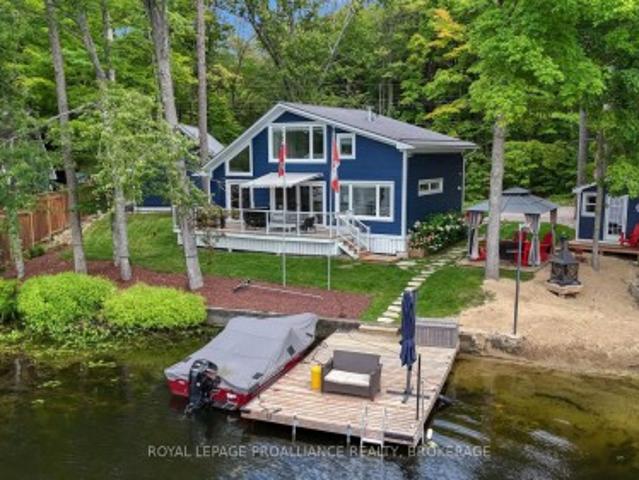
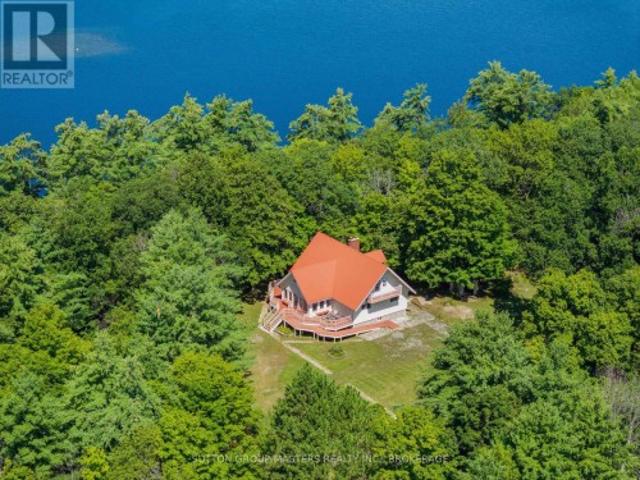
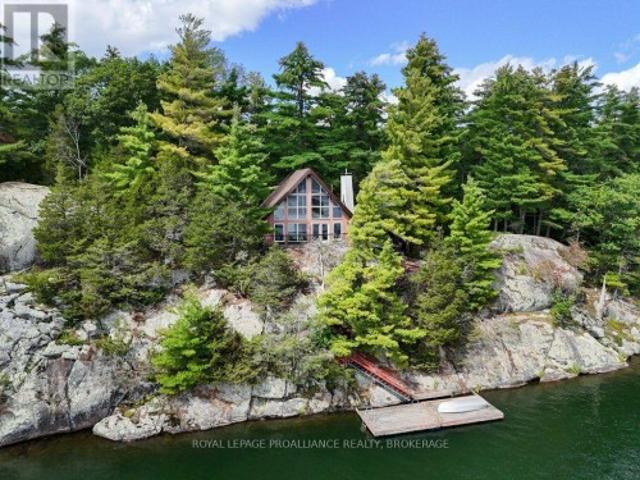
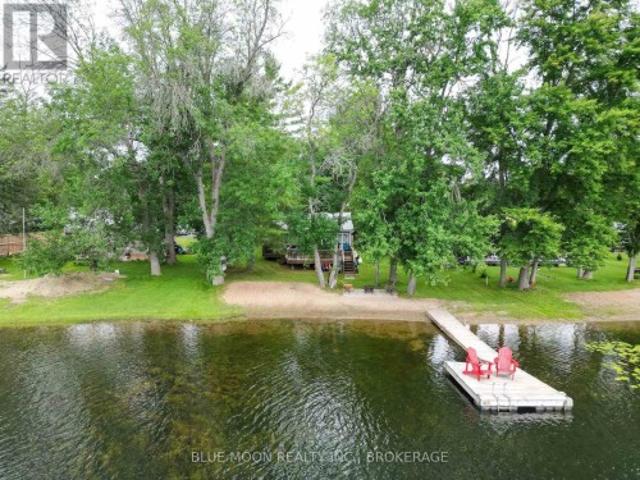
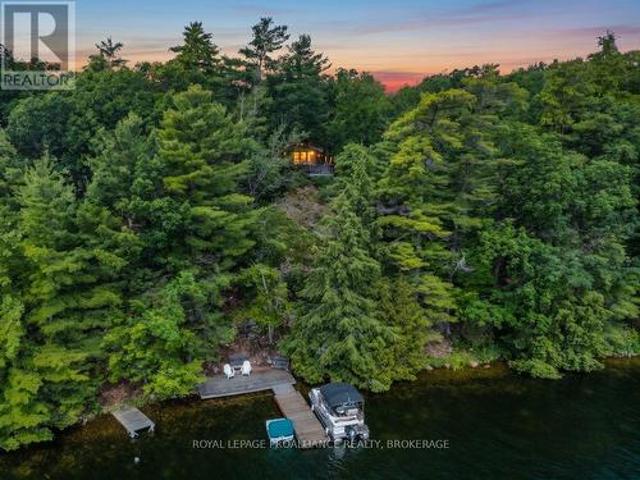
Experience the tranquil charm of Gananoque Lake with this outstanding cottage opportunity. Just 15 minutes north of Highway 401 and the Town of Gananoque, a well-maintained road leads you to this idyllic retreat. The property features south-facing views toward crown land and provides access to 32 kilometers of interconnected waterways, including Redhorse Lake, Singleton Lake and Lyndhurst Lake, making it an ideal destination for nature enthusiasts. This fully furnished cottage includes three bedrooms, offering plenty of space for family and friends, perfect for weekend escapes or summer vacations. Enjoy a contemporary, low-maintenance lifestyle that allows you to fully immerse yourself in cottage living. The property boasts 157 feet of pristine, deep-water shoreline, giving you a private lakefront paradise. With a spacious lot, you'll relish the tranquility and seclusion, perfect for unwinding in the beauty of the outdoors. Additional structures on the property include a cozy bunkhouse
$ 549,800
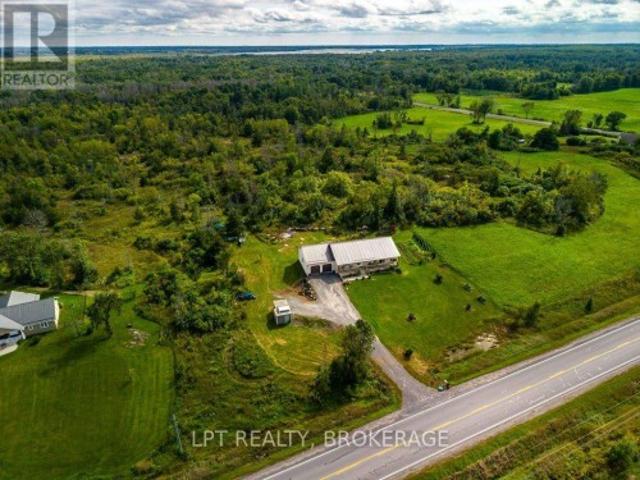
2318 Hutcheson Hwy 15 Drive, Kingston City North Of 401, ON, K7L 4V3 house for sale | Listing ID X13752 | Royal LePage
View photo
House · for sale
$ 899,900
2318 Hutcheson Hwy 15 Drive, Kingston City North Of 401, ON, K7L 4V3 house for sale | Listing ID X13752 | Royal LePage
Simcoe Island
· House
· Garden · Parking
Simcoe Island · House · Garden · Parking
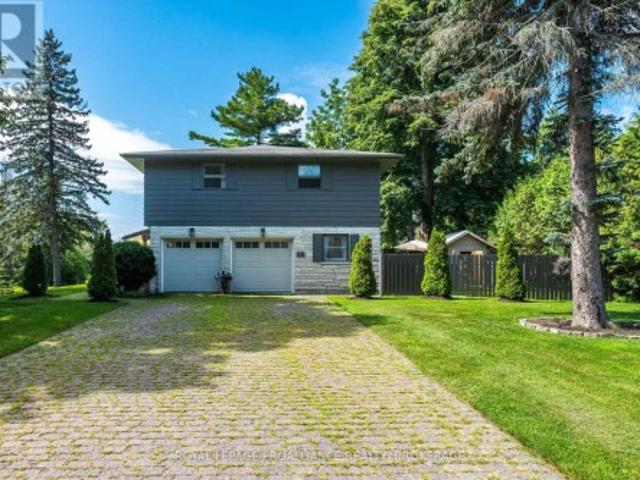
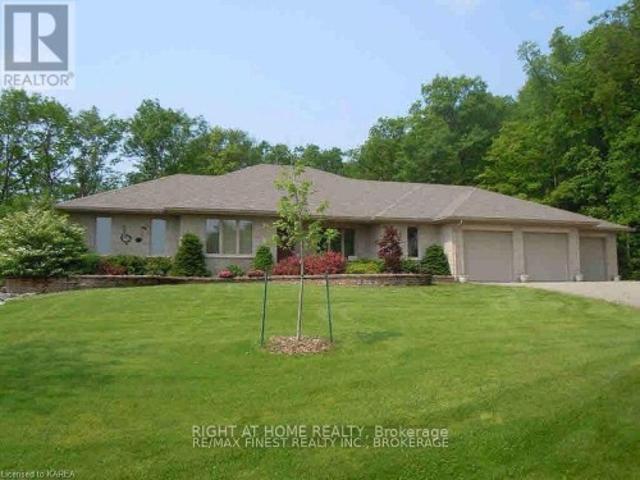
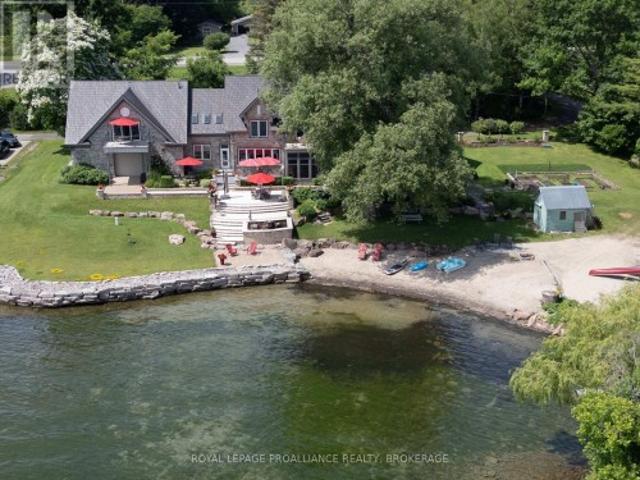
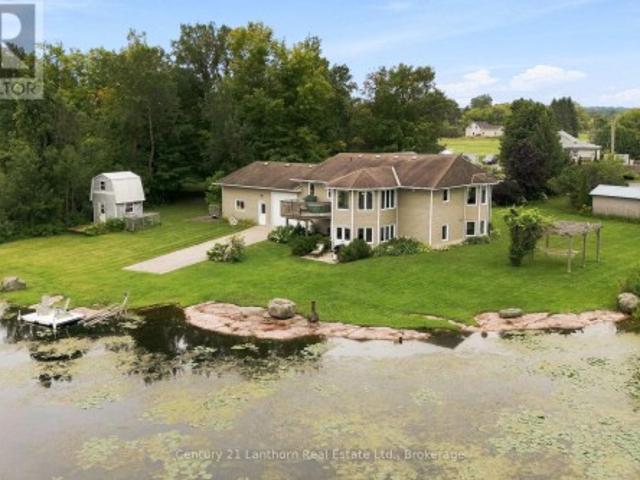
Welcome! To 2318 Hutcheson Drive, a truly unique waterfront property offering space, privacy and an incredible setup for anyone who loves life on the water. With approximately 440 feet of WATERFRONT, beautifully manicured gardens and your own small boat launch area, this property is made for enjoying everything waterfront living has to offer. And when it comes to storing the toys, it's hard to beat the massive TRIPLE-BAY GARAGE, with room for 4+ vehicles! With PULL-THROUGH access to the boat launch, there's an incredible amount of space for vehicles, boats, trailers, a workshop and more. Inside, the home feels bright and welcoming, with an abundance of windows allowing natural light to pour through the living spaces while taking advantage of the beautiful surroundings. Outside, the carefully maintained gardens add colour and character throughout the property, while the setting offers a sense of privacy that's increasingly difficult to find. Access is along a private road that is mainta
$ 899,900
1179 Hidden Valley Lane, Frontenac South, ON, K0H 2L0 house for sale | Listing ID X13766 | Royal LePage
View photo
House · for sale
$ 1,095,000
1179 Hidden Valley Lane, Frontenac South, ON, K0H 2L0 house for sale | Listing ID X13766 | Royal LePage
Simcoe Island
· House
· Patio · Garden · Fireplace · Parking · Deck
Simcoe Island · House · Patio · Garden · Fireplace · Parking · Deck
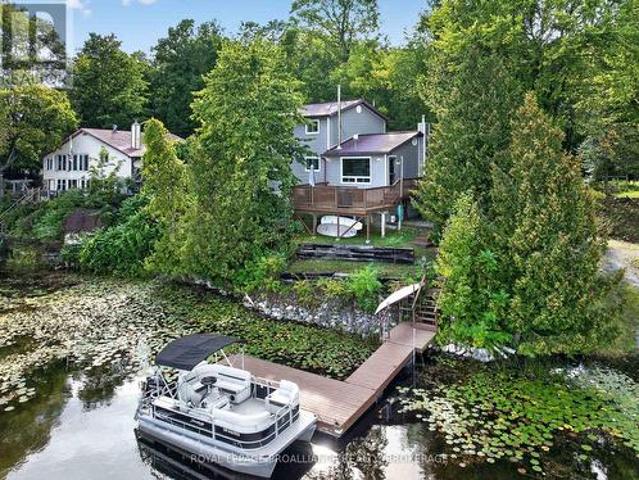
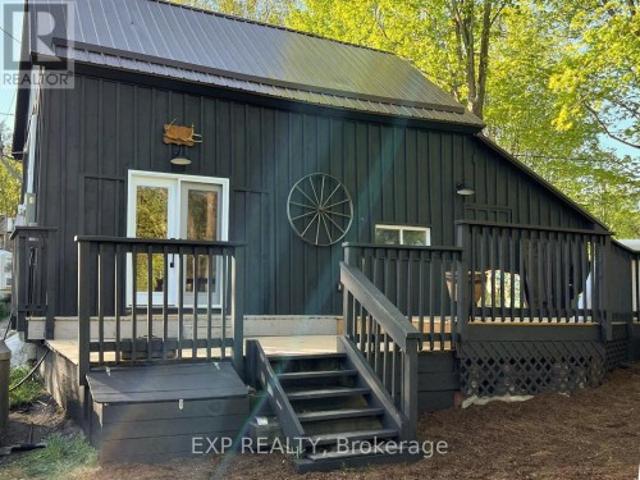
Buck Lake. Only 20 minutes from Kingston. Private laneway just minutes from the Highway. Completely re-built 4-season Home or Cottage, including a brand 2 car detached garage w/ loft. Ample parking. Large Garden Shed. 2 Bedrooms, 2 Full Bathrooms. No expense spared in the the re-design, including Fraser Board Wood Siding, Steel Roof, Engineered Hardwood Flooring throughout, Custom Kitchen with 10'x5' Island, Top-end Appliances, 2-way Fireplace between the Living and Dining Rooms. Designer bathrooms with In-floor heat. New Drilled Well, All new HVAC system including Heat-Pump, Electrical and Plumbing. Outside features multiple spaces for your family to enjoy, including a large deck, covered patio with Fireplace and a Sandy Beach for the kids. Rare offering on a desirable Lake. Floor plans and virtual tour available. (Id: 7525)
$ 1,095,000
330 Elmwood Drive, Gananoque, ON, K7G 1P1 house for sale | Listing ID X13764 | Royal LePage
View photo
House · for sale
$ 729,000
330 Elmwood Drive, Gananoque, ON, K7G 1P1 house for sale | Listing ID X13764 | Royal LePage
Simcoe Island
· House
· Fireplace
Simcoe Island · House · Fireplace
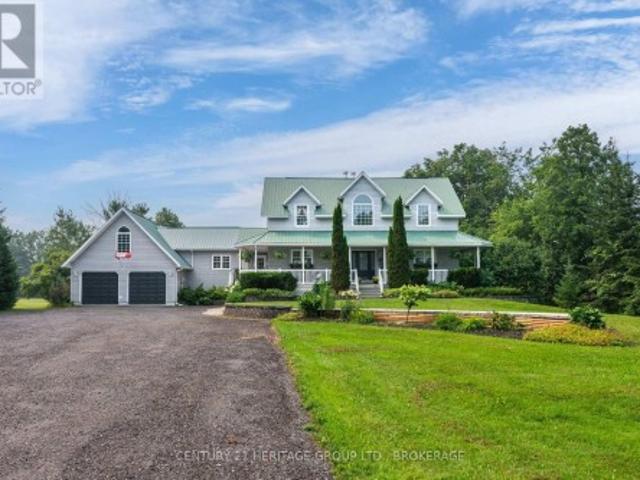
Welcome to 330 Elmwood Drive, a beautifully updated family home set on an exceptional property in Gananoque. Offering an impressive blend of space, comfort and privacy, this is a home designed for relaxed family living, memorable entertaining and enjoying every season outdoors. Inside, generous room sizes and a warm, inviting layout create an effortless sense of comfort. The bright, updated kitchen serves as the heart of the home, flowing naturally into the dining and living areas with beautifully refinished oak floors, a gas fireplace provides a cozy backdrop for gatherings. A spacious foyer and additional sitting room offer valuable flexibility for family life, work or quiet retreat. Upstairs, three generously sized bedrooms include a spacious primary suite with ample closet space and a private ensuite. The bright, finished lower level extends the living space with a large recreation room and gas fireplace. Ideal for movie nights, games and relaxed evenings at home. With plenty of ro
$ 729,000
245 Taggart Lane, Rideau Lakes, ON, K0G 1X0 house for sale | Listing ID X13772 | Royal LePage
View photo
House · for sale
$ 585,000
245 Taggart Lane, Rideau Lakes, ON, K0G 1X0 house for sale | Listing ID X13772 | Royal LePage
Simcoe Island
· House
· Deck
Simcoe Island · House · Deck
Perched on a hill overlooking the sparkling waters of Benson Lake, this charming four-season cottage or home offers the perfect blend of privacy, natural beauty, and year-round enjoyment. Set on approximately 0.65 acres with 120' of natural waterfront, the property is surrounded by mature trees and peaceful lake views. Benson Lake is part of the Rideau Canal system, providing exceptional boating opportunities. From this property, you can access 6 different lakes without passing through a set of locks, making it easy to explore the surrounding waterways right from your own dock. This inviting two-storey property features 4 bedrooms and 1 full bathroom, including a main-floor bedroom currently being used as an office. The cozy living room features a wood stove, while the updated kitchen provides a welcoming space for family and friends to gather. Enjoy spectacular outdoor living from the large deck, or head down to the dock for swimming, boating, fishing, and exploring the lake. The natu
$ 585,000
5216 Bradford Road N, Frontenac South, ON, K0H 1V0 house for sale | Listing ID X13758 | Royal LePage
View photo
House · for sale
$ 899,900
5216 Bradford Road N, Frontenac South, ON, K0H 1V0 house for sale | Listing ID X13758 | Royal LePage
Simcoe Island
· House
· Office room · Swimming pool · Deck · Parking
Simcoe Island · House · Office room · Swimming pool · Deck · Parking
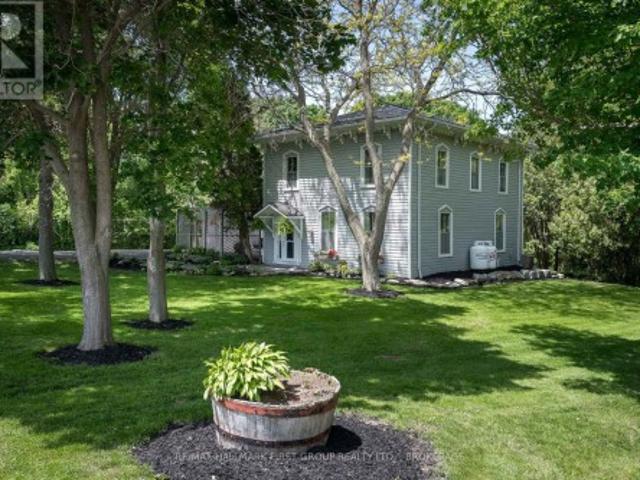
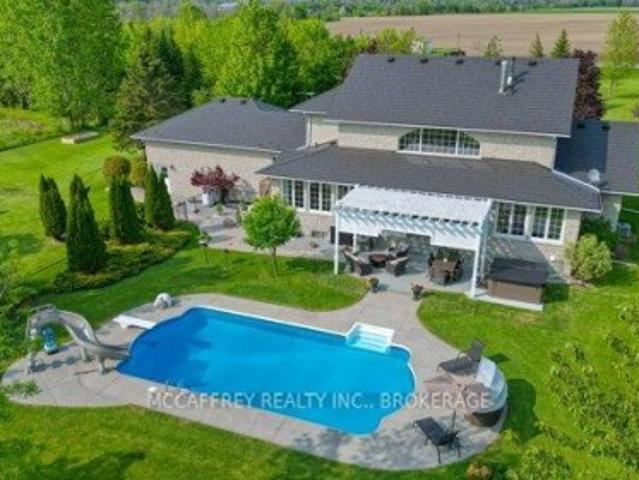
Tucked away on just under two acres of beautifully manicured grounds, this exceptional country property offers a rare blend of privacy, space and thoughtful design. The 2000 square feet home features warm, inviting living spaces highlighted by two fireplaces-including a striking double-sided feature-and cozy wood stoves on both the main and lower levels. Soaring vaulted ceilings and well placed skylights fill the home with natural light, creating a bright and welcoming atmosphere throughout. With four plus one bedrooms and 3.5 bathrooms, the layout offers excellent flexibility for family living, guests or a home office. Large windows frame picturesque views of the surrounding landscape. Above the garage, a separate games room with a slate pool table provides an ideal space for entertaining or relaxing. Outdoor living is equally impressive with an expansive rear deck, gazebo and a reinforced area ready for a future sunken hot tub. A lovely covered veranda surrounds three sides of the ho
$ 899,900
3215 Big Creek Street, Greater Napanee, ON, K7R 3K6 house for sale | Listing ID X13758 | Royal LePage
View photo
House · for sale
$ 725,000
3215 Big Creek Street, Greater Napanee, ON, K7R 3K6 house for sale | Listing ID X13758 | Royal LePage
Simcoe Island
· House
· Garden · Deck
Simcoe Island · House · Garden · Deck
Welcome to 3215 Big Creek Road, a private country retreat set on a beautifully landscaped and treed lot along a quiet dead-end road. This charming century home offers over 2,828 sq. Ft. of finished living space, blending timeless character with modern comfort. Featuring 4 bedrooms and 3 bathrooms, this spacious home is designed for family living with a desirable main-floor primary suite, generous principal rooms, and picturesque views from every window. Original charm and thoughtful updates create a warm, inviting atmosphere throughout. The property's standout feature is the tranquil creek winding through the backyard and flowing directly into Hay Bay, offering a peaceful waterfront-like setting with the opportunity to fish right from your own property. Enjoy morning coffee on the deck, relax beneath mature trees, or simply take in the natural beauty that surrounds you. Offering exceptional privacy and a true connection to nature, this unique property delivers the best of country livin
$ 725,000
1453 Millenium Court, Kingston, ON, K7L 5H6 house for sale | Listing ID X13750 | Royal LePage
View photo
House · for sale
$ 1,499,000
1453 Millenium Court, Kingston, ON, K7L 5H6 house for sale | Listing ID X13750 | Royal LePage
Simcoe Island
· House
· Garden · Fireplace · Deck · Parking
Simcoe Island · House · Garden · Fireplace · Deck · Parking
Pristine, custom-built James Selkirk home offering luxury multi-generational living on a private 2.32-acre cul-de-sac lot. Perfectly maintained in move-in condition, this estate pairs a serene wooded backdrop with exceptional convenience-less than 15 minutes to downtown Kingston and quick access to Hwy 401. Main floor features hardwood flooring throughout, open-concept design, formal dining room, and a bright living room with a vaulted ceiling and gas fireplace. Chef-inspired kitchen offers ample cabinetry and quartz countertops. Step out to a massive 60' covered deck with gas BBQ hookup overlooking private woods. Primary suite includes a 5-piece ensuite, walk-in closet, and direct deck access, alongside a 2nd main-floor bedroom and full bath. The walk-out lower level serves as a self-contained in-law suite with radiant in-floor heating, 4 bedrooms, 2 full baths, backyard access, and direct walk-up into the garage. Highlights include a rare attached 5-car indoor garage, metal roof (202
$ 1,499,000
418 Highway 32, Front Of Leeds & Seeleys Bay, ON, K7G 2V3 house for sale | Listing ID X13760 | Royal LePage
View photo
House · for sale
$ 640,000
418 Highway 32, Front Of Leeds & Seeleys Bay, ON, K7G 2V3 house for sale | Listing ID X13760 | Royal LePage
Simcoe Island
· House
Simcoe Island · House
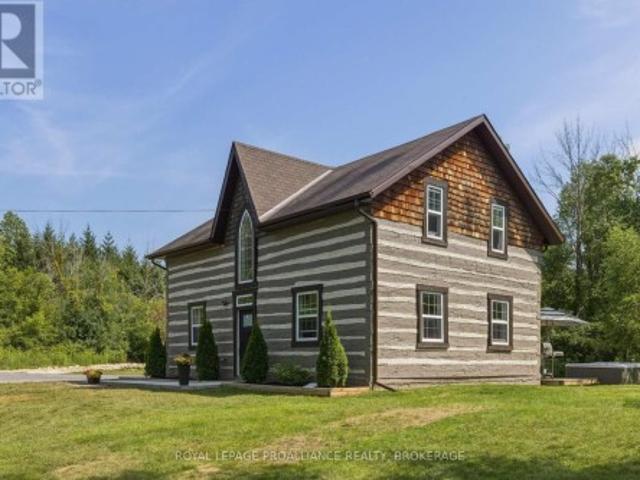
Experience the perfect blend of history, craftsmanship, and modern comfort in this exceptional 3-bedroom, 1.5-bathroom log home. Originally handcrafted in Northern Quebec in the 1800s, the home was meticulously dismantled and rebuilt in 2012 with all modern services, preserving its authentic character while offering today's conveniences. Set on 5.9 private acres, this remarkable property is surrounded by mature forest, striking Canadian Shield rock outcroppings, and a peaceful babbling creek, creating an idyllic setting for those seeking privacy and a connection to nature. Inside, rustic elegance meets contemporary design. The open-concept living space features soaring log walls, radiant in-floor heating with brand new heating system (Sept 2026), polished concrete floors, and a beautiful freestanding wood-burning stove that creates a warm and inviting atmosphere year-round. The newly renovated custom kitchen is a true showpiece, offering quartz countertops, quality cabinetry, and thoug
$ 640,000
1463 Apollo Terrace, Kingston City Northwest, ON, K7P 3K5.
View photo
House · for sale
$ 1,179,000
1463 Apollo Terrace, Kingston City Northwest, ON, K7P 3K5.
Simcoe Island
· 4 Bedrooms · 3 Baths · House
· Patio · Garden · Office room · Terrace · Parking
Simcoe Island · 4 Bedrooms · 3 Baths · House · Patio · Garden · Office room · Terrace · Parking
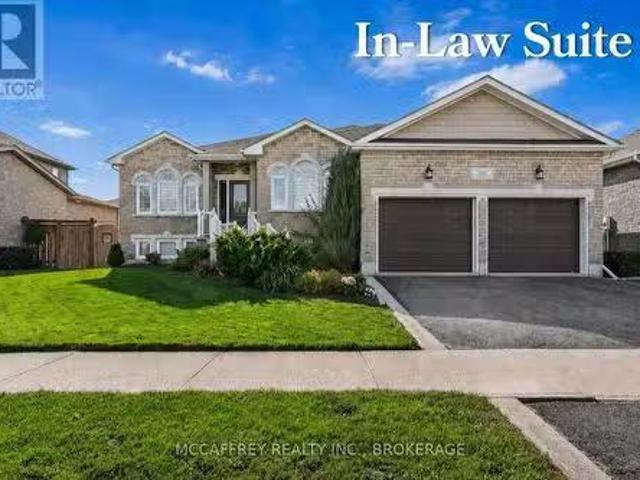
Luxurious, high-end all-brick bungalow nestled at the end of a quiet cul-de-sac is the epitome of elegance and modernity. Beautifully landscaped outdoor space along with a double wide paved driveway and a two-car attached garage offers ample space. The front yard also features an irrigation system, maintaining the greenery with pristine care. Step inside to be instantly captivated by the bright and airy open floor layout accentuated by inviting 9ft ceilings. Admire the exquisite, large white tile flooring that runs throughout this renovated beauty, giving it a fresh and contemporary feel. The home boasts an office and a spacious bedroom, both adorned with high-quality hardwood floors. The grand, chef-inspired kitchen steals the show with an enormous center island topped with stunning Granite countertops. Also featuring ultra-modern built-in appliances, sliding cupboard drawers, and a hideaway microwave - a blend of style and functionality. The adjacent dining room, equipped with patio
$ 1,179,000
3659 Moore Farm Lane, Frontenac South, ON, K0H 1W0 house for sale | Listing ID X13760 | Royal LePage
View photo
House · for sale
$ 699,000
3659 Moore Farm Lane, Frontenac South, ON, K0H 1W0 house for sale | Listing ID X13760 | Royal LePage
Simcoe Island
· House
· Fireplace
Simcoe Island · House · Fireplace
A Rare Waterfront Retreat on Hambly Lake. First Time Offered for Sale. Welcome to a truly special piece of the Canadian Shield, where 271 feet of waterfront meets a storybook setting on Hambly Lake. Set on approximately 1.85 acre, this five-bedroom, two-full-bathroom, carpet-free home has been lovingly enjoyed by its original owner and is now being offered for sale for the very first time. Tucked among towering trees and rugged Canadian Shield landscape, the property feels like a private escape from the everyday. A winding path through a fairy-tale forest leads gently down to the waterfront, where the natural beauty of Hambly Lake takes centre stage. The shore is sandy and allows for easy access to the lake. It is the kind of setting that invites you to slow down, reconnect with nature and make memories that last for generations. The home offers wonderful character and space for family and friends, with five bedrooms and two full bathrooms. A beautiful stone wood-burning fireplace crea
$ 699,000
2619 Perth Road, Kingston City North Of 401, ON, K0H 1S0 house for sale | Listing ID X13750 | Royal LePage
View photo
House · for sale
$ 1,165,000
2619 Perth Road, Kingston City North Of 401, ON, K0H 1S0 house for sale | Listing ID X13750 | Royal LePage
Simcoe Island
· House
· Parking · Cellar
Simcoe Island · House · Parking · Cellar
Your rural oasis awaits! Discover the opportunity to have your dream home built in a peaceful setting just minutes north of the city. An incredible custom build by PC Custom Construction offering a perfect blend of quality craftsmanship, modern design, and semi-custom flexibility. This thoughtfully designed 3+2 bedroom home features a bright, open-concept layout with a spacious primary suite complete with a private ensuite. Enjoy the convenience of a double-car garage and a full basement with walkout, offering excellent potential for additional living space, recreation, or future finishing. A wonderful opportunity to enjoy the benefits of a brand-new home while being close to all that Kingston has to offer Just a few steps to Glenburnie grocery, corners little league park with ball diamond, basketball courts, and city maintained skating rink. (Id: 27)
$ 1,165,000
147 1 Island Parkway, Front Of Leeds & Seeleys Bay, ON, K7G 2V4 Luxury House for sale | Listing ID X13758 | Royal LePage Carriage Trade Luxury Properties
View photo
House · for sale
$ 2,795,000
147 1 Island Parkway, Front Of Leeds & Seeleys Bay, ON, K7G 2V4 Luxury House for sale | Listing ID X13758 | Royal LePage Carriage Trade Luxury Properties
Simcoe Island
· House
Simcoe Island · House
Client RemarksWelcome to 147-1- Islands Parkway-a rare chance to make riverside living your reality. Just 2 km from town and nestled along 70 km of scenic biking trails, this custom-designed home is your private gateway to the best of nature, convenience, and luxury. Set on the breathtaking St. Lawrence River with over 400 feet of pristine waterfront and your very own private beach, this property is the perfect setting for tranquil living or unforgettable gatherings. Inside, more than 6,000 sq ft of thoughtfully crafted space await, featuring 4 spacious bedrooms and 4 bathrooms-designed with both relaxation and entertaining in mind. Wake up in your expansive primary suite and step into a charming screened-in porch to start the day with a dose of peace and river breeze. At the heart of the home, the bright open-concept kitchen is a dream for any chef, complete with a walk-in pantry and direct access to a generous deck-perfect for summer meals with a view. The home's exceptional indoor-o
$ 2,795,000
2197 South Shore Road, Greater Napanee, ON, K7R 3K7 house for sale | Listing ID X13759 | Royal LePage
View photo
House · for sale
$ 869,000
2197 South Shore Road, Greater Napanee, ON, K7R 3K7 house for sale | Listing ID X13759 | Royal LePage
Simcoe Island
· House
· Access for people with disabilities · Fireplace · Deck
Simcoe Island · House · Access for people with disabilities · Fireplace · Deck
Welcome to 2197 South Shore Road, an exquisite property on a private point on Hay Bay providing you with a panoramic view of the Bay and incredible sunsets. Sit on the cantilever dock where you can dock your boat and fish. Then, return into a 2 level house that provides all the commodities and aesthetics you like. Welcome to your retirement Eden! You now have a 2189 sq. Foot home, where you can essentially live on the main floor: the master bed. With his and her closets that opens to a 5 piece modern ensuite bath with laundry space and appliances; a kitchen with hardwood floors, granite counters, SS appliances, a centre island and a breakfast nook and pantry; an open concept dining room connecting with the living room and the sun room; a large living room with a propane fireplace and a sunroom with panoramic windows opening to the deck. The main floor will accommodate a person in a wheelchair with its large doors and wide foyer. The oak work is everywhere. The floors, the fireplace man
$ 869,000
5064 Blessington Road, Tyendinaga Township, ON, K0K 2N0 house for sale | Listing ID X13764 | Royal LePage
View photo
House · for sale
$ 399,000
5064 Blessington Road, Tyendinaga Township, ON, K0K 2N0 house for sale | Listing ID X13764 | Royal LePage
Simcoe Island
· House
· Fireplace
Simcoe Island · House · Fireplace
Tranquil 4-Season Riverfront Retreat with Established Airbnb Income! Nestled along the shores of Salmon River, this recently renovated 4-season cottage offers the perfect blend of comfort, charm, and natural beauty. With 285 feet of private waterfront, this idyllic retreat provides a peaceful escape while offering modern amenities. Step inside to an inviting open-concept living space, where the kitchen, dining, and living areas flow seamlessly. Ideal for entertaining or simply relaxing by the fireplace with friends and family. New windows bring in lots of natural light and stunning river views, creating a warm and welcoming atmosphere. The cottage features a fantastic loft bedroom, a second main level bedroom, an updated kitchen with funky vintage-style fridge and stove. The beautifully updated bathroom features a walk-in shower and an eco-friendly incineration toilet. Additional features: Fully operational Airbnb rental with a proven track record of bookings. High-speed internet. Outd
$ 399,000
888 Cr 8, Greater Napanee, ON, K7R 3K7 house for sale | Listing ID X13754 | Royal LePage
View photo
House · for sale
$ 1,799,900
Updated
888 Cr 8, Greater Napanee, ON, K7R 3K7 house for sale | Listing ID X13754 | Royal LePage
Simcoe Island
· House
· Garden · Office room · Parking · Fireplace · Gym
Simcoe Island · House · Garden · Office room · Parking · Fireplace · Gym
Discover an exquisite stone estate nestled on 18 picturesque acres located just minutes from downtown Napanee. Upon entry, marvel at the spacious open-concept kitchen and great room, accentuated by a magnificent floor-to-ceiling stone fireplace and panoramic windows that invite the outside in, offering breathtaking views of the private landscape. The main floor reveals a primary suite with dual walk-in closets and a spacious en-suite bath. Venture upstairs to discover 3 additional bedrooms, plus a functional office and 2 full bathrooms, promising ample space for family, guests or professional pursuits. The lower level was fully renovated in 2018 and presents a multifaceted space with a rec room, home theatre area, gym, den, full kitchen, and bathroom and walk out to garage. The exterior is equally impressive, boasting an oversized double car garage, a paved driveway and a resort-like backyard. This extraordinary outdoor living space is equipped with a fire pit and a heated inground poo
$ 1,799,900
1512 Sunnyside Court, Staples, ON, N0P 2J0 house for sale L.
View photo
House · for sale
$ 999,900
$ 636/sq.ft
1512 Sunnyside Court, Staples, ON, N0P 2J0 house for sale L.
Simcoe Island
· 1,572 sq.ft · 5 Bedrooms · 4 Baths · House
· Patio · Garden · Swimming pool · Cellar
Simcoe Island · 1,572 sq.ft · 5 Bedrooms · 4 Baths · House · Patio · Garden · Swimming pool · Cellar
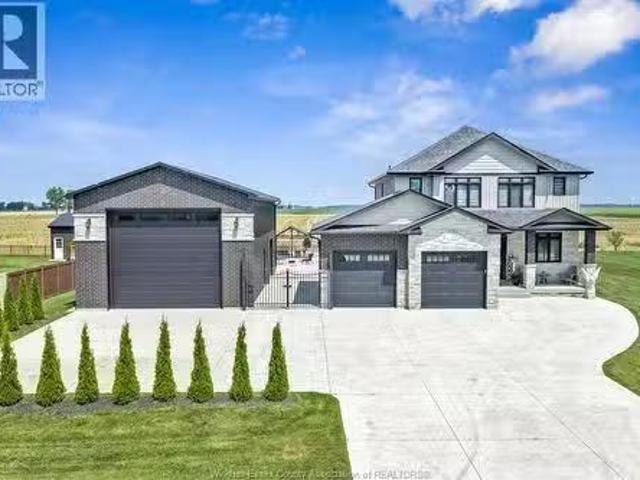
Welcome to this beautiful 2019 built home on just under half an acre, tucked away on a quiet cul-de-sac with no rear neighbours! Centrally located in the county, just 10 minutes to Hwy 401 and 15 minutes to everything you need. Enjoy the 16 x 32 heated pool (2022) and impressive 24 x 48 shop featuring a 100-amp panel, gas, water, front & rear 14 foot high doors, powder room that is easily accessible when using backyard or pool, and in-floor heating rough-in. The home offers a spacious primary suite with a large ensuite and walk-in closet, plus an unfinished basement ready for your vision with a roughed-in bathroom. You will love the open concept design ready for all your entertainment needs and the view out the patio door is breathtaking! Privacy, space, convenience, and incredible amenities. this one has it all! Call the listing agent today to see this beauty! (id:27). Still available at ListedBuy!
$ 999,900
353 Frye Lane, Frontenac South, ON, K0H 2L0 house for sale | Listing ID X13762 | Royal LePage
View photo
House · for sale
$ 825,000
353 Frye Lane, Frontenac South, ON, K0H 2L0 house for sale | Listing ID X13762 | Royal LePage
Simcoe Island
· House
· Fireplace
Simcoe Island · House · Fireplace
4 season cottages on Buck Lake are a rare find! Only 35-40 minutes from Kingston on a double lot. Each waterfront lot offers 250 WF x 1.5 acres for a total of 500 WF x 3 acres. The 4 season cottage is situated on the north lot so you could build a 2nd guest cottage on the adjacent vacant south lot. The 4 season cottage currently has an older forced air oil furnace. The owners are getting estimates to update the heating system prior to the sale with a high efficiency propane forced air furnace or an electric forced air furnace (based on the preference of a buyer). The house has so many windows that it is almost a passive solar home. There is also a zero clearance wood fireplace insert in the living room. The house is carpet free (except for the stairs upstairs) and is in pristine condition ready to move in. The house is elevated with spectacular panoramic easterly views. There are solid steel frame stairs down to a large floating dock with weed free deep clear water. The depth of the wa
$ 825,000
3284 County Road 14 Road, Stone Mills, ON, K0K 1Z0 house for sale | Listing ID X13760 | Royal LePage
View photo
House · for sale
$ 599,900
3284 County Road 14 Road, Stone Mills, ON, K0K 1Z0 house for sale | Listing ID X13760 | Royal LePage
Simcoe Island
· House
· Patio · Garden · Deck · Parking
Simcoe Island · House · Patio · Garden · Deck · Parking
Country living at its best! Welcome to this beautifully maintained 3+1 bedroom home, offering space, comfort, and plenty of room to enjoy the outdoors. The inviting covered front porch sets the tone for relaxed country living, while the beautifully landscaped property features a large vegetable garden, unique concrete/cement shed, and a spacious two-car garage. Inside, the bright and spacious open-concept main level offers a wonderful layout for everyday living and entertaining. The kitchen provides easy access to the large rear deck, creating the perfect spot for summer dining, morning coffee, or evening gatherings. Three generous bedrooms are located on the main level, including a spacious primary suite complete with a four-piece ensuite and walk-in closet. A patio door from the primary bedroom provides direct access to the covered front porch-an ideal place to unwind and enjoy the peaceful surroundings. The lower level offers excellent potential, with drywall already completed and a
$ 599,900
195 Splinter Court, Kingston, ON, K7M 7Z3 house for sale | Listing ID X13748 | Royal LePage
View photo
House · for sale
$ 614,900
195 Splinter Court, Kingston, ON, K7M 7Z3 house for sale | Listing ID X13748 | Royal LePage
Simcoe Island
· House
· Garden · Fireplace
Simcoe Island · House · Garden · Fireplace
Tucked onto a quiet cul-de-sac in the sought-after Meadowbrooke subdivision, this 3 bedroom, 3 bathroom back-split is ready to welcome its next owner. The heart of the home is a bright kitchen featuring built-in appliances, warm cork floors, and an abundance of cupboard space, with an adjoining dining room that flows into a spacious living room. Upstairs you will find a comfortable primary bedroom with a 2 piece ensuite, plus a 4 piece main bathroom and two additional bedrooms. Downstairs, the lower level is full of natural light with a walkout to the fully fenced backyard, a cozy propane fireplace, a 2 piece bathroom off the recreation room, and a generous laundry and storage room. Out back you'll find a private, freshly revived garden and a handy storage shed, all ready to enjoy. This home has been thoughtfully cared for and major items updated, with a new roof (2023), upgraded attic insulation to R60 (2024), 5 new windows (2025), a refreshed working fireplace (2023), a new refrigera
$ 614,900
1415 Demers Avenue, Kingston East Gardiners Rd, ON, K7M 0H8 house for sale | Listing ID X13748 | Royal LePage
View photo
House · for sale
$ 739,947
1415 Demers Avenue, Kingston East Gardiners Rd, ON, K7M 0H8 house for sale | Listing ID X13748 | Royal LePage
Simcoe Island
· House
· Office room · Gym
Simcoe Island · House · Office room · Gym
Welcome to The Camden (Reverse), a beautifully designed Craftsman-style corner townhome in the sought-after West Village community. Offering 2,160 sq. ft. Of finished living space, this 3-bedroom, 2.5-bathroom home combines modern comfort, thoughtful design, and low-maintenance living. The bright, open-concept main floor features 9' ceilings and an inviting layout that's perfect for both everyday living and entertaining. Large windows fill the home with natural light, while the desirable corner-unit location provides added privacy and a spacious feel. The stylish kitchen is designed to impress with quartz countertops, custom cabinetry, and ample storage, flowing seamlessly into the main living and dining areas. Upstairs, you'll find three well-appointed bedrooms, including a spacious primary retreat, while the finished lower level offers flexible living space ideal for a family room, home office, gym, or playroom. Thoughtfully built by Tamarack Homes, this residence features quality fi
$ 739,947
272 Friarhill Crescent, Kingston East Gardiners Rd, ON, K7M 8P4 house for sale | Listing ID X13744 | Royal LePage
View photo
House · for sale
$ 890,000
272 Friarhill Crescent, Kingston East Gardiners Rd, ON, K7M 8P4 house for sale | Listing ID X13744 | Royal LePage
Simcoe Island
· House
· Deck
Simcoe Island · House · Deck
Tucked away at the end of a quiet cul-de-sac, this executive home offers the ultimate urban retreat backing directly onto the lush Trillium Ridge Park. Situated on a premium pie-shaped lot, this residence perfectly blends sophisticated design with family-focused functionality. The main level welcomes you with soaring natural light and a true chef's kitchen, featuring sleek quartz countertops, a massive island with seating, a custom pantry with pull-outs, and a wine fridge-perfect for grabbing a glass before heading out to the private deck to enjoy the spectacular park views. The second floor is a masterclass in luxury, anchored by a spacious primary suite boasting a dream walk-in closet with built-in organizers and a 5-piece spa-like ensuite featuring a deep soaker tub and a custom glass-and-tile shower. Three additional oversized bedrooms and a chic main bath ensure plenty of space for the entire family. The walk-out lower level adds even more versatile living space, with a bright fam
$ 890,000
718 Jones Falls Road, Rideau Lakes, ON, K0G 1E0 house for sale | Listing ID X13758 | Royal LePage
View photo
House · for sale
$ 649,000
718 Jones Falls Road, Rideau Lakes, ON, K0G 1E0 house for sale | Listing ID X13758 | Royal LePage
Simcoe Island
· House
· Patio · Garden · Parking · Deck
Simcoe Island · House · Patio · Garden · Parking · Deck
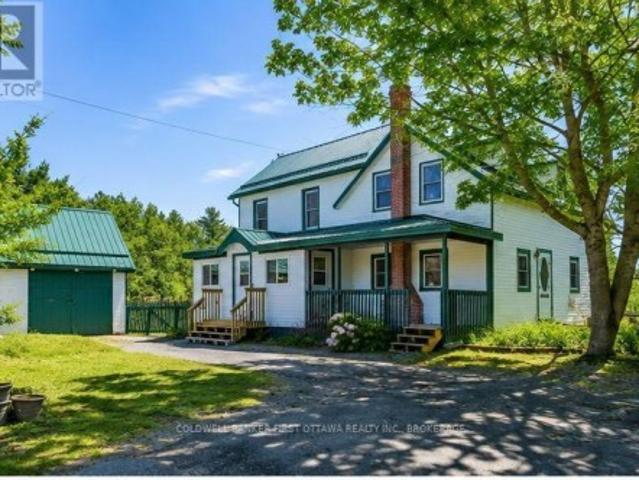
Standing proud in attractive green trim, this home welcomes you warmly. Setting is 3.1 homestead acres with vegetable gardens, apple orchard and maples trees for tapping. Detached garage/workshop is great for projects. Barn has been housing donkeys. Chicken coop for source of eggs. The home radiates country character, beginning with classic front porch. Inside, impressive upgrades add to the charm. Energy-Star windows let natural light flow thru the 3 bedroom, 2 full bath home. In the living room are century beams reclaimed from nearby Jones Falls Locks. Open kitchen and dining area share Vermont Castings woodstove and patio doors to deck. Smartly designed kitchen has large island peninsula and, the original 1910 tin ceiling is a treasure. Main floor 3-pc bathroom includes beautifully refurbished cast-iron claw tub, perfectly place by a window for relaxing soakings. White bright updated laundry room has window, shelving and washer-dryer. In the mudroom, sunshine reflects naturally off
$ 649,000
105 809 Development Drive, Kingston South Of Taylor Kidd Blvd, ON, K7M 0J4 townhouse for sale | Listing ID X13744 | Royal LePage
View photo
Townhouse · for sale
$ 364,900
105 809 Development Drive, Kingston South Of Taylor Kidd Blvd, ON, K7M 0J4 townhouse for sale | Listing ID X13744 | Royal LePage
Simcoe Island
· Townhouse
Simcoe Island · Townhouse
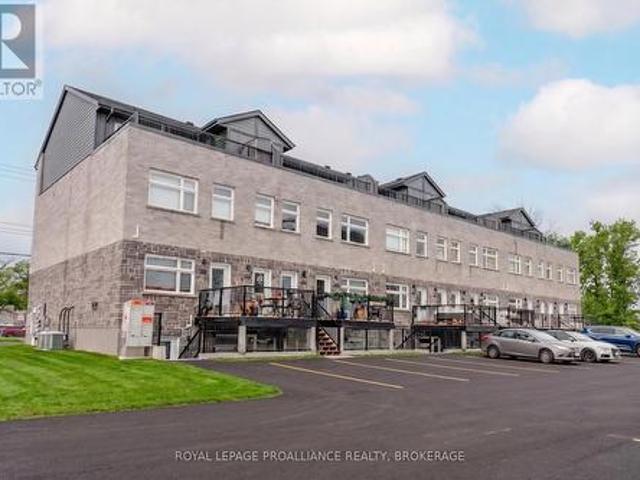
Welcome to Whistling Creek Condos. Unit 105 offers an elegant 2-bedroom, 2 bathroom unit with refined living in Kingston's sought after west end. This beautifully maintained space showcases a bright modern design with an open-concept layout ideal for everyday living and entertaining. High-quality finishes and sleek stainless steel appliances elevate the space, with the inviting atmosphere makes it instantly feel like home. The spacious primary bedroom features a private en-suite bathroom and walk in closet. A second bedroom and full bathroom offer versatility for guest, professionals or family. Ideal located near premier shipping, dining, schools. And amenities. A sophisticated opportunity for those seeking comfort, style and exceptional location. (Id: 7525)
$ 364,900
1058 Memory Lane, Frontenac South, ON, K0H 2W0 house for sale | Listing ID X13752 | Royal LePage
View photo
House · for sale
$ 559,000
1058 Memory Lane, Frontenac South, ON, K0H 2W0 house for sale | Listing ID X13752 | Royal LePage
Simcoe Island
· House
· Deck
Simcoe Island · House · Deck
Whether you're searching for a family cottage, year-round retreat, or a turnkey investment, this beautiful beachfront bungalow offers everything you need to start living the lake life you've been dreaming of! Your very own 4-season waterfront escape nestled on the peaceful shores of Howes Lake, just mins outside the charming town of Verona. Step inside and feel instantly at home with a charming 2-bed, 1-bath layout featuring an airy open-concept layout, complete with a vaulted ceiling that creates a bright and spacious atmosphere. Stunning, unobstructed views of the lake are the natural centerpiece of every moment. The sunroom is the perfect place to enjoy morning coffee, afternoon reads, or cozy evening conversations. The large deck invites you to soak in the sunshine, host summer barbecues, or simply relax with your favorite drink as the sun sets over the shimmering lake. An outdoor experience second to none, with a private beach and gentle slope to the water, making it easy for kids
$ 559,000
4690 Bath Road, Loyalist Lennox And Addington South, ON, K0H 1G0 house for sale | Listing ID X13747 | Royal LePage
View photo
House · for sale
$ 1,150,000
4690 Bath Road, Loyalist Lennox And Addington South, ON, K0H 1G0 house for sale | Listing ID X13747 | Royal LePage
Simcoe Island
· House
· Parking
Simcoe Island · House · Parking
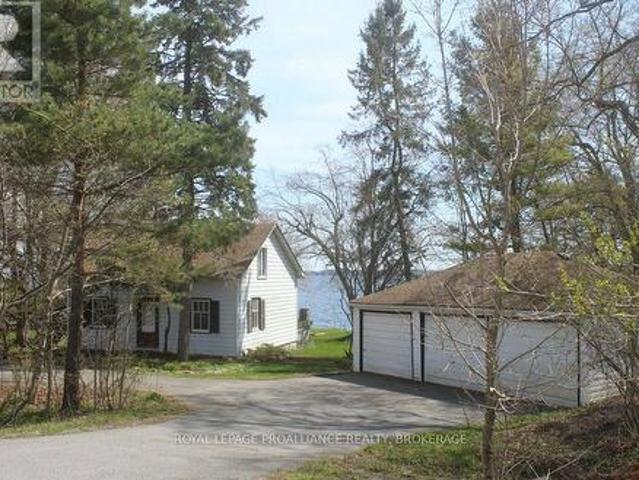
Location, Location, Location. Sitting on the Northern shore of Lake Ontario, a 4 minute drive to Amherstview and 25 minute drive to downtown Kingston this 2191 sqft, 2 storey 4 bedroom, 2 bath home with detached triple car garage is nestled on just under one acre of gradually sloping treed land leading to 198 feet of natural rock shoreline. The original home Circa 1822 has original vintage maple & wide pine plank floors, and a tin ceiling with crown moulding. Additions were added on throughout the years. Recent updates include roof shingles & furnace. The home is on township water and septic. The current owner was born and raised when her parents purchased in 1965. The home has definitely seen better days but it is habitable and was resided in until 2025. The property offers many opportunities. For those with the money, a full restoration to be used as a cottage or home. A contractor looking for a project, or someone looking to start with a clean slate & build their executive waterfron
$ 1,150,000
1463 Apollo Terrace, Kingston City Northwest, ON, K7P 3K5 house for sale | Listing ID X13745 | Royal LePage
View photo
House · for sale
$ 1,179,000
1463 Apollo Terrace, Kingston City Northwest, ON, K7P 3K5 house for sale | Listing ID X13745 | Royal LePage
Simcoe Island
· House
· Patio · Garden · Office room · Terrace · Parking
Simcoe Island · House · Patio · Garden · Office room · Terrace · Parking
Luxurious, high-end all-brick bungalow nestled at the end of a quiet cul-de-sac is the epitome of elegance and modernity. Beautifully landscaped outdoor space along with a double wide paved driveway and a two-car attached garage offers ample space. The front yard also features an irrigation system, maintaining the greenery with pristine care. Step inside to be instantly captivated by the bright and airy open floor layout accentuated by inviting 9ft ceilings. Admire the exquisite, large white tile flooring that runs throughout this renovated beauty, giving it a fresh and contemporary feel. The home boasts an office and a spacious bedroom, both adorned with high-quality hardwood floors. The grand, chef-inspired kitchen steals the show with an enormous center island topped with stunning Granite countertops. Also featuring ultra-modern built-in appliances, sliding cupboard drawers, and a hideaway microwave. A blend of style and functionality. The adjacent dining room, equipped with patio d
$ 1,179,000
4535 Bath Road, Loyalist Amherstview, ON, K7N 1A6 house for sale | Listing ID X13743 | Royal LePage
View photo
House · for sale
$ 1,290,000
4535 Bath Road, Loyalist Amherstview, ON, K7N 1A6 house for sale | Listing ID X13743 | Royal LePage
Simcoe Island
· House
· Deck
Simcoe Island · House · Deck
Rare lake ontario waterfront estate w/ separate parcel & income potential! Welcome to 4535 Bath Rd-an extensively updated waterfront home finished in timeless neutral tones with a striking black/charcoal exterior. Enjoy your private waterfront featuring a dock, expansive deck, concrete boathouse, and deep-water mooring for larger vessels. Bonus: across the road is an already separately severed waterfront parcel offering future residential build potential. Inside, this spacious 4-bed, 2-bath residence features a main-floor bedroom suite w/ a wood-burning fireplace-ideal for a primary retreat or guest suite-plus 3 bedrooms upstairs. At the heart of the home is a grand chef's kitchen boasting rich granite countertops, custom soft-close ash & mahogany cabinetry, engineered Jatoba hardwood, and expansive prep space effortlessly accommodating a 6-seat dining table before flowing into a bright sunroom. Main living areas showcase fresh paint, updated lighting, and mid-Sept scheduled installs o
$ 1,290,000
272 Wellington Street, Kingston East Of Sir John A. Blvd, ON, K7K 2Z1 house for sale | Listing ID X13740 | Royal LePage
View photo
House · for sale
$ 409,900
272 Wellington Street, Kingston East Of Sir John A. Blvd, ON, K7K 2Z1 house for sale | Listing ID X13740 | Royal LePage
Simcoe Island
· House
· Office room
Simcoe Island · House · Office room
Ideally & centrally located in Kingston's historic downtown, 272 Wellington Street offers 937.09 sq. Ft. of above-grade space currently configured as a professional office use, with the potential for residential conversion. The layout includes a kitchen, dining area, living space, 3-piece bath, and two generously sized bedrooms on the second level, making it well-suited for a variety of live-work or adaptive re-use applications. Bright, well-maintained, and within walking distance to Market Square, City Hall, and the waterfront, this property presents a rare opportunity to invest in flexible, centrally located space in one of Kingston's most vibrant neighborhoods. (Id: 7525)
$ 409,900
162 Earl Street, Kingston Central City East, ON, K7L 2H2 house for sale | Listing ID X13740 | Royal LePage
View photo
House · for sale
$ 1,299,000
162 Earl Street, Kingston Central City East, ON, K7L 2H2 house for sale | Listing ID X13740 | Royal LePage
Simcoe Island
· House
· Garden · Office room · Parking
Simcoe Island · House · Garden · Office room · Parking
Historic 1867 Sydenham Ward End-Unit Townhome Bathed in natural light, this 1867 landmark seamlessly blends historic charm, unbeatable location, and versatile layout options. Nestled on a quiet street on the fringe of the university district, you are minutes on foot to Queen's University, downtown Kingston Harbour, and Lake Ontario. Inside, grand principal rooms showcase soaring ceilings, transom windows, and original curved, beveled, and stained glass. The spacious 3-story floor plan features 7 bedrooms, 2 bathrooms, and flexible spaces for home offices or studios. Outside, enjoy a private backyard with a separate pottery/work studio, storage shed, and parking for 2 small cars. Top-rated schools are right around the corner. Currently a family-occupied student rental, it offers incredible potential as a high-yielding investment or a restored single-family dream home. Rented through April 2026 with vacant possession available at the end of the school year. Flexible closing options. Book
$ 1,299,000

Get email alerts

Don't miss out: be the first to know about new properties

The alert was correctly created

On subscribing you accept the conditions of use and the privacy policy
Alert
Receive new ads in your inbox
Save this search
Receive alerts for new listings

We'll send you an email when we have new properties for: "Properties for sale in Simcoe Island"

The alert was correctly created

Get email alerts and be the first to see new listings
Required field
On subscribing I accept the terms of the privacy policy
Perfect! You'll soon start receiving new listings via email
Alert
Receive an email when we have new ads for Properties for sale in Simcoe Island
Save this search
Filters

Bedrooms

Area (sq.ft)

sq.ft
sq.ft

Price

$
$

Filter by property type

Bathrooms

Clear all filters
Receive notifications when new entries are published.