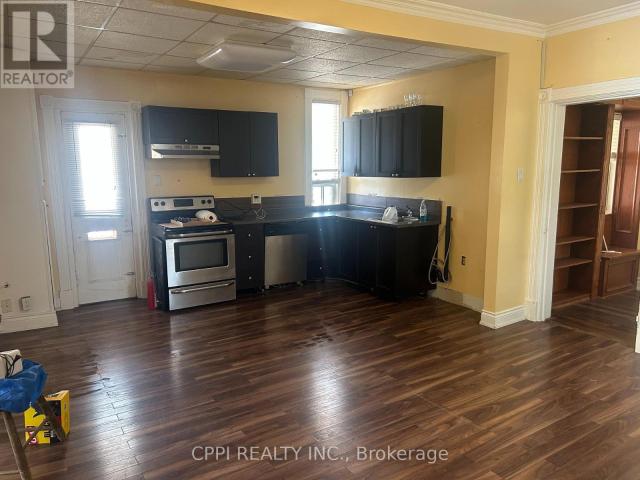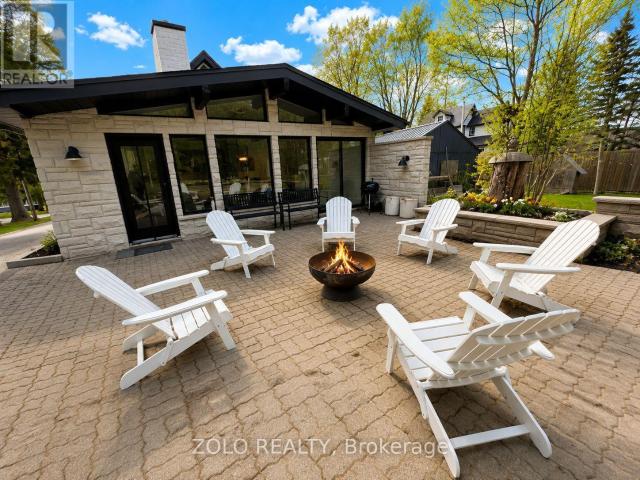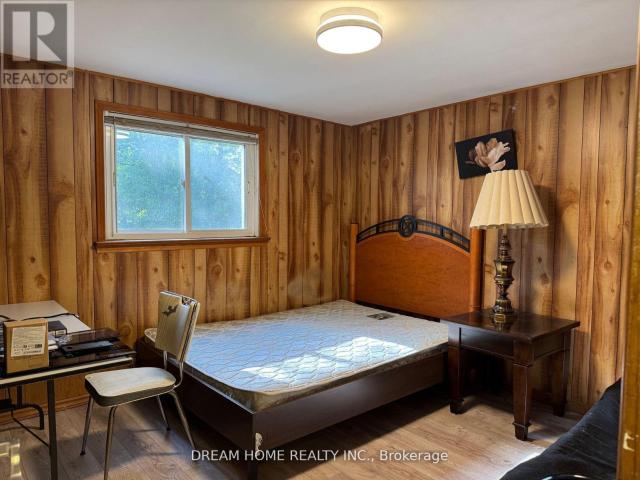
5,287 houses to rent in Simcoe Lane

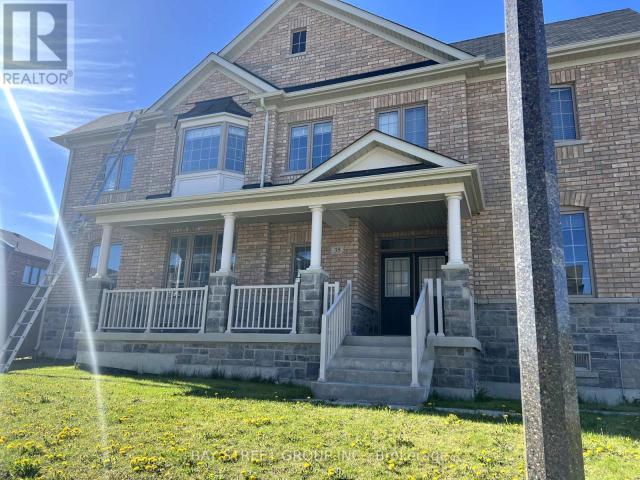
apartment at 68 MCNICOL CRESCENT
View photo
House · for rent
$ 3,300
New
apartment at 68 MCNICOL CRESCENT
Simcoe Lane
· 420 sq.ft · 3 Bedrooms · House
· Cellar
Simcoe Lane · 420 sq.ft · 3 Bedrooms · House · Cellar
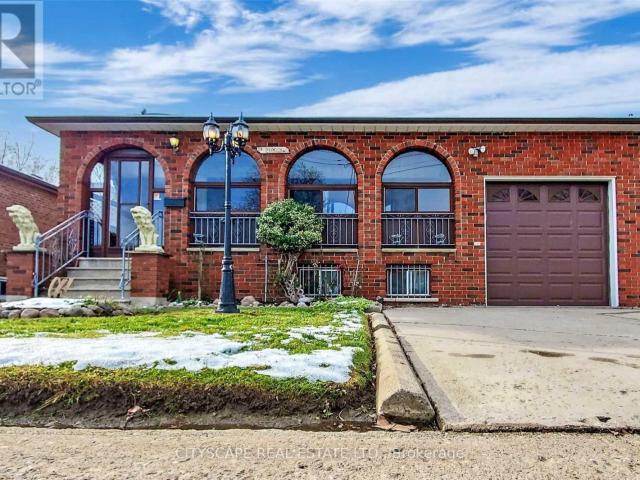
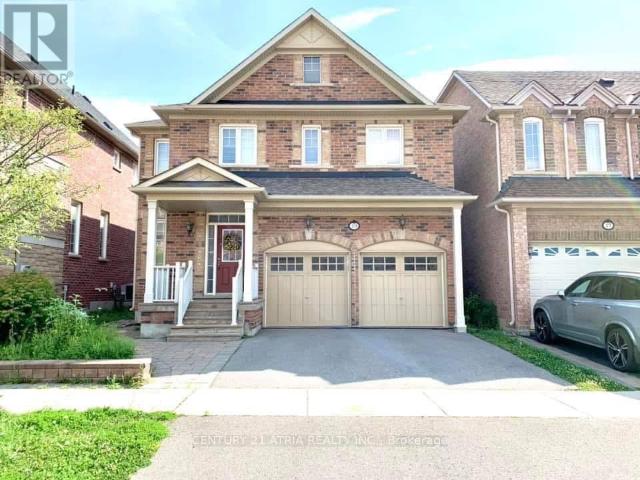
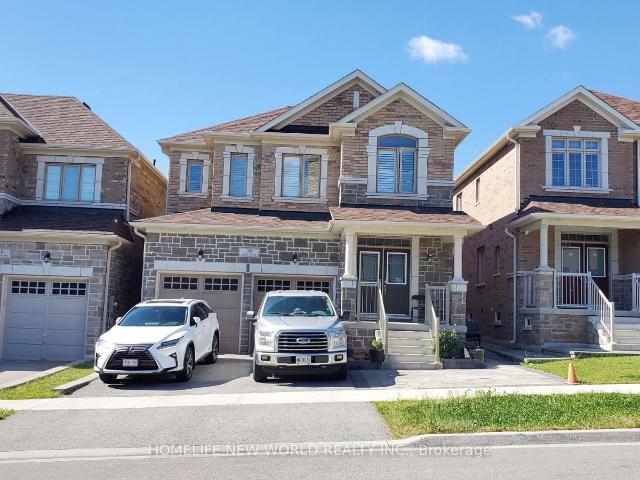
Bright and Spacious Detached Home Located In Family-Oriented Prestigious Neighborhood In Northeast Ajax, This Stunning Home Features with Good Size 3 Bedrooms+3 bathrooms, Separate Living Room and Family Room, Finished Open-concept Basement good for entertainment, Large Primary Bedroom W/5 pcs ensuite & walk-in closet, U-Shape Kitchen W/ Lot of Countertop Space and Open Concept Eat-In Kitchen, Close to To All Amenities, S Go Station, Costco, Groceries, Park, Hospital, Shopping, Banks,Walking Distance to Top Ranked Schools, Audley Rec Centre, Library, Splash Pad, Walking Trails, Transit, Shops & Hwy. (id:18653)
$ 3,300
apartment at 40 LONGSTAFF DRIVE, Ajax, Ontario, L1S5H9
View photo
House · for rent
$ 3,000
New
apartment at 40 LONGSTAFF DRIVE, Ajax, Ontario, L1S5H9
Simcoe Lane
· 3,025 sq.ft · 1 Bedroom · House
· Garden · Gym · Cellar
Simcoe Lane · 3,025 sq.ft · 1 Bedroom · House · Garden · Gym · Cellar
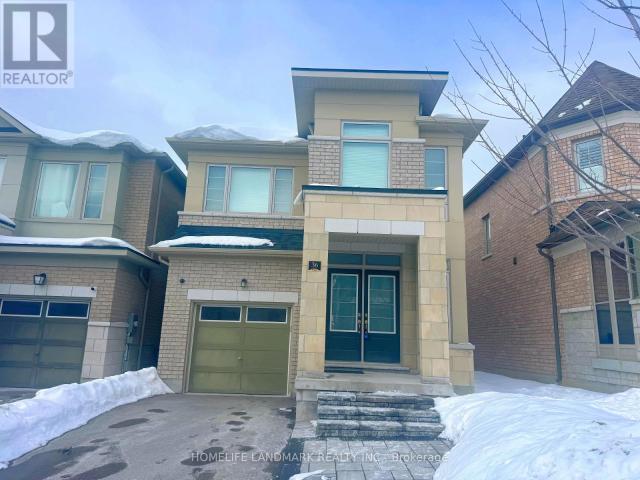
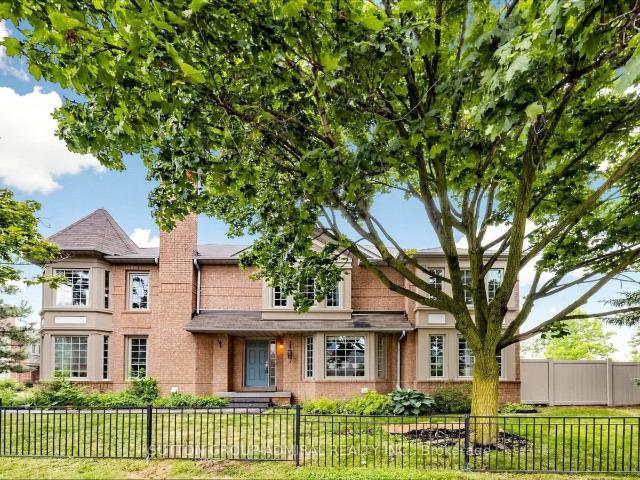
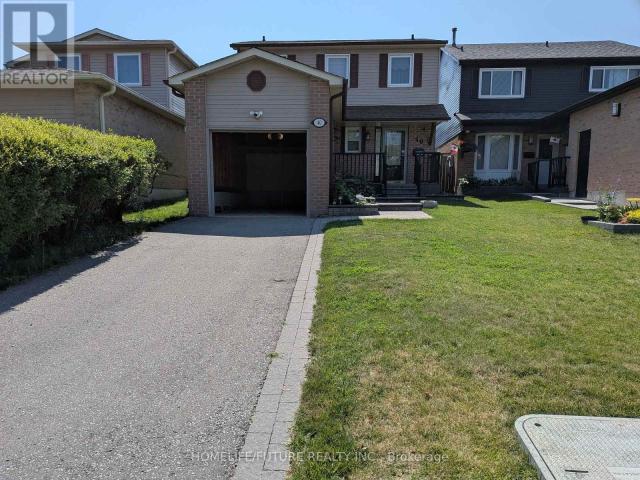
Located In The Heart Of Central Ajax, This Well-Maintained Detached Home Offers The Entire Property For Lease, Featuring 3 Spacious Bedrooms, 2 Bathrooms, And An Unfinished Basement. Conveniently Located Just Minutes From Highway 401, The GO Station, Shopping, Schools, Parks, And Other Everyday Amenities, This Home Is Perfect For Families And Professionals Alike.The Bright, Open-Concept Main Floor Features A Spacious Living And Dining Area With Walkout Access To A Large Backyard And Deck-Ideal For Relaxing Or Entertaining. All Three Bedrooms Are Generously Sized, Filled With Natural Light, And Offer Ample Closet Space. The Unfinished Basement Provides Plenty Of Additional Space And Can Be Used For Recreation, A Home Gym, Or Extra Storage.Move-In Ready And Situated In A Highly Desirable Neighbourhood, This Home Offers Comfort, Convenience, And Exceptional Value. (id:18653)
$ 3,000
apartment at MAIN 86 CHURCH STREET S, Ajax, Ontario, L1S6B4
View photo
House · for rent
$ 2,149
New
apartment at MAIN 86 CHURCH STREET S, Ajax, Ontario, L1S6B4
Simcoe Lane
· 2,110 sq.ft · 1 Bedroom · House
Simcoe Lane · 2,110 sq.ft · 1 Bedroom · House
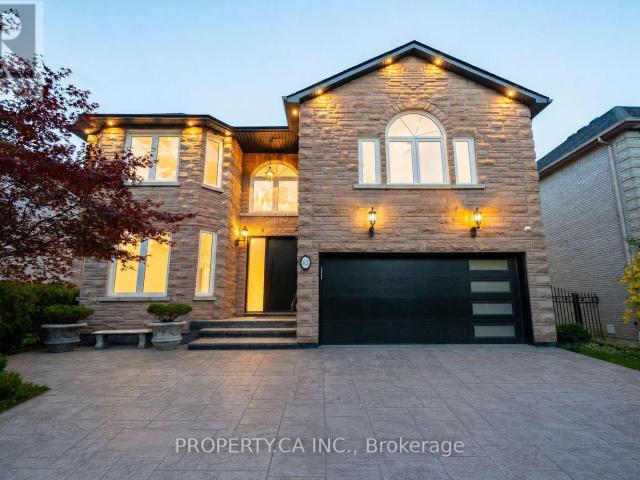
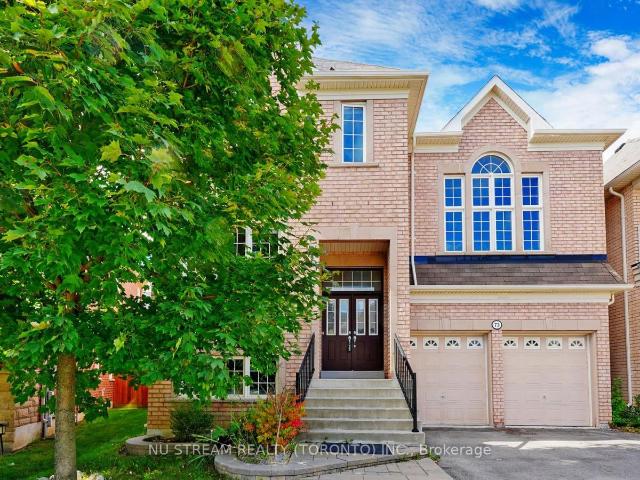
Secure a spacious detached home in one of Ajax’s most convenient neighbourhoods. Featuring a highly functional layout, bright and inviting living spaces, and exceptionally large bedrooms, this home offers plenty of room for families or professionals seeking comfort and flexibility. Enjoy the large covered front porch, perfect for relaxing with a morning coffee or unwinding at the end of the day. Conveniently located close to schools, parks, shopping, restaurants, public transit, and Highway 401, you’ll have easy access to everyday amenities and commuting routes. The property is available for immediate occupancy. Unit zoning allows for live + work, personal services or office work. (id:18653)
$ 2,149
apartment at 64 JOSEPH STREET
View photo
House · for rent
$ 4,800
New
apartment at 64 JOSEPH STREET
Simcoe Lane
· 140 sq.ft · 4 Bedrooms · House
· Parking
Simcoe Lane · 140 sq.ft · 4 Bedrooms · House · Parking
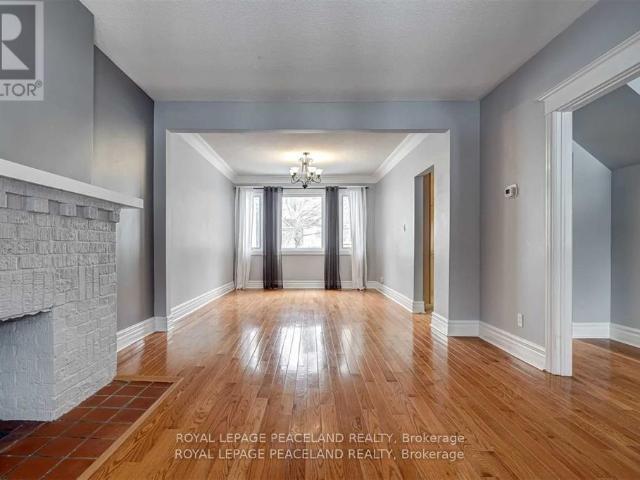
Located just minutes from boutique shops, restaurants, marinas, and the waterfront, this spacious fully furnished home offers the perfect balance of convenience and peaceful privacy. Step into a bright, stylish home featuring 6 comfortable bedrooms, 4 modern bathrooms, a fully equipped kitchen, spacious living areas, and premium finishes throughout. Whether you’re planning a family vacation, a work-from-Muskoka stay, or a relaxing getaway with friends, Villa Bosco provides plenty of room to unwind.You will also enjoy: * Fully renovated interior with modern amenities* Large detached garage and ample parking* Quiet forest setting with abundant wildlife* Walking distance to downtown Port Carling, restaurants, shops, and the waterfront* Easy access to boating, golf, hiking, and everything Muskoka has to offer (id:18653)
$ 4,800
apartment at ROOM 28 CONLINS ROAD, Toronto, Ontario, M1C1C3
View photo
House · for rent
$ 1,000
New
apartment at ROOM 28 CONLINS ROAD, Toronto, Ontario, M1C1C3
Simcoe Lane
· 54 sq.ft · 1 Bedroom · House
· Garden
Simcoe Lane · 54 sq.ft · 1 Bedroom · House · Garden
Furnished Bedroom on the Ground Level in a 4-level Split Detached house. Window overlooking the backyard. Share the Bathroom with a male student. Shared Kitchen and Laundry. Right Next to University of Toronto Scarborough Campus. Fabulous Location, Near U Of T Scarborough Campus, Centennial College and Pan Am Centre, W/Quick Access To Hwy 401. (id:18653)
$ 1,000
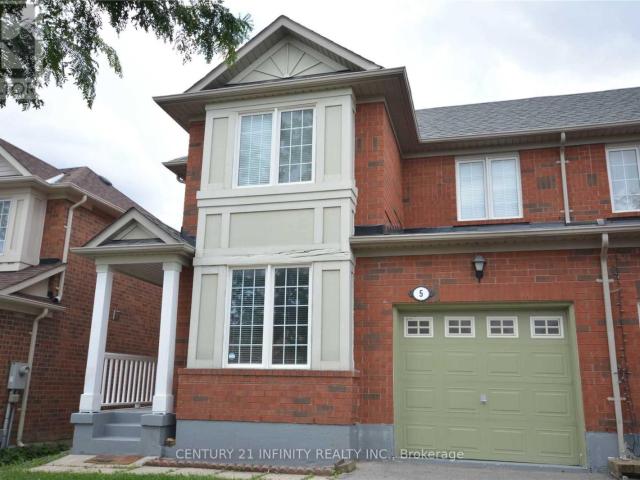
apartment at 5 DUSK OWL DRIVE, Toronto, Ontario, M1X1Y1
View photo
House · for rent
$ 2,700
New
apartment at 5 DUSK OWL DRIVE, Toronto, Ontario, M1X1Y1
Simcoe Lane
· 140 sq.ft · 1 Bedroom · House
· Garden · Cellar
Simcoe Lane · 140 sq.ft · 1 Bedroom · House · Garden · Cellar
Fantastic Location! Beautiful 3 Bedroom Semi Detached Home In Family Friendly Neighborhood, Close To Schools, Parks And Public Transportation. Spacious Living/Dining Room, Bright Kitchen W Eat In Area W Walk Out To Fenced & Private Yard. Master Room With Semi Ensuite Bath And Walk In Closet. 2 Other Spacious Bedrooms On 2nd Floor. Hardwood On Main & Ensuite Laundry. Move In Ready. Basement Not Included. (id:18653)
$ 2,700
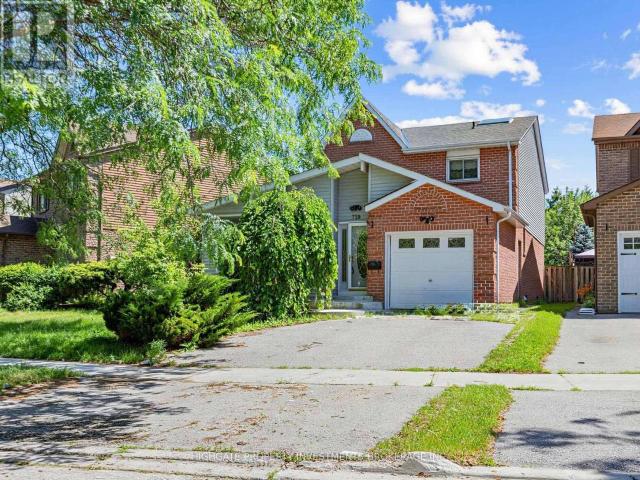
apartment at 739 EDGEWOOD ROAD, Pickering, Ontario, L1V2Z7
View photo
House · for rent
$ 3,299
New
apartment at 739 EDGEWOOD ROAD, Pickering, Ontario, L1V2Z7
Simcoe Lane
· 506 sq.ft · 1 Bedroom · House
· Garden · Fireplace · Swimming pool · Cellar
Simcoe Lane · 506 sq.ft · 1 Bedroom · House · Garden · Fireplace · Swimming pool · Cellar
Bright & Spacious Fully Detached 3 Bed, 3 Bath Whites/Kingston. Double-Wide Drive With Lovely Curb Appeal. Thousands Recently Spent. Freshly Painted, Professionally Cleaned, Carpets Treated Throughout. Optimal Floorplan With a Great Layout. Separate Living Room With Hardwood Flooring, Wood Trim & Windows. Sprawling Kitchen Features Eat-In Area, Stainless Steel Appliances, Double Counters & Ample Cabinetry. Separate Dining Room Also Includes Hardwood Flooring, Large Window & Walk-Out Backyard. Primary Bedroom Includes Double Door Entry With Double Closets, Laminate Flooring, Ceiling Fans & 4PC Ensuite. Spacious 2nd & 3rd Upstairs Bedrooms Featuring Plush Broadloom, Large Closets & Large Windows. Fully-Finished Basement With Tiki Bar, Brick Fireplace (Non-Functional), Separate Bedroom & 3PC Ensuite. The Backyard Offers a Perfect Retreat For Summertime With Space For a BBQ, and inground pool that was recently serviced & opened. Move-In Ready! (id:18653)
$ 3,299
apartment at MAIN – 61 CHARTLAND BOULEVARD S
View photo
House · for rent
$ 2,800
New
apartment at MAIN – 61 CHARTLAND BOULEVARD S
Simcoe Lane
· 161 sq.ft · 3 Bedrooms · House
· Deck · Parking · Cellar
Simcoe Lane · 161 sq.ft · 3 Bedrooms · House · Deck · Parking · Cellar
Gorgeous Detached Home Located In A Convenient, Quiet & Safe High Demand Community. Solid 3 Bedrooms & 2 Washrooms With Huge Living Room And Great Layout, Functional Kitchen With Appliances. 3 Generous Sized Bedroom, Master Bedroom Boasts An Ensuite. Great Location In Close Proximity To Ttc, Woodside Square Mall, Banks, Restaurant, Schools, Shopping & Parks And Etc. Just Move In And Enjoy! (Garage & Basement Are Not Included).Two Parking Space On Driveway. Deck Can Be Used As Tenant Own Risk. Utilities Are Extra. (id:18653)
$ 2,800
apartment at 826 BRIMORTON DRIVE, Toronto, Ontario, M1G2S9
View photo
House · for rent
$ 2,400
New
apartment at 826 BRIMORTON DRIVE, Toronto, Ontario, M1G2S9
Simcoe Lane
· 129 sq.ft · 1 Bedroom · House
Simcoe Lane · 129 sq.ft · 1 Bedroom · House
Welcome to 3 Bedroom 1 Bath detached Bunglow located in the sought-after Woburn community! This spacious main floor unit features 3 bright bedrooms, offering natural light. The location is unbeatable, with convenient access to all amenities. Close to public transit, Highway 401, numerous parks, University of Toronto Scarborough, Scarborough Town Centre, Cedarbrae Mall, Centenary Hospital, and a variety of shopping plazas and restaurants. (id:18653)
$ 2,400
apartment at MAIN FLOOR 51 TISDALE AVENUE, Toronto, Ontario, M4A1Y6
View photo
House · for rent
$ 2,900
New
apartment at MAIN FLOOR 51 TISDALE AVENUE, Toronto, Ontario, M4A1Y6
Simcoe Lane
· 151 sq.ft · 1 Bedroom · House
Simcoe Lane · 151 sq.ft · 1 Bedroom · House
Main Floor Only. Fully Furnished. Meticulously maintained and move-in-ready semi-detached bungalow offering over 1,100 sq. ft. of bright and functional living space. Features 3 spacious bedrooms, a 4-piece bathroom, a large eat-in kitchen, combined living and dining areas, and a dedicated laundry facility on the lower level. Located just minutes from schools, places of worship, parks, shopping, and everyday amenities, including Eglinton Square, Golden Mile Shopping Centre, Costco, Walmart, and Shops at Don Mills. Enjoy convenient access to TTC, the Eglinton Crosstown LRT, the DVP, and Highway 401. Close to Victoria Park Collegiate Institute, Gordon A. Brown Middle School, and O’Connor Public School. An excellent opportunity for families with children or young professionals seeking the space, comfort, and privacy of living in a house. Available furnished for a convenient, turnkey lifestyle. Tenant Pays 2/3 of Utility. (id:18653)
$ 2,900
apartment at 14 BEACON ROAD, Toronto, Ontario, M1P1G7
View photo
House · for rent
$ 1,600
New
apartment at 14 BEACON ROAD, Toronto, Ontario, M1P1G7
Simcoe Lane
· 86 sq.ft · 1 Bedroom · House
· Air conditioning · Parking · Cellar
Simcoe Lane · 86 sq.ft · 1 Bedroom · House · Air conditioning · Parking · Cellar
Stunning Detached Bungalow Lower Level (Basement only) finished 2 Bedroom Apartment with Separate Entrance*1 Parking*Vehicles On Driveway* Close To Schools, Parks, 401, Shopping Centre, Library, Rec Centre & All Other Amenities.Extras: Fridge, Stove, Washer, Dryer(shared with upper tenants) Central A/C, Furnace And All Elf’s. (id:18653)
$ 1,600
apartment at 36 APPLEGATE DRIVE, East Gwillimbury, Ontario, L9N0R2
View photo
House · for rent
$ 3,500
New
apartment at 36 APPLEGATE DRIVE, East Gwillimbury, Ontario, L9N0R2
Simcoe Lane
· 420 sq.ft · 1 Bedroom · House
· Parking · Cellar
Simcoe Lane · 420 sq.ft · 1 Bedroom · House · Parking · Cellar
Magnificent 8Yr 2449 Sqf Detached Home W/ 4 Bedrooms In Highly Sought After Location! Features 9-Ft Ceilings, Hardwood Floors, Oversized Windows, And A Bright Open-Concept Layout. Gourmet Kitchen With Granite Counters, Centre Island, And Breakfast Bar. Spacious Primary Suite With 5-Pc Ensuite And Walk-In Closet Plus Two Additional Ensuites. No Sidewalk, Direct Garage Access, And A Massive Basement For Future Potential. Located Minutes To Hwy 404, Sharon GO, Upper Canada Mall, Costco, Schools, Parks, Transit, And All Amenities. Perfect For Families Seeking Comfort And Convenience In A Growing Community. (id:18653)
$ 3,500
apartment at 63 CONCORD ROAD
View photo
House · for rent
$ 7,500
New
apartment at 63 CONCORD ROAD
Simcoe Lane
· 1,055 sq.ft · 5 Bedrooms · House
· Parking
Simcoe Lane · 1,055 sq.ft · 5 Bedrooms · House · Parking
Welcome to 63 Concord Road, a beautifully renovated 5-bedroom detached home located on one of the most sought-after streets in the heart of Thornhill. Fully redesigned from top to bottom with exceptional craftsmanship and refined finishes, this residence offers the perfect blend of luxury, comfort, and everyday functionality for modern family living. Step inside to discover gorgeous hardwood floors throughout, designer lighting, and an abundance of pot lights that create a bright and elegant atmosphere, highlighting the home’s thoughtful design and high-end finishes. The home also benefits from several important recent upgrades, including a brand new high-efficiency furnace, a new roof, new front door, new garage system, and new eavestroughs and downspouts, offering both peace of mind and long-term efficiency. The home offers five spacious bedrooms and six beautifully designed bathrooms, each finished with premium materials and contemporary style. The primary suite serves as a private
$ 7,500
apartment at 50 MANOR ROAD E
View photo
House · for rent
$ 5,495
New
apartment at 50 MANOR ROAD E
Simcoe Lane
· 420 sq.ft · 4 Bedrooms · House
· Garden · Air conditioning · Parking · Equipped kitchen · Cellar
Simcoe Lane · 420 sq.ft · 4 Bedrooms · House · Garden · Air conditioning · Parking · Equipped kitchen · Cellar
Updated 4+1 bedroom semi-detached home on an extra-wide 24 x 125 ft lot in the heart of Midtown. Featuring 4 spacious bedrooms on the 2ndfloor, a finished basement with 1 additional bedroom, 2 full bathrooms, forced-air gas heating with central AC, a modern kitchen with stone countertops, a newer dishwasher (2025) and dryer (2026), and nearly carpet-free living throughout (with carpet on the stairs only). Enjoy a private backyard and a rare private rear parking space accessed via the side driveway. Just steps to Yonge Street, Eglinton and Davisville subway stations, parks, cafés, restaurants, shopping, and top-rated schools. *Photos were taken in 2024 prior to the current tenancy. * (id:18653)
$ 5,495
apartment at 35 BROWNSBERGER ROAD
View photo
House · for rent
$ 3,800
New
apartment at 35 BROWNSBERGER ROAD
Simcoe Lane
· 452 sq.ft · 4 Bedrooms · House
· Parking
Simcoe Lane · 452 sq.ft · 4 Bedrooms · House · Parking
detached family home, quite neighbourhood, well maintained. H/w floors, large family friendly eat-in kitchen w/ stainless appliances. Master bedroom 4pc ensuite bathroom and walk-in closet. Direct access from garage & extended interlock for more parking spots outside. Great corner lot! Steps to main bus route, school. A must see! (id:18653)
$ 3,800
apartment at 107 BROCK AVENUE
View photo
House · for rent
$ 3,998
New
apartment at 107 BROCK AVENUE
Simcoe Lane
· 312 sq.ft · 3 Bedrooms · House
· Parking · Cellar
Simcoe Lane · 312 sq.ft · 3 Bedrooms · House · Parking · Cellar
Immaculate Detached Home With Double Garage. Renovated 2023 With New Hardwood Floor On 2/F, Some New Paint, 3 New Toilets, New Laminate Floor In Basement, New Double Pane Uv Windows, New Window Coverings. Great Layout & Spacious. Bright & Clean. Modern Kitchen With Center Island & Breakfast Area. Walk Out Basement. Steps To Pierre Trudeau High School & Elementary School. Close To Markham Transit & All Amenities. (id:18653)
$ 3,998
apartment at 78 ALAMEDA CIRCLE, Vaughan, Ontario, L4J8A6
View photo
House · for rent
$ 4,499
New
apartment at 78 ALAMEDA CIRCLE, Vaughan, Ontario, L4J8A6
Simcoe Lane
· 355 sq.ft · 1 Bedroom · House
· Equipped kitchen · Cellar
Simcoe Lane · 355 sq.ft · 1 Bedroom · House · Equipped kitchen · Cellar
One-of-a-kind end-unit townhouse in the highly desirable Westmount/Wilshire community offering over 2,300 sq. ft. of beautifully finished living space. Great curb appeal – looks like large detached! Overlooking the Park and Theatre/Westmount High School, yet very Private. This bright and spacious home features 4 large bedrooms, 4 bathrooms, and a professionally finished basement, making it ideal for families and entertaining. Completely renovated in 2008 and meticulously maintained, this exceptional residence showcases quality craftsmanship, elegant finishes, and a functional open-concept layout. The chef-inspired kitchen is designed for everyday living and hosting, featuring granite countertops, 2 separate sinks, stainless steel built-in appliances, including a refrigerator, stove, 2 dishwashers and hood fan, along with ample cabinetry and workspace. The home is enhanced with gleaming hardwood flooring, oversized ceramic tiles, premium Berber carpeting in the bedrooms and basement, sm
$ 4,499
apartment at 73 SERANO CRESCENT, Richmond Hill, Ontario, L4E0R8
View photo
House · for rent
$ 5,300
New
apartment at 73 SERANO CRESCENT, Richmond Hill, Ontario, L4E0R8
Simcoe Lane
· 614 sq.ft · 1 Bedroom · House
· Office room · Fireplace · Parking · Cellar
Simcoe Lane · 614 sq.ft · 1 Bedroom · House · Office room · Fireplace · Parking · Cellar
Welcome to this beautiful executive detached family home located in the highly sought-after Jefferson neighborhood of Richmond Hill. Offering approx. 4000 sq. ft. of elegant living space, this spacious residence features 4 generously sized bedrooms, 5 bathrooms, and a double-car garage, perfect for families seeking comfort, style, and convenience. The main floor boasts a bright and functional layout with soaring ceilings, hardwood flooring, a spacious living and dining area, a separate family room with fireplace, and a modern kitchen with ample cabinetry, breakfast area, and quality finishes. Large windows throughout fill the home with natural light. Upstairs, the luxurious primary suite includes a walk-in closet and a spa-inspired ensuite bathroom. Three additional well-sized bedrooms provide plenty of space for family members, including ensuite or semi-ensuite access. The professionally finished basement offers additional living space ideal for recreation, a home office, or guest acc
$ 5,300
apartment at 19 GILLINGS STREET, Markham, Ontario, L6C0G3
View photo
House · for rent
$ 4,300
New
apartment at 19 GILLINGS STREET, Markham, Ontario, L6C0G3
Simcoe Lane
· 452 sq.ft · 1 Bedroom · House
· Parking · Cellar
Simcoe Lane · 452 sq.ft · 1 Bedroom · House · Parking · Cellar
Monarch Built Luxury Two Cars Garage Detached Home W/Finished Basement. 4+1 Spacious BedroomsWith 3.5 Bathrooms. Bright, Clean & Functional Layout. Lots Of Upgrade: Stainless Steel Kitchen Appliances, Lots Of Pot Lights, Hardwood Floorings, Professional Finished Basement ….Etc.Very Convenience & Minutes Drive To Hwy 404, Shopping Plaza, Costco And More. Great School Zone Area.* Photos taken in 2024* (id:18653)
$ 4,300
apartment at BSMT 183 ELLERSLIE AVENUE, Toronto, Ontario, M2N1Y3
View photo
House · for rent
$ 1,900
New
apartment at BSMT 183 ELLERSLIE AVENUE, Toronto, Ontario, M2N1Y3
Simcoe Lane
· 97 sq.ft · 1 Bedroom · House
· Cellar
Simcoe Lane · 97 sq.ft · 1 Bedroom · House · Cellar
Bright and Spacious 2-Bedroom Walk-Out Basement Apartment in a Beautiful Detached Home! Features a private separate entrance, large living area, functional layout, and ensuite laundry (washer only). Located in a quiet, family-friendly neighbourhood just steps to TTC, parks, community centre, schools, shopping, and other amenities. Utilities are included in the rent. No parking and no dryer available. Cable and Internet are the tenant’s responsibility. Ideal for a professional couple or small family. No smoking. Tenant insurance and credit/employment verification required. (id:18653)
$ 1,900
apartment at UPPER 1263 WOODBINE AVENUE, Toronto, Ontario, M4C4E5
View photo
House · for rent
$ 1,750
New
apartment at UPPER 1263 WOODBINE AVENUE, Toronto, Ontario, M4C4E5
Simcoe Lane
· 86 sq.ft · 1 Bedroom · House
· Garden
Simcoe Lane · 86 sq.ft · 1 Bedroom · House · Garden
1 bedroom 1 bathroom unit located on the 2nd floor of this detached home on Woodbine Ave. Heat, hydro & water included. No parking. No on-site laundry, however laundromat 350 meters away. Shared backyard. (id:18653)
$ 1,750
apartment at 1171 SPRINGBANK DRIVE, Oshawa, Ontario, L1K2M9
View photo
House · for rent
$ 3,200
Updated
apartment at 1171 SPRINGBANK DRIVE, Oshawa, Ontario, L1K2M9
Simcoe Lane
· 248 sq.ft · 1 Bedroom · House
· Patio · Garden · Office room · Parking · Cellar
Simcoe Lane · 248 sq.ft · 1 Bedroom · House · Patio · Garden · Office room · Parking · Cellar
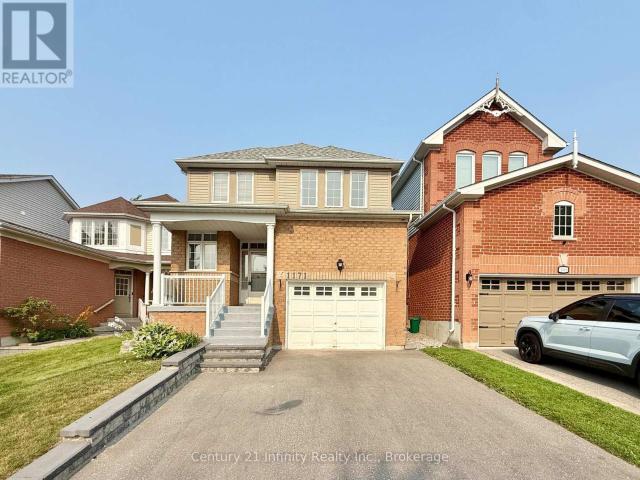
IMMEDIATE OCCUPANCY. Welcome To This Beautifully Maintained 3-Bedroom, 3 Washroom Detached Home In The Highly Desirable Pinecrest Community Of Oshawa. Recently Completed Deep Full-House Cleaning And Professional Duct Cleaning, Offering Tenants A Fresh, Clean And Move-In-Ready Home. The Impressive Main Entrance Features A Beautiful 17-Ft Foyer, Leading To A Bright, Open-Concept Main Floor With 9-Ft Ceilings And A Functional Layout Ideal For Family Living. The Spacious Kitchen And Dining Area Offer A Walkout To A Large Backyard With Patio, Perfect For Relaxing, Entertaining And Outdoor Family Time. Upstairs Features Three Comfortable Bedrooms, Convenient 2nd Floor Laundry, And A Generous Primary Bedroom With A Private Ensuite And Walk-In Closet. The Finished Basement Provides Valuable Additional Living Space For A Recreation Room, Home Office, Children’s Play Area Or Extra Storage. Parking For 3 Vehicles. Located Near Schools, Parks, Shopping Centres, Entertainment, Transit And Major Com
$ 3,200
apartment at 103 GUTHRIE CRESCENT, Whitby, Ontario, L1P1A6
View photo
House · for rent
$ 3,000
apartment at 103 GUTHRIE CRESCENT, Whitby, Ontario, L1P1A6
Simcoe Lane
· 258 sq.ft · 1 Bedroom · House
· Garden · Office room · Cellar
Simcoe Lane · 258 sq.ft · 1 Bedroom · House · Garden · Office room · Cellar
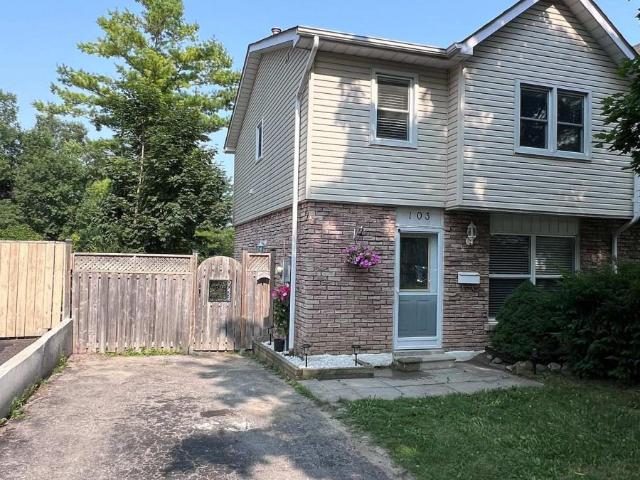
Welcome to 103 Guthrie Crescent, Whitby! This beautifully maintained 3+1 bedroom, 2-bathrooms semi-detached home offers approximately 1,138 sq. ft. above grade and a functional layout designed for comfortable family living. The home features an upgraded kitchen, renovated washrooms, and bright, sun-filled living spaces that create a warm and inviting atmosphere throughout. The finished walk-out basement adds valuable living space makes it ideal for extended family, guests, a home office, or recreation area. Outside, enjoy a fully fenced backyard, perfect for children and outdoor entertaining. Just steps to Col. J.E. Farewell Public School, this home offers exceptional convenience for growing families. Enjoy easy access to major highways including Highway 401, Highway 407, and Highway 412, as well as Thermea Spa Village Whitby and the GO Transit network for effortless commuting. Combining thoughtful updates, functional living space, and an unbeatable location, 103 Guthrie Crescent is a
$ 3,000
house for rent in 25 Lorne Avenue, 25 Lorne Avenue, Newmarket ON
View photo
House · for rent
$ 1,938
New
house for rent in 25 Lorne Avenue, 25 Lorne Avenue, Newmarket ON
Simcoe Lane
· 54 sq.ft · 1 Bedroom · House
· Balcony · Parking
Simcoe Lane · 54 sq.ft · 1 Bedroom · House · Balcony · Parking
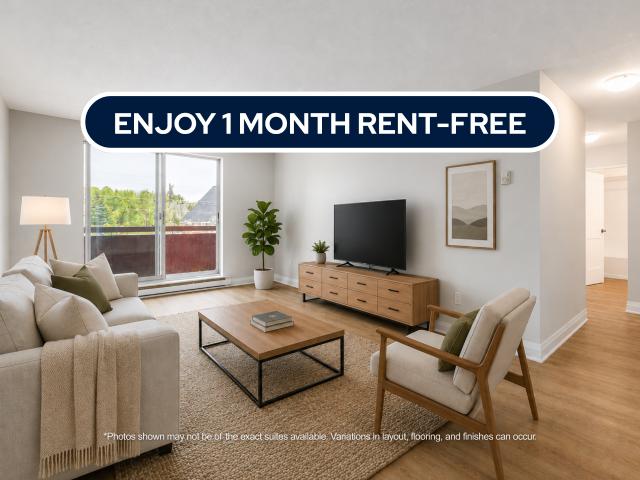
About the Property Brand New Condo-Style 1 & 2 Bedrooms with In-Suite Laundry Welcome to 25 Lorne Avenue! FOR A LIMITED TIME ONLY, ENJOY 1 MONTH FREE RENT ON A 13 - MONTH LEASE Virtual Viewing Link - 1 Bedroom Suite Suite Features In-suite Laundry Self-controlled Heating Luxury Flooring Quartz Countertops Private Balcony Indoor & Outdoor Assigned Parking Available Don’t miss out on these newly renovated 1 & 2 bedroom apartments! 25 Lorne Avenue is a low-rise apartment building in Newmarket offering modern and spacious living. Live in style and comfort, with in-suite laundry and state-of-the-art renovations. All suites range from 500sqft to over 900sqft and are designed to offer much more space than average condos! With a wide range of floor plans, 25 Lorne offers functional living spaces ideal for young working professionals and students. Water is included in the rent, while hydro and heat are additional. Make 25 Lorne Avenue your new home!
$ 1,938
apartment at 28 FALLHARVEST WAY, Whitchurch Stouffville, Ontario, L4A4V8
View photo
House · for rent
$ 3,550
apartment at 28 FALLHARVEST WAY, Whitchurch Stouffville, Ontario, L4A4V8
Simcoe Lane
· 452 sq.ft · 1 Bedroom · House
Simcoe Lane · 452 sq.ft · 1 Bedroom · House
his spacious, detached home offers over 2,600 square feet of thoughtfully designed living space, featuring 4 bedrooms, 4 bathrooms, and 9-foot ceilings throughout the main level. The bright, open-concept layout is both functional and inviting, with a well-appointed kitchen that flows seamlessly into the family room, ideal for everyday living and entertaining.The eat-in kitchen, updated new quartz countertops and backsplash, a large sink, and a centre island with breakfast seating. Upstairs, the home continues to impress with four generously sized bedrooms and a layout designed with comfort and privacy in mind. Ideally located in a sought-after Stouffville neighbourhood, close to parks, schools, shops, and dining, with easy access to Highways 404 and 407 and just a short drive to Markham Stouffville Hospital. (id:18653)
$ 3,550

Get email alerts

Don't miss out: be the first to know about new properties

The alert was correctly created

On subscribing you accept the conditions of use and the privacy policy
Alert
Receive new ads in your inbox
Save this search
Receive alerts for new listings

We'll send you an email when we have new properties for: "Houses to rent in Simcoe Lane"

The alert was correctly created

Get email alerts and be the first to see new listings
Required field
On subscribing I accept the terms of the privacy policy
Perfect! You'll soon start receiving new listings via email
Alert
Receive an email when we have new ads for Houses to rent in Simcoe Lane
Save this search
Filters

Bedrooms

Area (sq.ft)

sq.ft
sq.ft

Price ($ per month)

$
$

Filter by property type

Bathrooms

Clear all filters
Receive notifications when new entries are published.