226 houses for sale in Skead

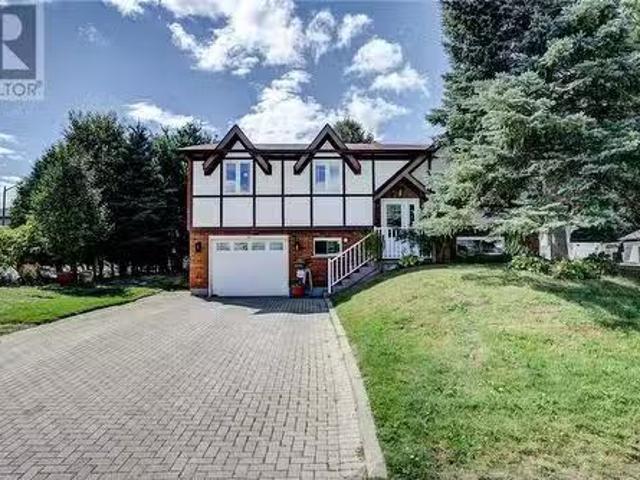

200 Lavallee Road, Chelmsford, ON, P0M 1L0 house for sale L.
View photo
House · for sale
$ 699,900
$ 631/sq.ft
200 Lavallee Road, Chelmsford, ON, P0M 1L0 house for sale L.
Skead
· 1,109 sq.ft · 4 Bedrooms · 2 Baths · House
Skead · 1,109 sq.ft · 4 Bedrooms · 2 Baths · House
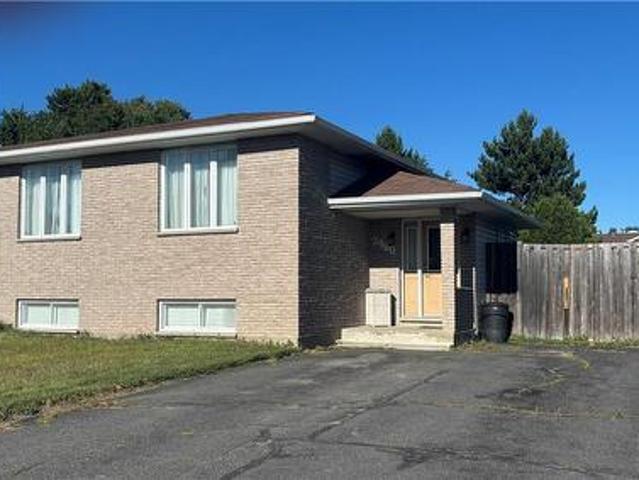
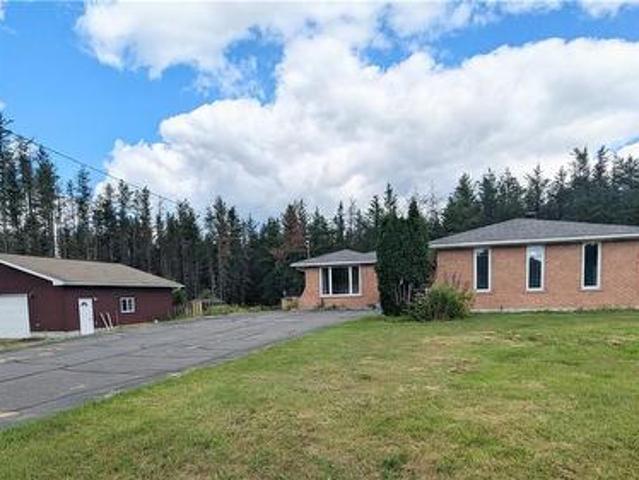
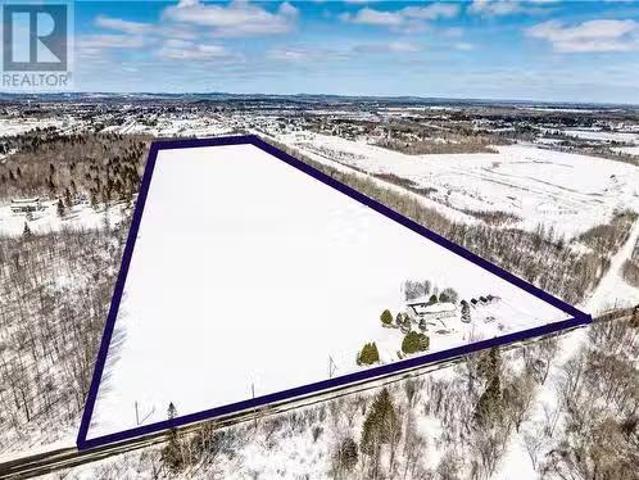
Country living on nearly 40 acres. Welcome to a rare opportunity to own a beautifully renovated country home nestled on nearly 40 private acres. The perfect blend of rustic charm, modern comfort & tons of potential. Step inside to discover a thoughtfully updated 3-bedroom home, where open-concept living creates a warm & inviting atmosphere. The main floor holds 2 bedrooms as well as a spacious living area that flows into a newly updated kitchen featuring timeless solid oak cabinetry, new countertops & an abundance of natural light. Whether you’re hosting friends or enjoying a quiet night, this space is designed to impress. The lower level adds even more flexibility with a 3rd bedroom & spacious family room. New flooring runs throughout both levels, offering a fresh, cohesive look that complements the home’s airy feel. What truly sets this property apart is the original farmhouse, attached to the main home. This charming space is perfect as an in-law suite, guest space, or as a saleal t
$ 699,900
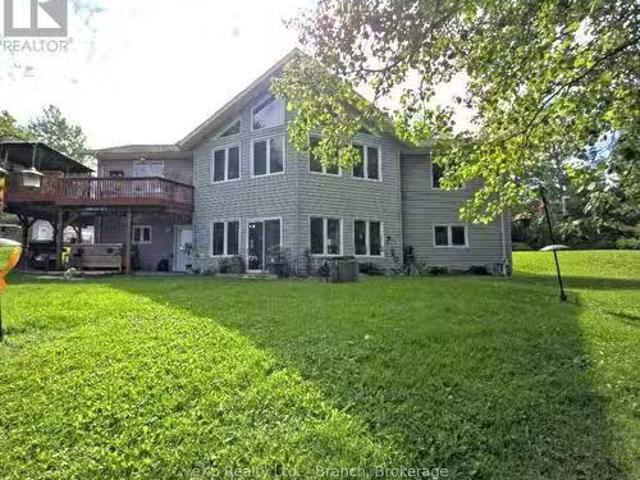
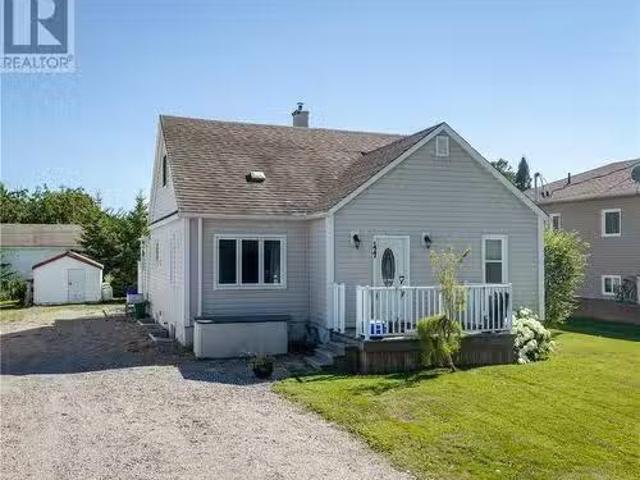
20 Munroe Crescent, Timiskaming Tim Outside Rural, ON, P.
View photo
House · for sale
$ 889,800
20 Munroe Crescent, Timiskaming Tim Outside Rural, ON, P.
Skead
· 6 Bedrooms · 2 Baths · House
· Parking
Skead · 6 Bedrooms · 2 Baths · House · Parking
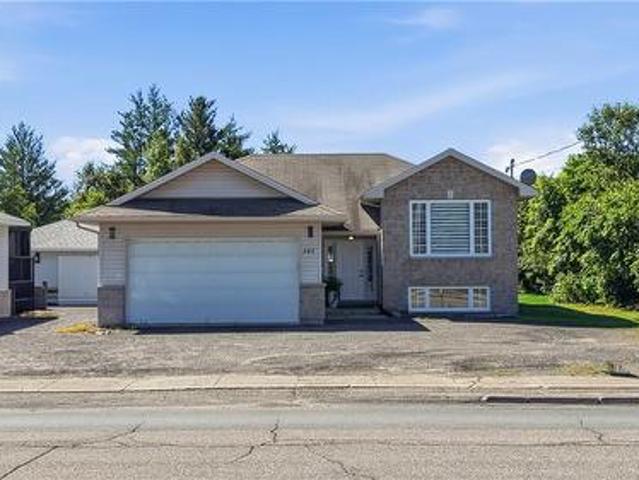
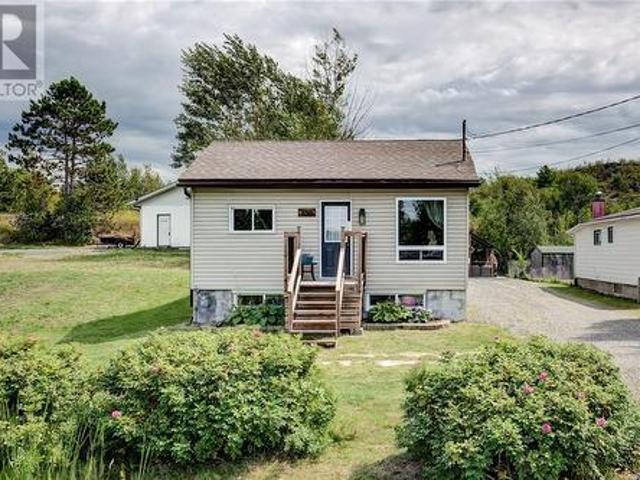
Nestled on a sprawling an acre+ of land and with just under 4000 sq ft of living space, this stunning two-level home offers breathtaking waterfront views. Step inside to discover an open-concept kitchen and dining area, perfect for entertaining. The bright and airy living room boasts a cathedral ceiling, creating a sense of spaciousness. Enjoy the convenience of a 4-piece bathroom with laundry on the main level, and extra large primary bedroom along with 2 additional nice sized bedrooms. The lower level offers a separate living space, complete with a kitchen area, three additional bedrooms, a cozy woodstove, a living roomdining area, bar area and a 3-piece bath with laundry area. Each level features a walkout, allowing you to fully immerse yourself in the gorgeous waterfront scenery. The property also includes a fully wired and insulated 25 x 25 garage and a charming 21 x 17 bunkie, perfect for guests or a private retreat. Dont miss the opportunity to own this exceptional waterfront pr
$ 889,800
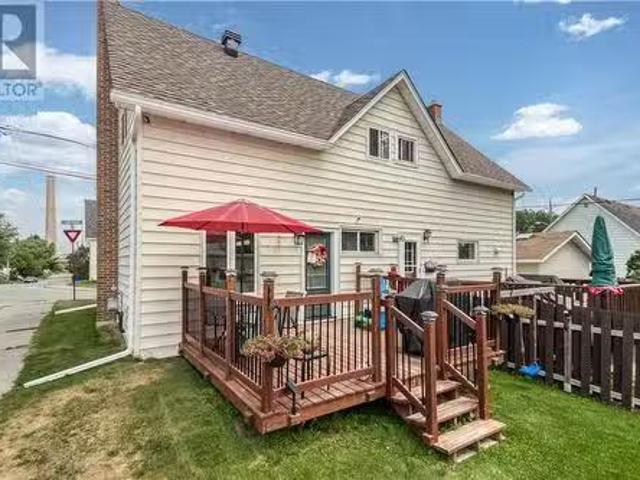
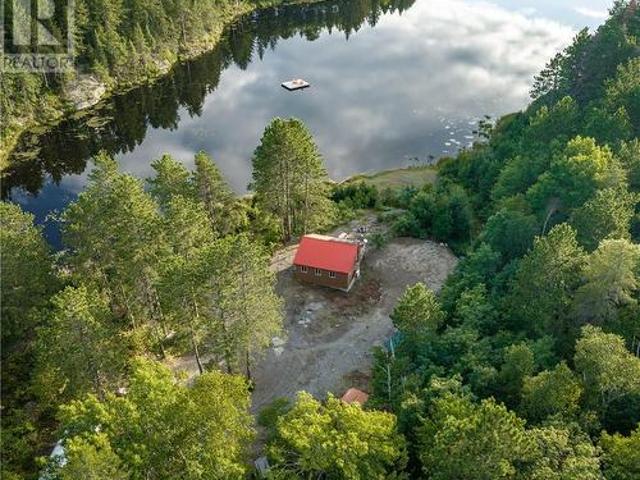
Lot 0 Whitewater, Azilda, ON, P0M 1B0 house for sale | Listing ID 2126 | Royal LePage
View photo
House · for sale
$ 359,700
Lot 0 Whitewater, Azilda, ON, P0M 1B0 house for sale | Listing ID 2126 | Royal LePage
Skead
· House
· Sauna
Skead · House · Sauna
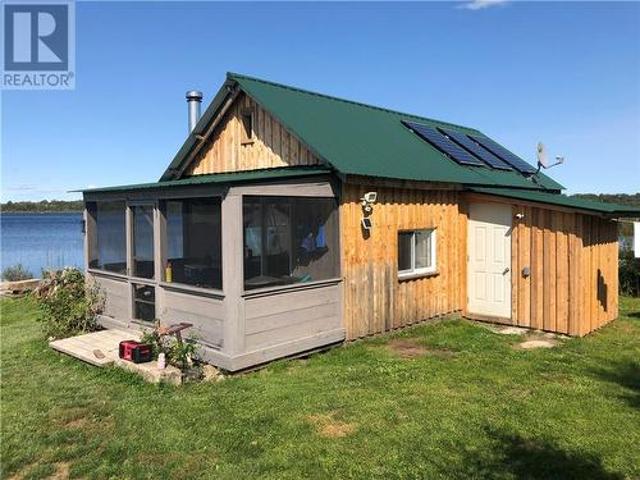
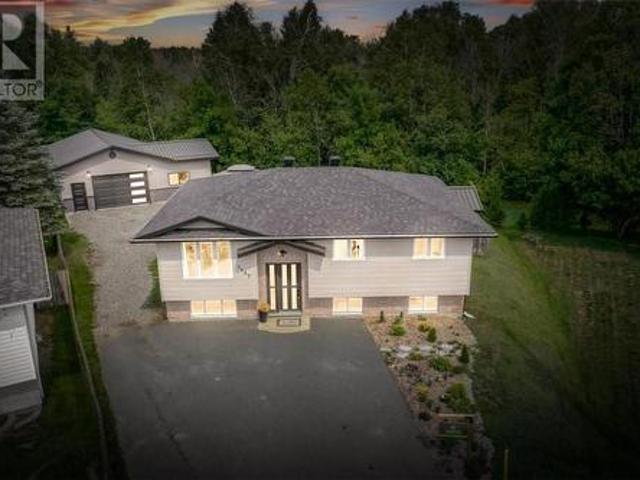
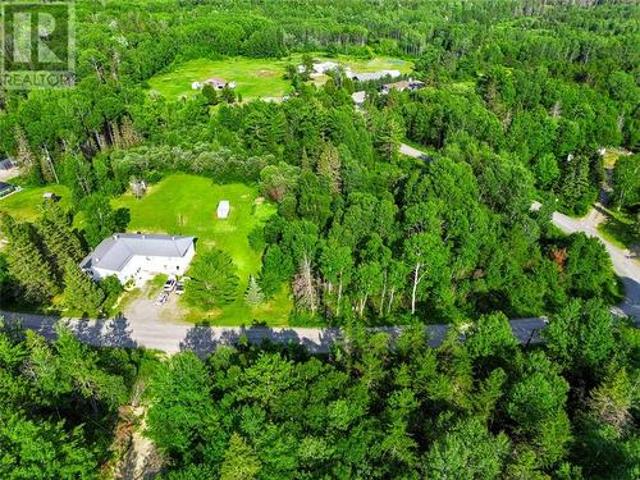
Welcome to paradise. This 40 acre waterfront property located on whitewater lake offers over 1300 feet of water frontage and a newly renovated camp! This newly remodelled camp offers a fully independent solar system, a solar powered fridge, propane stove, wood stove, propane space heater, a fully screened in gazebo, a beautiful sauna, a water tower, a very large storage shed for all your toys, a pond area and more! The property also includes a spacious bunkie for extra guests. The property offers a nice trail that leads to a fully finished tree stand offering hunters the opportunity to hunt deer, moose and bear. The property was previously approved for severance of 4 multiple lots according to the owner which makes this property even more attractive. There is one property between this one and a fire route road. The property is currently boat access but there used to be a trail to the property as well. Other inclusions are a large dock, outhouse, sheds, fire pit, high speed internet and
$ 359,700
75 Main Street East, Chelmsford, ON, P0M 1L0 house for sale | Listing ID 2128 | Royal LePage
View photo
House · for sale
$ 569,900
75 Main Street East, Chelmsford, ON, P0M 1L0 house for sale | Listing ID 2128 | Royal LePage
Skead
· House
· Fireplace
Skead · House · Fireplace
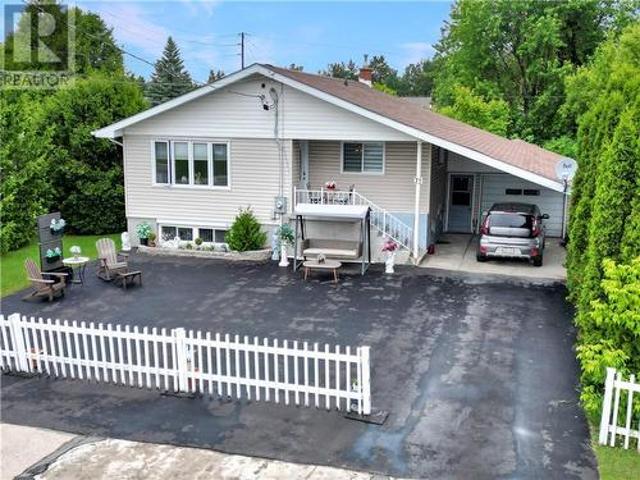
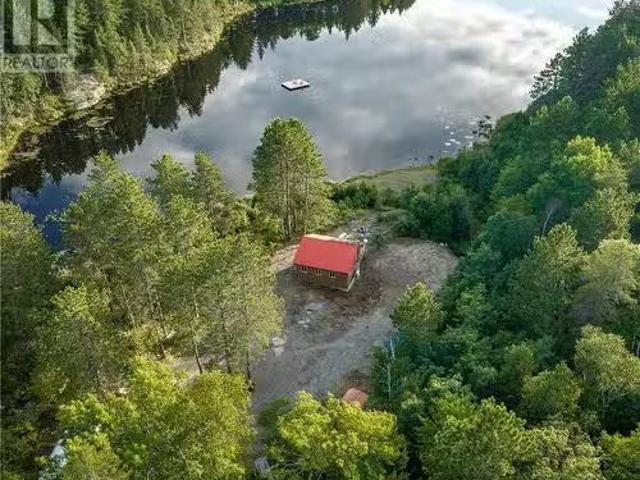
Welcome to 75 Main Street East in the heart of Chelmsford, a beautifully updated bungalow offering exceptional space, flexibility, and convenience. Situated on a prominent corner lot and just steps from public transit, schools, shopping, and everyday amenities, this meticulously maintained home is ideal for growing families, multi-generational living, or savvy investors. The bright, open-concept main floor features a stunning renovated kitchen with an abundance of white cabinetry, modern finishes, and brand-new appliances. Large windows fill the home with natural light, creating a warm and inviting atmosphere throughout. With four spacious bedrooms and an updated main bathroom, there is plenty of room for the whole family. The fully finished lower level includes an oversized family room with a cozy gas fireplace, a generous utility room, and a separate one-bedroom in-law suite, perfect for extended family, guests, or additional income potential. Outside, enjoy the benefits of a spaciou
$ 569,900
4842 Morrie Court, Hanmer, ON, P3P 1H1 house for sale | Listing ID 2129 | Royal LePage
View photo
House · for sale
$ 560,000
4842 Morrie Court, Hanmer, ON, P3P 1H1 house for sale | Listing ID 2129 | Royal LePage
Skead
· House
· Garden · Parking
Skead · House · Garden · Parking
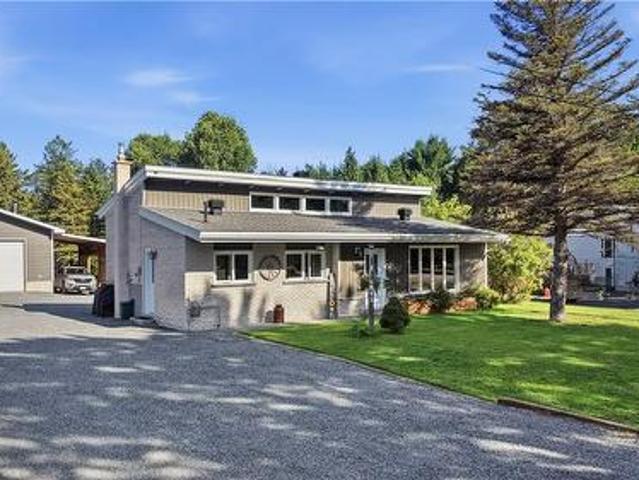
Welcome to this absolutely stunning, fully renovated home in the heart of Hanmer! Situated on an incredible 385 feet deep lot, this 3 bedroom, 2 bathroom home is completely move in ready and packed with upgrades. Inside, you’ll love the vaulted ceilings throughout, beautifully renovated bathrooms completed in 2020, all new electrical in 2021, and a gorgeous kitchen renovated just last year featuring high end appliances, including an induction stove. The exterior wall insulation has also been completely redone, adding to the comfort and efficiency of the home. The WETT certified wood stove brings the perfect cozy ambiance, while outside, the impressive detached garage with an additional extension and its own 200 amp panel offers endless possibilities for a workshop, storage, toys, or hobbies. With a massive backyard, extensive renovations, and thoughtful upgrades throughout, this is one of those homes where all the work has already been done. Simply move in and enjoy! (Id: 27)
$ 560,000
980 Radar Road, Hanmer, ON, P3P 0B4 house for sale | Listing ID 2128 | Royal LePage
View photo
House · for sale
$ 949,900
980 Radar Road, Hanmer, ON, P3P 0B4 house for sale | Listing ID 2128 | Royal LePage
Skead
· House
· Access for people with disabilities · Swimming pool · Cellar
Skead · House · Access for people with disabilities · Swimming pool · Cellar
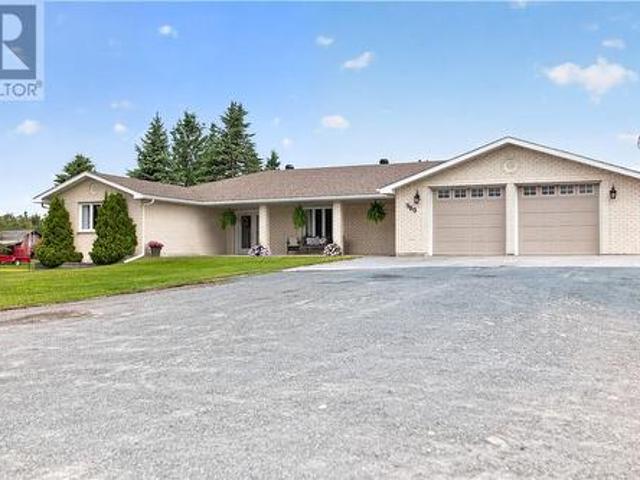
Stunning Executive Estate on 3 Acres – Over 5,200 Sq. Ft. of Living Space Welcome to this immaculate brick home offering over 5,200 sq. Ft. of beautifully designed living space on a private 3-acre property. This exceptional home combines luxury, comfort, and accessibility, making it perfect for families, multi-generational living, or those seeking a peaceful country setting with premium features. The main level features a gorgeous chef's kitchen with ample cabinetry and workspace, ideal for entertaining and everyday living. Upstairs you'll find 3 spacious bedrooms, including a massive primary suite complete with a private ensuite and relaxing jacuzzi tub. Designed with accessibility in mind, the home includes a wheelchair lift for easy accessibility for going to the basement, wheelchair-accessible features throughout. A 1-bedroom in-law suite with a full kitchen provides excellent space for extended family or guests. Outside, enjoy summer days by the above-ground pool and expansive dec
$ 949,900
2980 Anton, Val Caron, ON, P3N 1J3 house for sale | Listing ID 2129 | Royal LePage
View photo
House · for sale
$ 539,900
2980 Anton, Val Caron, ON, P3N 1J3 house for sale | Listing ID 2129 | Royal LePage
Skead
· House
· Garden · Office room · Fireplace
Skead · House · Garden · Office room · Fireplace
Welcome to this beautiful 4 bedroom 2 bathroom family home located in a quiet Val Caron neighbourhood on a Cul-de-sac. Designed with family living in mind, this home features a spacious layout with updated kitchen, a large island and a dedicated coffee bar that's perfect for entertaining or enjoying your morning routine. The warm and inviting living area is highlighted by hardwood floors and timeless style and character throughout. Downstairs you will find a cozy gas fireplace in the rec room, space for an office and a fourth bedroom. Outside the fully fenced backyard offers privacy and plenty of room for children, pets and summer gatherings. With generous living space, modern updates and its unbeatable location, this home is ready for the next owner to move in and enjoy. (Id: 27)
$ 539,900
345 Cote Avenue, Hanmer, ON, P3P 1M9 house for sale | Listing ID 2129 | Royal LePage
View photo
House · for sale
$ 549,800
345 Cote Avenue, Hanmer, ON, P3P 1M9 house for sale | Listing ID 2129 | Royal LePage
Skead
· House
· Garden · Deck · Swimming pool · Parking
Skead · House · Garden · Deck · Swimming pool · Parking
Welcome to this stunning Laurel model home in the heart of Hanmer, where comfort, style, and lifestyle come together perfectly. From the moment you arrive, you’ll appreciate the convenience of the heated attached garage and the pride of ownership throughout. Step out back and you’ll find your own private oasis, a beautifully landscaped yard featuring a saltwater pool, low-maintenance composite deck, and a charming gazebo, making it the perfect space to entertain or unwind all summer long. Inside, the main level offers a bright and inviting living room with soaring vaulted ceilings that create an open, airy feel. The spacious kitchen is ideal for the aspiring chef, offering plenty of room to cook, gather, and entertain, while the dining area provides a seamless walkout to the backyard deck. The primary bedroom is generously sized and complete with its own full ensuite, accompanied by two additional well-sized bedrooms and a full bathroom, perfect for a growing family. Downstairs, you’ll
$ 549,800
3247 Lina Street, Val Caron, ON, P3N 1C8 house for sale | Listing ID 2129 | Royal LePage
View photo
House · for sale
$ 625,000
3247 Lina Street, Val Caron, ON, P3N 1C8 house for sale | Listing ID 2129 | Royal LePage
Skead
· House
· Garden · Deck · Parking
Skead · House · Garden · Deck · Parking
Welcome to Cul-de-sac living with the space, updates and garage you've been waiting for! This updated 3+1 bedroom, 2 bathroom home! Featuring a new kitchen with granite island, new engineered hardwood flooring upstairs and newer shingles. Enjoy access to the backyard where deck and gazebo create the perfect space for entertaining and relaxing. This home offers a fantastic combination or comfort, storage and lifestyle. (Id: 27)
$ 625,000
0 Jones Lake, Wahnapitae, ON, P0M 3C0 house for sale Listin.
View photo
House · for sale
$ 400,000
$ 417/sq.ft
New
0 Jones Lake, Wahnapitae, ON, P0M 3C0 house for sale Listin.
Skead
· 958 sq.ft · 3 Bedrooms · 2 Baths · House
· Sauna · Parking
Skead · 958 sq.ft · 3 Bedrooms · 2 Baths · House · Sauna · Parking
Welcome to 0 Jones Lake in Wahnapitae, Sudbury — an incredibly rare private retreat set on 40 acres surrounded by Crown land, offering unmatched privacy and the unique distinction of being the only camp on Jones Lake. The main campcottage features 2 bedrooms and 1 bathroom, providing a comfortable place to relax and enjoy Northern Ontario living. The property is exceptionally well equipped with a massive 3,300 sq. ft. garage, an additional 300 sq. ft. covered area, a separate sauna with bathroom, and a brand new drilled well. Whether you’re looking for a private getaway, recreational property, or a one-of-a-kind outdoor escape with room for toys, tools, and adventure, this Jones Lake property offers a truly special opportunity. (id:27). Still available at ListedBuy!
$ 400,000
844 Windermere Crescent, Sudbury, ON, P3A 5A5 house for sale.
View photo
House · for sale
$ 629,900
$ 590/sq.ft
New
844 Windermere Crescent, Sudbury, ON, P3A 5A5 house for sale.
Skead
· 1,066 sq.ft · 4 Bedrooms · 2 Baths · House
· Fireplace · Deck · Parking
Skead · 1,066 sq.ft · 4 Bedrooms · 2 Baths · House · Fireplace · Deck · Parking
Welcome to the spacious 3+1 bedroom raised Ranch, ideally located in a highly desirable new Sudbury neighbourhood. Offering two full bathrooms and a functional family friendly layout this home features a walkout from the dining area to a deck overlooking the large private tree backyard-perfect for relaxing or outdoor entertaining. The generous family room provides plenty of space to gather and is enhanced by a decorative electric fireplace and wet bar creating an inviting setting for hosting family and friends. With a deep garage and ample front and rear parking add everyday convenience to this wonderful move in ready family home. (id:27). Still available at ListedBuy!
$ 629,900
177 St Agnes Street, Sudbury, ON, P0M 1B0 house for sale Li.
View photo
House · for sale
$ 380,000
$ 476/sq.ft
New
177 St Agnes Street, Sudbury, ON, P0M 1B0 house for sale Li.
Skead
· 797 sq.ft · 3 Bedrooms · 1 Bath · House
Skead · 797 sq.ft · 3 Bedrooms · 1 Bath · House
Welcome to this beautifully updated 3-bedroom, 1-bathroom home in the heart of Azilda. The newly renovated main floor offers a bright, modern living space thats move-in ready, blending comfort and style throughout. Outside, youll find a convenient storage shed for all your seasonal and outdoor essentials. Ideally located within walking distance to schools, parks, shopping, restaurants, and other everyday amenities, this home is perfect for first-time buyers, downsizers, or anyone looking for a turnkey property in a convenient location. Dont miss this fantastic opportunity to own a charming home in a great neighbourhood! (id:27). Still available at ListedBuy!
$ 380,000
10A Orford Street, Copper Cliff, ON, P0M 1N0 house for sale.
View photo
House · for sale
$ 375,000
$ 470/sq.ft
New
10A Orford Street, Copper Cliff, ON, P0M 1N0 house for sale.
Skead
· 797 sq.ft · 3 Bedrooms · 1 Bath · House
· Deck · Parking
Skead · 797 sq.ft · 3 Bedrooms · 1 Bath · House · Deck · Parking
Welcome to 10A Orford Street in the heart of Copper Cliff, a charming community known for its small-town feel and convenient amenities. This beautifully maintained 3-bedroom home offers the perfect blend of modern updates and everyday comfort. Step inside to discover a bright, open-concept main floor designed for both entertaining and family living. The updated modern kitchen is the centrepiece of the home, featuring an oversized island, ample cabinetry, and plenty of workspace for cooking and gathering. The kitchen seamlessly flows into the living and dining areas, creating an inviting atmosphere throughout. Enjoy easy access to outdoor living with a walkout from the kitchen to the deck, perfect for summer barbecues, morning coffee, or relaxing evenings. Recent updates, including the roof, windows and more, providing peace of mind and add to the homes appeal. Outside, youll find a garage offering convenient parking, storage, and workspace options. Situated in the quaint neighbourhood
$ 375,000
0 Jones Lake, Wahnapitae, ON, P0M 3C0 house for sale | Listing ID 2129 | Royal LePage
View photo
House · for sale
$ 400,000
0 Jones Lake, Wahnapitae, ON, P0M 3C0 house for sale | Listing ID 2129 | Royal LePage
Skead
· House
· Sauna · Parking
Skead · House · Sauna · Parking
Welcome to 0 Jones Lake in Wahnapitae, Sudbury — an incredibly rare private retreat set on 40 acres surrounded by Crown land, offering unmatched privacy and the unique distinction of being the only camp on Jones Lake. The main camp/cottage features 2 bedrooms and 1 bathroom, providing a comfortable place to relax and enjoy Northern Ontario living. The property is exceptionally well equipped with a massive 3,300 sq. Ft. garage, an additional 300 sq. Ft. covered area, a separate sauna with bathroom, and a brand new drilled well. Whether you’re looking for a private getaway, recreational property, or a one-of-a-kind outdoor escape with room for toys, tools, and adventure, this Jones Lake property offers a truly special opportunity. (Id: 27)
$ 400,000
1244 Gravel Drive, Hanmer, ON, P3P 1R8 house for sale | Listing ID 2129 | Royal LePage
View photo
House · for sale
$ 879,900
Updated
1244 Gravel Drive, Hanmer, ON, P3P 1R8 house for sale | Listing ID 2129 | Royal LePage
Skead
· House
· Patio · Garden · Deck · Swimming pool · Parking
Skead · House · Patio · Garden · Deck · Swimming pool · Parking
Located in a great Valley location this property offers a unique country-living lifestyle, but is only minutes from schools, shopping and grocery stores. Surrounded by nature and mature trees this large bungalow sits on approx 1.155 acres with an attached garage, an abundance of parking, and also features a second driveway with an insulated and heated 32'X32' second detached garage for all your toys, trailers and outdoor activities! The main floor features access from the garage to a main floor laundry room, a large open and bright kitchen with patio doors that lead out to a spacious deck and backyard area. Above ground swimming pool for those warm summer days! The primary bedroom features 3 closets offering plenty of storage. The main floor bathroom also features an access door from the primary bedroom. Two additional bedrooms on the main floor offer room for the growing family. The main floor living room is oversized and boasts gleaming hardwood floors, ready for those large gatherin
$ 879,900
943 Martin Avenue, Sudbury, ON, P3A 2Z2 house for sale | Listing ID 2129 | Royal LePage
View photo
House · for sale
$ 399,900
943 Martin Avenue, Sudbury, ON, P3A 2Z2 house for sale | Listing ID 2129 | Royal LePage
Skead
· House
· Office room · Gym
Skead · House · Office room · Gym
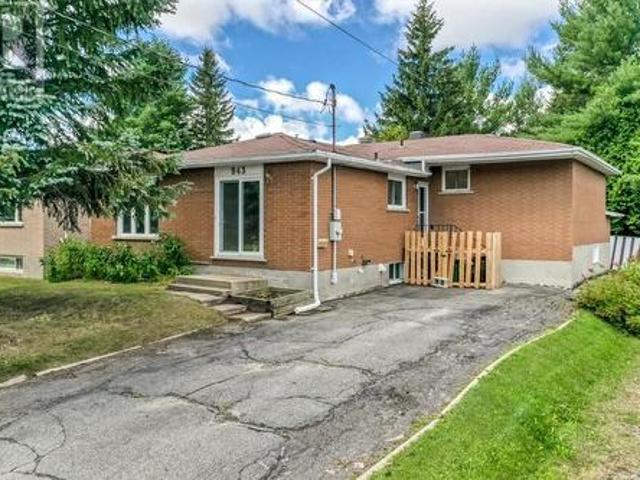
Welcome to 943 Martin Avenue, a move-in ready home offering exceptional versatility in a quiet and established New Sudbury neighbourhood. With approximately 2,460 sq. Ft. of finished living space, this home provides the space and flexibility to adapt to a variety of lifestyles. The main floor offers a comfortable and functional layout with a spacious living room, separate dining area, updated kitchen, and four bedrooms. The generous primary bedroom provides plenty of space, while the additional bedrooms can easily accommodate family, guests, or a home office. The lower level adds another dimension to the home with a large recreation room, family room, additional bedroom, bathroom, and separate entrance. Whether you need space for teenagers, extended family, a home office, playroom, gym, or cozy movie room, the possibilities are endless. The separate entrance also adds investment and income potential, with the lower level offering an opportunity to explore a secondary living space or re
$ 399,900
1364 Southview Drive, Greater Sudbury, ON, P3E 2L6 house for sale | Listing ID 2129 | Royal LePage
View photo
House · for sale
$ 499,900
1364 Southview Drive, Greater Sudbury, ON, P3E 2L6 house for sale | Listing ID 2129 | Royal LePage
Skead
· House
· Fireplace · Parking · Air conditioning · Cellar
Skead · House · Fireplace · Parking · Air conditioning · Cellar
2 + 2 bedroom 2 bathroom home on a large landscaped treed lot with a 20' x 24'detach garage. Third bedroom on main floor was used to expand the bathroom with a large walk-in shower and a laundry room. Living room with a gas fireplace & hardwood floors. Gas heating & central air. Shingles on home replaced 2 years ago and garage last year. Basement has a kitchen with a sink and fridge-no stove hookup, recroom, 3pc bath and two bedrooms-one without a window. 200 amp. Possible in-law suite. Backing onto Lily Creek with ducks swimming around. Quiet end of Southview Drive. Can be a quick closing. Home Inspection under documents (id: 27)
$ 499,900
2545 Field Street, Sudbury, ON, P3E 4X8 house for sale | Listing ID 2129 | Royal LePage
View photo
House · for sale
$ 664,900
2545 Field Street, Sudbury, ON, P3E 4X8 house for sale | Listing ID 2129 | Royal LePage
Skead
· House
· Garden · Fireplace · Deck · Parking
Skead · House · Garden · Fireplace · Deck · Parking
Welcome to this beautifully maintained property that perfectly blends comfort, style, and functionality. This inviting 3+1 bedroom home features spacious living areas filled with natural light, a brand-new kitchen with modern finishes, a cozy gas fireplace, luxury vinyl flooring throughout, and a renovated upper washroom. The thoughtfully designed layout offers both comfort and practicality for everyday living. The open-concept design is ideal for both relaxing and entertaining, while the new decking and gazebocreate the perfect outdoor retreat. The fully fenced backyard provides privacy and security, and the newgarage door opens directly to the private backyard for added convenience. The garage measures 24.1 by18, offering excellent space for parking and storage. Conveniently located close to schools, parks, shopping, dining, and major transportation routes, this home offers the perfect balance of tranquility and accessibility. Whether you're a first-time homebuyer, growing family, or
$ 664,900
2109 Mckenzie Road, Chelmsford, ON, P0M 1L0 house for sale | Listing ID 2129 | Royal LePage
View photo
House · for sale
$ 850,000
2109 Mckenzie Road, Chelmsford, ON, P0M 1L0 house for sale | Listing ID 2129 | Royal LePage
Skead
· House
· Parking
Skead · House · Parking
Welcome to your next family home in Chelmsford, set on just under 20 acres of land. With approximately 2 acres cleared and the remainder mostly mature forest, this property offers the perfect blend of open space, privacy, and nature. There is plenty of room for the kids to explore, enjoy the outdoors, and make memories for years to come. The very large attached garage provides incredible space for vehicles, storage, hobbies, or simply to be used as a workshop. A wonderful opportunity for a family looking for room to grow, enjoy the outdoors, and create a home that feels truly their own. (Id: 27)
$ 850,000
14 Macdonnell Street, Falconbridge, ON, P0M 1S0 house for sale | Listing ID 2129 | Royal LePage
View photo
House · for sale
$ 325,000
14 Macdonnell Street, Falconbridge, ON, P0M 1S0 house for sale | Listing ID 2129 | Royal LePage
Skead
· House
· Garden · Cellar
Skead · House · Garden · Cellar

Welcome to this charming 3-bedroom semi-detached home located in a quiet Falconbridge neighbourhood! This functional townhome layout has the living room, separate dining area and kitchen on the main floor with a front and rear mud room area, that is great for kids! Upstairs is 3 bedrooms with a full bath and the basement is partially finished, with a rec space and a bathroom that just needs some finishing touches. Featuring a fenced-in yard, shed, and a peaceful setting, this home offers a great opportunity for families, first-time buyers, or anyone looking to enjoy a quiet community while still being just 15 minutes from the amenities of New Sudbury. Don’t miss your chance to make 14 Macdonnel your new home (id: 27)
$ 325,000
1520 Lansing Avenue, Sudbury, ON, P3A 4C9 house for sale | Listing ID 2129 | Royal LePage
View photo
House · for sale
$ 489,000
1520 Lansing Avenue, Sudbury, ON, P3A 4C9 house for sale | Listing ID 2129 | Royal LePage
Skead
· House
· Patio · Garden · Fireplace · Air conditioning · Parking
Skead · House · Patio · Garden · Fireplace · Air conditioning · Parking
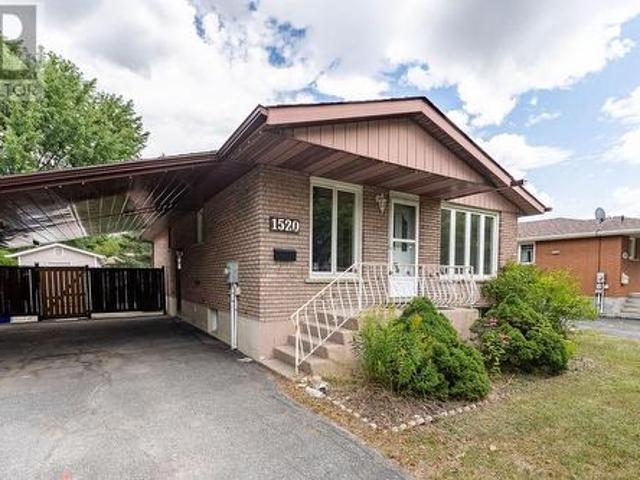
Welcome to this beautifully maintained brick bungalow in one of Sudbury's most desirable neighbourhoods. This bright and inviting 3+1 bedroom home perfectly blends comfort with modern upgrades, making it an ideal choice for families and discerning buyers. The interior showcases hardwood and ceramic flooring throughout, custom oak cabinetry and oak trim, and freshly renovated bathrooms with contemporary finishes. The spacious family room features a cozy gas fireplace, creating the perfect gathering space for entertaining or relaxing with family. The convenient side entrance adds potential for creating a second unit for those looking to generate income. Outside, this well-appointed home offers excellent curb appeal with a paved driveway for convenient parking and a manicured, fenced yard anchored by a large patio—ideal for backyard entertaining. Located in a excellent neighbourhood, this home sits within walking distance to Cambrian College, an adjacent championship golf course, shopping
$ 489,000
1617 Sherwood Avenue, Sudbury, ON, P3A 4L1 house for sale | Listing ID 2129 | Royal LePage
View photo
House · for sale
$ 299,900
1617 Sherwood Avenue, Sudbury, ON, P3A 4L1 house for sale | Listing ID 2129 | Royal LePage
Skead
· House
· Garden · Office room
Skead · House · Garden · Office room
In a New Sudbury market where homes offering this combination of value, location, backyard space, and potential can be hard to find, 1617 Sherwood Avenue deserves your attention. Located in one of Greater Sudbury’s most sought-after areas, this solid home presents an exciting opportunity for first-time buyers, families looking to establish themselves in a preferred neighbourhood, or investors who recognize the long-term appeal of New Sudbury. The main level offers 3 bedrooms and a practical layout that's ready for your personal touches. Whether your vision involves simple cosmetic updates or creating a fresh new look of your own, this is a home with a great foundation to build upon. The possibilities continue downstairs. The unfinished lower level features high ceilings and dedicated rear access, giving you valuable flexibility to create additional bedrooms, a family room, recreation space, home office, or explore other possibilities that complement how you plan to use the property. Ou
$ 299,900
1251 Will Street, Greater Sudbury, ON, P3A 4L5 house for sale | Listing ID 2129 | Royal LePage
View photo
House · for sale
$ 419,900
1251 Will Street, Greater Sudbury, ON, P3A 4L5 house for sale | Listing ID 2129 | Royal LePage
Skead
· House
· Patio · Parking · Deck · Cellar
Skead · House · Patio · Parking · Deck · Cellar
Charming 4 bedroom bungalow nestled away on a remarkable 93 x 132' lot in preferred neighborhood in New Sudbury. This bright, move-in-ready home is tastefully decorated with mostly laminate throughout the main level, gorgeous modern white kitchen with patio doors to oversized deck overlooking the flat private park-like setting. Finished basement with full bathroom offers a gorgeous tiled shower. This property offers the kind of outdoor space and flexibility that doesn't exist in most city properties today. Perfect for your future detached garage with lots of parking for trailers and recreational vehicles or maybe you just want room to breathe. Nice to show! (Id: 27)
$ 419,900
850 Highway 17E, Wahnapitae, ON, P0M 3C0 house for sale | Listing ID 2129 | Royal LePage
View photo
House · for sale
$ 419,900
850 Highway 17E, Wahnapitae, ON, P0M 3C0 house for sale | Listing ID 2129 | Royal LePage
Skead
· House
· Garden · Fireplace · Deck
Skead · House · Garden · Fireplace · Deck
Set on a deep 50 x 275 ft lot in Wahnapitae, 850 Highway 17 E offers a functional layout with 2 bedrooms on the main level plus 2 additional bedrooms downstairs. The main floor features a bright living area and a spacious kitchen with plenty of cabinetry, an island and access to the backyard. Downstairs offers additional living space with a cozy rec room and fireplace, along with plenty of storage. Outside, the oversized yard provides lots of room to enjoy with a deck, gazebo, storage sheds and space for kids, pets, gardening or entertaining. A great opportunity for first-time buyers, young families or anyone looking for a home with extra space inside and out. (Id: 27)
$ 419,900
318 Chain Lake Road, Wahnapitae, ON, P0M 3C0 house for sale | Listing ID 2129 | Royal LePage
View photo
House · for sale
$ 549,900
318 Chain Lake Road, Wahnapitae, ON, P0M 3C0 house for sale | Listing ID 2129 | Royal LePage
Skead
· House
· Fireplace · Parking
Skead · House · Fireplace · Parking
Discover the perfect blend of private rural living and spacious family design with this 3-bedroom, 2.5-bathroom home in Wahnapitae. Situated on an expansive 3.11-acre lot enclosed by mature trees, this property offers total privacy, making it a true northern escape. While you will love the quiet rural setting, convenience is just around the corner—you are only 15 minutes to Coniston and under 25 minutes to the major big-box stores. You are welcomed into the home through a covered front porch that opens directly into a spacious, fully finished lower level designed for family comfort. This floor features a recreation room complete with a cozy fireplace, offering an entertainment area with plenty of seating for friends and family. The lower level also houses the home's utility room and a convenient 2-piece bathroom. From here, you have direct access to the attached single-car garage, which pulls double duty as a built-in workshop. Ascending to the upper level, you enter a spectacular open
$ 549,900

Get email alerts

Don't miss out: be the first to know about new properties

The alert was correctly created

On subscribing you accept the conditions of use and the privacy policy
Alert
Receive new ads in your inbox
Save this search
Receive alerts for new listings

We'll send you an email when we have new properties for: "Houses for sale in Skead"

The alert was correctly created

Parry Sound
Dowling, Greater Sudbury - Grand Sudbury
Get email alerts and be the first to see new listings
Required field
On subscribing I accept the terms of the privacy policy
Perfect! You'll soon start receiving new listings via email
Alert
Receive an email when we have new ads for Houses for sale in Skead
Save this search
Filters

Bedrooms

Area (sq.ft)

sq.ft
sq.ft

Price

$
$

Filter by property type

Bathrooms

Clear all filters
Receive notifications when new entries are published.