236 houses for sale in Skead

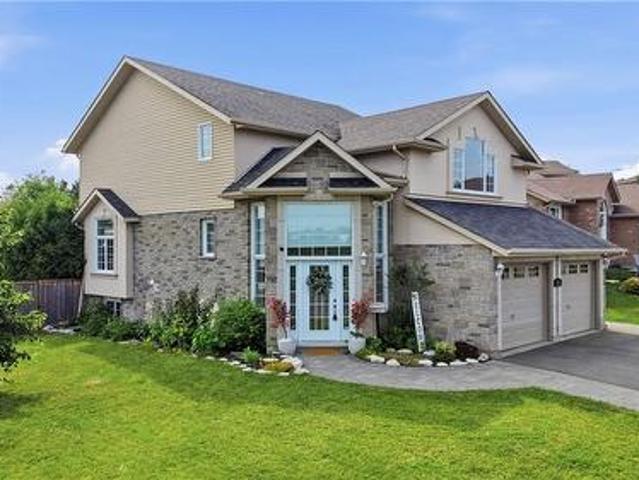
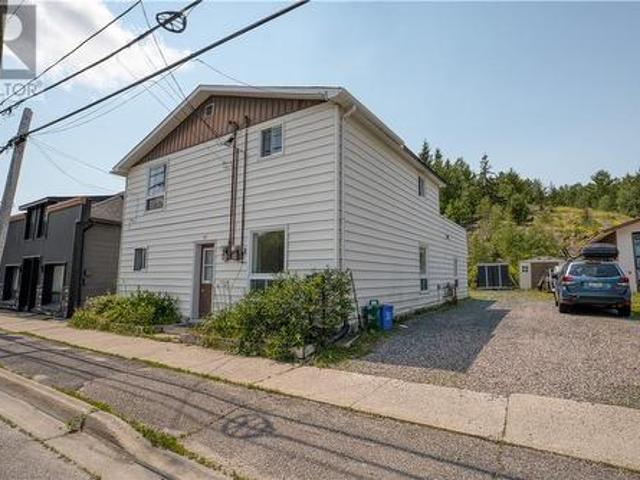
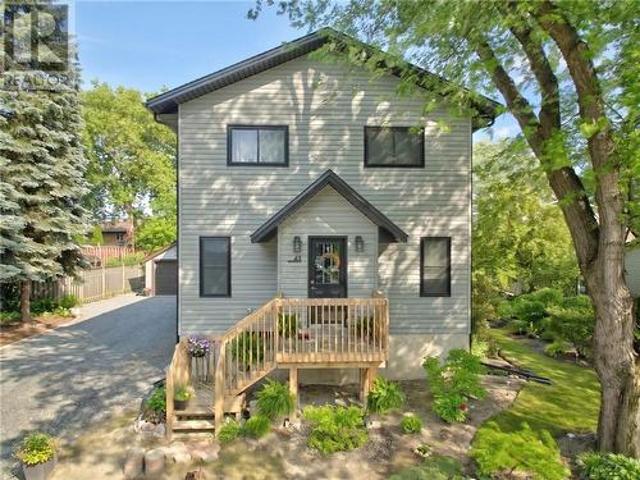
51 Lorraine Street, Greater Sudbury, ON, P0M 2M0 house for sale | Listing ID 2129 | Royal LePage
View photo
House · for sale
$ 589,000
51 Lorraine Street, Greater Sudbury, ON, P0M 2M0 house for sale | Listing ID 2129 | Royal LePage
Skead
· House
· Garden · Office room · Fireplace · Deck · Parking · Air conditioning
Skead · House · Garden · Office room · Fireplace · Deck · Parking · Air conditioning
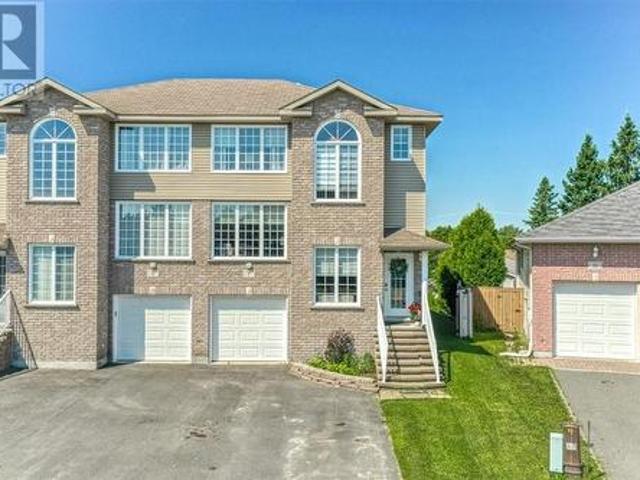
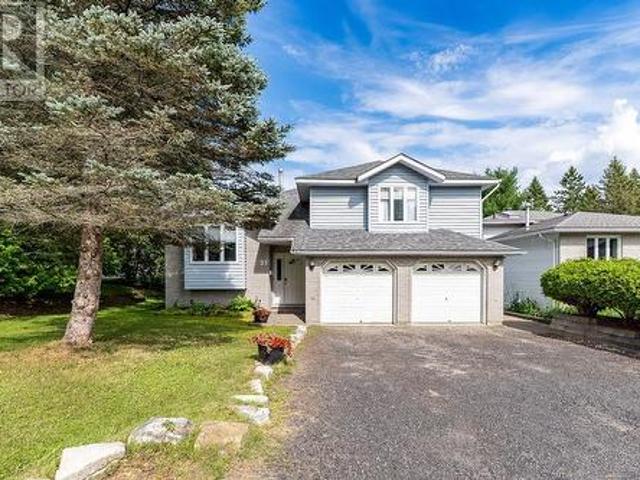
Discover this exceptionally well-appointed four-level side split home in the peaceful community of Naughton. Offering three spacious bedrooms and 2½ bathrooms, this residence seamlessly blends comfort with luxury. This thoughtfully designed home showcases beautiful hardwood and ceramic flooring throughout. The master bedroom boasts a private ensuite and generous walk-in closet. Additional highlights include a dedicated office and family room, perfect for remote work or entertaining. Stay comfortable year-round with gas heat, central air conditioning, heated bathroom floors in two bathrooms and rec room as well as a gas fireplace. The expansive rear yard is ideal for entertaining and relaxation. Enjoy an interlocking deck and walkway, plus a convenient 8' × 10' storage shed. The lower level offers direct walkout access to this generous backyard. Double attached garage provides ample parking and storage. Nestled in a quiet, desirable area just 15 minutes to Sudbury Four Corners, this hom
$ 589,000
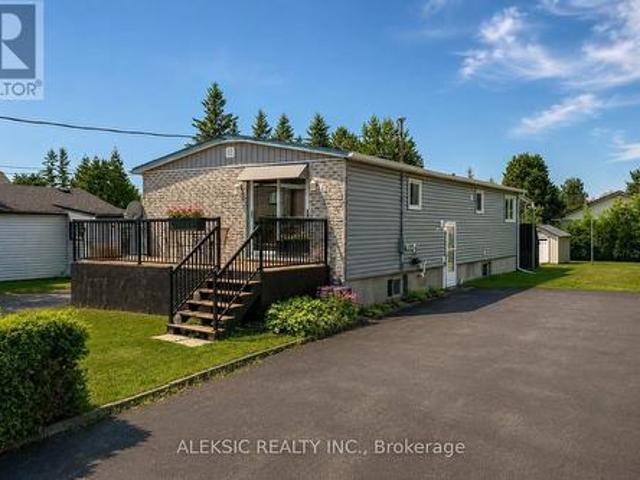
91 Montcalm Street, Greater Sudbury, ON, P0M 1B0 house for sale | Listing ID X13580 | Royal LePage
View photo
House · for sale
$ 474,900
91 Montcalm Street, Greater Sudbury, ON, P0M 1B0 house for sale | Listing ID X13580 | Royal LePage
Skead
· House
· Garden · Office room · Deck · Parking
Skead · House · Garden · Office room · Deck · Parking
Welcome to this one-owner bungalow situated on a generous lot in Azilda, offering a functional layout, plenty of living space and an opportunity to make it your own. The main floor features 3 bedrooms, a full bathroom, bright principal rooms, hardwood flooring and the convenience of main-floor laundry. The kitchen offers ample cabinetry and workspace, while the bright bonus room at the rear provides flexible additional living space with access to the rear deck-ideal for a home office, hobby room, playroom or quiet retreat. The lower level offers additional living and storage space, a second full bathroom and plenty of potential to update and personalize over time. Outside, enjoy front and rear decks, a spacious backyard, storage shed and large private driveway with ample parking. The generous lot offers plenty of outdoor space and potential for a future garage or workshop, subject to municipal approvals. A great opportunity for buyers looking for a home with space, flexibility and the
$ 474,900
130 Bayside Crescent, Sudbury, ON, P3B 0B9 house for sale | Listing ID 2129 | Royal LePage
View photo
House · for sale
$ 874,900
130 Bayside Crescent, Sudbury, ON, P3B 0B9 house for sale | Listing ID 2129 | Royal LePage
Skead
· House
· Fireplace
Skead · House · Fireplace
Welcome to 130 Bayside Crescent, where luxury upgrades meet peaceful, private living. This spacious 4-level home offers over 2,700 sq. Ft. of living space and is located in one of Sudbury’s most desirable family neighbourhoods in the Minnow Lake area. Built in 2010, this stunning property has been thoughtfully transformed into a designer retreat, offering the perfect blend of comfort, beauty, and year-round relaxation. The open-concept kitchen and dining area features a custom kitchen crafted by Home and Haven, complete with premium cabinetry, granite countertops by Khouri Granite, stainless steel appliances including a gas stove, and beautiful new flooring throughout. The family room continues with the same brand-new flooring and showcases a cozy gas fireplace. Upstairs, you’ll find 3 spacious bedrooms and convenient laundry, with the primary bedroom offering a walk-in closet and a newly updated ensuite. Additional upgrades include fresh paint by Exceptional Painting, a large foyer, a
$ 874,900
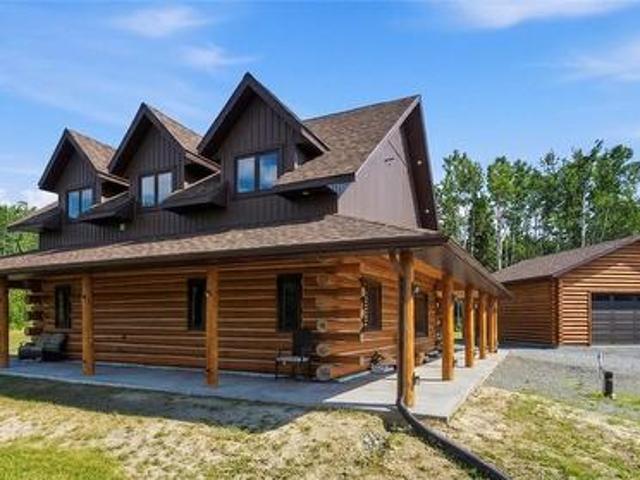
437 Maclean Road, Markstay, ON, P0M 2G0 house for sale | Listing ID 2129 | Royal LePage
View photo
House · for sale
$ 999,800
437 Maclean Road, Markstay, ON, P0M 2G0 house for sale | Listing ID 2129 | Royal LePage
Skead
· House
· Patio
Skead · House · Patio
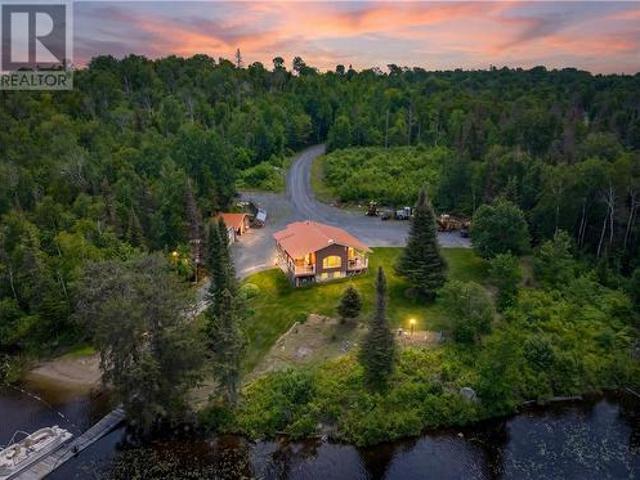
Welcome to your own handcrafted Northern retreat! Built in 2019 using logs harvested and milled directly from the property itself, this one-of-a-kind custom log home is rich in character, authenticity, and craftsmanship. Nestled on over 20 acres of beautiful mixed landscape with breathtaking views and private trails to explore, this property offers the perfect blend of comfort, nature, and rustic luxury. Step inside and fall in love with the warm open-concept design featuring stunning rustic finishes, soaring wood details, cozy wood stove, and a gourmet kitchen that was built for gathering and entertaining. In-floor heating runs throughout the home, creating year-round comfort. The spacious primary bedroom features a full ensuite, while the walkout to the covered patio offers incredible potential for additional living space with in-floor heat lines already installed and ready for future expansion. Upstairs you'll find a generous second bedroom along with a potential third bedroom or de
$ 999,800
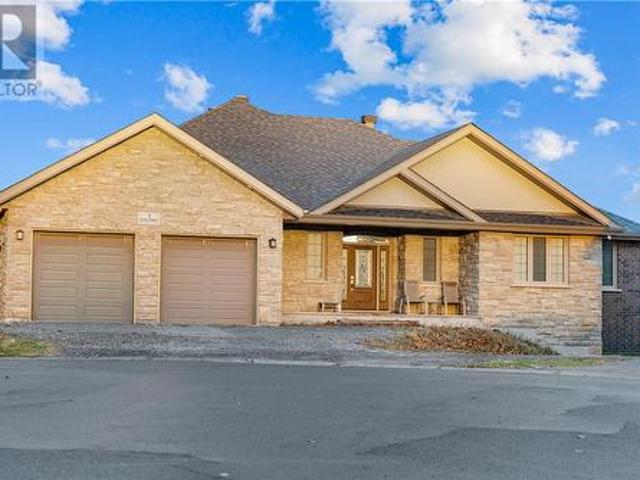
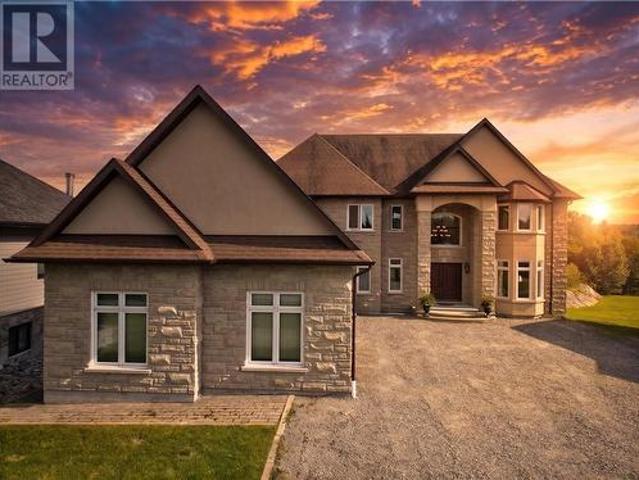
3 Columba Terrace, Sudbury, ON, P3E 0B3 house for sale | Listing ID 2129 | Royal LePage
View photo
House · for sale
$ 1,649,900
3 Columba Terrace, Sudbury, ON, P3E 0B3 house for sale | Listing ID 2129 | Royal LePage
Skead
· House
· Terrace · Parking
Skead · House · Terrace · Parking
Welcome to 3 Columba Terrace, an exceptional 8-year-old executive bungalow offering an impressive blend of luxury, space, and functionality on a quiet, cul-de-sac with stunning views of St. Charles Lake. This expansive home features nearly 2,500 sq. Ft. on the main level and an additional 2,650 sq. Ft. on the lower level—including the bonus space beneath the garage—all enhanced by soaring 9-foot ceilings on both levels. The heart of the home is the great room, showcasing a gourmet kitchen with granite countertops, a massive island perfect for gathering, and a walk-in pantry. The adjoining living area flows seamlessly to a covered, enclosed porch—ideal for enjoying peaceful mornings or hosting summer gatherings. The main floor offers a luxurious primary suite complete with a walk-in closet and spa-inspired ensuite. A second bedroom includes its own private bathroom. Additional conveniences include a mudroom off the garage and a powder room at the main entrance. A covered front porch cre
$ 1,649,900
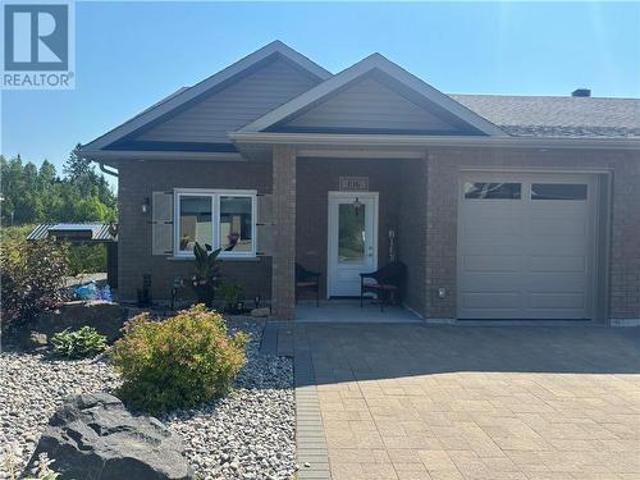
2512 Parkview Drive Unit# E16, Azilda, ON, P0M 1B0 house for sale | Listing ID 2129 | Royal LePage
View photo
House · for sale
$ 539,900
2512 Parkview Drive Unit# E16, Azilda, ON, P0M 1B0 house for sale | Listing ID 2129 | Royal LePage
Skead
· House
· Garden · Deck · Parking
Skead · House · Garden · Deck · Parking
Welcome to this beautifully maintained 5-year-old end-unit garden home in the highly sought-after Bayside community. Offering the convenience of one-level living with no stairs, this impressive 2-bedroom, 2-bathroom home backs onto a peaceful backyard, providing added privacy and a tranquil setting. The bright, open-concept layout features in-floor heating, air conditioning, granite countertops, stainless steel appliances, and a spacious living room with a walkout to a 10 x 16 composite deck overlooking gorgeous perennial gardens. The primary suite offers a generous walk-in closet and a private ensuite bathroom, creating a comfortable retreat at the end of the day. Additional features include an attached single-car garage and a 10 x 10 storage shed. Located within walking distance of Whitewater Lake and just minutes from downtown Sudbury, this home combines a peaceful lifestyle with convenient access to amenities. This property comes exceptionally well equipped with all appliances, alo
$ 539,900
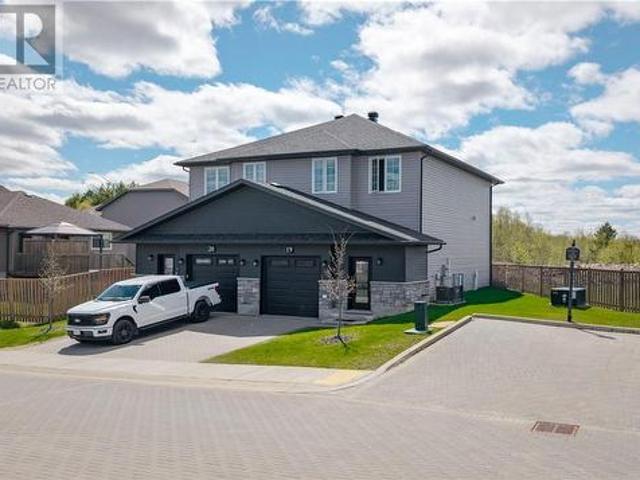
2279 Mallards Landing Drive Unit# 19, Sudbury, ON, P3P 6E5 townhouse for sale | Listing ID 2129 | Royal LePage
View photo
Townhouse · for sale
$ 595,000
2279 Mallards Landing Drive Unit# 19, Sudbury, ON, P3P 6E5 townhouse for sale | Listing ID 2129 | Royal LePage
Skead
· Townhouse
· Garden · Deck · Parking
Skead · Townhouse · Garden · Deck · Parking
Welcome to executive living in Mallard’s Landing, one of Sudbury's most desirable modern communities. This stunning, turnkey semi-detached condo townhome perfectly blends contemporary style with a maintenance-free living. The exterior features excellent curb appeal with dark siding, brick accents, an attached single-car garage, and a paved brick driveway. Inside, a bright foyer with polished porcelain tile leads into a sun-drenched, open-concept layout. The thoughtfully designed floor plan boasts three spacious bedrooms, two full bathrooms, and two convenient half-baths, including a main-floor powder room with a sleek floating vanity. Uniquely positioned on a massive, fully fenced pie-shaped lot, this property offers unmatched outdoor space and privacy. The backyard features a private raised wooden deck that overlooks a scenic natural rock ridge and mature greenery. Perfect for families, professionals, or downsizers, this beautiful home offers the ultimate blend of modern comfort in Su
$ 595,000
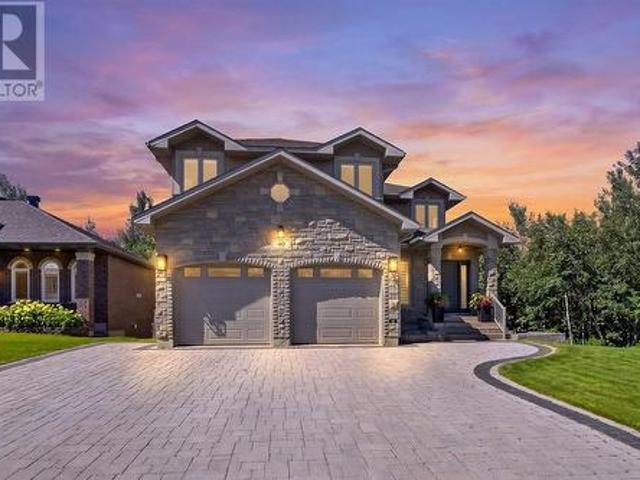
40 Oberon Street, Sudbury, ON, P3E 0A6 house for sale | Listing ID 2129 | Royal LePage
View photo
House · for sale
$ 1,389,000
40 Oberon Street, Sudbury, ON, P3E 0A6 house for sale | Listing ID 2129 | Royal LePage
Skead
· House
· Garden · Gym · Deck · Swimming pool
Skead · House · Garden · Gym · Deck · Swimming pool
Welcome to 40 Oberon Street, an exceptional 5 +1 bedroom, 4-bathroom home in one of Sudbury’s most sought-after neighbourhoods. Designed with timeless elegance and quality craftsmanship, this stunning residence features hardwood and travertine flooring, a custom white chef-inspired kitchen with quartz countertops, and spacious living areas perfect for everyday living and entertaining. The upper level offers five generous bedrooms plus a luxurious primary retreat with a walk-in closet and spa-inspired ensuite featuring a soaker tub and oversized steam shower. The fully finished lower level provides flexible space for a home theatre, gym, games room, or family lounge. Outside, enjoy your own private backyard oasis complete with an expansive deck, heated saltwater above-ground pool, and mature trees offering exceptional privacy. Luxury, comfort, and lifestyle come together in this remarkable Moonglo home. (Id: 27)
$ 1,389,000
1503 Montrose, Sudbury, ON, P3A 0E1 house for sale | Listing ID 2129 | Royal LePage
View photo
House · for sale
$ 619,900
1503 Montrose, Sudbury, ON, P3A 0E1 house for sale | Listing ID 2129 | Royal LePage
Skead
· House
· Garden · Deck
Skead · House · Garden · Deck
Welcome to the newly Design Princeton model located in prime New Sudbury Neighbourhood. This beautiful home offers over 1650 ft. ²of finished area including 3 bathrooms and 3 bedrooms. The main floor features an open concept living, dining and kitchen area with modern customized cabinetry leading to rear yard deck. The upper level bost three bedrooms, two bathrooms, including an en suite and upper level laundry. Mid level between the main floor and the bedroom level, you will find a comfortable bright open family room. This offers plenty of room to expand in the lower level with the roughing for a future fourth bathroom a fourth bedroom and a rec room. (Id: 27)
$ 619,900
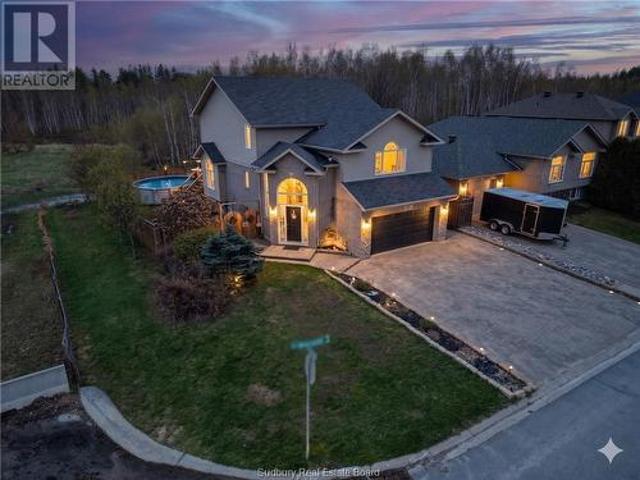
312 Braemore Cres, Garson, ON, P3L 0A2 house for sale | Listing ID 2129 | Royal LePage
View photo
House · for sale
$ 725,000
312 Braemore Cres, Garson, ON, P3L 0A2 house for sale | Listing ID 2129 | Royal LePage
Skead
· House
· Patio · Garden · Deck · Swimming pool
Skead · House · Patio · Garden · Deck · Swimming pool
Welcome to Garson! This stunning 3-bedroom, 2.5-bath home is perfectly designed for today’s modern family. From entertaining guests to relaxing evenings and family gatherings, this home features spaces for every stage of life. From the moment you arrive, this property impresses with its attractive stone and vinyl siding exterior, interlock driveway, landscaped manicured lawn, and welcoming walkway leading to the home. Step inside to a grand entrance featuring vaulted ceilings, a spacious foyer closet, and plenty of room to comfortably kick off your shoes and settle in. Head up to the bright and spacious main level where you’ll find an open-concept kitchen, dining, and living room designed for both entertaining and everyday family living. Garden doors lead directly to the backyard oasis complete with a deck, patio, pool, fully fenced yard, and added privacy from neighbours. A convenient main floor powder room and laundry area complete this level. From there, head up to the beautiful lof
$ 725,000
6 Eugenie Road, Azilda, ON, P0M 1B0 house for sale | Listing ID 2129 | Royal LePage
View photo
House · for sale
$ 550,000
6 Eugenie Road, Azilda, ON, P0M 1B0 house for sale | Listing ID 2129 | Royal LePage
Skead
· House
· Fireplace · Swimming pool
Skead · House · Fireplace · Swimming pool
This home is full of warmth, charm, and character — offering a cozy layout with distinct spaces that make it feel inviting and full of personality. The spacious eat-in kitchen provides plenty of room to gather, while the main floor laundry adds everyday convenience. Featuring 2 bedrooms and 2 bathrooms, including a main bath with a relaxing jacuzzi tub, this home was designed for comfort. The walkout lower level adds additional living space and easy access to the outdoors, while the family room offers large windows overlooking the lake and a cozy fireplace that makes it the perfect place to relax year-round. The home has seen some tasteful updates over the years while still maintaining the incredible rustic charm that makes lakefront living feel warm, inviting, and full of character. From the cozy atmosphere to the stunning surroundings, this is a property that truly feels like an escape from everyday life. (Id: 27)
$ 550,000
N/A Biscotasing Township, Sudbury Remote Area West, ON, P0M 1C0 house for sale | Listing ID X13551 | Royal LePage
View photo
House · for sale
$ 699,900
N/A Biscotasing Township, Sudbury Remote Area West, ON, P0M 1C0 house for sale | Listing ID X13551 | Royal LePage
Skead
· House
· Deck
Skead · House · Deck
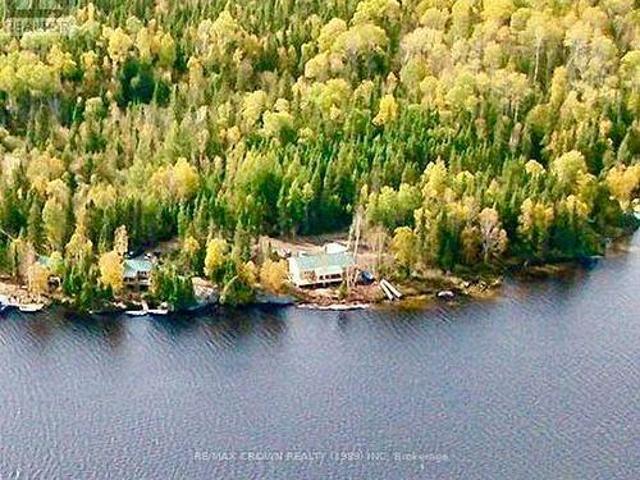
A piece of paradise! Discover the perfect blend of tranquility and income potential with this exceptional property featuring 2 x 2 bedtroom single cabins and a 2 unit x 2 bedrooms cabin, All are fully equipped rental cabins (lake intake and conforming(approved) septics, wett cert stoves(seasonal cabins). 1 Puma 31BHSS trailer that sleeps 8-10, complete with large deck and wood/fish cleaning shed. Nestled on 18+ acres of picturesque landscape. Each cabin offers its own private dock, providing direct access to the water for boating, fishing, swimming, and endless outdoor recreation. Surrounded by nature, this turnkey property offers guests the privacy and peaceful setting they seek while presenting an outstanding opportunity for investors or those dreaming of owning a thriving cottage rental business. With ample acreage for future expansion, trails, or additional amenities (unorganized township) the possibilities are endless. Whether you're looking to expand your portfolio or embrace a l
$ 699,900
72 Jacobson Road, Markstay, ON, P0M 2G0 house for sale | Listing ID 2129 | Royal LePage
View photo
House · for sale
$ 679,900
72 Jacobson Road, Markstay, ON, P0M 2G0 house for sale | Listing ID 2129 | Royal LePage
Skead
· House
· Patio · Parking · Deck · Air conditioning
Skead · House · Patio · Parking · Deck · Air conditioning
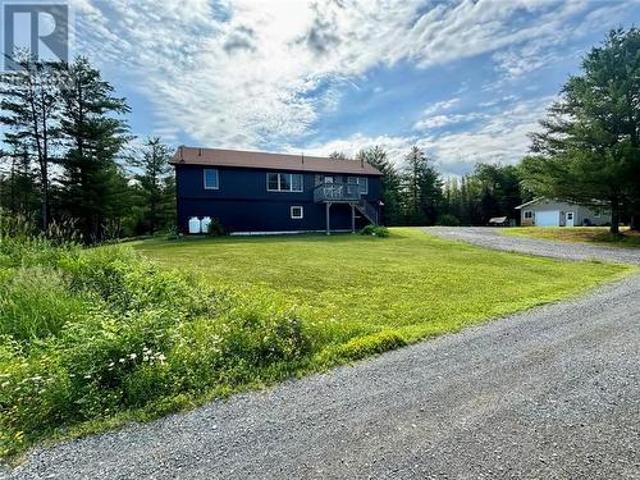
Welcome to your own private country retreat on 10+ acres just east of Sudbury in the community of Markstay. Built in 2016, this well-designed home offers the perfect combination of modern comfort, efficiency and peaceful rural living. The bright open-concept layout features a spacious kitchen, dining and living area with patio doors leading to a two-tier deck where you can enjoy morning sunrises overlooking your property. The home offers four bedrooms (1+3) and two full bathrooms, including a primary suite complete with a walk-in closet and private ensuite. A large laundry room and rec room provide additional functionality and room for the whole family. Constructed with energy-efficient ICF foundation walls and featuring forced-air heating and central air conditioning, this home is designed for year-round comfort and lower operating costs. Outside, the property provides endless opportunities for gardening, outdoor recreation and enjoying nature. The detached garage is perfect for stori
$ 679,900
7 Equinox Crescent, Sudbury, ON, P3B 0B6 house for sale | Listing ID 2129 | Royal LePage
View photo
House · for sale
$ 524,900
7 Equinox Crescent, Sudbury, ON, P3B 0B6 house for sale | Listing ID 2129 | Royal LePage
Skead
· House
· Deck · Parking
Skead · House · Deck · Parking
Amazing 2 storey home 2+1 bdrm semi has high end finished, with loads of storage space, over 1900 sq feet of finished living area. Home is ready to move in just bring your pictures and place your furniture, off the master bedroom is a full luxury ensuite, and custom blinds, multi tier deck in the back to enjoy those summer sunsets gas line for bb que, there is a laundry room on 2nd floor for easy access, full finished lower level with finished rec room and 3 bedroom, access to garage, centrally located to all amenities. Family friendly neighbourhood (id: 27)
$ 524,900
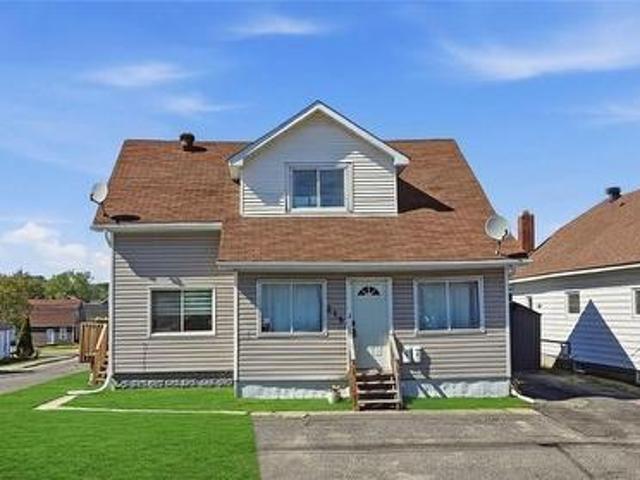
64 Edward, Coniston, ON, P0M 1M0 house for sale | Listing ID 2129 | Royal LePage
View photo
House · for sale
$ 449,900
Updated
64 Edward, Coniston, ON, P0M 1M0 house for sale | Listing ID 2129 | Royal LePage
Skead
· House
· Air conditioning
Skead · House · Air conditioning
An outstanding opportunity for investors and homeowners alike! This duplex offers exceptional flexibility with strong income potential, making it an ideal addition to any investment portfolio or a smart option for buyers looking to offset their mortgage with rental income. The property features separate hydro meters, allowing tenants to pay their own utilities, and is currently configured with two self-contained units. The 2 bedroom upper unit is tenanted, while the vacant 3 bedroom lower unit provides immediate income potential for investors or the perfect opportunity for an owner-occupant to move in while generating rental income from the second unit. Situated in the growing community of Coniston, this property is just a short drive to New Sudbury and within walking distance of a large neighbourhood park. It's also only minutes from the future Kingsway Entertainment District, positioning it in an area poised for continued growth and increasing demand. Whether you're searching for a c
$ 449,900
265 Bodson Drive E, Hanmer, ON, P3P 1X2 house for sale | Listing ID 2128 | Royal LePage
View photo
House · for sale
$ 889,000
265 Bodson Drive E, Hanmer, ON, P3P 1X2 house for sale | Listing ID 2128 | Royal LePage
Skead
· House
Skead · House
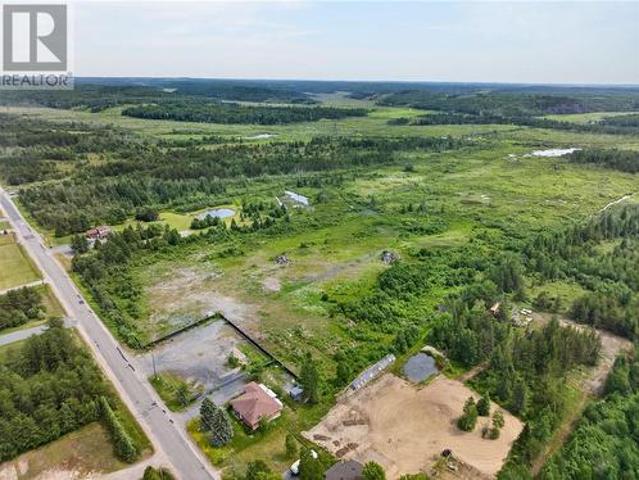
Opportunity to acquire the Ranger Wrecking & Salvage property, comprising approximately 148 acres across two adjoining parcels being offered together as one package. 2.8-acre parcel improved with a 1700 square foot brick bungalow together with an adjoining 145.39-acre parcel, creating a substantial land holding in a convenient Hanmer location. The property benefits from RU(S) Rural Special zoning on the 2.8-acre parcel and RU Rural zoning on the adjoining 145.39-acre parcel. Bordered along its eastern boundary by the Canadian National Railway corridor, the larger parcel offers natural separation, privacy and exceptional long-term potential. Whether you're an investor, developer, contractor or entrepreneur seeking a unique property with significant acreage and valuable site-specific zoning, opportunities of this scale are rare. Conveniently located just minutes from Hanmer and Greater Sudbury. Buyer to independently verify all zoning, permitted uses, future development potential, enviro
$ 889,000
254 Oakridge Trail, Skead, ON, P0M 2Y0 house for sale | Listing ID 2128 | Royal LePage
View photo
House · for sale
$ 1,575,000
254 Oakridge Trail, Skead, ON, P0M 2Y0 house for sale | Listing ID 2128 | Royal LePage
Skead
· House
Skead · House
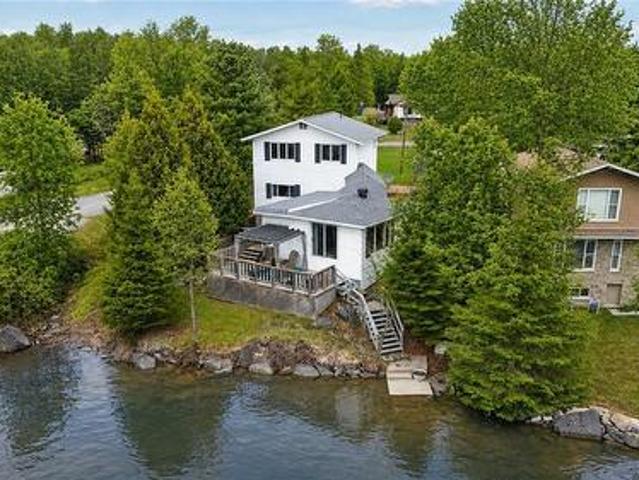
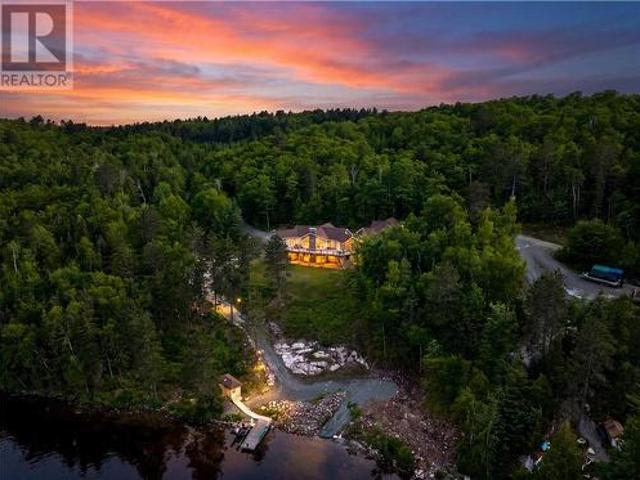
Welcome to an extraordinary waterfront estate on the shores of Sudbury's largest and most desirable body of water, Wanapitei Lake. Where luxury, privacy, and natural beauty converge across 17 acres of breathtaking landscape. Surrounded by Crown land on multiple sides, this rare offering provides an unparalleled level of seclusion while showcasing stunning lake views from nearly every room in the home. This impressive Viceroy-style residence features over-sized windows that flood the living spaces with natural light and frame spectacular views of the water. Offering 2+2 bedrooms and 4 bathrooms, nearly every bedroom enjoys the convenience of its own ensuite, creating a comfortable and private retreat for family and guests alike. The home is thoughtfully laid out and features stunning finishes throughout including a gorgeous custom kitchen and spacious butler's pantry. Designed for both everyday living and exceptional entertaining, the property includes a powered roll-up screened outdoor
$ 1,575,000
43 Power Street, Copper Cliff, ON, P0M 1N0 house for sale | Listing ID 2129 | Royal LePage
View photo
House · for sale
$ 709,900
43 Power Street, Copper Cliff, ON, P0M 1N0 house for sale | Listing ID 2129 | Royal LePage
Skead
· House
· Deck · Cellar
Skead · House · Deck · Cellar
Beautiful Modern Home with Legal Basement Apartment*. Welcome to this stunning 4-year-old home offering modern comfort, quality construction, and exceptional flexibility. The bright and spacious main owner’s suite features a carpet-free design, large windows, and a warm, upscale feel throughout. The main living area flows into a beautiful kitchen complete with a large island, pantry, and plenty of space for family meals or entertaining. All 3 bedrooms in the main suite are located upstairs, creating a private and functional family layout. The primary bedroom features a generous walk-in closet, and the main unit also offers 2 bathrooms, a convenient mudroom, and access to a rear deck for outdoor enjoyment. The lower level includes it's own private entrance to a well-appointed 1-bedroom legal basement apartment with comfortable in-floor heating, making it ideal for extended family, guests, or rental income. Both units control their own heat and have air conditioning for year-round comfor
$ 709,900
149 Merrygale Drive, Sudbury, ON, P3E 6K5 house for sale | Listing ID 2128 | Royal LePage
View photo
House · for sale
$ 1,799,000
149 Merrygale Drive, Sudbury, ON, P3E 6K5 house for sale | Listing ID 2128 | Royal LePage
Skead
· House
· Balcony · Deck · Parking
Skead · House · Balcony · Deck · Parking
Situated in one of Sudbury's most coveted South End locations, this executive residence offers a blend of timeless elegance, thoughtful design & breathtaking views of both Ramsey Lake & Bethel Lake. Every space has been crafted to create a home that is suited for grand entertaining & everyday living. Arrive home to the convenience of an attached triple-bay garage before stepping inside to a beautiful main floor where sophistication meets functionality. A formal living room welcomes guests, while the elegant dining area flows effortlessly onto the deck overlooking the sparkling waters beyond. The heart of the home is a stunning custom kitchen, designed to impress with generous workspace, premium finishes & an open-concept layout that keeps family and friends connected. The upper level offers 3 spacious bedrooms, creating the perfect retreat for family. The primary suite is a sanctuary, complete with a walk-in closet, a spa-inspired ensuite & a private balcony to enjoy your morning coffe
$ 1,799,000
216 Bond Street, Greater Sudbury, ON, P3C 2T5 house for sale | Listing ID 2129 | Royal LePage
View photo
House · for sale
$ 449,000
216 Bond Street, Greater Sudbury, ON, P3C 2T5 house for sale | Listing ID 2129 | Royal LePage
Skead
· House
· Garden · Office room · Deck
Skead · House · Garden · Office room · Deck
Welcome to 216 Bond St. A beautifully updated completely vacant legal duplex in a convenient Sudbury location. This turn-key property offers excellent income potential or the perfect setup for multi-generational living, with a spacious main unit and a fully separate secondary suite. The main unit features a bright, open-concept living and dining area with high ceilings, large windows that flood the space with natural light, and premium finishes throughout. The modern kitchen boasts white cabinetry, sleek countertops, and stainless steel appliances, making it ideal for everyday cooking and entertaining. This level includes two generous bedrooms plus a versatile den (perfect for a home office or third bedroom), along with a stylish full bathroom. The living space flows effortlessly onto a private deck overlooking the backyard, providing a peaceful outdoor retreat. The secondary one-bedroom unit offers comfortable, independent living with its own entrance, kitchen, living area, bedroom, a
$ 449,000
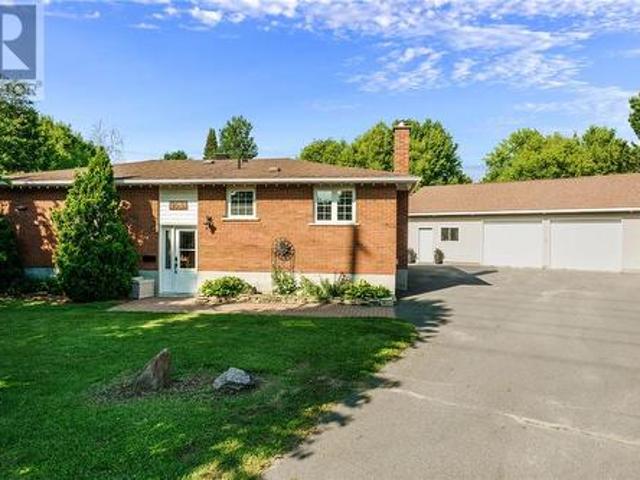
1598 Gary Avenue, Sudbury, ON, P3A 4G4 house for sale | Listing ID 2128 | Royal LePage
View photo
House · for sale
$ 549,900
1598 Gary Avenue, Sudbury, ON, P3A 4G4 house for sale | Listing ID 2128 | Royal LePage
Skead
· House
· Garden · Parking · Deck
Skead · House · Garden · Parking · Deck
Welcome to 1598 Gary Street, an all-brick bungalow in the heart of New Sudbury offering an incredible combination of space, functionality, and opportunity. With 3 bedrooms, two full bathrooms, and an unfinished lower level that will give you lots of options for additional bedrooms and activity areas. The standout feature is the incredible garage and oversized lot—an extremely rare find in New Sudbury. The expansive backyard stretches approximately 142 feet across the back, providing endless space for kids to play, entertaining, gardening, or simply enjoying the privacy from the back deck. A separate storage shed/workshop, and a double paved driveway with room for multiple vehicles and recreational toys complete the outdoor space. Built for hobbyists, mechanics, and entrepreneurs alike, the impressive 28' x 40' detached garage offers approximately 1,120 square feet of fully insulated, drywalled workspace with 100-amp service. Currently configured as a woodworking studio, it's the ideal
$ 549,900
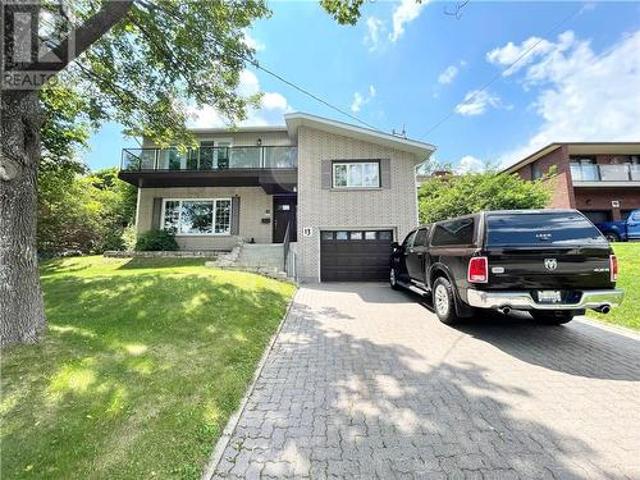
13 Lancaster Drive, Sudbury, ON, P3E 3R5 house for sale | Listing ID 2128 | Royal LePage
View photo
House · for sale
$ 749,700
13 Lancaster Drive, Sudbury, ON, P3E 3R5 house for sale | Listing ID 2128 | Royal LePage
Skead
· House
· Garden · Fireplace · Deck
Skead · House · Garden · Fireplace · Deck
Welcome to 13 Lancaster, where timeless elegance meets modern comfort in one of Sudbury’s most sought-after hospital area neighbourhoods. This exceptional home is just a short walk to Bell Park, where you can enjoy beaches, scenic trails, playgrounds, and year-round community events. Filled with natural light, the thoughtfully designed interior showcases rich hardwood flooring, stylish glass railings, and quality finishes throughout. The main level features a warm and inviting living room with a gas fireplace, a bright eat-in kitchen, and a relaxing sunroom overlooking the private backyard. Double walkouts lead to an outdoor retreat complete with a spacious deck, mature trees for added privacy, and a beautiful stone fire pit with built-in seating—perfect for entertaining or unwinding. A rare highlight of this home is its two luxurious primary suites, each featuring its own spa-inspired ensuite with heated floors. The main floor also includes a second bedroom and a convenient powder roo
$ 749,700
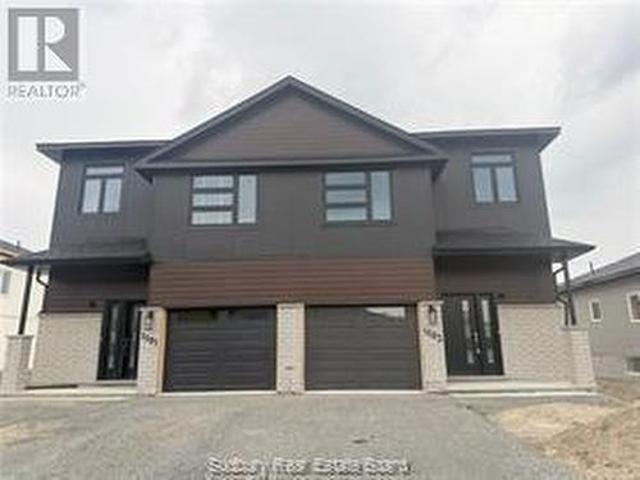
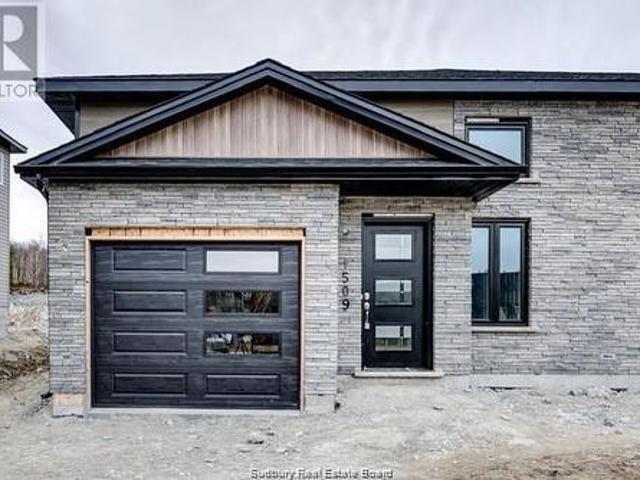
1509 Montrose, Sudbury, ON, P3A 0E1 house for sale | Listing ID 2128 | Royal LePage
View photo
House · for sale
$ 609,900
1509 Montrose, Sudbury, ON, P3A 0E1 house for sale | Listing ID 2128 | Royal LePage
Skead
· House
· Garden · Parking
Skead · House · Garden · Parking
Semi'Carolina' bungalow model is now back and nearly complete. Located in the highly popular New Sudbury neighbourhood, this beautiful bungalow features a large entrance leading to an open concept 9 foot ceiling, living/dining and kitchen area with upgraded customize kitchen, cabinetry, and an eat-at island. This home offers over 1700 square feet of finished area including 2+1 bedrooms and 2 bathrooms, a bright, comfy lower level family room and a bedroom that is perfect for visiting guests. With features such as Dalron'Energreen' package, private rear yard, a single car garage and so much more, you will not be disappointed. (Id: 27)
$ 609,900
121 Ironside Road E, Greater Sudbury, ON, P3E 4N1 house for sale | Listing ID 2128 | Royal LePage
View photo
House · for sale
$ 699,000
121 Ironside Road E, Greater Sudbury, ON, P3E 4N1 house for sale | Listing ID 2128 | Royal LePage
Skead
· House
· Deck · Cellar
Skead · House · Deck · Cellar
Welcome to your private waterfront retreat set on 5 beautiful acres. This unique and energy-efficient home offers the perfect blend of rustic charm, modern upgrades, and year-round comfort. The upstairs features a spacious open-concept living area designed for entertaining, with plenty of natural light and beautiful views of the surrounding property. The main level includes two comfortable bedrooms and a warm, inviting layout. Enjoy the outdoors from two covered porches extending from each side of the home, both featuring durable composite decking — the perfect spaces to relax, entertain, and take in the peaceful waterfront setting. The fully finished lower level offers even more living space with a large recreation room, an additional bedroom, and a walkout basement leading to the outdoors. The basement also features a generously sized bedroom, providing plenty of room for family, guests, or a private retreat. Designed for comfort and efficiency, this home features in-floor heating th
$ 699,000
899 Roderick Avenue, Sudbury, ON, P3E 6J5 house for sale | Listing ID 2128 | Royal LePage
View photo
House · for sale
$ 775,000
899 Roderick Avenue, Sudbury, ON, P3E 6J5 house for sale | Listing ID 2128 | Royal LePage
Skead
· House
· Patio · Parking · Fireplace
Skead · House · Patio · Parking · Fireplace
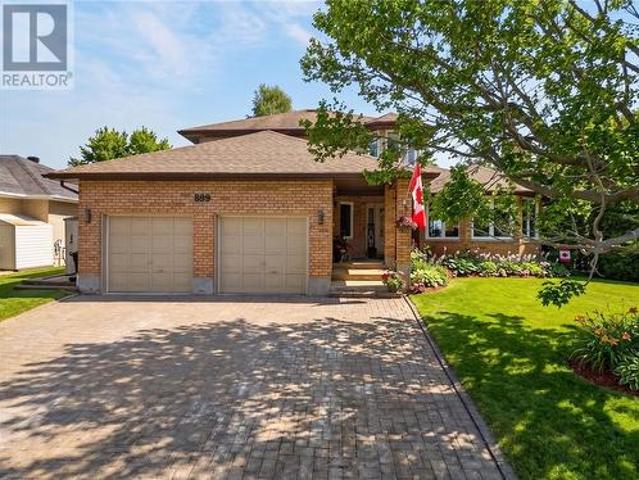
Welcome to 899 Roderick Ave. A beautifully maintained Executive brick two-storey home tucked away on a quiet cul-de-sac near Ramsey Lake, Laurentian University, Health Sciences North, the Northern Ontario School of Medicine, Cancer Treatment Centre, Maison McCulloch Hospice, shopping and restaurants. Built slab-on-grade, this spacious home offers 3 bedrooms, 2.5 bathrooms, an oversized double car garage, and exceptional curb appeal with a triple-wide interlock driveway, covered front porch, and landscaped grounds. Step inside to an impressive foyer featuring a stunning circular staircase that sets the tone for this elegant home. The fully renovated designer kitchen boasts a large island, stainless steel appliances and opens seamlessly to the main living spaces. Freshly painted throughout, the main floor features a bright dining room, sunken living room with a wood-burning fireplace, a cozy family room with gas fireplace, and two patio doors leading to the private patio, perfect for ent
$ 775,000

Get email alerts

Don't miss out: be the first to know about new properties

The alert was correctly created

On subscribing you accept the conditions of use and the privacy policy
Alert
Receive new ads in your inbox
Save this search
Receive alerts for new listings

We'll send you an email when we have new properties for: "Houses for sale in Skead"

The alert was correctly created

Parry Sound
Dowling, Greater Sudbury - Grand Sudbury
Get email alerts and be the first to see new listings
Required field
On subscribing I accept the terms of the privacy policy
Perfect! You'll soon start receiving new listings via email
Alert
Receive an email when we have new ads for Houses for sale in Skead
Save this search
Filters

Bedrooms

Area (sq.ft)

sq.ft
sq.ft

Price

$
$

Filter by property type

Bathrooms

Clear all filters
Receive notifications when new entries are published.