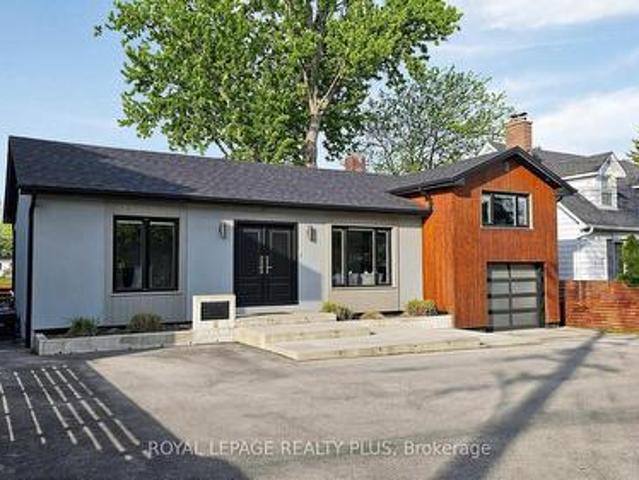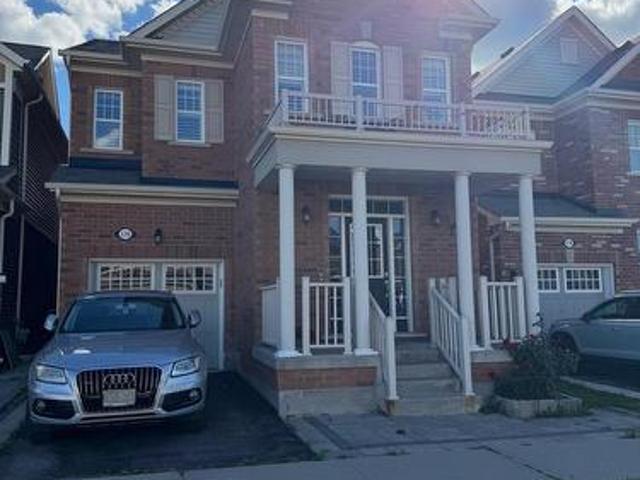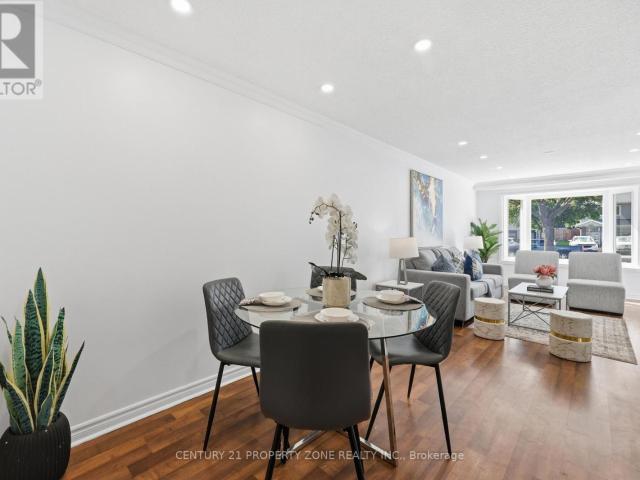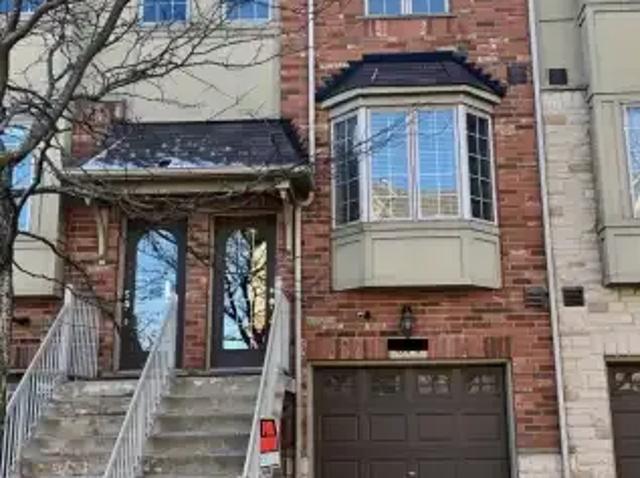
14,302 houses to rent in Snelgrove

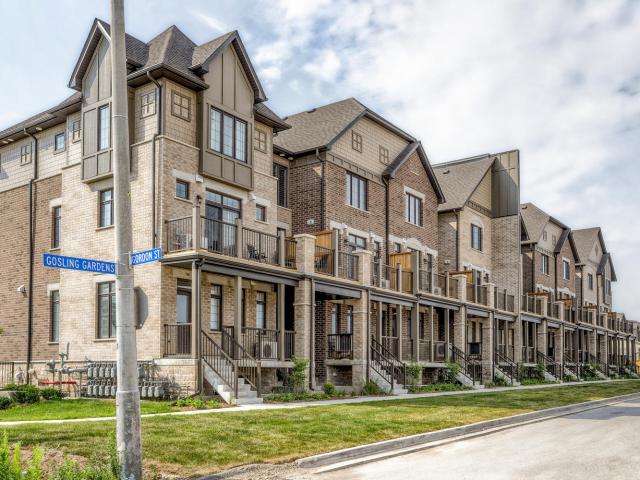
4 Bedroom Townhouse Oakville ON 105654231
View photo
Townhouse · for rent
$ 3,790
New
4 Bedroom Townhouse Oakville ON 105654231
Snelgrove
· 4 Bedrooms · 3 Baths · Townhouse
· Cellar
Snelgrove · 4 Bedrooms · 3 Baths · Townhouse · Cellar
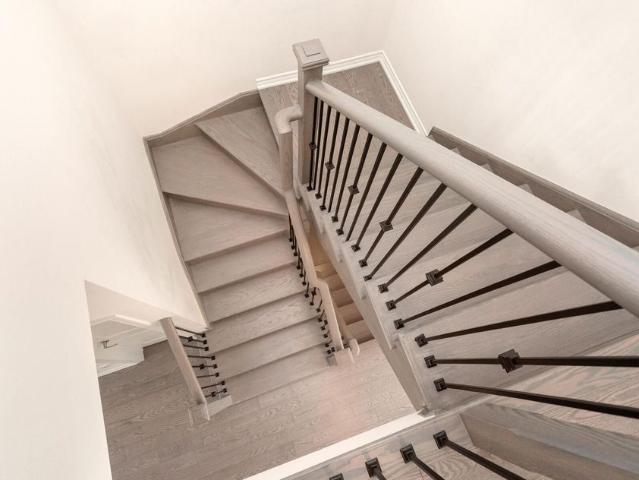
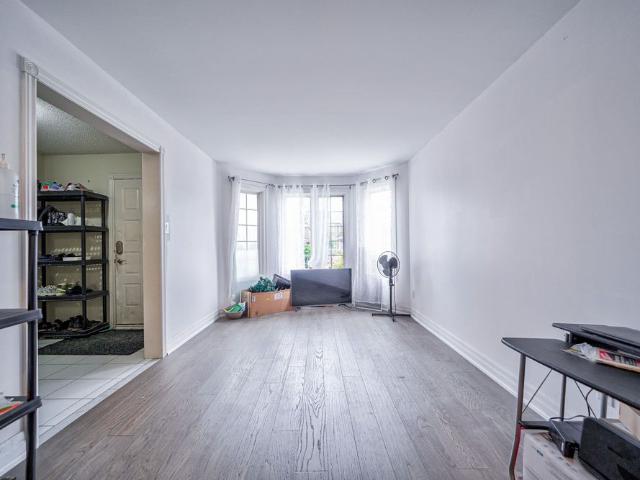
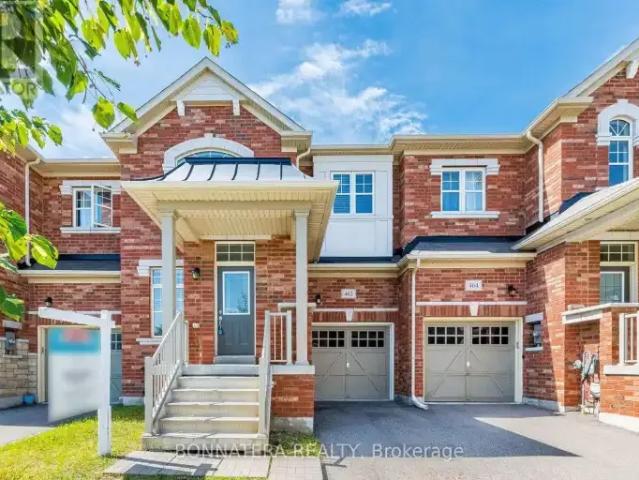
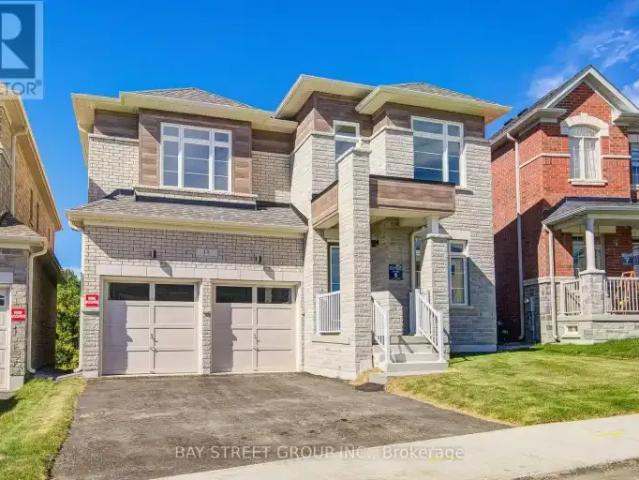
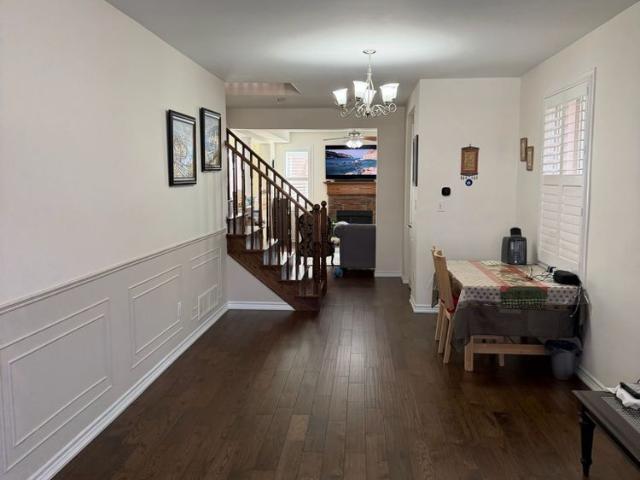
MLS® Number: W13829658 Beautiful, bright, and spacious home ideally located just minutes from the well-known King's Collegiate School! Offering approximately 2,124 sq. ft. of above-grade finished living space, this inviting home features a functional and spacious layout with separate living, dining, and family rooms.Enjoy wood floors throughout the home, including all bedrooms, complemented by elegant oak stairs with iron pickets. The modern kitchen is equipped with stainless steel appliances. The upper level offers four generously sized bedrooms and two full washrooms, while a convenient powder room is located on the main level. A second fridge is also available in the basement.A wonderful opportunity to enjoy comfort, space, and convenience in a desirable location. Available immediately! (id:61160) MOURAD HANNA905-582-0868www.bonnatera.com/BONNATERA REALTYFirm905-582-0868 This listing content provided by REALTOR.ca has been licensed by REALTOR® members of The Canadian Real Esta
$ 3,790
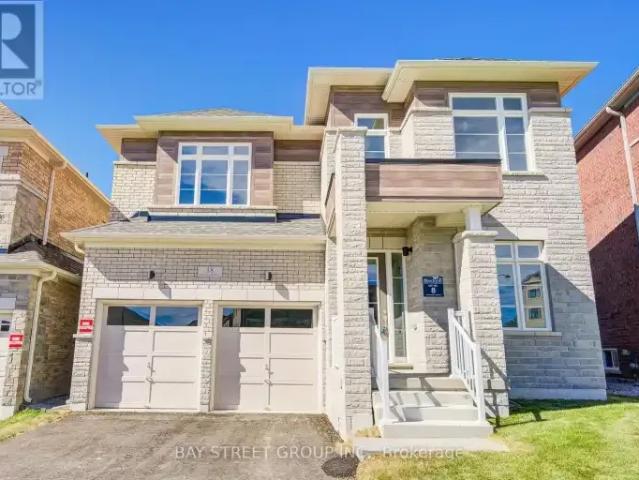
House 5 Bedroom For Rent Richmond Hill ON 5500 ES105674855
View photo
House · for rent
$ 5,500
New
House 5 Bedroom For Rent Richmond Hill ON 5500 ES105674855
Snelgrove
· 5 Bedrooms · House
· Parking · Cellar
Snelgrove · 5 Bedrooms · House · Parking · Cellar
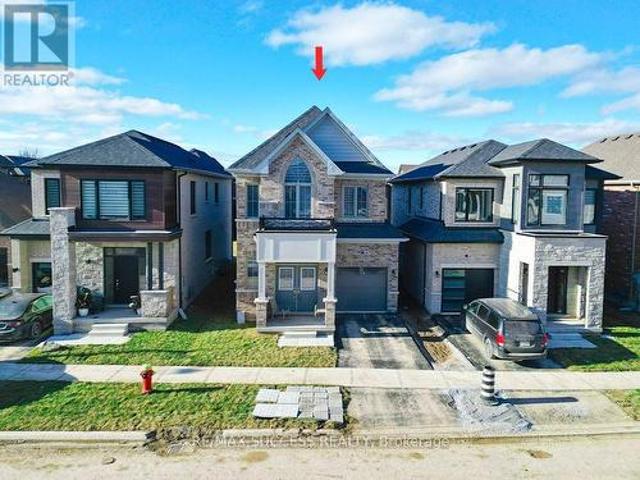
MLS® Number: N13831718 Brand New Luxury Detached Home In Richmond Hill's Prestigious Camden Crossing Community! Back to ravine lot! walk out basement. Offering Approximately 4000 Sq Ft Of Elegant Living Space With Functional Open Concept Layout. Featuring 10 Ft Ceilings On Main Floor, 9 Ft Ceilings On Second Floor, Spacious Principal Rooms, Main Floor Library, Formal Living & Dining Rooms, Large Family Room & Gourmet Kitchen With Centre Island & Breakfast Area. Second Floor Offers 5 Generous Bedrooms Including A Luxurious Primary Retreat With Spa-Inspired Ensuite & Walk-In Closets. Double Car Garage & Premium Family-Friendly Layout Perfect For Comfortable Living.Excellent Location Close To Top-Ranked Schools, Parks, Walking Trails, Richmond Green Sports Centre & Park, Community Centre, Costco, Home Depot, Walmart, Longo's, FreshCo, Food Basics, Restaurants & Everyday Amenities. Convenient Access To Hwy 404, Bloomington GO Station, Richmond Hill GO Station, Y
$ 5,500
#02 37 CHERRY HILLS ROAD
View photo
House · for rent
$ 1,800
#02 37 CHERRY HILLS ROAD
Snelgrove
· 700 sq.ft · 1 Bedroom · 1 Bath · House
· Garden · Parking
Snelgrove · 700 sq.ft · 1 Bedroom · 1 Bath · House · Garden · Parking
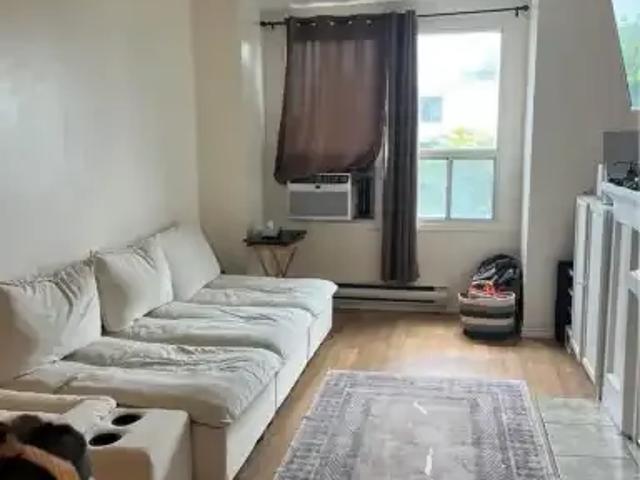
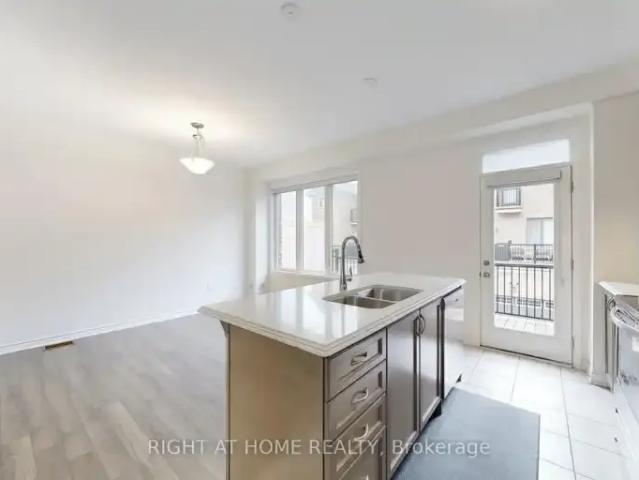
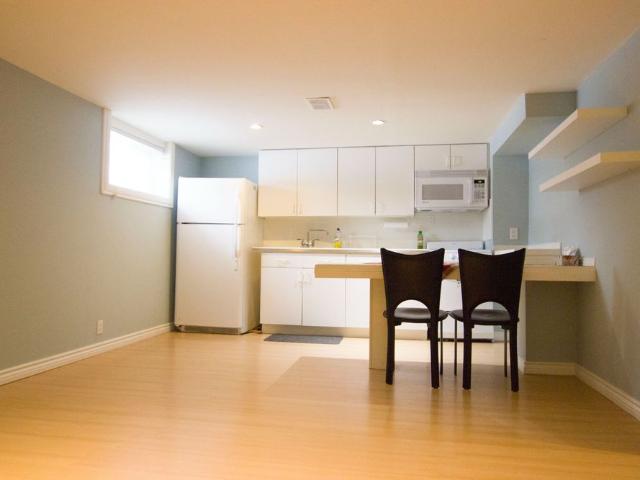
MLS® Number: N13807050 Recently Painted Lower Level Apartment Walking Distance To Transit. Newer Full Kitchen, Appliances. No Carpet. Large Bedroom With Window Overlooking Backyard. Huge Private Living Area. Shared Laundry. All Utilities + 1 Driveway Parking Included. No Pets. No Smoking In The House. Quiet Neighborhood. Respectful Tenants. (id:61160) ALEX SIMANOVSKY 416-727-0230 www.alexsimanovsky.com/ RIGHT AT HOME REALTY Firm 905-695-7888 This listing content provided by REALTOR.ca has been licensed by REALTOR® members of The Canadian Real Estate Association. The trademarks MLS®, Multiple Listing Service® and the associated logos are owned by The Canadian Real Estate Association (CREA) and identify the quality of services provided by real estate professionals who are members of CREA
$ 1,800
Now leasing: Large 1, 1+ Den & 2 Bedroom Suites & Townhouses A beautiful life is one where the important and essential a
View photo
House · for rent
$ 2,645
Updated
Now leasing: Large 1, 1+ Den & 2 Bedroom Suites & Townhouses A beautiful life is one where the important and essential a
Snelgrove
· 753 sq.ft · 2 Bedrooms · 1 Bath · House
· Balcony · Gym
Snelgrove · 753 sq.ft · 2 Bedrooms · 1 Bath · House · Balcony · Gym
Urban Rentals on the Park: Now Renting Large 1, 1+ Den & 2 Bedroom Suites & Townhouses | Did you know? We collaborate with brokers!A beautiful life is one where the important and essential are close by. Whether it be time spent in nature and picnics in the park or being part of a vibrant community, The Manett Urban Rentals on the Park offers it all. Located at 100 Manett Crescent beside Koretz Park - The Manett offers an urban lifestyle surrounded by services, shops, eateries, schools, transit and nature, with the freedom of renting.Embrace beautiful space inside and out in a modern 9-storey building featuring convenient lifestyle amenities including a gym, multipurpose social space with kitchen, lobby, private pick-up/drop-off with covered portico, and storage room. Choose from 145 larger-than-average suites or townhouses with 1 and 2-bedroom layouts and clear views. Some units have large dens, providing flexibility for your family needs, and spacious balconies or oversized terraces.B
$ 2,645
Upper 508 Stafford Drive, Oakville, ON, L6L 4M5 house for lease | Listing ID W13721 | Royal LePage
View photo
House · for rent
$ 2,900
Upper 508 Stafford Drive, Oakville, ON, L6L 4M5 house for lease | Listing ID W13721 | Royal LePage
Snelgrove
· House
· Balcony
Snelgrove · House · Balcony
Charming 3 Bedroom Upper Portion Main Floor in a detached house at Oakville, in Great South Central Location. Large Eat-In Kitchen With Large Windows, through out laminate floors, carpet free, Quartz Counter tops, Stainless Steel appliances, Separate Laundry, Freshly Painted, Access To Balcony. Close To Schools, Parks, Shopping Plaza And Easy Access To Qew, Almost Semi-furnished. Tenant can use existing furniture, Cutlery etc present in the property free of charge. Tenant can pay 50% utilities in addition to the rent. Suitable for Professional Couple / Small Family. (Id: 27)
$ 2,900
79 Eastman Drive N, Brampton, ON, L6X 0J4 house for lease | Listing ID W13597 | Royal LePage
View photo
House · for rent
$ 4,100
79 Eastman Drive N, Brampton, ON, L6X 0J4 house for lease | Listing ID W13597 | Royal LePage
Snelgrove
· House
· Patio · Fireplace · Parking
Snelgrove · House · Patio · Fireplace · Parking
Step into this beautiful and bright 5-bedroom, 4.5-bathroom home designed for comfort and modern living. It features upgraded hardwood floors and stairs throughout and absolutely no carpet, creating a warm and elegant feel. The spacious kitchen includes brand-new appliances, a large island, and a patio that provides extra storage space. The cozy family room with a fireplace is perfect for relaxing, while the main-floor office offers an ideal space for working from home or as an extra bedroom. All bedrooms have an attached washroom. An attached garage and parking for up to three cars add everyday convenience. Conveniently located close to schools, parks, shopping, and other essential amenities. 70 % of utilities & water heater rental extra. (Id: 27)
$ 4,100
1 130 Glen Shields Avenue, Vaughan, ON, L4K 1T6 house for lease | Listing ID N13713 | Royal LePage
View photo
House · for rent
$ 2,000
1 130 Glen Shields Avenue, Vaughan, ON, L4K 1T6 house for lease | Listing ID N13713 | Royal LePage
Snelgrove
· House
· Patio · Garden
Snelgrove · House · Patio · Garden
Welcome to Unit 1 at 130 Glen Shields, a beautifully maintained 2-bedroom walkout suite that offers something truly rare at this price point: space, privacy, and a natural setting that makes coming home feel like a genuine escape. The layout is open and airy, with an open-concept living and kitchen area that flows naturally and makes great use of every square foot. Large windows throughout pour in natural light and frame the peaceful, lush surroundings that define this property. Step outside through your private walkout entrance onto your own backyard and patio space, set against a stunning ravine backdrop that provides a sense of privacy and tranquility you simply can't find everywhere. The suite also features a full bathroom and a separate private laundry, two practical essentials that make all the difference in day-to-day living. Outside your door, the neighbourhood is quiet, family-friendly, and incredibly well-connected. A school is right down the street, with parks, shopping, tra
$ 2,000
285 Bronte Road, Oakville, ON, L6L 3C5 house for lease | Listing ID W13719 | Royal LePage
View photo
House · for rent
$ 4,100
285 Bronte Road, Oakville, ON, L6L 3C5 house for lease | Listing ID W13719 | Royal LePage
Snelgrove
· House
· Garden · Fireplace · Deck · Parking · Cellar
Snelgrove · House · Garden · Fireplace · Deck · Parking · Cellar
Bright and beautifully updated Bungalow in the sought-after Bronte community. This spacious 2+1-bedroom, 3-bathroom home offers a flexible layout with a fully finished basement and separate entrance. The open-concept main floor features generous living and dining areas with a cozy electric fireplace and a renovated kitchen with granite island and stainless steel appliances. A main-floor bedroom offers direct access to the private deck and backyard, with a convenient 3-piece bathroom nearby. The spacious primary Bedroom features a walk-in closet and an upgraded 4-piece ensuite. The finished basement includes a large family room, second kitchen, additional bedroom, laundry area, and 3-piece bathroom-ideal for extended family, guests, or additional living space. Enjoy Large backyard, attached garage, and circular driveway with parking for up to 7 vehicles. Conveniently located near parks, High Rating schools, trails, Bronte Harbor, the waterfront, shopping, restaurants, and QEW access. A
$ 4,100
176 Robert Parkinson Drive, Brampton, ON, L7A 4G8 house for lease | Listing ID W13830 | Royal LePage
View photo
House · for rent
$ 3,250
New
176 Robert Parkinson Drive, Brampton, ON, L7A 4G8 house for lease | Listing ID W13830 | Royal LePage
Snelgrove
· House
· Patio · Garden · Fireplace · Parking · Cellar
Snelgrove · House · Patio · Garden · Fireplace · Parking · Cellar
Beautifully maintained fully detached home offering exclusive use of the entire property, including the unfinished basement, with a single-car garage. Hardwood flooring throughout the main and upper levels. Spacious family room with fireplace. Big living and dining room. The upper level features 4 bedrooms, 2 bathrooms and convenient laundry. Excellent location in a desirable neighborhood with transit just steps away. Garage door opener installed. Patio stone landscaping in the front and backyard along with a wooden shed. Patio furniture and outdoor umbrella included. Tenants are responsible for snow removal on the driveway and footpath and are expected to participate in summer yard maintenance such as grass cutting and yard waste removal. (Id: 27)
$ 3,250
apartment at 2600 LUNDENE ROAD
View photo
House · for rent
$ 2,600
New
apartment at 2600 LUNDENE ROAD
Snelgrove
· 344 sq.ft · 3 Bedrooms · House
· Parking · Cellar
Snelgrove · 344 sq.ft · 3 Bedrooms · House · Parking · Cellar
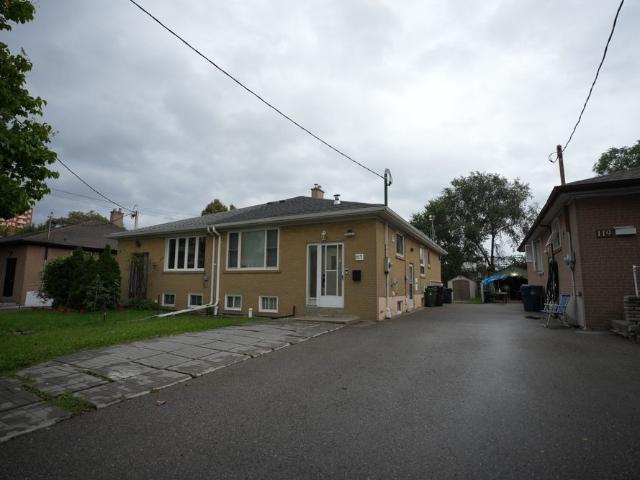
Exceptional Rental Opportunity in a Prime Location! Well-Maintained Semi-Detached Bungalow Featuring Three Spacious Bedrooms on the Main Floor, Plenty of Parking, and a Deep 125-Foot Lot. Conveniently Located with Easy Access to the QEW, Close to Shopping, Top-Rated Schools,Community Centre, and Within Walking Distance to Clarkson GO Station. The Main Floor Is Vacant and Available for Lease; Basement Is Currently Tenant-Occupied. Excellent Location Offering Comfort, Convenience, and Easy Access to Amenities and Transit. Don’t Miss This Opportunity! Main Floor Only. Basement Is Not Included In The Lease. All Utilities Are Extra And Payable By The Tenant. (id:18653)
$ 2,600
2 Bedroom Townhouse Burlington ON 105505942
View photo
Townhouse · for rent
$ 2,900
2 Bedroom Townhouse Burlington ON 105505942
Snelgrove
· 2 Bedrooms · 2 Baths · Townhouse
· Garden · Balcony · Parking · Cellar
Snelgrove · 2 Bedrooms · 2 Baths · Townhouse · Garden · Balcony · Parking · Cellar
MLS® Number: W13789422 2 Bedroom Burlington Townhome, Close to Amenities. Highly sought-after upscale complex, close to Appleby GO Station, shops, restaurants, parks, easy lake and highway access. Features include hardwood floors, 9 ft ceilings, basement walkout, stainless steel appliances, microwave, in-unit laundry, balcony off main floor, private backyard, garage with garage door opener. NO PETS, NON-SMOKER, NON-VAPER tenant application, employment letter and credit check required (at applicant's expense). Tenant responsible for utilities (hydro, gas, cable, internet+). Available OCTOBER 1. *For Additional Property Details Click The Brochure Icon Below* (id:61160) JAMES TASCA800-253-1787ICI SOURCE REAL ASSET SERVICES INC.Firm855-517-6424www.icisource.ca/ This listing content provided by REALTOR.ca has been licensed by REALTOR® members of The Canadian Real Estate Association. The trademarks MLS®, Multiple Listing Service® and the associated logos are owned by The Canadian Real
$ 2,900
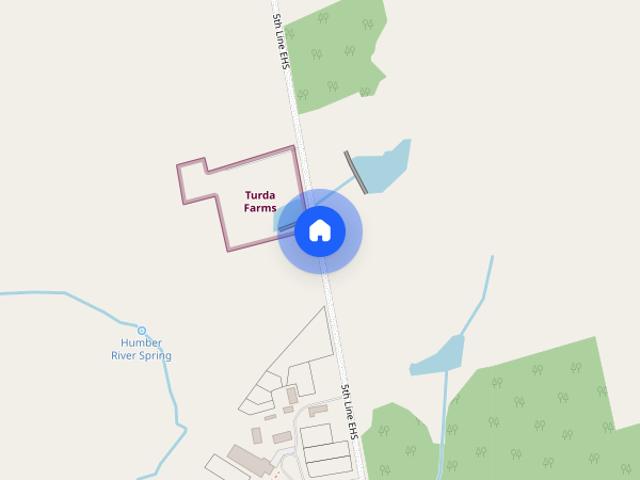
873121 5 Line E
View photo
House · for rent
$ 3,450
New
873121 5 Line E
Snelgrove
· 2 Bedrooms · 1 Bath · House
· Parking
Snelgrove · 2 Bedrooms · 1 Bath · House · Parking
This property is close to the Orangeville ( Hwy 9 and Airport Rd),offering a Horse/ Animal Farm for Lease. This property has 4 big fenced paddocks,9 stalls,in the Barn building. The Barn building had an adjoining 2 Bedroom unit with a living area,Kitchen,and washroom. A feed room,large parking space,A tack room,one 9x12 storage shed,and a hay stacking area in the Barn attic. Close to all basic amenities,including shopping stores,Schools,Hospitals,restaurants,gas stations,Tim Hortons,and Starbucks,just a 3-10 minutes drive.we are close to Hwy 9 in a beautiful neighborhood. Take a look at putting your ideas to explore (id:63800) ID#: 1668156
$ 3,450
2 Bed + 2.5 Bath Luxurious Two Storey Townhome in Guelph
View photo
House · for rent
$ 2,400
Updated
2 Bed + 2.5 Bath Luxurious Two Storey Townhome in Guelph
Snelgrove
· 1,152 sq.ft · 2 Bedrooms · 3 Baths · House
· Balcony · Equipped kitchen
Snelgrove · 1,152 sq.ft · 2 Bedrooms · 3 Baths · House · Balcony · Equipped kitchen
2 BED + 2.5 BATH, luxurious 2-storey townhome located at the south end of Guelph. Available now, with a flexible move-in date. Rental price (per month) is $2,400 + utilities (extra). A minimum 12-month lease is required. NO PETS allowed. If interested, please respond to this ad to obtain more details on the unit and/or the rental application process. MAIN FLOOR: Living/dining space with hardwood laminate flooring Full kitchen with woodgrain-textured shale-colored cabinetry, upgraded kitchen backsplash, quartz countertops, island and breakfast bar, stainless steel appliances (Whirlpool dishwasher, over-the-range microwave, electric range and top-mount fridge) and water softener Bronze lighting fixtures 2-piece powder room Stackable Blomberg front-load washer and dryer Spacious private balcony Storage room/space UPPER FLOOR: Two carpeted bedrooms: one large master bedroom with generous closet space and a 4-piece ensuite bathroom and a second bedroom with ample closet space Separate 4-pie
$ 2,400
2 Bedroom House Toronto ON 105543325
View photo
House · for rent
$ 2,150
2 Bedroom House Toronto ON 105543325
Snelgrove
· 2 Bedrooms · 1 Bath · House
· Air conditioning · Parking
Snelgrove · 2 Bedrooms · 1 Bath · House · Air conditioning · Parking
Spacious 2-Bed by Greenwood Subway + Laundry Included! (Danforth Ave, Toronto)Convenient access to a wide variety of restaurants, groceries, parklands, shopping, educational institutions, and entertainment facilities. In close proximity to Danforth Collegiate and Technical Institute, Monarch Park Stadium, Michael Garron Hospital, Eastview Neighbourhood Community Centre, Greenwood Park, and more. Close to Greenwood TTC Subway and Danforth Ave.Nearby: Danforth Ave & Greenwood Ave, TorontoOccupancy for the 800-sqft 2-bedroom, 1-bathroom unit. Electrical heating and windows AC. Included appliances: fridge, stove, microwave, washer, dryer, and range hood. Street parking by permit. Utilities excluded.(Any staged photos are for illustrative purposes only. Unit area/square footage is approximate.)Do you have a vacant unit' Contact the Tolobi Rental Team now to learn more about our cost-effective tenant placement solutions for landlords and realtors in Canada!- Email: * Text: * Apply: * Blo
$ 2,150
For Lease 4 Butterchurn Road, Brampton, Ontario
View photo
House · for rent
$ 2,995
New
For Lease 4 Butterchurn Road, Brampton, Ontario
Snelgrove
· 3 Bedrooms · 3 Baths · House
· Parking · Cellar
Snelgrove · 3 Bedrooms · 3 Baths · House · Parking · Cellar
Welcome to this beautifully maintained, move-in-ready semi-detached home located in the sought-after fletcher's creek village neighbourhood of brampton. Situated on a desirable corner lot, this spacious home features 3 bedrooms, 3 bathrooms, and a fully finished basement offering additional living space. The property is semi-furnished and has been freshly painted with brand-new flooring and brand-new appliances. Enjoy convenient 3-car parking and a great layout ideal for comfortable family living. Excellent location just minutes from schools, shopping, restaurants, parks, transit, and other major amenities. Available october 1st - a fantastic opportunity to lease a well-maintained home in a desirable brampton community
$ 2,995
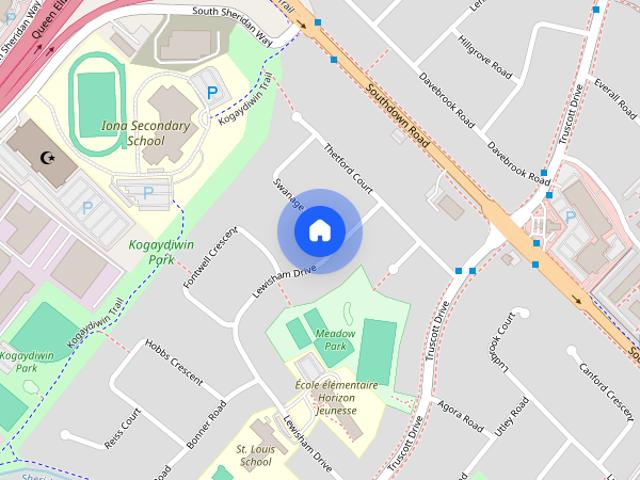
1488 Swanage Crescent
View photo
House · for rent
$ 2,900
New
1488 Swanage Crescent
Snelgrove
· 3 Bedrooms · 2 Baths · House
· Parking
Snelgrove · 3 Bedrooms · 2 Baths · House · Parking
Beautifully Renovated 3-Bedroom Main Floor in Desirable Clarkson Community! Be the first to enjoy this freshly updated unit featuring a modern kitchen with brand-new appliances,stylish finishes,and vinyl plank flooring throughout the home. The spacious and functional layout offers three well-sized bedrooms,an inviting living and dining area,and plenty of natural light. Enjoy the added convenience and privacy of a separate entrance and separate laundry,giving the space a comfortable,independent feel. Two parking spaces are included. Situated on a quiet residential street in an established Clarkson neighbourhood,close to parks,schools,public transit,shopping,and everyday amenities. Move-in ready and perfect for tenants looking for a clean,modern,fully renovated home in a convenient Mississauga location. (id:63800) ID#: 2151987
$ 2,900
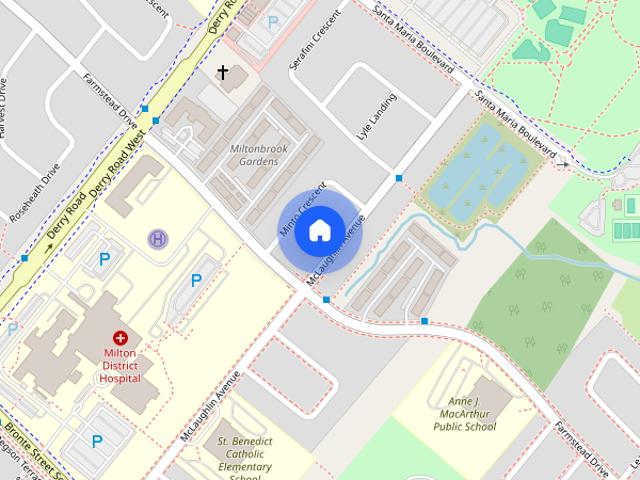
145 McLaughlin Ave
View photo
House · for rent
$ 2,000
New
145 McLaughlin Ave
Snelgrove
· 2 Bedrooms · 1 Bath · House
· Cellar
Snelgrove · 2 Bedrooms · 1 Bath · House · Cellar
Available for Lease Immediate in the Willmot Area of Milton is this Large,Beautiful,Brand New BASEMENT APARTMENT with Separate Side Entrance and Super Comfortable Layout. Huge Living Area with Large Bedrooms and a Full Modern Bathroom. Kitchen with Quartz Countertop and High End Appliances and an Ensuite Laundry. Ceilings insulated with Sound Proof Insulation and Installed Large Windows for Full Ventilation. Family Friendly Neighbourhood,right opposite to Milton's most Sought-After Sports Centre and Massive MSC Park and Bus Stop. Steps away from McDonald's and Tim's,Plaza,Clinics,Milton District Hospital. This is one of Milton's Top Preferred Locations to Live-In. A Must See Apartment Unit. (id:63800) ID#: 2034562
$ 2,000
For Lease 353 Inspire Boulevard, Brampton, Ontario
View photo
Townhouse · for rent
$ 3,149
New
For Lease 353 Inspire Boulevard, Brampton, Ontario
Snelgrove
· 4 Bedrooms · 4 Baths · Townhouse
· Parking · Air conditioning
Snelgrove · 4 Bedrooms · 4 Baths · Townhouse · Parking · Air conditioning
Home for your family: new appliances, 9 foot ceilings on the main floor, bright & sun-filled. Raise your family here. Conveniently located near mayfield, you have found it. This 4-bedroom, 3. 5-bathroom townhouse in one of brampton's most desirable locations is available for lease. The townhouse features four generous bedrooms, each designed for comfort. This townhouse includes a private garage, in-unit laundry, and central air conditioning and heating. Built with the latest energy-efficient materials and technologies, this home ensures lower utility bills and a reduced environmental footprint. Experience the best of brampton living. Make it yours today! Conveniently located near walmart, the recreation centre, parks, and hwy 410
$ 3,149
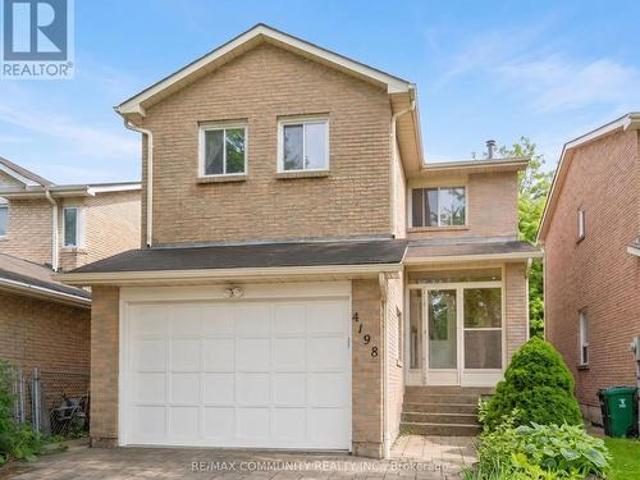
4198 Powderhorn Crescent, Mississauga, ON, L5L 3B9 house for lease | Listing ID W13717 | Royal LePage
View photo
House · for rent
$ 899
4198 Powderhorn Crescent, Mississauga, ON, L5L 3B9 house for lease | Listing ID W13717 | Royal LePage
Snelgrove
· House
· Parking
Snelgrove · House · Parking
Ideal for Female Student/Working Female. Private room available in a clean home, ideal for a female student or working professional. Separate private bedroom, Shared kitchen, washroom & living area. All utilities & high-speed internet, 1 parking spot included. Close to University of Toronto Mississauga, shopping, restaurants & public transit (id: 27)
$ 899
For Lease 3309 Loyalist Drive, Mississauga, Ontario
View photo
House · for rent
$ 4,200
New
For Lease 3309 Loyalist Drive, Mississauga, Ontario
Snelgrove
· 4 Bedrooms · 4 Baths · House
· Patio · Garden · Cellar
Snelgrove · 4 Bedrooms · 4 Baths · House · Patio · Garden · Cellar
Executive 4-bedroom home for lease in high-demand erin mills area. Large home featuring a functional layout with two master ensuite on the 2nd floor. Updated kitchen with ample cabinetry, and breakfast area with bay window w oversize backyard. Spacious primary bedroom with ensuite and double closets. Private backyard oasis for bbq, front interlocking patio, and mature trees. Close to top-rated schools, parks, shopping, transit, and u of t mississauga. Basement has a stuido unit and a wet bar & washroom
$ 4,200
For Rent 4 Bedroom Townhouse Richmond Hill ON DS105674883
View photo
Townhouse · for rent
$ 3,800
New
For Rent 4 Bedroom Townhouse Richmond Hill ON DS105674883
Snelgrove
· 4 Bedrooms · 4 Baths · Townhouse
· Parking · Balcony
Snelgrove · 4 Bedrooms · 4 Baths · Townhouse · Parking · Balcony
MLS® Number: N13832642 Move in Nov 1st or later. Double Garage (Direct Access)!4 Bedroom And 4 Baths Townhome. (4th bedroom is on the ground floor with Ensuite full bath) Bright Spacious Open-Concept Layout, Modern Kitchen With Walkout Balcony(19 10 X 8 2), 9' Ceilings On Main Floor, Laundry On 2nd Fl, Master Br Features Upgraded Bath Oasis; Free Standing Bath With Glass Shower, His/Her Sinks+ Juliet Balcony,4th Bedroom Is On The Ground Floor, Minutes Away From Richmond Green S.S, Many Shops And Restaurants, 404, & Transit. (id:61160) JENNIFER MABEL NG905-695-7888RIGHT AT HOME REALTYFirm905-695-7888 This listing content provided by REALTOR.ca has been licensed by REALTOR® members of The Canadian Real Estate Association. The trademarks MLS®, Multiple Listing Service® and the associated logos are owned by The Canadian Real Estate Association (CREA) and identify the quality of services provided by real estate professionals who are members of CREA
$ 3,800
605 Etheridge Avenue, Milton, ON, L9E 1V5 house for lease | Listing ID W13435 | Royal LePage
View photo
House · for rent
$ 3,300
605 Etheridge Avenue, Milton, ON, L9E 1V5 house for lease | Listing ID W13435 | Royal LePage
Snelgrove
· House
· Cellar
Snelgrove · House · Cellar
Main Portion for Rent(Basement Not Included). Luxury Living in this remarkable 4-bedroom detached home. The kitchen is a culinary masterpiece with quartz counters, accompanied by the timeless beauty of engineered hardwood flooring on the main level. Enjoy the seamless flow of the beautiful open-concept layout, complete with modern stainless steel appliances. Upstairs, four bedrooms provide both comfort and convenience, each with direct access to the well-placed laundry area. A grand double-door entry sets the tone for the elegance within. Satisfaction is guaranteed! 75% Of Utilities to be paid by the tenant. (Id: 27)
$ 3,300
For Lease 117 Cordella Avenue Unit# Main, Toronto, Ontario
View photo
House · for rent
$ 2,900
For Lease 117 Cordella Avenue Unit# Main, Toronto, Ontario
Snelgrove
· 3 Bedrooms · 1 Bath · House
· Parking · Cellar
Snelgrove · 3 Bedrooms · 1 Bath · House · Parking · Cellar
Welcome to 117 cordella ave, toronto - a bright and comfortable main-level home available for lease, offering a great blend of space, convenience, and modern features. The unit includes separate laundry, 2-car parking, nest-controlled thermostat, an installed water purification system, and access to a beautiful backyard-perfect for relaxing or entertaining. The basement is rented separately, ensuring privacy for the main-level tenant, and the tenant is responsible for 60% of the utilities. Located in a convenient toronto neighbourhood close to everyday amenities, schools, parks, shopping, dining, and transit, this home is an excellent opportunity for tenants looking for comfort and convenience
$ 2,900
For Lease 81 Vanhorne Close, Brampton, Ontario
View photo
Townhouse · for rent
$ 3,000
New
For Lease 81 Vanhorne Close, Brampton, Ontario
Snelgrove
· 4 Bedrooms · 4 Baths · Townhouse
· Garden · Office room · Fireplace · Deck · Parking
Snelgrove · 4 Bedrooms · 4 Baths · Townhouse · Garden · Office room · Fireplace · Deck · Parking
Discover urban living at its finest with this exquisite townhouse for lease located in high demand northwest brampton. Boasting 3 spacious bedrooms & 4 modern washrooms, this home offers both comfort &; style. The ground level has a living room with laminate floors & a powder room with w/o to a fully fenced backyard. The 2nd level features a family room with a fireplace, perfect for entertaining guests or enjoying quality family time. Natural light pours in through large windows &; lots sunlight as its east west facing, creating a warm & inviting atmosphere. A gourmet kitchen equipped with centre island, s/s appliances, stylish quartz countertop, backsplash &; lots of storage. Convenient den for your home office. Step outside onto a private deck with no neighbours in the back, where you can enjoy morning coffee or unwind after a long day. 3rd level has primary bed with upgraded 4-piece ensuite & w/in closet & 2 spacious bedrooms with dark out blinds. Total 3 parking spaces. Photos were
$ 3,000
For Lease 192 Maxome Avenue Unit# Basement, Toronto, Ontario
View photo
House · for rent
$ 1,500
For Lease 192 Maxome Avenue Unit# Basement, Toronto, Ontario
Snelgrove
· 1 Bedroom · 1 Bath · House
· Parking · Cellar
Snelgrove · 1 Bedroom · 1 Bath · House · Parking · Cellar
This independent, bright, and spacious basement suite has a separate entry and includes 1 bedroom, 1 kitchen, and 1 bathroom, plus 1 driveway parking space. The laundry is shared. Perfectly located just minutes from the finch subway station and go transit station on yonge street. Ready for a single professional person or student. Tenant is responsible for $150 per month for utilities
$ 1,500
For Rent 4 Bedroom Townhouse Oakville ON DS105654231
View photo
Townhouse · for rent
$ 3,790
New
For Rent 4 Bedroom Townhouse Oakville ON DS105654231
Snelgrove
· 4 Bedrooms · 3 Baths · Townhouse
· Cellar
Snelgrove · 4 Bedrooms · 3 Baths · Townhouse · Cellar
MLS® Number: W13829658 Beautiful, bright, and spacious home ideally located just minutes from the well-known King's Collegiate School! Offering approximately 2,124 sq. ft. of above-grade finished living space, this inviting home features a functional and spacious layout with separate living, dining, and family rooms.Enjoy wood floors throughout the home, including all bedrooms, complemented by elegant oak stairs with iron pickets. The modern kitchen is equipped with stainless steel appliances. The upper level offers four generously sized bedrooms and two full washrooms, while a convenient powder room is located on the main level. A second fridge is also available in the basement.A wonderful opportunity to enjoy comfort, space, and convenience in a desirable location. Available immediately! (id:61160) MOURAD HANNA905-582-0868www.bonnatera.com/BONNATERA REALTYFirm905-582-0868 This listing content provided by REALTOR.ca has been licensed by REALTOR® members of The Canadian Real Esta
$ 3,790
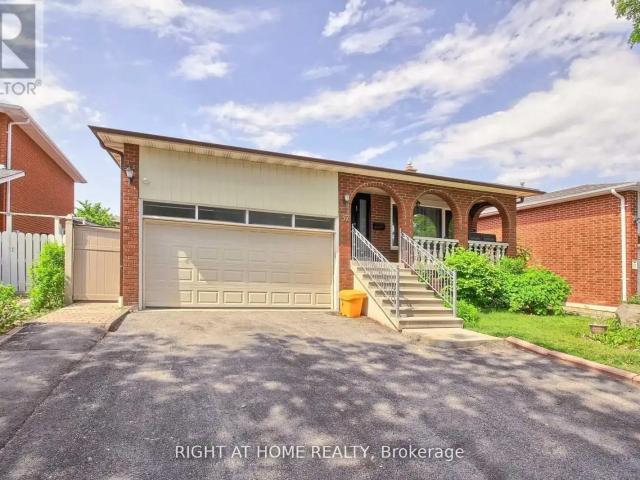
apartment at MAIN & SECOND FLOOR 41 WOODVILLE AVENUE, Toronto, Ontario, M4K2J5
View photo
House · for rent
$ 4,300
New
apartment at MAIN & SECOND FLOOR 41 WOODVILLE AVENUE, Toronto, Ontario, M4K2J5
Snelgrove
· 301 sq.ft · 1 Bedroom · House
· Garden · Office room · Parking
Snelgrove · 301 sq.ft · 1 Bedroom · House · Garden · Office room · Parking
Welcome to this spacious and beautifully renovated *furnished or unfurnished 2-storey detached home*, offering the main and second floors for lease. Featuring *5 exceptionally large bedrooms*, all with closets, a spacious main floor with generous living and dining areas, *2 full bathrooms*, and *convenient ensuite laundry*. The home also offers a bright and versatile *rear sunroom*, perfect for a home office, reading area, or additional living space, along with a large front porch.Enjoy *exclusive use of the backyard* and *1 parking space on the private driveway*. The garage is not included in the lease. Offered *fully furnished*, providing a convenient and move-in-ready option for tenants seeking a spacious home in a desirable East York neighbourhood.Located on a quiet, family-friendly street just steps to Livingstone Park, East York Community Centre, neighbourhood playgrounds, and excellent schools including William Burgess PS, Westwood MS, and East York CI. Conveniently close to Pap
$ 4,300
For Rent 5 Bedroom House Richmond Hill ON DS105674855
View photo
House · for rent
$ 5,500
New
For Rent 5 Bedroom House Richmond Hill ON DS105674855
Snelgrove
· 5 Bedrooms · 5 Baths · House
· Parking · Cellar
Snelgrove · 5 Bedrooms · 5 Baths · House · Parking · Cellar
MLS® Number: N13831718 Brand New Luxury Detached Home In Richmond Hill's Prestigious Camden Crossing Community! Back to ravine lot! walk out basement. Offering Approximately 4000 Sq Ft Of Elegant Living Space With Functional Open Concept Layout. Featuring 10 Ft Ceilings On Main Floor, 9 Ft Ceilings On Second Floor, Spacious Principal Rooms, Main Floor Library, Formal Living & Dining Rooms, Large Family Room & Gourmet Kitchen With Centre Island & Breakfast Area. Second Floor Offers 5 Generous Bedrooms Including A Luxurious Primary Retreat With Spa-Inspired Ensuite & Walk-In Closets. Double Car Garage & Premium Family-Friendly Layout Perfect For Comfortable Living.Excellent Location Close To Top-Ranked Schools, Parks, Walking Trails, Richmond Green Sports Centre & Park, Community Centre, Costco, Home Depot, Walmart, Longo's, FreshCo, Food Basics, Restaurants & Everyday Amenities. Convenient Access To Hwy 404, Bloomington GO Station, Richmond Hill GO Station, Y
$ 5,500
For Lease 176 Robert Parkinson Drive, Brampton, Ontario
View photo
House · for rent
$ 3,250
New
For Lease 176 Robert Parkinson Drive, Brampton, Ontario
Snelgrove
· 4 Bedrooms · 3 Baths · House
· Patio · Garden · Fireplace · Parking · Cellar
Snelgrove · 4 Bedrooms · 3 Baths · House · Patio · Garden · Fireplace · Parking · Cellar
Beautifully maintained fully detached home offering exclusive use of the entire property, including the unfinished basement, with a single-car garage. Hardwood flooring throughout the main and upper levels. Spacious family room with fireplace. Big living and dining room. The upper level features 4 bedrooms, 2 bathrooms and convenient laundry. Excellent location in a desirable neighborhood with transit just steps away. Garage door opener installed. Patio stone landscaping in the front and backyard along with a wooden shed. Patio furniture and outdoor umbrella included. Tenants are responsible for snow removal on the driveway and footpath and are expected to participate in summer yard maintenance such as grass cutting and yard waste removal
$ 3,250
2284 Sovereign Street, Oakville, ON, L6L 1L6 house for lease | Listing ID W13776 | Royal LePage
View photo
House · for rent
$ 7,000
2284 Sovereign Street, Oakville, ON, L6L 1L6 house for lease | Listing ID W13776 | Royal LePage
Snelgrove
· House
· Parking · Terrace · Fireplace · Gym · Cellar
Snelgrove · House · Parking · Terrace · Fireplace · Gym · Cellar
Stunning corner executive town built by Sunfield Homes! Walking distance to Bronte Harbour on the shores of lake Ontario. Walking distance to retail shops, restaurants, transit and marina. Total 3393 sqft with a 312 sqft terrace! Stunning 3 bedroom 3 storey end unit town. Main floor features spacious 3rd bedroom and great room with 2 car garage access. Second floor living room with fireplace and 312sqft private terrace. Modern chefs kitchen with gas stove, pantry and dining room. 3rd floor features 2 spacious bedroom with a 5pc ensuite in the primary bedroom. 2nd bedroom has a 4pc ensuite. Large rec room in the basement perfect for a theatre room, gym or 4th bedroom. (Id: 27)
$ 7,000

Get email alerts

Don't miss out: be the first to know about new properties

The alert was correctly created

On subscribing you accept the conditions of use and the privacy policy
Alert
Receive new ads in your inbox
Save this search
Receive alerts for new listings

We'll send you an email when we have new properties for: "Houses to rent in Snelgrove"

The alert was correctly created

Get email alerts and be the first to see new listings
Required field
On subscribing I accept the terms of the privacy policy
Perfect! You'll soon start receiving new listings via email
Alert
Receive an email when we have new ads for Houses to rent in Snelgrove
Save this search
Receive notifications when new entries are published.