14,302 houses to rent in Snelgrove

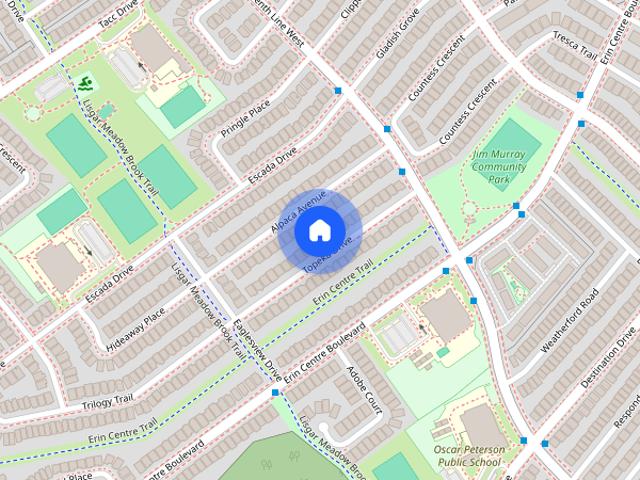
3265 Topeka Dr
View photo
House · for rent
$ 2,000
New
3265 Topeka Dr
Snelgrove
· 2 Bedrooms · 1 Bath · House
· Cellar
Snelgrove · 2 Bedrooms · 1 Bath · House · Cellar
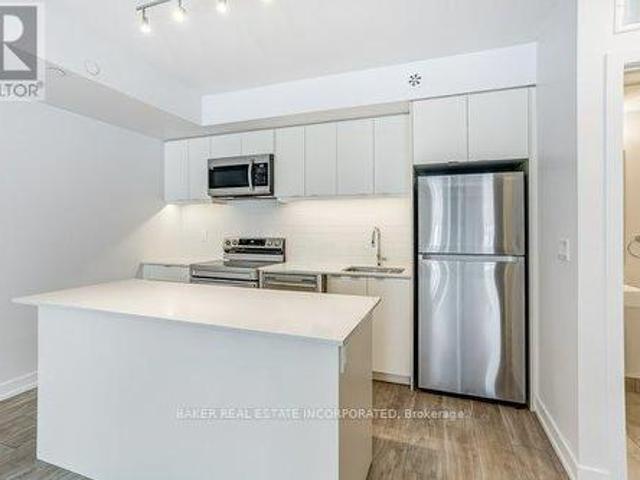
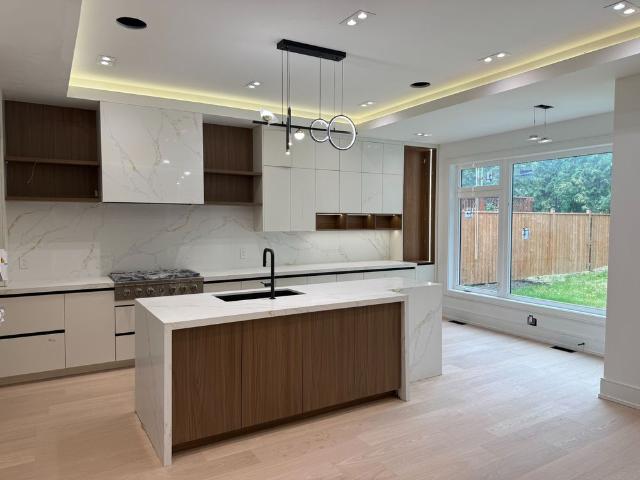
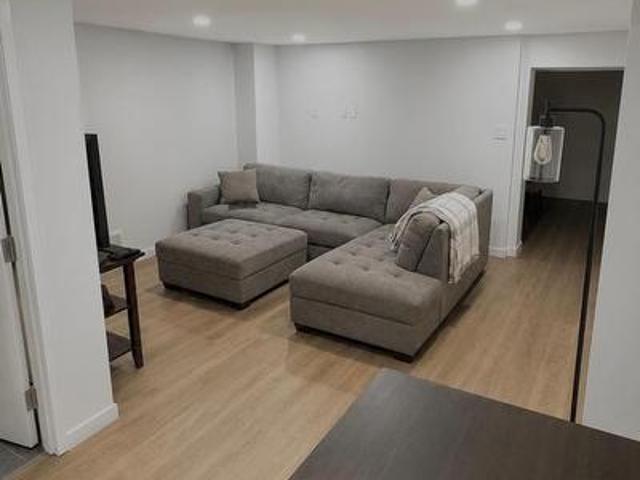
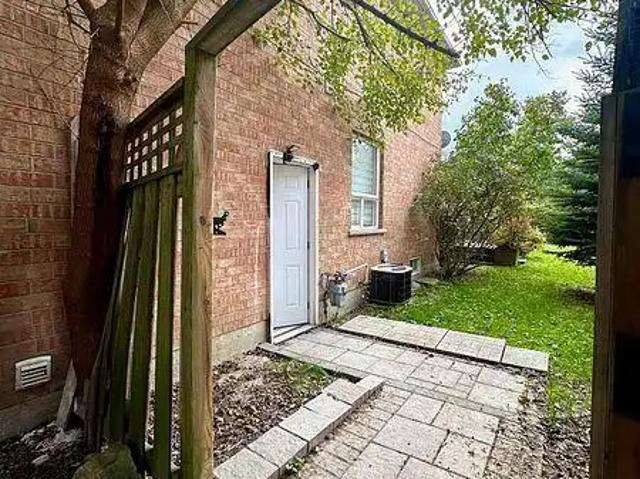
Never lived in basement unit in a prime Churchill Meadows location. Bright,open concept layout with modern kitchen,stainless steel appliances,quartz counters,and pot lights throughout. Two spacious bedrooms,full bath,and separate entrance. Shared laundry. Minutes to top schools,parks,Erin Mills Town Centre,Costco,and Hwys 403/407. Move in ready,perfect for a small family or professional couple. (id:63800) ID#: 2222976
$ 2,000
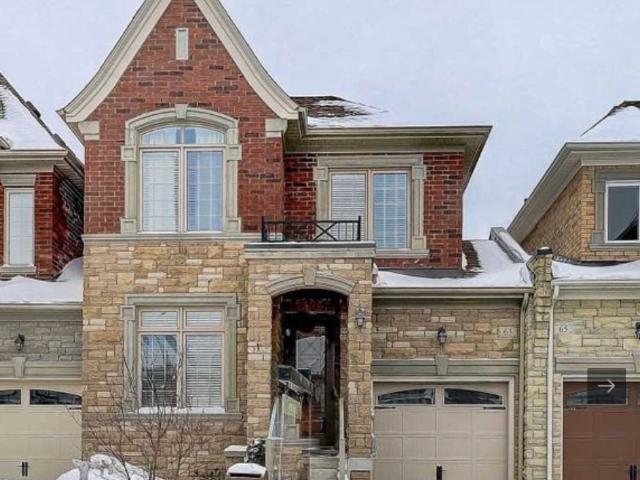
For Lease 63 Alex Campbell Cres Drive, King, Ontario
View photo
Townhouse · for rent
$ 4,000
For Lease 63 Alex Campbell Cres Drive, King, Ontario
Snelgrove
· 3 Bedrooms · 3 Baths · Townhouse
· Fireplace · Deck
Snelgrove · 3 Bedrooms · 3 Baths · Townhouse · Fireplace · Deck
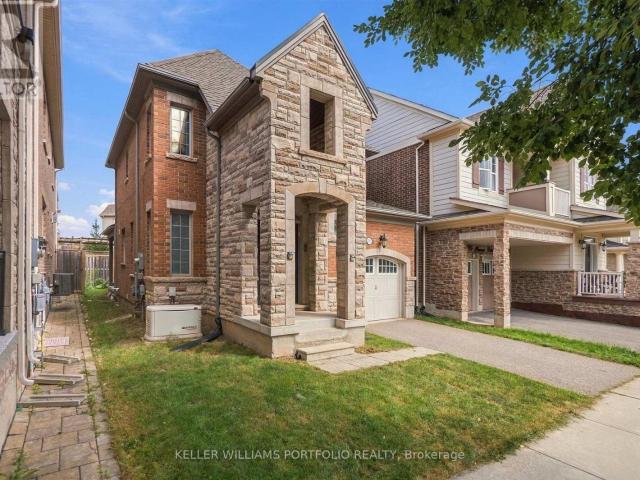
Gorgeous family home in high demand area. Loads of upgrades. Huge eat-in kitchen with breakfast island, granite counter-tops, back-splash, walk-out to large deck, spacious principal rooms, gas fireplace, hardwood and pot-lights through-out. Family friendly neighborhood. Close to all amenities, stores, shops, schools, parks. Highway, go transit
$ 4,000
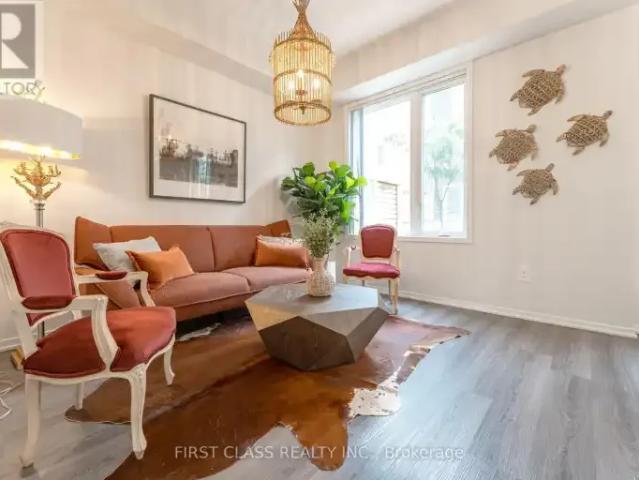
For Rent 3 Bedroom Townhouse Vaughan ON DS105654284
View photo
Townhouse · for rent
$ 3,800
New
For Rent 3 Bedroom Townhouse Vaughan ON DS105654284
Snelgrove
· 3 Bedrooms · 3 Baths · Townhouse
· Terrace · Parking
Snelgrove · 3 Bedrooms · 3 Baths · Townhouse · Terrace · Parking
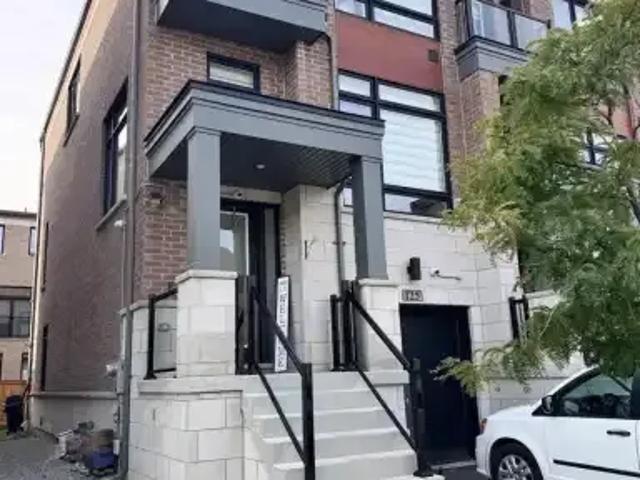
MLS® Number: N13831354 Welcome to this exclusive end-unit townhome in the highly sought-after South VMC community, offering the privacy and prestige of a standalone street address. This rare gem is one of only 20 traditional-style townhomes in the area, featuring a unique trough-style layout not a stacked or back-to-back design. LOTs of upgrade, 2 parking and 1 locker include. Spanning over 1,600 sq. ft. across three private levels, this elegant corner unit is bathed in natural light, thanks to its desirable west-facing orientation. The home boasts 3 spacious bedrooms, 3 bathrooms, and 2 underground parking, complemented by a 200+ sq. ft. private rooftop terrace, perfect for unwinding or hosting guests. Conveniently located just steps away from the subway station and adjacent to IKEA, it is also within walking distance to the Vaughan Metropolitan Centre TTC station and VMC Bus Terminal, ensuring seamless connectivity to the GTA. With quick access to York University, Highways 400 and 40
$ 3,800
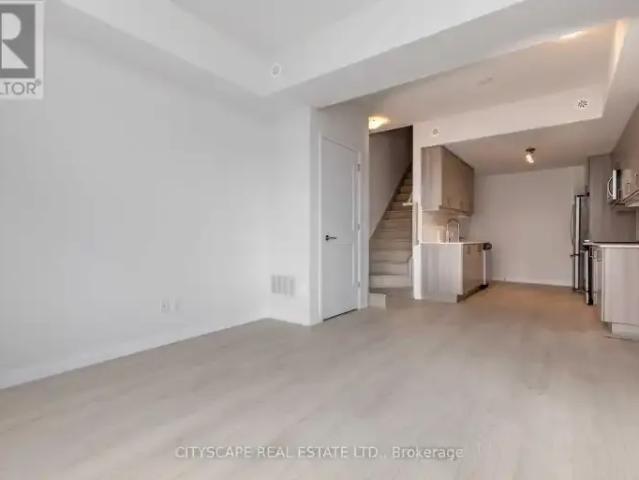
For Rent 4 Bedroom Townhouse Vaughan ON DS105654241
View photo
Townhouse · for rent
$ 3,243
New
For Rent 4 Bedroom Townhouse Vaughan ON DS105654241
Snelgrove
· 4 Bedrooms · 2 Baths · Townhouse
· Terrace · Parking
Snelgrove · 4 Bedrooms · 2 Baths · Townhouse · Terrace · Parking
MLS® Number: N13830006 Spacious corner-unit townhouse with 4 windowed bedrooms in a prime location across Vaughan Metropolitan Centre for Lease. 3 Bedrooms with windows; The 4th bedroom can be used as recreation or office space. Large private terrace on upper level for recreation with gas BBQ line: Moen Faucets, Deep soaker tub, and glass-walled showers. Close to shopping Centres, Parks, subways and many other amenities. High Ceiling, Quartz counter with SS appliances. Pet-friendly. Parking is at an additional cost. Locker available at an additional cost. (id:61160) NASRUDDIN JABRANI905-241-2222CITYSCAPE REAL ESTATE LTD.Firm905-241-2222 This listing content provided by REALTOR.ca has been licensed by REALTOR® members of The Canadian Real Estate Association. The trademarks MLS®, Multiple Listing Service® and the associated logos are owned by The Canadian Real Estate Association (CREA) and identify the quality of services provided by real estate professionals who are members of CREA
$ 3,243
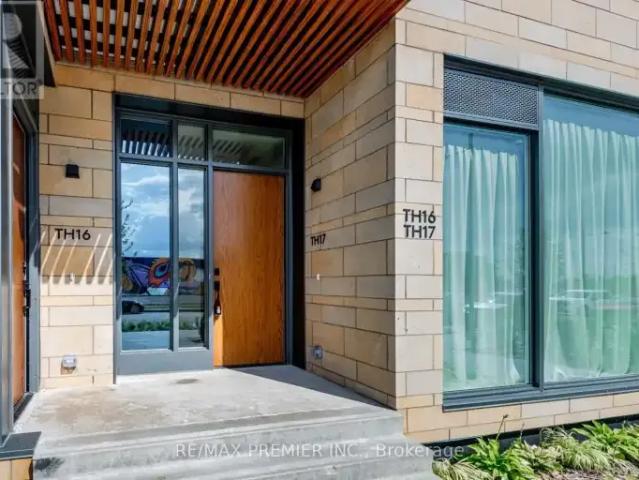
For Rent 4 Bedroom Townhouse Vaughan ON DS105654224
View photo
Townhouse · for rent
$ 4,000
New
For Rent 4 Bedroom Townhouse Vaughan ON DS105654224
Snelgrove
· 4 Bedrooms · 2 Baths · Townhouse
· Office room · Parking
Snelgrove · 4 Bedrooms · 2 Baths · Townhouse · Office room · Parking
MLS® Number: N13828920 New Transit City Town Home. 3 bedrooms + 2 full bath, one den at upper level that can be used as office or bedroom. 11 ft ceilings on the main and third floors. Upscale design, great layout and amazing amenities. Close to restaurants, YMCA, banks Walmart, Costco, Ikea, Vaughan Mills, Cineplex, parks & much more. Steps to TTC Vaughan Subway, Bus Terminals, and Highways. Private own townhouse surrounds lots of building and amenities. Only few townhouses built in the area, 1919 sqft town house, which gives you a house feeling in the center of Vaughan Downtown. Only 2 min walk to subway. Do not miss this opportunity *EXTRAS* Large size windows. Private own roof top for sitting and BBQ. Water and gas line available on rooftop for BBQ. 1 parking & 1 locker/bicycle storage included. Stainless steel kitchen appliances and stacked washer and dryer. One YMCA membership free. (id:61160) NASRULLAH JOYIA416-400-3315www.joyiahomes.com/RE/MAX PREMIER INC.Firm416-9
$ 4,000
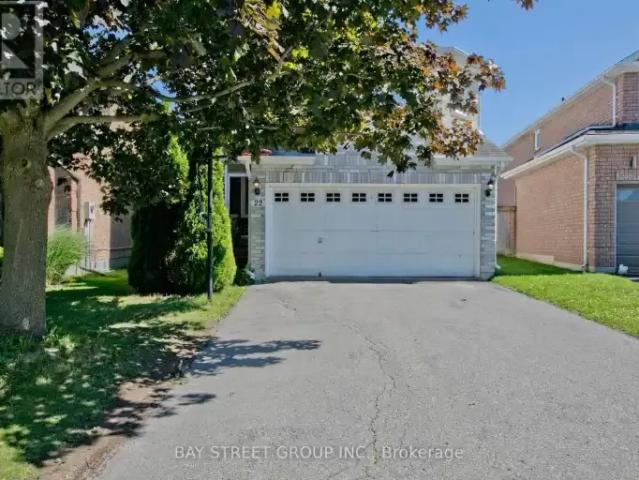
For Rent 4 Bedroom House Richmond Hill ON DS105674854
View photo
House · for rent
$ 4,500
New
For Rent 4 Bedroom House Richmond Hill ON DS105674854
Snelgrove
· 4 Bedrooms · 4 Baths · House
· Cellar
Snelgrove · 4 Bedrooms · 4 Baths · House · Cellar
MLS® Number: N13831710 Newly Renovated And Upgraded Custom Made Home! Many New Appliances And Windows. New Porcelain And Hardwood Floor In Main And 2nd Floor. New Laminate Floor In Basement. New Gas Hot-Water Tank (Rental). High-Ranking Schools. Quite Cul-De-Sac. Walking Distance To Shops, Restaurants And Public Transits. (id:61160) STEVEN GUO905-909-0101BAY STREET GROUP INC.Firm905-909-0101 This listing content provided by REALTOR.ca has been licensed by REALTOR® members of The Canadian Real Estate Association. The trademarks MLS®, Multiple Listing Service® and the associated logos are owned by The Canadian Real Estate Association (CREA) and identify the quality of services provided by real estate professionals who are members of CREA
$ 4,500
145 39 Farmstead Road, Toronto, ON, M2L 2X2 townhouse for lease | Listing ID C13714 | Royal LePage
View photo
Townhouse · for rent
$ 3,715
145 39 Farmstead Road, Toronto, ON, M2L 2X2 townhouse for lease | Listing ID C13714 | Royal LePage
Snelgrove
· Townhouse
· Terrace · Swimming pool · Parking
Snelgrove · Townhouse · Terrace · Swimming pool · Parking
Welcome to The Towns at York Mills & Leslie, an exclusive collection of brand new townhomes in the heart of North York. Receive up to 2 Months Free on a 2 Year Lease or 1 Month Free on a 1 Year Lease*. Be the first to live in this 2BEDROOM, 2.5BATH modern, never-lived-in Stacked Townhome featuring contemporary finishes, spacious layouts, in-suite laundry, quartz countertops, refinished & stained hardwood flooring, stainless steel appliances and a beautiful price Rooftop Terrace space. Residents enjoy access to The Pavilion, a two-storey amenity centre featuring an indoor pool, fitness centre, yoga studio, resident lounge, co-working spaces, games room and social spaces. Wi-Fi available in all common spaces. Ideally situated in a family-friendly neighbourhood with convenient access to TTC, Hwy 401, DVP, parks, shopping, dining and schools. Parking available at an additional cost. Offers subject to change without notice. Terms and conditions apply. (Id: 27)
$ 3,715
For Rent 5 Bedroom House Vaughan ON DS105654185
View photo
House · for rent
$ 5,000
New
For Rent 5 Bedroom House Vaughan ON DS105654185
Snelgrove
· 5 Bedrooms · 4 Baths · House
· Garden · Parking · Fireplace · Cellar
Snelgrove · 5 Bedrooms · 4 Baths · House · Garden · Parking · Fireplace · Cellar
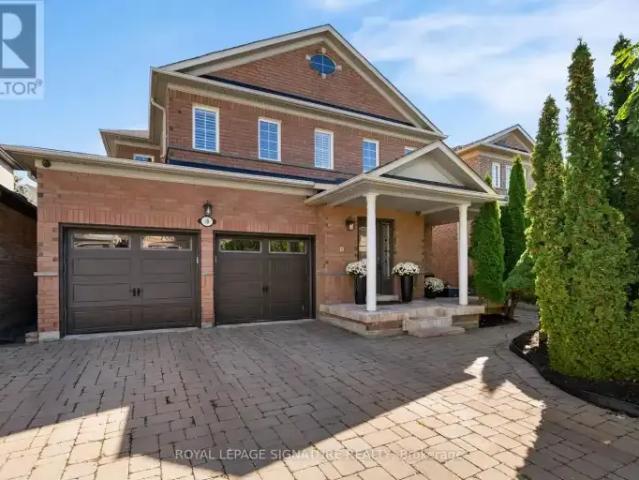
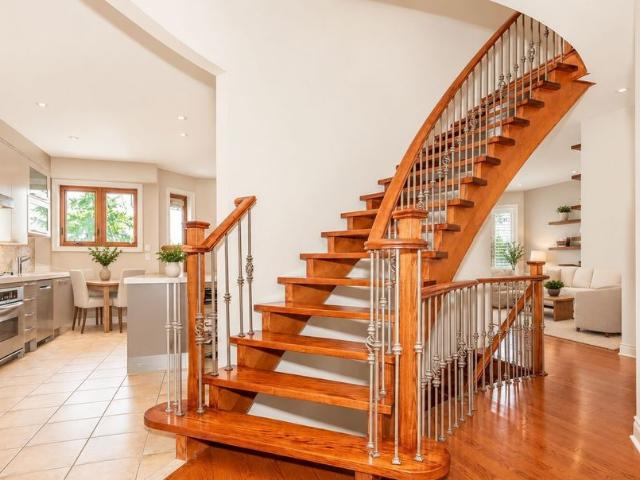
MLS® Number: N13827648 Welcome to 19 Dace Drive, an all brick detached home offering approximately 2,191 sq. ft. above grade, plus a 1,045 sq. ft. finished basement, a double garage and a beautifully landscaped 41.99 x 82.02 ft. lot. From the moment you enter, thoughtful architectural details stand out: a decorative glass front door and sidelight, coffered foyer ceiling, wainscoting, crown moulding, elegant columns and a hardwood staircase with wrought iron pickets. Hardwood flooring continues throughout the main and upper levels.The formal dining room features a decorative ceiling medallion, feature wall, California shutters and recessed lighting. The inviting family room offers a fireplace with a floor to ceiling stone surround and flows naturally into the kitchen and breakfast area. The kitchen is appointed with granite countertops, extended cabinetry, stainless steel appliances, a decorative stone backsplash, pantry storage and access to the backyard. A convenient main floor laundr
$ 5,000
For Rent 3 Bedroom Townhouse Vaughan ON DS105654184
View photo
Townhouse · for rent
$ 3,800
New
For Rent 3 Bedroom Townhouse Vaughan ON DS105654184
Snelgrove
· 3 Bedrooms · 4 Baths · Townhouse
· Cellar
Snelgrove · 3 Bedrooms · 4 Baths · Townhouse · Cellar
MLS® Number: N13827558 Welcome to this bright and spacious townhouse by Premont Homes, featuring a distinctive brick and stone exterior and a walkout finished basement. The landlord will require space in the basement for storage. Ideally located in a family-friendly neighbourhood close to schools, parks,shopping, transit, highways, and major amenities. The 9-foot main floor offers an open and inviting layout with hardwood flooring, an oak staircase, modern countertops and kitchen, and plenty of pot lights. Enjoy a highly convenient location just 3 minutes to Highway 400 and approximately 10 minutes to Highway 407, with easy access to the Vaughan Metropolitan Centre (VMC) subway station, Vaughan Mills, Canada's Wonderland, Costco, and Cortellucci Vaughan Hospital. Everything you need is close by, including the community center and library, as well as plazas, Walmart, Shoppers Drug Mart, McDonald's, FreshCo, and a variety of other shops and services, many within walking distance. A great
$ 3,800
House in Mississauga Sheridan
View photo
House · for rent
$ 10,500
New
House in Mississauga Sheridan
Snelgrove
· 3,498 sq.ft · 5 Bedrooms · 4 Baths · House
· Office room
Snelgrove · 3,498 sq.ft · 5 Bedrooms · 4 Baths · House · Office room
MLS® Number: W13776872Welcome to an extraordinary custom estate in the prestigious Sherwood Forest community, one of Mississauga's most coveted enclaves of distinguished executive residences and mature tree-lined streets. Set on a rare 75 x 150 ft park-backing lot, this exceptional property offers a level of privacy, tranquility, and sophistication seldom found Encompassing 3,733 sq ft above grade, the residence has been meticulously reimagined with timeless design, refined craftsmanship, and curated finishes throughout. Grand principal rooms are complemented by exquisite custom millwork, bespoke built-ins, and seamless transitions designed for both elegant entertaining and everyday family living. At the heart of the home, a beautifully appointed designer kitchen anchors the main level, flowing effortlessly to the surrounding living spaces and private outdoor retreat. A dedicated home office provides flexibility for today's executive lifestyle.The upper-level features five generously p
$ 10,500
For Lease 1467 Kenmuir Avenue, Mississauga, Ontario
View photo
House · for rent
$ 8,900
New
For Lease 1467 Kenmuir Avenue, Mississauga, Ontario
Snelgrove
· 5 Bedrooms · 7 Baths · House
· Office room
Snelgrove · 5 Bedrooms · 7 Baths · House · Office room
Welcome to 1467 kenmare avenue, an exceptional custom-built, never-lived-in residence offering approximately 3,330 sq. Ft. Of beautifully designed above-grade living space, complemented by an expansive professionally finished lower level with a separate entrance. Altogether, the home provides approximately 5,300 sq. Ft. Of finished living space across all levels. Thoughtfully designed with quality finishes, generous room sizes and an impressive layout, this stunning residence offers an exceptional combination of luxury, functionality and modern family living. The main level features elegant living and dining areas, a spacious family room highlighted bya custom entertainment wall unit, and a beautifully appointed kitchen with extensive cabinetry, a large centre island and an ideal layout for both everyday living and entertaining. A private library/home office provides the perfect work-from-home space, while the main-floor bedroom adds exceptional flexibility for guests, extended family
$ 8,900
For Lease 292 Freelton Road Unit# 2, Hamilton, Ontario
View photo
House · for rent
$ 1,350
For Lease 292 Freelton Road Unit# 2, Hamilton, Ontario
Snelgrove
· 1 Bedroom · 1 Bath · House
· Deck
Snelgrove · 1 Bedroom · 1 Bath · House · Deck
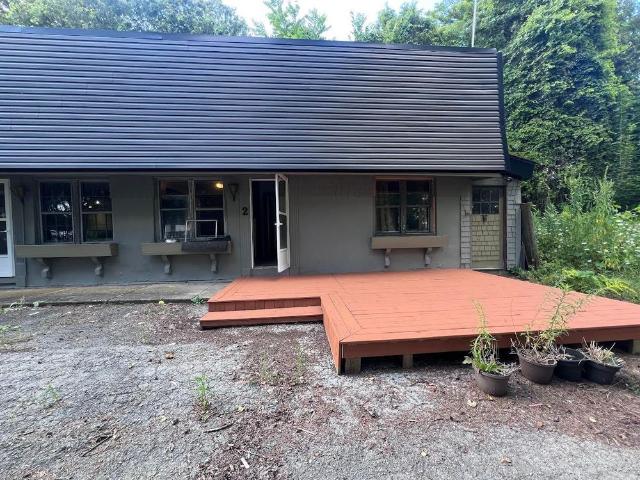
Welcome to unit 2 at 300 freelton road, a charming 1-bedroom, 1-bathroom semi-detached home located in a peaceful five-unit community surrounded by mature trees and conservation lands. This single-storey home features a spacious eat-in kitchen with ample cabinetry, a bright living space, a generous bedroom, and an updated bathroom with a walk-in glass shower. Enjoy access to a large shared front deck overlooking the natural surroundings, creating the perfect setting to relax outdoors. Conveniently located with easy access to hamilton, waterdown, dundas, burlington, cambridge, highway 6, highway 403, and highway 401. Water is included; tenant is responsible for heat and hydro. Professionally managed with online rent payments and maintenance portal. Ideal for professionals or couples seeking peaceful country living with convenient access to city amenities
$ 1,350
Lower 41 Westroyal Road, Toronto, ON, M9P 2C4 house for lease | Listing ID W13718 | Royal LePage
View photo
House · for rent
$ 2,400
Lower 41 Westroyal Road, Toronto, ON, M9P 2C4 house for lease | Listing ID W13718 | Royal LePage
Snelgrove
· House
· Garden · Parking · Cellar
Snelgrove · House · Garden · Parking · Cellar
Renovated one bedroom basement suite*Separate side entrance*Utilities and internet included*One exterior parking spot included*Laundry in unit*There is no backyard use available*Non-smokers and no pets*Located just steps to TTC, various retail, parks and trails*. (id: 27)
$ 2,400
apartment at 3131 PRESERVE DRIVE, Oakville, Ontario, L6M0V9
View photo
House · for rent
$ 4,650
New
apartment at 3131 PRESERVE DRIVE, Oakville, Ontario, L6M0V9
Snelgrove
· 323 sq.ft · 1 Bedroom · House
· Garden · Fireplace · Parking
Snelgrove · 323 sq.ft · 1 Bedroom · House · Garden · Fireplace · Parking
Welcome to this beautiful home. This partly furnished, detached property features 4 spacious bedrooms, 3 washrooms, and 2 parking spots including 1 garage space and 1 driveway space. Located in a well-planned, family-friendly neighborhood, the property is close to great schools, parks, shops, and nature trails. Inside, the open-concept layout features high ceilings and a gas fireplace. The huge eat-in kitchen includes an oversized island, spacious breakfast bar, pantry, and a walkout to the backyard. The master retreat boasts a large walk-in closet and ensuite bath featuring a soaker tub and separate shower. This home is a definite must-see. (id:18653)
$ 4,650
BASEMENT 97 LONG POINT DRIVE
View photo
House · for rent
$ 1,450
BASEMENT 97 LONG POINT DRIVE
Snelgrove
· 1,496 sq.ft · 1 Bedroom · 1 Bath · House
· Parking · Cellar
Snelgrove · 1,496 sq.ft · 1 Bedroom · 1 Bath · House · Parking · Cellar
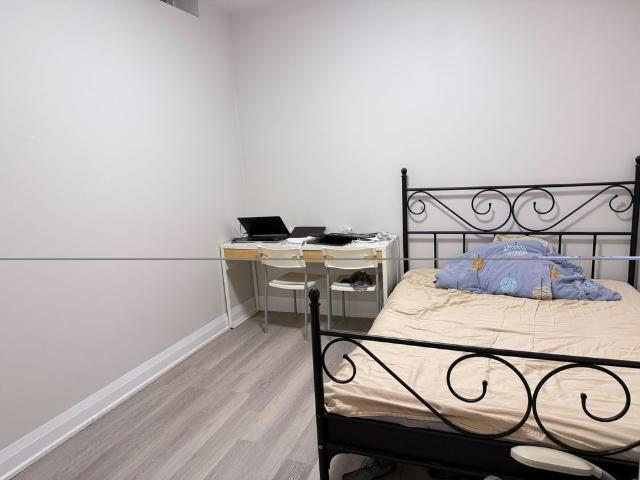
MLS® Number: N13773650 Amazing open concept basement layout. With separate entrance, kitchen with stainless steel appliances. 1 bedroom & 1 Bathroom. One outdoor parking. New floor and wall tile in W/R. Ensuite washer and dryer. (id:61160) SHAHNAM TAFRESHI 647-494-8012 INTERNATIONAL REALTY FIRM, INC. Firm 647-494-8012 www.internationalrealtyfirm.com/ This listing content provided by REALTOR.ca has been licensed by REALTOR® members of The Canadian Real Estate Association. The trademarks MLS®, Multiple Listing Service® and the associated logos are owned by The Canadian Real Estate Association (CREA) and identify the quality of services provided by real estate professionals who are members of CREA
$ 1,450
176 Robert Parkinson Dr
View photo
House · for rent
$ 3,250
New
176 Robert Parkinson Dr
Snelgrove
· 4 Bedrooms · 3 Baths · House
· Patio · Garden · Fireplace · Parking · Cellar
Snelgrove · 4 Bedrooms · 3 Baths · House · Patio · Garden · Fireplace · Parking · Cellar
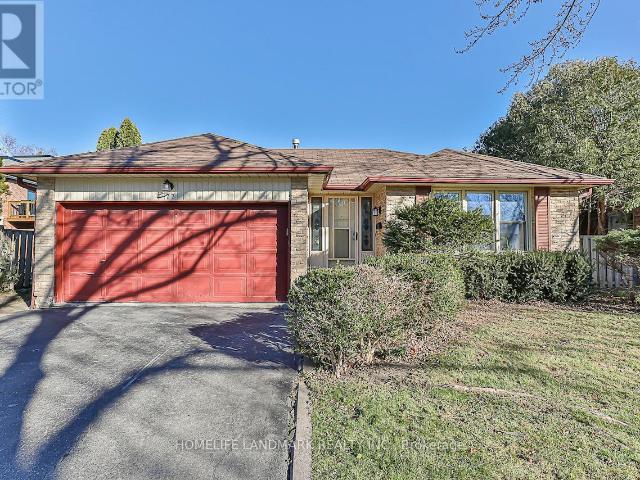
Beautifully maintained fully detached home offering exclusive use of the entire property,including the unfinished basement,with a single-car garage. Hardwood flooring throughout the main and upper levels. Spacious family room with fireplace. Big living and dining room. The upper level features 4 bedrooms,2 bathrooms and convenient laundry. Excellent location in a desirable neighborhood with transit just steps away. Garage door opener installed. Patio stone landscaping in the front and backyard along with a wooden shed. Patio furniture and outdoor umbrella included. Tenants are responsible for snow removal on the driveway and footpath and are expected to participate in summer yard maintenance such as grass cutting and yard waste removal. (id:63800) ID#: 2166134
$ 3,250
apartment at 77 BRIARWOOD ROAD, Markham, Ontario, L3R2W8
View photo
House · for rent
$ 4,600
New
apartment at 77 BRIARWOOD ROAD, Markham, Ontario, L3R2W8
Snelgrove
· 0 sq.ft · 1 Bedroom · House
Snelgrove · 0 sq.ft · 1 Bedroom · House
Beautifully updated from top to bottom, FULLY FURNISHED spacious double-car detached home features 4+1 bedrooms and 4 bathrooms, with elegant hardwood flooring throughout. The modern kitchen is equipped with quartz countertops, stainless steel appliances, and stylish pot lights. Located in the heart of Unionville, this home falls within the highly sought-after school zones of William Berczy Public School and Unionville High School. Enjoy the convenience of being within walking distance to parks, Toogood Pond, and just minutes to major highways, shopping plazas, and supermarkets.Utilities: Tenants are responsible for hydro, gas, water, hot water tank rental, and internet. (id:18653)
$ 4,600
For Lease 16 Queen Magdalene Place, Toronto, Ontario
View photo
House · for rent
$ 1,000
For Lease 16 Queen Magdalene Place, Toronto, Ontario
Snelgrove
· 1 Bedroom · 1 Bath · House
Snelgrove · 1 Bedroom · 1 Bath · House
Two years new, one room for rent, great location, part furnished, sep entrance, zion height and a. Y jackson area walking distance to go station, supermarket, restaurant, community center, school and million dollars trails. Share kitchen and laundry
$ 1,000
apartment at 79 VIRRO COURT, Vaughan, Ontario, L4H5G5
View photo
House · for rent
$ 4,000
New
apartment at 79 VIRRO COURT, Vaughan, Ontario, L4H5G5
Snelgrove
· 560 sq.ft · 1 Bedroom · House
Snelgrove · 560 sq.ft · 1 Bedroom · House
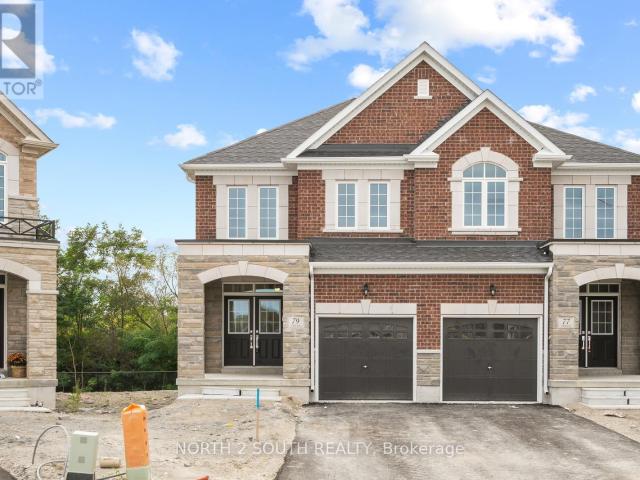
Welcome to Ravines of Rainbow Creek, one of West Woodbridge’s most sought-after communities! This brand-new, never-lived-in semi-detached home offers the perfect blend of modern elegance, comfort, and convenience. Ideally situated close to top-rated schools, shopping, parks, recreational facilities, and major highways, this exceptional location provides easy access to everything you need. Featuring 4 spacious bedrooms and backing onto a serene setting, this beautifully designed home showcases spectacular high-end finishes throughout. The upgraded gourmet kitchen boasts quartz countertops, while pot lights and rich hardwood flooring throughout the main level add warmth and sophistication. The bright, open-concept layout provides a seamless flow between the living, dining, and kitchen areas, creating an ideal space for both everyday living and entertaining. Please Note: Photos are of similar homes within the development and are provided to showcase the quality and style of finishes. They
$ 4,000
apartment at 27 SUGARHILL DRIVE N, Brampton, Ontario, L7A3L8
View photo
House · for rent
$ 3,000
New
apartment at 27 SUGARHILL DRIVE N, Brampton, Ontario, L7A3L8
Snelgrove
· 215 sq.ft · 1 Bedroom · House
· Parking
Snelgrove · 215 sq.ft · 1 Bedroom · House · Parking
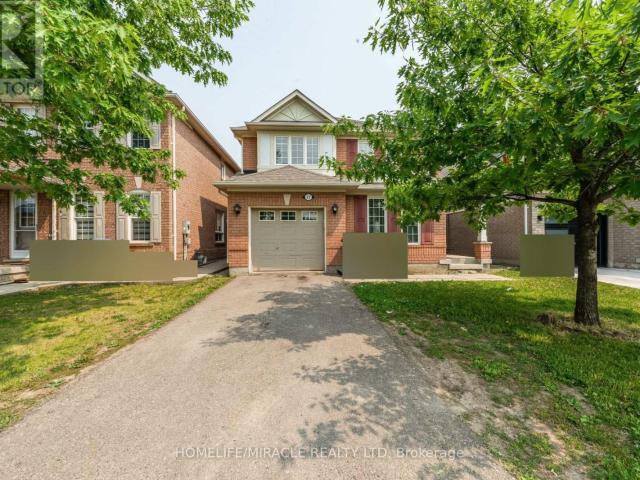
Huge 36 feet wide Lot, Detached Family Home perfect layout with 3 very good size Bedrooms and 3 Washrooms and more than 1700 Sq ft as per MPAC with second floor laundry, Nested In Desirable Fletcher’s Meadow, Close To All Amenities, Schools & Transit. A Formal separate Living And Family Room, Open Kitchen & Breakfast Area. Master Bedroom With 4 Piece En suite. Entrance To Garage. Shared 3 Piece En suite Between 2nd & 3rd Bedrooms. Availble from November 1st. Pictures are old when Vacant. (id:18653)
$ 3,000
House in Brampton Fletcher's Creek Village
View photo
House · for rent
$ 2,995
New
House in Brampton Fletcher's Creek Village
Snelgrove
· 1,496 sq.ft · 3 Bedrooms · 2 Baths · House
· Parking · Cellar
Snelgrove · 1,496 sq.ft · 3 Bedrooms · 2 Baths · House · Parking · Cellar
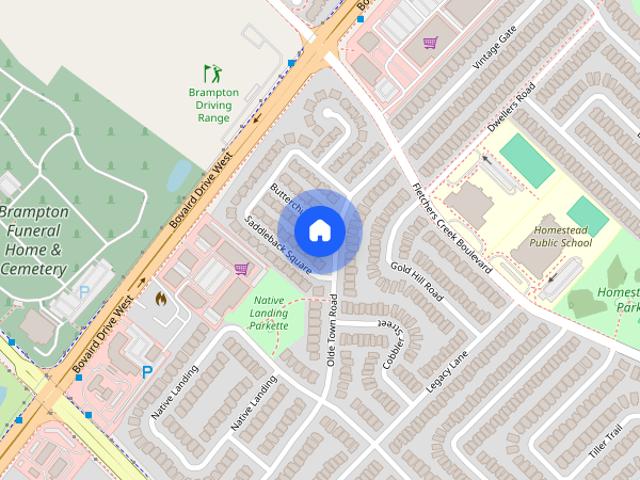
MLS® Number: W13830806Welcome to this beautifully maintained, move-in-ready semi-detached home located in the sought-after Fletcher's Creek Village neighbourhood of Brampton. Situated on a desirable corner lot, this spacious home features 3 bedrooms, 3 bathrooms, and a fully finished basement offering additional living space. The property is semi-furnished and has been freshly painted with brand-new flooring and brand-new appliances. Enjoy convenient 3-car parking and a great layout ideal for comfortable family living. Excellent location just minutes from schools, shopping, restaurants, parks, transit, and other major amenities. Available October 1st - a fantastic opportunity to lease a well-maintained home in a desirable Brampton community. (id:61160)GAGAN SANGHASalesperson905-456-1000RE/MAX REALTY SERVICES INC.Firm905-456-1000
$ 2,995
apartment at 23 CHARING CROSS GATE
View photo
House · for rent
$ 5,300
Updated
apartment at 23 CHARING CROSS GATE
Snelgrove
· 538 sq.ft · 4 Bedrooms · House
· Garden · Fireplace
Snelgrove · 538 sq.ft · 4 Bedrooms · House · Garden · Fireplace
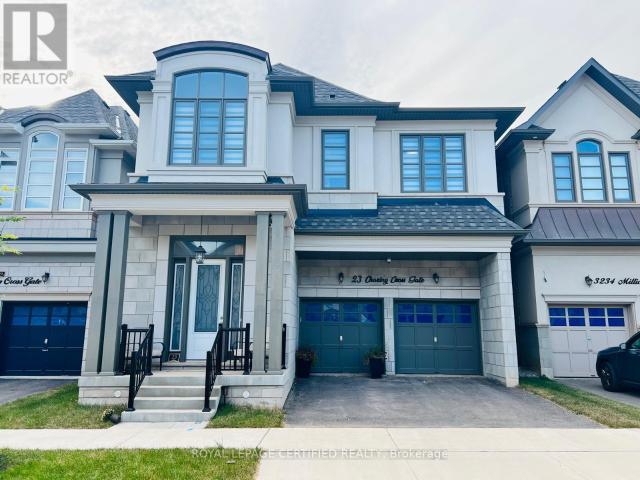
Experience The Luxury Living In This Meticulously Crafted 4-year-old Detached Home, Nestled In The Highly Sought-after Rural Oakville. With An Impressive 3200 Sq Ft And Abundance Of Upgrades, This Residence Redefines Modern Elegance. Step Inside To Discover A Thoughtfully Designed Open-concept Main Floor, Boasting A Seamless Flow Between The Dining, Living, And Family Rooms. Marvel At The Contemporary Elegant Fireplace. The Spacious Upgraded Kitchen Is Equipped With Top-of-the-line Appliances, W/in Pantry, Large Breakfast Area That Opens To A Private Backyard. Ascend To The Second Floor, Where You’ll Find Four Generously-sized Bedrooms. Two Of Them Feature Luxurious En-suite 5-piece Bathrooms, Additionally, A Third Semi-en-suite Bathroom Is Shared By The Remaining Two Bedrooms. Hardwood Throughout,10ft Ceiling In Main Floor & 9ft In 2nd Floor, Gas Bbq Line In Backyard, EV Charger & Much More. Great Location Close To All Amenities; Shopping Plazas, Schools, Parks, Hospital… Don’t Miss T
$ 5,300
For Lease 94 Royview Crescent, Vaughan, Ontario
View photo
House · for rent
$ 7,400
New
For Lease 94 Royview Crescent, Vaughan, Ontario
Snelgrove
· 5 Bedrooms · 4 Baths · House
· Patio · Garden · Cellar
Snelgrove · 5 Bedrooms · 4 Baths · House · Patio · Garden · Cellar
Welcome to this spacious 4-bedroom, 4-bathroom offering over 3,700 sq. Ft. Of living space. The open-concept main floor is ideal for everyday living and entertaining. The finished walk-out basement includes a kitchen and bar, offering flexible space for family and guests. Outside, enjoy a large pie-shaped lot backing onto woodlands, with a fully fenced yard, interlocking patio, shed, and mature trees. Conveniently located near schools, shopping, dining, recreation, and major highways. Book your showing and discover your next home!
$ 7,400
Basement 2 11 Johnson Road, Aurora, ON, L4G 2A3 house for lease | Listing ID N13803 | Royal LePage
View photo
House · for rent
$ 1,790
Basement 2 11 Johnson Road, Aurora, ON, L4G 2A3 house for lease | Listing ID N13803 | Royal LePage
Snelgrove
· House
· Equipped kitchen · Cellar
Snelgrove · House · Equipped kitchen · Cellar
Nestled in the prestigious Aurora Highlands, this meticulously renovated residence is surrounded by custom estates and lush, expansive landscapes. Perfectly positioned within a top-tier school district, the home is just minutes from shopping plazas, Metro, No Frills, banks, bakeries, Starbucks, Tim Hortons, and restaurants, with a bus stop only a 5-minute walk away. Offering an exceptional blend of modern luxury and everyday convenience, the interior has been thoughtfully updated and remains unoccupied since completion, providing a pristine, brand-new' feel. The home features a modern open-concept kitchen with quartz countertops, brand-new cabinetry, and new stainless steel appliances including a dishwasher and built-in microwave hood, complemented by new flooring throughout, sleek pot lights, and a fresh, neutral color palette. For ultimate convenience, the property includes in-suite laundry with a dedicated washer and dryer for exclusive use, extra ensuite storage space, and one dedi
$ 1,790
apartment at MAIN HOUSE – 178 BELLEFAIR AVENUE
View photo
House · for rent
$ 4,985
New
apartment at MAIN HOUSE – 178 BELLEFAIR AVENUE
Snelgrove
· 291 sq.ft · 3 Bedrooms · House
· Patio · Garden · Deck · Parking
Snelgrove · 291 sq.ft · 3 Bedrooms · House · Patio · Garden · Deck · Parking
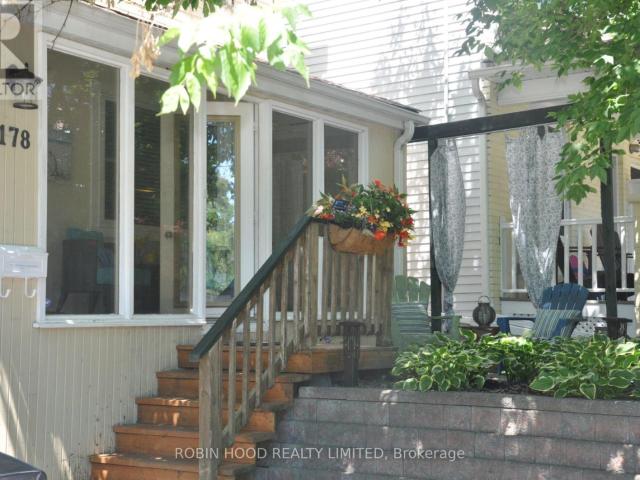
Additional Listing Details – Click Brochure Link * AVAILABLE SEPT 1, 2026 – The Beach House on Bellefair. Furnished Detached Home in The Beach with Flexible 28+ Day Stays.Move-in ready, utilities included. This beautifully renovated 1913 Beach cottage blends character with modern comfort, steps from Queen St E, Kew Gardens & the Boardwalk.4 bed / 2.5 bath: open-concept main floor (living, dining, kitchen + half bath); 3 bedrooms + full bath and laundry upstairs; lower-level bedroom, full bath, second kitchen & rec room. Front porch, garden patio, back deck with gas BBQ, 1 parking spot.Airbnb-quality furnishings – dishes, linens, appliances, WiFi & cable included. Just bring your bags.Walk to shops, cafés, the Fox Theatre & lakeshore trails. Downtown is 10 min by car or 25 min by streetcar.Min. 28-day stay, month to month lease. Ideal for families in transition, professionals on assignment, or anyone wanting Toronto’s best lakeside neighbourhood living. Hydro, gas, water, WiFi & cable i
$ 4,985
apartment at 173 MELROSE STREET, Toronto, Ontario, M8Y1B6
View photo
House · for rent
$ 3,450
New
apartment at 173 MELROSE STREET, Toronto, Ontario, M8Y1B6
Snelgrove
· 140 sq.ft · 1 Bedroom · House
· Garden · Deck · Parking · Equipped kitchen · Cellar
Snelgrove · 140 sq.ft · 1 Bedroom · House · Garden · Deck · Parking · Equipped kitchen · Cellar
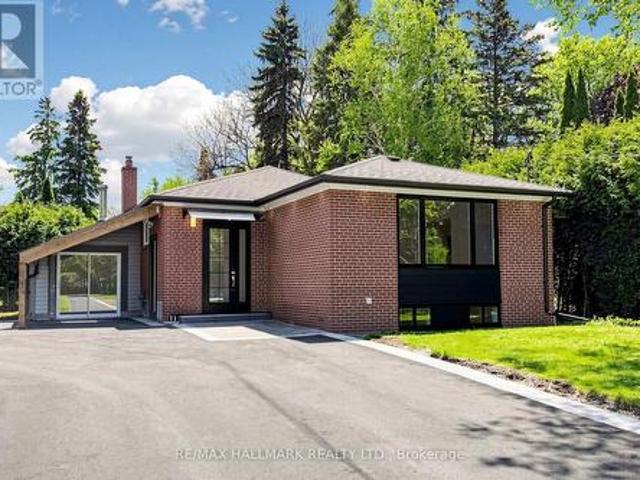
Beautifully Renovated Small Bungalow in a Prime, Family-Friendly Location! Extensively Renovated Approximately One Year Ago, This Charming Home Offers 3-Car Parking, a Spacious Backyard with Newer Sheds, and a Walk-Out Deck Perfect for Relaxing or Entertaining. *The Main Level Features Newer Engineered Hardwood Flooring, While the Bright Look-Out Basement Offers Vinyl Flooring, Large Windows and Plenty of Natural Light. *Freshly Painted Throughout with Newer Washrooms, Pot Lights, Windows and an Updated Driveway. *The Modern Kitchen Features Stainless Steel Appliances, Granite Countertops and Ample Cabinet Space. *Newer Dishwasher and Washer. *This Cozy, Easy-to-Maintain Home Is Ideally Suited for a Small Family. *Conveniently Located with Easy Access to the QEW, Gardiner and Hwy 427, and Just a Short Walk to the GO Train, Shops and Restaurants Along Royal York. *A Great Opportunity to Enjoy City Living with the Comfort and Privacy of a Fully Upgraded Detached Home! (id:18653)
$ 3,450
318 3 Sixth Line, Oakville, ON, L6M 1P8 townhouse for lease | Listing ID W13806 | Royal LePage
View photo
Townhouse · for rent
$ 3,050
318 3 Sixth Line, Oakville, ON, L6M 1P8 townhouse for lease | Listing ID W13806 | Royal LePage
Snelgrove
· Townhouse
· Terrace · Balcony · Parking
Snelgrove · Townhouse · Terrace · Balcony · Parking
Welcome To The 6ixth! Executive Condo Townhome For Lease In North Oakville. This Bright Stacked End Unit Sits In The Best Location In The Complex And Gets Loads Of Natural Light. The Clearview' Model Has 2 Bedrooms, 2 Washrooms And 1,135 Sq Ft Of Open-Concept Living With Modern Finishes. You Also Get A Private Balcony And A Huge 330 Sq Ft Rooftop Terrace, Perfect For Summer Entertaining. The Parking Garage Entrance Is Just Steps Away, And There's A Rare Oversized Locker For Extra Storage. Minutes To Oak Park Shopping Centre, Glen Abbey Golf Club, Restaurants, Parks And Major Highways. Ideal For Professionals Or A Small Family Looking For Move-In-Ready Living. (Id: 27)
$ 3,050
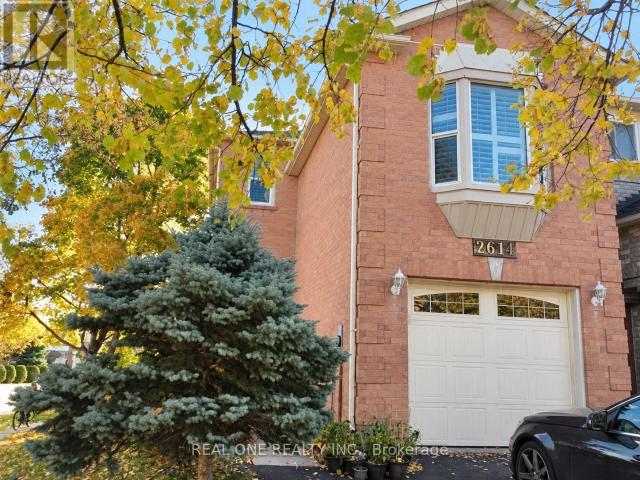
apartment at 2614 ADDINGHAM CRESCENT, Oakville, Ontario, L6J7K6
View photo
House · for rent
$ 3,600
New
apartment at 2614 ADDINGHAM CRESCENT, Oakville, Ontario, L6J7K6
Snelgrove
· 248 sq.ft · 1 Bedroom · House
· Fireplace · Deck · Parking · Equipped kitchen · Cellar
Snelgrove · 248 sq.ft · 1 Bedroom · House · Fireplace · Deck · Parking · Equipped kitchen · Cellar
Feels Like A Detached Home! Situated On A Corner Lot In Oakville’s Desirable Clearview Community, This Beautifully Upgraded Home Is Ideally Located Close To Both James W. Hill Public School And St. Luke Catholic Elementary School, Within The Oakville Trafalgar High School Catchment. Offering 3 Bedrooms And 2.5 Bathrooms, The Home Features A Tastefully Updated Main Level With Living And Dining Areas And An Open-Concept Kitchen With Granite Countertops And Extended Cabinetry. Hardwood Floors And Oak Stairs Add Warmth And Character, While The Spacious Second-Floor Family Room With Fireplace Provides An Inviting Space To Relax. The Primary Bedroom Features Two Closets And A 4-Piece Ensuite. A Professionally Finished Walkout Basement Offers Versatile Additional Living Space With In-Law Suite Potential. California Shutters, An Outdoor Deck And Updated Bathrooms, Front Door And Garage Door Complete This Well-Appointed Home. Includes Fridge, Stainless Steel Stove, Built-In Dishwasher, Washer,
$ 3,600
Lower 50 Rockman Crescent, Brampton, ON, L7A 4B4 house for lease | Listing ID W13022 | Royal LePage
View photo
House · for rent
$ 1,700
Lower 50 Rockman Crescent, Brampton, ON, L7A 4B4 house for lease | Listing ID W13022 | Royal LePage
Snelgrove
· House
· Cellar
Snelgrove · House · Cellar
Beautifully newly renovated Walk-out Basement in a corner townhouse offering an abundance of natural light throughout. Freshly painted and thoughtfully updated, this home features a bright and inviting layout perfect for comfortable living. Enjoy the advantage of a corner unit with extra windows, creating a warm and airy atmosphere in every room. The property includes brand new appliances and fully updated washrooms, adding a modern and stylish touch. Ideally located close to all amenities including schools, shopping, transit, and parks. Move-in ready and immediately available-perfect for those seeking convenience and modern living. (Id: 27)
$ 1,700
For Lease 215 Remembrance Road, Brampton, Ontario
View photo
Townhouse · for rent
$ 2,800
New
For Lease 215 Remembrance Road, Brampton, Ontario
Snelgrove
· 3 Bedrooms · 3 Baths · Townhouse
· Balcony · Parking
Snelgrove · 3 Bedrooms · 3 Baths · Townhouse · Balcony · Parking
Stunning, sun-drenched end-unit townhouse with 2-car garage! Welcome to the upper level of 215 remembrance road. A spectacular freehold end-unit townhouse that feels just like a semi-detached home. Nestled in the highly sought-after northwest brampton community, this immaculate property is move-in ready and designed for modern living. Why you'll love this home: [1] sunlit & spacious, [2] enjoy a bright, open-concept layout featuring a massive separate family room [3] a combined living/dining area that walks out to a private balcony. Modern upgrades: professionally installed potlights cast a warm glow over brand-new flooring throughout the entire space. Chef's kitchen: a family-sized, open-concept kitchen equipped with sleek stainless steel appliances, a walk-in pantry, a cozy eat-in area, and a walk-out to your own private deck-perfect for morning coffee or summer bbqs. Retreat-style bedrooms: three generously sized bedrooms, including a luxurious primary suite complete with a private
$ 2,800

Get email alerts

Don't miss out: be the first to know about new properties

The alert was correctly created

On subscribing you accept the conditions of use and the privacy policy
Alert
Receive new ads in your inbox
Save this search
Receive alerts for new listings

We'll send you an email when we have new properties for: "Houses to rent in Snelgrove"

The alert was correctly created

Get email alerts and be the first to see new listings
Required field
On subscribing I accept the terms of the privacy policy
Perfect! You'll soon start receiving new listings via email
Alert
Receive an email when we have new ads for Houses to rent in Snelgrove
Save this search
Filters

Bedrooms

Area (sq.ft)

sq.ft
sq.ft

Price ($ per month)

$
$

Filter by property type

Bathrooms

Clear all filters
Receive notifications when new entries are published.