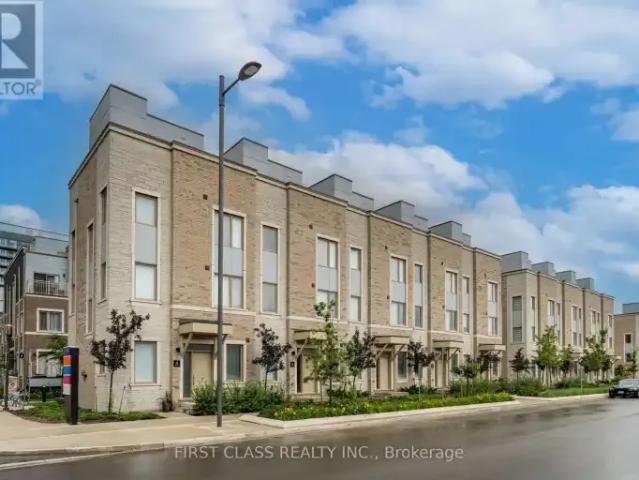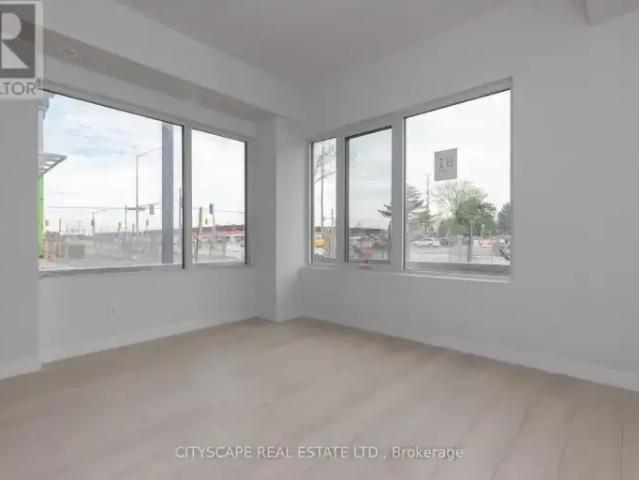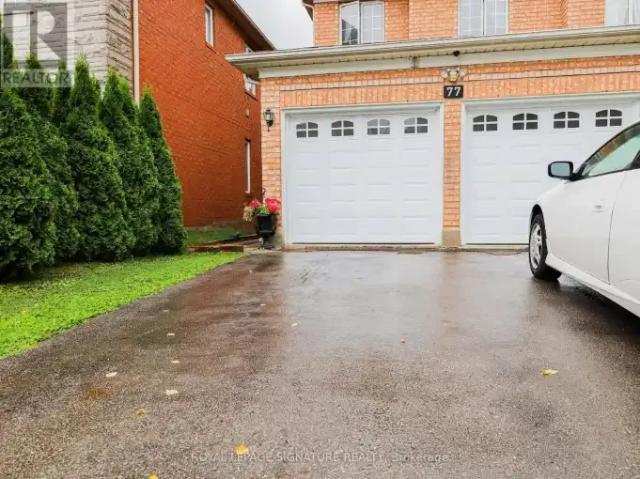
14,302 houses to rent in Snelgrove

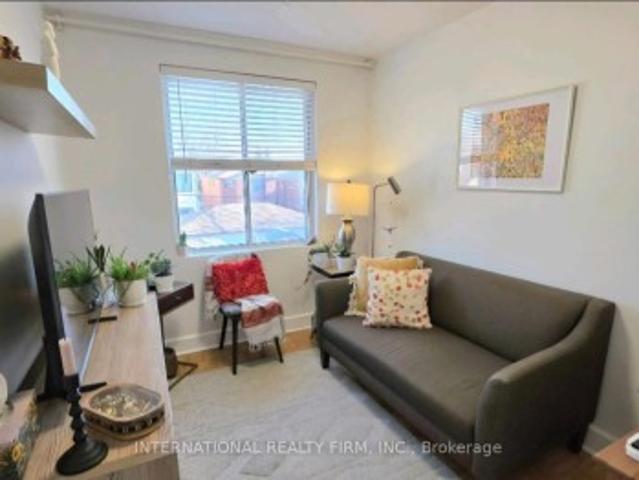
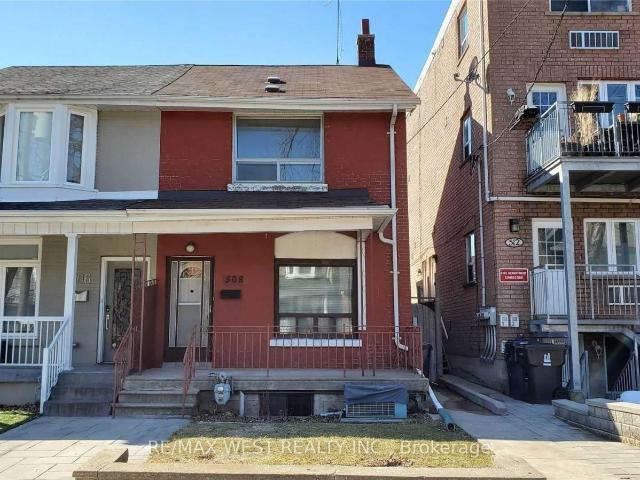
apartment at BSMT 508 CONCORD AVENUE, Toronto, Ontario, M6H2P8
View photo
House · for rent
$ 1,195
Updated
apartment at BSMT 508 CONCORD AVENUE, Toronto, Ontario, M6H2P8
Snelgrove
· 65 sq.ft · 1 Bedroom · House
Snelgrove · 65 sq.ft · 1 Bedroom · House
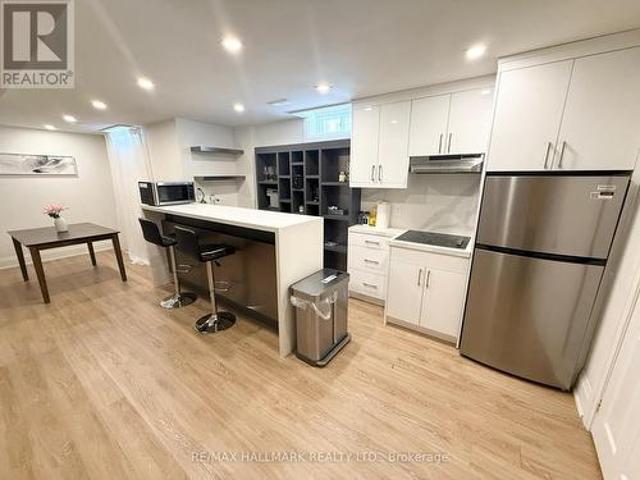
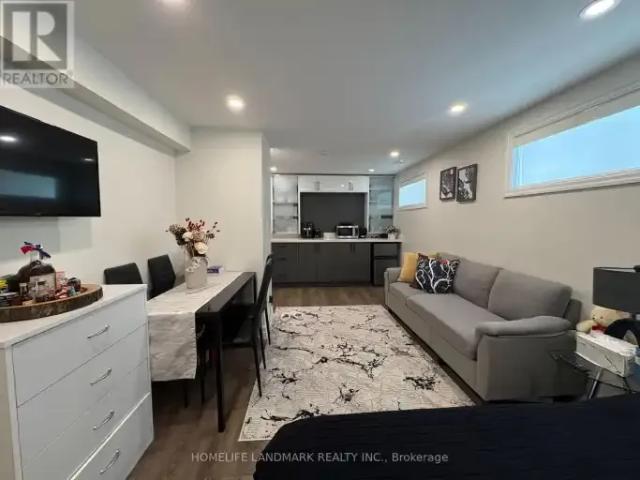
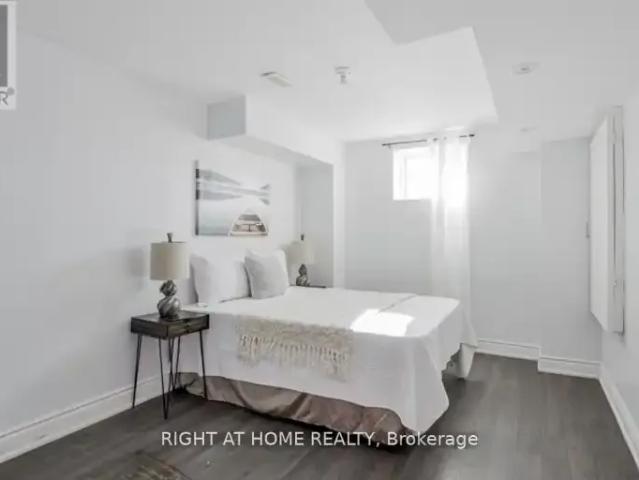
Best Bsmt Lease Opportunity In Dovercourt-Wallace-Junction For A 1+1 Br And 1 Wr. Very Spacious,Well Kept And Clean! This Semi-Detached Has Tons Of Space With Open Concept Living/Din Room Combo, Huge Eat In Kitchen, 3 Pc Bathroom And Own Separate Laundry! Very Good Sized Bedrooms! Tons Of Storage Everywhere! Steps To Subway, Transit, Shops, Good Schools, Parks! Must have chequebook (id:18653)
$ 1,195
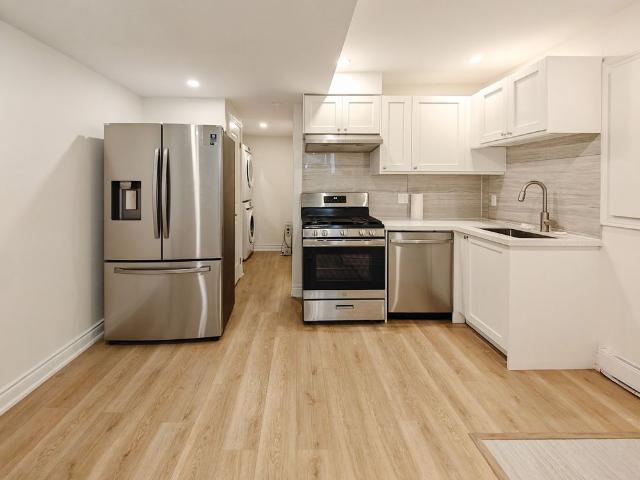
For Lease 598 Crawford Street Unit# Lower, Toronto, Ontario
View photo
House · for rent
$ 2,300
For Lease 598 Crawford Street Unit# Lower, Toronto, Ontario
Snelgrove
· 2 Bedrooms · 2 Baths · House
· Parking
Snelgrove · 2 Bedrooms · 2 Baths · House · Parking
Prime location in little italy. Legal duplex with fully renovated 2 bedrooms unit, 2 full bathroom. Ensuite laundry(no sharing), open space kitchen & living area. Separate meter for all utilities. Prime location in little italy, steps to subway, restaurants, cafes, fruit market & shopping. Tenant pay all utilities. Street parking permit available from the city. Two-way entrance accessible from either the laneway or front street
$ 2,300
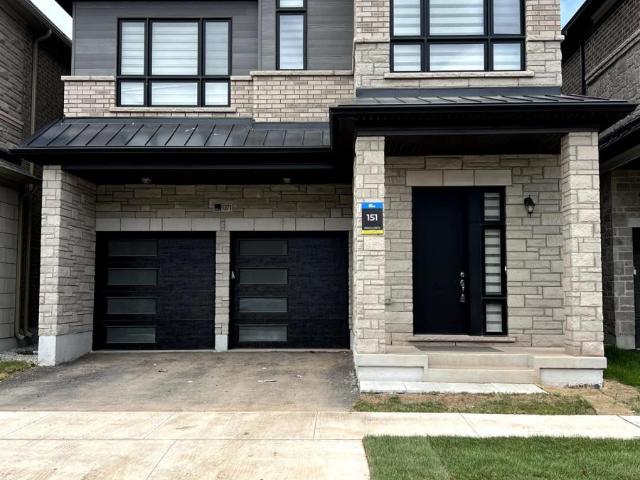
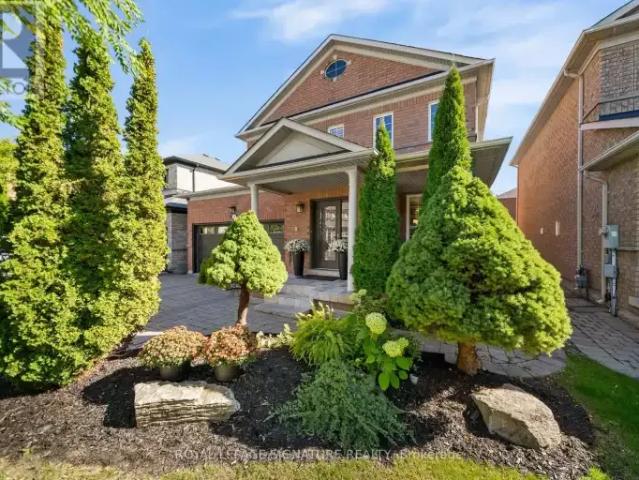
apartment at 1371 PEONY PATH, Oakville, Ontario, L6H7Z8
View photo
House · for rent
$ 5,600
New
apartment at 1371 PEONY PATH, Oakville, Ontario, L6H7Z8
Snelgrove
· 377 sq.ft · 1 Bedroom · House
· Parking · Cellar
Snelgrove · 377 sq.ft · 1 Bedroom · House · Parking · Cellar
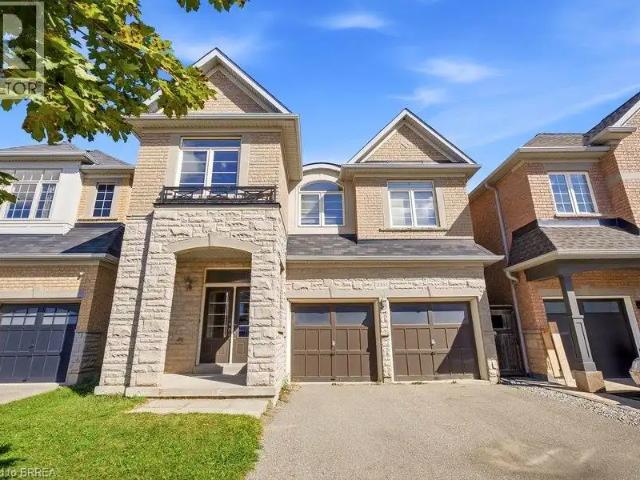
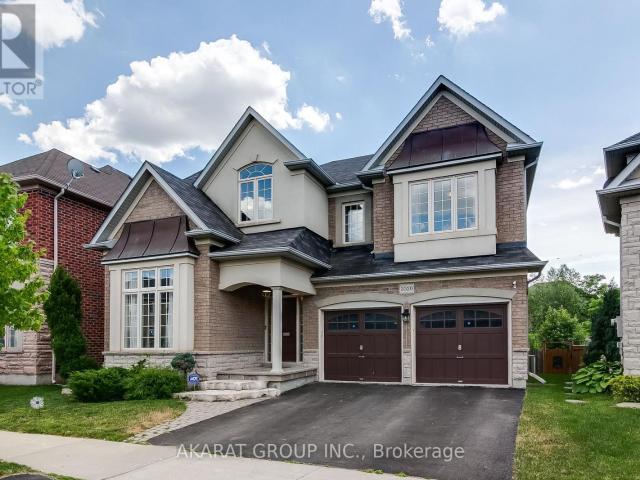
Fully Furnished !Gorgeous 4- bedroom 5 – Washrooms Stunning detached home with finished basement in a vibrant, family-oriented community. Featuring soaring 10-foot ceilings on the main level, this elegant stone-and-brick residence with a double garage offers over 3800,sqft. of thoughtfully designed living space.The interior boasts numerous high-end finishes, including rich hardwood floors, premium tile work, a stunning chefs kitchen with granite countertops, a centre island, breakfast bar, modern fixtures, and recessed lighting. Upper level is designed with four bright and generously sized bedrooms with all ensuite bathrooms. Basement also equipped with full washroom.The primary suite offers a spa-inspired ensuite with a separate oval soaking tub and a walk-in shower.Situated within the boundaries of top-rated elementary and secondary schools, this property is also minutes from GO transit, hospitals, shopping, dining, cafes, daycares, medical centres, and major highways making it the p
$ 5,600
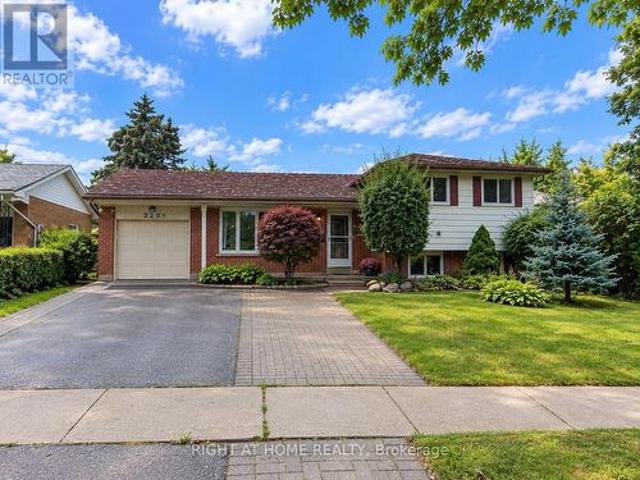
Upper 2201 Bridge Road, Oakville, ON, L6L 2G4 house for lease | Listing ID W13832 | Royal LePage
View photo
House · for rent
$ 3,000
New
Upper 2201 Bridge Road, Oakville, ON, L6L 2G4 house for lease | Listing ID W13832 | Royal LePage
Snelgrove
· House
· Garden · Parking · Cellar
Snelgrove · House · Garden · Parking · Cellar
Bright and spacious 4-level backsplit detached home offering the main and upper levels for lease, featuring 3 bedrooms, 1 full bathroom and 1 kitchen. Freshly painted throughout with new laminate flooring on the main level, providing a clean and refreshed living space. Includes 2 right side driveway parking spaces, shared laundry in the basement, 50% backyard space, lawn mower provided for tenant use. The property is equipped with a security system with two external monitors/cameras at the front and two at the rear. Tenant pays 70% of utilities. Garage, both sheds, basement bedroom and basement bathroom are not included in the lease. Basement is occupied by the owner with their own separate entrance. (Id: 27)
$ 3,000
2 Bedroom House Oakville ON 105327131
View photo
House · for rent
$ 2,200
2 Bedroom House Oakville ON 105327131
Snelgrove
· 2 Bedrooms · 1 Bath · House
· Cellar
Snelgrove · 2 Bedrooms · 1 Bath · House · Cellar
MLS® Number: W13745142 Welcome to this beautifully renovated 2-bedroom, 1-bathroom basement apartment nestled in the heart of South Oakville. This bright and spacious suite offers an open-concept layout with luxury vinyl plank flooring throughout. The apartment has a living and dining space, open concept kitchen with quartz countertops and ample cabinetry, while the modern upgraded bathroom features a sleek glass shower and porcelain tile finishes. Situated in a highly sought-after neighbourhood, this home is just minutes from Bronte Harbour, Bronte GO Station, the QEW, shopping centres, parks, lake and top-rated schools. Perfect for small families or professionals. Tenant pays 40% of all utilities (id:61160) HARSHITA RANA647-654-5468ROYAL LEPAGE SIGNATURE REALTYFirm905-568-2121 This listing content provided by REALTOR.ca has been licensed by REALTOR® members of The Canadian Real Estate Association. The trademarks MLS®, Multiple Listing Service® and the associated logos are owned by Th
$ 2,200
2 75 Auburn Avenue, Toronto, ON, M6H 2L8 house for lease | Listing ID W13727 | Royal LePage
View photo
House · for rent
$ 2,400
2 75 Auburn Avenue, Toronto, ON, M6H 2L8 house for lease | Listing ID W13727 | Royal LePage
Snelgrove
· House
Snelgrove · House
Spectacular location, couple of blocks from all types of enterteiment and more, yet in a quiet block. Large bedrooms with private entrance, no carpet, all utilities included. Lots of natural light. Coin laundry on the premises. (Id: 27)
$ 2,400
2 Bedroom Townhouse Richmond Hill ON 105543559
View photo
Townhouse · for rent
$ 3,000
2 Bedroom Townhouse Richmond Hill ON 105543559
Snelgrove
· 2 Bedrooms · 3 Baths · Townhouse
· Terrace · Balcony
Snelgrove · 2 Bedrooms · 3 Baths · Townhouse · Terrace · Balcony
MLS® Number: N13803300 Indulge in Luxury Living in this meticulously crafted Modern Townhome at The Hill On Bayview by Armour Heights Developments. Located in desirable Richmond Hill (near Bayview Avenue and Elgin Mills Rd E, this exceptional, commercial-grade suite boasts 1381 sq ft of open-concept living space and features two bedrooms-complete with a private balcony off the master suite-along with three elegantly designed bathrooms, five premium appliances and upgraded finishes through out. Step outside to your own 410 sq ft private rooftop terrace (includes gas line for BBQing), perfect for entertaining or simply unwinding. The home is bathed in natural light, thanks to its 9-foot ceilings and large windows. Your insurance company will love the security of its all concrete and steel construction with fire suppression. Nestled near lush parks, scenic trails, and a variety of shops and restaurants, this townhome offers the ideal balance of suburban living with quick access to city co
$ 3,000
3351 MOSES Way
View photo
House · for rent
$ 4,700
3351 MOSES Way
Snelgrove
· 2,228 sq.ft · 4 Bedrooms · 3 Baths · House
· Patio · Garden · Office room · Fireplace · Parking
Snelgrove · 2,228 sq.ft · 4 Bedrooms · 3 Baths · House · Patio · Garden · Office room · Fireplace · Parking
MLS® Number: 40862661 Welcome to one of Burlington’s most sought-after family-friendly communities! This beautiful two-storey “Nile” model offers approximately 2,233 sq. ft. of above-grade living space, featuring 4 bedrooms, 2.5 bathrooms, a double-car garage, and a spacious fully fenced backyard. Step inside to a welcoming foyer with elegant tile and engineered flooring flowing throughout the main level. The bright, open-concept living space is designed for both everyday living and entertaining, featuring a spacious living room with a gas fireplace as its focal point. Just steps away, the modern eat-in kitchen offers stainless steel appliances, ample cabinetry, and direct sightlines to the backyard through patio doors, creating a seamless connection between indoor and outdoor living. A convenient powder room completes the main level. Upstairs, beautiful hardwood stairs lead to a generous loft area—perfect for a home office, playroom, or additional family living space. The spacious pri
$ 4,700
Townhouse 3 Bedroom For Rent Vaughan ON 3800 ES105654284
View photo
Townhouse · for rent
$ 3,800
New
Townhouse 3 Bedroom For Rent Vaughan ON 3800 ES105654284
Snelgrove
· 3 Bedrooms · Townhouse
· Terrace · Parking
Snelgrove · 3 Bedrooms · Townhouse · Terrace · Parking
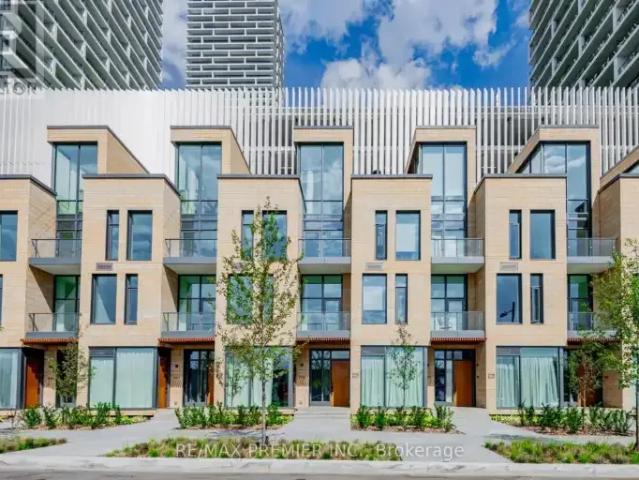
MLS® Number: N13831354 Welcome to this exclusive end-unit townhome in the highly sought-after South VMC community, offering the privacy and prestige of a standalone street address. This rare gem is one of only 20 traditional-style townhomes in the area, featuring a unique trough-style layout not a stacked or back-to-back design. LOTs of upgrade, 2 parking and 1 locker include. Spanning over 1,600 sq. ft. across three private levels, this elegant corner unit is bathed in natural light, thanks to its desirable west-facing orientation. The home boasts 3 spacious bedrooms, 3 bathrooms, and 2 underground parking, complemented by a 200+ sq. ft. private rooftop terrace, perfect for unwinding or hosting guests. Conveniently located just steps away from the subway station and adjacent to IKEA, it is also within walking distance to the Vaughan Metropolitan Centre TTC station and VMC Bus Terminal, ensuring seamless connectivity to the GTA. With quick access to York University, Highways 400 and 40
$ 3,800
Bsmt 105 Poyntz Avenue, Toronto, ON, M2N 1J3 house for lease | Listing ID C13720 | Royal LePage
View photo
House · for rent
$ 1,400
Bsmt 105 Poyntz Avenue, Toronto, ON, M2N 1J3 house for lease | Listing ID C13720 | Royal LePage
Snelgrove
· House
· Garden · Parking · Equipped kitchen · Cellar
Snelgrove · House · Garden · Parking · Equipped kitchen · Cellar
Steps from yonge and sheppard, near subway, ttc, shops, schools, parks, and much more. Walk out lower apt. Very bright, many windows, private entrance, large laundry room with private entrance. Large bedrooms, many large closets: bathtub, shower, dishwasher, stove, fridge, many cupboards, private parking, fenced back yard. Basement tenant responsible for40% of utility payment. (Id: 7525)
$ 1,400
3 Bedroom Townhouse Vaughan ON 105654284
View photo
Townhouse · for rent
$ 3,800
New
3 Bedroom Townhouse Vaughan ON 105654284
Snelgrove
· 3 Bedrooms · 3 Baths · Townhouse
· Terrace · Parking
Snelgrove · 3 Bedrooms · 3 Baths · Townhouse · Terrace · Parking
MLS® Number: N13831354 Welcome to this exclusive end-unit townhome in the highly sought-after South VMC community, offering the privacy and prestige of a standalone street address. This rare gem is one of only 20 traditional-style townhomes in the area, featuring a unique trough-style layout not a stacked or back-to-back design. LOTs of upgrade, 2 parking and 1 locker include. Spanning over 1,600 sq. ft. across three private levels, this elegant corner unit is bathed in natural light, thanks to its desirable west-facing orientation. The home boasts 3 spacious bedrooms, 3 bathrooms, and 2 underground parking, complemented by a 200+ sq. ft. private rooftop terrace, perfect for unwinding or hosting guests. Conveniently located just steps away from the subway station and adjacent to IKEA, it is also within walking distance to the Vaughan Metropolitan Centre TTC station and VMC Bus Terminal, ensuring seamless connectivity to the GTA. With quick access to York University, Highways 400 and 40
$ 3,800
Townhouse 4 Bedroom For Rent Vaughan ON 3243 ES105654241
View photo
Townhouse · for rent
$ 3,243
New
Townhouse 4 Bedroom For Rent Vaughan ON 3243 ES105654241
Snelgrove
· 4 Bedrooms · Townhouse
· Terrace · Parking
Snelgrove · 4 Bedrooms · Townhouse · Terrace · Parking
MLS® Number: N13830006 Spacious corner-unit townhouse with 4 windowed bedrooms in a prime location across Vaughan Metropolitan Centre for Lease. 3 Bedrooms with windows; The 4th bedroom can be used as recreation or office space. Large private terrace on upper level for recreation with gas BBQ line: Moen Faucets, Deep soaker tub, and glass-walled showers. Close to shopping Centres, Parks, subways and many other amenities. High Ceiling, Quartz counter with SS appliances. Pet-friendly. Parking is at an additional cost. Locker available at an additional cost. (id:61160) NASRUDDIN JABRANI905-241-2222CITYSCAPE REAL ESTATE LTD.Firm905-241-2222 This listing content provided by REALTOR.ca has been licensed by REALTOR® members of The Canadian Real Estate Association. The trademarks MLS®, Multiple Listing Service® and the associated logos are owned by The Canadian Real Estate Association (CREA) and identify the quality of services provided by real estate professionals who are members of CREA
$ 3,243
1 Bedroom House Richmond Hill ON LS105186137
View photo
House · for rent
$ 1,575
1 Bedroom House Richmond Hill ON LS105186137
Snelgrove
· 1 Bedroom · 1 Bath · House
Snelgrove · 1 Bedroom · 1 Bath · House
MLS® Number: N13719632 Self - Contained Bsement With Large Windows (Like Ground Level) In Well-Maintained House Offering Both Privacy And Ease. The Unit Features A Separate Entrance, Your Own Laundry, And Flexible Internet Options-Either Shared Or Your Own Setup. This Fully Furnished Space Comes Complete With Recently Cleaned Carpets And Queen Bedset, Sheets (Sheets and Beddings Can Be Removed), Full-Size Appliances, High Ceilings, And Ample Cupboard Storage For Personal Items, With Utility Costs Split At One-Third (1/3 Of Total) Of The Total Every Month. (id:61160) BEHROOZ TALLE647-382-4111condo-house.ca/ROYAL LEPAGE SIGNATURE REALTYFirm416-443-0300 This listing content provided by REALTOR.ca has been licensed by REALTOR® members of The Canadian Real Estate Association. The trademarks MLS®, Multiple Listing Service® and the associated logos are owned by The Canadian Real Estate Association (CREA) and identify the quality of services provided by real estate professionals who are
$ 1,575
Basement 7 Charing Crescent, Aurora, ON, L4G 6P4 house for lease | Listing ID N13687 | Royal LePage
View photo
House · for rent
$ 1,540
Basement 7 Charing Crescent, Aurora, ON, L4G 6P4 house for lease | Listing ID N13687 | Royal LePage
Snelgrove
· House
· Parking · Cellar
Snelgrove · House · Parking · Cellar
Welcome To This Beautifully Renovated 1-Bedroom Lower-Level Apartment Nestled In The Highly Desirable Aurora Heights Community. This Bright And Inviting Suite Features A Private Entrance, A Modern Kitchen With Stainless Steel Appliances, A Stylish 3-Piece Bathroom, And A Private Samsung Washer & Dryer For Added Convenience. Pot Lights Throughout Enhance The Warm And Contemporary Feel Of The Space. One Driveway Parking Space Is Included, Along With High-Speed Internet. The Unit Can Also Be Rented Fully Furnished, Offering An Excellent Turnkey Option For Qualified Tenants. Ideally Located Just Steps From Shopping, Bathurst Street, Parks, Scenic Walking Trails, Public Transit, And Other Everyday Amenities. Tenant Pays Only 1/3 Of Utilities. Includes Stainless Steel Fridge, Electric Cooktop, Hood Fan, And Private Washer & Dryer. No Pets Please. (Id: 27)
$ 1,540
Townhouse 4 Bedroom For Rent Vaughan ON 4000 ES105654224
View photo
Townhouse · for rent
$ 4,000
New
Townhouse 4 Bedroom For Rent Vaughan ON 4000 ES105654224
Snelgrove
· 4 Bedrooms · Townhouse
· Office room · Parking
Snelgrove · 4 Bedrooms · Townhouse · Office room · Parking
MLS® Number: N13828920 New Transit City Town Home. 3 bedrooms + 2 full bath, one den at upper level that can be used as office or bedroom. 11 ft ceilings on the main and third floors. Upscale design, great layout and amazing amenities. Close to restaurants, YMCA, banks Walmart, Costco, Ikea, Vaughan Mills, Cineplex, parks & much more. Steps to TTC Vaughan Subway, Bus Terminals, and Highways. Private own townhouse surrounds lots of building and amenities. Only few townhouses built in the area, 1919 sqft town house, which gives you a house feeling in the center of Vaughan Downtown. Only 2 min walk to subway. Do not miss this opportunity *EXTRAS* Large size windows. Private own roof top for sitting and BBQ. Water and gas line available on rooftop for BBQ. 1 parking & 1 locker/bicycle storage included. Stainless steel kitchen appliances and stacked washer and dryer. One YMCA membership free. (id:61160) NASRULLAH JOYIA416-400-3315www.joyiahomes.com/RE/MAX PREMIER INC.Firm416-9
$ 4,000
4 Bedroom House Richmond Hill ON 105674854
View photo
House · for rent
$ 4,500
New
4 Bedroom House Richmond Hill ON 105674854
Snelgrove
· 4 Bedrooms · 4 Baths · House
· Cellar
Snelgrove · 4 Bedrooms · 4 Baths · House · Cellar
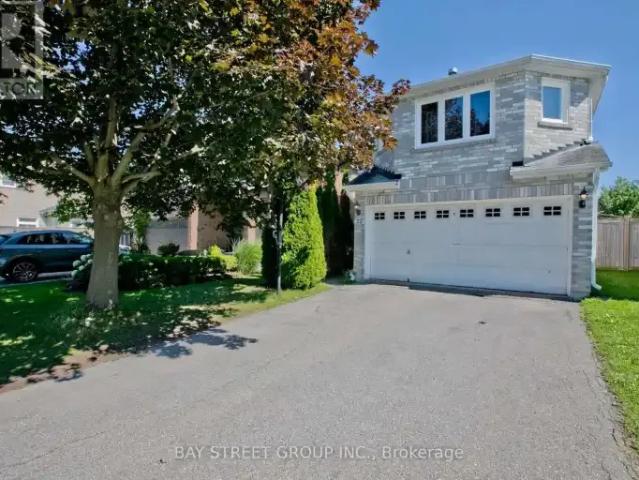
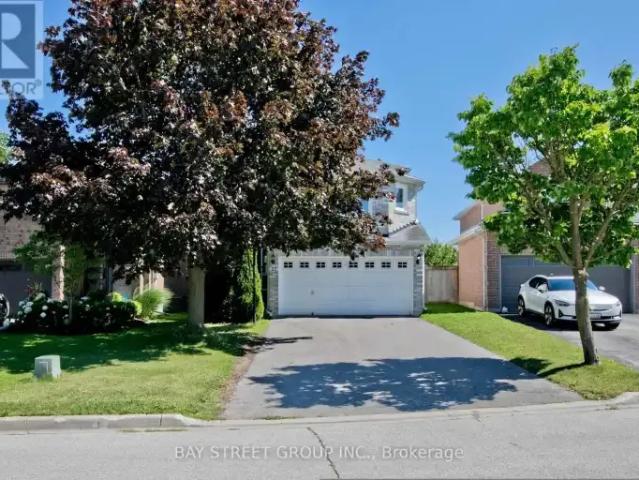
MLS® Number: N13831710 Newly Renovated And Upgraded Custom Made Home! Many New Appliances And Windows. New Porcelain And Hardwood Floor In Main And 2nd Floor. New Laminate Floor In Basement. New Gas Hot-Water Tank (Rental). High-Ranking Schools. Quite Cul-De-Sac. Walking Distance To Shops, Restaurants And Public Transits. (id:61160) STEVEN GUO905-909-0101BAY STREET GROUP INC.Firm905-909-0101 This listing content provided by REALTOR.ca has been licensed by REALTOR® members of The Canadian Real Estate Association. The trademarks MLS®, Multiple Listing Service® and the associated logos are owned by The Canadian Real Estate Association (CREA) and identify the quality of services provided by real estate professionals who are members of CREA
$ 4,500
4 Bedroom Townhouse Vaughan ON 105654241
View photo
Townhouse · for rent
$ 3,243
New
4 Bedroom Townhouse Vaughan ON 105654241
Snelgrove
· 4 Bedrooms · 2 Baths · Townhouse
· Terrace · Parking
Snelgrove · 4 Bedrooms · 2 Baths · Townhouse · Terrace · Parking
MLS® Number: N13830006 Spacious corner-unit townhouse with 4 windowed bedrooms in a prime location across Vaughan Metropolitan Centre for Lease. 3 Bedrooms with windows; The 4th bedroom can be used as recreation or office space. Large private terrace on upper level for recreation with gas BBQ line: Moen Faucets, Deep soaker tub, and glass-walled showers. Close to shopping Centres, Parks, subways and many other amenities. High Ceiling, Quartz counter with SS appliances. Pet-friendly. Parking is at an additional cost. Locker available at an additional cost. (id:61160) NASRUDDIN JABRANI905-241-2222CITYSCAPE REAL ESTATE LTD.Firm905-241-2222 This listing content provided by REALTOR.ca has been licensed by REALTOR® members of The Canadian Real Estate Association. The trademarks MLS®, Multiple Listing Service® and the associated logos are owned by The Canadian Real Estate Association (CREA) and identify the quality of services provided by real estate professionals who are members of CREA
$ 3,243
House 4 Bedroom For Rent Richmond Hill ON 4500 ES105674854
View photo
House · for rent
$ 4,500
New
House 4 Bedroom For Rent Richmond Hill ON 4500 ES105674854
Snelgrove
· 4 Bedrooms · House
· Cellar
Snelgrove · 4 Bedrooms · House · Cellar
MLS® Number: N13831710 Newly Renovated And Upgraded Custom Made Home! Many New Appliances And Windows. New Porcelain And Hardwood Floor In Main And 2nd Floor. New Laminate Floor In Basement. New Gas Hot-Water Tank (Rental). High-Ranking Schools. Quite Cul-De-Sac. Walking Distance To Shops, Restaurants And Public Transits. (id:61160) STEVEN GUO905-909-0101BAY STREET GROUP INC.Firm905-909-0101 This listing content provided by REALTOR.ca has been licensed by REALTOR® members of The Canadian Real Estate Association. The trademarks MLS®, Multiple Listing Service® and the associated logos are owned by The Canadian Real Estate Association (CREA) and identify the quality of services provided by real estate professionals who are members of CREA
$ 4,500
1 Bedroom House Richmond Hill ON 105506010
View photo
House · for rent
$ 1,100
1 Bedroom House Richmond Hill ON 105506010
Snelgrove
· 1 Bedroom · 1 Bath · House
· Cellar
Snelgrove · 1 Bedroom · 1 Bath · House · Cellar
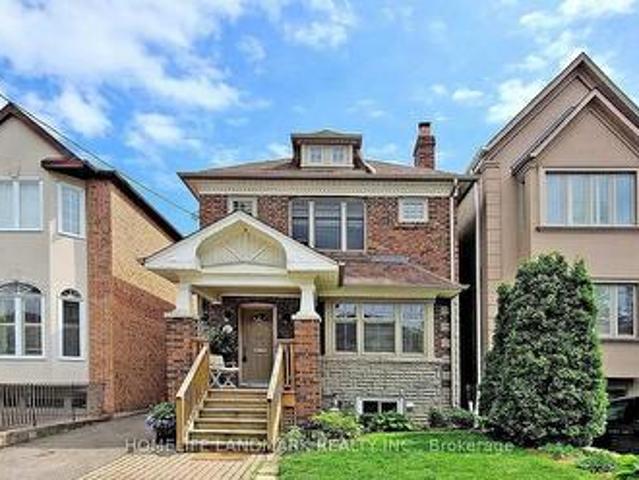
MLS® Number: N13792656 Richmond Hill basement studio for rent. Located at Bayview and Major Mackenzie. Students welcome. Nearby Bayview Secondary School, Go Station and Supermarket. Ideal for working professionals or students. Separate Entrance. Maximum 2 persons. No parking lot. Preference for the tenant with a light cooking lifestyle and good rental reference.. Rent $1100+25% utilities. Available from October 1. (id:61160) FRAN GE905-305-1600HOMELIFE LANDMARK REALTY INC.Firm905-305-1600www.homelifelandmark.com/ This listing content provided by REALTOR.ca has been licensed by REALTOR® members of The Canadian Real Estate Association. The trademarks MLS®, Multiple Listing Service® and the associated logos are owned by The Canadian Real Estate Association (CREA) and identify the quality of services provided by real estate professionals who are members of CREA
$ 1,100
4 Bedroom Townhouse Vaughan ON 105654224
View photo
Townhouse · for rent
$ 4,000
New
4 Bedroom Townhouse Vaughan ON 105654224
Snelgrove
· 4 Bedrooms · 2 Baths · Townhouse
· Office room · Parking
Snelgrove · 4 Bedrooms · 2 Baths · Townhouse · Office room · Parking
MLS® Number: N13828920 New Transit City Town Home. 3 bedrooms + 2 full bath, one den at upper level that can be used as office or bedroom. 11 ft ceilings on the main and third floors. Upscale design, great layout and amazing amenities. Close to restaurants, YMCA, banks Walmart, Costco, Ikea, Vaughan Mills, Cineplex, parks & much more. Steps to TTC Vaughan Subway, Bus Terminals, and Highways. Private own townhouse surrounds lots of building and amenities. Only few townhouses built in the area, 1919 sqft town house, which gives you a house feeling in the center of Vaughan Downtown. Only 2 min walk to subway. Do not miss this opportunity *EXTRAS* Large size windows. Private own roof top for sitting and BBQ. Water and gas line available on rooftop for BBQ. 1 parking & 1 locker/bicycle storage included. Stainless steel kitchen appliances and stacked washer and dryer. One YMCA membership free. (id:61160) NASRULLAH JOYIA416-400-3315www.joyiahomes.com/RE/MAX PREMIER INC.Firm416-9
$ 4,000
House 5 Bedroom For Rent Vaughan ON 5000 ES105654185
View photo
House · for rent
$ 5,000
New
House 5 Bedroom For Rent Vaughan ON 5000 ES105654185
Snelgrove
· 5 Bedrooms · House
· Garden · Parking · Fireplace · Cellar
Snelgrove · 5 Bedrooms · House · Garden · Parking · Fireplace · Cellar
MLS® Number: N13827648 Welcome to 19 Dace Drive, an all brick detached home offering approximately 2,191 sq. ft. above grade, plus a 1,045 sq. ft. finished basement, a double garage and a beautifully landscaped 41.99 x 82.02 ft. lot. From the moment you enter, thoughtful architectural details stand out: a decorative glass front door and sidelight, coffered foyer ceiling, wainscoting, crown moulding, elegant columns and a hardwood staircase with wrought iron pickets. Hardwood flooring continues throughout the main and upper levels.The formal dining room features a decorative ceiling medallion, feature wall, California shutters and recessed lighting. The inviting family room offers a fireplace with a floor to ceiling stone surround and flows naturally into the kitchen and breakfast area. The kitchen is appointed with granite countertops, extended cabinetry, stainless steel appliances, a decorative stone backsplash, pantry storage and access to the backyard. A convenient main floor laundr
$ 5,000
Townhouse 3 Bedroom For Rent Vaughan ON 3800 ES105654184
View photo
Townhouse · for rent
$ 3,800
New
Townhouse 3 Bedroom For Rent Vaughan ON 3800 ES105654184
Snelgrove
· 3 Bedrooms · Townhouse
· Cellar
Snelgrove · 3 Bedrooms · Townhouse · Cellar
MLS® Number: N13827558 Welcome to this bright and spacious townhouse by Premont Homes, featuring a distinctive brick and stone exterior and a walkout finished basement. The landlord will require space in the basement for storage. Ideally located in a family-friendly neighbourhood close to schools, parks,shopping, transit, highways, and major amenities. The 9-foot main floor offers an open and inviting layout with hardwood flooring, an oak staircase, modern countertops and kitchen, and plenty of pot lights. Enjoy a highly convenient location just 3 minutes to Highway 400 and approximately 10 minutes to Highway 407, with easy access to the Vaughan Metropolitan Centre (VMC) subway station, Vaughan Mills, Canada's Wonderland, Costco, and Cortellucci Vaughan Hospital. Everything you need is close by, including the community center and library, as well as plazas, Walmart, Shoppers Drug Mart, McDonald's, FreshCo, and a variety of other shops and services, many within walking distance. A great
$ 3,800
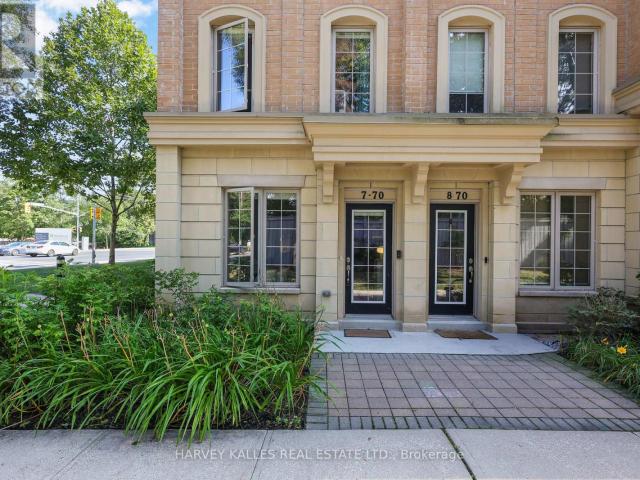
apartment at 7 70 HARGRAVE LANE, Toronto, Ontario, M4N0A4
View photo
House · for rent
$ 4,100
New
apartment at 7 70 HARGRAVE LANE, Toronto, Ontario, M4N0A4
Snelgrove
· 291 sq.ft · 1 Bedroom · House
· Office room · Terrace · Parking
Snelgrove · 291 sq.ft · 1 Bedroom · House · Office room · Terrace · Parking
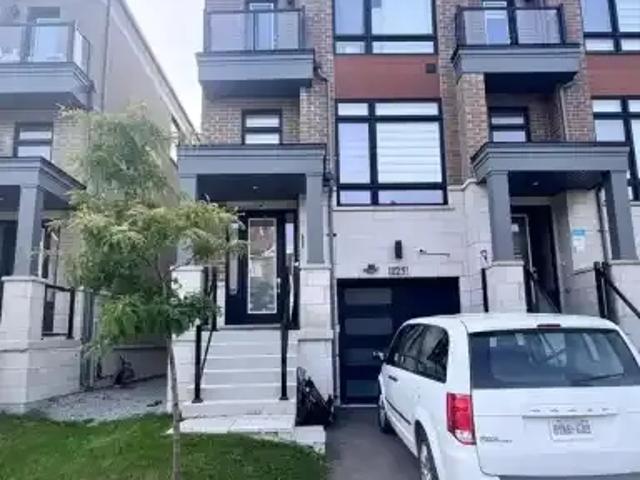
Experience Elevated Living In This Exceptional Three-Storey End-Unit Townhome In The Heart Of Prestigious Lawrence Park. Offering An Expansive And Thoughtfully Designed Layout, This Residence Combines The Feel Of A Detached Home With The Convenience Of Low-Maintenance Living. The Sun-Filled Main Floor Features 9-Foot Ceilings, Generous Living And Dining Spaces, And A Beautifully Appointed Kitchen With Stainless Steel Appliances, Ideal For Both Everyday Living And Entertaining. The Upper Levels Offer A Spacious Primary Retreat With A Private Ensuite, Two Additional Bedrooms, And A Dedicated Office, Providing Exceptional Flexibility For Families And Professionals Alike. Crowning The Home Is A Spectacular Private Rooftop Terrace With Extraordinary Views, Creating The Perfect Setting For Morning Coffee, Sunset Cocktails, Or Outdoor Entertaining. The Lower Level Includes Direct Garage Access, Abundant Storage, And A Large Recreation Room That Offers Endless Possibilities As A Media Room, Gy
$ 4,100
2175 Oneida Court, Mississauga, ON, L5C 4G5 house for lease | Listing ID W13718 | Royal LePage
View photo
House · for rent
$ 5,980
2175 Oneida Court, Mississauga, ON, L5C 4G5 house for lease | Listing ID W13718 | Royal LePage
Snelgrove
· House
Snelgrove · House
Welcome To The Credit River Ravine Lot, A Rare Oasis In The City And A True Urban Cottage. This Custom-Built Home Is One Of Only Six On A Cul-De-Sac, Providing A Private Retreat In The Heart Of The Metropolis. Featuring A Spacious Open Sitting Area And A Cellini Kitchen, This 3-Bedroom Home Is Perfect For Entertaining And Family Gatherings. The High-Quality Finishes, Including Oak, Granite, Ceramics, And Marble, Add A Touch Of Luxury And Sophistication To Every Room. 9' Ceilings, And A Top-Quality Marley Roof, This Home Offers Both Comfort And Peace Of Mind. Enjoy Stunning Views Of The Ravine And Surrounding Nature From Every Window, And Relax In Your Own Personal Haven Away From The Hustle And Bustle Of City Life. *extras*. Hot Water Tank Ownes. (Id: 27)
$ 5,980
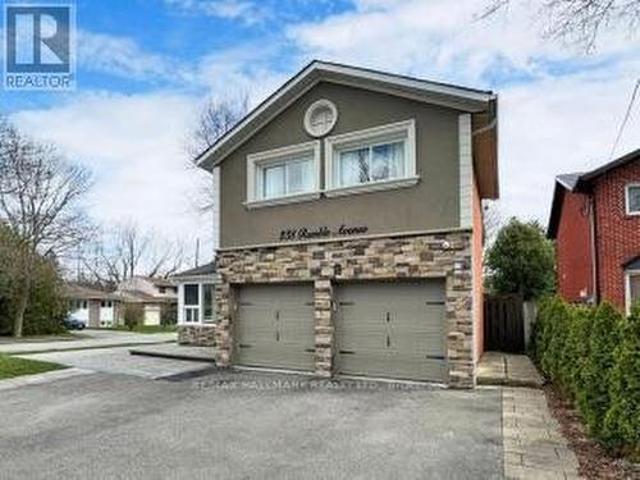
Bsmt 238 Rumble Avenue, Richmond Hill, ON, L4C 4G7 house for lease | Listing ID N13833 | Royal LePage
View photo
House · for rent
$ 1,600
New
Bsmt 238 Rumble Avenue, Richmond Hill, ON, L4C 4G7 house for lease | Listing ID N13833 | Royal LePage
Snelgrove
· House
· Cellar
Snelgrove · House · Cellar
Welcome to this bright and spacious one-bedroom walk-up basement apartment in the desirable Mill Pond area of Richmond Hill. Featuring a private separate entrance and a functional layout, this unit offers comfortable living in a quiet and convenient neighbourhood. Ideally located close to Mill Pond Park, walking trails, public transit, shopping, restaurants, and Downtown Richmond Hill. Perfect for a single professional or couple. Water is included in the rent (id: 27)
$ 1,600
203 Melrose Avenue, Toronto, ON, M5M 1Y9 house for lease | Listing ID C13720 | Royal LePage
View photo
House · for rent
$ 4,600
203 Melrose Avenue, Toronto, ON, M5M 1Y9 house for lease | Listing ID C13720 | Royal LePage
Snelgrove
· House
· Fireplace · Cellar
Snelgrove · House · Fireplace · Cellar
Beautiful 3 Bedrooms Home Situated In The Heart Of Lawrence Park Community! Newly renovation with hardwood flooring on 2nd flr & stair, new painting on Main & 2nd flr. Updated Kitchen With Granite Countertop & Breakfast Area. Living Room With A Fireplace And Hardwood Floors. Finished Basement With Separate Entrance. Move-In Condition. Walking Distance To Yonge, Ttc, Parks & All Amenities. Great Schools (John Wanless Jr P. S, Glenview Sr Ps & Lawrence Park Ci) (id: 27)
$ 4,600
5 Bedroom House Vaughan ON 105654185
View photo
House · for rent
$ 5,000
New
5 Bedroom House Vaughan ON 105654185
Snelgrove
· 5 Bedrooms · 4 Baths · House
· Garden · Parking · Fireplace · Cellar
Snelgrove · 5 Bedrooms · 4 Baths · House · Garden · Parking · Fireplace · Cellar
MLS® Number: N13827648 Welcome to 19 Dace Drive, an all brick detached home offering approximately 2,191 sq. ft. above grade, plus a 1,045 sq. ft. finished basement, a double garage and a beautifully landscaped 41.99 x 82.02 ft. lot. From the moment you enter, thoughtful architectural details stand out: a decorative glass front door and sidelight, coffered foyer ceiling, wainscoting, crown moulding, elegant columns and a hardwood staircase with wrought iron pickets. Hardwood flooring continues throughout the main and upper levels.The formal dining room features a decorative ceiling medallion, feature wall, California shutters and recessed lighting. The inviting family room offers a fireplace with a floor to ceiling stone surround and flows naturally into the kitchen and breakfast area. The kitchen is appointed with granite countertops, extended cabinetry, stainless steel appliances, a decorative stone backsplash, pantry storage and access to the backyard. A convenient main floor laundr
$ 5,000
3 Bedroom Townhouse Vaughan ON 105654184
View photo
Townhouse · for rent
$ 3,800
New
3 Bedroom Townhouse Vaughan ON 105654184
Snelgrove
· 3 Bedrooms · 4 Baths · Townhouse
· Cellar
Snelgrove · 3 Bedrooms · 4 Baths · Townhouse · Cellar
MLS® Number: N13827558 Welcome to this bright and spacious townhouse by Premont Homes, featuring a distinctive brick and stone exterior and a walkout finished basement. The landlord will require space in the basement for storage. Ideally located in a family-friendly neighbourhood close to schools, parks,shopping, transit, highways, and major amenities. The 9-foot main floor offers an open and inviting layout with hardwood flooring, an oak staircase, modern countertops and kitchen, and plenty of pot lights. Enjoy a highly convenient location just 3 minutes to Highway 400 and approximately 10 minutes to Highway 407, with easy access to the Vaughan Metropolitan Centre (VMC) subway station, Vaughan Mills, Canada's Wonderland, Costco, and Cortellucci Vaughan Hospital. Everything you need is close by, including the community center and library, as well as plazas, Walmart, Shoppers Drug Mart, McDonald's, FreshCo, and a variety of other shops and services, many within walking distance. A great
$ 3,800
apartment at 3320 CLINE STREET, Burlington, Ontario, L7M0K4
View photo
House · for rent
$ 5,100
New
apartment at 3320 CLINE STREET, Burlington, Ontario, L7M0K4
Snelgrove
· 721 sq.ft · 1 Bedroom · House
· Office room · Deck
Snelgrove · 721 sq.ft · 1 Bedroom · House · Office room · Deck
Bright and spacious 5-bedroom detached home in highly sought-after Alton Village backs onto a serene ravine, offering exceptional privacy and a peaceful setting. Featuring a large deck perfect for relaxing or entertaining, the home showcases quality upgrades throughout. The main floor offers a well-designed layout with separate living and dining areas, a welcoming family room, a private office, and an upgraded kitchen complete with quartz countertops, a stylish backsplash, and stainless steel appliances, ideal for both everyday living and hosting. The generously sized primary bedroom provides a comfortable retreat with walk-in closets and a 5-piece ensuite bath, while four additional spacious bedrooms offer ample accommodation, including two connected by a convenient Jack-and-Jill washroom. Located in one of Burlington’s most desirable communities, Alton Village is known for its top-rated schools, family-friendly atmosphere, parks, and convenient access to major highways, shopping, and
$ 5,100
1 Bedroom House Richmond Hill ON LS105198677
View photo
House · for rent
$ 1,600
1 Bedroom House Richmond Hill ON LS105198677
Snelgrove
· 1 Bedroom · 1 Bath · House
· Parking · Cellar
Snelgrove · 1 Bedroom · 1 Bath · House · Parking · Cellar
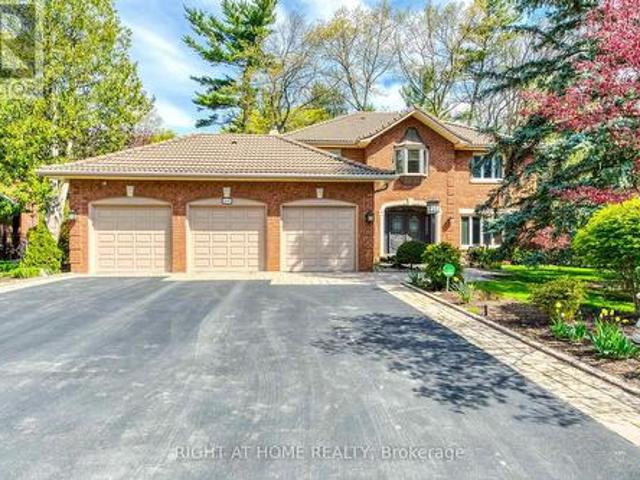
MLS® Number: N12877924 Beautiful Property In Desirable Jefferson Neighborhood. Walk -Up Basement; Bright And Spacious. Basement Apartment With Separate Entrance And Bedroom Perfect For Single and Small Family; Including 2 Parking spots; Close To Park, Trails, Lake And Walking Distance To School.One Must see properties in Jefferson! (id:61160) SALLY TAO905-695-7888www.ihomesteam.ca/RIGHT AT HOME REALTYFirm905-695-7888 This listing content provided by REALTOR.ca has been licensed by REALTOR® members of The Canadian Real Estate Association. The trademarks MLS®, Multiple Listing Service® and the associated logos are owned by The Canadian Real Estate Association (CREA) and identify the quality of services provided by real estate professionals who are members of CREA
$ 1,600

Get email alerts

Don't miss out: be the first to know about new properties

The alert was correctly created

On subscribing you accept the conditions of use and the privacy policy
Alert
Receive new ads in your inbox
Save this search
Receive alerts for new listings

We'll send you an email when we have new properties for: "Houses to rent in Snelgrove"

The alert was correctly created

Get email alerts and be the first to see new listings
Required field
On subscribing I accept the terms of the privacy policy
Perfect! You'll soon start receiving new listings via email
Alert
Receive an email when we have new ads for Houses to rent in Snelgrove
Save this search
Filters

Bedrooms

Area (sq.ft)

sq.ft
sq.ft

Price ($ per month)

$
$

Filter by property type

Bathrooms

Clear all filters
Receive notifications when new entries are published.