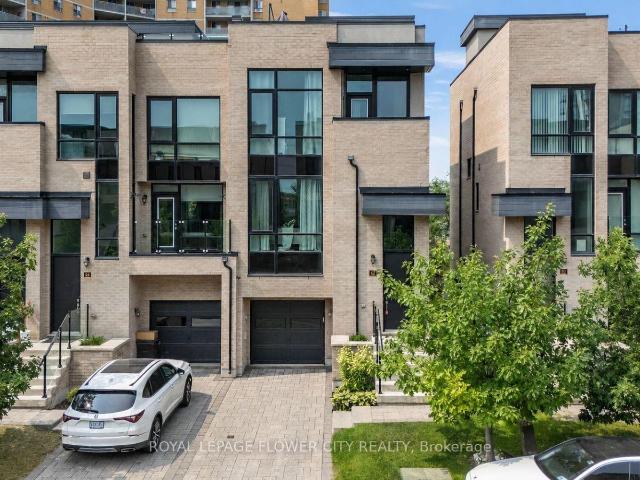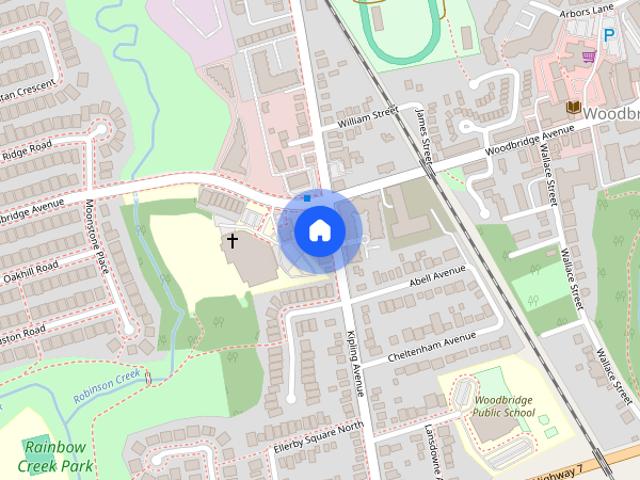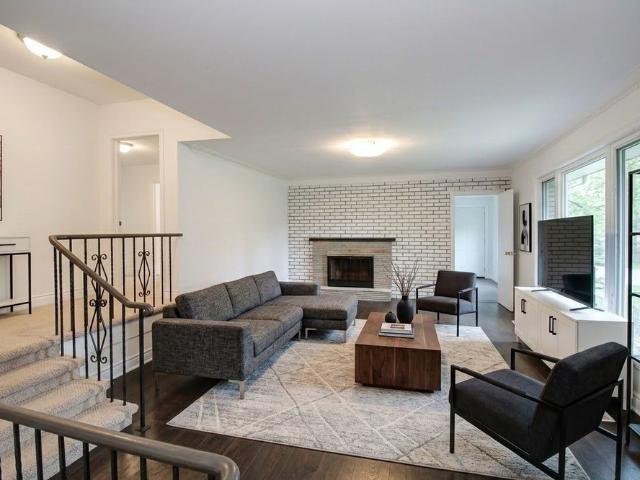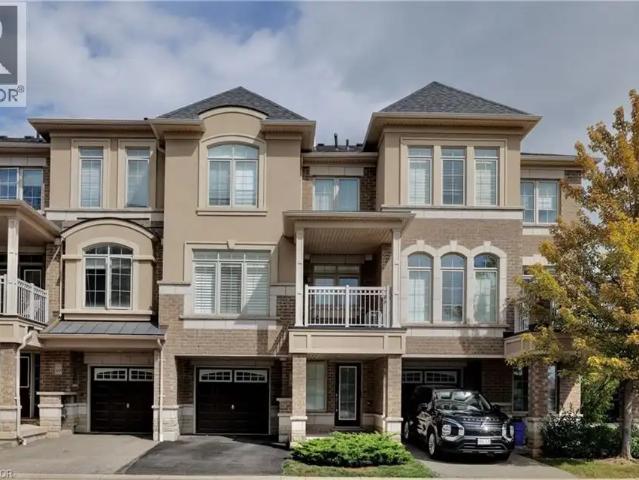
14,302 houses to rent in Snelgrove

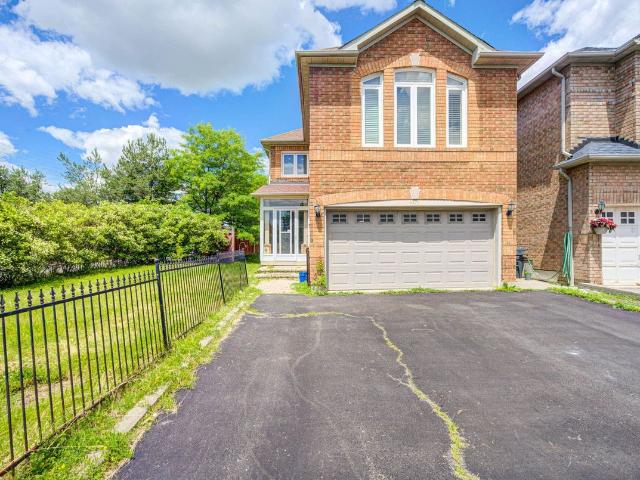
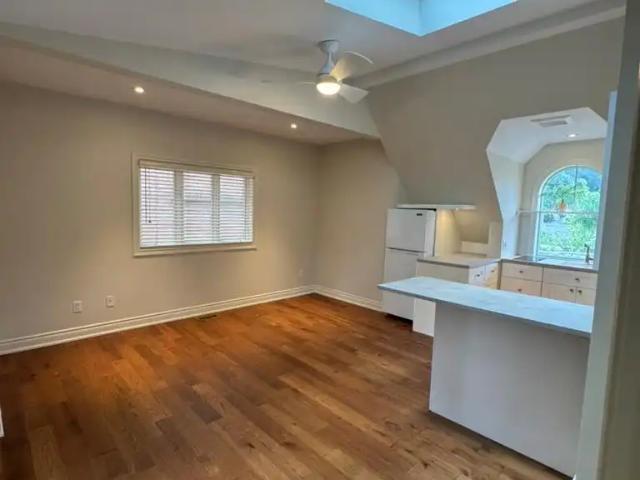
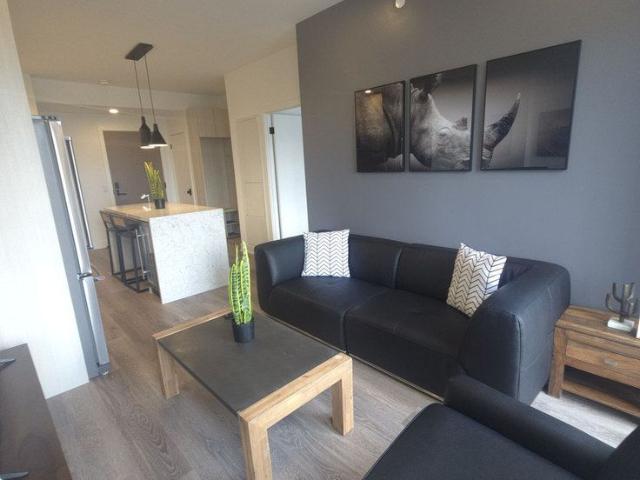
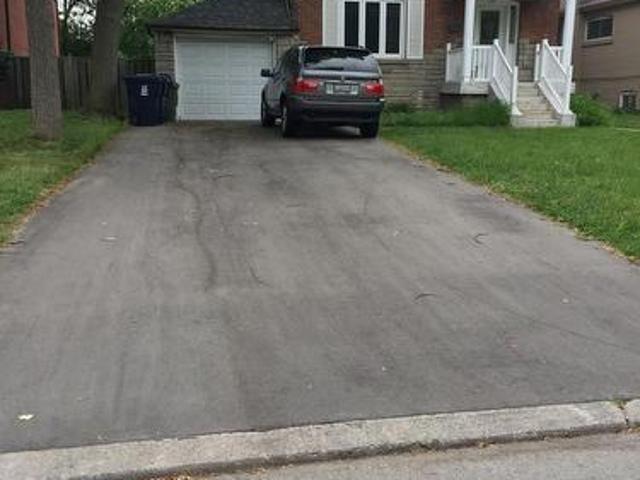
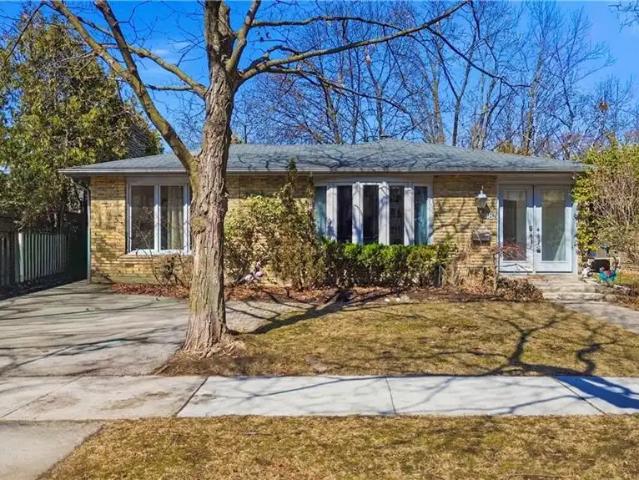
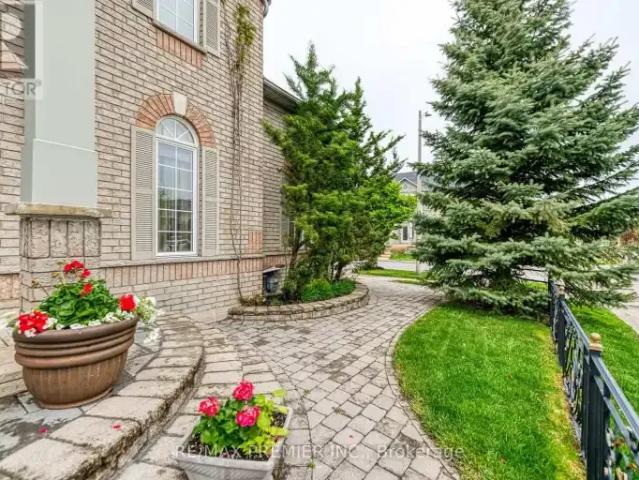
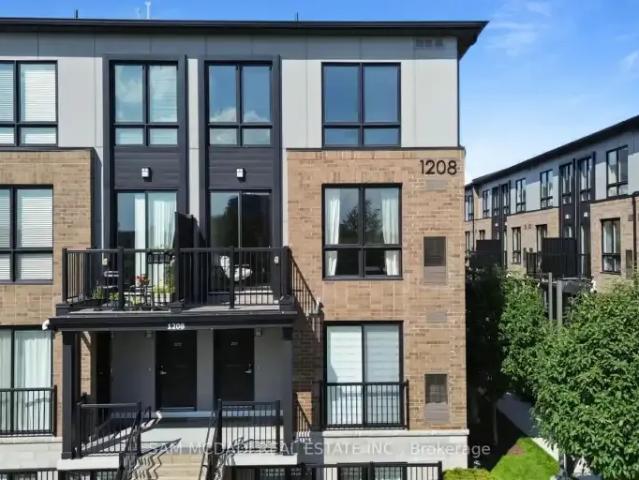
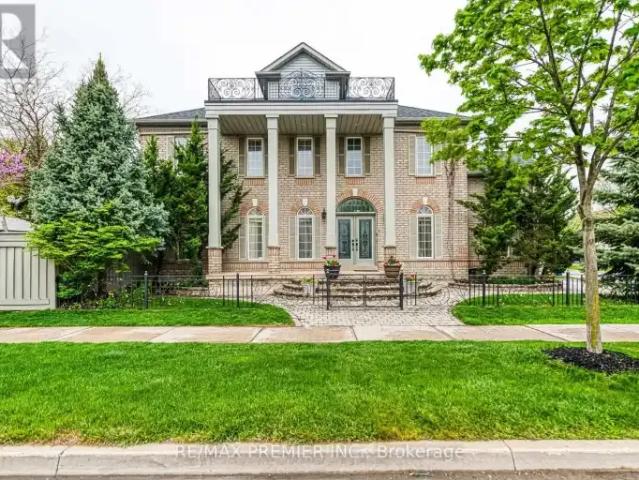
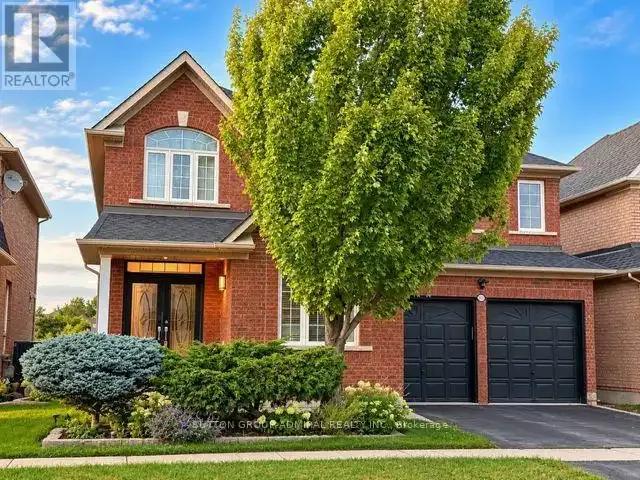
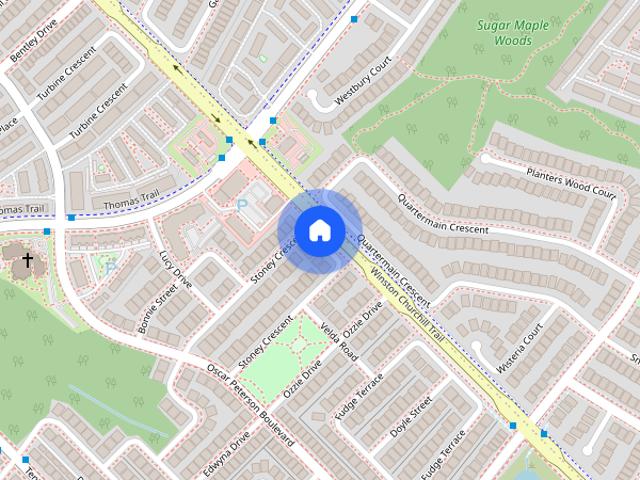
House in Mississauga Churchill Meadows
View photo
House · for rent
$ 1,500
New
House in Mississauga Churchill Meadows
Snelgrove
· 1,496 sq.ft · 1 Bedroom · 1 Bath · House
· Parking · Cellar
Snelgrove · 1,496 sq.ft · 1 Bedroom · 1 Bath · House · Parking · Cellar
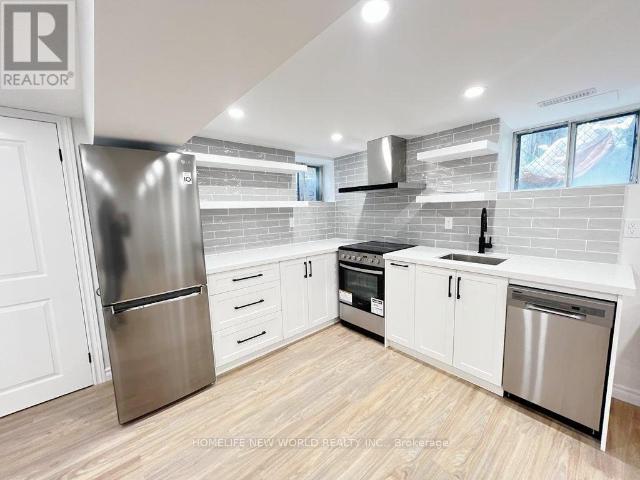
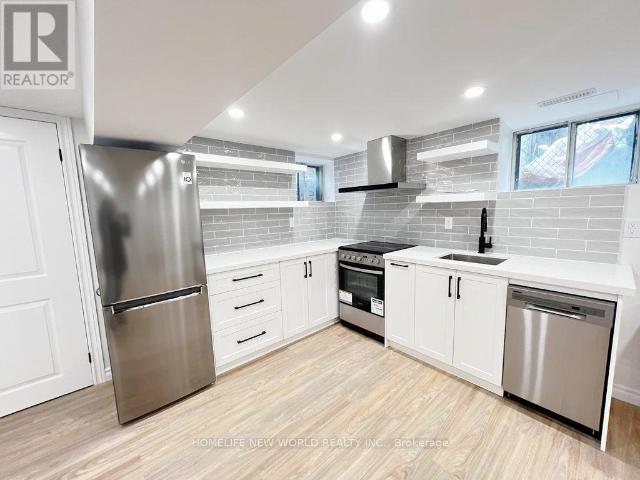
MLS® Number: W13698470Welcome to this well designed one bedroom, one bathroom basement apartment in the heart of Churchill Meadows, Mississauga. Featuring laminate flooring throughout, this bright and clean unit offers comfortable living for students or young professionals. A private entrance through the garage provides convenient access and privacy. One dedicated parking spot is included for your vehicle. The apartment is ideally positioned close to top rated schools, libraries, and Erin Mills Town Center for shopping and dining. Highway 403 access is nearby for easy commuting, and you're just minutes from the GO Station for seamless transit connections. The proximity to Winston Churchill ensures quick access to Mississauga's public transportation network. Shared laundry facilities with the landlord keep maintenance simple and affordable. Utilities are shared with the landlord on a proportional basis: 30% for a single occupant and 50% for a couple. The well maintained unit is move in
$ 1,500
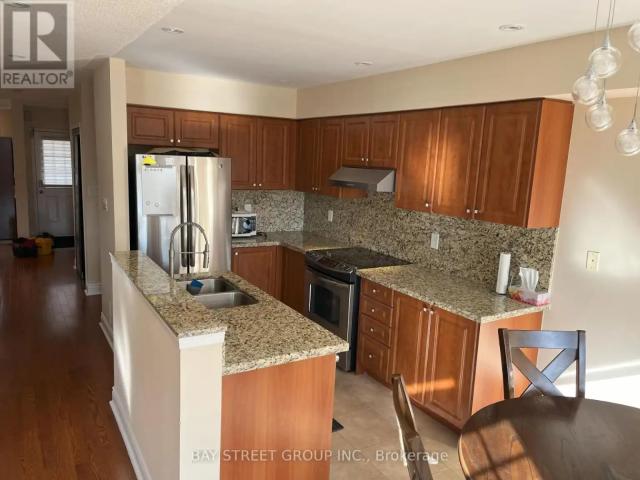
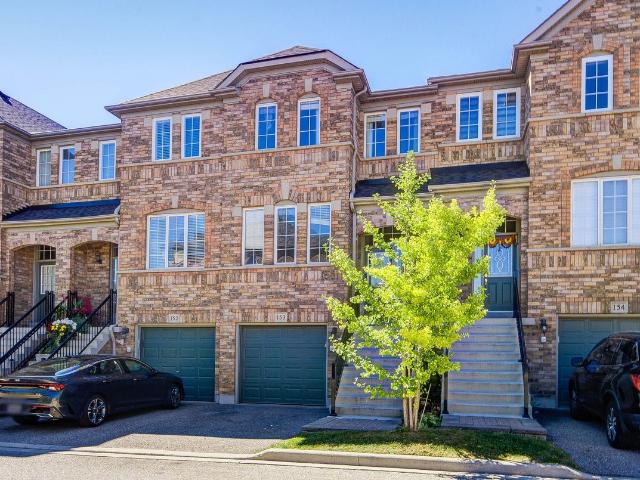
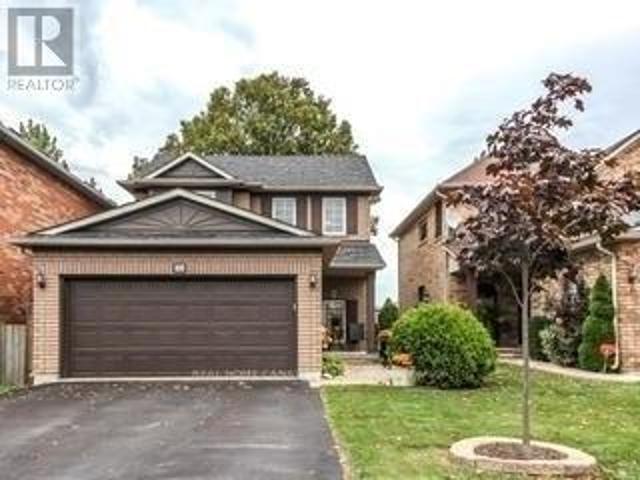
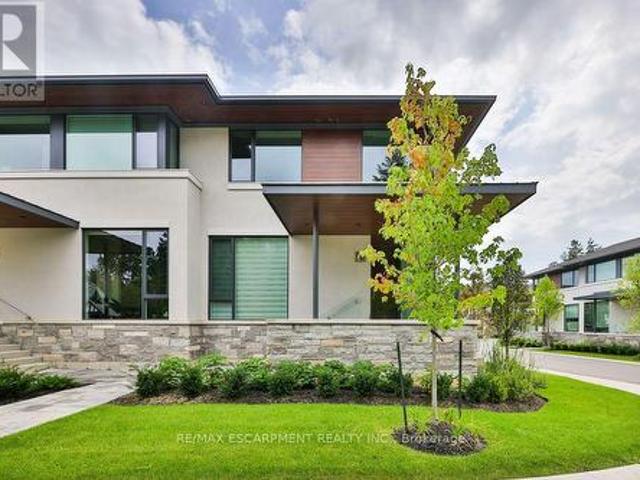
BEDROOM 49 WALKVIEW CRESCENT
View photo
House · for rent
$ 1,000
BEDROOM 49 WALKVIEW CRESCENT
Snelgrove
· 1,496 sq.ft · 1 Bedroom · 1 Bath · House
· Fireplace
Snelgrove · 1,496 sq.ft · 1 Bedroom · 1 Bath · House · Fireplace
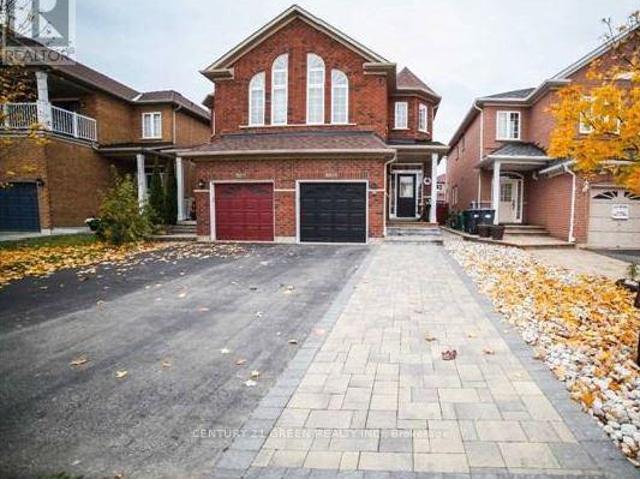
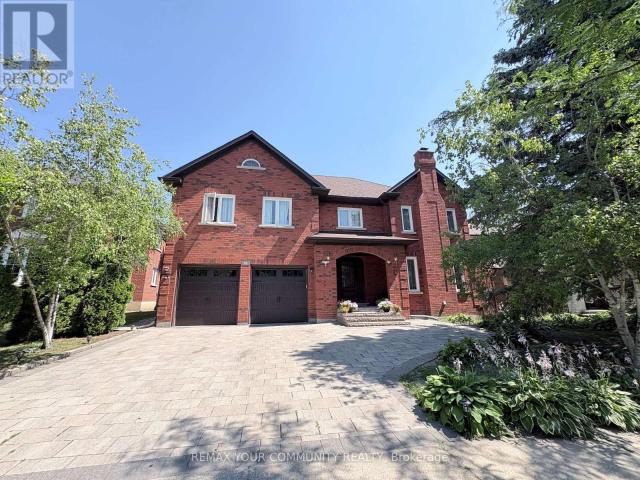
MLS® Number: N13724828 Large, spacious and sunlit furnished private bedroom. Stunning! Beautiful Home! Gorgeous Luxury Upgraded End Unit Freehold T.H. Fully Renovated Home, Hardwood Flooring, Gas Fireplace, Granite Top/Backsplash Kitchen With S/S Appliances. Furnished house. There are 3 other female tenants living in the house (all private bedrooms). Shared with bathroom, kitchen, living, dining, family room and laundry. Rent includes all utilities, high-speed internet, and furniture. (id:61160) DAVE MUKHERJEE 905-909-0101 BAY STREET GROUP INC. Firm 905-909-0101 This listing content provided by REALTOR.ca has been licensed by REALTOR® members of The Canadian Real Estate Association. The trademarks MLS®, Multiple Listing Service® and the associated logos are owned by The Canadian Real Estate Association (CREA) and identify the quality of services provided by real estate professionals who are members of CREA
$ 1,000
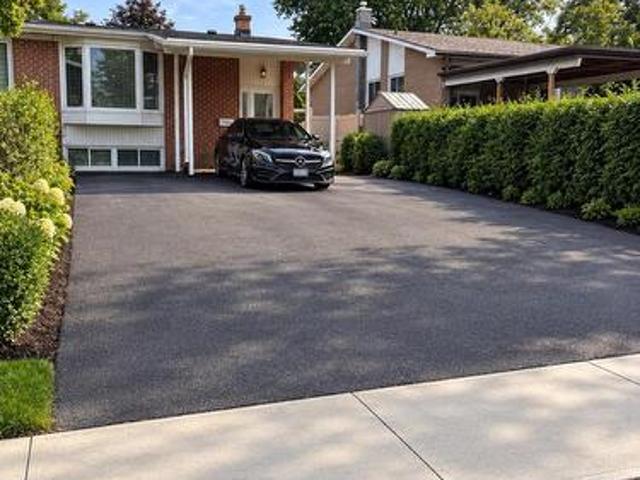
Detached Property
View photo
House · for rent
$ 1,650
New
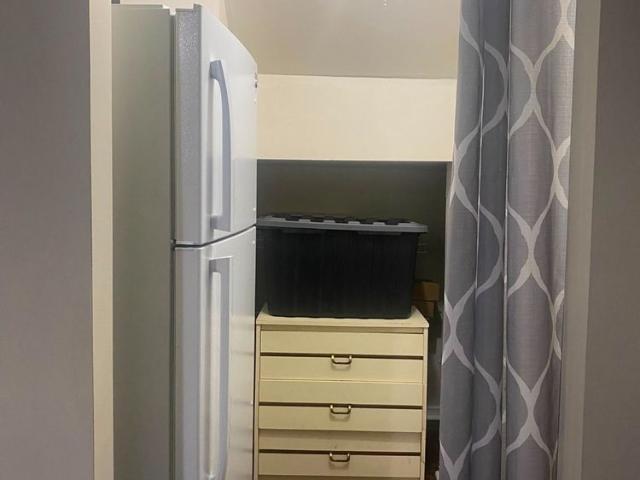
Detached Property
Snelgrove
· 183 sq.ft · 2 Bedrooms · House
· Office room
Snelgrove · 183 sq.ft · 2 Bedrooms · House · Office room
Welcome to This Beautifully Renovated 1+1 Bedroom home. This property features an open-concept living and kitchen area. The spacious bedroom includes a window for natural light. The den is ideal for a home office.The kitchen has been newly renovated with a modern backsplash. Washer and Dryer are not shared. A prime location in the hearth of Mississauga, close to schools, Hwy, square one, heartland, transit and quiet safe neighbourhood
$ 1,650
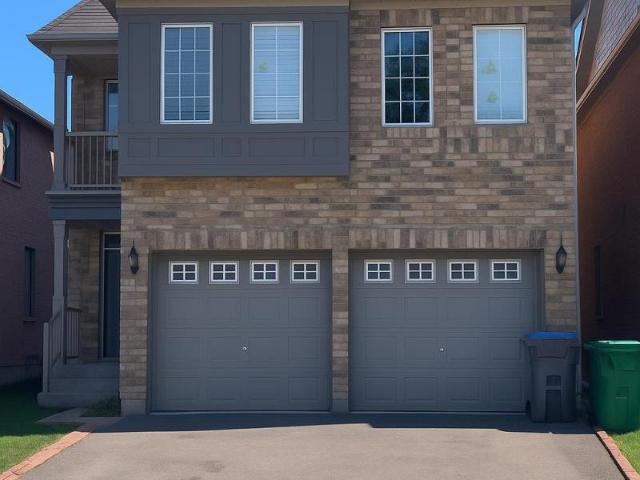
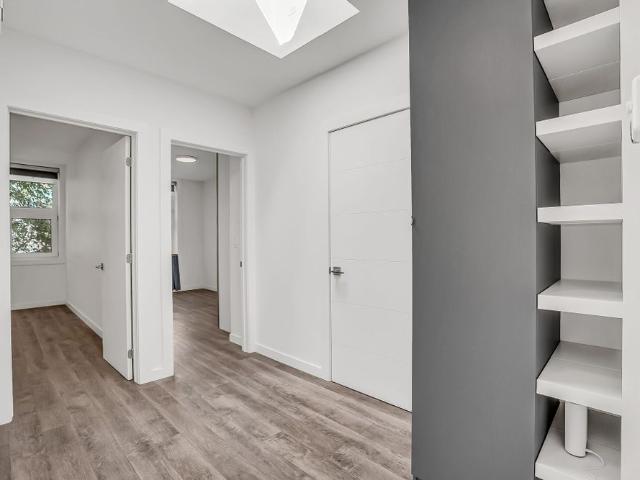
Condo Townhouse Property
View photo
House · for rent
$ 3,400
New
Condo Townhouse Property
Snelgrove
· 140 sq.ft · 3 Bedrooms · House
· Garden · Office room · Balcony
Snelgrove · 140 sq.ft · 3 Bedrooms · House · Garden · Office room · Balcony
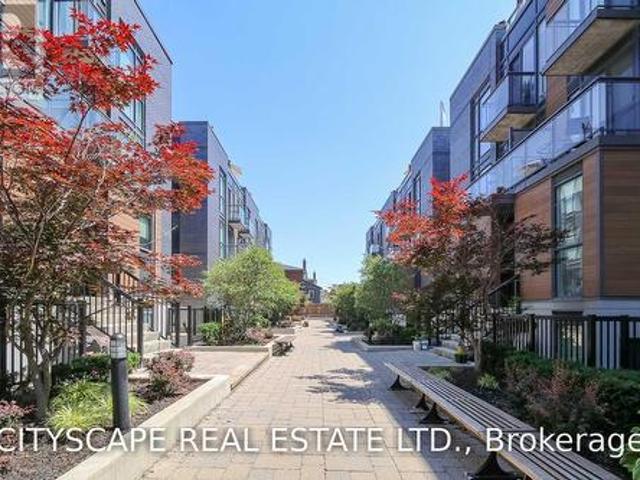
Welcome to this town home in one of Mississauga's most desirable family-friendly neighbourhoods, offering over 1,600 sq. ft. of above-grade living space with bright east- and west-facing exposures. Featuring new flooring in the bedrooms, elegant hardwood staircases, and freshly painted interiors, this move-in-ready home combines comfort, style, and functionality. The spacious open-concept living and dining areas are ideal for both everyday living and entertaining. The generous kitchen features a central island and a bright breakfast area with a walkout to the balcony, creating a seamless indoor-outdoor living experience. The primary bedroom enjoys a peaceful east-facing sitting area and features a 4-piece ensuite and walk-in closet. Two additional bedrooms are generously sized and offer excellent flexibility for family members, guests, or a home office. The lower-level recreation or family room provides additional living space and offers a walkout to the private backyard, along with a
$ 3,400
For Lease 5327 Landsborough Avenue Unit# Basement, Mississauga, Ontario
View photo
House · for rent
$ 1,650
New
For Lease 5327 Landsborough Avenue Unit# Basement, Mississauga, Ontario
Snelgrove
· 2 Bedrooms · 1 Bath · House
· Office room · Cellar
Snelgrove · 2 Bedrooms · 1 Bath · House · Office room · Cellar
Welcome to this beautifully renovated 1+1 bedroom home. This property features an open-concept living and kitchen area. The spacious bedroom includes a window for natural light. The den is ideal for a home office. The kitchen has been newly renovated with a modern backsplash. Washer and dryer are not shared. A prime location in the hearth of mississauga, close to schools, hwy 401/403/407, square one, heartland, transit and quiet safe neighbourhood
$ 1,650
apartment at UPPER 4783 APPLE BLOSSOM CIRCLE, Mississauga, Ontario, L5V3C7
View photo
House · for rent
$ 3,700
New
apartment at UPPER 4783 APPLE BLOSSOM CIRCLE, Mississauga, Ontario, L5V3C7
Snelgrove
· 226 sq.ft · 1 Bedroom · House
· Parking · Cellar
Snelgrove · 226 sq.ft · 1 Bedroom · House · Parking · Cellar
Spacious and well-maintained 4-bedroom detached home available for lease in the desirable Mavis & Eglinton area of Mississauga. This bright and comfortable home offers 4 generously sized bedrooms, 3 washrooms, and convenient main-floor laundry. The home has been recently painted and is ideal for a family looking for a clean and comfortable place in a convenient location. Close to grocery stores, schools, public transit and everyday amenities, with quick access to major highways. Parking available for up to 3 vehicles. Main and upper floors only; basement is not included. Available starting 1st November 2026. Tenant will be required to provide valid identification, proof of income/employment and a full credit report. *For Additional Property Details Click The Brochure Icon Below (id:18653)
$ 3,700
3 134 FORSYTHE STREET
View photo
House · for rent
$ 1,950
3 134 FORSYTHE STREET
Snelgrove
· 700 sq.ft · 1 Bedroom · 2 Baths · House
· Deck · Parking
Snelgrove · 700 sq.ft · 1 Bedroom · 2 Baths · House · Deck · Parking
MLS® Number: W13812832 Great Opportunity to enjoy the Charm of Downtown Oakville! Bright and Newly Updated 1 bedroom 2 bath Apartment in Prime Downtown Oakville location. This wonderful Apartment features a beautiful and spacious Open Concept Combined Living/Dining/Kitchen Area featuring a Skylight, a Powder Room with lots of built ins, a Large Bedroom with Skylight and an Ensuite 3-piece Bathroom. Linen Closet and a lovely sun-filled Private deck overlooking the gorgeous treetops. Perfect for young professionals. Just Steps away from the Lakefront, Harbour, Community centre, Library, Arts Centre and all the shops and restaurants in beautiful downtown Oakville and Kerr Street. One Parking Spot available. Tenant has access to shared Laundry Room on lower level. $150 flat fee for utilities (gas, hydro and wifi). Parking optional $50/month. (id:61160) MAIA KAUFFELDT 905-845-4267 Royal LePage Real Estate Services Ltd Brokerage Firm 905-845-4267 royallepagecorporate.ca/ This listing c
$ 1,950
apartment at 3710 FOREST BLUFF CRESCENT
View photo
House · for rent
$ 3,500
New
apartment at 3710 FOREST BLUFF CRESCENT
Snelgrove
· 269 sq.ft · 3 Bedrooms · House
· Parking
Snelgrove · 269 sq.ft · 3 Bedrooms · House · Parking
Amazing detached home Premium Lot Backing On To Greenbelt. Renovated 3 Bedroom,3 Bath. Just Move In And Enjoy. Kitchen With Granite Counter Top, Hardwood Floor Throughout,Finished Bsmt With 3 Pc Bath. Park 4 Cars. 2 On The Driveway And 2 In Garage. Just Steps Away From Schools, Parks, Hwy 407, And Transit. the landlord will fix the main floor ceiling and clean the house before tenants’s possession. (id:18653)
$ 3,500
1841 Sandgate Crescent, Mississauga, ON, L5J 2E7 house for lease | Listing ID W13833 | Royal LePage
View photo
House · for rent
$ 2,650
New
1841 Sandgate Crescent, Mississauga, ON, L5J 2E7 house for lease | Listing ID W13833 | Royal LePage
Snelgrove
· House
Snelgrove · House
2 Bedroom Desirable Spacious Bungalow in Prime Location. Close To Schools Parks And Shops. Minutes To QEW And Clarkson Go Station. Pets Ok. No Smoking. 24 Hrs Irrevocable. Buyer Agent To Verify All Measurements. (Id: 27)
$ 2,650
For Lease 439 Winona Drive Unit# C, Toronto, Ontario
View photo
House · for rent
$ 3,000
For Lease 439 Winona Drive Unit# C, Toronto, Ontario
Snelgrove
· 2 Bedrooms · 1 Bath · House
· Garden · Balcony · Parking
Snelgrove · 2 Bedrooms · 1 Bath · House · Garden · Balcony · Parking
Welcome to our bright and modern two-bedroom top-floor suite in a purpose-built triplex with a private entrance. The open-concept layout features a spacious living area and stylish kitchen with full-size stainless steel appliances, quartz countertops and backsplash, custom cabinetry, ample storage, and an oversized breakfast bar. The primary bedroom includes a walk-in closet with organizers, while the second bedroom and hallway provide additional storage. High-end finishes, window coverings, radiant in-floor heating, a self-contained hvac system, and hrv offer year-round comfort. Additional features include a full-size in-suite washer and dryer, french doors opening to a juliette balcony, a fenced yard, and laneway parking with a permeable green surface. Conveniently located between cedarvale and st. Clair west subway stations, close to shops, restaurants, cafés, grocery stores, schools, and parks. A stylish and comfortable place to call home
$ 3,000
Mutual Street
View photo
House · for rent
$ 6,728
Updated
Mutual Street
Snelgrove
· 689 sq.ft · 2 Bedrooms · 2 Baths · House
· Garden · Swimming pool · Lift · Equipped kitchen
Snelgrove · 689 sq.ft · 2 Bedrooms · 2 Baths · House · Garden · Swimming pool · Lift · Equipped kitchen
Feel at home in this modern 2-bedroom, 2-bathroom apartment located in the heart of Toronto's Garden District. This centrally located vacation rental is just steps from Queen TTC Station, offering comfort and convenience for business travelers, families, couples, and extended stays. The bright and inviting open-concept living area features contemporary furnishings, comfortable seating, large windows, a Smart TV, and a dedicated workspace. The fully equipped kitchen includes a full-size refrigerator, stove & oven, microwave, dishwasher, coffee maker, electric kettle, toaster, cookware & utensils, a dining table, and wine glasses. Both bedrooms are furnished with comfortable queen-size beds and ample storage, while the two modern bathrooms offer a bathtub and essential toiletries. Enjoy access to premium shared building amenities including an indoor swimming pool, a fully equipped fitness centre, and an EV charging station. Secure building access and elevator access are provided. One pet
$ 6,728
116 Pemberton Avenue, Toronto, ON, M2M 1Y5 house for lease | Listing ID C13782 | Royal LePage
View photo
House · for rent
$ 3,000
116 Pemberton Avenue, Toronto, ON, M2M 1Y5 house for lease | Listing ID C13782 | Royal LePage
Snelgrove
· House
· Parking · Cellar
Snelgrove · House · Parking · Cellar
Totally renovated 1500sf 3b/2b home by Yonge & Finch, 5-minute walk to Finch subway middle entrance, GO Bus and VIVA terminals, steps to Finch bus. Within the famous Earl Haig School Zone. Renovated kitchen with quartz countertops and new stainless-steel appliances. Wood-style flooring, tile, double-glazed windows. Private stacked new washer/dryer on main floor. Main and second floors only, basement is a separate unit with 2 quiet student girls, separate entrance. Up to 4 parking spaces are available at $80 per space/month. Garage is available for $300/month. Tenants pay 2/3 of utilities, and lawn cutting, clean the leafs and snow removal. Flexible possession. (Id: 27)
$ 3,000
apartment at 3355 FOUNTAIN PARK AVENUE, Mississauga, Ontario, L5M7E2
View photo
House · for rent
$ 3,999
New
apartment at 3355 FOUNTAIN PARK AVENUE, Mississauga, Ontario, L5M7E2
Snelgrove
· 312 sq.ft · 1 Bedroom · House
· Office room · Parking · Cellar
Snelgrove · 312 sq.ft · 1 Bedroom · House · Office room · Parking · Cellar
Welcome to this beautiful and well-appointed semi-detached home in the highly sought-after Churchill Meadows neighbourhood of Mississauga. Offering 4 bedrooms, 3.5 bathrooms, an attached garage, and an extended driveway accommodating up to 4 vehicles, this home combines comfort, functionality, and an exceptional family-friendly location.Step inside to discover 9-ft ceilings, hardwood flooring throughout the main living areas, elegant oak stairs, and LED pot lights that create a bright and welcoming atmosphere. The modern kitchen features stylish quartz countertops and backsplash, offering a contemporary space that is perfect for both everyday living and entertaining.The finished basement provides valuable additional living space and includes a kitchen, bathroom, and separate entrance from the garage. This versatile area is ideal for extended family, guests, a home office, recreation space, or additional living arrangements.Exceptional Location and Everyday ConvenienceSituated in the he
$ 3,999
702 57 Macaulay Avenue, Toronto, ON, M6P 3P5 townhouse for lease | Listing ID W13746 | Royal LePage
View photo
Townhouse · for rent
$ 3,597
702 57 Macaulay Avenue, Toronto, ON, M6P 3P5 townhouse for lease | Listing ID W13746 | Royal LePage
Snelgrove
· Townhouse
· Balcony · Parking
Snelgrove · Townhouse · Balcony · Parking
Wallace walk! Spacious 2 bed plus den townhouse with Juliette Balcony! Light-filled corner townhouse. 2 bedrooms + 1-1/2 washroom! Functional design interior provides generous room sizes, ample storage, and quality finishes! Soaring 9 ft ceiling! Oversized living/dining! Wall-to-wall closet! 2nd bedroom with a closet! Ensuite laundry. Parking is available at an additional cost. Unit is pet friendly. Walking distance to all major Transits! GO Bloor, Dundas West TTC, UP express, Roncy Village! Restaurants! Bars! bike and walking trail in a natural setting! (Id: 27)
$ 3,597
apartment at 62 PONY FARM DRIVE, Toronto, Ontario, M9R0B3
View photo
House · for rent
$ 4,000
New
apartment at 62 PONY FARM DRIVE, Toronto, Ontario, M9R0B3
Snelgrove
· 129 sq.ft · 1 Bedroom · House
Snelgrove · 129 sq.ft · 1 Bedroom · House
Experience elevated living in this exceptional end-unit freehold townhome in Toronto’s highly sought-after Richview neighbourhood. Offering the privacy and natural light of a semi-detached home, this meticulously upgraded residence blends timeless craftsmanship, modern luxury, and exceptional versatility.The thoughtfully designed main level showcases 9-foot ceilings, rich hardwood flooring, solid oak staircases, pot lights throughout, and custom feature walls that add warmth and architectural elegance. The open-concept living and dining areas flow seamlessly into a beautifully appointed kitchen featuring custom maple cabinetry, granite countertops, premium stainless steel appliances, and generous workspace.Upstairs, the spacious primary suite offers a private retreat with a beautifully finished ensuite, while the additional bedrooms are generously sized and filled with natural light. Bathrooms are tastefully finished with elegant undermount sinks, creating a refined and cohesive aesthe
$ 4,000
7930 Kipling Ave
View photo
House · for rent
$ 2,500
New
7930 Kipling Ave
Snelgrove
· 2 Bedrooms · 1 Bath · House
· Cellar
Snelgrove · 2 Bedrooms · 1 Bath · House · Cellar
Experience spacious living in a prime Woodbridge location,just steps from Market Lane shops,banks,schools,and everyday conveniences,with easy access to major highways. This impressive basement apartment offers approximately 110 sq.ft. of living space,featuring two bedrooms,one bathroom,high ceilings,hardwood flooring & vinyl windows. An excellent leasing opportunity in the heart of Woodbridge. (id:63800) ID#: 1557490
$ 2,500
For Lease 12 Longbridge Road Unit# Main, Vaughan, Ontario
View photo
House · for rent
$ 3,950
For Lease 12 Longbridge Road Unit# Main, Vaughan, Ontario
Snelgrove
· 4 Bedrooms · 3 Baths · House
· Parking
Snelgrove · 4 Bedrooms · 3 Baths · House · Parking
Spacious 4-bedroom main floor house for rent convenient and family-friendly location! - currently being renovated - occupancy available october 1, 2026. Welcome to this spacious and well-laid-out 4-bedroom, 3-bathroom main-floor home situated on a large premium 100' x 100' lot. Features include: inviting entrance foyer, spacious, family-sized kitchen, 4 spacious bedrooms, renovated bathrooms,great, functional layout with plenty of living space. Private driveway with parking for 2 cars. Large private lot. Convenient location close to schools, shopping, highway 7 and highway 407. Easy access to yrt transit on yonge street. The home is currently undergoing renovations (be patient when visiting the house) and will be ready for occupancy october 1, 2026. Tenant to pay utilities - electricity, gas, water and tenant insurance - main floor only. Please note: the photos are rendered images for illustration purposes only. The property is currently undergoing renovations, and the finished home ma
$ 3,950
2435 GREENWICH Drive Unit# 68
View photo
House · for rent
$ 3,300
2435 GREENWICH Drive Unit# 68
Snelgrove
· 1,453 sq.ft · 2 Bedrooms · 2 Baths · House
· Office room · Balcony
Snelgrove · 1,453 sq.ft · 2 Bedrooms · 2 Baths · House · Office room · Balcony
MLS® Number: 40864204 Welcome to this beautifully maintained 2+1 bedroom, 1.5 bath freehold townhome, tucked away on a quiet cul-de-sac in Oakville’s highly sought-after, family-friendly Westmount community. Step inside to soaring 9-foot ceilings and a bright, thoughtfully designed layout that combines style, comfort and functionality. The spacious open-concept living and dining area is filled with natural light from large windows accented by custom California shutters, creating an inviting space for everyday living and entertaining. Walk out to the large private balcony, an ideal spot to enjoy your morning coffee, dine outdoors or unwind at the end of the day. The modern kitchen features brand-new stainless steel appliances, a generous breakfast bar and a gas stove rough-in, offering both style and practicality. Upstairs, the oversized primary bedroom features a walk-in closet, complemented by a spacious second bedroom and a versatile den—perfect for a home office, reading area, playr
$ 3,300
apartment at LOWER – 3 ROBLOCKE AVENUE
View photo
House · for rent
$ 1,995
New
apartment at LOWER – 3 ROBLOCKE AVENUE
Snelgrove
· 118 sq.ft · 2 Bedrooms · House
Snelgrove · 118 sq.ft · 2 Bedrooms · House
Welcome to this beautifully renovated semi-detached home in Toronto highly desirable Central West location! This stunning 2-bedroom + den residence features a bright, open-concept living space perfect for entertaining and everyday enjoyment. Ideally situated just minutes from Ossington Subway Station and nestled within the vibrant Bloor West/Christie Pits neighborhood, this home offers unparalleled convenience. Enjoy being directly across from Irene Parkette and just steps to Christie Pits Park and Bickford Park. Surrounded by trendy cafes, shops, and local amenities, this is urban living at its finest. (id:18653)
$ 1,995
apartment at BASEMENT 58 KING'S CROSS AVENUE, Richmond Hill, Ontario, L4B2S8
View photo
House · for rent
$ 1,900
New
apartment at BASEMENT 58 KING'S CROSS AVENUE, Richmond Hill, Ontario, L4B2S8
Snelgrove
· 65 sq.ft · 1 Bedroom · House
· Parking · Cellar
Snelgrove · 65 sq.ft · 1 Bedroom · House · Parking · Cellar
Beautifully Furnished Walk-up Basement Apartment Estimately 1,100 sq ft in Prestigious Bayview Hill! Bright and spacious furnished basement suite in a luxurious detached home, located in the highly sought-after Bayview Hill community. This well-designed unit features two bedrooms, a full kitchen, dining area, comfortable family and living areas, and a private entrance for added convenience and privacy. Ideal for a single professional or a couple seeking a quiet, upscale neighbourhood. Close to top-ranked schools (BSS,BES),Walmart, Food basic, parks, public transit & Go Train Station, shopping, restaurants, and all major amenities. One parking space included. Move-in ready! (id:18653)
$ 1,900
9 Westbank Crescent
View photo
House · for rent
$ 2,800
New
9 Westbank Crescent
Snelgrove
· 2 Bedrooms · 2 Baths · House
· Garden
Snelgrove · 2 Bedrooms · 2 Baths · House · Garden
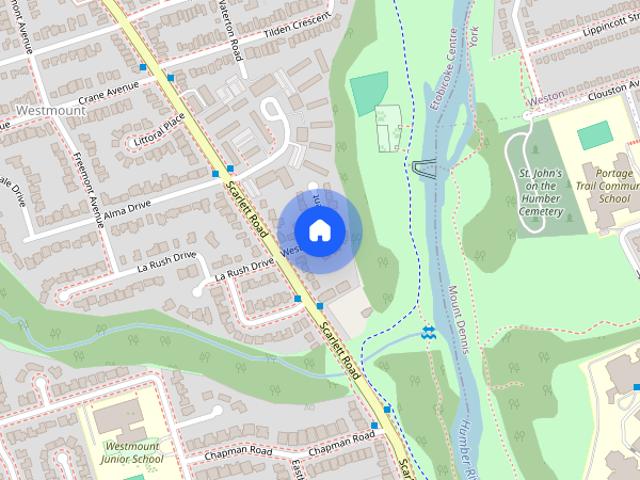
Welcome to your fully furnished private retreat at Scarlett & Eglinton. This spacious 2-bedroom,2-full-bath main-floor bungalow backs onto a lush ravine lot,bringing true Muskoka vibes right into the city. Tucked away on a quiet,private street,it's the peaceful escape you've been searching for,without giving up the convenience of urban living. Fully furnished and ready to move in,the home features a beautifully upgraded kitchen with top-quality appliances,generous living space,and the convenience of ensuite laundry. Step outside to your own backyard oasis,where the ravine setting offers total peace and serenity. Morning coffee or evening unwinding,it feels like cottage country every day.Truly hassle-free living: rent includes ALL utilities,en-suite laundry,plus grounds maintenance year-round,from lawn care in the summer to snow removal in the winter. Just bring your suitcase and move right in. (id:63800) ID#: 1944493
$ 2,800
apartment at 1270 PALLATINE DRIVE
View photo
House · for rent
$ 4,200
New
apartment at 1270 PALLATINE DRIVE
Snelgrove
· 409 sq.ft · 4 Bedrooms · House
· Equipped kitchen
Snelgrove · 409 sq.ft · 4 Bedrooms · House · Equipped kitchen
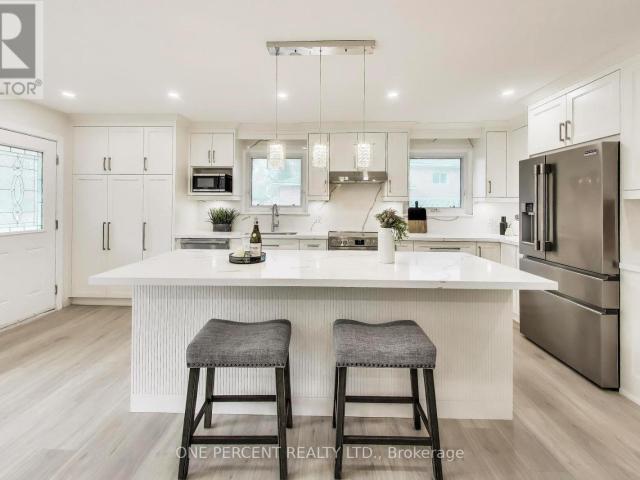
Welcome to 1270 Pallatine Drive. This semi-detached backsplit features four bedrooms, three bathrooms.The house is situated on a pie-shaped lot along a quiet street in Oakville, close to nearby schools. The home was tastefully renovated throughout in 2026. The main floor has an open-concept layout with a 3-panel front window and luxury vinyl plank floors that extend through the house. The kitchen is equipped with custom bespoke cabinetry, a reeded-accent island and quartz countertops with matching backsplash. It includes a Frigidaire Professional Series stainless steel appliance set including a flat-top electric convection range, French-door refrigerator, dishwasher, and microwave, all purchased in 2026. Energy-efficient LED pot lighting with adjustable dimmer controls is installed throughout the main level. The three full bathrooms have been updated with modern glass and tile finishes. A custom hand-stained staircase adorned with brushed metal spindles adjoins the levels. The finished
$ 4,200
481 ANTHONY Drive
View photo
House · for rent
$ 4,950
481 ANTHONY Drive
Snelgrove
· 1,345 sq.ft · 4 Bedrooms · 2 Baths · House
· Patio
Snelgrove · 1,345 sq.ft · 4 Bedrooms · 2 Baths · House · Patio
MLS® Number: 40844959 Charming backsplit for lease on a quiet, family-friendly cul-de-sac in Old Oakville, backing onto Maple Valley Park. Enjoy a short walk to the GO Station, lake, shopping, and vibrant downtown. This spacious home offers 4 bedrooms, 2 full bathrooms, and approximately 2,100 sq. ft. of living space. The open-concept main floor features a bright family room with a walk-out to a private back patio—perfect for relaxing or entertaining. Ample storage throughout, plus an additional 500 sq. ft. crawl space. Located near top-rated public and private schools, parks, community centre, and all amenities. A wonderful opportunity to lease in a highly sought-after neighbourhood. (id:61160) Rayo Irani 647-802-2020 RE/MAX Aboutowne Realty Corp. Firm 905-842-7000 www.remaxaboutowne.com/ This listing content provided by REALTOR.ca has been licensed by REALTOR® members of The Canadian Real Estate Association. The trademarks MLS®, Multiple Listing Service® and the associated log
$ 4,950
16 10 Maple Grove Drive, Oakville, ON, L6J 0E1 townhouse for lease | Listing ID W13722 | Royal LePage
View photo
Townhouse · for rent
$ 10,500
16 10 Maple Grove Drive, Oakville, ON, L6J 0E1 townhouse for lease | Listing ID W13722 | Royal LePage
Snelgrove
· Townhouse
· Patio · Garden · Fireplace · Lift
Snelgrove · Townhouse · Patio · Garden · Fireplace · Lift
Exclusive Gardens of Edgemere End-Unit Townhome. Welcome to an exceptional residence in the exclusive Gardens of Edgemere, where refined living meets breathtaking Lake Ontario views. This rare end-unit townhome offers exquisite upgrades, generous proportions, and effortless three-level living with private elevator access to every floor. The open-concept main level is designed for sophisticated entertaining, featuring rich hardwood floors, a fireplace, and seamless access to an extraordinary 440 sq. Ft. private outdoor patio overlooking Lake Ontario-an exceptional extension of the living space for dining, relaxing, and entertaining. The beautifully appointed primary suite is a true retreat, showcasing custom cabinetry, an exceptional walk-in closet, a second fireplace, and a spa-inspired ensuite with heated floors and captivating lake views. Two additional spacious bedrooms, a beautifully finished bathroom, and convenient upper-level laundry complete the second floor. The lower level of
$ 10,500
apartment at LOWER 3 ROBLOCKE AVENUE, Toronto, Ontario, M6G3R6
View photo
House · for rent
$ 1,995
New
apartment at LOWER 3 ROBLOCKE AVENUE, Toronto, Ontario, M6G3R6
Snelgrove
· 118 sq.ft · 1 Bedroom · House
Snelgrove · 118 sq.ft · 1 Bedroom · House
Welcome to this beautifully renovated semi-detached home in Toronto highly desirable Central West location! This stunning 2-bedroom + den residence features a bright, open-concept living space perfect for entertaining and everyday enjoyment. Ideally situated just minutes from Ossington Subway Station and nestled within the vibrant Bloor West/Christie Pits neighborhood, this home offers unparalleled convenience. Enjoy being directly across from Irene Parkette and just steps to Christie Pits Park and Bickford Park. Surrounded by trendy cafes, shops, and local amenities, this is urban living at its finest. (id:18653)
$ 1,995
Townhouse 2 Bedroom For Rent Milton ON 2950 ES105654271
View photo
Townhouse · for rent
$ 2,950
New
Townhouse 2 Bedroom For Rent Milton ON 2950 ES105654271
Snelgrove
· 2 Bedrooms · Townhouse
· Balcony
Snelgrove · 2 Bedrooms · Townhouse · Balcony
MLS® Number: W13831126 Welcome to #201 at Stax on the Main in the vibrant Dempsey neighbourhood of Milton. This light-filled corner unit is thoughtfully designed across two well-proportioned levels, effortlessly adapting to a range of lifestyles, whether you are commuting, growing into your next chapter, or seeking a home in a high-demand location. Boasting 1,252 SF of finished interior, the main living level unfolds with intention. Expansive windows draw in natural light, creating a warm, inviting atmosphere throughout the open-concept living and dining spaces. At the centre, a sleek, modern kitchen with a generous granite countertop island anchors the home, offering both a practical workspace and a natural gathering point for daily life and entertaining. Step out to your private balcony for a quiet moment outdoors or an easy extension of your living space. Upstairs, the home transitions into a more private retreat. The primary bedroom is calm and comfortable, complete with a walk-in
$ 2,950
House For Rent Vaughan ON 1500 ES105654270
View photo
House · for rent
$ 1,500
New
House For Rent Vaughan ON 1500 ES105654270
Snelgrove
· House
· Cellar
Snelgrove · House · Cellar
MLS® Number: N13831166 Bright And Well-Maintained Fully Furnished Studio Basement Apartment In Desirable Vellore Village, Featuring A Clean Open-Concept Layout With Bar Counter Used As Kitchenette (Fridge & Cooktop Provided), Shared Main Entrance, And All-Inclusive Utilities (Hydro, Gas, Internet & Cable), Conveniently Located Near Walmart, Grocery Stores, Restaurants, And Transit. Minutes To Viva, Subway, Shopping, Hwy 400, 407. (id:61160) FLORICA FLOREANU416-567-4733www.floricafloreanu.com/RE/MAX PREMIER INC.Firm416-987-8000 This listing content provided by REALTOR.ca has been licensed by REALTOR® members of The Canadian Real Estate Association. The trademarks MLS®, Multiple Listing Service® and the associated logos are owned by The Canadian Real Estate Association (CREA) and identify the quality of services provided by real estate professionals who are members of CREA
$ 1,500
2 Bedroom Townhouse Milton ON 105654271
View photo
Townhouse · for rent
$ 2,950
New
2 Bedroom Townhouse Milton ON 105654271
Snelgrove
· 2 Bedrooms · 3 Baths · Townhouse
· Balcony
Snelgrove · 2 Bedrooms · 3 Baths · Townhouse · Balcony
MLS® Number: W13831126 Welcome to #201 at Stax on the Main in the vibrant Dempsey neighbourhood of Milton. This light-filled corner unit is thoughtfully designed across two well-proportioned levels, effortlessly adapting to a range of lifestyles, whether you are commuting, growing into your next chapter, or seeking a home in a high-demand location. Boasting 1,252 SF of finished interior, the main living level unfolds with intention. Expansive windows draw in natural light, creating a warm, inviting atmosphere throughout the open-concept living and dining spaces. At the centre, a sleek, modern kitchen with a generous granite countertop island anchors the home, offering both a practical workspace and a natural gathering point for daily life and entertaining. Step out to your private balcony for a quiet moment outdoors or an easy extension of your living space. Upstairs, the home transitions into a more private retreat. The primary bedroom is calm and comfortable, complete with a walk-in
$ 2,950
House Vaughan ON 105654270
View photo
House · for rent
$ 1,500
New
House Vaughan ON 105654270
Snelgrove
· 1 Bath · House
· Cellar
Snelgrove · 1 Bath · House · Cellar
MLS® Number: N13831166 Bright And Well-Maintained Fully Furnished Studio Basement Apartment In Desirable Vellore Village, Featuring A Clean Open-Concept Layout With Bar Counter Used As Kitchenette (Fridge & Cooktop Provided), Shared Main Entrance, And All-Inclusive Utilities (Hydro, Gas, Internet & Cable), Conveniently Located Near Walmart, Grocery Stores, Restaurants, And Transit. Minutes To Viva, Subway, Shopping, Hwy 400, 407. (id:61160) FLORICA FLOREANU416-567-4733www.floricafloreanu.com/RE/MAX PREMIER INC.Firm416-987-8000 This listing content provided by REALTOR.ca has been licensed by REALTOR® members of The Canadian Real Estate Association. The trademarks MLS®, Multiple Listing Service® and the associated logos are owned by The Canadian Real Estate Association (CREA) and identify the quality of services provided by real estate professionals who are members of CREA
$ 1,500
6 Bedroom House Oakville ON 105674871
View photo
House · for rent
$ 6,290
New
6 Bedroom House Oakville ON 105674871
Snelgrove
· 6 Bedrooms · 4 Baths · House
· Office room · Parking · Fireplace · Cellar
Snelgrove · 6 Bedrooms · 4 Baths · House · Office room · Parking · Fireplace · Cellar
MLS® Number: W13832316 An Exceptional Opportunity To Lease The Entire Home In Prestigious West Oak Trails! This Spacious Executive Residence Offers Over 4500Sq. Ft. total livable area including A Fully Finished Walk-Out Basement, Featuring 4+2 Bedrooms And 5 Bathrooms. The Main Level Offers Generous Living And Dining Areas, A Private Office And A Bright Family Room With Gas Fireplace Overlooking The Beautiful Pond And Ravine Setting. The Gourmet Kitchen Features A Centre Island, Granite Counters, Stainless Steel Appliances, Pantry And Spacious Breakfast Area. Upstairs, The Primary Retreat Offers A 5-Piece Ensuite And Ravine Views, Plus A Second Bedroom With Its Own Ensuite. The Finished Walk-Out Lower Level Provides Exceptional Additional Living Space With 2 Bedrooms, A Full Second Kitchen, Recreation Area And Bathroom-Ideal For Extended Or Multigenerational Family Living. Double Garage With 4-Car Total Parking. Ideally Located In Family-Friendly West Oak Trails, Close To Excellent Sch
$ 6,290

Get email alerts

Don't miss out: be the first to know about new properties

The alert was correctly created

On subscribing you accept the conditions of use and the privacy policy
Alert
Receive new ads in your inbox
Save this search
Receive alerts for new listings

We'll send you an email when we have new properties for: "Houses to rent in Snelgrove"

The alert was correctly created

Get email alerts and be the first to see new listings
Required field
On subscribing I accept the terms of the privacy policy
Perfect! You'll soon start receiving new listings via email
Alert
Receive an email when we have new ads for Houses to rent in Snelgrove
Save this search
Receive notifications when new entries are published.