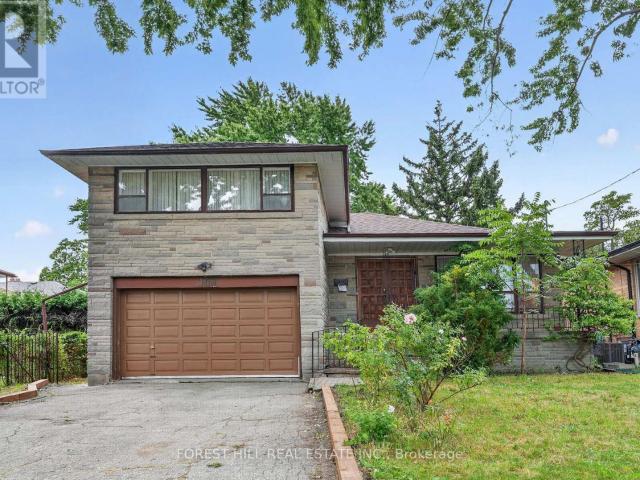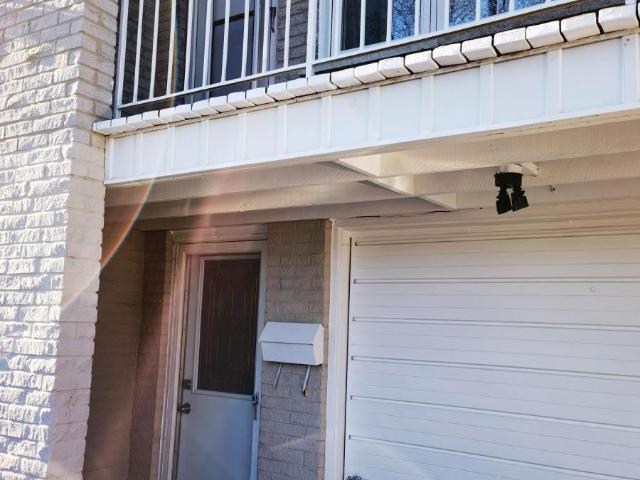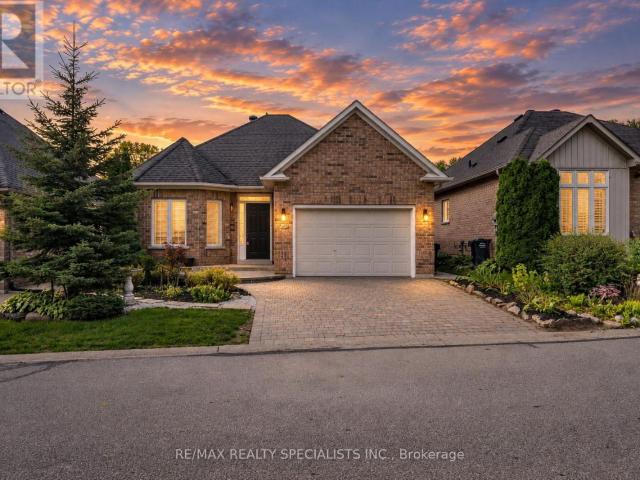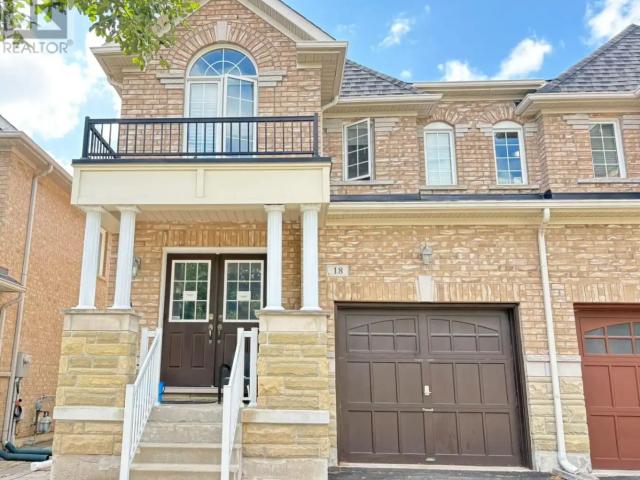
14,302 houses to rent in Snelgrove

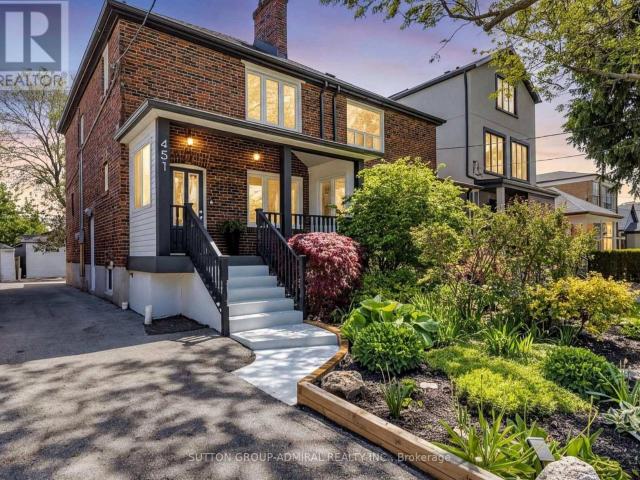
apartment at 451 WHITMORE AVENUE, Toronto, Ontario, M6E2N6
View photo
House · for rent
$ 4,200
New
apartment at 451 WHITMORE AVENUE, Toronto, Ontario, M6E2N6
Snelgrove
· 248 sq.ft · 1 Bedroom · House
· Garden · Deck · Air conditioning · Parking
Snelgrove · 248 sq.ft · 1 Bedroom · House · Garden · Deck · Air conditioning · Parking
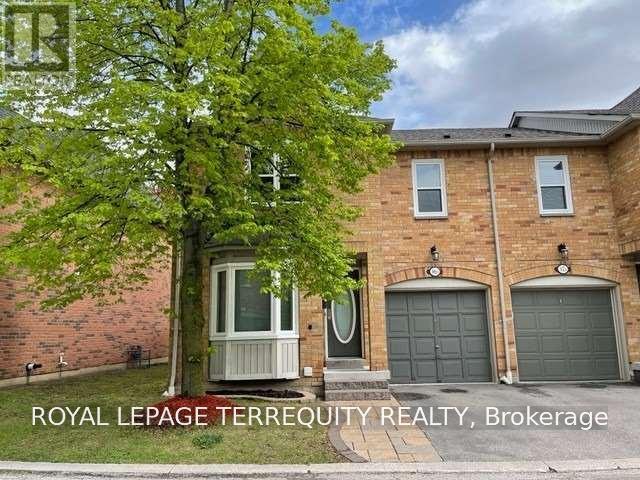
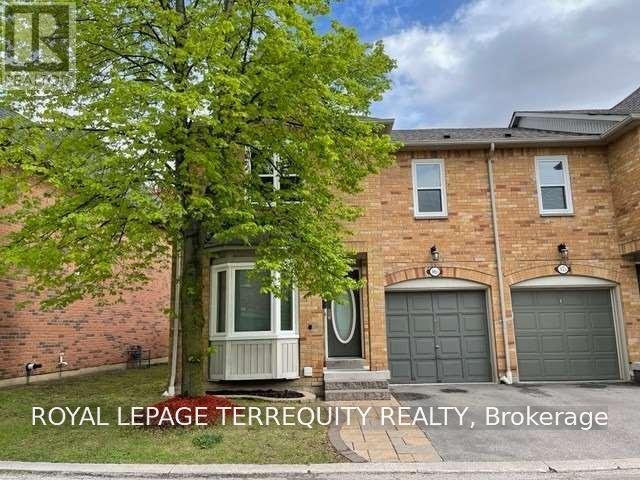
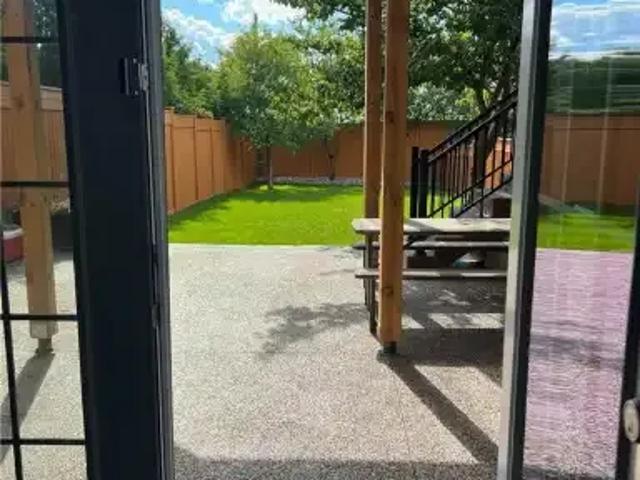
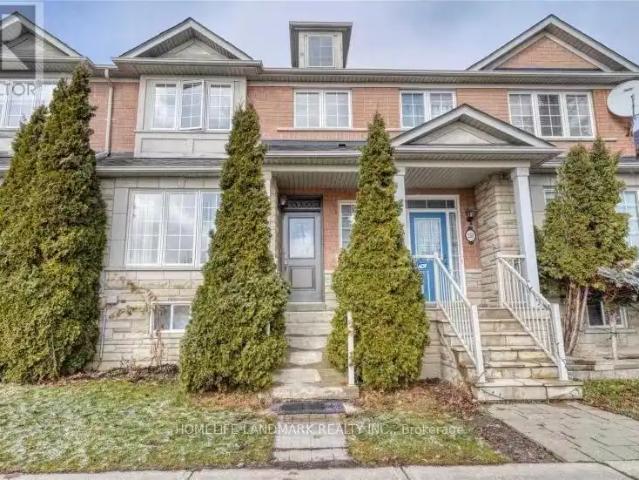
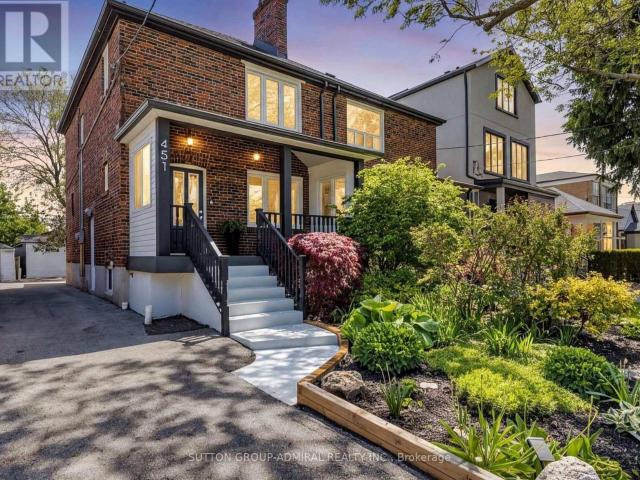
Welcome to 451 Whitmore Ave, a beautifully updated 2-storey semi-detached home in the desirable Briar Hill-Belgravia community. Offering 3 spacious bedrooms and a renovated bathroom. The bright main level features elegant hardwood flooring, crown moulding, pot lights, and a fully renovated kitchen with porcelain tile, modern finishes and stainless steel appliances. Walk out from the dining area to a large covered deck and landscaped backyard, perfect for relaxing and entertaining. The second floor features three well-sized bedrooms with hardwood flooring and generous closet space. Includes 2-car parking and ductless A/C. Excellent location just a short walk to Oakwood LRT, Walter Saunders Park and the York Beltline Trail, with easy access to shopping, schools, transit and Yorkdale. A move-in-ready home offering comfort, space and convenience in a fantastic Toronto neighbourhood. (id:18653)
$ 4,200
2370 Wasaga Drive, Oakville, ON, L6H 0B7 house for lease | Listing ID W13832 | Royal LePage
View photo
House · for rent
$ 4,200
New
2370 Wasaga Drive, Oakville, ON, L6H 0B7 house for lease | Listing ID W13832 | Royal LePage
Snelgrove
· House
· Parking · Fireplace · Air conditioning
Snelgrove · House · Parking · Fireplace · Air conditioning
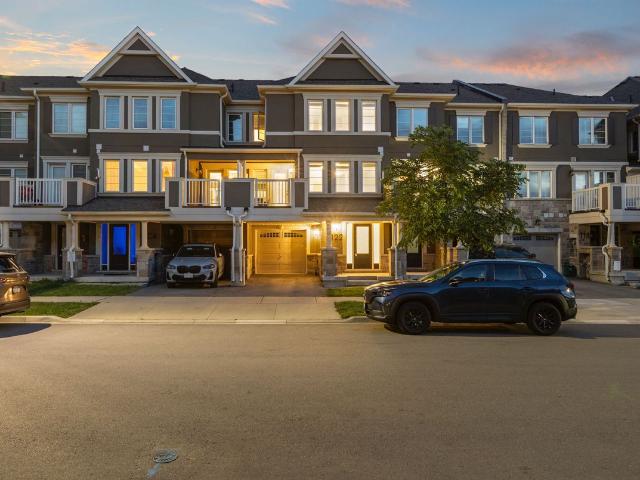
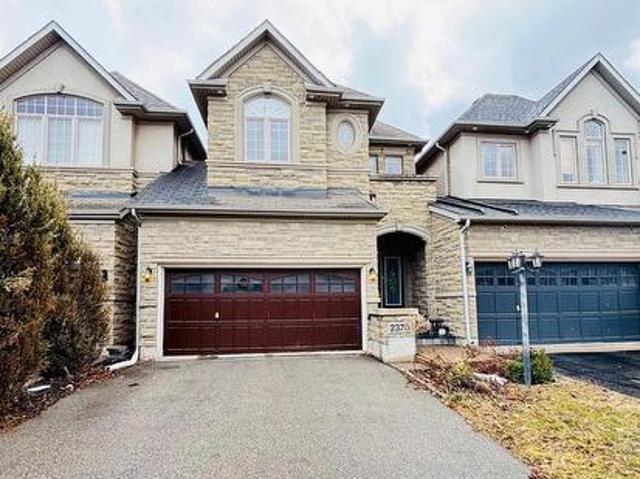
Bright Executive Townhome Located In Prestigious Joshua Creek. Open Concept With 3 Bedrooms and 3 Bathrooms. Double Car Garage and 4 Cars Total Parking. Beautiful Hardwood Floors. Extended Granite Countertop In The Kitchen With Backsplash, Breakfast Bar and Stainless Steel Appliances. Separate Dining Room. Coffered Ceiling. Gas Fireplace. Central A/C. Great neighbourhood, close to Hwy, amenities, and top rated schools (Joshua Creek Public School and Iroquios High School). You won't be disappointed! (Id: 27)
$ 4,200
1 Bedroom House Vaughan ON 105674879
View photo
House · for rent
$ 1,950
New
1 Bedroom House Vaughan ON 105674879
Snelgrove
· 1 Bedroom · 1 Bath · House
· Parking · Cellar
Snelgrove · 1 Bedroom · 1 Bath · House · Parking · Cellar
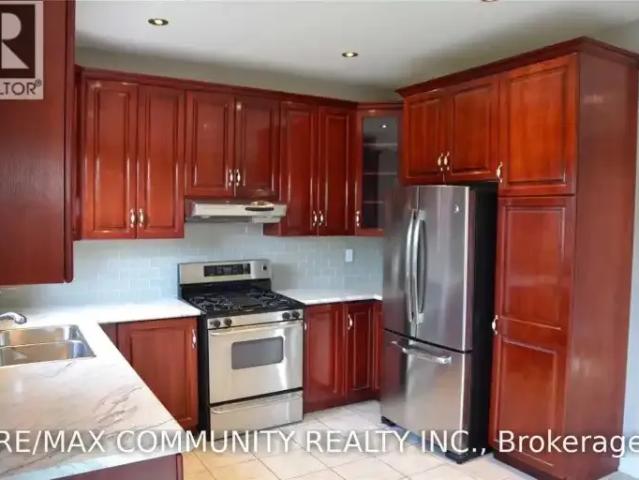
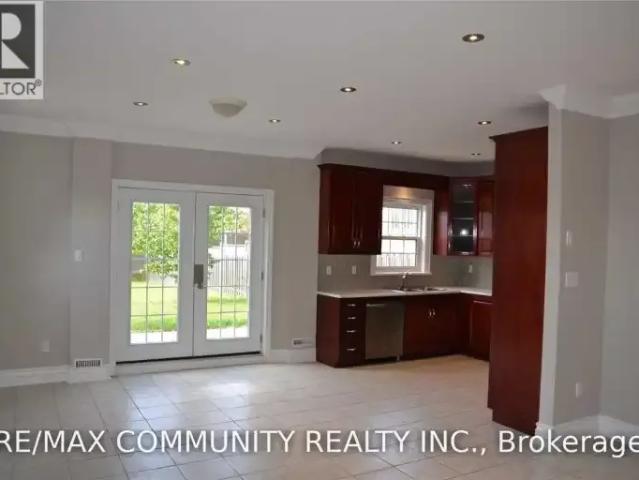
MLS® Number: N13832472 Bright Beautiful & Spacious 1 Bedroom Lower Floor Unit For Rent, 9 Ft Ceilings, Stainless Steels Appliances, Ensuite Laundry, Walkout Basement, Amazing Neighbourhood, Close To All Amenities, Schools, Transit, Single Parking Space Included For Vehicle. Landlord Lives On Main Floor. Tenant Pays 30% Utilities. (id:61160) RYAN NOEL SUBRAMANIAM416-287-2222RE/MAX COMMUNITY REALTY INC.Firm416-287-2222 This listing content provided by REALTOR.ca has been licensed by REALTOR® members of The Canadian Real Estate Association. The trademarks MLS®, Multiple Listing Service® and the associated logos are owned by The Canadian Real Estate Association (CREA) and identify the quality of services provided by real estate professionals who are members of CREA
$ 1,950
apartment at 98 PLAYER DRIVE, Erin, Ontario, N0B1T0
View photo
House · for rent
$ 3,200
New
apartment at 98 PLAYER DRIVE, Erin, Ontario, N0B1T0
Snelgrove
· 0 sq.ft · 1 Bedroom · House
· Garden · Deck · Parking · Cellar
Snelgrove · 0 sq.ft · 1 Bedroom · House · Garden · Deck · Parking · Cellar
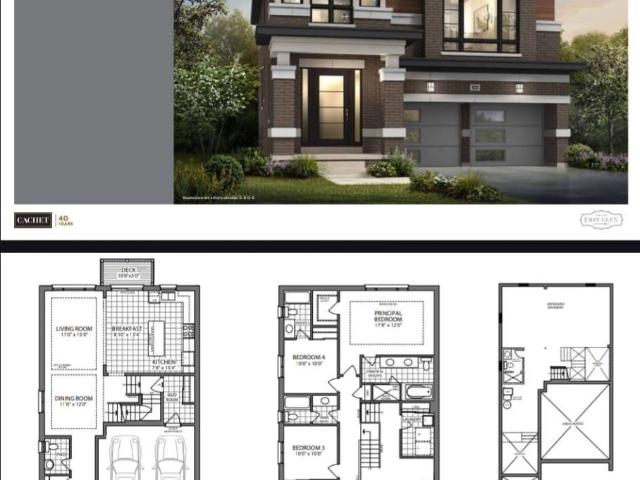
Welcome to this beautifully designed 4-bedroom, 4-bathroom detached home with a double-cargarage in the prestigious Erin Glen community. Designed for comfortable modern living, thisspacious home features an additional family room, a high-ceiling media room, 9-ft ceilings onthe main floor, oak stairs with metal pickets, and large windows offering plenty of naturallight. The modern open-concept kitchen features upgraded cabinetry, quartz and granitecountertops, and premium finishes. The spacious primary suite offers walk-in closets and aspa-inspired ensuite with double sinks and contemporary fixtures. Additional features include12x24 designer tiles, undermount sinks, a basement, backyard deck, smart thermostat, videodoorbell, and smart garage door system-combining space, comfort, style, and convenience. (id:18653)
$ 3,200
4 Bedroom House Oakville ON 105526238
View photo
House · for rent
$ 6,200
4 Bedroom House Oakville ON 105526238
Snelgrove
· 4 Bedrooms · 4 Baths · House
Snelgrove · 4 Bedrooms · 4 Baths · House
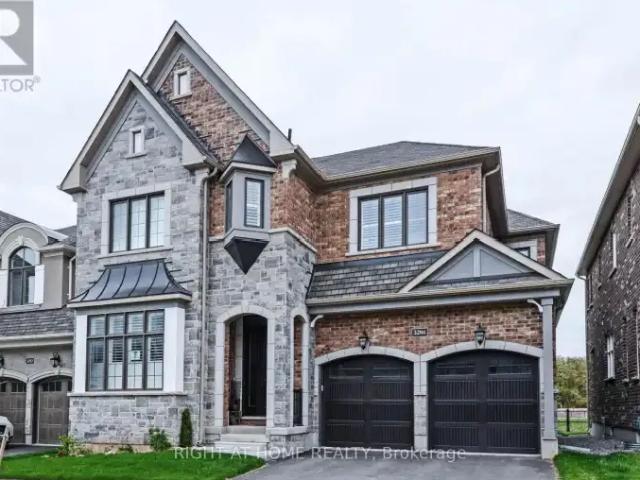
MLS® Number: W13796898 Executive Luxury Home On One Of Oakville's Most Desired Preserve Area Backing Onto Pond & Green Space. Open Layout With 10 Ft Ceilings, Gleaming Hardwood Throughout Main Floors, The Island Kitchen With Upgraded Cabinetry And Ss Appliances, Gas Stove. Extra Family/Tv Room On The 2nd Floor. The Master Bdrm Features 2 W/I Closets. Large Size Bedrooms With Ensuite Washrooms. Upper Level Laundry. (id:61160) ADNAN HAQQEE647-298-2879RIGHT AT HOME REALTYFirm905-565-9200www.rightathomerealty.com/ This listing content provided by REALTOR.ca has been licensed by REALTOR® members of The Canadian Real Estate Association. The trademarks MLS®, Multiple Listing Service® and the associated logos are owned by The Canadian Real Estate Association (CREA) and identify the quality of services provided by real estate professionals who are members of CREA
$ 6,200
1 Bedroom House Vaughan ON 105526236
View photo
House · for rent
$ 1,800
1 Bedroom House Vaughan ON 105526236
Snelgrove
· 1 Bedroom · 1 Bath · House
· Parking · Cellar
Snelgrove · 1 Bedroom · 1 Bath · House · Parking · Cellar
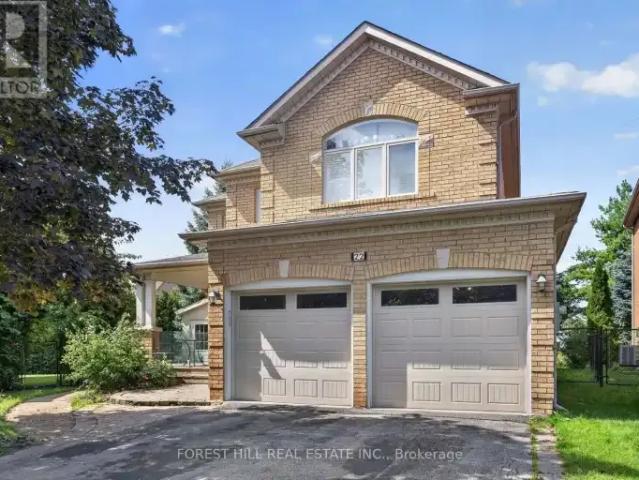
MLS® Number: N13796936 Completely updated spacious legal basement apartment, built according to fire/safety codes. Large windows allowing the abundance of natural light. Pot lights throughout, open-concept layout with a full kitchen and a private ensuite laundry. Additional cold room may be used as a storage space. Private entrance. Ideally located within walking distance to parks, schools, shopping, and transit. One outdoor parking is included. Internet is included. Tenant pays 30% of all utilities (water, gas, hydro, enercare (hot water tank rental). (id:61160) Natalia Kipnis437-324-7090FOREST HILL REAL ESTATE INC.Firm905-695-6195 This listing content provided by REALTOR.ca has been licensed by REALTOR® members of The Canadian Real Estate Association. The trademarks MLS®, Multiple Listing Service® and the associated logos are owned by The Canadian Real Estate Association (CREA) and identify the quality of services provided by real estate professionals who are members of CREA
$ 1,800
apartment at 36A 5940 GLEN ERIN DRIVE, Mississauga, Ontario, L5M5W9
View photo
House · for rent
$ 3,100
New
apartment at 36A 5940 GLEN ERIN DRIVE, Mississauga, Ontario, L5M5W9
Snelgrove
· 248 sq.ft · 1 Bedroom · House
· Garden · Air conditioning · Cellar
Snelgrove · 248 sq.ft · 1 Bedroom · House · Garden · Air conditioning · Cellar
Beautiful end unit townhome in a quiet complex backing onto detached homes with southern exposure backyard. Units do not come up for lease often in this complex; In high demand central Erin Mills Community. Close to Erin Mills Town Centre, Hospital, High Ranking Schools, Community Centre/Library, GO Station anre more. Bright and open concept layout. Very generous sized bedrooms. Huge primary bedroom with 2 walkin closets and 5pc ensuite bath with jaccuzi tub. Finished recreation room in basement. Available after Nov 20th. Tenant is responsible/pays for heat, hydro, water, ac/furnace/hot water tank rental, lawn maintenance (mowing/watering) and snow removal. Note: Vacant listing photos taken prior to current tenant occupancy. (id:18653)
$ 3,100
house for rent in 35 and 45 Bredin Parkway, Orangeville, On, 35 Bredin Parkway, Orangeville ON
View photo
House · for rent
$ 1,727
New
house for rent in 35 and 45 Bredin Parkway, Orangeville, On, 35 Bredin Parkway, Orangeville ON
Snelgrove
· 43 sq.ft · 1 Bedroom · House
· Balcony
Snelgrove · 43 sq.ft · 1 Bedroom · House · Balcony
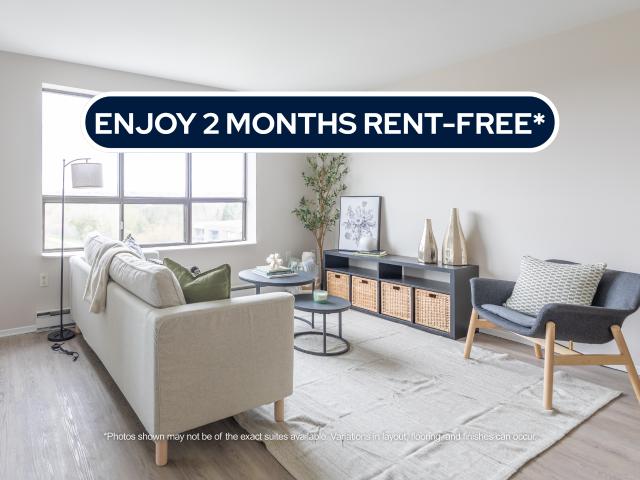
About the Property Downtown Orangeville Condo-Style Junior, 1, 2, & 3-Bedroom Units for Rent LIMITED TIME OFFER! ENJOY 2 MONTHS FREE RENT ON A 14 - MONTH LEASE The suites at 35 & 45 Bredin Parkway offer a comfortable and well-paced lifestyle in the welcoming community of Orangeville. Designed with simplicity and livability in mind, these suites provide a relaxed setting where modern finishes meet everyday ease. Each suite features luxury flooring and a thoughtfully designed kitchen with granite countertops, creating a clean, durable space that works effortlessly for daily routines. A private balcony adds an inviting outdoor extension that is perfect for enjoying fresh air, quiet mornings, or peaceful evenings at home. Located in a well-established neighbourhood, Bredin Parkway offers convenient access to everyday essentials with grocery options like FreshCo and Metro. Nearby, the popular Fairgrounds Shopping Centre offers a major shopping destination with numerous retail stores, restau
$ 1,727
House 1 Bedroom For Rent Vaughan ON 1950 ES105674879
View photo
House · for rent
$ 1,950
New
House 1 Bedroom For Rent Vaughan ON 1950 ES105674879
Snelgrove
· 1 Bedroom · House
· Parking · Cellar
Snelgrove · 1 Bedroom · House · Parking · Cellar
MLS® Number: N13832472 Bright Beautiful & Spacious 1 Bedroom Lower Floor Unit For Rent, 9 Ft Ceilings, Stainless Steels Appliances, Ensuite Laundry, Walkout Basement, Amazing Neighbourhood, Close To All Amenities, Schools, Transit, Single Parking Space Included For Vehicle. Landlord Lives On Main Floor. Tenant Pays 30% Utilities. (id:61160) RYAN NOEL SUBRAMANIAM416-287-2222RE/MAX COMMUNITY REALTY INC.Firm416-287-2222 This listing content provided by REALTOR.ca has been licensed by REALTOR® members of The Canadian Real Estate Association. The trademarks MLS®, Multiple Listing Service® and the associated logos are owned by The Canadian Real Estate Association (CREA) and identify the quality of services provided by real estate professionals who are members of CREA
$ 1,950
apartment at 36A – 5940 GLEN ERIN DRIVE
View photo
House · for rent
$ 3,100
New
apartment at 36A – 5940 GLEN ERIN DRIVE
Snelgrove
· 248 sq.ft · 3 Bedrooms · House
· Garden · Air conditioning · Cellar
Snelgrove · 248 sq.ft · 3 Bedrooms · House · Garden · Air conditioning · Cellar
Beautiful end unit townhome in a quiet complex backing onto detached homes with southern exposure backyard. Units do not come up for lease often in this complex; In high demand central Erin Mills Community. Close to Erin Mills Town Centre, Hospital, High Ranking Schools, Community Centre/Library, GO Station anre more. Bright and open concept layout. Very generous sized bedrooms. Huge primary bedroom with 2 walkin closets and 5pc ensuite bath with jaccuzi tub. Finished recreation room in basement. Available after Nov 20th. Tenant is responsible/pays for heat, hydro, water, ac/furnace/hot water tank rental, lawn maintenance (mowing/watering) and snow removal. Note: Vacant listing photos taken prior to current tenant occupancy. (id:18653)
$ 3,100
37 Seventeenth Street, Toronto, ON, M8V 3K2 house for lease | Listing ID W13765 | Royal LePage
View photo
House · for rent
$ 2,950
Updated
37 Seventeenth Street, Toronto, ON, M8V 3K2 house for lease | Listing ID W13765 | Royal LePage
Snelgrove
· House
· Garden · Office room · Fireplace · Swimming pool · Cellar
Snelgrove · House · Garden · Office room · Fireplace · Swimming pool · Cellar
Dreaming of living near the lake? Dream no longer! Turn your fantasy into reality in this adorable near-the-lake property! Cute & cozy home in popular, family-friendly neighbourhood of New Toronto! Open concept living room, dining room with fireplace & kitchen with pot lights & laminate flooring. Main floor family room can also be used as additional bedroom or home office. Family room has walk-out to fence-in yard. Reno'd basement with 2 bedrooms & 3 pc bath. Ensuite laundry located in basement. The location is exceptional-steps to the Lake, Waterfront Trail and popular'Sam Smith', an expansive lakefront park with hiking and biking trails, kite-surfing beaches, a sailing club and figure-8 skating trail. Nearby are schools, childcare, library, pools, skating rinks and tennis/pickleball courts. Steps to TTC, catch the streetcar to downtown & Kipling bus to subway. Entire house included in rent. (Id: 27)
$ 2,950
3 Bedroom House Oakville ON LS105198769
View photo
House · for rent
$ 4,500
3 Bedroom House Oakville ON LS105198769
Snelgrove
· 3 Bedrooms · 3 Baths · House
· Garden · Parking
Snelgrove · 3 Bedrooms · 3 Baths · House · Garden · Parking
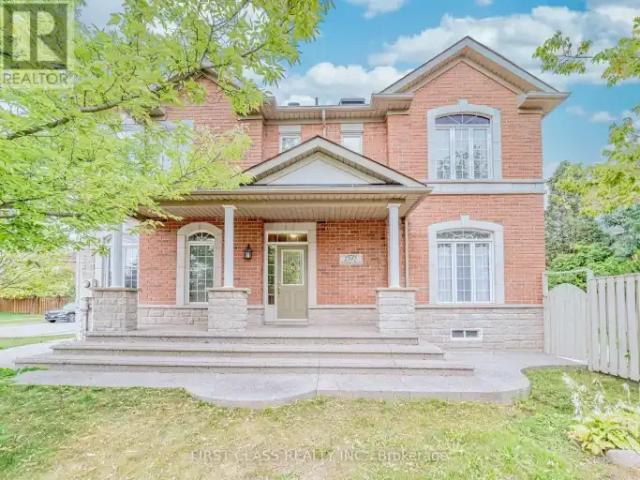
MLS® Number: W13724360 Welcome to This Beautiful 3-Bedroom, 3-Bathroom Home with Double Garage in the Highly Sought-After Joshua Creek Community of Oakville. Nestled on a Quiet, Family-Friendly Street, This Bright and Spacious Home Features an Open-Concept Kitchen, Dining and Living Area, Perfect for Everyday Living and Entertaining. A Spacious Family Room Provides Additional Comfortable Living Space. Large Windows and a Skylight Around the Staircase Fill the Home with Abundant Natural Light. The Primary Bedroom Features a Generous Walk-In Closet. Enjoy a Private Fenced Backyard, Perfect for Relaxing, Outdoor Dining, or Family Gatherings. Conveniently Located Near Top-Rated Schools, Highways, Scenic Trails, Uptown Core Shopping, Recreation and Community Centres, Restaurants, and Everyday Amenities. A Wonderful Opportunity to Live in One of Oakville's Most Desirable Family-Friendly Communities. (id:61160) GARY LI905-604-1010FIRST CLASS REALTY INC.Firm905-604-1010www.firstclassreal
$ 4,500
3 Bedroom House Oakville ON 105654209
View photo
House · for rent
$ 4,300
New
3 Bedroom House Oakville ON 105654209
Snelgrove
· 3 Bedrooms · 4 Baths · House
· Patio · Garden · Office room · Parking · Fireplace · Deck · Cellar
Snelgrove · 3 Bedrooms · 4 Baths · House · Patio · Garden · Office room · Parking · Fireplace · Deck · Cellar
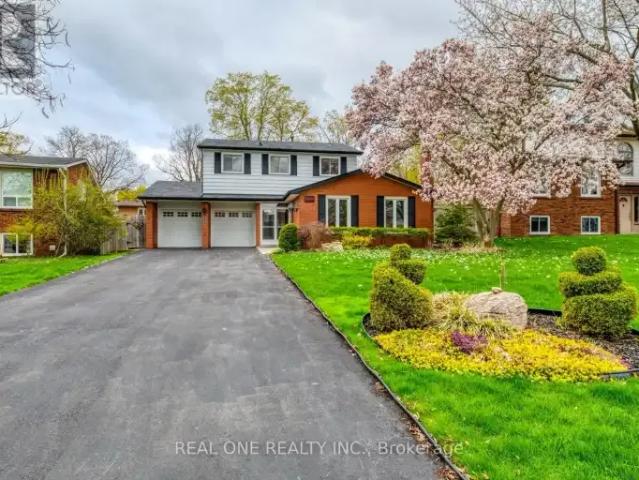
MLS® Number: W13828316 Spacious 3 Bedroom & 4 Bath Home on Beautiful Pie-Shaped Lot with Mature Trees, Raised Garden Beds & Large Deck with Garden Shed. Convenient Enclosed Porch/Mudroom Area Leads to Functional Main Level Featuring Bright Living Room & Dining Room, Lovely Kitchen with Stainless Steel Appliances & Breakfast Area with Patio Door W/O to Deck, Plus Family Room/Office & 2pc Powder Room! 3 Bedrooms on 2nd Level, with Spacious Primary Bedroom Boasting Built-in Wardrobe/Closet & 3pc Ensuite. Warm & Welcoming Finished Basement Features Spacious Rec Room with Gas Fireplace Plus Laundry Room & 3pc Bath! 2 Car Garage with Epoxy Coated Floor - Plus Huge Driveway with Room for 6 Cars! Quiet Falgarwood Location within Walking Distance to Schools, Parks & Trails, Plus Quick Access to Oakville Place, Restaurants, Shopping & Amenities! *NOTE: Photos from Prior to Tenancy (2023) (id:61160) GRACE ZHANG905-281-2888www.theelite3team.com/REAL ON
$ 4,300
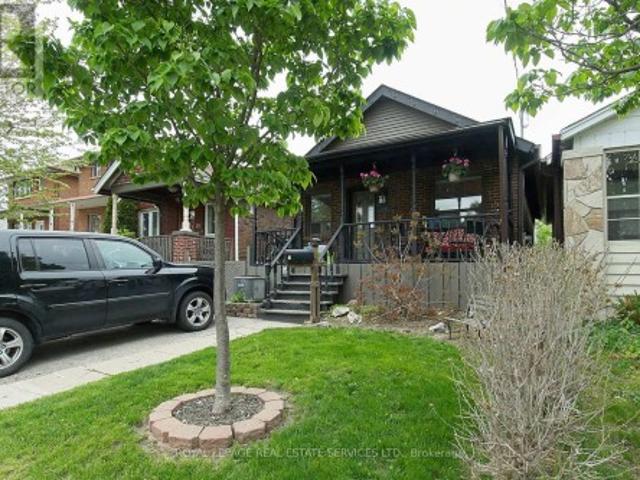
apartment at 451 WHITMORE AVENUE, Toronto, Ontario, M6E2N6
View photo
House · for rent
$ 3,300
New
apartment at 451 WHITMORE AVENUE, Toronto, Ontario, M6E2N6
Snelgrove
· 194 sq.ft · 1 Bedroom · House
· Garden · Deck · Air conditioning · Parking
Snelgrove · 194 sq.ft · 1 Bedroom · House · Garden · Deck · Air conditioning · Parking
Welcome to 451 Whitmore Ave, a beautifully updated 2-storey semi-detached home in the desirable Briar Hill-Belgravia community. Offering 3 spacious bedrooms and a renovated bathroom. The bright main level features elegant hardwood flooring, crown moulding, pot lights, and a fully renovated kitchen with porcelain tile, modern finishes and stainless steel appliances. Walk out from the dining area to a large covered deck and landscaped backyard, perfect for relaxing and entertaining. The second floor features three well-sized bedrooms with hardwood flooring and generous closet space. Includes 2-car parking and ductless A/C. Excellent location just a short walk to Oakwood LRT, Walter Saunders Park and the York Beltline Trail, with easy access to shopping, schools, transit and Yorkdale. A move-in-ready home offering comfort, space and convenience in a fantastic Toronto neighbourhood. (id:18653)
$ 3,300
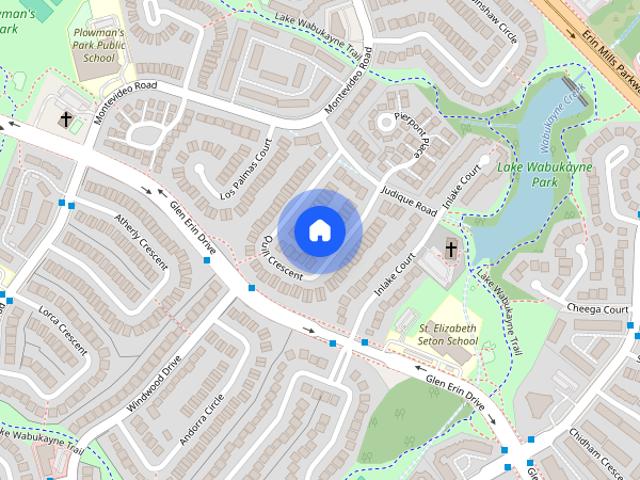
2774 Quill Crescent
View photo
House · for rent
$ 2,000
New
2774 Quill Crescent
Snelgrove
· 2 Bedrooms · 1 Bath · House
· Fireplace · Cellar
Snelgrove · 2 Bedrooms · 1 Bath · House · Fireplace · Cellar
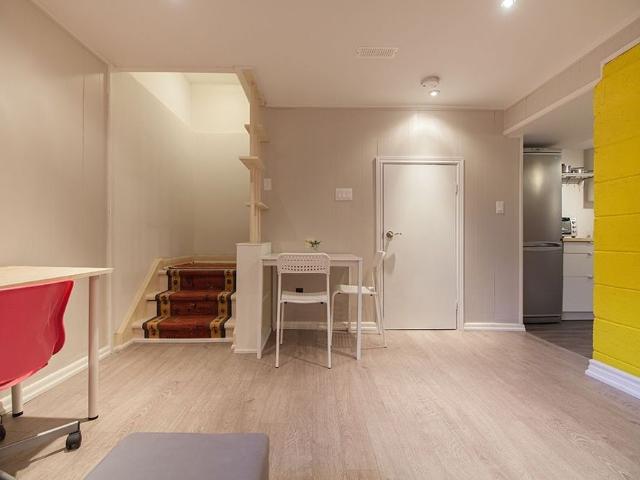
Beautifully Finished 2 Bedroom Basement Apartment Available for Rent,Offering a Spacious and Private Layout With Its Own Separate Entrance. The Unit Features a Functional Kitchen and Dining Area,Comfortable Living Room With a Fireplace,2 Bedrooms,3 Piece Bathroom and Private in Suite Laundry for Added Convenience. Bright,Well Maintained and Thoughtfully Laid Out,This Lower Level Unit Offers Excellent Privacy and Comfortable Everyday Living. Conveniently Located Close to Top Rated Schools,Public Transit,Shopping,Parks and Everyday Amenities. A Great Option for Tenants Looking for a Clean,Spacious and Well Located Private Living Space. (id:63800) ID#: 2067585
$ 2,000
For Lease 56 Logandale Road Unit# BSMT, Toronto, Ontario
View photo
House · for rent
$ 1,300
For Lease 56 Logandale Road Unit# BSMT, Toronto, Ontario
Snelgrove
· 1 Bedroom · 1 Bath · House
· Air conditioning · Parking
Snelgrove · 1 Bedroom · 1 Bath · House · Air conditioning · Parking
Reduced price! Walk to finch subway! Fully furnished! Renovated! Move-in ready! Earl haig ss / mckee ps / claude watson arts school catchment! Separate entrance! Parking! Ensuite laundry! Bright, spacious private bachelor suite in prestigious willowdale east. Steps to top-rated schools. Large above-grade window, central a/c, modern kitchen, functional open-concept layout. Quiet family-friendly street. Walk to yonge st (5 min), finch subway station (10 min), yrt/viva/go transit terminal (12 min). Steps to t&t, h mart, metro, food basics, north york central library, north york civic centre, service canada, cineplex, mitchell field community centre, goodlife, fit4less, f45 & la fitness. Direct transit to u of t, tmu, york, seneca, ilac, downtown toronto & pearson airport. Easy drive to hwy 401 (6 min), hwy 404/dvp (10 min), pearson airport (18 min). Ideal for professional, couple or small family. Easy commute, no-hassle move. Just bring your suitcase and move in! 1300 first 6 month, 1500
$ 1,300
3 Bedroom Townhouse Vaughan ON LS105249128
View photo
Townhouse · for rent
$ 3,500
Updated
3 Bedroom Townhouse Vaughan ON LS105249128
Snelgrove
· 3 Bedrooms · 3 Baths · Townhouse
· Patio · Garden · Parking
Snelgrove · 3 Bedrooms · 3 Baths · Townhouse · Patio · Garden · Parking
MLS® Number: N13729160 Well Positioned in the Heart of Thornhill.Thoughtfully laid out across three levels, this 3 bedroom, 2.5 bathroom condo townhouse offers a comfortable and functional home with excellent separation between living and private spaces. The open-concept main floor brings together the kitchen, dining and living areas, with a walkout to the backyard patio that extends the living space outdoors and offers the perfect spot to BBQ and entertain. The second floor features two bedrooms and a 4-piece bathroom, while the third-floor primary suite offers a private retreat with a 5-piece ensuite and walk-in closet. The lower level adds a versatile den, 2-piece bathroom, laundry and direct access to the underground garage. One parking space with direct access to the unit adds everyday convenience.Thornhill offers an exceptional balance of convenience, recreation and community. With Promenade Mall, RioCentre Thornhill, Pierre Elliott Trudeau Park and Bathurst Clark Library all clo
$ 3,500
11 2492 POST ROAD
View photo
House · for rent
$ 2,700
11 2492 POST ROAD
Snelgrove
· 893 sq.ft · 2 Bedrooms · 2 Baths · House
· Balcony
Snelgrove · 893 sq.ft · 2 Bedrooms · 2 Baths · House · Balcony
MLS® Number: W13768856 Location Location Location! Highly Demanded 2 Storey Condo Townhouse Features 2 Spacious Bedrooms, 2 Baths, Modern Kitchen With S/S Appliances, Granite Counters, Undermount Sink & Tiled Backsplash. Walk Out To Private Balcony. Close To All Amenities, Minutes To Highways & Go Station & Walmart, Superstore, Canadian Tire & Nature Trails. Perfect For Families And/Or Couples! Enjoy Peace And Quiet With No Neighbours Above You! (id:61160) KAUSHIK SATISH 647-612-2167 www.kaushikrealty.com/ LPT REALTY Firm 877-366-2213 www.lpt.com/ This listing content provided by REALTOR.ca has been licensed by REALTOR® members of The Canadian Real Estate Association. The trademarks MLS®, Multiple Listing Service® and the associated logos are owned by The Canadian Real Estate Association (CREA) and identify the quality of services provided by real estate professionals who are members of CREA
$ 2,700
For Rent 1 Bedroom House Vaughan ON DS105674879
View photo
House · for rent
$ 1,950
New
For Rent 1 Bedroom House Vaughan ON DS105674879
Snelgrove
· 1 Bedroom · 1 Bath · House
· Parking · Cellar
Snelgrove · 1 Bedroom · 1 Bath · House · Parking · Cellar
MLS® Number: N13832472 Bright Beautiful & Spacious 1 Bedroom Lower Floor Unit For Rent, 9 Ft Ceilings, Stainless Steels Appliances, Ensuite Laundry, Walkout Basement, Amazing Neighbourhood, Close To All Amenities, Schools, Transit, Single Parking Space Included For Vehicle. Landlord Lives On Main Floor. Tenant Pays 30% Utilities. (id:61160) RYAN NOEL SUBRAMANIAM416-287-2222RE/MAX COMMUNITY REALTY INC.Firm416-287-2222 This listing content provided by REALTOR.ca has been licensed by REALTOR® members of The Canadian Real Estate Association. The trademarks MLS®, Multiple Listing Service® and the associated logos are owned by The Canadian Real Estate Association (CREA) and identify the quality of services provided by real estate professionals who are members of CREA
$ 1,950
Att/Row/Townhouse Property
View photo
House · for rent
$ 3,250
New
Att/Row/Townhouse Property
Snelgrove
· 129 sq.ft · 3 Bedrooms · House
· Balcony
Snelgrove · 129 sq.ft · 3 Bedrooms · House · Balcony
Welcome to this stunning 2020-built freehold townhome in desirable North Oakville. Offering 3 bedrooms, 3 bathrooms, a bright and functional layout, main-floor laundry, stylish upgrades, and a walk-out to the balcony.Located close to schools, parks, trails, shopping, restaurants, public transit, GO Transit, and major highways including the 403, 407 and QEW. A fantastic opportunity to enjoy modern living in a convenient and family-friendly Oakville community. Move-in ready and waiting for you!
$ 3,250
apartment at 2104 MISSISSAUGA ROAD, Mississauga, Ontario, L5H2K6
View photo
House · for rent
$ 5,500
New
apartment at 2104 MISSISSAUGA ROAD, Mississauga, Ontario, L5H2K6
Snelgrove
· 420 sq.ft · 1 Bedroom · House
· Cellar
Snelgrove · 420 sq.ft · 1 Bedroom · House · Cellar
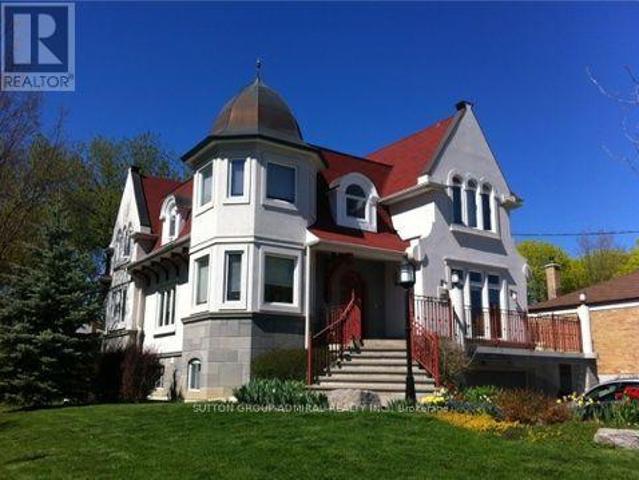
Newly renovated, most desirable area in Mississauga, 4 Bedroom plus 3 beds, Detached On Sought After Mississauga Road!. This Property Boasts A Good Size Living Space, 4 Spacious Bedrooms, Finished Basement with 3 beds and Rec room. Close To Schools, Shopping, Transit, Golf Club, Etc. (id:18653)
$ 5,500
149 SALTERTON CIRCLE
View photo
House · for rent
$ 3,600
149 SALTERTON CIRCLE
Snelgrove
· 1,098 sq.ft · 4 Bedrooms · 4 Baths · House
· Deck · Parking
Snelgrove · 1,098 sq.ft · 4 Bedrooms · 4 Baths · House · Deck · Parking
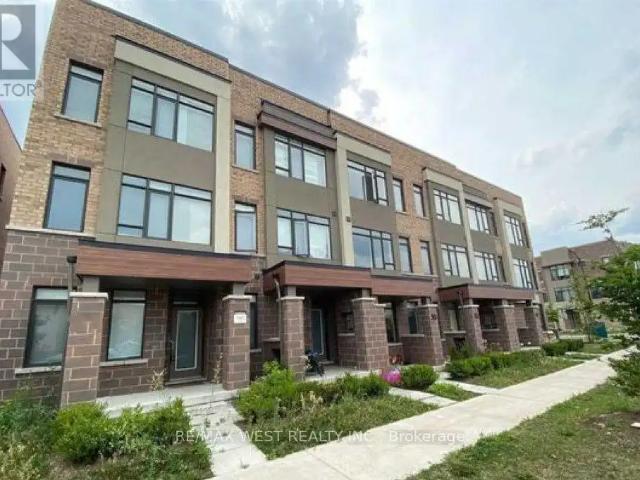
MLS® Number: N13726856 Modern & Luxury 4 Bedrooms Townhouse By Aspen Ridge Located In Pristine Maple Community Modern Kitchen With S/S Appliances, Breakfast Bar And Granite Counter. Ground Level Bedroom With 3 Pc. En-Suite. Spacious Living Room With W/O To Huge Deck For Entertaining. Great Layout With 2 Cars Garage, Walking Distance To Maple Go Station, Parks, Golf Club, Hospital. Freehold Townhouse. (id:61160) RAHELEH BABOLSALAM 905-731-3948 www.babolsalam.com/ RE/MAX WEST REALTY INC. Firm 905-731-3948 www.remaxwest.com/ This listing content provided by REALTOR.ca has been licensed by REALTOR® members of The Canadian Real Estate Association. The trademarks MLS®, Multiple Listing Service® and the associated logos are owned by The Canadian Real Estate Association (CREA) and identify the quality of services provided by real estate professionals who are members of CREA
$ 3,600
apartment at 169 OVERBROOK PLACE, Toronto, Ontario, M3H4R2
View photo
House · for rent
$ 4,500
New
apartment at 169 OVERBROOK PLACE, Toronto, Ontario, M3H4R2
Snelgrove
· 269 sq.ft · 1 Bedroom · House
· Garden · Parking · Cellar
Snelgrove · 269 sq.ft · 1 Bedroom · House · Garden · Parking · Cellar
A Detached 3 bedroom Home Nestled In Highly Sought Bathurst Manor. Ideal For Tenants Seeking Flexible Living Space, Privacy And Mature Greenery, This Home Sits On A Generous 50 X 125 Ft South-Facing Lot With A Private Driveway, Attached Garage And Parking For 4. The Bright Main Floor Offers Classic Character Living And Dining Area With A Large Window, Hardwood floors. Spacious Basement Offers Exceptional Flexibility For Extended Family Living. Partially furnished. Surrounded By A Fenced Yard And Mature Trees, This Home Offers A Peaceful Setting While Being Conveniently Located Near Parks, Schools, Transit, Hospital, Community Centre, Dufferin Street And Finch Avenue West. (id:18653)
$ 4,500
apartment at LOWER 2428 CASHMERE AVENUE, Mississauga, Ontario, L5B2M6
View photo
House · for rent
$ 1,800
New
apartment at LOWER 2428 CASHMERE AVENUE, Mississauga, Ontario, L5B2M6
Snelgrove
· 129 sq.ft · 1 Bedroom · House
Snelgrove · 129 sq.ft · 1 Bedroom · House
Separate Entranced 2- Bedroom Unit In A Clean And Bright Semi-Detached House Conveniently Located In A High Demand Neighbourhood. Eat-In Kitchen With Two Big Windows. En-Suite Laundry! Great Exposure! Mins To Schools, Trillium Hospital, Shopping Plazas, Go/Bus Routes, Parks & Trails W/ Easy Hwy 403/QEW Access! (id:18653)
$ 1,800
apartment at 27 NAILSWORTH CRESCENT, Caledon, Ontario, L7C1R3
View photo
House · for rent
$ 3,100
New
apartment at 27 NAILSWORTH CRESCENT, Caledon, Ontario, L7C1R3
Snelgrove
· 205 sq.ft · 1 Bedroom · House
· Garden · Fireplace · Parking
Snelgrove · 205 sq.ft · 1 Bedroom · House · Garden · Fireplace · Parking
Caledon East! Bright and modern 2-bedroom detached home on a professionally landscaped lot in a desirable community. Open-concept layout featuring an oversized kitchen with breakfast area, spacious great room with hardwood floors and gas fireplace, and walkout to a beautifully manicured backyard. Primary bedroom offers a 4-piece ensuite and walk-in closet. Main-floor laundry, 2-car garage, ample driveway parking, visitor parking, and a nearby parkette complete this fantastic home. (id:18653)
$ 3,100
BASEMENT 18 BARLI CRESCENT
View photo
House · for rent
$ 1,900
BASEMENT 18 BARLI CRESCENT
Snelgrove
· 1,496 sq.ft · 1 Bedroom · 1 Bath · House
· Parking · Cellar
Snelgrove · 1,496 sq.ft · 1 Bedroom · 1 Bath · House · Parking · Cellar
MLS® Number: N13717868 Available from Nov 1, 2026. Beautifully renovated walk-out basement apartment with separate entrance in the Patterson community. This bright and functional home features 1 bedroom, 1 living room, 1 modern kitchen, 1 full bathroom with private laundry, and 1 parking space. Just a 6-minute walk to Maple GO Station, offering exceptional convenience for commuters. Close to parks, shopping, restaurants, schools, and major amenities. A stylish and comfortable home, perfect for professionals or couples seeking convenience and quality living. Lease cost includes all utilities except for home Internet. Separate heating/cooling included. (id:61160) Emily Li 905-305-1600 HOMELIFE LANDMARK REALTY INC. Firm 905-305-1600 www.homelifelandmark.com/ This listing content provided by REALTOR.ca has been licensed by REALTOR® members of The Canadian Real Estate Association. The trademarks MLS®, Multiple Listing Service® and the associated logos are owned by The Canadian Real Es
$ 1,900
BSMT 228 BANTRY AVENUE
View photo
House · for rent
$ 1,500
BSMT 228 BANTRY AVENUE
Snelgrove
· 700 sq.ft · 1 Bedroom · 1 Bath · House
· Parking · Cellar
Snelgrove · 700 sq.ft · 1 Bedroom · 1 Bath · House · Parking · Cellar
MLS® Number: N13824758 Stunning Finished Basement In Most Desirable Neighborhood. Steps To Yonge St And Public Transportation. Close To Parks, Schools, Hwy's 404, 407 And Go Train. Separated entrance. Tenant use own kitchen, washer, dryer and fridge. One Parking Spot. Furnished, Utility included. *EXTRAS* Landlord is looking a single person as roommate (id:61160) CHERRY BIAN 905-305-1600 HOMELIFE LANDMARK REALTY INC. Firm 905-305-1600 www.homelifelandmark.com/ This listing content provided by REALTOR.ca has been licensed by REALTOR® members of The Canadian Real Estate Association. The trademarks MLS®, Multiple Listing Service® and the associated logos are owned by The Canadian Real Estate Association (CREA) and identify the quality of services provided by real estate professionals who are members of CREA
$ 1,500
apartment at UNIT #2 176 ELMHURST AVENUE, Toronto, Ontario, M2N1S1
View photo
House · for rent
$ 1,650
New
apartment at UNIT #2 176 ELMHURST AVENUE, Toronto, Ontario, M2N1S1
Snelgrove
· 97 sq.ft · 1 Bedroom · House
· Parking
Snelgrove · 97 sq.ft · 1 Bedroom · House · Parking
Walk to Yonge and Sheppard. Enjoy this elegant, above-grade apartment located in a grand detached corner-lot home, nestled in a quiet, desirable neighbourhood. Features include high ceilings, generous windows, a private at grade entrance, no stairs, shared laundry and one driveway parking space. Walking distance to the subway, shops and restaurants. A bright and comfortable place to call home. Bright, above-grade one-bedroom apartment. Modern interior. High ceilings and well-sized windows. Private separate entrance. Shared laundry. Convenient access to Yonge & Sheppard subway, shopping and restaurant (id:18653)
$ 1,650
47 LOIRE VALLEY AVENUE
View photo
House · for rent
$ 3,800
47 LOIRE VALLEY AVENUE
Snelgrove
· 1,496 sq.ft · 4 Bedrooms · 3 Baths · House
· Office room · Cellar
Snelgrove · 1,496 sq.ft · 4 Bedrooms · 3 Baths · House · Office room · Cellar
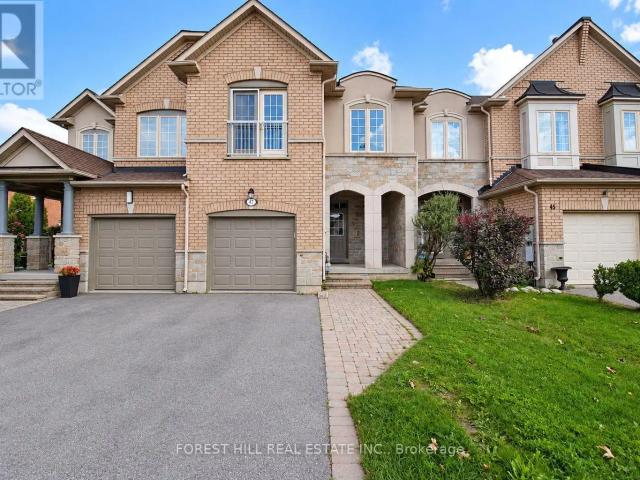
MLS® Number: N13822662 Spacious And Well-Appointed 4-Bedroom, 3-Bathroom Townhome Available For Lease In Desirable Thornhill Woods. An Excellent Family-Friendly Open Concept Layout Featuring New Kitchen Appliances, 9-Foot Main-Floor Ceilings And Parquet Flooring Throughout The Main And Second Levels. Ideally Situated In A Sought-After School District And Zoned For Thornhill Woods Public School. Enjoy The Convenience Of Nearby Parks, Scenic Walking Trails And Green Space, Along With Quick Access To Hwy 407, Public Transit, Shopping, Restaurants And Everyday Amenities. A Fantastic Opportunity To Enjoy Comfortable Family Living In A Prime Thornhill Location. The Basement Is Partially Finished With An Additional Bedroom / Office And Open Space For Storage. (id:61160) LAHAV REZNIK 905-695-6195 www.reznik.ca/ FOREST HILL REAL ESTATE INC. Firm 905-695-6195 This listing content provided by REALTOR.ca has been licensed by REALTOR® members of The Canadian Real Estate Association. The trade
$ 3,800
Upper 3339 Ruth Fertel Drive, Mississauga, ON, L5M 0H6 house for lease | Listing ID W13612 | Royal LePage
View photo
House · for rent
$ 3,950
Upper 3339 Ruth Fertel Drive, Mississauga, ON, L5M 0H6 house for lease | Listing ID W13612 | Royal LePage
Snelgrove
· House
Snelgrove · House
Stunning & Modern 4-BR Detached Home. Premium Upgrades Throughout. Welcome to this impeccably maintained, 4-bedroom upper-level residence, situated in a highly sought-after neighborhood. Recently refreshed to provide a contemporary living experience, this home has been updated with brand-new LED pot lights throughout the entire property and a professional interior paint job in a modern, neutral palette. The home also features the convenience of a brand-new Samsung washer and dryer set, along with a new high-end KitchenAid microwave range hood. The main floor offers an open and airy layout highlighted by impressive 9-foot ceilings and elegant hardwood flooring. The beautifully designed Tuscan-style kitchen is a chef's dream, featuring tall cabinetry, granite countertops, and a brand new backsplash. It is equipped with premium stainless steel appliances, including a Bosch refrigerator (2021) and a 5-burner gas stove with double ovens. Hardwood flooring extends throughout both levels. Com
$ 3,950

Get email alerts

Don't miss out: be the first to know about new properties

The alert was correctly created

On subscribing you accept the conditions of use and the privacy policy
Alert
Receive new ads in your inbox
Save this search
Receive alerts for new listings

We'll send you an email when we have new properties for: "Houses to rent in Snelgrove"

The alert was correctly created

Get email alerts and be the first to see new listings
Required field
On subscribing I accept the terms of the privacy policy
Perfect! You'll soon start receiving new listings via email
Alert
Receive an email when we have new ads for Houses to rent in Snelgrove
Save this search
Filters

Bedrooms

Area (sq.ft)

sq.ft
sq.ft

Price ($ per month)

$
$

Filter by property type

Bathrooms

Clear all filters
Receive notifications when new entries are published.