14,302 houses to rent in Snelgrove

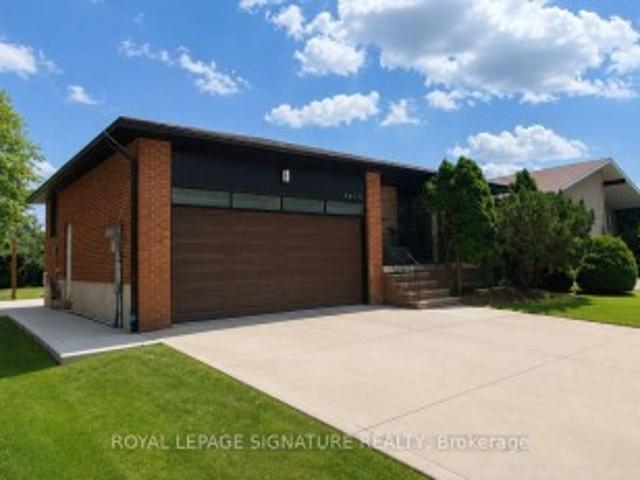
7 70 Mill Street, Halton Hills, ON, L7G 2C9 house for lease | Listing ID W13752 | Royal LePage
View photo
House · for rent
$ 1,600
New
7 70 Mill Street, Halton Hills, ON, L7G 2C9 house for lease | Listing ID W13752 | Royal LePage
Snelgrove
· House
· Parking
Snelgrove · House · Parking
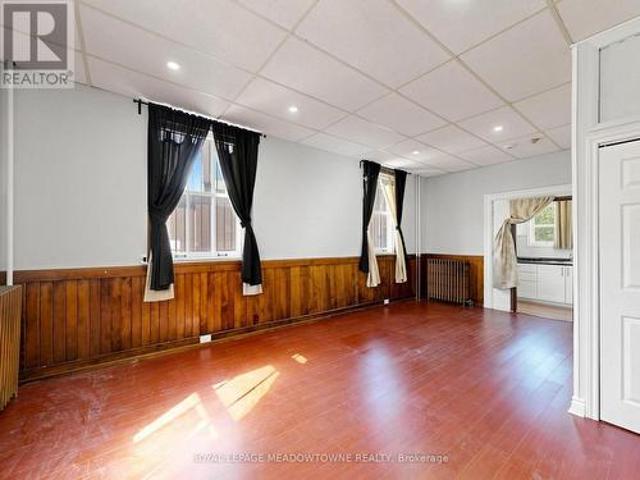
Bright and open-concept bachelor/studio apartment located on the main floor of a distinctive historic multiplex in Downtown Georgetown. This corner unit features carpet-free flooring, rich wood trim, large windows that provide plenty of natural light, and 9-foot ceilings. The apartment includes a fridge and stove, heat, and one non-designated parking space. Hydro is separately metered and is the tenant's responsibility in addition to the monthly rent. The building offers secure coded exterior access and a coin-operated laundry area. Although the apartment is located on the main floor, stairs are required to access the interior building hallways. The property is non-smoking and not pet-friendly. Enjoy a convenient downtown location just one block from Main Street shops, restaurants, and the seasonal Georgetown Farmers' Market, operating from May to October. GO Bus service is available downtown with connections to the GO Train. A nearby public parking lot provides additional parking opti
$ 1,600
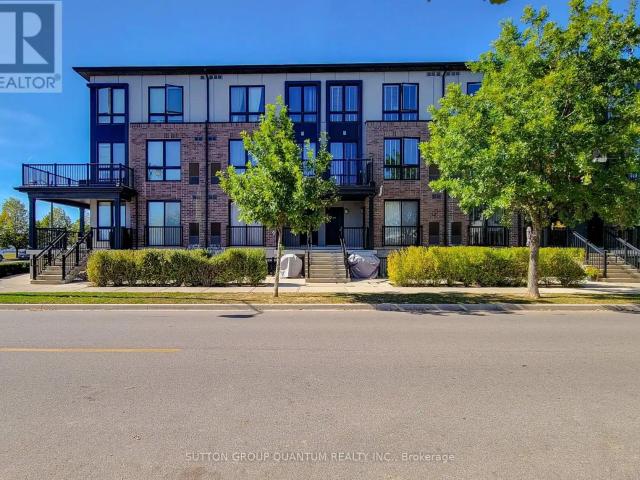
206 1206 MAIN STREET E
View photo
House · for rent
$ 2,800
206 1206 MAIN STREET E
Snelgrove
· 1,195 sq.ft · 2 Bedrooms · 3 Baths · House
· Balcony · Parking
Snelgrove · 1,195 sq.ft · 2 Bedrooms · 3 Baths · House · Balcony · Parking
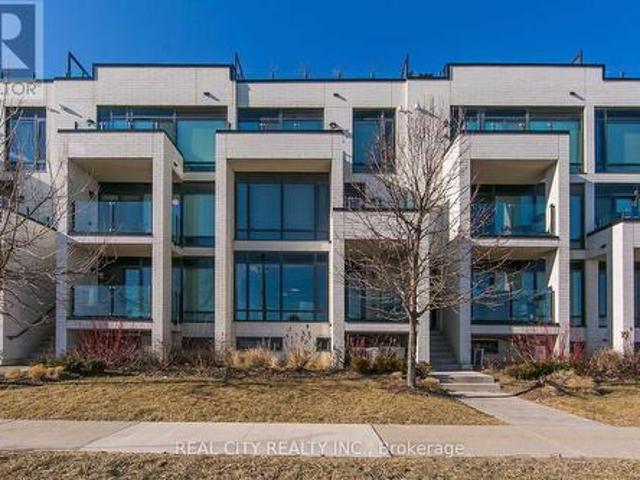
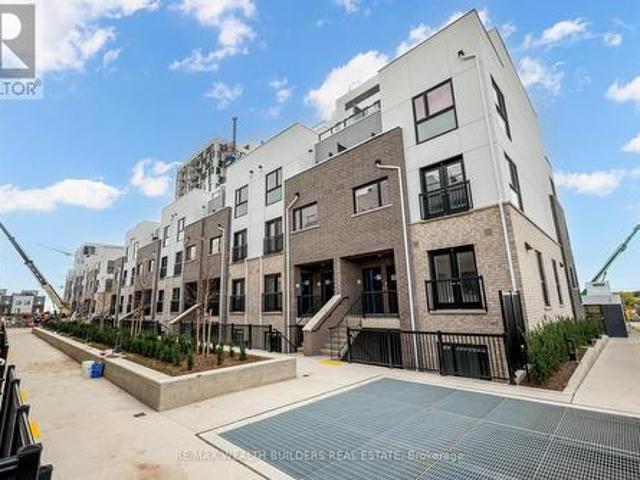
MLS® Number: W13710834 Welcome to STAX On Main! This Modern & Functional 3 Storey Stacked Townhome Is The Perfect Place To Call Home! Featuring 2 Large Bedrooms, 2.5 Bathrooms, & +1,200 SQFT Of Living Space. The Unit Comes With A Modern White Kitchen W Stainless Steel Appliances & Quartz Counters. The Main Floor Features A Powder Bath Perfect For Guests & A Sun Filled Balcony. The Upper Floor Features A Large Primary Bedroom With A 3 Pc Ensuite & Walk In Closet. The Second Bedroom Is Spacious With Great Closet Space. The Upper Floor Includes A Second 3 Pc Bath & Stacked Washer & Dryer For The Ultimate Convenience. Includes 1 Underground Parking Spot. Centrally Located Just Minutes to The 401, Milton GO & All Major Retailers. (id:61160) ANGELICA BANAS 905-822-5000 www.angelicabanasrealty.com/ SUTTON GROUP QUANTUM REALTY INC. Firm 905-822-5000 This listing content provided by REALTOR.ca has been licensed by REALTOR® members of The Canadian Real Estate Association. The trademarks M
$ 2,800
Upper 25 Coronado Court, Toronto, ON, M9M 1S6 house for lease | Listing ID W13806 | Royal LePage
View photo
House · for rent
$ 2,950
Upper 25 Coronado Court, Toronto, ON, M9M 1S6 house for lease | Listing ID W13806 | Royal LePage
Snelgrove
· House
· Garden · Parking
Snelgrove · House · Garden · Parking
Spacious Upper level With 4 Bedroom 2 Bathroom, Separate living and Dining, Private Use Of Kitchen And A Separate Laundry Room, Backyard. Tenants Pay 60% Utilities. 2 Parking Spots Included. Close To Park, School, Ttc, Place Of Worship, St. Jude Catholic School, Gulfstream Public School, St. Basil The Great College School, Child Care Centre, Toronto Public Library, Habitant Arena, Ttc Distribution Centre, Shopping Mall, Hwy/400/401/- (id: 27)
$ 2,950
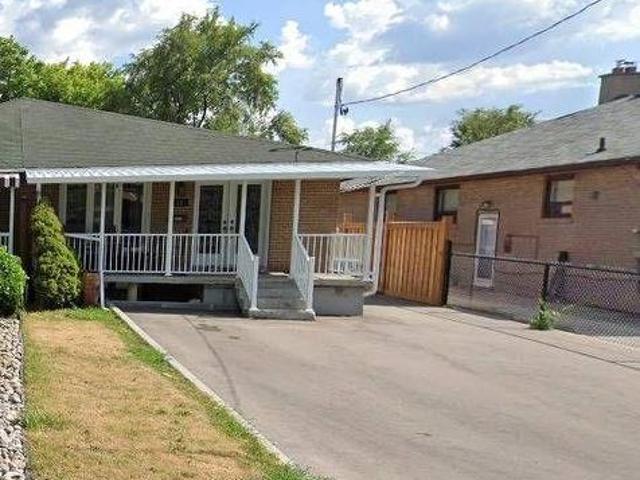
For Lease 36 Smithers Crescent Unit# Bsmt, Brampton, Ontario
View photo
House · for rent
$ 1,500
New
For Lease 36 Smithers Crescent Unit# Bsmt, Brampton, Ontario
Snelgrove
· 2 Bedrooms · 1 Bath · House
· Parking · Cellar
Snelgrove · 2 Bedrooms · 1 Bath · House · Parking · Cellar
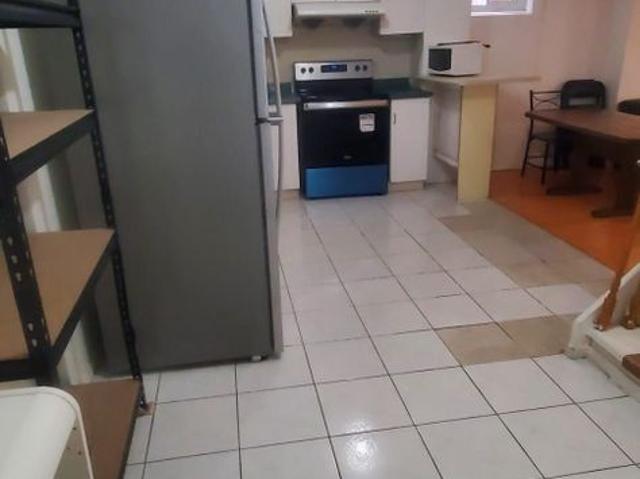
Legal basement 2 bedroom 1 bathroom with a separate entrance. Ideally located just steps away from sheridan college, shopping, grocery stores, public transit, and schools. This property offers both convenience and tranquility. The unit features open concept living, dinning, and kitchen. Both bedrooms include their own closets and ample space. With its bright and spacious layout, comfortable living spaces, and convenient location, this home is perfect for growing families, commuter, students and working professionals. Parking is available at additional cost
$ 1,500
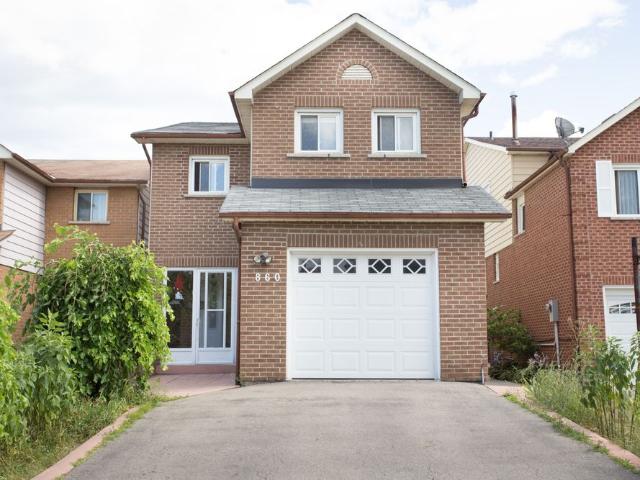
For Lease 860 Messenger Meadow Drive, Mississauga, Ontario
View photo
House · for rent
$ 3,600
For Lease 860 Messenger Meadow Drive, Mississauga, Ontario
Snelgrove
· 4 Bedrooms · 3 Baths · House
Snelgrove · 4 Bedrooms · 3 Baths · House
Fabulous 4 bed fully renovated home with hw floors in all rooms. Lots of $$$ on top upgrades & renos. Chef-inspired updated kit. Huge master bed with his/hers closets & ensuite. Huge covered concrete porch & extra deep lot perfect for entertaining. Fin bsmnt. Beautiful curved oak stairs. Driveway can fit four cars! Amazing location minutes from top schools, parks, shopping, transit on a very quiet street
$ 3,600
apartment at UPPER 1261 SIM PLACE, Milton, Ontario, L9T7C7
View photo
House · for rent
$ 3,450
New
apartment at UPPER 1261 SIM PLACE, Milton, Ontario, L9T7C7
Snelgrove
· 269 sq.ft · 1 Bedroom · House
· Patio · Garden · Fireplace · Cellar
Snelgrove · 269 sq.ft · 1 Bedroom · House · Patio · Garden · Fireplace · Cellar
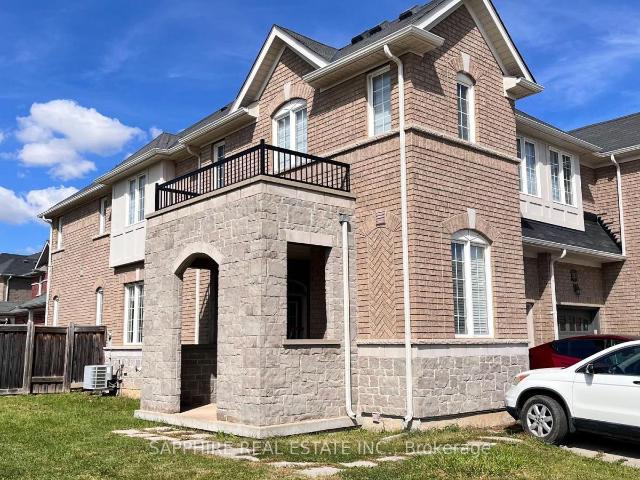
ONLY MAIN & 2ND FLOOR, NO BASEMENT INCLUDED! #Upgraded 4-Bed, 3-Bath Corner-Lot Semi for Lease in Milton’s Beaty Community Move-in ready semi-detached home on a corner lot, freshly painted throughout with laminate flooring on every level.#The main floor has separate living and dining rooms with a fireplace, plus an open-concept family room and kitchen with patio doors to a large backyard and side yard.# The corner lot adds natural light throughout the day. The kitchen features quartz counters and backsplash, stainless steel appliances, a gas stove, and a fridge with water and ice dispenser.#Oak stairs with a landing window lead to four bedrooms, each with a large window, ceiling fan, and new floor-to-ceiling IKEA PAX closet system.# The front bedroom has three windows. The primary bedroom includes a ceiling fan with light and remote, a walk-in closet with PAX organizers and a large lit mirror, and an ensuite with soaker tub, separate shower, large vanity, and window. #The upstairs main
$ 3,450
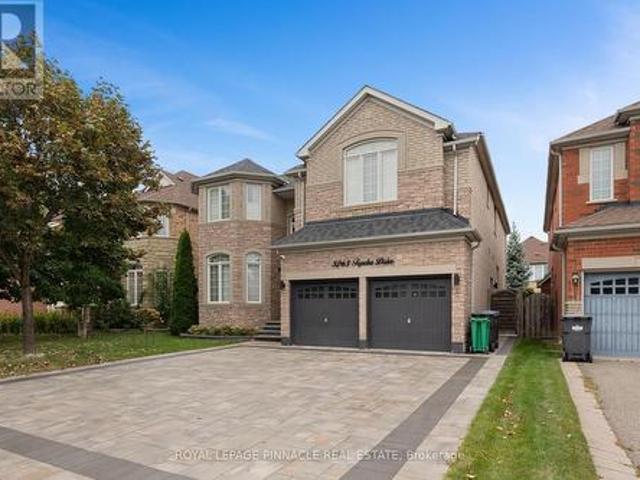
B 3265 Topeka Drive, Mississauga, ON, L5M 7V1 house for lease | Listing ID W13820 | Royal LePage
View photo
House · for rent
$ 1,500
B 3265 Topeka Drive, Mississauga, ON, L5M 7V1 house for lease | Listing ID W13820 | Royal LePage
Snelgrove
· House
Snelgrove · House
Welcome to this well-maintained 1-bedroom, 1-bathroom lower-level apartment located at 3265 Topeka Dr in Mississauga. This functional unit offers a comfortable living space, a generously sized bedroom, a full bathroom, and a practical layout ideal for a single professional or couple. Conveniently situated near shopping, parks, schools, public transit and everyday amenities, with easy access to major highways for commuting throughout Mississauga and the GTA. A great opportunity for tenants looking for a clean, comfortable home in a convenient and established neighbourhood. (Id: 27)
$ 1,500
For Lease 213 Queen Street, Brampton, Ontario
View photo
House · for rent
$ 2,599
New
For Lease 213 Queen Street, Brampton, Ontario
Snelgrove
· 3 Bedrooms · 2 Baths · House
Snelgrove · 3 Bedrooms · 2 Baths · House
3 bedroom house with full 2 washrooms and kitchen. Whole house is renovated, new floor, new kitchen, new washrooms. Close to all amenties, everything at walking distance from go station, recreation centre, library, grocery store. Bus stop is in front of the house
$ 2,599
Main Floor 2636 Crystalburn Avenue, Mississauga, ON, L5B 2N8 house for lease | Listing ID W13497 | Royal LePage
View photo
House · for rent
$ 3,400
Main Floor 2636 Crystalburn Avenue, Mississauga, ON, L5B 2N8 house for lease | Listing ID W13497 | Royal LePage
Snelgrove
· House
· Parking
Snelgrove · House · Parking
Beautifully and freshly renovated 3-bedroom, 2-bathroom upper-level unit in the highlydesirable neighborhood of Cooksville! This bright and spacious home features a brand-new modernkitchen complete with sleek quartz countertops and updated cabinetry. Fully upgraded from topto bottom with gorgeous new flooring, completely renovated bathrooms, a fresh coat of modernpaint throughout, and a convenient dedicated laundry closet. Perfectly situated within walkingdistance to top-rated schools, Huron Park, and just a 4-minute walk to the Real CanadianSuperstore. Easy access to MiWay public transit, Cooksville GO Station, and major highways. Includes a large shared driveway and garage for generous parking. Move-in ready and pristine! (Id: 27)
$ 3,400
apartment at 1411 CLARRIAGE COURT
View photo
House · for rent
$ 3,000
New
apartment at 1411 CLARRIAGE COURT
Snelgrove
· 140 sq.ft · 4 Bedrooms · House
· Balcony · Parking
Snelgrove · 140 sq.ft · 4 Bedrooms · House · Balcony · Parking
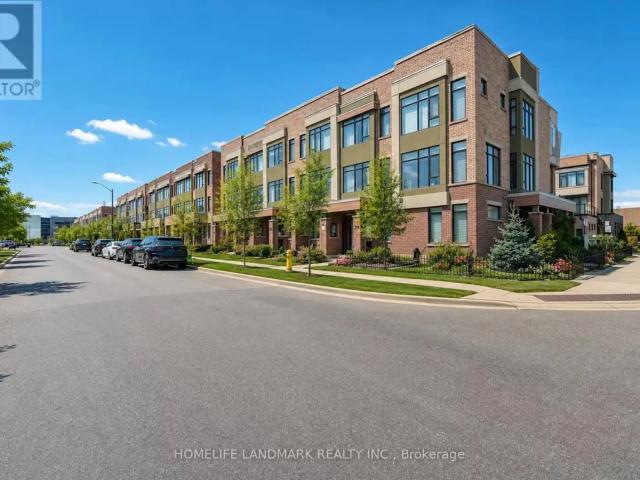
Beautiful 3 Storey Townhome Located In High Demand Area Of Ford, Very Modern, Double door entrance, Functional & Open Concept Layout* Spacious Living Room with Ample Of Natural Light, Separate Dining Area W/ W/O To Beautiful spacious Balcony, Corner Unit feels like SEMI-DETACHED house, Modern Kitchen with Stainless Steel Appliances, Huge Center Island, High 10 feet Ceiling & Breakfast Bar* Master Bedroom On 3rd Floor With walk-in Closet & Ensuite (Standing shower), 2nd Bedroom With walk out To Balcony, Huge windows all over the house, Two Car Parking Space, Close to parks, school, grocery, Banks and much more. Occupancy anytime after November 18, 2026! (id:18653)
$ 3,000
510 142 Widdicombe Hill Boulevard, Toronto, ON, M9R 0A9 townhouse for lease | Listing ID W13630 | Royal LePage
View photo
Townhouse · for rent
$ 2,800
510 142 Widdicombe Hill Boulevard, Toronto, ON, M9R 0A9 townhouse for lease | Listing ID W13630 | Royal LePage
Snelgrove
· Townhouse
Snelgrove · Townhouse
Please attach Rental application, employment letter, recent 3 months pay stubs, full credit report with credit score along with offer. Offers can be sent at (id: 27)
$ 2,800
house for rent in 7110 Darcel Avenue, 7110 Darcel Avenue, Mississauga ON
View photo
House · for rent
$ 2,060
New
house for rent in 7110 Darcel Avenue, 7110 Darcel Avenue, Mississauga ON
Snelgrove
· 65 sq.ft · 2 Bedrooms · House
· Swimming pool
Snelgrove · 65 sq.ft · 2 Bedrooms · House · Swimming pool
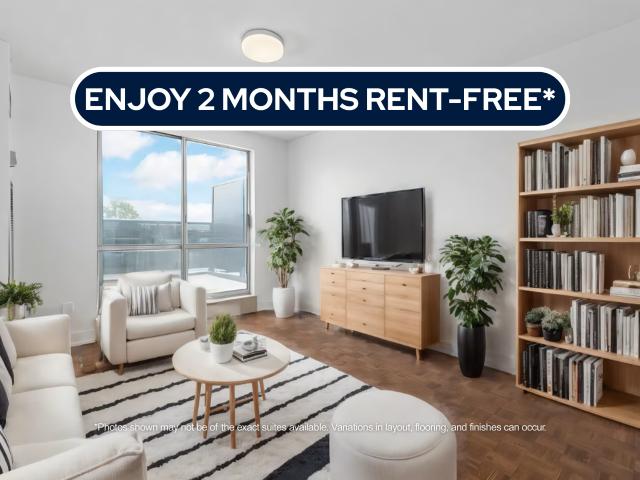
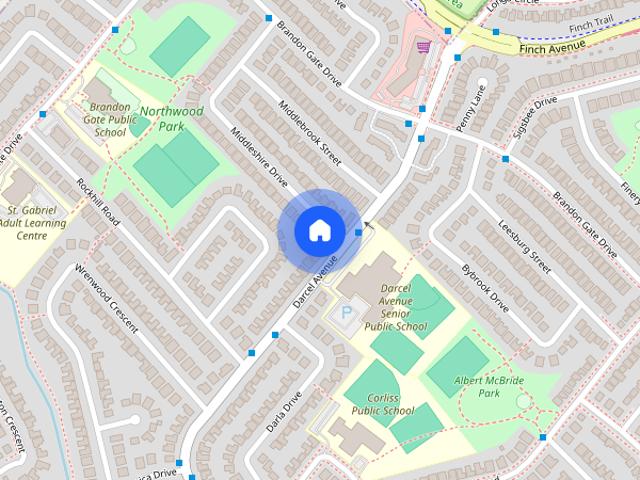
About the Property Experience Modern Living in a Prime Mississauga Location Welcome to 7110 Darcel Avenue! FOR A LIMITED TIME ONLY, WE ARE OFFERING 3 MONTHS FREE RENT ON A 15 - MONTH LEASE 7110 Darcel in Mississauga is 12 storey family-friendly building. Located close to all amenities, grocery stores, cafes, drugstores, schools and parks. Public transportation is just steps outside your door and you will be a few minutes away from Hwy 427, 401 and 409 making this an ideal location for those who commute. Our newly renovated units are spacious, clean and beautifully distributed. Enjoy the outdoor pool in the summer and the gorgeous foliage in the fall. Darcel is situated in a quiet neighbourhood in Mississauga, where you will feel right at home from the start! The safest way to find your new home. Online options available at all properties for ease of rental payments, maintenance requests, and communication with property management – all accessible from your preferred personal device. Pl
$ 2,060
apartment at UPPER 24 HAYLOFT COURT, Brampton, Ontario, L6X4R7
View photo
House · for rent
$ 3,400
New
apartment at UPPER 24 HAYLOFT COURT, Brampton, Ontario, L6X4R7
Snelgrove
· 291 sq.ft · 1 Bedroom · House
· Garden · Fireplace · Deck
Snelgrove · 291 sq.ft · 1 Bedroom · House · Garden · Fireplace · Deck
Well Maintained 4 Bedrooms Fully Detached Home Situated On A Court Location! Offering Huge Pie Shape Lot, Living And Dining Combined, Sep Family Rm With Fire Place, Family Size Kitchen With Breakfast Area. W/O To Huge Wooden Deck, Master With Ensuite And His And Her Closet, All Good Size Bedrooms, Sep Laundry, Huge Fully Fenced Backyard. (Some Pics are from when property was vacant). (id:18653)
$ 3,400
For Lease 7683 Black Walnut Trail, Mississauga, Ontario
View photo
House · for rent
$ 3,200
New
For Lease 7683 Black Walnut Trail, Mississauga, Ontario
Snelgrove
· 3 Bedrooms · 6 Baths · House
· Garden
Snelgrove · 3 Bedrooms · 6 Baths · House · Garden
7683 black walnut trail, lisgar, upstairs unit. Fully renovated 3-bedroom upper unit available for lease in a beautifully updated home on a quiet, tree-lined street. The bright open-concept main floor features a brand-new kitchen with ge french-door refrigerator, a frigidaire range with air fry and convection bake, a centre island with an undermount double sink, quartz countertops, marble-look subway tile, and floor-to-ceiling pantry cabinets. A sunlit breakfast area with an arched transom window opens through sliding doors to the fully fenced backyard. The primary bedroom offers a walk-in closet with built-in organizer and a spa ensuite with freestanding soaker tub, frameless glass rainfall shower, and stone-top vanity. Two additional bright bedrooms include one with an arched transom window and walk-in closet, and one with a large front-facing window and full closet. A renovated main bathroom features a walk-in glass shower, matte black fixtures, and oak vanity. Main-floor laundry wi
$ 3,200
1311 RESTIVO LANE
View photo
House · for rent
$ 3,499
1311 RESTIVO LANE
Snelgrove
· 1,496 sq.ft · 4 Bedrooms · 3 Baths · House
· Garden · Deck
Snelgrove · 1,496 sq.ft · 4 Bedrooms · 3 Baths · House · Garden · Deck
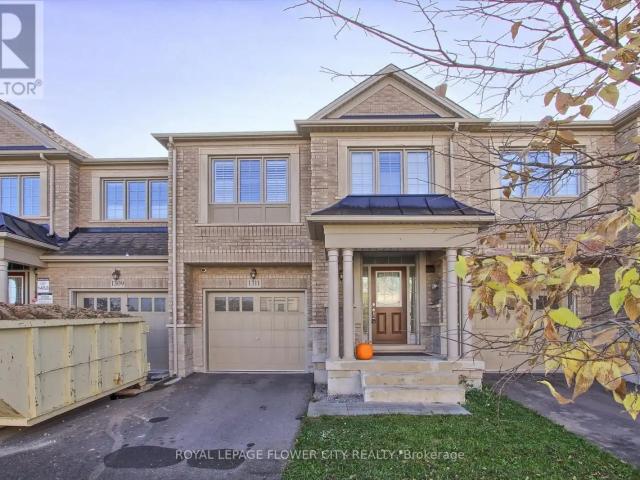
MLS® Number: W13666758 4 Bedroom Model With Designer Upgrades. Open Concept Living Area Great For Entertaining. Upgraded White Kitchen Cabinets With Granite Counters And B/Fast Bar, Pantry, Over Range M/Wave And S/S Appliances! Hardwood Floors T/Out And Spa-Like En-suite W. Glass Shower And Double Vanity. Upgraded 24 X 24 Designer Tiles In Entrance And En suite. Walkout To Deck And Fenced Yard. (id:61160) RAHIM GHULAM HUSSAINI ALINANI 905-564-2100 ROYAL LEPAGE FLOWER CITY REALTY Firm 905-564-2100 NAZISH RAHIM ALINANI 905-564-2100 ROYAL LEPAGE FLOWER CITY REALTY Firm 905-564-2100 This listing content provided by REALTOR.ca has been licensed by REALTOR® members of The Canadian Real Estate Association. The trademarks MLS®, Multiple Listing Service® and the associated logos are owned by The Canadian Real Estate Association (CREA) and identify the quality of services provided by real estate professionals who are members of CREA
$ 3,499
apartment at ROOM 15 SONNET COURT, Toronto, Ontario, M6L1J6
View photo
House · for rent
$ 800
New
apartment at ROOM 15 SONNET COURT, Toronto, Ontario, M6L1J6
Snelgrove
· 43 sq.ft · 1 Bedroom · House
· Parking
Snelgrove · 43 sq.ft · 1 Bedroom · House · Parking
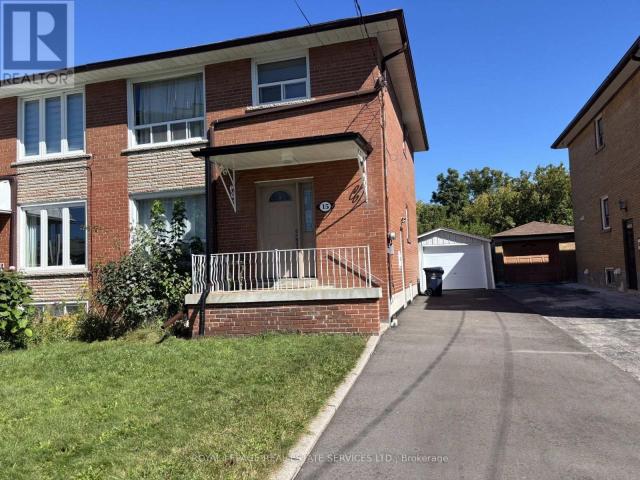
FURNISHED bedroom in shared lower level apartment of a solid-brick semi-detached home on a quiet, pretty cul de sac. Includes all utilities, including internet! Parking spot on the paved driveway. Side entrance. Lower level kitchen and bathroom are shared. Single occupancy only. (id:18653)
$ 800
apartment at 790 CRAWFORD MILL AVENUE, Mississauga, Ontario, L5W1B5
View photo
House · for rent
$ 3,650
New
apartment at 790 CRAWFORD MILL AVENUE, Mississauga, Ontario, L5W1B5
Snelgrove
· 291 sq.ft · 1 Bedroom · House
· Parking · Fireplace
Snelgrove · 291 sq.ft · 1 Bedroom · House · Parking · Fireplace
Stunning 4-bedroom, 3-bathroom detached home in Mississauga’s desirable Meadowvale Village. Lovely Bright Family Room With Gas Fireplace Open To Kitchen Area.9 Foot Ceilings On Main Floor, Oak Staircase, Pot Lights On Main Floor And Upper Hallway, Main Floor 2-Pc Bath And Laundry Room With Access To Double Garage. Spacious Master Bedroom With Double Door Entry And Large Ens Bath With Separate Bath And Tub. Walking distance from highly rated schools such as Meadowvale Village primary school, David Leeder middle school, and St. Marcellinus high school. (id:18653)
$ 3,650
C 31 Mariposa Avenue, Toronto, ON, M6N 4A1 house for lease | Listing ID W13745 | Royal LePage
View photo
House · for rent
$ 2,100
C 31 Mariposa Avenue, Toronto, ON, M6N 4A1 house for lease | Listing ID W13745 | Royal LePage
Snelgrove
· House
· Garden · Parking · Cellar
Snelgrove · House · Garden · Parking · Cellar
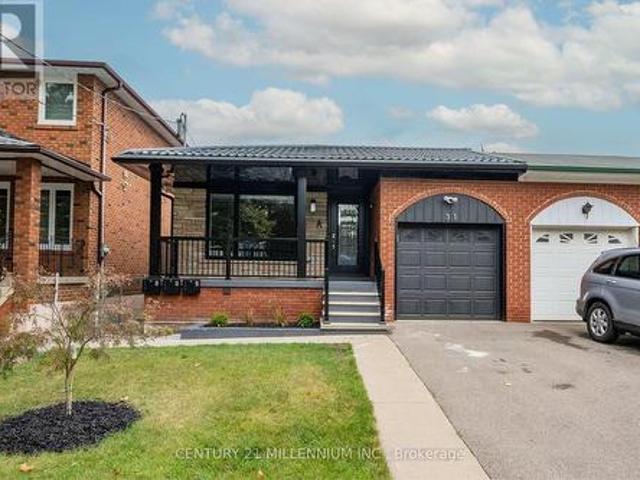
This incredible legal two-bedroom basement rental unit has been fully renovated with energy conservation in mind! Upgraded insulation, on demand water heater, which help to keep your utility bills in check. This well laid out rental unit is located in a prime area close to schools, shopping, and transit. Located in a family friendly and quiet neighbourhood. The kitchen has loads of storage space. Larger windows make this unit feel bright and airy, This unit has 2 (two) parking spaces located in the laneway. Shared fenced backyard provides some quiet greenspace. Don't miss this opportunity (id: 27)
$ 2,100
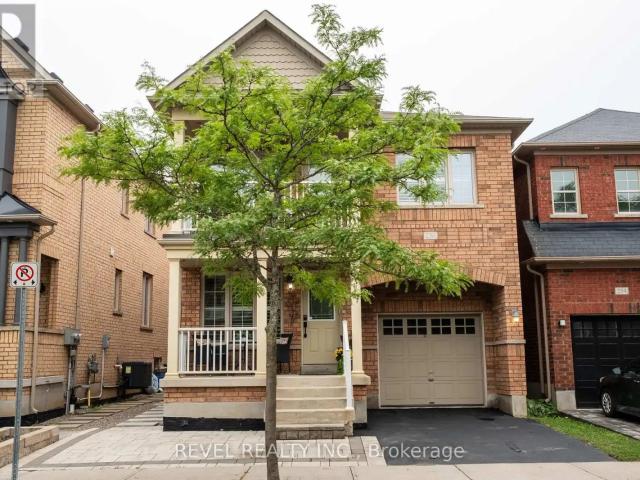
256 GIDDINGS CRESCENT
View photo
House · for rent
$ 3,500
256 GIDDINGS CRESCENT
Snelgrove
· 1,991 sq.ft · 4 Bedrooms · 3 Baths · House
· Garden · Balcony · Deck · Parking · Cellar
Snelgrove · 1,991 sq.ft · 4 Bedrooms · 3 Baths · House · Garden · Balcony · Deck · Parking · Cellar
MLS® Number: W13703786 Well-maintained detached home in Milton's desirable Scott neighbourhood. This 4-bedroom, 2.5-bathroom home features a functional open-concept layout, hardwood flooring on the main level, a spacious kitchen with a breakfast area, and a bright family room. Upstairs offers four generously sized bedrooms, including a primary bedroom with a walk-in closet and ensuite. The fourth bedroom features a private balcony, perfect for enjoying your morning coffee or relaxing outdoors. Enjoy a peaceful backyard with a large deck, an attached garage, and a prime location close to schools, parks, trails, shopping, Milton District Hospital, and major highways. BASEMENT EXCLUDED FROM LEASE and is reserved for the Landlord's exclusive use. Tenant responsible for 100% of utilities. * This is a linked property.* (id:61160) Kartral Adolfo 855-738-3547 REVEL REALTY INC. Firm 855-738-3547 This listing content provided by REALTOR.ca has been licensed by REALTOR® members of The Canadian Re
$ 3,500
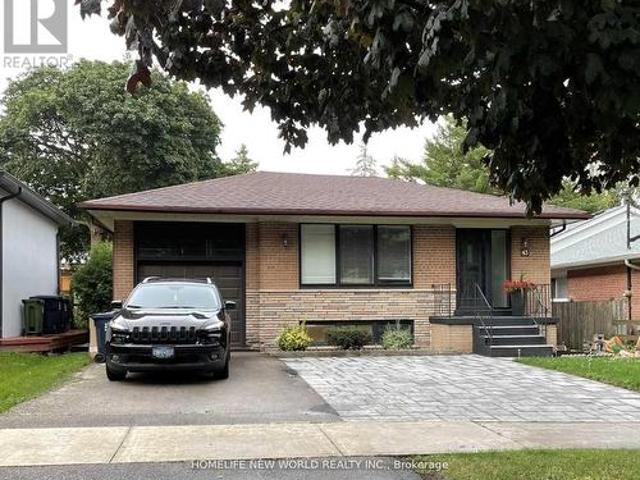
Lower 43 Blaketon Road, Toronto, ON, M9B 4W4 house for lease | Listing ID W13712 | Royal LePage
View photo
House · for rent
$ 2,300
Lower 43 Blaketon Road, Toronto, ON, M9B 4W4 house for lease | Listing ID W13712 | Royal LePage
Snelgrove
· House
· Swimming pool · Parking
Snelgrove · House · Swimming pool · Parking
Separate Entrance, Private Laundry. Excellent Location On A Tree-Lined Street! Neighboures With Multi-Million Dollar Houses! Family Friendly Neighborhood! 3 Large Bedrooms Each With A Window And A Large Closet! 1 Extra Large Bathroom! In Suite Washer & Dryer (Not Shared)! Many Potlights! One Car Parking On Driveway! Walk To Wedgewood Ps, Park And Pool, Loblaws, Library, East Mall Splash Pad, Easy Hwy Access, Just 10 Minutes From Pearson Airport. Landlord Is A Rrea. (Id: 27)
$ 2,300
622 ELLIOTT CRESCENT
View photo
House · for rent
$ 3,600
622 ELLIOTT CRESCENT
Snelgrove
· 1,098 sq.ft · 3 Bedrooms · 2 Baths · House
Snelgrove · 1,098 sq.ft · 3 Bedrooms · 2 Baths · House
MLS® Number: W13744494 3 bedroom, 2 washroom, main floor only, fully renovated with new appliances.Partially furnished (id:61160) MICHELE SQUEO 416-402-3809 Initia Real Estate Firm 416-402-3809 This listing content provided by REALTOR.ca has been licensed by REALTOR® members of The Canadian Real Estate Association. The trademarks MLS®, Multiple Listing Service® and the associated logos are owned by The Canadian Real Estate Association (CREA) and identify the quality of services provided by real estate professionals who are members of CREA
$ 3,600
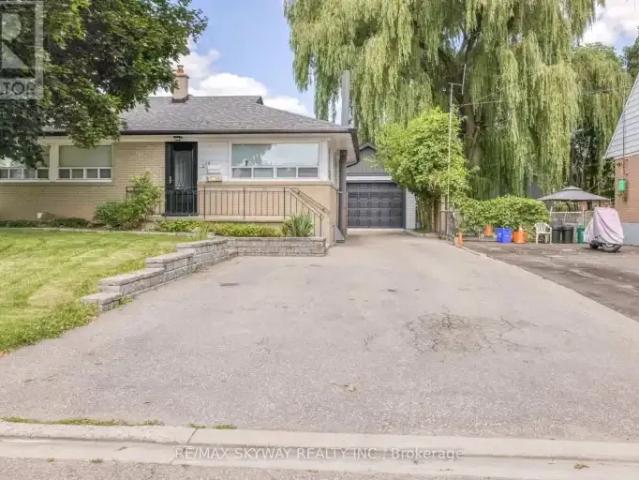
3 Bedroom House Milton ON 105543588
View photo
House · for rent
$ 2,500
3 Bedroom House Milton ON 105543588
Snelgrove
· 3 Bedrooms · 1 Bath · House
· Garden
Snelgrove · 3 Bedrooms · 1 Bath · House · Garden
MLS® Number: W13804398 AVAILABLE FOR LEASE 3 BEDROOM UPPER FLOOR. VERY CONVENIENT LOCATION CLOSE TO HOSPITAL, SHOPPING CENTRE & QUICK ACCESS TO 401/407 $ ALL AMENITIES LOOKING FOR AAA TENANTS, OFFER ANY TIME. E-MAIL ALL OFFERS TO. JOB LETTER, PAY STUBS, REFERENCE CREDIT SCORE REQUIRED. LANDLORD RESERVES THE RIGHT TO RUN SINGLE KEY CHECKS. TENANT PAYS - 80 % OF ALL UTILITIES HEAT,HYDRO,WATER & 100 % OF MAINTENANCE/REPAIRS,TENANT INSURANCE. LANDLORD PAYS - BUILDING INSURANCE/ PROPERTY TAXES TENANT IS ALSO RESPONSIBLE FOR SNOW REMOVAL & MAINTENANCE OF FRONT & BACKYARD SHOWING REQUIREMENT - LOCK BOX (id:61160) SUKHI CHAHAL647-270-7900RE/MAX SKYWAY REALTY INC.Firm905-791-7900SAMY SOHAL905-703-0813RE/MAX SKYWAY REALTY INC.Firm905-791-7900 This listing content provided by REALTOR.ca has been licensed by REALTOR® members of The Canadian Real Estate Association. The trademarks MLS®, Multiple Listing Service® and the associated logos are owned by The Canadian Real Estate Associat
$ 2,500
apartment at 4 HISEY [BASEMENT] CRESCENT, Toronto, Ontario, M3N1V1
View photo
House · for rent
$ 2,200
New
apartment at 4 HISEY [BASEMENT] CRESCENT, Toronto, Ontario, M3N1V1
Snelgrove
· 129 sq.ft · 1 Bedroom · House
· Cellar
Snelgrove · 129 sq.ft · 1 Bedroom · House · Cellar
This Well Kept Semi-Detached Raised Bungalow Home Sits On A Wide & Deep Lot In The Highly Desirable Hullmar Park Area! This Property Offers A Beautiful Walking Space & Shows An Open, Clean Concept Living Area. Perfect Home For A Family Or Group As It’s Minutes From Amenities Such As; Yorkgate Mall, Schools, Hospital, Hwy’s 400, 401 & 407, Ttc, The New Subway Stations (Interchange/Pioneer Village). + Much More… New Finch Lrt Coming Soon* (id:18653)
$ 2,200
Bsmt 2632 Birch Crescent, Mississauga, ON, L5J 4H1 house for lease | Listing ID W13796 | Royal LePage
View photo
House · for rent
$ 230
Updated
Bsmt 2632 Birch Crescent, Mississauga, ON, L5J 4H1 house for lease | Listing ID W13796 | Royal LePage
Snelgrove
· House
· Garden · Parking · Cellar
Snelgrove · House · Garden · Parking · Cellar
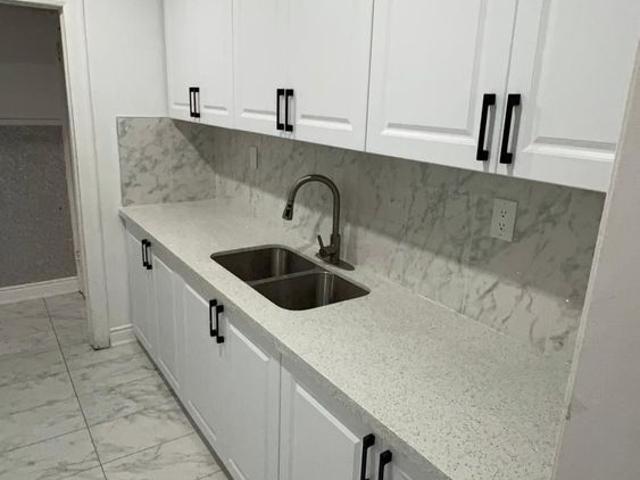
Available immediately*. Be The First To Live In This Beautifully Renovated 3 Bedroom Basement Suite In The Heart Of Clarkson! This Bright And Spacious Home Features A Private Separate Entrance, High Ceilings, An Open Concept Layout, And A Stunning Brand New Custom Kitchen Complete With Quartz Countertops And Stainless Steel Appliances. Enjoy The Convenience Of Separate Laundry, 1 Parking Space, And Your Own Private Backyard Area. Ideally Located Just Minutes To Clarkson GO Station, QEW, Parks, Trails, Shopping, Restaurants, Schools, And The Beautiful Waterfront At Rattray Marsh And Lake Ontario. A Fantastic Opportunity To Live In One Of Mississauga's Most Established And Convenient Neighbourhoods. Tenant To Pay For 40% Of Utilities
$ 230
apartment at 119 MAPLE VALLEY ROAD, Vaughan, Ontario, L6A0X5
View photo
House · for rent
$ 4,500
New
apartment at 119 MAPLE VALLEY ROAD, Vaughan, Ontario, L6A0X5
Snelgrove
· 624 sq.ft · 1 Bedroom · House
· Garden · Fireplace · Parking · Cellar
Snelgrove · 624 sq.ft · 1 Bedroom · House · Garden · Fireplace · Parking · Cellar
Welcome to this exceptionally spacious, fully furnished semi-detached home in the highly sought-after Patterson community. Offering approximately 2,432 sq. ft. above grade plus a professionally finished basement, this bright and well-maintained residence features 4 generous bedrooms, 5 washrooms, 9-ft ceilings on the main level, hardwood flooring, pot lights and a gas fireplace. The functional layout includes spacious living, dining and family rooms, plus an upgraded kitchen with granite countertops, stainless steel appliances and a breakfast area overlooking the backyard. All four upstairs bedrooms have convenient access to a full bathroom. The finished basement offers additional recreational space and a 3-piece bathroom with shower. Enjoy a spacious backyard and ample parking. Approximately 2 minutes by car to Rutherford GO Station, No Frills and Shoppers Drug Mart; 10 minutes to Vaughan Mills and Canada’s Wonderland; and convenient access to Highways 7, 407 and 400. Fully furnished
$ 4,500
204B 06 349 Wheat Boom Drive W, Oakville, ON, L6H 7X5 townhouse for lease | Listing ID W13740 | Royal LePage
View photo
Townhouse · for rent
$ 2,750
204B 06 349 Wheat Boom Drive W, Oakville, ON, L6H 7X5 townhouse for lease | Listing ID W13740 | Royal LePage
Snelgrove
· Townhouse
· Balcony · Parking
Snelgrove · Townhouse · Balcony · Parking
Welcome To Minto Oakvillage Townhomes! This Huge Stacked Townhome Comes With Everything You Need To Move-In And Make It Your Home. This Unit Offers Over A 1000 SQFT Of Living Space And Many Upgrades. Main Entry/ Living Space Includes Juliet Balcony. Full Size And Stainless Steel Appliances (Whirlpool) Throughout U-Shaped Kitchen-This Space Also Features A Huge Pantry For Extra Storage. Master Bedroom Includes Walk-In Closet With Shelving Already Installed. Secondary Bedroom Features Walk-Out To Private Balcony With Pressure Treated Flooring And Hardwood Floors Throughout The Suite. Integrated Thermostat. Keyless Entry, Blinds, One Parking Space And Internet Included. (Id: 27)
$ 2,750
217 SALTERTON CIRCLE
View photo
House · for rent
$ 5,100
217 SALTERTON CIRCLE
Snelgrove
· 1,496 sq.ft · 4 Bedrooms · 4 Baths · House
· Parking
Snelgrove · 1,496 sq.ft · 4 Bedrooms · 4 Baths · House · Parking
MLS® Number: N13682328 SHORT-TERM FULLY FURNISHED LEASE AVAILABLE! Welcome to 217 Salterton Circle, a beautifully maintained modern 3-storey townhouse in the heart of Vaughan, perfect for families, professionals, corporate stays or those in need of a comfortable temporary home. Offering approximately 1,800 sq. ft. of bright, open-concept living space with 4 bedrooms and 3+1 bathrooms, this home comes fully furnished and move-in ready. Sleeping accommodations include 2 queen beds, 1 twin bed and 1 twin bed convertible to a double, comfortably accommodating up to 7 occupants. Enjoy a fully equipped kitchen, stylish furnishings, plenty of natural light, dedicated workspace and high-speed internet included in the monthly rent. Two garage parking spaces included. Excellent location within walking distance to Maple GO Station and just minutes from Canada's Wonderland, Vaughan Mills, restaurants, cafés, parks and Eagles Nest Golf Club. Easy access to major highways and downtown Toronto via GO
$ 5,100
apartment at 119 MAPLE VALLEY ROAD, Vaughan, Ontario, L6A0X5
View photo
House · for rent
$ 4,500
New
apartment at 119 MAPLE VALLEY ROAD, Vaughan, Ontario, L6A0X5
Snelgrove
· 635 sq.ft · 1 Bedroom · House
· Garden · Fireplace · Parking · Cellar
Snelgrove · 635 sq.ft · 1 Bedroom · House · Garden · Fireplace · Parking · Cellar
Welcome to this exceptionally spacious, fully furnished semi-detached home in the highly sought-after Patterson community. Offering approximately 2,432 sq. ft. above grade plus a professionally finished basement, this bright and well-maintained residence features 4 generous bedrooms, 5 washrooms, 9-ft ceilings on the main level, hardwood flooring, pot lights and a gas fireplace. The functional layout includes spacious living, dining and family rooms, plus an upgraded kitchen with granite countertops, stainless steel appliances and a breakfast area overlooking the backyard. All four upstairs bedrooms have convenient access to a full bathroom. The finished basement offers additional recreational space and a 3-piece bathroom with shower. Enjoy a spacious backyard and ample parking. Approximately 2 minutes by car to Rutherford GO Station, No Frills and Shoppers Drug Mart; 10 minutes to Vaughan Mills and Canada’s Wonderland; and convenient access to Highways 7, 407 and 400. Fully furnished
$ 4,500
apartment at 6683 OPERA GLASS CRESCENT, Mississauga, Ontario, L5W1R8
View photo
House · for rent
$ 3,999
New
apartment at 6683 OPERA GLASS CRESCENT, Mississauga, Ontario, L5W1R8
Snelgrove
· 527 sq.ft · 1 Bedroom · House
· Garden · Office room · Cellar
Snelgrove · 527 sq.ft · 1 Bedroom · House · Garden · Office room · Cellar
SHORT TERM OR LONG TERM LEASE. Welcome to this spacious and well maintained 4+1 Bedroom Semi-Detached home in Meadowvale Village, Mississauga. This beautiful property is 1750 sqft above ground, offering three levels of functional space. The main level has a living room, a spacious kitchen and dining room with a walk out to the backyard. The kitchen has an abundance of storage with cabinet space and a large pantry. The gas stove is ideal for those who love to cook. The upper level has 4 generously sized bedrooms and 2 full washrooms. The over sized Primary bedroom has an attached 4 pc ensuite and ample closet space. The second bedroom is also spacious making it ideal for a guest room or home office. The property has newly installed windows throughout the home that enhances energy efficiency, natural light and year-round comfort. The fully finished basement has one bedroom, full washroom and Kitchenette which is ideal for extended family and guests. The property is conveniently located,
$ 3,999
7490 Middleshire Dr
View photo
House · for rent
$ 2,100
New
7490 Middleshire Dr
Snelgrove
· 2 Bedrooms · 1 Bath · House
· Cellar
Snelgrove · 2 Bedrooms · 1 Bath · House · Cellar
Brand-new,bright and spacious legal 2-bedroom basement apartment available for lease in an all-brick detached home in the highly sought-after Malton community of Mississauga. This modern unit features an open-concept layout,upgraded wood flooring,stylish pot lights throughout,large windows providing abundant natural light,a spacious living room,and a modern kitchen equipped with brand-new stainless-steel appliances,a large pantry,and ample storage. The primary bedroom includes a walk-in closet,and the unit also offers plenty of closet space,private in-unit laundry,and fresh paint throughout. Conveniently located close to Pearson International Airport,Malton GO Station,Westwood Mall,schools,public transit including MiWay,Brampton Transit,TTC and GO,major highways 401,407,410 and 427,library,medical centres,Humber College,parks,places of worship,and numerous other amenities. A fantastic opportunity to enjoy a comfortable,modern,and move-in-ready home in a prime and well-connected Mississ
$ 2,100

Get email alerts

Don't miss out: be the first to know about new properties

The alert was correctly created

On subscribing you accept the conditions of use and the privacy policy
Alert
Receive new ads in your inbox
Save this search
Receive alerts for new listings

We'll send you an email when we have new properties for: "Houses to rent in Snelgrove"

The alert was correctly created

Get email alerts and be the first to see new listings
Required field
On subscribing I accept the terms of the privacy policy
Perfect! You'll soon start receiving new listings via email
Alert
Receive an email when we have new ads for Houses to rent in Snelgrove
Save this search
Receive notifications when new entries are published.