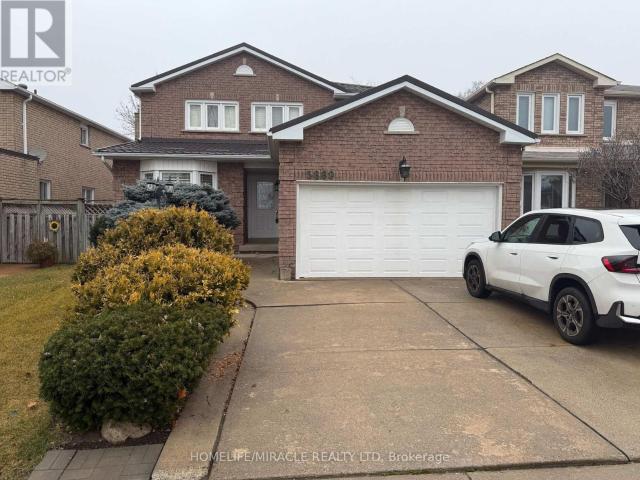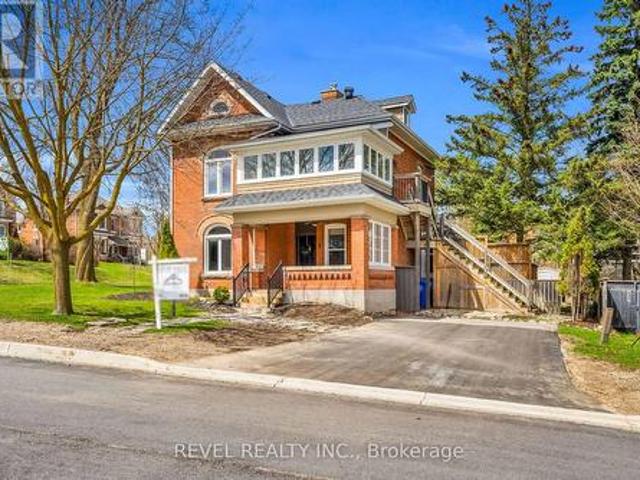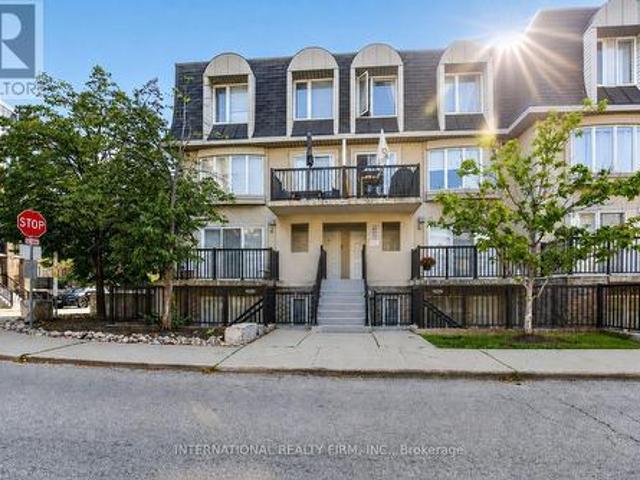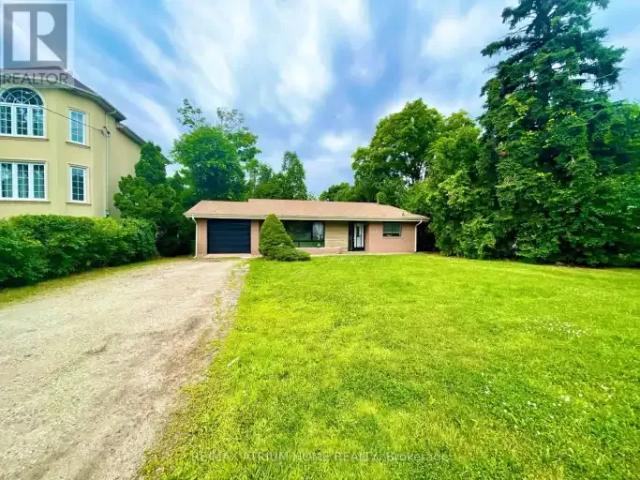
14,302 houses to rent in Snelgrove

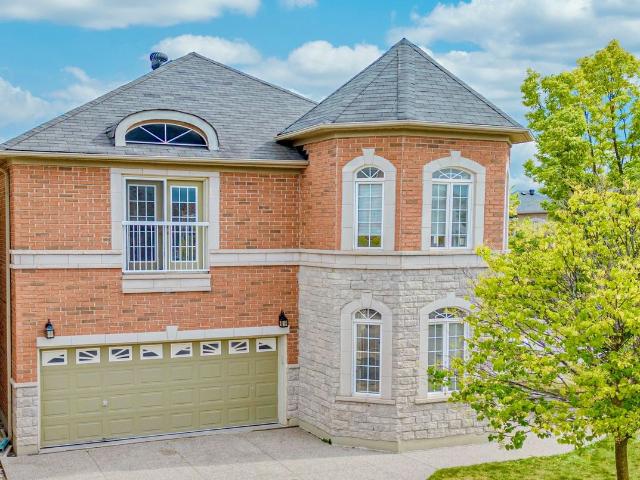
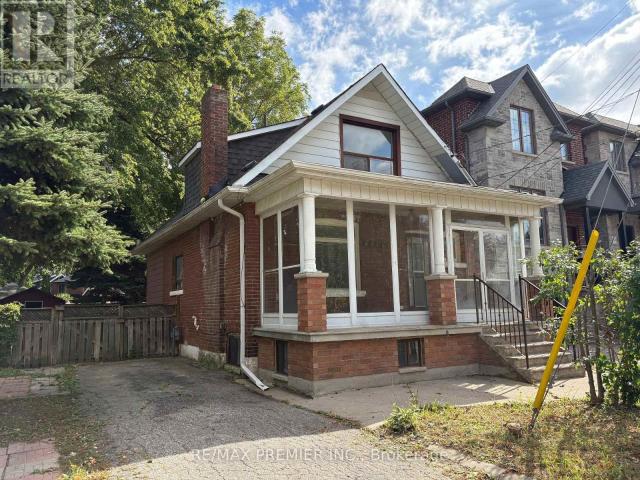
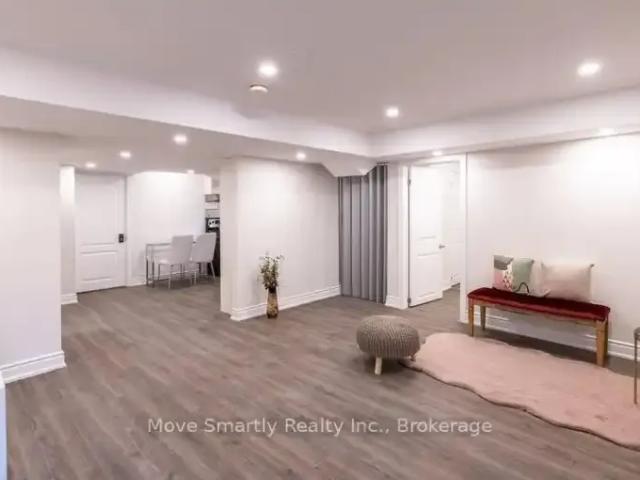
1 Bedroom House Vaughan ON 105602192
View photo
House · for rent
$ 1,790
1 Bedroom House Vaughan ON 105602192
Snelgrove
· 1 Bedroom · 1 Bath · House
· Fireplace · Cellar
Snelgrove · 1 Bedroom · 1 Bath · House · Fireplace · Cellar
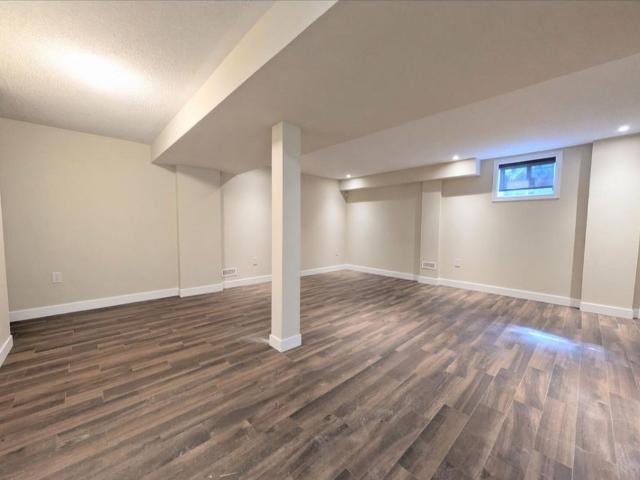
MLS® Number: N13814308 A one bedroom unfurnished Basement apartment is available for rent in the most sought after location in Thornhill. It is located right across one of the popular Heritage parks of York Region. The property is stones throw away from Hwy 7 and Dufferin and connection to 407 in less than 5 minutes. This basement apartment has a private entrance. The apartment encompasses a living room, bedroom, kitchen and a dining nook. The spacious living room comes with a fireplace to make you feel cozy during winter. The bedroom has a huge closet. The gorgeous kitchen comes with stainless steel appliances with glass backsplash. A private and dedicated washer and dryer for your needs. The basement apartment also comes with wifi and utilities are included. One car park in the driveway is available as well. (id:61160) PETER KARLOS416-731-8578www.peterkarlos.com/Move Smartly Realty Inc.Firm647-347-7325www.movesmartly.com/ This listing content provided by REALTOR.ca has be
$ 1,790
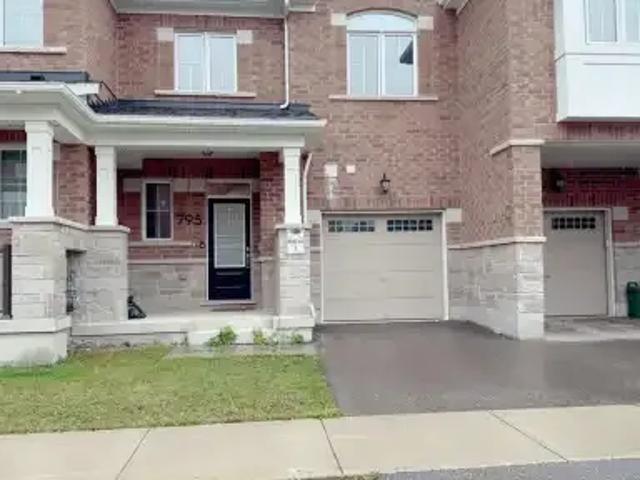
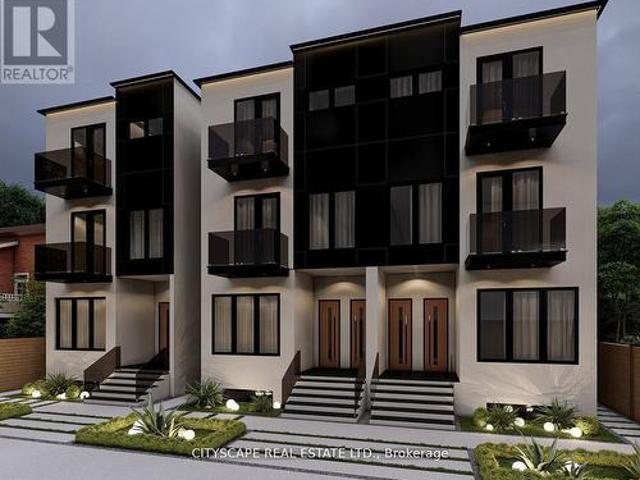
2 Bedroom Townhouse Milton ON 105602177
View photo
Townhouse · for rent
$ 1,650
2 Bedroom Townhouse Milton ON 105602177
Snelgrove
· 2 Bedrooms · 1 Bath · Townhouse
· Parking · Cellar
Snelgrove · 2 Bedrooms · 1 Bath · Townhouse · Parking · Cellar
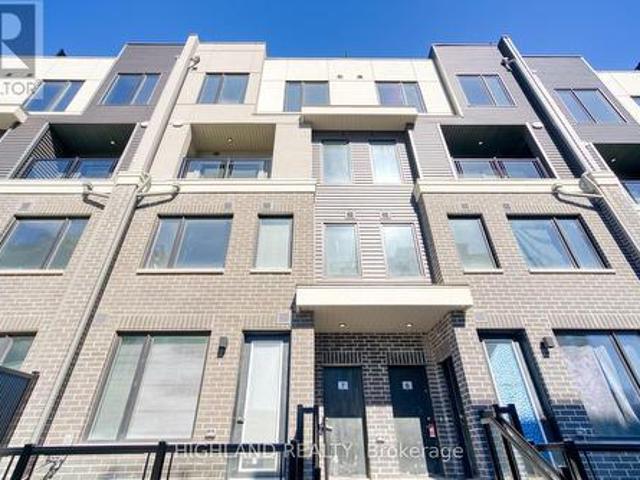
MLS® Number: W13813706 Modern 2-Bedroom Legal Basement Apartment for Rent Be the first to live in this stunning, newly built legal 2-bedroom basement suite! Featuring a private entrance, modern kitchen with brand new appliances, in-unit laundry, and a spacious open-concept layout. Enjoy the comfort of a full washroom and 1 dedicated parking space. Perfect for a small family/Individuals (id:61160) NAVID AKHTAR905-890-1300GLOBAL BRICKS EXECUTIVE HOMES REALTYFirm905-890-1300 This listing content provided by REALTOR.ca has been licensed by REALTOR® members of The Canadian Real Estate Association. The trademarks MLS®, Multiple Listing Service® and the associated logos are owned by The Canadian Real Estate Association (CREA) and identify the quality of services provided by real estate professionals who are members of CREA
$ 1,650
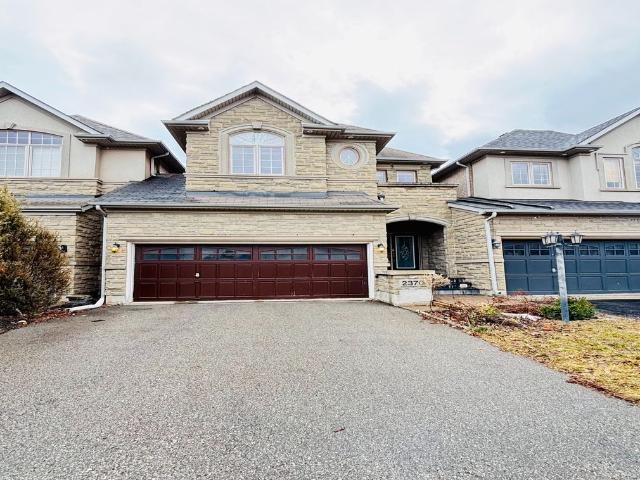
2 Bedroom Townhouse Vaughan ON 105602175
View photo
Townhouse · for rent
$ 2,900
2 Bedroom Townhouse Vaughan ON 105602175
Snelgrove
· 2 Bedrooms · 2 Baths · Townhouse
· Office room · Terrace · Security
Snelgrove · 2 Bedrooms · 2 Baths · Townhouse · Office room · Terrace · Security
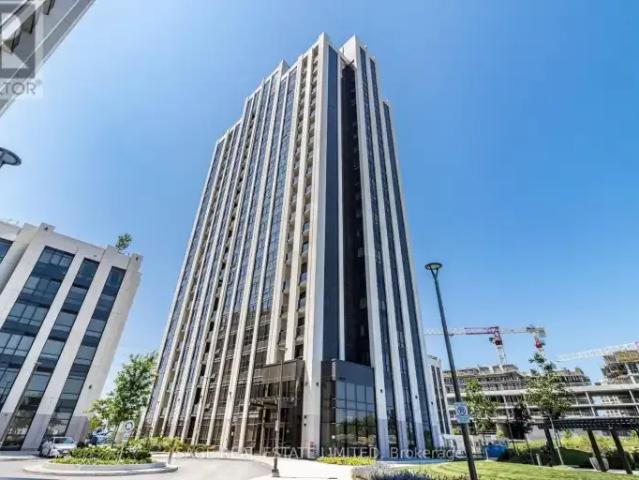
MLS® Number: N13813830 Rarely available 2 Bedroom+ Den + 2 Full Bathroom townhouse-style suite at Park Avenue Place! No elevators to deal with! Say hello to the concierge, go around the corner down a private corridor, and walk right in to your suite. 10-foot ceilings and incredible natural light greet you! The kitchen features full-size high end integrated appliances, a huge centre island finished in quartz, and tons of storage and counter space. The living area is spacious and is complemented by a standalone den perfect for home office or workout nook. Two well proportioned split bedrooms complete the package, with the primary bedroom featuring both a walk-in-closet and ensuite bathroom. Walk out to a private west-facing terrace. No columns or odd-shaped rooms to deal with, just a well thought out floorplan with zero wasted space. An exceptional suite ideal for those that appreciate townhouse-style living with all the comfort and safety of a condominium. Freshly painted and ready for
$ 2,900
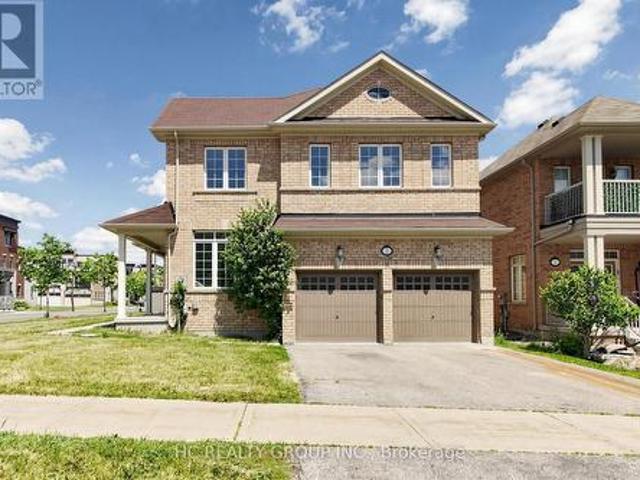
For Lease 37 Biddens Square, Brampton, Ontario
View photo
House · for rent
$ 4,150
New
For Lease 37 Biddens Square, Brampton, Ontario
Snelgrove
· 4 Bedrooms · 4 Baths · House
· Garden · Parking · Cellar
Snelgrove · 4 Bedrooms · 4 Baths · House · Garden · Parking · Cellar
Welcome to this spacious, well maintained home, located in the highly coveted community of brampton east. This 2 storey-home features an open concept living space on the main floor conveniently leading to the backyard for enjoyment. Upper level offers 2 full baths and spacious rooms with walk in closets. The finished basement features a wet bar and plenty of natural light and 3 piece bath. Ample parking on driveway and garage. Bring your family and make it yours
$ 4,150
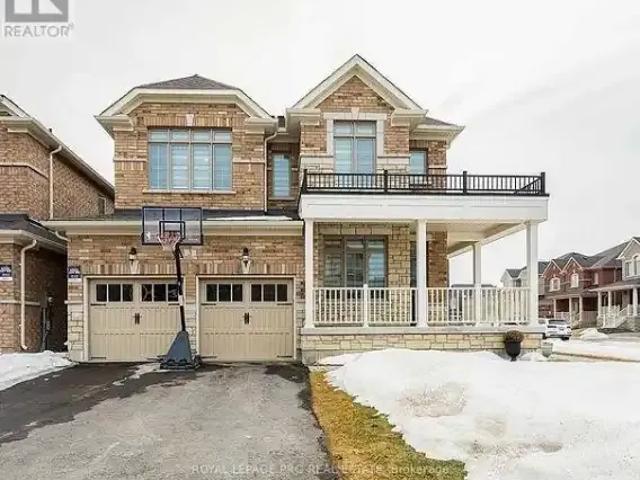
For Lease 36 Coastline Drive, Brampton, Ontario
View photo
Townhouse · for rent
$ 3,100
New
For Lease 36 Coastline Drive, Brampton, Ontario
Snelgrove
· 3 Bedrooms · 3 Baths · Townhouse
· Garden · Parking · Cellar
Snelgrove · 3 Bedrooms · 3 Baths · Townhouse · Garden · Parking · Cellar
Excellent location in south brampton! High demand community just north of mississauga, bright & spacious 3 bedroom freehold town, 9ft ceiling on main floor, hardwood floors throughout no carpet, whole house freshly painted. Backing onto ravine with pond for privacy. Ss appliances, breakfast bar, large master with full ensuite and walk-in closet. Garage and rear yard access. Basement unfinished but can be used as recreation room. Close to transportation, school & park
$ 3,100
7 3473 Widdicombe Way, Mississauga, ON, L5L 0B8 townhouse for lease | Listing ID W13646 | Royal LePage
View photo
Townhouse · for rent
$ 3,090
7 3473 Widdicombe Way, Mississauga, ON, L5L 0B8 townhouse for lease | Listing ID W13646 | Royal LePage
Snelgrove
· Townhouse
· Office room · Terrace · Parking
Snelgrove · Townhouse · Office room · Terrace · Parking
Stunning 3 Bedrooms & 2.5 Baths Stacked Townhouse(Upper Level). One Parking Included. Located One Of Most Sought Area Of Erin Mills. Spacious Layout, Modern & Open Concept Design Kitchen With S/S Appliances. South-Facing Rooms With Plenty Of Nature Lights Coming Through. A separated room w/ a large window beside the living room can be a 3rd bedroom or a home office. The spacious master bedroom features a 3pcs ensuite and a large closet. Huge Private Rooftop Terrace Will Entertain Your Whole Family At Summer Time. Mins To South Common Mall, Utm, Parks, Hwy 403, Qew, Other Amenities. (Id: 27)
$ 3,090
3 Bedroom Townhouse Milton ON LS105235077
View photo
Townhouse · for rent
$ 3,250
Updated
3 Bedroom Townhouse Milton ON LS105235077
Snelgrove
· 3 Bedrooms · 6 Baths · Townhouse
· Office room
Snelgrove · 3 Bedrooms · 6 Baths · Townhouse · Office room
MLS® Number: W13726144 With Many Upgrades In A Very Nice Neighborhood.Open Concept LayoutWith Spacious Kitchen With Stainless Steel Appliances, Small Office OnThe Main Floor, Only Minutes To Hwy 401.Close To Schools, Parks,Milton Hospital, Go Station, Shopping & More. (id:61160) FARHAN KIANI905-782-1097ROYAL LEPAGE PLATINUM REALTYFirm905-451-3999www.royallepageplatinumrealty.ca/ This listing content provided by REALTOR.ca has been licensed by REALTOR® members of The Canadian Real Estate Association. The trademarks MLS®, Multiple Listing Service® and the associated logos are owned by The Canadian Real Estate Association (CREA) and identify the quality of services provided by real estate professionals who are members of CREA
$ 3,250
Detached Property
View photo
House · for rent
$ 4,295
New
Detached Property
Snelgrove
· 226 sq.ft · 3 Bedrooms · House
· Garden · Parking
Snelgrove · 226 sq.ft · 3 Bedrooms · House · Garden · Parking
Welcome to This Beautiful 3-Bedroom, 3-Bathroom Home with Double Garage in the Highly Sought-After Joshua Creek Community of Oakville. Nestled on a Quiet, Family-Friendly Street, This Bright and Spacious Home Features an Open-Concept Kitchen, Dining and Living Area, Perfect for Everyday Living and Entertaining. A Spacious Family Room Provides Additional Comfortable Living Space. Large Windows and a Skylight Around the Staircase Fill the Home with Abundant Natural Light. The Primary Bedroom Features a Generous Walk-In Closet. Enjoy a Private Fenced Backyard, Perfect for Relaxing, Outdoor Dining, or Family Gatherings. Conveniently Located Near Top-Rated Schools, Highways, Scenic Trails, Uptown Core Shopping, Recreation and Community Centres, Restaurants, and Everyday Amenities. A Wonderful Opportunity to Live in One of Oakville's Most Desirable Family-Friendly Communities
$ 4,295
Att/Row/Townhouse Property
View photo
House · for rent
$ 4,200
New
Att/Row/Townhouse Property
Snelgrove
· 226 sq.ft · 3 Bedrooms · House
· Parking · Fireplace · Air conditioning
Snelgrove · 226 sq.ft · 3 Bedrooms · House · Parking · Fireplace · Air conditioning
Bright Executive Townhome Located In Prestigious Joshua Creek. Open Concept With 3 Bedrooms and 3 Bathrooms. Double Car Garage and 4 Cars Total Parking. Beautiful Hardwood Floors. Extended Granite Countertop In The Kitchen With Backsplash, Breakfast Bar and Stainless Steel Appliances. Separate Dining Room. Coffered Ceiling. Gas Fireplace. Central A/C. Great neighbourhood, close to Hwy, amenities, and top rated schools (Joshua Creek Public School and Iroquios High School). You won't be disappointed!
$ 4,200
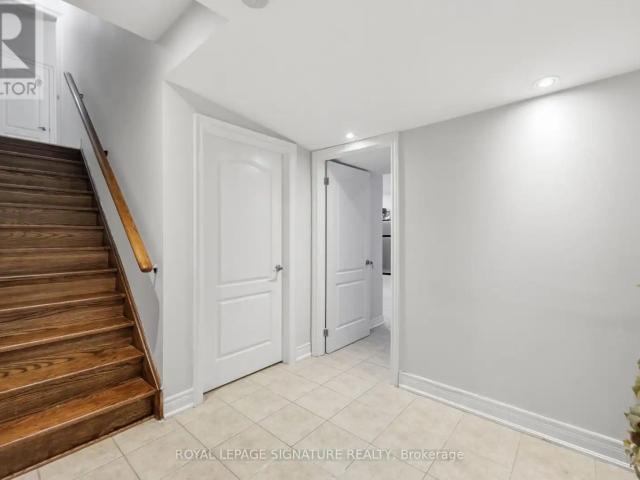
BSMT 221 PEAK POINT BOULEVARD
View photo
House · for rent
$ 2,000
BSMT 221 PEAK POINT BOULEVARD
Snelgrove
· 700 sq.ft · 2 Bedrooms · 1 Bath · House
· Cellar
Snelgrove · 700 sq.ft · 2 Bedrooms · 1 Bath · House · Cellar
MLS® Number: N13756966 Welcome to 221 Peak Point Blvd in Vaughan! This two-bedroom basement unit offers one bathroom and shared laundry facilities.Conveniently located near St. Raphael the Archangel Catholic Elementary School, with additional schools in the surrounding area. Enjoyaccess to shopping and everyday essentials along Major Mackenzie Drive, including Walmart, with Vaughan Mills a drive away. Nearby YRT bus stops and access to Maple GO Station and Highway 400 provide commuting options throughout York Region and the GTA. Utilities are shared, with the tenant's portion to be specified in the lease agreement. Available immediately! (id:61160) NAYAN PATEL 647-893-4264 ROYAL LEPAGE SIGNATURE REALTY Firm 416-443-0300 This listing content provided by REALTOR.ca has been licensed by REALTOR® members of The Canadian Real Estate Association. The trademarks MLS®, Multiple Listing Service® and the associated logos are owned by The Canadian Real Estate Association (CREA) and identify the q
$ 2,000
For Lease 2094 Dufferin Street, Toronto, Ontario
View photo
House · for rent
$ 2,150
For Lease 2094 Dufferin Street, Toronto, Ontario
Snelgrove
· 2 Bedrooms · 1 Bath · House
· Garden · Parking
Snelgrove · 2 Bedrooms · 1 Bath · House · Garden · Parking
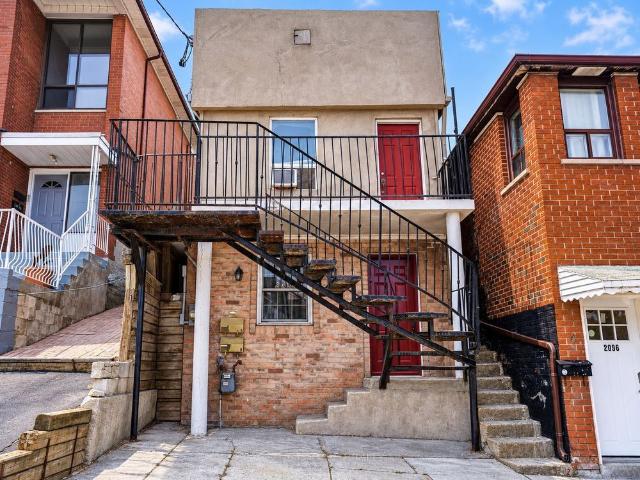
Welcome to 2049 dufferin st, 2nd floor! Bright and spacious two-bedroom unit featuring hardwood floors throughout, pot lights and plenty of natural light. The open-concept living and kitchen area offers ample white cabinetry, a tile backsplash, fridge and stove. On the second floor you have two bedrooms, the primary bedroom with hardwod floor and a large mirrored closet and a smaller second bedroom. Additional features include a 3-piece bathroom, ensuite stacked washer and dryer, ecobee smart thermostat, two separate exits and updated plumbing completed in 2023. Includes one parking space and exclusive use of the backyard. Conveniently located near ttc, shops, schools, parks and everyday amenities. Tenant vacating september 30. Available october 1
$ 2,150
apartment at 41 THORNDALE ROAD, Brampton, Ontario, L6P1G9
View photo
House · for rent
$ 3,800
New
apartment at 41 THORNDALE ROAD, Brampton, Ontario, L6P1G9
Snelgrove
· 301 sq.ft · 1 Bedroom · House
Snelgrove · 301 sq.ft · 1 Bedroom · House
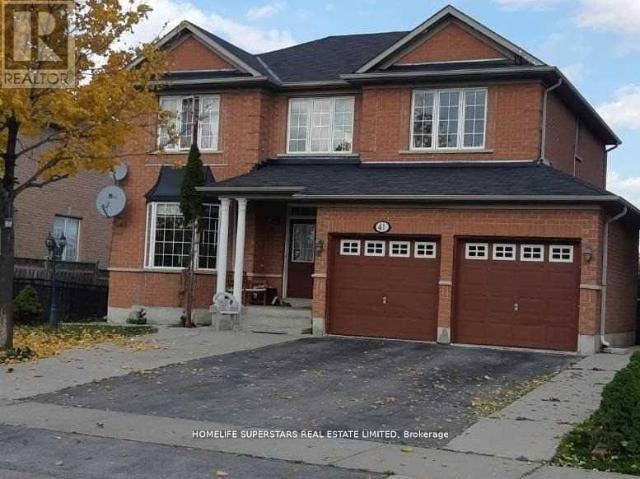
Beautifully Kept Detached House For Rent In Desirable Community Of Castlemore! Ravine Lot With Park Fronting, Amazing Layout & Finishes, Walking Distance To Multiple Plazas, Restaurants, Grocery, Pharmacy, Doctor, Religious Places, Great Schools Nearby, Close To Hwy 427. Great For Aaa Commuter! Fantastic Living Spaces, Great For Entertaining! (id:18653)
$ 3,800
For Lease 1226 Lansdowne Avenue Unit# Basement, Toronto, Ontario
View photo
House · for rent
$ 1,600
Updated
For Lease 1226 Lansdowne Avenue Unit# Basement, Toronto, Ontario
Snelgrove
· 1 Bedroom · 1 Bath · House
· Air conditioning · Cellar
Snelgrove · 1 Bedroom · 1 Bath · House · Air conditioning · Cellar
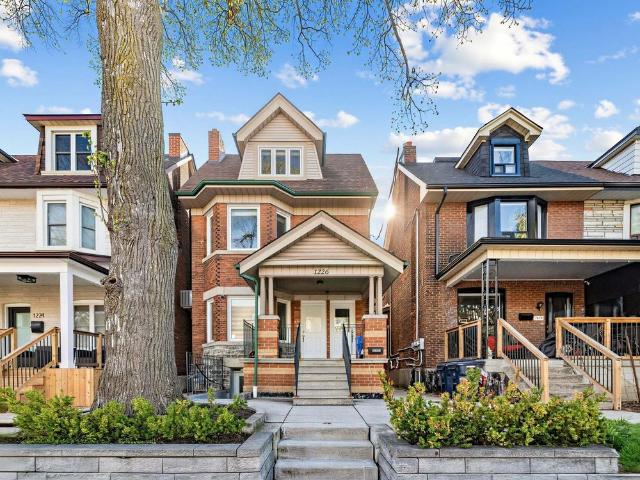
all inclusive* backing right onto the famous earlscourt park, this home is located in the heart of the vibrant corso italia, just steps away from the uniquely diverse st clair west strip and all of its boutique shops, restaurants, grocers, cafes, and bakeries. This modern open concept 1 bedroom basement is absolutely pristine, with windows and potlights throughout for maximum brightness, and your own private entrance. The updated kitchen features ample cupboards and full backsplash with stainless steel appliances. Separate laundry room. Central a/c. Doorstep access to multiple transit routes. Pet friendly. Available october 1st
$ 1,600
94 Trafalgar Road, Erin, ON, N0B 1Z0 house for lease | Listing ID X13753 | Royal LePage
View photo
House · for rent
$ 2,000
94 Trafalgar Road, Erin, ON, N0B 1Z0 house for lease | Listing ID X13753 | Royal LePage
Snelgrove
· House
· Office room
Snelgrove · House · Office room
Pet friendly 2 Bedroom entire home for rent in town of Hillsburg near Erin. Both bedrooms on main level. Full bathroom, and living room with lots of lights. Its located on main street, downtown Hillsburg. Semi Finished attic space can be utilized for home office. (Id: 27)
$ 2,000
apartment at 2181 WISEMAN COURT, Mississauga, Ontario, L5J1P3
View photo
House · for rent
$ 3,000
New
apartment at 2181 WISEMAN COURT, Mississauga, Ontario, L5J1P3
Snelgrove
· 226 sq.ft · 1 Bedroom · House
· Patio
Snelgrove · 226 sq.ft · 1 Bedroom · House · Patio
Welcome to 2181 Wiseman Crt, a thoughtfully maintained and beautifully updated 3-bedroom, 3- bathroom semi-detached home that perfectly blends comfort, style and functionality. The main level is now available for rent, offering a wonderful opportunity to enjoy a beautifully renovated home in one of South Mississauga’s most desirable neighbourhoods. Extensively renovated in recent years: this home features a completely renovated kitchen with modern appliances (2022), updated second-floor bathroom (2022); New windows and patio door (2023); owned tankless water heater and heat pump (2024); new flooring and roof (2025); and a newly renovated main-floor bathroom (2026). Situated on an extra-deep 125-ft lot, the property also offers a comfortable living environment with modern finishes and excellent connectivity. Ideally located just a 5-minute walk to Clarkson GO Station, with approximately 35-minute GO train access to Union Station. Minutes from parks, schools, shopping, restaurants, lakef
$ 3,000
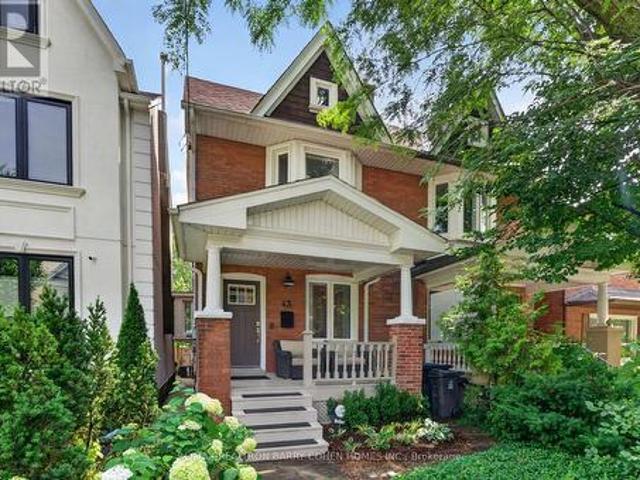
43 Helena Avenue, Toronto, ON, M6G 2H3 house for lease | Listing ID C13806 | Royal LePage
View photo
House · for rent
$ 6,750
43 Helena Avenue, Toronto, ON, M6G 2H3 house for lease | Listing ID C13806 | Royal LePage
Snelgrove
· House
· Garden · Parking
Snelgrove · House · Garden · Parking
One of a kind in prime Wychwood with rare 2-car parking! This turnkey, fully furnished 3+1 bedroom, 4-bathroom home has been renovated to perfection and offers impeccable style throughout. Featuring a modern boho aesthetic, gorgeous curb appeal, professionally landscaped gardens, an open-concept chef's kitchen, stunning bedrooms and baths, custom millwork, built-ins, designer drapery, every detail has been thoughtfully curated. Move-in ready and located in one of Toronto's most walkable neighbourhoods, just steps to parks, cafes, restaurants, schools, and transit, this is a rare opportunity to enjoy modern living. (Id: 27)
$ 6,750
apartment at 33 ROYAL YORK ROAD, Toronto, Ontario, M8V2T3
View photo
House · for rent
$ 3,000
New
apartment at 33 ROYAL YORK ROAD, Toronto, Ontario, M8V2T3
Snelgrove
· 172 sq.ft · 1 Bedroom · House
· Garden · Parking
Snelgrove · 172 sq.ft · 1 Bedroom · House · Garden · Parking
Welcome to 33 Royal York Road! This charming and well-located 2 + 1 Bedroom Detached home offers a comfortable layout with plenty of space for family living on the main and upper level. Complete with Large fenced Backyard, garden shed and 2 car parking. Ideally situated in a desirable neighborhood close to schools, parks, shopping, restaurants, public transit and major transportation routes. Enjoy the convenience of being close to everything while living in an established residential community. A great opportunity to lease a home in a sought-after location. Move-in ready and waiting for the right tenant! (id:18653)
$ 3,000
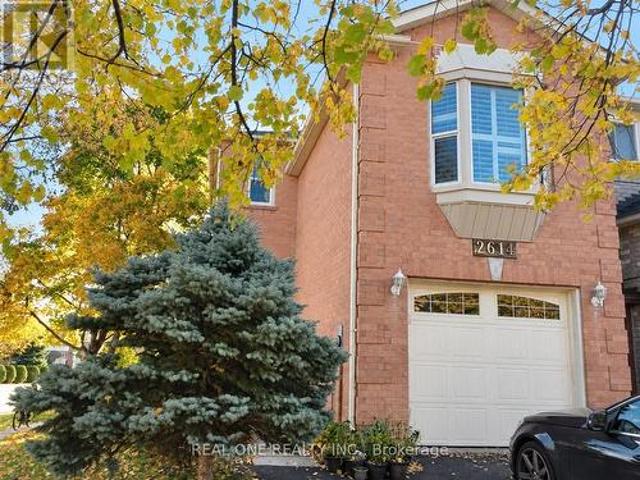
2614 Addingham Crescent, Oakville, ON, L6J 7K6 house for lease | Listing ID W13807 | Royal LePage
View photo
House · for rent
$ 3,900
2614 Addingham Crescent, Oakville, ON, L6J 7K6 house for lease | Listing ID W13807 | Royal LePage
Snelgrove
· House
· Fireplace · Deck · Parking · Equipped kitchen · Cellar
Snelgrove · House · Fireplace · Deck · Parking · Equipped kitchen · Cellar
Feels Like A Detached Home! Situated On A Corner Lot In Oakville's Desirable Clearview Community, This Beautifully Upgraded Home Is Ideally Located Close To Both James W. Hill Public School And St. Luke Catholic Elementary School, Within The Oakville Trafalgar High School Catchment. Offering 3 Bedrooms And 2.5 Bathrooms, The Home Features A Tastefully Updated Main Level With Living And Dining Areas And An Open-Concept Kitchen With Granite Countertops And Extended Cabinetry. Hardwood Floors And Oak Stairs Add Warmth And Character, While The Spacious Second-Floor Family Room With Fireplace Provides An Inviting Space To Relax. The Primary Bedroom Features Two Closets And A 4-Piece Ensuite. A Professionally Finished Walkout Basement Offers Versatile Additional Living Space With In-Law Suite Potential. California Shutters, An Outdoor Deck And Updated Bathrooms, Front Door And Garage Door Complete This Well-Appointed Home. Includes Fridge, Stainless Steel Stove, Built-In Dishwasher, Washer,
$ 3,900
apartment at MAIN 5889 RIVER GROVE AVENUE, Mississauga, Ontario, L5M4W2
View photo
House · for rent
$ 3,800
New
apartment at MAIN 5889 RIVER GROVE AVENUE, Mississauga, Ontario, L5M4W2
Snelgrove
· 377 sq.ft · 1 Bedroom · House
· Garden · Office room · Fireplace · Deck
Snelgrove · 377 sq.ft · 1 Bedroom · House · Garden · Office room · Fireplace · Deck
Main & Upper Floor Only; Spacious 4 bedroom, 3 bath detached home in an established neighborhood of East Credit, Walking distance to Streetsville shops & restaurants, less than 5 mins to Heartland, highways & more. Conveniently located within 3 blocks of elementary and senior schools, and just down the street from the River Grove Community Centre. A very spacious formal living room, separate dining room,& family room w/ fireplace & walk-out to a beautiful oversized backyard deck. The kitchen has been updated w/ refreshed kitchen cabinetry, new hardware & quartz countertops, under-mount sinks, & gas stove. The adjoining breakfast area offers ample space to enjoy meals & features an additional walk-out to the backyard. The second level has 4 nicely sized bedrooms with hardwood floors, & an open area which could be a home office or reading nook. Two full baths upstairs, each 5pc with dual vanity sinks, hardwood floors and large windows. The backyard is fully fenced. (id:18653)
$ 3,800
1 Third Avenue, Orangeville, ON, L9W 1G8 house for lease | Listing ID W13802 | Royal LePage
View photo
House · for rent
Request Details
Updated
1 Third Avenue, Orangeville, ON, L9W 1G8 house for lease | Listing ID W13802 | Royal LePage
Snelgrove
· House
· Office room · Parking
Snelgrove · House · Office room · Parking
Welcome to this bright and spacious 2-bedroom, 1-bathroom apartment ideally located just steps from Downtown Orangeville. Enjoy the convenience of being within walking distance to an abundance of shops, restaurants, grocery stores, clothing boutiques and everyday amenities. This apartment features a well-appointed kitchen with space for a dining table just steps away, along with a comfortable bedroom and 4pc bathroom. The entire loft level offers excellent additional living space that can be used as a cozy hangout area, home office, or storage, along with an additional bedroom. Large windows throughout fill the apartment with an abundance of natural light, creating a warm and inviting atmosphere. Enjoy carpet-free living, a private entrance, and 2 available parking spaces. A fantastic opportunity for those looking for a bright, functional and conveniently located rental home in the heart of Orangeville. (Id: 27)
Request Details
2088 65 George Appleton Way, Toronto, ON, M3M 0A2 townhouse for lease | Listing ID W13676 | Royal LePage
View photo
Townhouse · for rent
Request Details
Updated
2088 65 George Appleton Way, Toronto, ON, M3M 0A2 townhouse for lease | Listing ID W13676 | Royal LePage
Snelgrove
· Townhouse
· Parking
Snelgrove · Townhouse · Parking
Welcome to this beautifully maintained 1-bedroom stacked townhouse in the highly sought-after Downsview Roding neighbourhood. Bright, spacious, and thoughtfully laid out, this home features a sun-filled open-concept living and dining area with beautiful wood flooring, perfect for comfortable everyday living and entertaining. Enjoy the convenience of a prime location just one bus to York University, with easy access to the subway, TTC, shops, supermarkets, and a wide range of everyday amenities. Parking and Locker included (id: 27)
Request Details
2 Bedroom House Vaughan ON LS105269472
View photo
House · for rent
$ 3,300
Updated
2 Bedroom House Vaughan ON LS105269472
Snelgrove
· 2 Bedrooms · 2 Baths · House
Snelgrove · 2 Bedrooms · 2 Baths · House
MLS® Number: N13730304 Welcome To 2 Bedroom With 2 Washroom Detached Home In High Demand Maple Neighborhood. Bright Kitchen W/Ss Appliances. Walking Distance To Maple Go Station,Civic Centre Resource Library,Joseph A. Gibson Public School.Close To High Way 400, Vmc Subway Station, Highland Farms Supermarket,Vaughan Mills Shopping Mall, Canada's Wonderland. (id:61160) DANIEL TANG905-513-0808www.danieltang.ca/RE/MAX ATRIUM HOME REALTYFirm905-513-0808www.atriumhomerealty.com/ This listing content provided by REALTOR.ca has been licensed by REALTOR® members of The Canadian Real Estate Association. The trademarks MLS®, Multiple Listing Service® and the associated logos are owned by The Canadian Real Estate Association (CREA) and identify the quality of services provided by real estate professionals who are members of CREA
$ 3,300
2 Apple Grove Court, Vaughan, ON, L6A 4C2 house for lease | Listing ID N13631 | Royal LePage
View photo
House · for rent
$ 5,000
2 Apple Grove Court, Vaughan, ON, L6A 4C2 house for lease | Listing ID N13631 | Royal LePage
Snelgrove
· House
· Parking · Air conditioning
Snelgrove · House · Parking · Air conditioning
Rarely Offered Corner-Lot Double Garage Detached Home Facing A Park! Beautifully renovated and flooded with natural light from oversized windows throughout. This spacious 4-bedroom, 4-bathroom home showcases a modern open-concept layout, designer finishes, and a stunning kitchen featuring quartz countertops, custom cabinetry, and stainless steel appliances. The generous primary suite offers a luxurious ensuite. Situated in one of Vaughan's most sought-after communities, close to top-rated schools, shopping, restaurants, transit, hospitals, and easy access to Hwy 400 & 407. A turnkey family home combining style, comfort, and everyday convenience. (Id: 27)
$ 5,000
1 Lower 589 Oakwood Avenue, Toronto, ON, M6E 2X8 townhouse for lease | Listing ID C13699 | Royal LePage
View photo
Townhouse · for rent
$ 2,245
1 Lower 589 Oakwood Avenue, Toronto, ON, M6E 2X8 townhouse for lease | Listing ID C13699 | Royal LePage
Snelgrove
· Townhouse
Snelgrove · Townhouse
Oakwood Oasis invites you to experience the perfect blend of urban convenience and neighbourhood charm in the heart of York. Nestled within the vibrant Oakwood-Vaughan community, this location offers a highly walkable lifestyle where daily errands, local shops, schools and essential amenities are all just steps away. With excellent transit access, including the newly opened Eglinton Crosstown LRT line, commuting across Toronto is seamless, making it an ideal choice for professionals and families alike. Beyond convenience, Oakwood Oasis is surrounded by a thriving, culturally rich neighbourhood, with the local street art and long-established businesses along Eglington West showcasing the Jamaican and Caribbean roots of the neighbourhood. From local cafes and diverse dining options to community hubs like the Oakwood Village Library and Arts Centre, residents enjoy a balanced lifestyle that feels both connected and relaxed. Nearby green escapes like Cedarvale Park and the Beltline Trail.
$ 2,245
2 Bedroom House Caledon ON 105327224
View photo
House · for rent
$ 2,000
2 Bedroom House Caledon ON 105327224
Snelgrove
· 2 Bedrooms · 1 Bath · House
· Parking · Cellar
Snelgrove · 2 Bedrooms · 1 Bath · House · Parking · Cellar
MLS® Number: W13747966 Modern legal basement apartment featuring 2 bedrooms with built-in sliding closets, an open-concept living area, and a bright kitchen with stainless steel appliances. Enjoy in-unit laundry, pot lights, large windows, a private covered entrance, and driveway parking. Conveniently located near Brampton, Bolton, and Highway 410-ideal for families or professionals. (id:61160) GIA PATEL416-933-3300ROYAL LEPAGE PRG REAL ESTATEFirm416-933-3300www.prgrealestate.ca/ This listing content provided by REALTOR.ca has been licensed by REALTOR® members of The Canadian Real Estate Association. The trademarks MLS®, Multiple Listing Service® and the associated logos are owned by The Canadian Real Estate Association (CREA) and identify the quality of services provided by real estate professionals who are members of CREA
$ 2,000
apartment at 33 ROYAL YORK ROAD, Toronto, Ontario, M8V2T3
View photo
House · for rent
$ 3,000
New
apartment at 33 ROYAL YORK ROAD, Toronto, Ontario, M8V2T3
Snelgrove
· 172 sq.ft · 1 Bedroom · House
· Garden · Parking
Snelgrove · 172 sq.ft · 1 Bedroom · House · Garden · Parking
Welcome to 33 Royal York Road! This charming and well-located 2 + 1 Bedroom Detached home offers a comfortable layout with plenty of space for family living on the main and upper level. Complete with Large fenced Backyard, garden shed and 2 car parking. Ideally situated in a desirable neighborhood close to schools, parks, shopping, restaurants, public transit and major transportation routes. Enjoy the convenience of being close to everything while living in an established residential community. A great opportunity to lease a home in a sought-after location. Move-in ready and waiting for the right tenant! (id:18653)
$ 3,000
For Lease Main 3271 Marlene Court, Mississauga, Ontario
View photo
House · for rent
$ 1,580
For Lease Main 3271 Marlene Court, Mississauga, Ontario
Snelgrove
· 3 Bedrooms · 2 Baths · House
Snelgrove · 3 Bedrooms · 2 Baths · House
All utilities included main floor on marlene house, shared kitchen and laundry. Good location- applewood community
$ 1,580
Main Floor 93 Hatherley Road, Toronto, ON, M6E 1W3 house for lease | Listing ID W13753 | Royal LePage
View photo
House · for rent
$ 2,500
Main Floor 93 Hatherley Road, Toronto, ON, M6E 1W3 house for lease | Listing ID W13753 | Royal LePage
Snelgrove
· House
· Terrace · Equipped kitchen
Snelgrove · House · Terrace · Equipped kitchen
Welcome to 93 Hatherley Road, a beautifully finished and thoughtfully designed main-floor residence in the heart of Toronto's Caledonia-Fairbank neighbourhood. This bright and spacious home offers a modern open-concept layout with a seamless flow between the living, dining and kitchen areas, complemented by contemporary finishes and stylish wide-plank flooring throughout. The modern kitchen features sleek white cabinetry, quartz countertops, subway-tile backsplash, stainless steel appliances, a dishwasher and ample storage. Large windows and an expansive sliding glass door fill the living area with natural light and provide direct access to a private outdoor terrace, creating an ideal space for relaxing, entertaining or enjoying the elevated views of the neighbourhood and Toronto skyline. The well-appointed bathroom features contemporary finishes, a glass-enclosed tub and shower, modern vanity and attractive tilework. Generously sized bedrooms offer comfortable living space. Additional
$ 2,500
apartment at 169 OVERBROOK PLACE, Toronto, Ontario, M3H4R2
View photo
House · for rent
$ 4,500
New
apartment at 169 OVERBROOK PLACE, Toronto, Ontario, M3H4R2
Snelgrove
· 269 sq.ft · 1 Bedroom · House
· Garden · Parking · Cellar
Snelgrove · 269 sq.ft · 1 Bedroom · House · Garden · Parking · Cellar
A Detached 3 bedroom Home Nestled In Highly Sought Bathurst Manor. Ideal For Tenants Seeking Flexible Living Space, Privacy And Mature Greenery, This Home Sits On A Generous 50 X 125 Ft South-Facing Lot With A Private Driveway, Attached Garage And Parking For 4. The Bright Main Floor Offers Classic Character Living And Dining Area With A Large Window, Hardwood floors. Spacious Basement Offers Exceptional Flexibility For Extended Family Living. Partially furnished. Surrounded By A Fenced Yard And Mature Trees, This Home Offers A Peaceful Setting While Being Conveniently Located Near Parks, Schools, Transit, Hospital, Community Centre, Dufferin Street And Finch Avenue West. (id:18653)
$ 4,500
4 Bedroom House Oakville ON 105543523
View photo
House · for rent
$ 6,000
4 Bedroom House Oakville ON 105543523
Snelgrove
· 4 Bedrooms · 5 Baths · House
· Garden · Cellar
Snelgrove · 4 Bedrooms · 5 Baths · House · Garden · Cellar
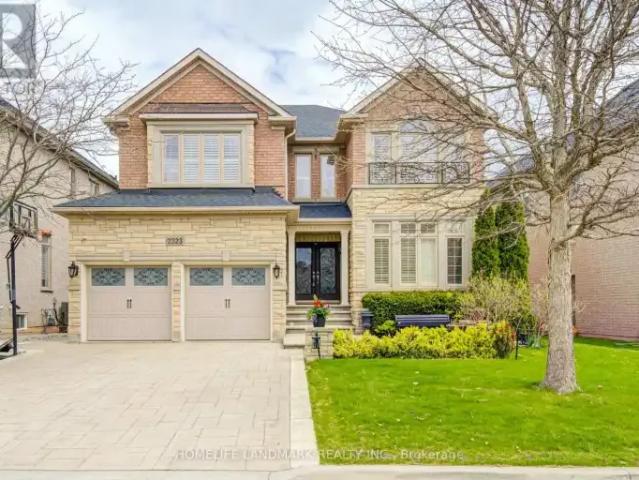
MLS® Number: W13801238 Welcome to 2323 Aenda Dr in prestigious Joshua Creek, Northeast Oakville. This Fernbrook-builtLornewood model offers approx. 3,447 sq. ft. plus a walk-out basement with 9-ft ceilings.Features include hardwood floors, crown mouldings, pot lights, and a double solid woodstaircase with cathedral and coffered ceilings. Plantation shutters and silhouette blindsthroughout.Main floor library. Upgraded kitchen with granite counters. Spacious primary bedroom withlarge walk-in closet, window seat, and upgraded ensuite featuring double glass shower andgranite finishes. Closet organizers in most bedrooms.Situated on a premium 58-ft frontage treed lot with a beautifully landscaped backyard full of flowers. Located near top-rated schools, highways 403/401/407, shopping, community centre,trails, ponds, and parks. (id:61160) JOHN CHUNJIANG WANG647-218-6699HOMELIFE LANDMARK REALTY INC.Firm905-615-1600www.homelifelandmark.com/ This listing content provided by REALTOR.ca has
$ 6,000

Get email alerts

Don't miss out: be the first to know about new properties

The alert was correctly created

On subscribing you accept the conditions of use and the privacy policy
Alert
Receive new ads in your inbox
Save this search
Receive alerts for new listings

We'll send you an email when we have new properties for: "Houses to rent in Snelgrove"

The alert was correctly created

Get email alerts and be the first to see new listings
Required field
On subscribing I accept the terms of the privacy policy
Perfect! You'll soon start receiving new listings via email
Alert
Receive an email when we have new ads for Houses to rent in Snelgrove
Save this search
Filters

Bedrooms

Area (sq.ft)

sq.ft
sq.ft

Price ($ per month)

$
$

Filter by property type

Bathrooms

Clear all filters
Receive notifications when new entries are published.