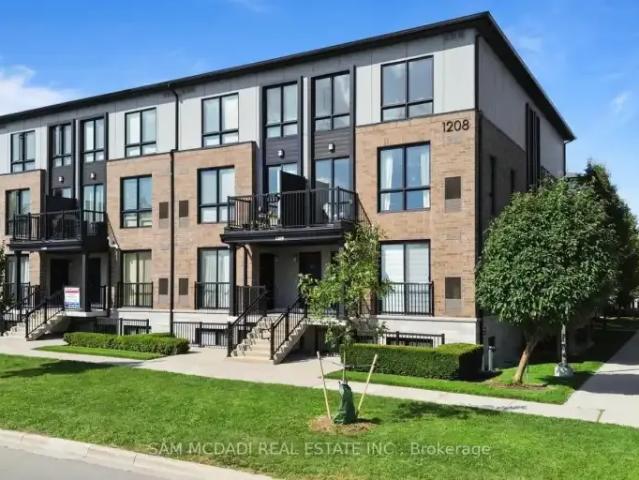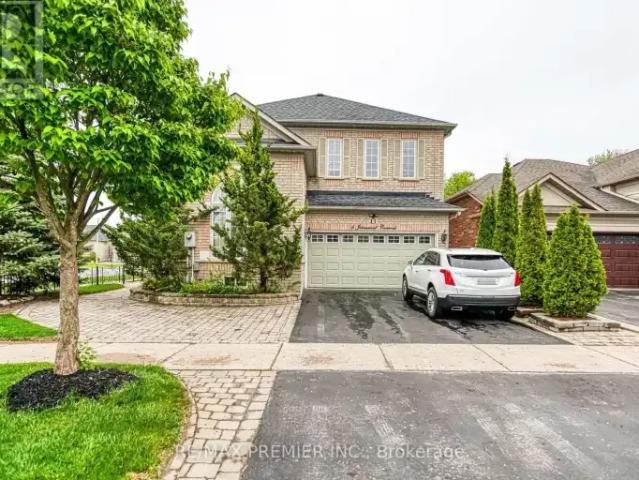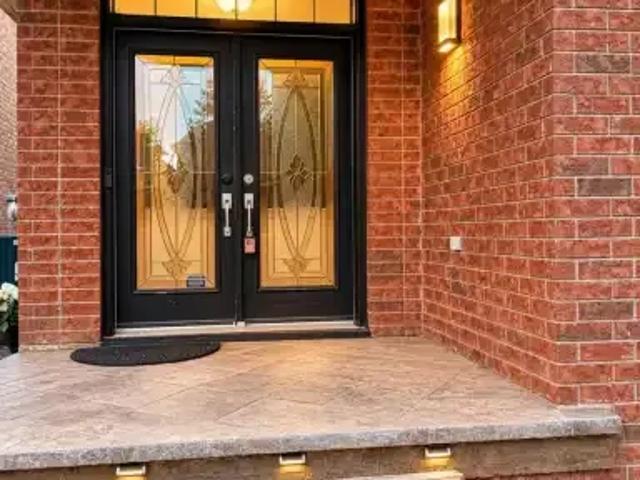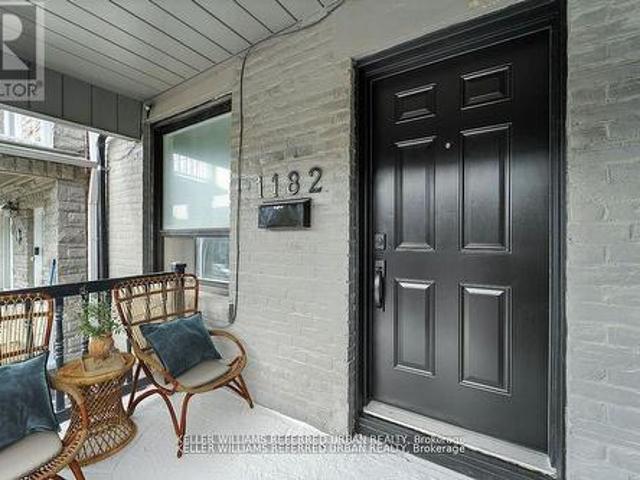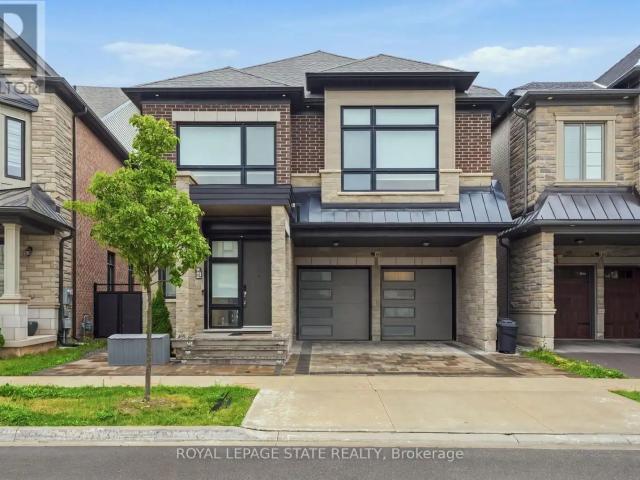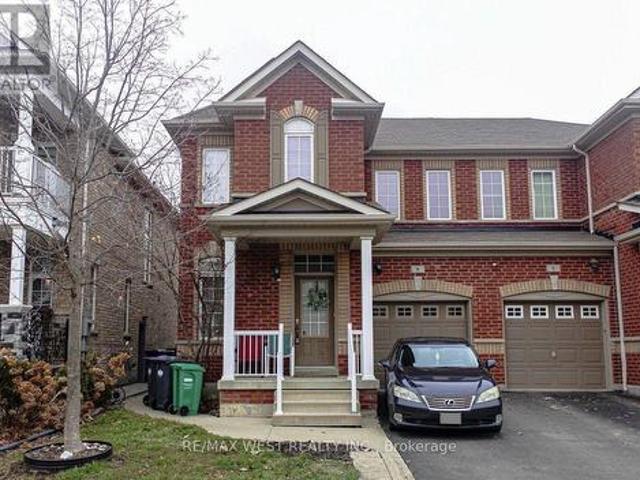
14,302 houses to rent in Snelgrove

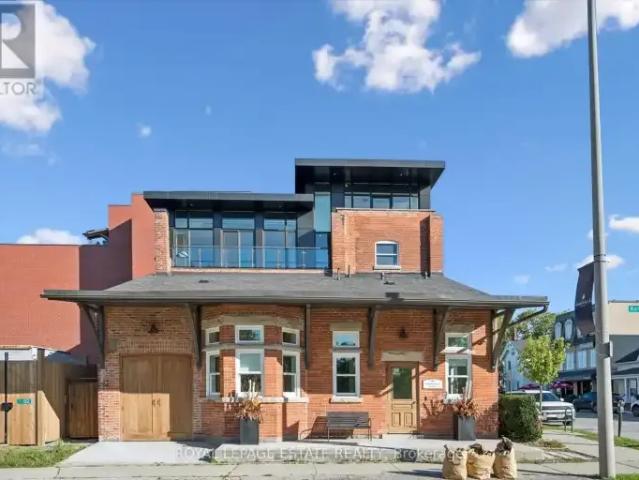
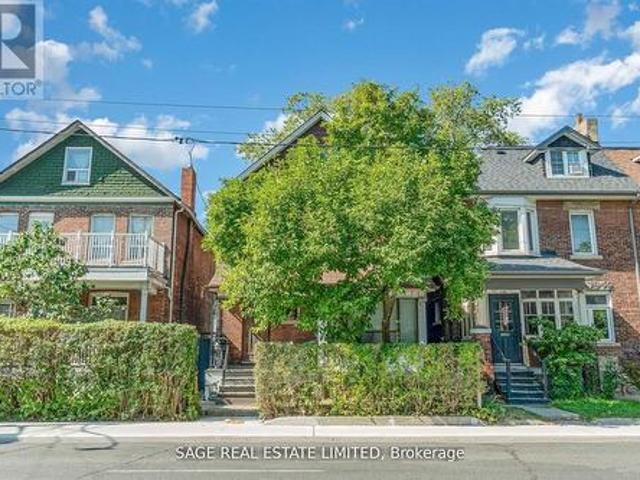
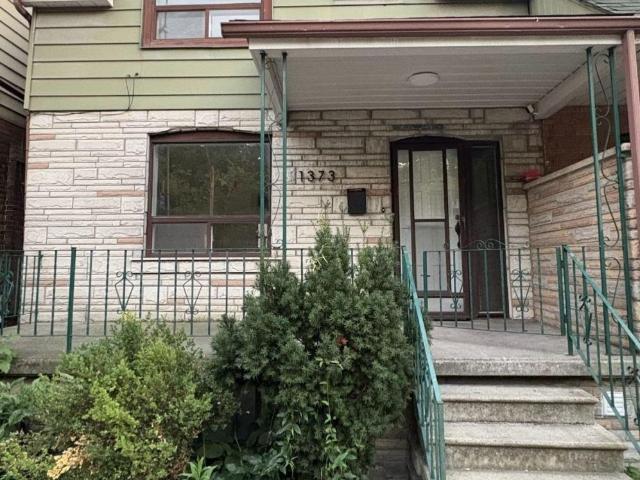
apartment at UPPER 1373 DAVENPORT ROAD, Toronto, Ontario, M6H2H5
View photo
House · for rent
$ 2,400
New
apartment at UPPER 1373 DAVENPORT ROAD, Toronto, Ontario, M6H2H5
Snelgrove
· 140 sq.ft · 1 Bedroom · House
· Garden · Parking
Snelgrove · 140 sq.ft · 1 Bedroom · House · Garden · Parking
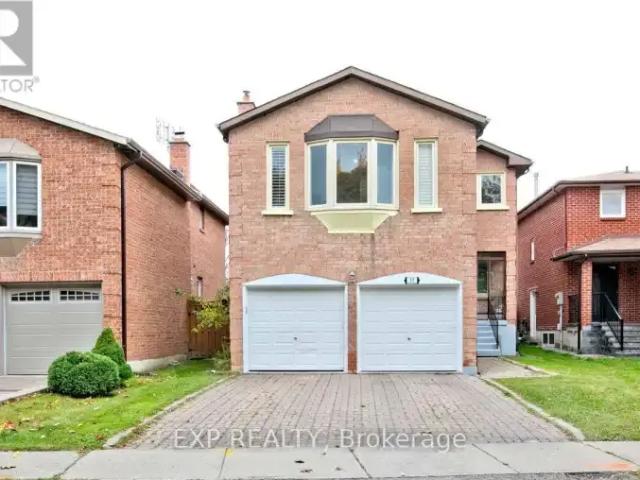
An exceptional opportunity to live in one of the Toronto’s vibrant Dovercourt neighborhood. Newly renovated UPPER UNIT for lease. Beautiful Bright Open Concept With Modern Finishings. Enjoy CN tower views right from your bedroom. Walkable distance to convenience stores, cafe and restaurants. *Laundry on the Main Floor common area shared with Main Floor unit tenants. *Parking available (first come first servce basis) for additional $150/month in a detached parking garage on rear side of the property. No backyard use for tenants, except for access to & from parking garage. *Utilities extra – shared with Main floor and Lower floor units on the property (33% for Upper floor) (id:18653)
$ 2,400
House 6 Bedroom For Rent Oakville ON 6290 ES105674871
View photo
House · for rent
$ 6,290
New
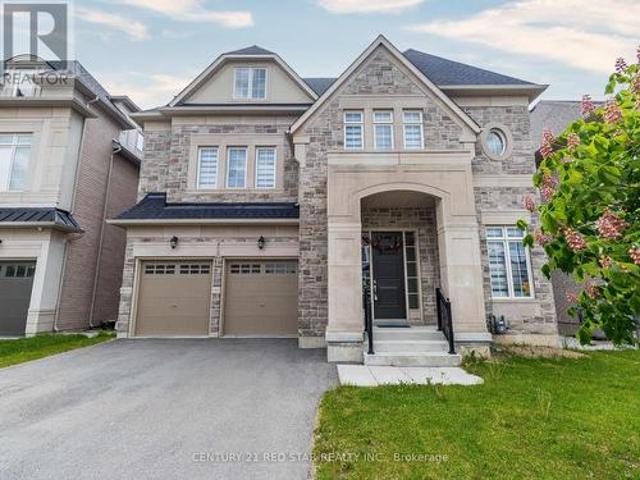
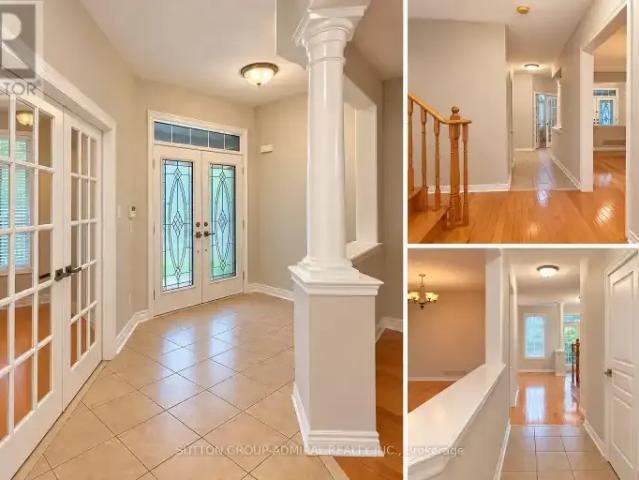
House 6 Bedroom For Rent Oakville ON 6290 ES105674871
Snelgrove
· 6 Bedrooms · House
· Office room · Parking · Fireplace · Cellar
Snelgrove · 6 Bedrooms · House · Office room · Parking · Fireplace · Cellar
MLS® Number: W13832316 An Exceptional Opportunity To Lease The Entire Home In Prestigious West Oak Trails! This Spacious Executive Residence Offers Over 4500Sq. Ft. total livable area including A Fully Finished Walk-Out Basement, Featuring 4+2 Bedrooms And 5 Bathrooms. The Main Level Offers Generous Living And Dining Areas, A Private Office And A Bright Family Room With Gas Fireplace Overlooking The Beautiful Pond And Ravine Setting. The Gourmet Kitchen Features A Centre Island, Granite Counters, Stainless Steel Appliances, Pantry And Spacious Breakfast Area. Upstairs, The Primary Retreat Offers A 5-Piece Ensuite And Ravine Views, Plus A Second Bedroom With Its Own Ensuite. The Finished Walk-Out Lower Level Provides Exceptional Additional Living Space With 2 Bedrooms, A Full Second Kitchen, Recreation Area And Bathroom-Ideal For Extended Or Multigenerational Family Living. Double Garage With 4-Car Total Parking. Ideally Located In Family-Friendly West Oak Trails, Close To Excellent Sch
$ 6,290
Townhouse 2 Bedroom For Rent Vaughan ON 2800 ES105654186
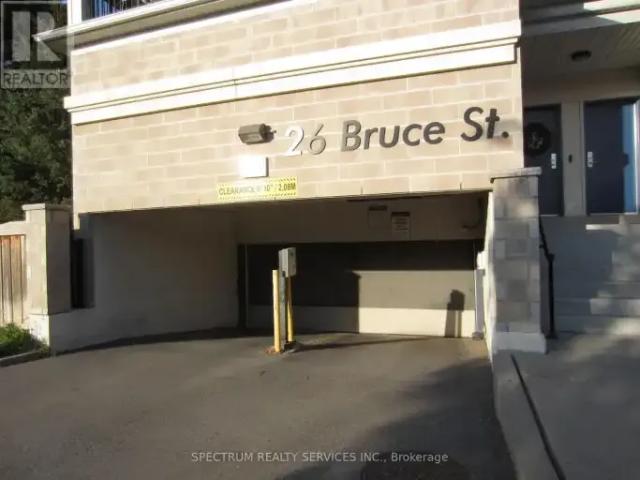
View photo
Townhouse · for rent
$ 2,800
New
Townhouse 2 Bedroom For Rent Vaughan ON 2800 ES105654186
Snelgrove
· 2 Bedrooms · Townhouse
· Parking
Snelgrove · 2 Bedrooms · Townhouse · Parking
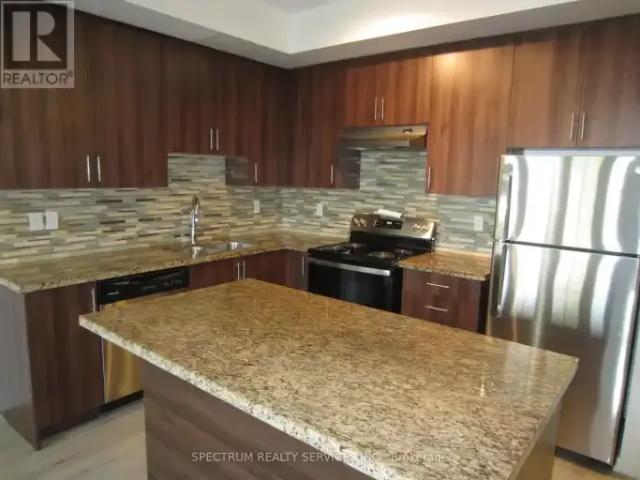
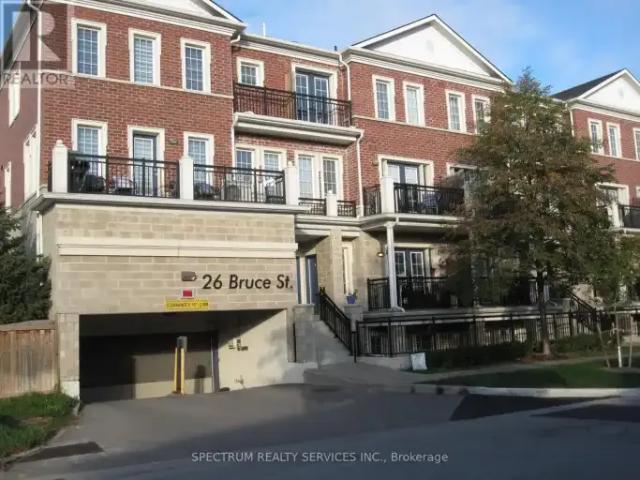
MLS® Number: N13827664 Great, spacious 2-bedroom unit with a southeast view of the ravine. 2 Parking spaces, which is rare. Quiet town in a mature residential neighbourhood. Modern Kitchen with quartz counter with a brand-new stainless steel Stove. Laminate Floors Throughout the unit. 9 Foot Ceilings, 2 Full Baths, AGAIN 2 PARKING SPACES AND A LOCKER. TENANT RESPONSIBLE TO PAY HYDRO, GAS, AND WATER, HOT WATER TANK RENTAL RATE. (id:61160) SAM DILORETO416-804-0730www.samdiloreto.ca/SPECTRUM REALTY SERVICES INC.Firm416-736-6500www.spectrumrealtyservices.com/ This listing content provided by REALTOR.ca has been licensed by REALTOR® members of The Canadian Real Estate Association. The trademarks MLS®, Multiple Listing Service® and the associated logos are owned by The Canadian Real Estate Association (CREA) and identify the quality of services provided by real estate professionals who are members of CREA
$ 2,800
1119 REBECCA STREET
View photo
House · for rent
$ 4,000
1119 REBECCA STREET
Snelgrove
· 700 sq.ft · 3 Bedrooms · 3 Baths · House
Snelgrove · 700 sq.ft · 3 Bedrooms · 3 Baths · House
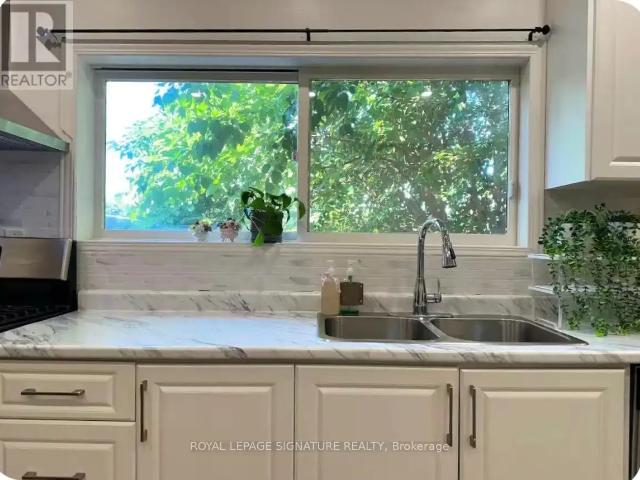
MLS® Number: W13807066 Fully Furnished house Short-Term & Long-Term! Beautifully fully furnished house located in a luxury neighborhood in prime Southwest Oakville.This property offers exceptional convenience and lifestyle, within walking distance to Bronte GO Station, Walmart, Metro, and other essential amenities. Close to: Highly ranked schools, Oakville South Centre, Community centre & library, Parks and Lake Ontario. Ideal for professionals, families, or newcomers seeking comfort, location, and quality living. (id:61160) Maryam Asadi Koosha 416-939-9966 ROYAL LEPAGE SIGNATURE REALTY Firm 905-568-2121 This listing content provided by REALTOR.ca has been licensed by REALTOR® members of The Canadian Real Estate Association. The trademarks MLS®, Multiple Listing Service® and the associated logos are owned by The Canadian Real Estate Association (CREA) and identify the quality of services provided by real estate professionals who are members of CREA
$ 4,000
100 Castle Park Boulevard, Vaughan, ON, L4H 2R7 house for lease | Listing ID N13716 | Royal LePage
View photo
House · for rent
$ 2,100
100 Castle Park Boulevard, Vaughan, ON, L4H 2R7 house for lease | Listing ID N13716 | Royal LePage
Snelgrove
· House
· Cellar
Snelgrove · House · Cellar
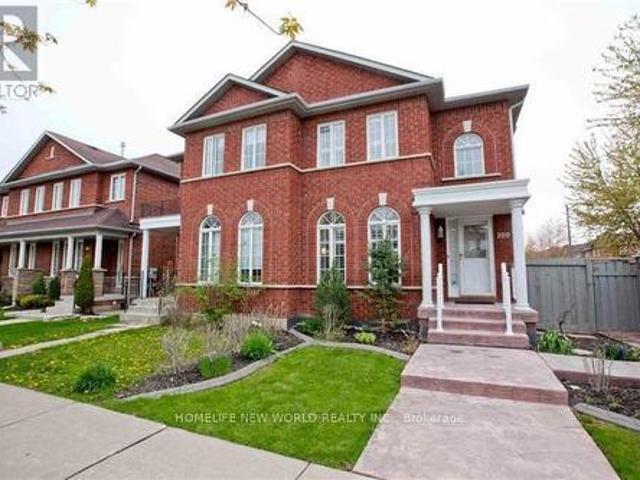
Bright and spacious Upstair One Bedroom and One Basement Bedroom in desirable Sonoma Heights! Features Two large Bedrooms with closet, and A 4-piece and A 3-Piece Bathroom. Enjoy ample natural light and a functional layout. Shared Large Kitchen and Laundry W/Landlord. Ideal for a Small Family. Conveniently located close to schools, parks, transit, shopping mall, and major highways. Move-in ready and in excellent condition! (Id: 27)
$ 2,100
2 Bedroom Townhouse Oakville ON 105565537
View photo
Townhouse · for rent
$ 2,900
2 Bedroom Townhouse Oakville ON 105565537
Snelgrove
· 2 Bedrooms · 2 Baths · Townhouse
· Terrace · Balcony
Snelgrove · 2 Bedrooms · 2 Baths · Townhouse · Terrace · Balcony
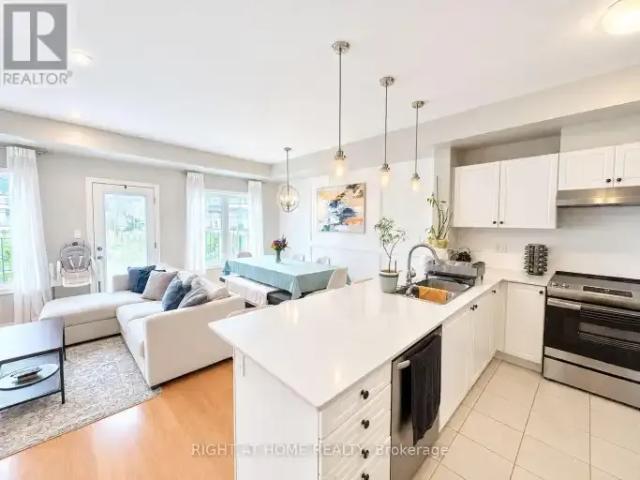
MLS® Number: W13806864 Welcome to this bright and beautifully appointed 2-bedroom, 1.5-bathroom stacked townhouse in Oakville's highly sought-after Westmount/Palermo West neighbourhood. Offering a rare and desirable layout, this home features both a spacious main-floor balcony and a private rooftop terrace complete with gas line for BBQ - perfect for relaxing, entertaining, and enjoying outdoor living. The open-concept main floor is filled with plenty of natural light and features a modern kitchen with granite countertops, breakfast bar, and ample cabinetry, flowing seamlessly into the living and dining areas. An elegant feature wall adds a sophisticated touch, while the living room is equipped with a TV mounting bracket and professionally concealed in-wall wiring, keeping the space clean and clutter-free. Situated in an ideal location within the complex, this home offers convenient access to everyday amenities, top-rated schools, and major transportation routes. Just minutes from Star
$ 2,900
1270 PALLATINE DRIVE
View photo
House · for rent
$ 4,200
1270 PALLATINE DRIVE
Snelgrove
· 1,496 sq.ft · 4 Bedrooms · 3 Baths · House
· Equipped kitchen
Snelgrove · 1,496 sq.ft · 4 Bedrooms · 3 Baths · House · Equipped kitchen
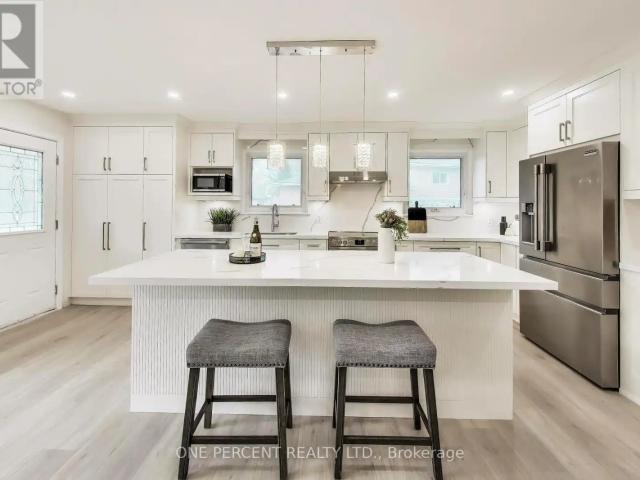
MLS® Number: W13820982 Welcome to 1270 Pallatine Drive. This semi-detached backsplit features four bedrooms, three bathrooms.The house is situated on a pie-shaped lot along a quiet street in Oakville, close to nearby schools. The home was tastefully renovated throughout in 2026. The main floor has an open-concept layout with a 3-panel front window and luxury vinyl plank floors that extend through the house. The kitchen is equipped with custom bespoke cabinetry, a reeded-accent island and quartz countertops with matching backsplash. It includes a Frigidaire Professional Series stainless steel appliance set including a flat-top electric convection range, French-door refrigerator, dishwasher, and microwave, all purchased in 2026. Energy-efficient LED pot lighting with adjustable dimmer controls is installed throughout the main level. The three full bathrooms have been updated with modern glass and tile finishes. A custom hand-stained staircase adorned with brushed metal spindles adjoins t
$ 4,200
2 Bedroom Townhouse Vaughan ON 105654186
View photo
Townhouse · for rent
$ 2,800
New
2 Bedroom Townhouse Vaughan ON 105654186
Snelgrove
· 2 Bedrooms · 2 Baths · Townhouse
· Parking
Snelgrove · 2 Bedrooms · 2 Baths · Townhouse · Parking
MLS® Number: N13827664 Great, spacious 2-bedroom unit with a southeast view of the ravine. 2 Parking spaces, which is rare. Quiet town in a mature residential neighbourhood. Modern Kitchen with quartz counter with a brand-new stainless steel Stove. Laminate Floors Throughout the unit. 9 Foot Ceilings, 2 Full Baths, AGAIN 2 PARKING SPACES AND A LOCKER. TENANT RESPONSIBLE TO PAY HYDRO, GAS, AND WATER, HOT WATER TANK RENTAL RATE. (id:61160) SAM DILORETO416-804-0730www.samdiloreto.ca/SPECTRUM REALTY SERVICES INC.Firm416-736-6500www.spectrumrealtyservices.com/ This listing content provided by REALTOR.ca has been licensed by REALTOR® members of The Canadian Real Estate Association. The trademarks MLS®, Multiple Listing Service® and the associated logos are owned by The Canadian Real Estate Association (CREA) and identify the quality of services provided by real estate professionals who are members of CREA
$ 2,800
2031 WESTREE Drive Unit# Basement
View photo
House · for rent
$ 1,700
New
2031 WESTREE Drive Unit# Basement
Snelgrove
· 344 sq.ft · 1 Bedroom · 1 Bath · House
· Parking · Cellar
Snelgrove · 344 sq.ft · 1 Bedroom · 1 Bath · House · Parking · Cellar
MLS® Number: 40866506 A fantastic opportunity in sought-after West Oak Trails! This approximately 350 sq ft basement suite has been thoughtfully maintained and features a separate private entrance, separate kitchen, updated bathroom and flooring, soundproofing, fire-rated door and functional living space. Perfect for students or young professionals. One parking available on the driveway. Tenants share 25% utilities. Enjoy the convenience of a family-friendly neighborhood surrounded by parks, trails, schools and everyday amenities, with easy access to major routes. (id:61160) Xia bing Zhang 647-889-7693 www.www.1stsunshinerealty.com/ 1st Sunshine Realty Inc. Firm 905-769-1039 www.1stsunshinerealty.com/ This listing content provided by REALTOR.ca has been licensed by REALTOR® members of The Canadian Real Estate Association. The trademarks MLS®, Multiple Listing Service® and the associated logos are owned by The Canadian Real Estate Association (CREA) and identify the qualit
$ 1,700
apartment at 4674 PEMMICAN TRAIL
View photo
House · for rent
$ 3,700
Updated
apartment at 4674 PEMMICAN TRAIL
Snelgrove
· 291 sq.ft · 3 Bedrooms · House
· Garden · Deck · Cellar
Snelgrove · 291 sq.ft · 3 Bedrooms · House · Garden · Deck · Cellar
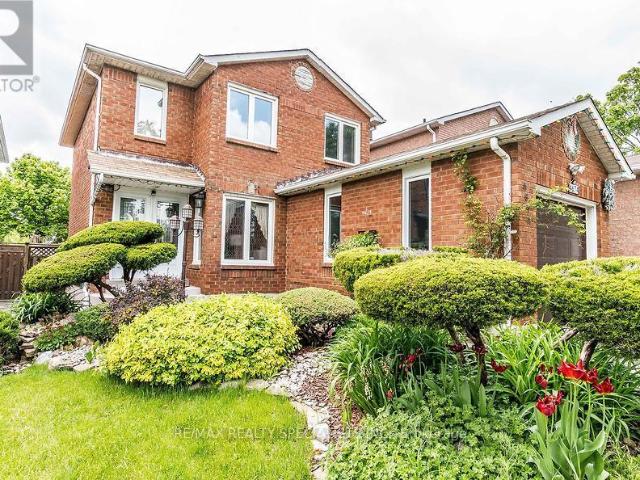
Gorgeous Well Kept Detached Home In Very Prime Location. Wooden Floors Oak Staircase, Open Concept L-Shaped Living/Dining Area Upgraded Kitchen W/Granite Countertop, Backsplash & S/S Appliances, Finished Basement With 3Pc Bath, Master W/2Pc Ensuite & W/I Closet, Wooden Deck In Backyard, 4 Car Driveway W/No Sidewalk. Very Very Hot Location Close To Hwy, Mall, Plaza, Transit Square One,Go Station ETC. (id:18653)
$ 3,700
1 Bedroom House Oakville ON 105623793
View photo
House · for rent
$ 2,950
1 Bedroom House Oakville ON 105623793
Snelgrove
· 1 Bedroom · 1 Bath · House
· Balcony · Parking
Snelgrove · 1 Bedroom · 1 Bath · House · Balcony · Parking
MLS® Number: W13819020 Stunning and unique two-storey 1-bedroom apartment located in the heart of Downtown Oakville, overlooking the picturesque 16 Mile Creek. This beautiful open-concept suite features a spacious kitchen with a large waterfall island and stainless-steel appliances, perfect for entertaining. The bright and inviting living area boasts beautiful floor-to-ceiling windows with breathtaking views of 16 Mile Creek, as well as a private balcony offering the perfect space to relax and enjoy the surroundings. The main floor also features convenient ensuite laundry. The second level offers a spacious bedroom with its own private balcony. A stylish 3-piece bathroom showcases beautifully preserved heritage details, adding character and charm to this one-of-a-kind home. A rare opportunity to enjoy modern living in a spectacular Downtown Oakville setting. Utilities not included. Parking available offsite if required through the Town of Oakville. (id:61160) DIANE MARIE TOBIA416-690-5
$ 2,950
192 Farrell Road, Vaughan, ON, L6A 0H9 house for lease | Listing ID N13536 | Royal LePage
View photo
House · for rent
$ 9,000
192 Farrell Road, Vaughan, ON, L6A 0H9 house for lease | Listing ID N13536 | Royal LePage
Snelgrove
· House
· Fireplace · Cellar
Snelgrove · House · Fireplace · Cellar
Immaculate luxurious estate home in prestigious upper west side community of Vaughan! Never lived in sun-filled new home nestled on a premium ravine lot. Enjoy the serenity and the executive masterpiece in upper Thornhill estate. Rare opportunity of walkout finished basement. This home is a masterpiece, one of a kind, exceptional layout, 3 Stories, 6 Bedrooms, 7 Bathrooms, 8000+ Sq Ft of Luxury living space! The home features excellent layout with soaring high coffered ceilings, hardwood floors, 2 fireplaces, upgraded tiles, oak stairs, the perfect chef's gourmet kitchen with quartz counters, extended cabinets, walk-in pantry, severy and high end S/S appliances and much more, A must see! Just steps to Best Top Schools, 2 Go Train stations, shopping, Vaughan's Cortellucci Hospital, Trail Parks and all amenities! (Id: 27)
$ 9,000
5 Bedroom House Vaughan ON 105581128
View photo
House · for rent
$ 6,200
5 Bedroom House Vaughan ON 105581128
Snelgrove
· 5 Bedrooms · 5 Baths · House
· Balcony · Fireplace · Cellar
Snelgrove · 5 Bedrooms · 5 Baths · House · Balcony · Fireplace · Cellar
MLS® Number: N13810846 Welcome to this stunning, sun-filled 5-bedroom, 5-bathroom residence located in one of Vaughan's most sought-after communities (Crestwood-Springfarm-Yorkhill). Boasting a grand layout with 10 ft soaring ceilings and premium finishes, this property is designed for both elegant entertaining and comfortable family living. The main level features a grand foyer entrance, large sophisticated formal living & dining with wainscoting throughout and a cozy family room centered around a beautiful fireplace. The gourmet chef's kitchen serves as the heart of the home, fully equipped with high-end built in appliances (Subzero Fridge, Wolf Stove etc.), generous granite countertops, a center island, and a spacious breakfast area. The second floor features four good sized bedrooms with large windows. The gorgeous large master bedroom overlooks a juliet balcony and has a built in walk-in closet. The basement is fully finished, walk out with a separate entrance and exit offerin
$ 6,200
Bsmt 1 Via Avellino Road, Vaughan, ON, L4H 0Y1 house for lease | Listing ID N13606 | Royal LePage
View photo
House · for rent
$ 2,250
Bsmt 1 Via Avellino Road, Vaughan, ON, L4H 0Y1 house for lease | Listing ID N13606 | Royal LePage
Snelgrove
· House
· Cellar
Snelgrove · House · Cellar
Welcome to this bright and spacious all-inclusive basement apartment in one of Vaughan's most desirable family-friendly neighbourhoods. Featuring a private entrance, generous living space, a modern kitchen, comfortable bedroom(s), and the convenience of heat, hydro and water all included in the rent. Located in the highly sought-after Vellore Village community, surrounded by excellent schools, beautiful parks, playgrounds, walking trails and family amenities. Minutes to Village Green Park, Kortright Centre for Conservation, Longo's, Walmart, restaurants, cafés and everyday shopping. Easy access to York Region Transit, Highways 400, 407 and 427 makes commuting throughout the GTA convenient. Close to Vaughan Mills, Canada's Wonderland, Cortellucci Vaughan Hospital and many recreational facilities. Quiet, safe and well-established neighbourhood, A fantastic opportunity to enjoy comfortable, worry-free living in a prime Vaughan location with heat, hydro and water included. (Id: 27)
$ 2,250
For Rent 2 Bedroom Townhouse Milton ON DS105654271
View photo
Townhouse · for rent
$ 2,950
New
For Rent 2 Bedroom Townhouse Milton ON DS105654271
Snelgrove
· 2 Bedrooms · 3 Baths · Townhouse
· Balcony
Snelgrove · 2 Bedrooms · 3 Baths · Townhouse · Balcony
MLS® Number: W13831126 Welcome to #201 at Stax on the Main in the vibrant Dempsey neighbourhood of Milton. This light-filled corner unit is thoughtfully designed across two well-proportioned levels, effortlessly adapting to a range of lifestyles, whether you are commuting, growing into your next chapter, or seeking a home in a high-demand location. Boasting 1,252 SF of finished interior, the main living level unfolds with intention. Expansive windows draw in natural light, creating a warm, inviting atmosphere throughout the open-concept living and dining spaces. At the centre, a sleek, modern kitchen with a generous granite countertop island anchors the home, offering both a practical workspace and a natural gathering point for daily life and entertaining. Step out to your private balcony for a quiet moment outdoors or an easy extension of your living space. Upstairs, the home transitions into a more private retreat. The primary bedroom is calm and comfortable, complete with a walk-in
$ 2,950
For Rent House Vaughan ON DS105654270
View photo
House · for rent
$ 1,500
New
For Rent House Vaughan ON DS105654270
Snelgrove
· 1 Bath · House
· Cellar
Snelgrove · 1 Bath · House · Cellar
MLS® Number: N13831166 Bright And Well-Maintained Fully Furnished Studio Basement Apartment In Desirable Vellore Village, Featuring A Clean Open-Concept Layout With Bar Counter Used As Kitchenette (Fridge & Cooktop Provided), Shared Main Entrance, And All-Inclusive Utilities (Hydro, Gas, Internet & Cable), Conveniently Located Near Walmart, Grocery Stores, Restaurants, And Transit. Minutes To Viva, Subway, Shopping, Hwy 400, 407. (id:61160) FLORICA FLOREANU416-567-4733www.floricafloreanu.com/RE/MAX PREMIER INC.Firm416-987-8000 This listing content provided by REALTOR.ca has been licensed by REALTOR® members of The Canadian Real Estate Association. The trademarks MLS®, Multiple Listing Service® and the associated logos are owned by The Canadian Real Estate Association (CREA) and identify the quality of services provided by real estate professionals who are members of CREA
$ 1,500
For Rent 6 Bedroom House Oakville ON DS105674871
View photo
House · for rent
$ 6,290
New
For Rent 6 Bedroom House Oakville ON DS105674871
Snelgrove
· 6 Bedrooms · 4 Baths · House
· Office room · Parking · Fireplace · Cellar
Snelgrove · 6 Bedrooms · 4 Baths · House · Office room · Parking · Fireplace · Cellar
MLS® Number: W13832316 An Exceptional Opportunity To Lease The Entire Home In Prestigious West Oak Trails! This Spacious Executive Residence Offers Over 4500Sq. Ft. total livable area including A Fully Finished Walk-Out Basement, Featuring 4+2 Bedrooms And 5 Bathrooms. The Main Level Offers Generous Living And Dining Areas, A Private Office And A Bright Family Room With Gas Fireplace Overlooking The Beautiful Pond And Ravine Setting. The Gourmet Kitchen Features A Centre Island, Granite Counters, Stainless Steel Appliances, Pantry And Spacious Breakfast Area. Upstairs, The Primary Retreat Offers A 5-Piece Ensuite And Ravine Views, Plus A Second Bedroom With Its Own Ensuite. The Finished Walk-Out Lower Level Provides Exceptional Additional Living Space With 2 Bedrooms, A Full Second Kitchen, Recreation Area And Bathroom-Ideal For Extended Or Multigenerational Family Living. Double Garage With 4-Car Total Parking. Ideally Located In Family-Friendly West Oak Trails, Close To Excellent Sch
$ 6,290
Upper 1182 Ossington Avenue, Toronto, ON, M6G 3W1 house for lease | Listing ID C13720 | Royal LePage
View photo
House · for rent
$ 3,999
Upper 1182 Ossington Avenue, Toronto, ON, M6G 3W1 house for lease | Listing ID C13720 | Royal LePage
Snelgrove
· House
Snelgrove · House
Prime location! Just minutes from some of the city's most prestigious neighborhoods including Casa Loma, Forest Hill and Hillcrest, and within walking distance to George Brown College and downtown Toronto. This spacious, fully renovated unit features an excellent floor plan with four generously sized rooms, two full bathrooms, a kitchen, and a den. The beautiful black and gold lobby blends elegance and style, setting the tone for the quality found throughout the building. Enjoy the convenience of walking to bus stops, with subway access just 5 minutes away. Surrounded y a vibrant mix of restaurants, trendy shops, and grocery stores, this location offers exceptional urban living. This property is a true jewel and won't last. NOTE: ask us about the 3 free months rent option you are getting. (Id: 27)
$ 3,999
For Rent 2 Bedroom Townhouse Vaughan ON DS105654186
View photo
Townhouse · for rent
$ 2,800
New
For Rent 2 Bedroom Townhouse Vaughan ON DS105654186
Snelgrove
· 2 Bedrooms · 2 Baths · Townhouse
· Parking
Snelgrove · 2 Bedrooms · 2 Baths · Townhouse · Parking
MLS® Number: N13827664 Great, spacious 2-bedroom unit with a southeast view of the ravine. 2 Parking spaces, which is rare. Quiet town in a mature residential neighbourhood. Modern Kitchen with quartz counter with a brand-new stainless steel Stove. Laminate Floors Throughout the unit. 9 Foot Ceilings, 2 Full Baths, AGAIN 2 PARKING SPACES AND A LOCKER. TENANT RESPONSIBLE TO PAY HYDRO, GAS, AND WATER, HOT WATER TANK RENTAL RATE. (id:61160) SAM DILORETO416-804-0730www.samdiloreto.ca/SPECTRUM REALTY SERVICES INC.Firm416-736-6500www.spectrumrealtyservices.com/ This listing content provided by REALTOR.ca has been licensed by REALTOR® members of The Canadian Real Estate Association. The trademarks MLS®, Multiple Listing Service® and the associated logos are owned by The Canadian Real Estate Association (CREA) and identify the quality of services provided by real estate professionals who are members of CREA
$ 2,800
Bast 17 Bryant Street, Toronto, ON, M3H 4Z8 house for lease | Listing ID C13832 | Royal LePage
View photo
House · for rent
$ 3,150
New
Bast 17 Bryant Street, Toronto, ON, M3H 4Z8 house for lease | Listing ID C13832 | Royal LePage
Snelgrove
· House
Snelgrove · House
Locate at Sheppard and Bathurst. Walk distance to Tim Horton, big plaza at Bathurst and Sheppard. One to yonge station or Sherppard West station. Quite and safe location. (Id: 27)
$ 3,150
apartment at #BSMT 4730 ALANA GLEN DRIVE, Mississauga, Ontario, L5V0C3
View photo
House · for rent
$ 1,400
New
apartment at #BSMT 4730 ALANA GLEN DRIVE, Mississauga, Ontario, L5V0C3
Snelgrove
· 11 sq.ft · 1 Bedroom · House
· Cellar
Snelgrove · 11 sq.ft · 1 Bedroom · House · Cellar
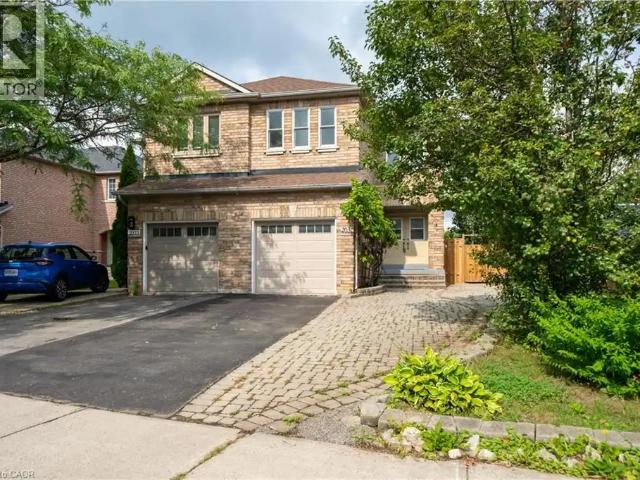
Beautiful Semi-Detached In Highly Sought After East Credit In Mississauga. One Large Bedroom Basement Unit. Well Maintained With Open Concept Living Room & Kitchen. Close To All Amenities, Groceries, Transit, Schools, Restaurants, Parks, UofT Mississauga, Costco, 5 Mins To Square One. Easy Access To *Basement For Lease* (id:18653)
$ 1,400
For Lease 80 Douglas Drive, Toronto, Ontario
View photo
House · for rent
$ 14,000
For Lease 80 Douglas Drive, Toronto, Ontario
Snelgrove
· 5 Bedrooms · 5 Baths · House
Snelgrove · 5 Bedrooms · 5 Baths · House
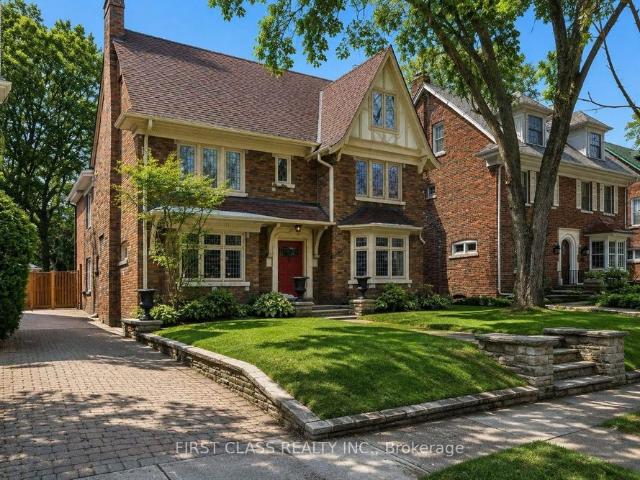
Experience the grandeur and timeless elegance of an exceptional residence in the heart of toronto's prestigious north rosedale enclave. Distinguished by its elegant façade, prominent roofline and gracious proportions, this remarkable home honours its 1920s architectural heritage while thoughtfully incorporating modern enhancements for today's lifestyle. Encompassing approximately 3,648 sq. Ft. Above grade plus 1,525 sq. Ft. On the lower level, the home offers an impressive sense of scale throughout. Set on a picturesque, tree-lined street on an expansive 46. 67 x 140 ft. Lot, it captures the privacy, beauty and sophistication that define one of toronto's most coveted neighbourhoods. Close to highly regarded schools including branksome hall, whitney and olph. Respectfully updated to preserve its original character, the main level features gracious principal rooms designed for elegant entertaining and comfortable family living. A sun-filled family room overlooks the beautifully landscape
$ 14,000
4 Bedroom House Richmond Hill ON 104000241
View photo
House · for rent
$ 3,295
Updated
4 Bedroom House Richmond Hill ON 104000241
Snelgrove
· 4 Bedrooms · 4 Baths · House
· Patio
Snelgrove · 4 Bedrooms · 4 Baths · House · Patio
MLS® Number: N13546936 Available September 1, UPPER UNIT. Renovated Detached Home in the Heart of Richmond Hill. A spacious 4(2 en-suites) and 4 bathroom home with updated kitchen showcasing new accents and stainless steel appliances, plus a walk-out patio. Freshly painted with lots of new pot lights and smooth ceilings. Conveniently located near all amenities: restaurants, groceries, shops, hospitals, primary and secondary schools, local parks, GO station, transit, shopping, and highways 7, 407, and 404.This property blends comfort, space, and a desirable location. Students and newcomers welcome! (id:61160) KEVIN LIU416-853-8888EXP REALTYFirm866-530-7737 This listing content provided by REALTOR.ca has been licensed by REALTOR® members of The Canadian Real Estate Association. The trademarks MLS®, Multiple Listing Service® and the associated logos are owned by The Canadian Real Estate Association (CREA) and identify the quality of services provided by real estate professionals who are m
$ 3,295
For Lease 292 Remembrance Drive, Brampton, Ontario
View photo
House · for rent
$ 3,250
New
For Lease 292 Remembrance Drive, Brampton, Ontario
Snelgrove
· 4 Bedrooms · 4 Baths · House
· Parking · Cellar
Snelgrove · 4 Bedrooms · 4 Baths · House · Parking · Cellar
Gorgeous, fully detached house. In one of the prime locations & family orientated neighborhood. Main floor offers foyer, living, dining, breakfast, separate family room and modern kitchen with back-splash & central island. Lot of windows with california shutters, plenty of light, pot lights. Nine feet ceiling, hardwood flooring & staircase. 2nd floor offers 4 spacious bedrooms and 3 full washrooms. Master bedroom with 5 pc ensuite and nine feet ceiling. All bedroom's attached to washrooms, bedroom's with windows n full of sun light, laundry room, lots of storage, two parking's. Very close to go station. Close to all amenities, minutes to bus stops, schools. This is your ideal family home! Do not miss this one. Basement is not included. Plus utilities 100%
$ 3,250
For Lease 19 TWENTY NINTH Street, Toronto, Ontario
View photo
House · for rent
$ 5,800
New
For Lease 19 TWENTY NINTH Street, Toronto, Ontario
Snelgrove
· 4 Bedrooms · 4 Baths · House
Snelgrove · 4 Bedrooms · 4 Baths · House
Experience elevated living in this stunning custom-built, modern luxury home available for lease. Showcasing designer finishes, superior craftsmanship, and meticulous attention to detail throughout. This exceptional residence features soaring 10-ft ceilings, hardwood floors throughout, and an abundance of natural light. The spectacular chef-inspired custom kitchen is anchored by an impressive 10-ft island with custom double-sided millwork, creating the perfect space for everyday living and effortless entertaining. Retreat to the luxurious primary suite featuring a spa-inspired ensuite. Walking distance to lake ontario & ideally situated close to lakeshore yacht club, shopping, go transit, major highways, parks, trails, and vibrant downtown amenities, this is a rare opportunity to lease a truly exceptional home in a highly sought-after neighbourhood. Landlord is willing to offer home fully furnished, further details can be provided
$ 5,800
apartment at MAIN AND SECOND FLOOR 39 LARK CRESCENT, Richmond Hill, Ontario, L4S2N2
View photo
House · for rent
$ 3,600
New
apartment at MAIN AND SECOND FLOOR 39 LARK CRESCENT, Richmond Hill, Ontario, L4S2N2
Snelgrove
· 129 sq.ft · 1 Bedroom · House
· Garden · Parking · Cellar
Snelgrove · 129 sq.ft · 1 Bedroom · House · Garden · Parking · Cellar
Main & Upper Floor Lease in a Highly Desirable Richmond Hill Location!Welcome to this beautifully maintained 4-bedroom, 3-bathroom detached home offering a bright and spacious living environment in a highly sought-after, family-friendly neighbourhood.Bright 4-bedroom, 3-bathroom main and upper floors 2-car garage and private driveway South-facing, fully fenced backyard 9-foot ceilings and upgraded hardwood flooring Elegant solid oak staircase Modern kitchen featuring granite countertops and ample cabinetry/storage Spacious primary suite with a large walk-in closet and private ensuite Located in a highly ranked Richmond Hill high school area Available furnished or unfurnished, offering flexibility to suit your needsTenant Responsibilities & Terms: 2/3 of utilities, HVAC & Hot Water Rental Lawn maintenance Driveway snow removal A quiet single professional resides in the basement Non-smokers only. No pets. (id:18653)
$ 3,600
UPPER 1192 STAG HOLLOW
View photo
House · for rent
$ 7,000
Updated
UPPER 1192 STAG HOLLOW
Snelgrove
· 2,992 sq.ft · 5 Bedrooms · 5 Baths · House
Snelgrove · 2,992 sq.ft · 5 Bedrooms · 5 Baths · House
MLS® Number: W13732250 Welcome to this beautiful 4+1 bedroom, 5+1 bathroom whole-home lease in the highly sought-after Glen Abbey neighbourhood of Oakville. With spacious, versatile living throughout, this home is designed with family living in mind. With generous bedrooms, plenty of living space, and thoughtful separation between floors, there's room for everyone to spread out, work from home, relax and entertain. One of the home's standout features is its beautifully finished lower level, which is perfectly set up for multi-generational living. With its own private living space, bedroom and bathroom, it gives a family member the independence and separation they may want, while still keeping everyone connected to the main home and family spaces upstairs. And the location? It doesn't get much better. Surrounded by excellent schools, beautiful parks, trails, golf and all the amenities Oakville has to give, Glen Abbey is the kind of neighbourhood you'll love coming home to. Highlights in
$ 7,000
Lower 604 Ossington Avenue, Toronto, ON, M6G 3T5 house for lease | Listing ID C13735 | Royal LePage
View photo
House · for rent
$ 14,450
Updated
Lower 604 Ossington Avenue, Toronto, ON, M6G 3T5 house for lease | Listing ID C13735 | Royal LePage
Snelgrove
· House
· Garden · Parking
Snelgrove · House · Garden · Parking
Lovely Studio Apartment For Rent On Ossington! Conveniently Located Between Bloorcourt, Little Italy And Dufferin Grove. This Studio Apartment Is Perfect For Those Looking To Enjoy The City Life On A Great Budget. Very Well Kept Interior W/ Fully Equipped Kitchen and Bathroom. Massive Backyard (shared with other units) To Enjoy Summer Nights. One Outdoor Surface Parking Included And Coin Laundry On Site. (Id: 27)
$ 14,450
8 Callalily Road, Brampton, ON, L7A 0M1 house for lease | Listing ID W13554 | Royal LePage
View photo
House · for rent
$ 3,200
Updated
8 Callalily Road, Brampton, ON, L7A 0M1 house for lease | Listing ID W13554 | Royal LePage
Snelgrove
· House
· Garden · Parking · Cellar
Snelgrove · House · Garden · Parking · Cellar
Beautiful Large Semi-Detached Home With 3 Bedroom & 4 Bath, Family Home With Partially Finished Basement, Offers An Architecturally Designed Floor Plan With An Abundance Of Upgrades. Hardwood throughout the house The Sunken Ceramic Entry Leads Up To The Formal Den W/Gleaming Hardwood Floors Down The Hallway Into The Stately'Great Room' W/Oversized Picture Windows. Pot Lights Throughout Principal Bedroom With 5Pc Ensuite. To Enjoy The Backyard For Garden Lovers. Big, Long Driveway for 2 cars parking, No Sidewalk. Quiet Street In A Safe Neighbourhood. Close To Schools, Parks, Public Transit, Groceries, Shops, Restaurants, And More. Tenant Responsible For All Utilities. No Pets, No Smoking. (Id: 27)
$ 3,200
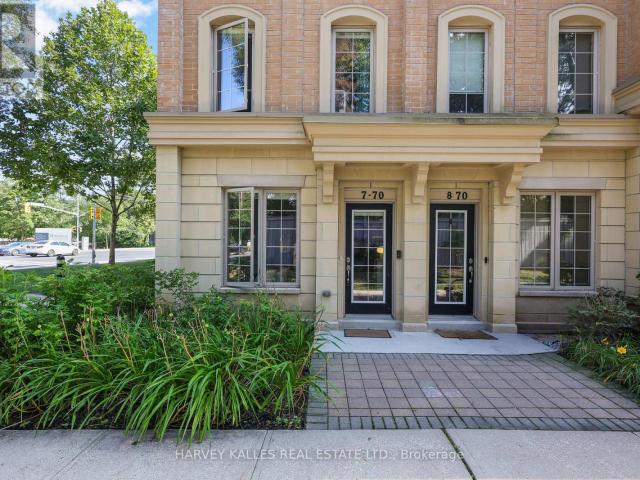
apartment at 7 70 HARGRAVE LANE, Toronto, Ontario, M4N0A4
View photo
House · for rent
$ 4,100
New
apartment at 7 70 HARGRAVE LANE, Toronto, Ontario, M4N0A4
Snelgrove
· 248 sq.ft · 1 Bedroom · House
· Office room · Terrace · Parking
Snelgrove · 248 sq.ft · 1 Bedroom · House · Office room · Terrace · Parking
Experience Elevated Living In This Exceptional Three-Storey End-Unit Townhome In The Heart Of Prestigious Lawrence Park. Offering An Expansive And Thoughtfully Designed Layout, This Residence Combines The Feel Of A Detached Home With The Convenience Of Low-Maintenance Living. The Sun-Filled Main Floor Features 9-Foot Ceilings, Generous Living And Dining Spaces, And A Beautifully Appointed Kitchen With Stainless Steel Appliances, Ideal For Both Everyday Living And Entertaining. The Upper Levels Offer A Spacious Primary Retreat With A Private Ensuite, Two Additional Bedrooms, And A Dedicated Office, Providing Exceptional Flexibility For Families And Professionals Alike. Crowning The Home Is A Spectacular Private Rooftop Terrace With Extraordinary Views, Creating The Perfect Setting For Morning Coffee, Sunset Cocktails, Or Outdoor Entertaining. The Lower Level Includes Direct Garage Access, Abundant Storage, And A Large Recreation Room That Offers Endless Possibilities As A Media Room, Gy
$ 4,100

Get email alerts

Don't miss out: be the first to know about new properties

The alert was correctly created

On subscribing you accept the conditions of use and the privacy policy
Alert
Receive new ads in your inbox
Save this search
Receive alerts for new listings

We'll send you an email when we have new properties for: "Houses to rent in Snelgrove"

The alert was correctly created

Get email alerts and be the first to see new listings
Required field
On subscribing I accept the terms of the privacy policy
Perfect! You'll soon start receiving new listings via email
Alert
Receive an email when we have new ads for Houses to rent in Snelgrove
Save this search
Filters

Bedrooms

Area (sq.ft)

sq.ft
sq.ft

Price ($ per month)

$
$

Filter by property type

Bathrooms

Clear all filters
Receive notifications when new entries are published.