14,281 houses to rent in Snelgrove

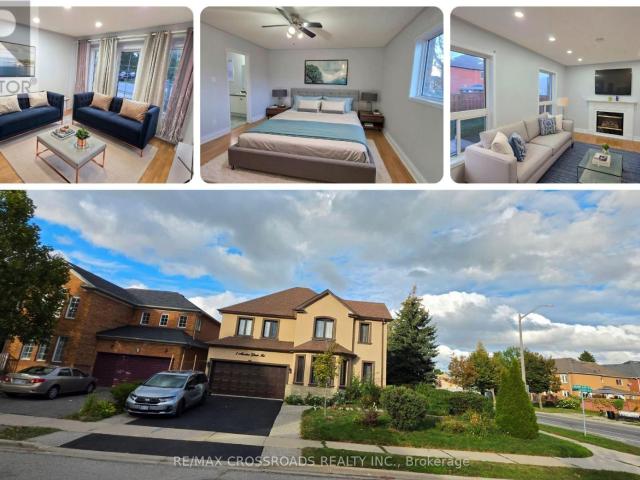
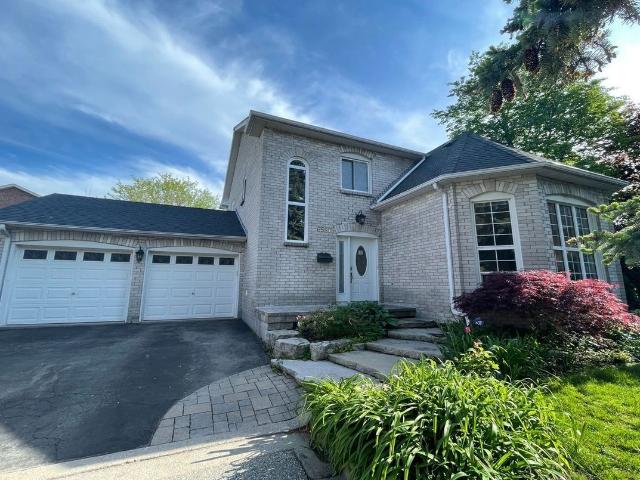
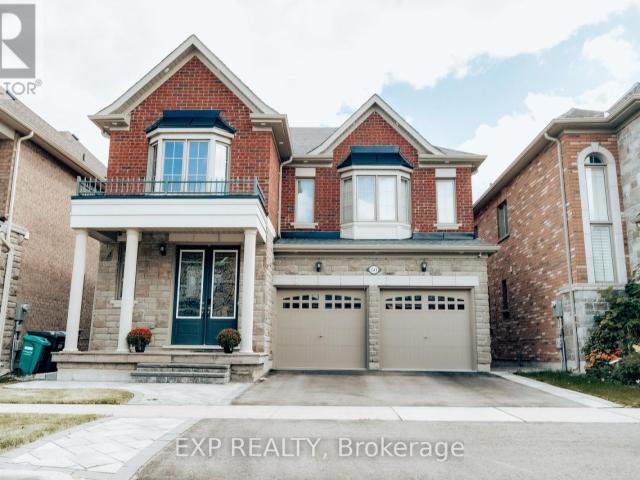
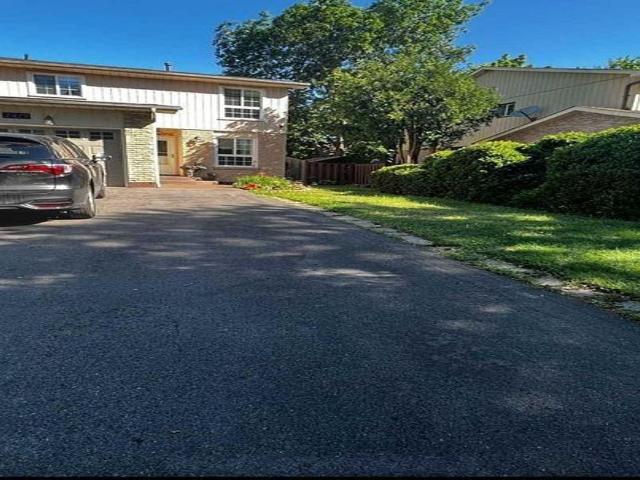
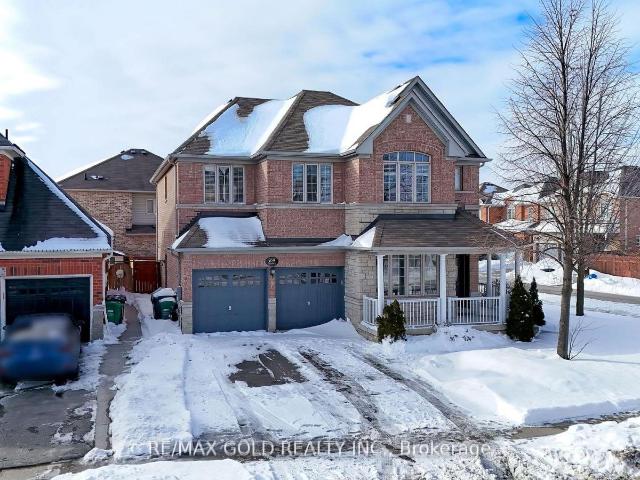
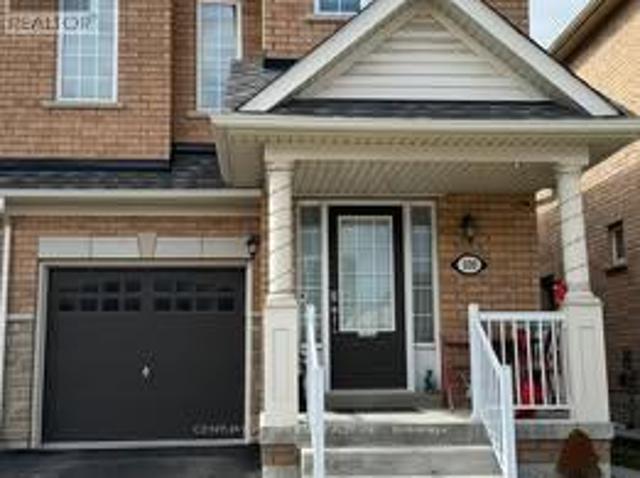
apartment at MAIN & 2ND FLOOR 100 LANARK CIRCLE, Brampton, Ontario, L6X5L4
View photo
House · for rent
$ 3,000
Updated
apartment at MAIN & 2ND FLOOR 100 LANARK CIRCLE, Brampton, Ontario, L6X5L4
Snelgrove
· 258 sq.ft · 1 Bedroom · House
· Parking · Cellar
Snelgrove · 258 sq.ft · 1 Bedroom · House · Parking · Cellar
Beautiful & Spacious 4-Bedroom, 2.5-Bath Semi-Detached Home in the Highly Desirable Credit Valley Community! Offering approximately 1,800 sq. ft. of well-designed living space, this well-maintained home features hardwood flooring on the main level, a bright open-concept living and dining area, and a modern upgraded kitchen with stainless steel appliances, granite countertops, and ample cabinetry. Separate breakfast area with walk-out to a fully fenced backyard-perfect for outdoor enjoyment and entertaining. Main floor laundry, direct garage access, zebra blinds throughout, and separate temperature controls for the upper and basement levels add comfort and convenience. The second floor features a spacious primary bedroom with walk-in closet and 4-piece ensuite, plus three additional generously sized bedrooms. Ideally located within walking distance to schools, parks, and Brampton Transit, and just minutes from Mt. Pleasant GO Station, shopping, restaurants, and financial institutions. T
$ 3,000
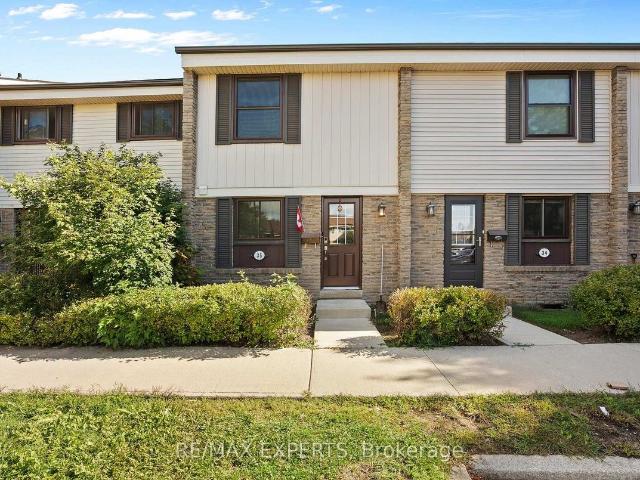
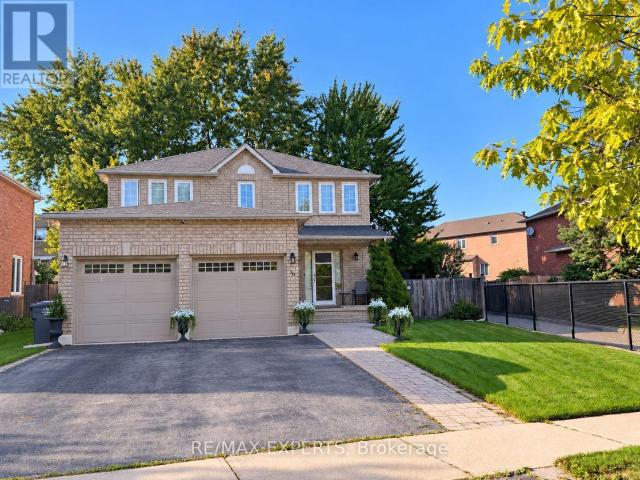
apartment at 3284 CACTUS GATE, Mississauga, Ontario, L5N8A6
View photo
House · for rent
$ 4,000
New
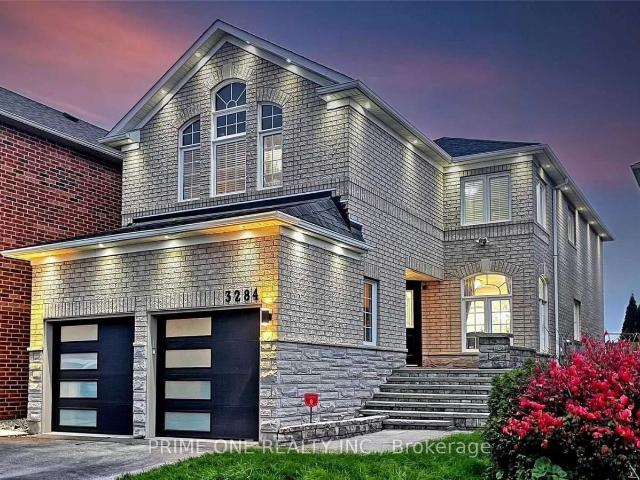
apartment at 3284 CACTUS GATE, Mississauga, Ontario, L5N8A6
Snelgrove
· 301 sq.ft · 1 Bedroom · House
· Garden · Fireplace
Snelgrove · 301 sq.ft · 1 Bedroom · House · Garden · Fireplace
Welcome to this beautifully renovated and thoughtfully upgraded detached home, offering modern design, functionality, and comfortable living, backing directly onto a park with no rear neighbours, and beautiful green views. Hardwood flooring throughout and pot lights on the main floor. The bright & spacious living and dining areas create a welcoming atmosphere. A cozy fireplace makes the Family room ideal for relaxing or entertaining. The kitchen features high-end appliances, quartz countertops, custom backsplash, and a stylish centre island. The Breakfast area offers a walk-out to the fully fenced backyard. A wooden staircase with stately runners leads to the four generously sized bedrooms on the second floor. The primary bedroom offers a walk-in closet, his-and-her closets, a 4-piece ensuite, and beautiful backyard and park views. The second bedroom features a walk-in closet and 4-piece ensuite, the other two bedrooms share a 4-piece bathroom. Professionally landscaped front and rear
$ 4,000
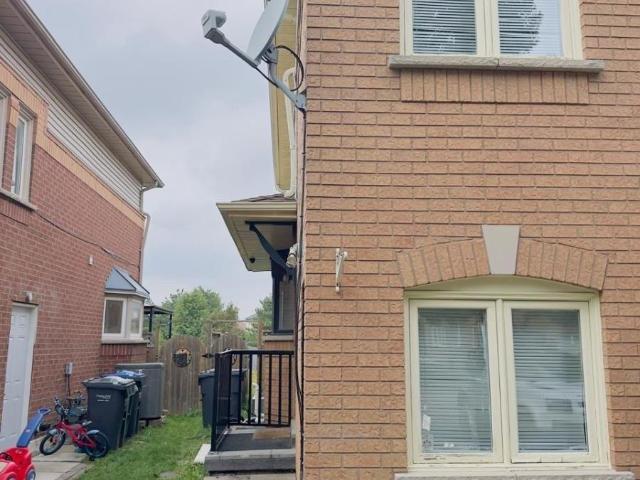
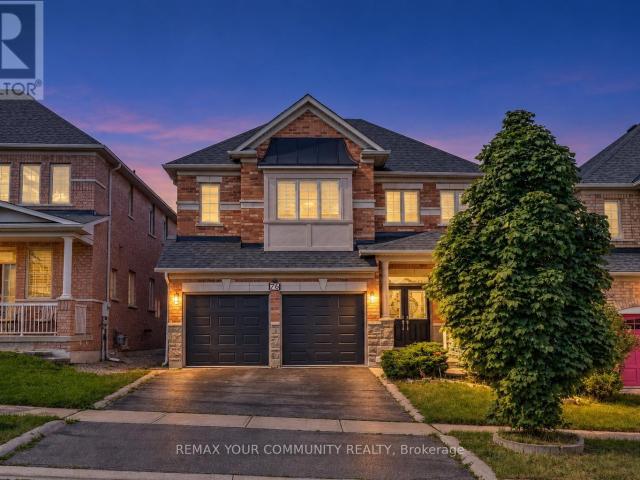
apartment at 3 MEADOW GLADE ROAD, Brampton, Ontario, L6R1Z7
View photo
House · for rent
$ 4,299
New
apartment at 3 MEADOW GLADE ROAD, Brampton, Ontario, L6R1Z7
Snelgrove
· 366 sq.ft · 1 Bedroom · House
· Parking
Snelgrove · 366 sq.ft · 1 Bedroom · House · Parking
Freshly painted and ready for its next tenants, this spacious 4+2 bedroom, 4-bath detached home in Brampton’s sought-after Sandringham-Wellington community offers an excellent combination of space, comfort, storage, parking, and everyday convenience. Leasing the entire home means enjoying generous living across multiple levels, with 4 bedrooms upstairs plus 2 additional bedrooms in the finished lower level, providing flexibility for sleeping, studying, working from home, accommodating guests, or creating added privacy. The primary bedroom features its own 4-piece ensuite and ample closet space, while additional closets and storage throughout help keep daily living organized. Pot lights brighten the interior and add a clean, modern feel, while the practical layout is well suited for family life, entertaining, and flexible everyday use. Parking is a major advantage, with space for 4 vehicles, including 2 driveway spaces and 2 inside the attached double-car garage, plus convenient interio
$ 4,299
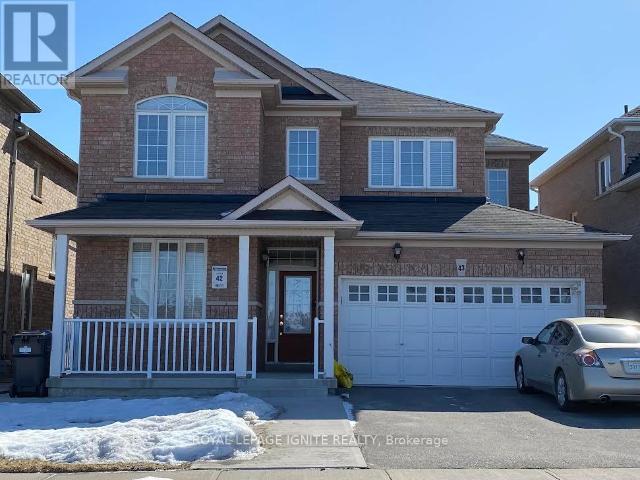
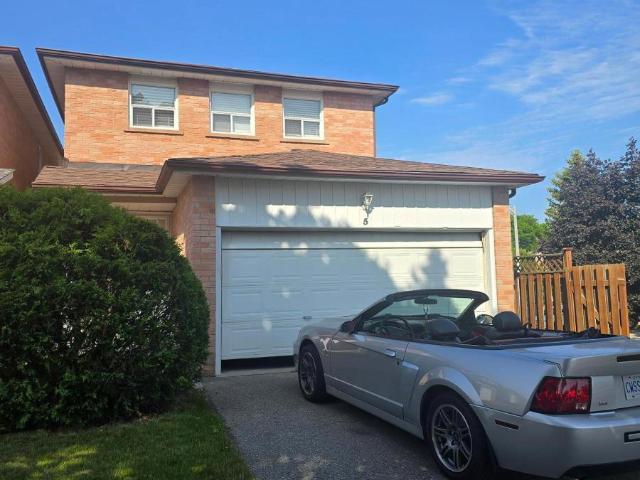
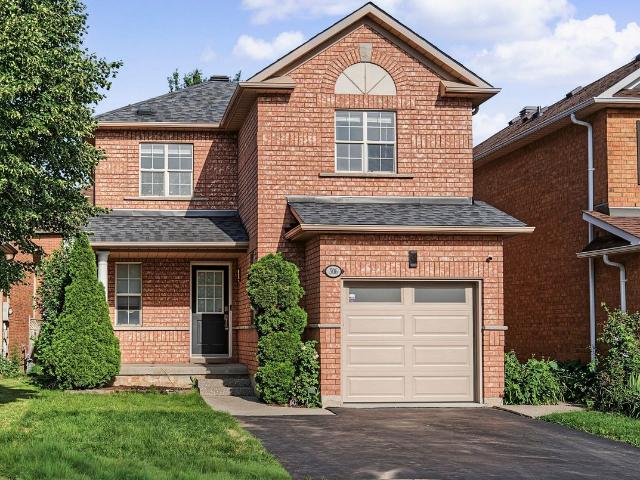
apartment at UPPER 43 VANDERBRINK DRIVE, Brampton, Ontario, L6R0E7
View photo
House · for rent
$ 3,200
New
apartment at UPPER 43 VANDERBRINK DRIVE, Brampton, Ontario, L6R0E7
Snelgrove
· 269 sq.ft · 1 Bedroom · House
· Patio · Garden
Snelgrove · 269 sq.ft · 1 Bedroom · House · Patio · Garden
Beautiful, spacious, well-maintained detached home fronting on a nice park in a highly desirable area of Brampton. This bright and airy layout features 4 generously sized bedrooms and 3 modern washrooms, perfect for growing families. The main floor offers a highly functional flow, complete with convenient main-floor laundry and a family-sized kitchen with S/S appliances &gas stove, boasting a large breakfast area with a patio door leading to the backyard. Tenant to pay 70% of utilities. Tenant liability insurance required. (id:18653)
$ 3,200
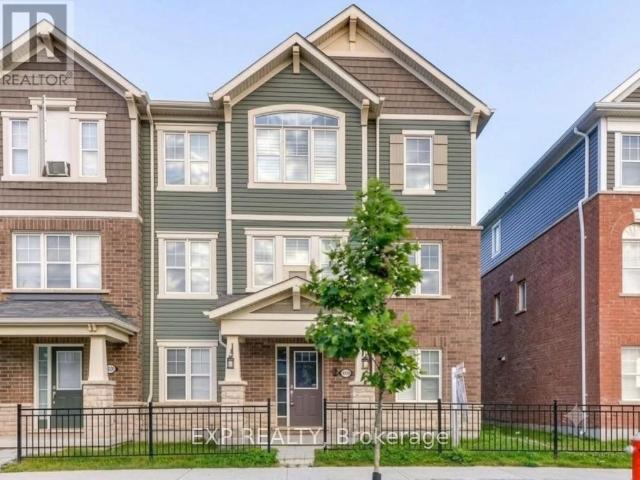
Att/Row/Townhouse Property
View photo
House · for rent
$ 3,800
New
Att/Row/Townhouse Property
Snelgrove
· 129 sq.ft · 3 Bedrooms · House
· Cellar
Snelgrove · 129 sq.ft · 3 Bedrooms · House · Cellar
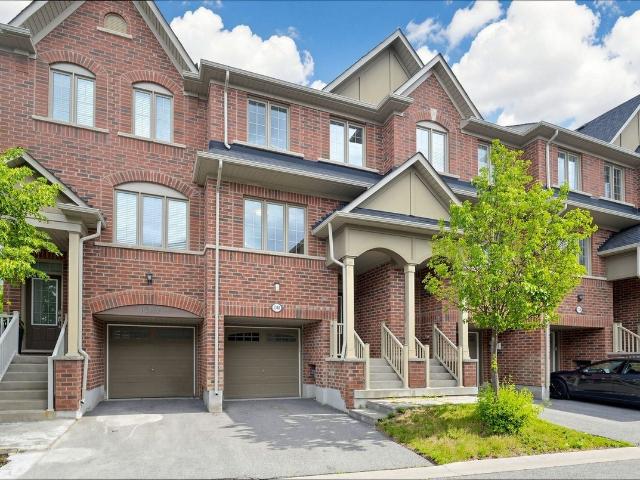
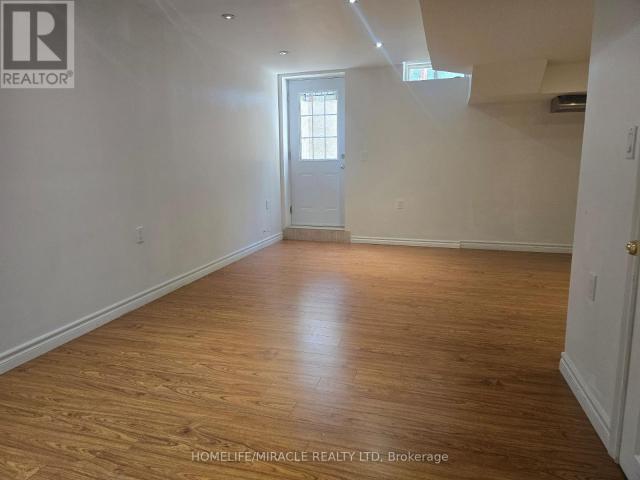
Welcome to this immaculate, bright, and spacious 3-bedroom, 3-bathroom townhouse with a finished above-grade walkout basement, ideally situated in one of Mississauga's most sought- after communities near Heartland Town Centre. The main floor features 9-foot ceilings, gleaming hardwood floors in the living and dining rooms, and a functional open-concept layout. Extensive upgrades completed in 2026 include fresh professional paint throughout, brand-new laminate flooring on the second floor & in the basement, new ceiling light fixtures, and a beautifully renovated kitchen featuring quartz countertops with matching backsplash, a movable centre island, new cabinet doors, sink, & faucet. The kitchen also offers a spacious pantry, brand-new Samsung stainless steel appliances, and a bright breakfast area. Elegant oak stairs extend throughout the home. The primary bedroom boasts a walk-in closet and a private 3-piece ensuite. ensuite. Two additional bright & generously sized bedrooms provide am
$ 3,800
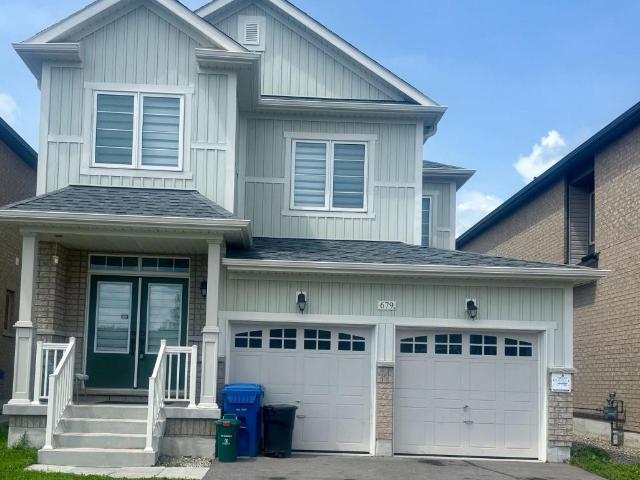
apartment at 679 ANISHINAABE DRIVE, Melancthon, Ontario, L6V2R4
View photo
House · for rent
$ 2,600
New
apartment at 679 ANISHINAABE DRIVE, Melancthon, Ontario, L6V2R4
Snelgrove
· 248 sq.ft · 1 Bedroom · House
· Parking · Cellar
Snelgrove · 248 sq.ft · 1 Bedroom · House · Parking · Cellar
Beautiful 36′ detached home with a double-car garage in a highly sought-after, sold-out subdivision. The popular Abbey Model offers approximately 1,664 sq. ft. with 3 spacious bedrooms and 2.5 bathrooms. Features include a grand double-door entry, 9′ ceilings on the main floor, upgraded tile flooring, bright open-concept living and dining areas, second-floor laundry, inside garage access, internet connectivity, and an alarm system. A separate side entrance to the basement offers excellent future potential. Conveniently located close to schools, parks, shopping, restaurants, and everyday amenities, with easy access to Orangeville (20 mins) and Brampton (45 mins)- Entire house for lease (id:18653)
$ 2,600
Detached Property
View photo
House · for rent
$ 5,000
New
Detached Property
Snelgrove
· 183 sq.ft · 5 Bedrooms · House
· Garden · Deck · Cellar
Snelgrove · 183 sq.ft · 5 Bedrooms · House · Garden · Deck · Cellar
A beautiful large sun-filled family home available for rent immediately! With 3 spacious bedrooms upstairs, 2 full bathrooms, a separate family and living room on the main level there is ample space for everyone! The newly built legal walkout basement has 2 additional bedrooms, an upgraded kitchen with stainless steel appliances, a full bathroom and another set of laundry. The upgraded main level kitchen has a reverse osmosis system, a water purifier and overlooks the backyard and park behind making cooking a breeze. The house is situated on a quiet cul-de-sac with park access from the backyard. Many upgrades in the home including granite countertops, built-in oven, stainless steel appliances, pot lights and more! Upstairs carpet has been removed and replaced with vinyl flooring.The backyard and deck are newly renovated as well as the bathrooms (including heated floors in the primary!)
$ 5,000
Condo Townhouse Property
View photo
House · for rent
$ 2,800
New
Condo Townhouse Property
Snelgrove
· 108 sq.ft · 3 Bedrooms · House
· Garden · Air conditioning · Cellar
Snelgrove · 108 sq.ft · 3 Bedrooms · House · Garden · Air conditioning · Cellar
Welcome to 35 - 2779 Gananoque Dr, this newly renovated, 2-storey townhouse is located in one of the most sought-after, family friendly areas, the neighbourhood of Meadowvale. This home features 3 bedrooms, 2 washrooms, a newly renovated kitchen and a finished, rec-style basement. The home includes many upgrades with new doors and windows (2024), new furnace and A/C (2023),and a newly renovated kitchen, washroom and wardrobes. Smart home video and sensor monitoring system, high speed internet and water softener is included in the lease. The living area walks out to your fully private, fenced backyard directly leading you on to Glen Erin with a bus stop, and shopping blaze steps from your home. Located in the heart of Meadowvale you will be steps from transit, minutes from Meadowvale GO, Meadowvale town center, plenty of parks, minutes from Highway 401, 407, 403 and 410
$ 2,800
apartment at 126 RAINFOREST DRIVE N, Brampton, Ontario, L6R1A5
View photo
House · for rent
$ 2,800
New
apartment at 126 RAINFOREST DRIVE N, Brampton, Ontario, L6R1A5
Snelgrove
· 237 sq.ft · 1 Bedroom · House
· Garden · Cellar
Snelgrove · 237 sq.ft · 1 Bedroom · House · Garden · Cellar
Beautiful and well-maintained semi-detached home available for lease! Featuring an open-concept layout, 3 bedrooms, modern kitchen, oak stairs, 2 full washrooms on the second floor, and a main-floor powder room. Finished basement with potential for a separate entrance. Professionally landscaped front and backyard with interlocking. Conveniently located close to schools, parks, shopping, and major highways. Move-in ready! (id:18653)
$ 2,800
apartment at 5 RAWLING CRESCENT
View photo
House · for rent
$ 2,799
New
apartment at 5 RAWLING CRESCENT
Snelgrove
· 205 sq.ft · 3 Bedrooms · House
· Parking · Deck · Cellar
Snelgrove · 205 sq.ft · 3 Bedrooms · House · Parking · Deck · Cellar
Spacious Well Maintained Detached 3 Bedroom Home, W/O Basement In Excellent Location ‘Heart Lake Area’ With Walking Distance To Schools And Park. Fast Access To Hwy, Transit, 2 Car Garage W/Access To Home From Garage. Open Concept L Shape, Living, Dining With New Oak Flooring, W/O To Deck. Family Size Kitchen W/Eat In Kitchen Area, Sunny 3 Bedroom With New Carpet in All Bedrooms. Freshly Painted. W/O Basement With Appliances. (id:18653)
$ 2,799
apartment at 50 KEMPSFORD CRESCENT, Brampton, Ontario, L7A4M5
View photo
House · for rent
$ 3,700
New
apartment at 50 KEMPSFORD CRESCENT, Brampton, Ontario, L7A4M5
Snelgrove
· 280 sq.ft · 1 Bedroom · House
· Fireplace · Parking · Air conditioning
Snelgrove · 280 sq.ft · 1 Bedroom · House · Fireplace · Parking · Air conditioning
Welcome to this spacious upper level detached home in Brampton’s sought-after Northwest community. Offering approximately 2800 sqft. of living space, this bright and well-appointed residence features 4 bedrooms, 4 bathrooms, hardwood floors, pot lights, and a functional family-friendly layout. Enjoy separate living and family rooms with a fireplace, a large kitchen with built-in appliances, and a breakfast area with convenient main-floor laundry. The primary bedroom offers a walk-in closet and 5-piece ensuite, while the additional bedrooms include walk-in closets and ensuite access. Central air, central vacuum, double-car garage, and with ample parking spaces included. Conveniently located near Mount Pleasant Go Station, parks, schools, transit, and conservation amenities. (id:18653)
$ 3,700
apartment at 215 REMEMBRANCE ROAD, Brampton, Ontario, L7A4P1
View photo
House · for rent
$ 2,800
New
apartment at 215 REMEMBRANCE ROAD, Brampton, Ontario, L7A4P1
Snelgrove
· 237 sq.ft · 1 Bedroom · House
· Balcony · Parking
Snelgrove · 237 sq.ft · 1 Bedroom · House · Balcony · Parking
Stunning, Sun-Drenched End-Unit Townhouse with 2-Car Garage! Welcome to the UPPER level of 215 Remembrance Road. A spectacular freehold end-unit townhouse that feels just like a semi-detached home. Nestled in the highly sought-after Northwest Brampton community, this immaculate property is move-in ready and designed for modern living. Why You’ll Love This Home: [1] Sunlit & Spacious, [2] Enjoy a bright, open-concept layout featuring a massive separate family room [3] a combined living/dining area that walks out to a private balcony. Modern Upgrades: Professionally installed potlights cast a warm glow over brand-new flooring throughout the entire space. Chef’s Kitchen: A family-sized, open-concept kitchen equipped with sleek stainless steel appliances, a walk-in PANTRY, a cozy eat-in area, and a walk-out to your own private deck-perfect for morning coffee or summer BBQs. Retreat-Style Bedrooms: Three generously sized bedrooms, including a luxurious Primary Suite complete with a private
$ 2,800
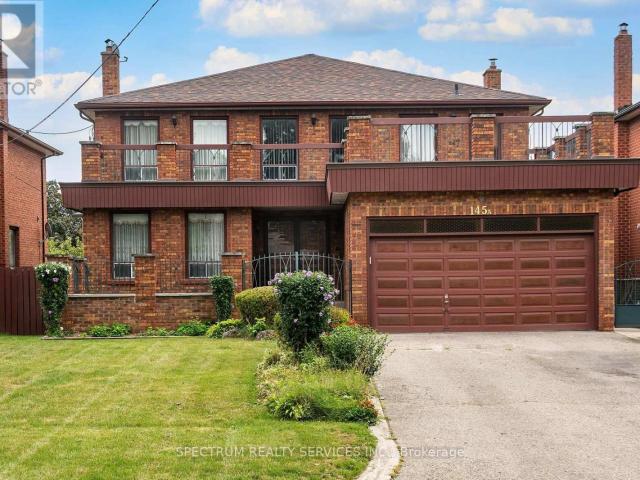
apartment at 145A WHITFIELD AVENUE
View photo
House · for rent
$ 3,900
Updated
apartment at 145A WHITFIELD AVENUE
Snelgrove
· 1,163 sq.ft · 4 Bedrooms · House
· Garden · Terrace · Parking · Cellar
Snelgrove · 1,163 sq.ft · 4 Bedrooms · House · Garden · Terrace · Parking · Cellar
Spacious 4-bedroom detached home offering almost 3,000 sq. ft. above grade plus a large finished walk-up basement, well suited to a large family looking for plenty of room to live, gather and enjoy. The main floor features a separate family room, formal living and dining rooms, convenient laundry room and powder room. The living room overlooks a private front courtyard, while the renovated kitchen opens to an extra-large family dining area with walkout to the terrace and beautiful fenced rear yard. Upstairs offers four well-sized bedrooms, including a spacious primary bedroom with walk-in closet and 3-piece ensuite. The finished basement provides plenty of additional living space with a recreation area, wet bar, second kitchen, den and walk-up to the private rear yard. Set on an impressive 50′ x 207′ lot with parking for four vehicles, this home offers exceptional space inside and out. Available for single-family residential use only. Note some photos have been virtually staged for ill
$ 3,900
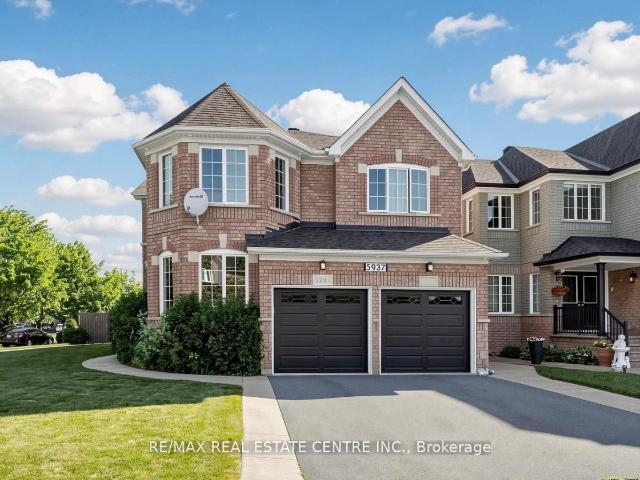
apartment at 5937 SUMMERSIDE DRIVE
View photo
House · for rent
$ 3,990
New
apartment at 5937 SUMMERSIDE DRIVE
Snelgrove
· 301 sq.ft · 4 Bedrooms · House
· Fireplace
Snelgrove · 301 sq.ft · 4 Bedrooms · House · Fireplace
For Lease – 5937 Summerside Dr, Mississauga* Welcome to this bright and spacious *detached corner-lot home in the highly desirable Churchill Meadows community!* Offering approximately his well-designed home features a functional layout perfect for families. The main floor showcases *hardwood flooring in the living and dining areas*, a cozy family room with fireplace, and an *upgraded kitchen with modern finishes and gas stove*. Spacious bedrooms, laminate flooring throughout the upper level, upgraded washroom countertops,Enjoy the benefits of a *premium corner lot* with excellent curb appeal and added privacy. Ideally located close to *top-rated schools, parks, Churchill Meadows Community Centre, Mattamy Sports Park, shopping, restaurants, and Erin Mills Town Centre*. Excellent commuter access with *Hwy 403, Hwy 407, MiWay transit, Lisgar GO and Streetsville GO Station* nearby.*Fantastic opportunity to lease a spacious family home in one of Mississauga’s most sought-after neighbourhood
$ 3,990
Semi Detached Property
View photo
House · for rent
$ 3,300
New
Semi Detached Property
Snelgrove
· 129 sq.ft · 4 Bedrooms · House
· Garden · Parking · Cellar
Snelgrove · 129 sq.ft · 4 Bedrooms · House · Garden · Parking · Cellar
Welcome to this inviting semi-detached home in the heart of Meadowvale. It features 3 generously sized bedrooms upstairs, a full bathroom, and a powder room. The renovated kitchen opens to the living and dining areas, with a walkout to a fully fenced backyard and spacious deck-perfect for summer BBQs. The finished basement adds another bedroom, a 3-piece bathroom, a laundry room, and ample storage. Parking for up to 4 cars in the driveway adds convenience. Enjoy an established neighbourhood close to schools, parks, shopping, public transit, and Highway 401
$ 3,300
Detached Property
View photo
House · for rent
$ 6,850
New
Detached Property
Snelgrove
· 463 sq.ft · 5 Bedrooms · House
· Office room · Fireplace · Swimming pool · Deck · Parking · Cellar
Snelgrove · 463 sq.ft · 5 Bedrooms · House · Office room · Fireplace · Swimming pool · Deck · Parking · Cellar
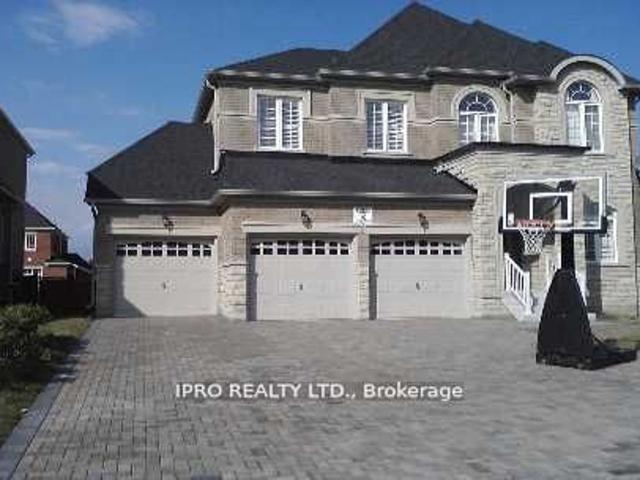
Magnificent House In A Premium Lot Located In Prestigious Credit Mills Are Over 6000 Sqft Of Living Space, Upgraded Kitchen, Hardwood Main And 2nd Floor, 3 Garages With Interlocking Driveway Enough For Another 6 Cars, 2 Storey Foyer, 10 Ft Ceiling On Main, 9 Ft On 2nd Level And Bsmt. Office And Laundry On Main Floor, Top Rank Schools. Walk Distance To Erin Mills Town Centre, Credit Valley Hospital, All Amenities, Close To /Qew/Go Station. W/O To Deck From Kitchen & Upgraded Built-In Appliances! Crown Mouldings, Steel Picket Stairs, Decorative Columns, Gas Fireplace 6 Pc Master Ensuite W/ Jacuzzi, Gas Bbq, Basement Has Large Windows
$ 6,850
house for rent in 38 Dixington Cres, 38 Dixington Crescent, Etobicoke ON
View photo
House · for rent
$ 2,011
New
house for rent in 38 Dixington Cres, 38 Dixington Crescent, Etobicoke ON
Snelgrove
· 86 sq.ft · 1 Bedroom · House
· Balcony · Parking
Snelgrove · 86 sq.ft · 1 Bedroom · House · Balcony · Parking
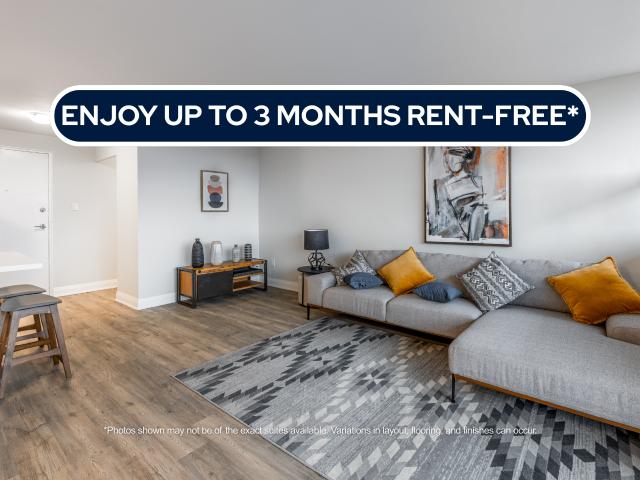
About the Property Renovated Condo-Style 1-Bed, 1-Bed + Den, & 2-Bedroom Suites for Rent In Etobicoke Welcome to 38 Dixington Crescent! LIMITED TIME OFFER! ENJOY UP TO 3 MONTHS FREE RENT ON A 15-MONTH LEASE Virtual Viewing Link - 2 BEDROOM SUITE Suite Features On-site Laundry Stainless-steel Appliances Luxury Vinyl Flooring Quartz Countertops Private Balcony Scenic Views of Toronto Skyline Covered and outdoor parking available Don’t miss out on these newly renovated 1-Bedroom with Den apartments with beautiful views of the Toronto skyline! 38 Dixington Crescent is a high-rise apartment building in Etobicoke offering modern and spacious living. Live in style and comfort, with on-site laundry and state-of-the-art renovations. All suites range from 737 sq ft to over 1000 sq ft and are designed to offer much more space than condos! With a wide range of floor plans, 38 Dixington offers functional living spaces ideal for students, roommates, and young working professionals. Select suites als
$ 2,011
apartment at 3827 JANICE DRIVE, Mississauga, Ontario, L5M7Y6
View photo
House · for rent
$ 4,100
New
apartment at 3827 JANICE DRIVE, Mississauga, Ontario, L5M7Y6
Snelgrove
· 301 sq.ft · 1 Bedroom · House
· Deck
Snelgrove · 301 sq.ft · 1 Bedroom · House · Deck
Pristine Detached 4 Bedrooms 3 Bath Home Freshly Painted, Carpet Free, and Many Other Upgrades, Located In Desired Churchill Meadow Community. Main Floor Features 9 Feet Ceiling, Open Concept Floor Plan with Kitchen Overlooks Family Room and Formal Living/ Dining Combo; Large Eat In Kitchen Marks Plenty Of Storage Spaces Including 2 Spacious Pantries, W/O To Deck; 9 feet Ceiling 2nd Floor includes 4 Spacious Bedrooms, 2 Full Bath and Laundry Room; Primary Br includes W/I Closet And Ensuite; Triple A Location Close To All Amenities: Reputable Schools, Public Transit, All Kind Of Shopping, Credit Valley Hospital, Erin Mills Town Centre, Community Centre, Major Hwys 401, 407, QEW, etc (id:18653)
$ 4,100
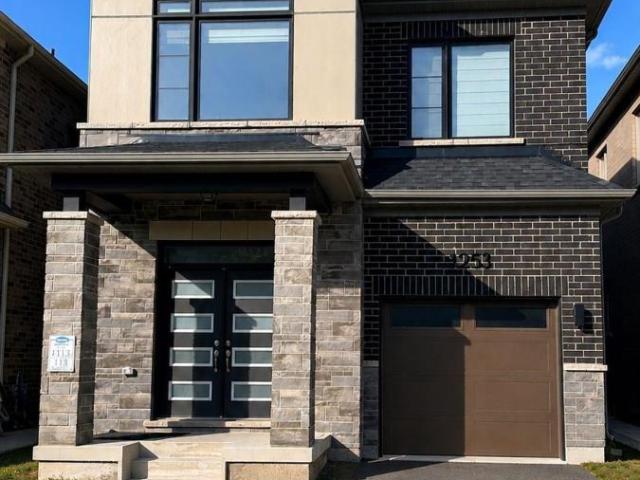
apartment at 1253 MUSKOKA HEIGHTS, Milton, Ontario, L9E1Z1
View photo
House · for rent
$ 3,499
New
apartment at 1253 MUSKOKA HEIGHTS, Milton, Ontario, L9E1Z1
Snelgrove
· 269 sq.ft · 1 Bedroom · House
· Garden
Snelgrove · 269 sq.ft · 1 Bedroom · House · Garden
Introducing a Highly Sought-after 4-Bedroom Detached Home in the High Demand Area of Milton! This remarkable property features a spacious layout with 9-foot ceilings and stunning hardwood flooring on the main level, providing an elegant and inviting ambiance. The modern open concept kitchen is perfect for entertaining guests and creates a seamless flow throughout the home. Enjoy the comfort and convenience of a master bedroom with a luxurious 3-piece ensuite and a walk-in closet for all your storage needs. Natural sunlight fills the home, creating a warm and inviting atmosphere, Step outside to your own private oasis, as the backyard is now fully fenced, Whether you want to relax or enjoy outdoor activities, the fenced backyard offers a private and safe space for all your outdoor needs. (id:18653)
$ 3,499
house for rent in 3141 Jaguar Valley Drive, 3141 Jaguar Valley Drive, Mississauga ON
View photo
House · for rent
$ 2,229
New
house for rent in 3141 Jaguar Valley Drive, 3141 Jaguar Valley Drive, Mississauga ON
Snelgrove
· 86 sq.ft · 2 Bedrooms · House
Snelgrove · 86 sq.ft · 2 Bedrooms · House
About the Property Renovated 2 and 3 Bedroom Luxurious Apartments for Rent in Mississauga Welcome to 3141 Jaguar Valley Drive LIMITED TIME OFFER! ENJOY 2 MONTHS FREE RENT ON A 14-MONTH LEASE Discover the perfect blend of elegance and modern living in our newly renovated apartment building. This is a rare opportunity to enjoy style and comfort, complete with in-suite laundry and top-tier renovations designed to exceed expectations. The open-concept layout boasts sleek stainless-steel appliances, a spacious bedroom with large windows, and an abundance of natural light. Make one of our beautifully updated 2 & 3-bedroom apartments your new home today. Enjoy the convenience of brand-new renovations, in-suite laundry, and a prime location in Mississauga. Act now—schedule a viewing and claim your spot before it’s gone! Inquire Now
$ 2,229
Condo Townhouse Property
View photo
House · for rent
$ 2,700
New
Condo Townhouse Property
Snelgrove
· 86 sq.ft · 2 Bedrooms · House
· Parking
Snelgrove · 86 sq.ft · 2 Bedrooms · House · Parking
Corner-Unit featuring 2 spacious bedrooms, 3 bathrooms, and a rare side-by-side 2-car underground parking close to the unit! Thoughtfully upgraded with premium builder finishes and contemporary décor selections, the bright open concept layout showcases sleek laminate flooring, large windows, and stylish living spaces throughout. The modern kitchen is equipped with stainless steel appliances, backsplash, upgraded countertops and seamlessly connects to the living and dining areas, making everyday living and entertaining effortless. On the upper floor you have 2 spacious bedrooms with tons of natural light (perks of being a corner unit), 2 full baths, and a conveniently located laundry room. Step outside to your private balcony-an exceptional outdoor retreat ideal for relaxing, dining, and summer BBQs. Situated in a vibrant, family-friendly community close to schools, parks, walking trails, hospitals, shopping, University of Toronto Mississauga, Erindale GO, and major highways! This home
$ 2,700
Detached Property
View photo
House · for rent
$ 6,900
New
Detached Property
Snelgrove
· 323 sq.ft · 7 Bedrooms · House
· Garden · Office room · Fireplace · Gym
Snelgrove · 323 sq.ft · 7 Bedrooms · House · Garden · Office room · Fireplace · Gym
Upscale modern living backing onto breathtaking Mullet Creek & Credit River natural sanctuary. Brilliant open design featuring contemporary 2 story entry, open stairs, glass doors & walls, skylights, sleek open kitchen, posh primary ensuite & mega closet. Perfect for large family + work from home with 5+2 bdrms, 5 baths + office. Elegantly finished with inspiring natural wood & oversized porcelain tile floors. Spacious & open finished lower level with full bath, gas fireplaces, chill & gym zones+ 2 bdrms. Exclusive ravine backyard with generous cabana offering radiant gas heating & gas fireplace for year round enjoyment! Striking upscale roadside appeal with expansive stone drive & walk way. Custom family haven on prestigious quiet court just steps to best Credit River, best nature trails + walk to UTM & GO
$ 6,900
apartment at 479 VAUGHAN COURT, Milton, Ontario, L9T8A6
View photo
House · for rent
$ 2,850
New
apartment at 479 VAUGHAN COURT, Milton, Ontario, L9T8A6
Snelgrove
· 215 sq.ft · 1 Bedroom · House
· Patio · Garden · Fireplace · Parking
Snelgrove · 215 sq.ft · 1 Bedroom · House · Patio · Garden · Fireplace · Parking
Well-Maintained 3-Bedroom Semi-Detached Home, Linked Only By The Garage, Located On A Quiet, Child-Friendly Street In Milton’s Desirable Scott Community, Surrounded By Highly Ranked Schools. This Spacious approximately 1,800 Sq. Ft. All-Brick Home Features A Sun-Filled Living Room With 9-Ft Ceilings & Engineered Hardwood Floors Throughout – No Carpet! Fully Upgraded Kitchen With Granite Countertops, Backsplash, Stainless Steel Appliances, Pantry & Large Island. Spacious Family Room With Gas Fireplace & Mantle, Plus Breakfast Area With Walkout To An Interlock Patio & Fully Fenced Yard. Convenient 2nd-Floor Laundry Room. Primary Bedroom Features A Walk-In Closet & Stunning Ensuite With Glass Shower & Deep Soaker Tub. Close To All Amenities, Public Transit, Kelso Park & Trails, And Just 2 Minutes To Sherwood Community Centre, Library & Hospital. (id:18653)
$ 2,850
apartment at 903 BLYLEVEN BOULEVARD
View photo
House · for rent
$ 3,950
New
apartment at 903 BLYLEVEN BOULEVARD
Snelgrove
· 237 sq.ft · 4 Bedrooms · House
· Garden · Parking · Fireplace · Deck
Snelgrove · 237 sq.ft · 4 Bedrooms · House · Garden · Parking · Fireplace · Deck
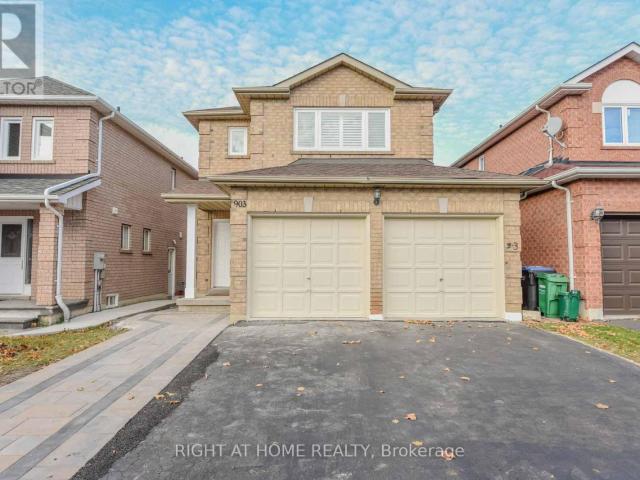
4 Bedroom Detached Bright House in the prime East Credit Location of Mississauga. Tastefully Renovated Top to Bottom. Newer Open Concept Kitchen with SS Appliances, Granite Counter Tops & Porcelain Floor. High Quality Engineered Hardwood Flooring Throughout the House & Stairs. All New Washrooms. California Shutters. New Electrical Fixtures. Upper Floor Laundry. Freshly Re-Painted. Walk in Closets in The Master & 2nd Bedroom. Gas Fireplace in The Family Room. Double Garage & Four Cars Driveway, Walkout to Well Maintained Fully Fenced Backyard and the Wooden Deck. Minutes to 401, Schools, Transit & Heartland Shopping Centre (id:18653)
$ 3,950
apartment at 69 CALDERSTONE ROAD, Brampton, Ontario, L6P2A7
View photo
House · for rent
$ 4,299
New
apartment at 69 CALDERSTONE ROAD, Brampton, Ontario, L6P2A7
Snelgrove
· 366 sq.ft · 1 Bedroom · House
Snelgrove · 366 sq.ft · 1 Bedroom · House
Stunning 5-Bed home with 4000+ sqft of Living space with Rare Income Potential in Bram East Castlemore Area !Experience the sun-filled luxury in this executive detached home. Features gleaming hardwood floors throughout, a modern open-concept kitchen with breakfast area, and spacious principal rooms. Situated in a prime location minutes from Hwy 427/50, top-rated schools, and walking trails. (id:18653)
$ 4,299
apartment at BSMT 7218 LULWORTH COURT, Mississauga, Ontario, L5N7X2
View photo
House · for rent
$ 1,800
New
apartment at BSMT 7218 LULWORTH COURT, Mississauga, Ontario, L5N7X2
Snelgrove
· 129 sq.ft · 1 Bedroom · House
· Garden · Cellar
Snelgrove · 129 sq.ft · 1 Bedroom · House · Garden · Cellar
Stunning 1 Spacious Bedroom Basement Apartment and 4 Pc Bath, Detached Home in a Quiet Court Location. Nestled in a peaceful, family-friendly court with no through traffic, this beautiful detached home offers comfort, space, and convenience-ideal for families with children. Laminate flooring, and large windows that fill the home with natural light. Enjoy Combine living and dining areas, along with its Laundry, New Fridge, New Dryer and washer, stainless steel wall-mounted range hood-perfect for both everyday living and primary bedroom includes closet and a nice 4-piece Bath. Perfect for private gatherings and BBQs, and a wide driveway accommodating 5-6 vehicles, 2 car driveway for basement tenant, Situated on a large lot, this property features a huge front yard, a spacious side yard, Accessible, Public Transit. Conveniently located close to Highways 401 & 407, public transit, and shopping at Mississauga Heartland Centre. An excellent opportunity for first-time buyers or investors alik
$ 1,800
apartment at 69 CALDERSTONE ROAD, Brampton, Ontario, L6P2A7
View photo
House · for rent
$ 4,299
New
apartment at 69 CALDERSTONE ROAD, Brampton, Ontario, L6P2A7
Snelgrove
· 667 sq.ft · 1 Bedroom · House
Snelgrove · 667 sq.ft · 1 Bedroom · House
Stunning 5-Bed home with 4000+ sqft of Living space with Rare Income Potential in Bram East Castlemore Area !Experience the sun-filled luxury in this executive detached home. Features gleaming hardwood floors throughout, a modern open-concept kitchen with breakfast area, and spacious principal rooms. Situated in a prime location minutes from Hwy 427/50, top-rated schools, and walking trails. (id:18653)
$ 4,299
apartment at 31 ESPOSITO DRIVE, Caledon, Ontario, L7E1T3
View photo
House · for rent
$ 3,599
New
apartment at 31 ESPOSITO DRIVE, Caledon, Ontario, L7E1T3
Snelgrove
· 603 sq.ft · 1 Bedroom · House
· Garden · Parking · Fireplace · Deck · Equipped kitchen
Snelgrove · 603 sq.ft · 1 Bedroom · House · Garden · Parking · Fireplace · Deck · Equipped kitchen
Welcome to this beautifully maintained fully brick detached home situated on a premium pie-shaped lot! Beautifully landscaped with flagstone porch, interlocking pathway, double car garage and extra-wide driveway offering plenty of parking. Inviting foyer with tiled floor and sliding glass coat closet. Spacious combined living & dining room is currently being used as agrand dining room and features luxury laminate floors, pot lights and an electric fireplace (Current chandelier will be replaced with a new one). Separate family room with luxury laminate floors, pot lights and an opening above knee height overlooking the living room half wall, creating a bright and open feel. Functional kitchen with oak cabinets, quartz countertops, backsplash, tiled floor, window over the sink and stainless steel fridge, stove and dishwasher (Stove will be replaced with a new stainless steel stove). Kitchen opens to the breakfast area with a walkout to the huge backyard featuring a deck and electric awni
$ 3,599
apartment at 76 IVY GLEN DRIVE, Vaughan, Ontario, L6A0P2
View photo
House · for rent
$ 5,250
New
apartment at 76 IVY GLEN DRIVE, Vaughan, Ontario, L6A0P2
Snelgrove
· 710 sq.ft · 1 Bedroom · House
· Fireplace · Parking
Snelgrove · 710 sq.ft · 1 Bedroom · House · Fireplace · Parking
A rare ravine-lot home in the heart of Patterson. Entire property is for rent. Welcome to 76 Ivy Glen Dr! This 4-bedroom, 4-bath detached home with a 2-car garage feels like cottage living in the city. Backing onto a lush ravine, you get peaceful, private green views from the kitchen, family room, primary bedroom, and ensuite. Features & upgrades include 9-ft ceilings on the main floor, a grand double-door entry and large foyer, main-floor laundry, newer roof shingles, pot lights, and custom window coverings. The bright open-concept living and dining area is perfect for everyday living and entertaining. The gourmet eat-in kitchen stands out with granite counters, stainless steel appliances, a breakfast bar, and panoramic ravine views. The family room is warm and inviting with a gas fireplace and full nature views. Upstairs offers 3 full bathrooms, spacious bedrooms, and a large primary suite with walk-in closets and a spa-like 5-piece ensuite overlooking the ravine. Outside, enjoy a pr
$ 5,250
Detached Property
View photo
House · for rent
$ 4,250
New
Detached Property
Snelgrove
· 183 sq.ft · 3 Bedrooms · House
· Fireplace
Snelgrove · 183 sq.ft · 3 Bedrooms · House · Fireplace
Welcome to this beautifully renovated detached home in the highly sought-after Wedgewood Creek community. Located within one of Oakville's highest-ranked school districts, home to Munn's Public School (Top 2%) and Iroquois Ridge High School (Top 1%), according to the Fraser Institute. This bright and spacious home offers 3 bedrooms, 3.5 bathrooms, and has been meticulously renovated from top to bottom. Rich hardwood flooring extends throughout the main and second levels, while the thoughtfully designed open-concept layout seamlessly connects the living room with its classic fireplace, formal dining area, and inviting breakfast space.The stunning chef's kitchen features quartz countertops, premium cabinetry, a full-height tile backsplash, breakfast bar seating, and a suite of nearly new stainless steel appliances. Upstairs, the spacious primary bedroom offers a fully renovated 4-piece ensuite, creating the perfect private retreat. Two generously sized secondary bedrooms share a beautifu
$ 4,250

Get email alerts

Don't miss out: be the first to know about new properties

The alert was correctly created

On subscribing you accept the conditions of use and the privacy policy
Alert
Receive new ads in your inbox
Save this search
Receive alerts for new listings

We'll send you an email when we have new properties for: "Houses to rent in Snelgrove"

The alert was correctly created

Get email alerts and be the first to see new listings
Required field
On subscribing I accept the terms of the privacy policy
Perfect! You'll soon start receiving new listings via email
Alert
Receive an email when we have new ads for Houses to rent in Snelgrove
Save this search
Filters

Bedrooms

Area (sq.ft)

sq.ft
sq.ft

Price ($ per month)

$
$

Filter by property type

Bathrooms

Clear all filters
Receive notifications when new entries are published.