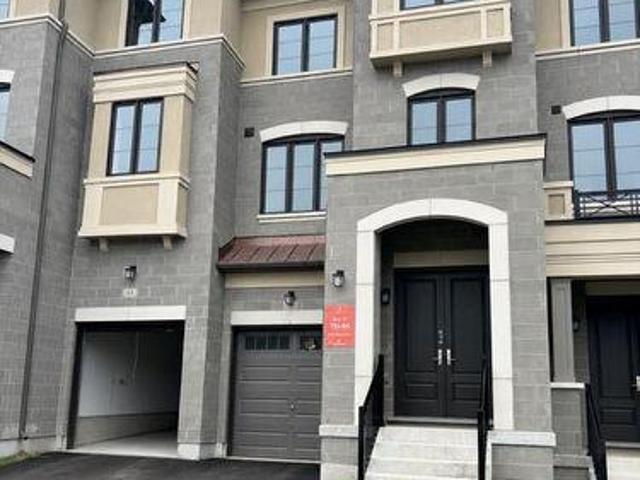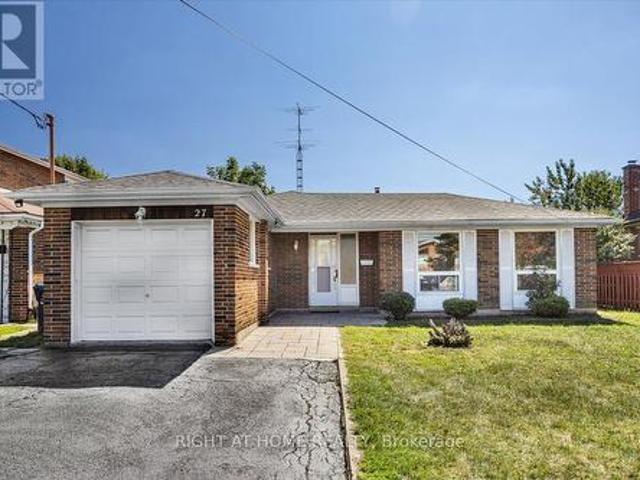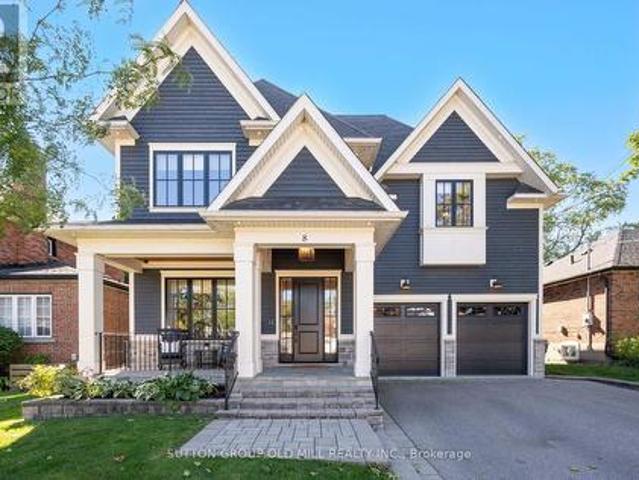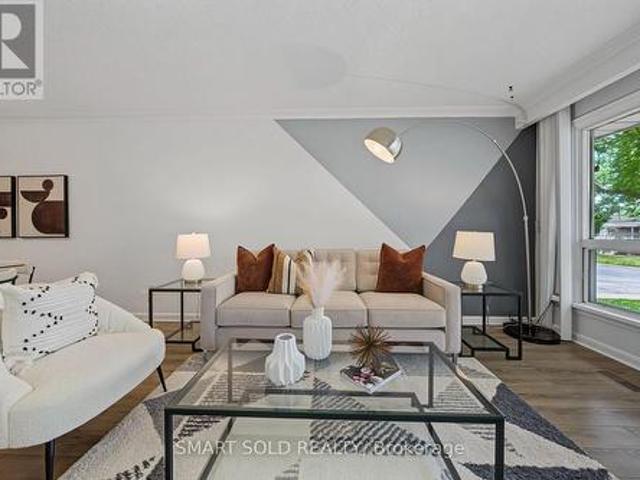
9,593 houses for sale in Snelgrove

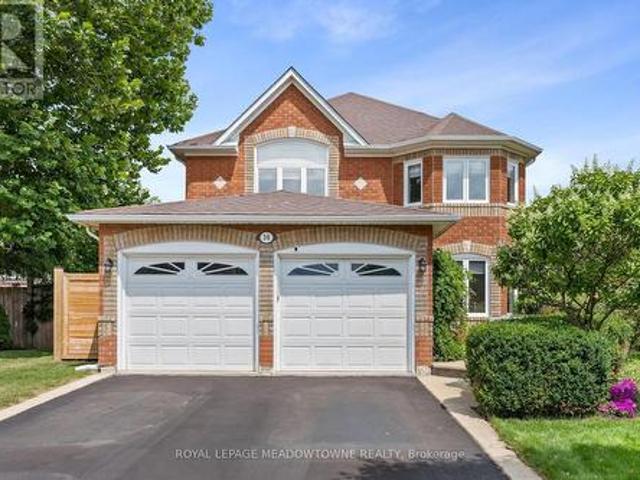
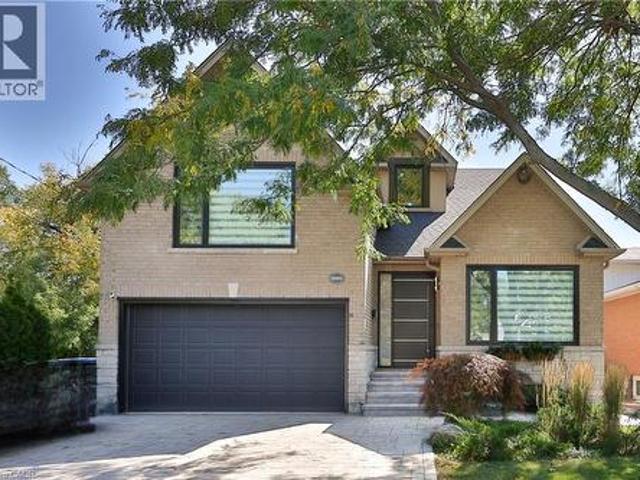
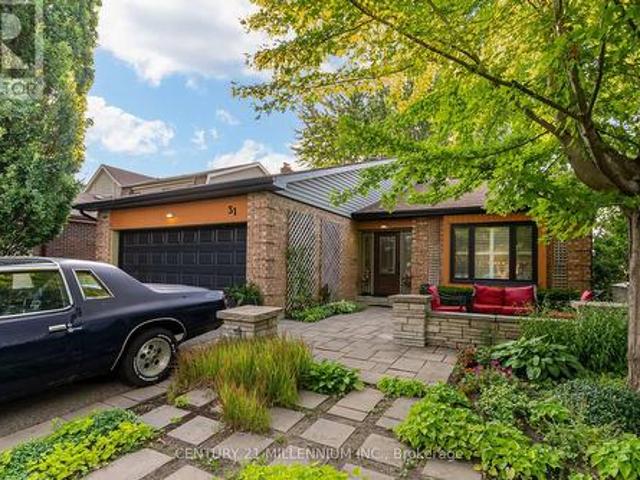
31 Mansfield Street, Brampton, ON, L6S 2X8 house for sale | Listing ID W13657 | Royal LePage
View photo
House · for sale
$ 1,075,000
New
31 Mansfield Street, Brampton, ON, L6S 2X8 house for sale | Listing ID W13657 | Royal LePage
Snelgrove
· House
Snelgrove · House
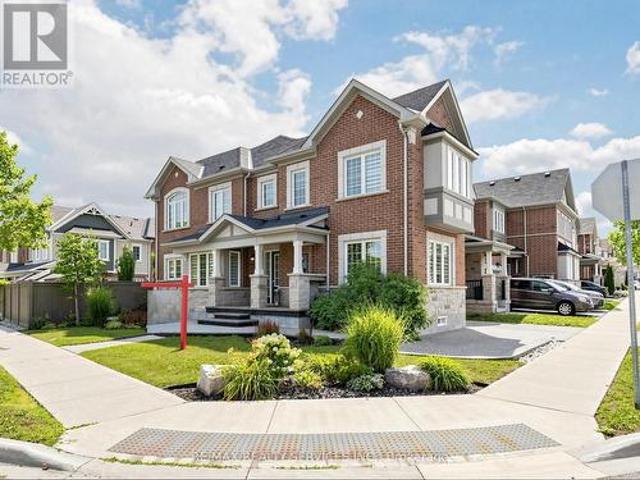
Rarely offered executive backsplit in Brampton's highly sought-after'M' Section offering approx 2,310 sq. Ft. (As per MPAC), 5 bdrms (as per MPAC), 4 full baths, & a thoughtfully designed layout ideal for growing & multi-generational families. From the moment you arrive, pride of ownership is evident. This beautifully maintained home showcases expansive principal rooms, oversized windows that fill the home with natural light, & a functional multi-level design that provides the perfect balance of open gathering spaces & private retreats. Whether you're hosting family celebrations, working from home, or simply enjoying everyday life, this home offers exceptional flexibility for every stage of life. One of the home's standout features is its remarkable versatility. Currently enjoyed as a spacious billiards/games room, this area was originally configured as a private 5th bdrm & includes a walk-in closet w/ an adjacent full bath. Whether you continue to enjoy it as the ultimate entertainmen
$ 1,075,000
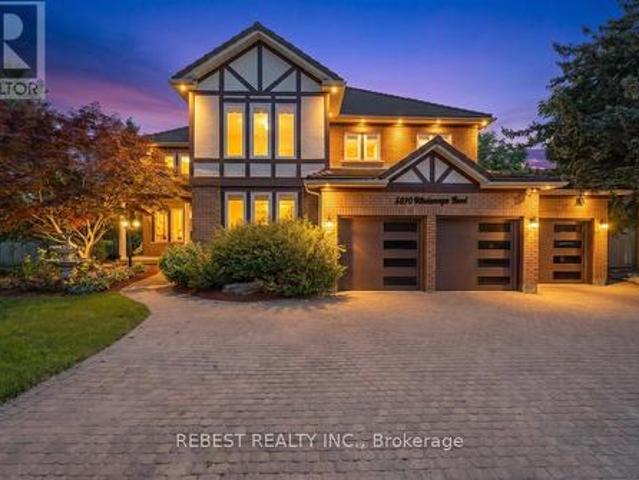
5090 Mississauga Road, Mississauga, ON, L5M 4Y2 house for sale | Listing ID W13661 | Royal LePage
View photo
House · for sale
$ 2,499,000
New
5090 Mississauga Road, Mississauga, ON, L5M 4Y2 house for sale | Listing ID W13661 | Royal LePage
Snelgrove
· House
· Sauna
Snelgrove · House · Sauna
Welcome to one of Mississauga's most prestigious addresses-where luxury meets timelesselegance on iconic Mississauga Road. Exceptionally 100% East facing house Situated on aspectacular 115' x 150' estate lot, this fully renovated masterpiece offers approximately6,000 sq. Ft. of exquisite living space, showcasing premium finishes and impeccablecraftsmanship throughout. A grand open-to-above foyer welcomes you with a breathtakingstatement chandelier, while the formal dining room is enhanced by a stunning Swarovski crystalchandelier. Designed for luxurious family living and entertaining, the home features separateliving, dining and family rooms, hardwood flooring throughout, and a chef-inspired kitchenwith high-end built-in appliances, custom cabinetry and a spacious breakfast area. The upperlevel offers 4 generously sized bedrooms, including 2 luxurious ensuites, complemented by fivebeautifully upgraded bathrooms. Unwind in your private in-home sauna for the ultimate spaexperience. The f
$ 2,499,000
61 Donnacona Drive, Vaughan, ON, L4H 0Y6 house for sale | Listing ID N13662 | Royal LePage
View photo
House · for sale
$ 1,325,990
New
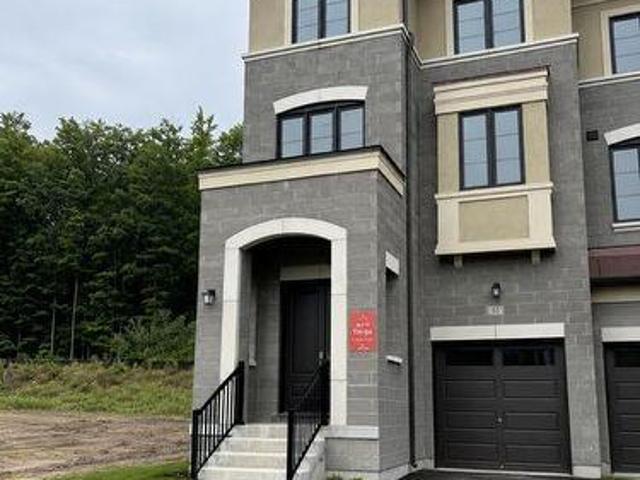
61 Donnacona Drive, Vaughan, ON, L4H 0Y6 house for sale | Listing ID N13662 | Royal LePage
Snelgrove
· House
· Garden · Parking · Equipped kitchen
Snelgrove · House · Garden · Parking · Equipped kitchen
End Unit Luxury. Ravine Backyard Oasis, 2527 sq ft of Luxury, Over $200,000 in Upgrades. Dont Miss this Opportunity to live in Peace and Nature. Brand New Country Wide Homes, the best of all life has to offer. Luxury freehold townhome featuring premium finishes throughout. Enjoy 9' ceilings on all levels smooth ceilings, 8' two-panel interior doors on the main floor, upgraded 5%' baseboards and 3' casings, 4' stained engineered hardwood flooring, and imported 12' x 24' porcelain tile. Designer kitchen with extended-height cabinetry, crown moulding, valance lighting, quartz countertops, and an integrated appliance package including fridge, gas range, dishwasher, hood fan, washer, and dryer. Elegant primary ensuite with frameless glass shower, rain shower and handheld fixture, mosaic tile floor, freestanding soaker tub, quartz vanity, and premium chrome fixtures. Additional features include a capped gas line for BBQ, 10 LED pot lights, EV charger rough-in from the garage to the electrica
$ 1,325,990
3524 Joan Drive, Mississauga, ON, L5B 1T8 house for sale | Listing ID W13662 | Royal LePage
View photo
House · for sale
$ 1,499,000
New
3524 Joan Drive, Mississauga, ON, L5B 1T8 house for sale | Listing ID W13662 | Royal LePage
Snelgrove
· House
Snelgrove · House
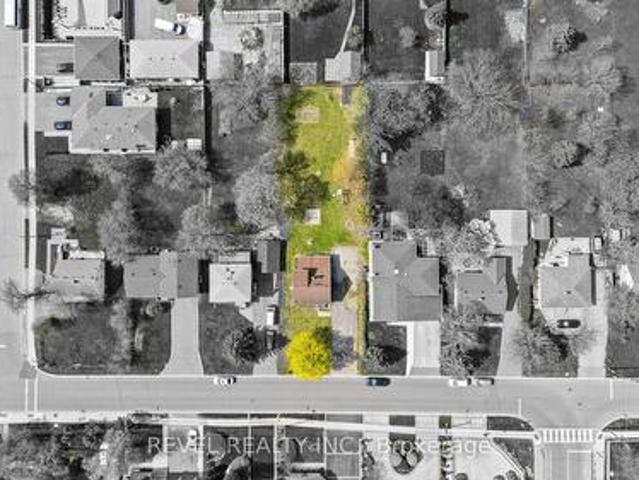
Positioned just steps from Mississauga City Centre, 3524 Joan Drive presents a compelling opportunity within one of the city's most connected and steadily evolving neighbourhoods. Set on an expansive 60 x 200 ft lot, this 3+1 bedroom, 2 bathroom detached residence offers a rare blend of immediate usability and long-term potential. The existing 1 1/2-storey home provides flexibility and the benefit of holding income while future plans are thoughtfully considered. The depth and proportions of the lot create a strong foundation for a range of possibilities, whether that be a custom rebuild, a well-executed renovation, or simply enjoying the home as it stands. Surrounded by established properties and ongoing development, this location continues to attract end users, builders, and investors alike. Its proximity to major transit routes including future Hurontario LRT, amenities, and the continued growth of the City Centre enhances both present convenience and future value. A property that al
$ 1,499,000
17 800 Dundas Street W, Mississauga, ON, L5C 4S8 townhouse for sale | Listing ID W13662 | Royal LePage
View photo
Townhouse · for sale
$ 849,900
New
17 800 Dundas Street W, Mississauga, ON, L5C 4S8 townhouse for sale | Listing ID W13662 | Royal LePage
Snelgrove
· Townhouse
· Patio · Garden · Deck · Parking · Cellar
Snelgrove · Townhouse · Patio · Garden · Deck · Parking · Cellar
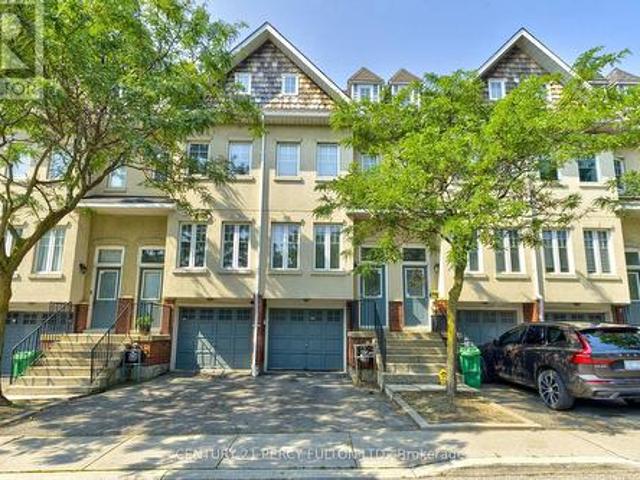
Welcome to this executive townhome nestled in a prestigious enclave, offering over 1,800 sq. Ft. of above-grade living space plus a finished basement. Bright, spacious, and thoughtfully designed, this home features a functional multi-level layout with convenient interior access to the garage. The main level boasts a separate living room with a large east-facing window, while the kitchen and dining area overlook the backyard and walk out to a private patio. West-facing sliding doors fill the space with natural light and lead to a raised deck overlooking Huron Park, offering unobstructed views and exceptional privacy. The second level features two generously sized bedrooms in a desirable split-bedroom layout, ideal for a growing family or guests, along with a spacious main bathroom designed for comfort and functionality. The entire third floor is dedicated to a private primary retreat, filled with natural light and showcasing panoramic west-facing views. Across the hall, a large den with
$ 849,900
53 Donnacona Drive, Vaughan, ON, L4H 0Y6 house for sale | Listing ID N13660 | Royal LePage
View photo
House · for sale
$ 1,150,990
New
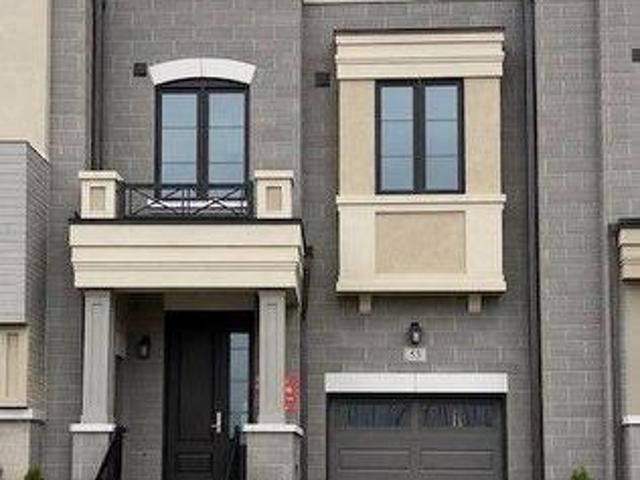
53 Donnacona Drive, Vaughan, ON, L4H 0Y6 house for sale | Listing ID N13660 | Royal LePage
Snelgrove
· House
· Garden · Parking · Equipped kitchen
Snelgrove · House · Garden · Parking · Equipped kitchen
Ravine Backyard Oasis, 1983 sq ft of Luxury, Over $200,000 in Upgrades. Don't Miss this Opportunity to live in Peace and Nature. Brand New Country Wide Homes, the best of all life has to offer. Luxury freehold town home featuring premium finishes throughout. Enjoy 9' ceilings on all levels smooth ceilings, 8' two-panel interior doors on the main floor, upgraded 5%' baseboards and 3' casings, 4' stained engineered hardwood flooring, and imported 12' x 24' porcelain tile. Designer kitchen with extended-height cabinetry, crown moulding, valance lighting, quartz countertops, and an integrated appliance package including fridge, gas range, dishwasher, hood fan, washer, and dryer. Elegant primary ensuite with frameless glass shower, rain shower and handheld fixture, mosaic tile floor, freestanding soaker tub, quartz vanity, and premium chrome fixtures. Additional features include a capped gas line for BBQ, 10 LED pot lights, EV charger rough-in from the garage to the electrical panel, and a
$ 1,150,990
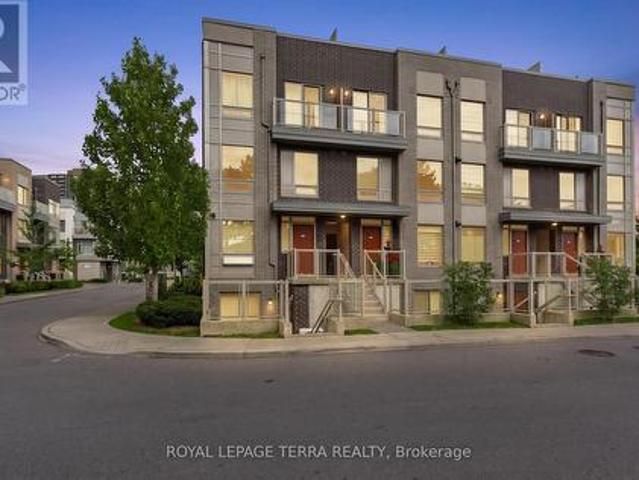
101 3 Applewood Lane, Toronto, ON, M9C 0C1 townhouse for sale | Listing ID W13664 | Royal LePage
View photo
Townhouse · for sale
$ 610,000
New
101 3 Applewood Lane, Toronto, ON, M9C 0C1 townhouse for sale | Listing ID W13664 | Royal LePage
Snelgrove
· Townhouse
· Garden · Terrace · Parking
Snelgrove · Townhouse · Garden · Terrace · Parking
Rarely offered 2-bedroom condo townhome in the heart of Etobicoke with modern upgrades, bright living spaces & unbeatable convenience. The main level showcases open concept living with Eat-In Kitchen, well appointed with white cabinets, granite counters & stainless steel appliances makes this a dream kitchen to cook in. Some of the great features include; functional sized bedrooms, with ample closet space, engineered plank laminate floors, upgraded light fixtures and smooth ceilings throughout, En-suite laundry & private terrace in rear with access from both bedrooms. Courtyard outside your front door with underground parking spot & a storage locker make this a perfect blend between living in a condo and house. *extras*. Located with easy access to the airport, major highways, downtown, transit, Sherway Gardens, grocery stores, and parks, this townhome offers the ultimate in modern living. 1 Parking, 1 Locker for extra storage. (Id: 27)
$ 610,000
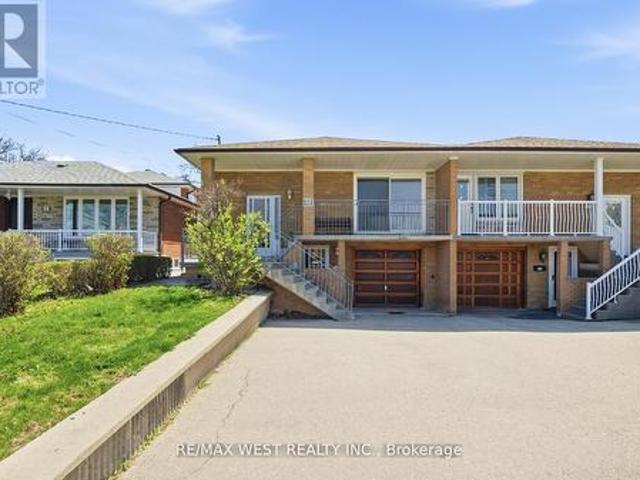
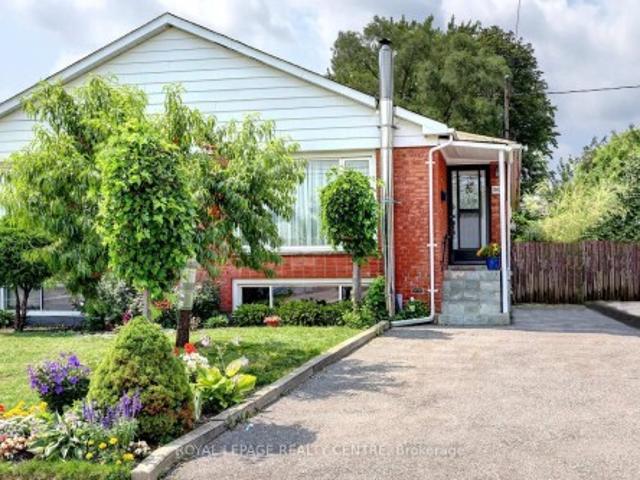
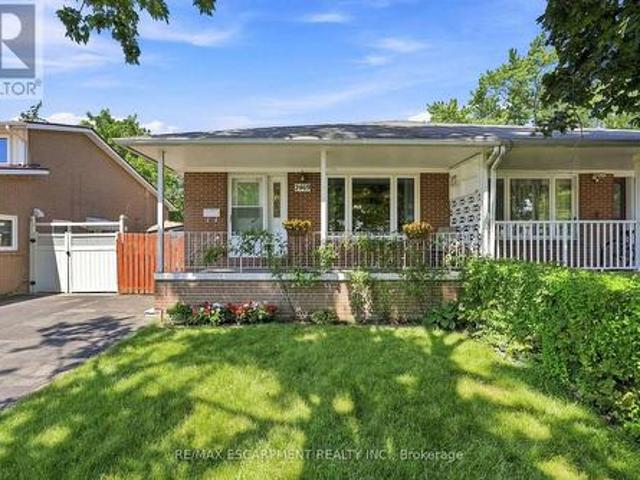
111 Shoreham Drive, Toronto, ON, M3N 1S8 house for sale | Listing ID W13664 | Royal LePage
View photo
House · for sale
$ 859,900
New
111 Shoreham Drive, Toronto, ON, M3N 1S8 house for sale | Listing ID W13664 | Royal LePage
Snelgrove
· House
· Fireplace · Air conditioning · Cellar
Snelgrove · House · Fireplace · Air conditioning · Cellar
Charming 3-Bedroom, Semi-Detached Raised Bungalow Nestled In Well Established Neighbourhood. Extremely Well Maintained Sun-Filled Main Floor Features Strip Hardwood Flooring, Open Dining And Living Area With Large W-Out To Porch/Veranda At Front, Large Eat-In Kitchen W Backsplash, Large Windows, And Tons Of Prep Space And Great For Entertaining. Main Floor Includes Three Good Sized Bedrooms With Large Windows And Separate Closest, Bathroom And Tons Of Handy Storage Throughout. Great Basement Setup With Separate Entrance That Includes Appliances, Good Sized Eat-In Kitchen, Custom Backsplash, Tall Uppers, And Large Windows. Large Rec Area That Can Easily Be Customized To Your Needs, Gas Fireplace, Plenty Of Large Above Grade Windows And Recently Renovated Custom Bathroom And Tons Of Handy Storage. Major System Upgrades Include Furnace, A/C, And Water Heater. Located Close To York University, Good Schools, TTC, Shopping, Parks, And Grocery, All Within Walking Distance, With Easy Access To
$ 859,900
38 Chester Crescent, Halton Hills, ON, L7G 5W5 house for sale | Listing ID W13656 | Royal LePage
View photo
House · for sale
$ 1,325,000
New
38 Chester Crescent, Halton Hills, ON, L7G 5W5 house for sale | Listing ID W13656 | Royal LePage
Snelgrove
· House
· Patio · Garden · Fireplace · Swimming pool
Snelgrove · House · Patio · Garden · Fireplace · Swimming pool
Premium pie-shaped mature and super private lot with fabulous kidney-shaped pool, beautiful landscaping, lovely patio and adorable cabana all on a quiet crescent close to three desirable schools. This inviting family home offers exceptional living space inside and out. The main floor features a formal dining room and spacious living room, both with hardwood floors; the living room also showcases elegant crown moulding. A welcoming family room with a stunning two-sided fireplace adding warmth and comfort to both the family room and kitchen! The gorgeous gourmet kitchen is equipped with stainless steel appliances, a fabulous oversize breakfast bar with granite countertops and overlooks the backyard oasis, making it ideal for everyday living and entertaining. The second floor offers four generous bedrooms, including a large primary suite complete with a 4-piece ensuite and two closets, one of which is a walk-in. The finished lower level provides incredible flexibility with a rec room, off
$ 1,325,000
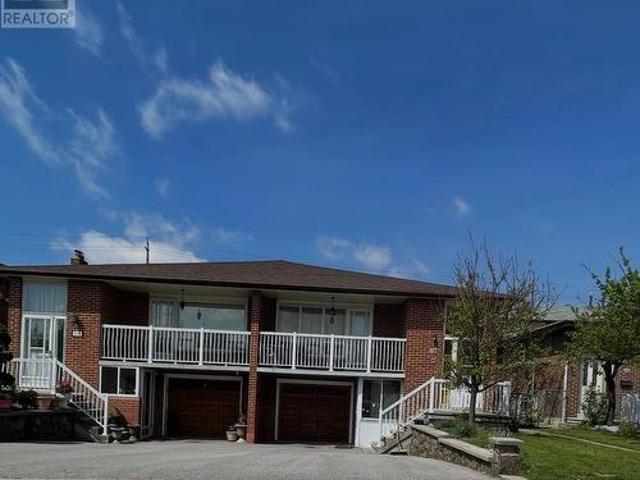
112 Anthia Drive W, Toronto, ON, M9L 1K8 house for sale | Listing ID W13660 | Royal LePage
View photo
House · for sale
$ 896,000
New
112 Anthia Drive W, Toronto, ON, M9L 1K8 house for sale | Listing ID W13660 | Royal LePage
Snelgrove
· House
· Garden · Balcony
Snelgrove · House · Garden · Balcony
Very good opportunity for first time buyers or investors to own 5 level backsplit house with lots of potential for extra income in very quit neighbourhood. This house has 2 large kitchens with 3 separate entrances, 3, baths, Large living rooms with walk out to Balcony, Two Fire places and Huge Backyard. Close to all Amenities, Buses, schools. Parks, Highways. This home Requires some tender care and is being sols as is. Seller is willing to leave all house hold items with potential buyer. (Id: 27)
$ 896,000
8 Monarch Drive, Halton Hills, ON, L7G 0H9 house for sale | Listing ID W13655 | Royal LePage
View photo
House · for sale
$ 1,499,900
New
8 Monarch Drive, Halton Hills, ON, L7G 0H9 house for sale | Listing ID W13655 | Royal LePage
Snelgrove
· House
· Office room · Parking · Fireplace · Deck
Snelgrove · House · Office room · Parking · Fireplace · Deck
Welcome to 8 Monarch Drive, located in the subdivision of'Hello Georgetown' in Halton Hills. Developed by Remington Homes, this'Anna Creek' Model Elev. A has 2910 sq ft of finished living space, includes forest views, and is located on a quiet street. This 4-bedroom, 3.5-bathroom all brick detached home is waiting for you to make your mark. This home features main floor laundry and powder rooms, with convenient interior access to a triple car garage, two parking on the driveway with no sidewalk, and endless opportunities for landscaping. Inside, the main level, stairs, and upstairs hallway features oak hardwood floors and an abundance of natural light throughout. The kitchen boasts granite countertops, stainless steel Frigidaire appliances, opening to a bright living room with a cozy gas fireplace, breakfast area, and walkout to the deck. A spacious separate dining room, and sitting/office area room (or kids play room! )is located on the ground floor. Upstairs, retreat to your large pr
$ 1,499,900
3422 Queenston Drive, Mississauga, ON, L5C 2G6 house for sale | Listing ID W13660 | Royal LePage
View photo
House · for sale
$ 848,000
New
3422 Queenston Drive, Mississauga, ON, L5C 2G6 house for sale | Listing ID W13660 | Royal LePage
Snelgrove
· House
· Fireplace · Cellar
Snelgrove · House · Fireplace · Cellar
Welcome To 3422 Queenston Dr! This Wonderful 3+1 Bedroom, All Brick Semi-Detached'Bungalow' Has Been Extensively Updated. Starting From Its Custom-Made Maple Kitchen With Stainless Steel Appliances, To Its Exotic White Oak Hardwood Floors. New 4 Piece Bathroom On Main Level. Custom Made, Built-In Closets In Bedrooms. Separate Entrance To A Finished One Bedroom Basement Apartment with 2nd Kitchen (July 2026), Large 3 Piece Modern Bathroom And Spacious Rec Room With Wood Stove Fireplace And Above Grade Windows, Along The Front Of The House, Provides Plenty Of Light. Electrical Panel Has Been Upgraded To 100AMP Breaker System. Furnace And Air Conditioner Are Approximately 4 Years Old. Driveway (2025) Can Hold 4 Vehicles. The Entire Home Was Freshly Painted 2 Years Ago. Good Size Private Lot With A 36 Foot Frontage And A Depth Of 125 Feet. Literally A Few Steps To The Corner Bus Stop. Walk To Schools, The Credit River, Erindale Park. Close To Erindale'Go' Station, Grocery Store, Riverwood
$ 848,000
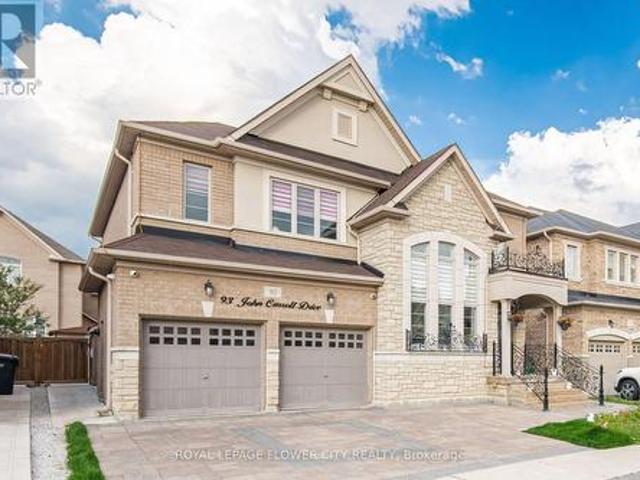
93 John Carroll Drive E, Brampton, ON, L6P 0H7 house for sale | Listing ID W13658 | Royal LePage
View photo
House · for sale
$ 1,299,999
New
93 John Carroll Drive E, Brampton, ON, L6P 0H7 house for sale | Listing ID W13658 | Royal LePage
Snelgrove
· House
Snelgrove · House
Welcome to an exceptional luxury residence offering outstanding privacy in Brampton's prestigious Toronto Gore Rural Estate community. Featuring a striking stone exterior and beautifully landscaped curb appeal, this impressive home is enhanced with elegant pot lights throughout the main floor and exterior, creating a warm and sophisticated ambiance both inside and out. This Meticulously Maintained, Carpet-Free Home Exudes Sophistication And Timeless Elegance Throughout. The Interior Features Hardwood Flooring, Elegant Coffered Ceilings and crown moulding, And An Array of Premium Finishes And Upgrades. A 18 ft Height living Welcomes You Into A Bright And Expansive Open-Concept Layout Featuring Formal Living And Dining Areas Along With A Spacious Family Room Anchored By A Stunning Gas Fireplace-Perfect For Refined Entertaining And Everyday Family Living. At The Heart Of The Home Is A Beautifully Upgraded Gourmet Chef's Kitchen, Complete With Custom Cabinetry, Quartz Countertops, Stainles
$ 1,299,999
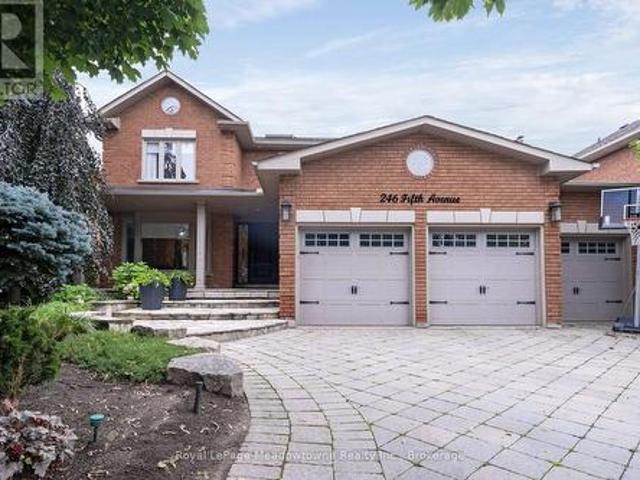
246 Fifth Avenue, Vaughan East Woodbridge, ON, L4L 7A3 Luxury House for sale | Listing ID N13664 | Royal LePage Carriage Trade Luxury Properties
View photo
House · for sale
$ 2,089,000
New
246 Fifth Avenue, Vaughan East Woodbridge, ON, L4L 7A3 Luxury House for sale | Listing ID N13664 | Royal LePage Carriage Trade Luxury Properties
Snelgrove
· House
· Garden · Parking
Snelgrove · House · Garden · Parking
A remarkable expression of luxury, elegance & resort-style living in prestigious Weston Downs. Completely renovated & extensively upgraded, this exceptional executive residence sits on a spectacular 59' x 141' premium lot backing directly onto Rose Mandarino Park. Featuring a 3-car garage & parking for up to 8 vehicles, this distinguished home showcases quality craftsmanship & refined finishes t/o, including beautiful marble flooring, rich hardwood flrs, elegant crown molding, custom wall paneling & extensive pot lighting. A skylight in the upper hallway fills the home w/natural light. Custom gourmet kit features extensive cabinetry, large pantry, granite countertops, marble flooring, breakfast bar & premium s/s appliances including a gas range, French-door refrigerator, b/i micro, warming drawer & wine/beverage fridge. French drs provide seamless access to the backyard. Elegant formal liv & din rms, sophisticated main-floor office w/French ds & custom b/i desk/bookcase. Inviting fam r
$ 2,089,000
57 Donnacona Drive, Vaughan, ON, L4H 0Y6 house for sale | Listing ID N13661 | Royal LePage
View photo
House · for sale
$ 1,299,990
New
57 Donnacona Drive, Vaughan, ON, L4H 0Y6 house for sale | Listing ID N13661 | Royal LePage
Snelgrove
· House
· Garden · Parking · Equipped kitchen
Snelgrove · House · Garden · Parking · Equipped kitchen
Ravine Backyard Oasis, 2283 sq ft of Luxury, Over $200,000 in Upgrades. Dont Miss this Opportunity to live in Peace and Nature. Brand New Country Wide Homes, the best of all life has to offer. Luxury freehold townhome featuring premium finishes throughout. Enjoy 9' ceilings on all levels smooth ceilings, 8' two-panel interior doors on the main floor, upgraded 54' baseboards and 3' casings, 4' stained engineered hardwood flooring, and imported 12' x 24' porcelain tile. Designer kitchen with extended-height cabinetry, crown moulding, valance lighting, quartz countertops, and an integrated appliance package including fridge, gas range, dishwasher, hood fan, washer, and dryer. Elegant primary ensuite with frameless glass shower, rain shower and handheld fixture, mosaic tile floor, freestanding soaker tub, quartz vanity, and premium chrome fixtures. Additional features include a capped gas line for BBQ, 10 LED pot lights, EV charger rough-in from the garage to the electrical panel, and a Sm
$ 1,299,990
27 Villata Gardens, Toronto, ON, M3J 1J7 house for sale | Listing ID W13663 | Royal LePage
View photo
House · for sale
$ 949,900
New
27 Villata Gardens, Toronto, ON, M3J 1J7 house for sale | Listing ID W13663 | Royal LePage
Snelgrove
· House
· Garden · Office room
Snelgrove · House · Garden · Office room
Welcome to this stunningly renovated 3+1 bedroom, 3-level backsplit nestled in the highly sought-after University Heights neighbourhood. Perfectly positioned near Keele & Finch, this exceptional home is just steps from the Finch LRT, within walking distance to York University, and offers seamless access to major transit routes-an ideal location for families, professionals, and savvy investors alike. Designed with versatility in mind, the spacious main-level bonus room can easily function as a fourth bedroom, family room, home office, or guest suite. A separate side entrance adds flexibility for multi-generational living and future income potential. Thoughtfully updated throughout, the home showcases brand-new laminate flooring, fresh contemporary paint, elegant granite countertops in the kitchen and bathrooms, and new bedroom and closet doors. Major capital improvements provide added peace of mind, including a new roof (2024), heat pump (2024), and furnace (2020). Set on a rare premium
$ 949,900
8 Cumberland Drive, Mississauga, ON, L5G 3M6 house for sale | Listing ID W13664 | Royal LePage
View photo
House · for sale
$ 2,749,000
New
8 Cumberland Drive, Mississauga, ON, L5G 3M6 house for sale | Listing ID W13664 | Royal LePage
Snelgrove
· House
Snelgrove · House
Welcome to Port Credit Village! Nestled in the heart of this vibrant community, this stunning designer home offers the perfect blend of elegance and convenience. Just a short stroll from the lakefront, parks, shopping restaurants and Mentor College. Downtown is easily accessible with a 10 minute walk to the GO station and close proximity to the QEW, making this an ideal location for commuters. Boasting over 5,000 square feet of elegantly finished living space, this home exudes coastal charm with high end upgrades throughout. Every detail has been crafted with exceptional design consultation, ensuring no expense was spared in creating a luxurious living experience. The main floor office has been thoughtfully renovated to make working from home a pleasure. With ample windows, custom built-ins, and custom doors, it I the perfect space for remote work. The custom kitchen is a chefs dream, featuring a gas range, oversized fridge, and a spacious walk-in pantry equipped with extra drinks frid
$ 2,749,000
1 Cameo Crescent, Toronto, ON, M6N 2K4 house for sale | Listing ID W13596 | Royal LePage
View photo
House · for sale
$ 858,000
Updated
1 Cameo Crescent, Toronto, ON, M6N 2K4 house for sale | Listing ID W13596 | Royal LePage
Snelgrove
· House
· Air conditioning
Snelgrove · House · Air conditioning
Welcome to 1 Cameo Crescent, a beautifully updated corner bungalow nestled in a family-friendly neighbourhood. This bright and inviting home features a renovated main floor with stylish laminate flooring throughout and an upgraded kitchen complete with granite countertops, offering the perfect blend of comfort and functionality. Enjoy peace of mind with numerous recent upgrades, including a heat pump (2022), central air conditioning (2023), and a new roof (2025). Situated on a premium corner lot, the home offers added privacy and curb appeal, with Smythe Park and Dalrymple Park just steps away, providing walking trails, playgrounds, and abundant green space for families and outdoor enthusiasts. Ideally located close to schools, shopping, TTC, and everyday amenities, this home also offers convenient access to the prestigious Lambton Golf & Country Club. Whether you're a first-time buyer, downsizer, or investor, this move-in-ready home presents an exceptional opportunity to own in a well
$ 858,000
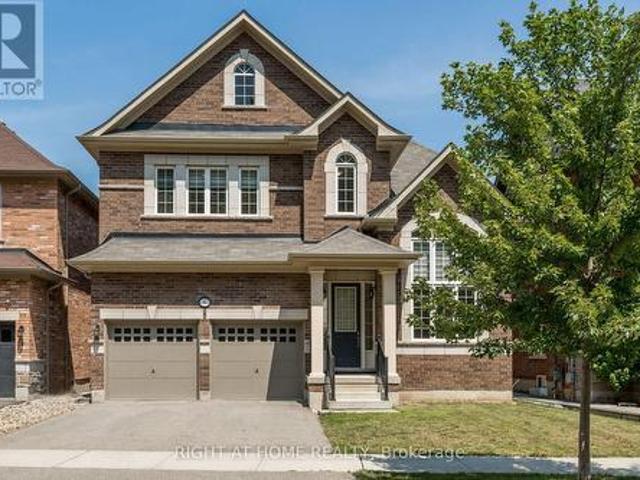
314 Beasley Terrace, Milton, ON, L9E 1C4 house for sale | Listing ID W13661 | Royal LePage
View photo
House · for sale
$ 939,985
New
314 Beasley Terrace, Milton, ON, L9E 1C4 house for sale | Listing ID W13661 | Royal LePage
Snelgrove
· House
· Office room · Terrace · Parking · Cellar
Snelgrove · House · Office room · Terrace · Parking · Cellar
Welcome to 314 Beasley Terrace in the family-friendly, high-demand Ford neighbourhood of South Milton! Built by Mattamy Homes, this freehold corner townhome offers 4 bedrooms + Office, 3 bathrooms, and 1,906 sq. Ft. of living space + unfinished basement. And with its side elevation and abundance of windows, it lives just like a semi-detached home. Set on a 43' frontage corner lot, this home showcases a stunning stone and brick elevation and is professionally landscaped all the way around with an exposed aggregate driveway, walkways, and porch. Park two cars on the private driveway with direct garage access into the home. Inside, the desirable open-concept main floor is flooded with natural light and features a gourmet kitchen with island, a spacious great room, and a dining room complete with a built-in bar/coffee station, plus a dedicated office. All finished with laminate and tile flooring throughout. Upper Level. Four large bedrooms, bright hallways, with hardwood stairs leading up
$ 939,985
2469 Padstow Crescent, Mississauga, ON, L5J 2G2 house for sale | Listing ID 40853 | Royal LePage
View photo
House · for sale
$ 699,900
New
2469 Padstow Crescent, Mississauga, ON, L5J 2G2 house for sale | Listing ID 40853 | Royal LePage
Snelgrove
· House
· Garden · Office room · Parking · Cellar
Snelgrove · House · Garden · Office room · Parking · Cellar
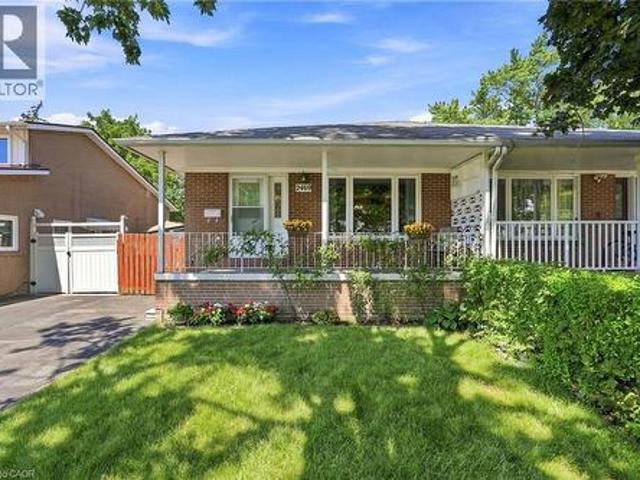
Welcome to 2469 Padstow Crescent, a charming solid-brick semi-detached home nestled in the sought-after Clarkson community of Mississauga. Situated on a generous 30' x 125' lot, this 4-bedroom home offers 1,437 sq. Ft. of above-grade living space, a full basement, and a private driveway with parking for two. Inside, you'll find a bright and functional layout featuring warm wood-finish flooring, spacious principal rooms, and a well-appointed kitchen with ample cabinetry and generous workspace. The finished lower level provides additional living space with built-in shelving, desk area, and a built-in bar — ideal for a recreation room, home office, or entertaining space. Step outside to enjoy the expansive yard surrounded by mature trees and privacy hedging. The spacious decl provides the ideal setting for summer gatherings, outdoor dining, and family time. Located close to schools, shopping, parks, golf, the community centre, hospital, major highways, and other everyday amenities, this h
$ 699,900
644 Sweetwater Place, Mississauga, ON, L5H 3Y8 house for sale | Listing ID W13664 | Royal LePage
View photo
House · for sale
$ 1,199,000
New
644 Sweetwater Place, Mississauga, ON, L5H 3Y8 house for sale | Listing ID W13664 | Royal LePage
Snelgrove
· House
· Garden · Fireplace · Deck
Snelgrove · House · Garden · Fireplace · Deck
Welcome to 644 Sweetwater Pl! Tucked away on a quiet street in the sought after Lorne Park community, this lovely residence is filled w/warmth, natural light & timeless charm, offering inviting spaces for comfortable everyday living. Step inside to a bright main level where hardwood floors & pot lights flow throughout, creating an effortless connection from room to room. At the centre of it all, the kitchen offers s/s appliances, ample cabinetry, a versatile movable centre island & French doors, while overlooking the dining area w/beautiful backyard views. Adjacent, the spacious living room is framed by a large bay window drawing in an abundance of natural light while capturing views of the front yard. Just beyond, the family room offers a cozy retreat centred around a wood burning fireplace, complete w/a ceiling fan, built-in speaker & walkout to the backyard deck. Upstairs, the primary bedroom offers a peaceful escape w/a walk-in closet & private 4pc ensuite featuring a relaxing Jacu
$ 1,199,000
944 Deverell Place, Milton, ON, L9T 0M3 house for sale | Listing ID W13471 | Royal LePage
View photo
House · for sale
$ 739,999
944 Deverell Place, Milton, ON, L9T 0M3 house for sale | Listing ID W13471 | Royal LePage
Snelgrove
· House
· Balcony · Parking
Snelgrove · House · Balcony · Parking
Welcome To This Beautifully Upgraded Mattamy Built Freehold Townhouse Nestled In The Highly Sought After Coates Community. Thoughtfully Redesigned With Elevated Finishes Throughout, This Exceptional Home Offers The Perfect Blend Of Style, Comfort And Functionality. The Welcoming Entryway Is Finished With Stylish New Tile, Setting The Tone From The Moment You Arrive. The Versatile Ground-Level Area Features Beautiful Custom Closets With Convenient Access To The Garage. The Main Living Level Showcases A Bright, Open-Concept Design, Perfect For Both Everyday Living And Entertaining. A Stunning Custom Chef-Inspired Kitchen Serves As The Centrepiece, Featuring Elegant Quartz Countertops, Designer Backsplash, Premium Stainless Steel Appliances And Sophisticated Finishes That Seamlessly Flow Into The Spacious Living And Dining Areas. Step Outside To An Expansive Private Balcony, Creating The Perfect Setting For Morning Coffee, Summer Dining Or Evening Relaxation. Upstairs, You'll Find Generou
$ 739,999
880 6Th Street, Mississauga, ON, L5E 1N6 house for sale | Listing ID 40840 | Royal LePage
View photo
House · for sale
$ 1,750,000
880 6Th Street, Mississauga, ON, L5E 1N6 house for sale | Listing ID 40840 | Royal LePage
Snelgrove
· House
· Garden · Fireplace
Snelgrove · House · Garden · Fireplace
Don't miss this exceptional opportunity to own a fully renovated, move-in-ready detached home in the highly sought-after Lakeview neighbourhood. Offering 4+1 bedrooms and a thoughtfully designed floor plan, this stunning residence seamlessly combines modern luxury with everyday functionality, making it ideal for families and discerning buyers alike. Step inside to a bright and spacious open-concept main floor featuring soaring 9-foot ceilings, oversized windows, and an effortless flow between the living and dining areas, highlighted by a stylish fireplace. The chef-inspired kitchen is a true showpiece, complete with premium stainless steel appliances, stone countertops, custom cabinetry, and a large centre island. The adjoining breakfast area walks out to the backyard, creating the perfect space for seamless indoor-outdoor entertaining. A rare and desirable feature, the main-floor primary suite offers exceptional comfort and convenience, complete with a walk-in closet and a spa-inspire
$ 1,750,000
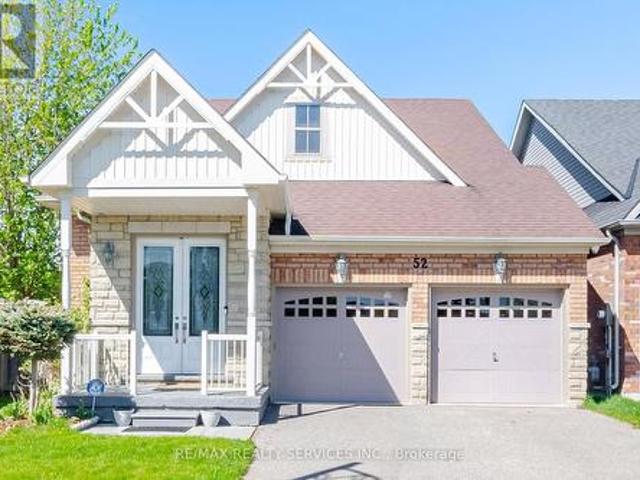
52 Atchison Drive, Caledon, ON, L7C 3R5 house for sale | Listing ID W13656 | Royal LePage
View photo
House · for sale
$ 1,189,900
New
52 Atchison Drive, Caledon, ON, L7C 3R5 house for sale | Listing ID W13656 | Royal LePage
Snelgrove
· House
· Fireplace
Snelgrove · House · Fireplace
Watch the video and imagine the lifestyle. Bright open spaces, peaceful parkette views, family gatherings, movie nights, and effortless bungalow living surrounded by nature and convenience. Experience The Perfect Harmony Of Sophisticated Living In This Stunning Bungalow Offering Over 3,000 Sq. Ft. Of Bright, Thoughtfully Designed Space. Less Than 15 Years Old And Meticulously Maintained, This Move-In-Ready Home Blends Modern Comfort, Low-Maintenance Living, And A Warm Family-Friendly Lifestyle. Perfectly Positioned On A Spacious Road Facing A Charming Parkette, With School, School Bus Pickup, And Mailbox Just Steps Away, This Home Offers A Rare Balance Of Openness, Safety, And Everyday Convenience. Natural Light Pours Through Expansive Windows Into Generous Living Spaces Featuring A Cozy Fireplace, Spacious Bedrooms, And An Upgraded Open-Concept Kitchen With Quartz Finishes, Premium Appliances, And A Central Island Designed For Gathering And Entertaining. Double-Glazed Windows Create A
$ 1,189,900
2469 Padstow Crescent, Mississauga, ON, L5J 2G2 house for sale | Listing ID W13663 | Royal LePage
View photo
House · for sale
$ 699,900
New
2469 Padstow Crescent, Mississauga, ON, L5J 2G2 house for sale | Listing ID W13663 | Royal LePage
Snelgrove
· House
· Garden · Office room · Parking · Cellar
Snelgrove · House · Garden · Office room · Parking · Cellar
Welcome to 2469 Padstow Crescent, a charming solid-brick semi-detached home nestled in the sought-after Clarkson community of Mississauga. Situated on a generous 30' x 125' lot, this 4-bedroom home offers 1,437 sq. Ft. of above-grade living space, a full basement, and a private driveway with parking for two. Inside, you'll find a bright and functional layout featuring warm wood-finish flooring, spacious principal rooms, and a well-appointed kitchen with ample cabinetry and generous workspace. The finished lower level provides additional living space with built-in shelving, desk area, and a built-in bar. Ideal for a recreation room, home office, or entertaining space. Step outside to enjoy the expansive yard surrounded by mature trees and privacy hedging. The spacious decl provides the ideal setting for summer gatherings, outdoor dining, and family time. Located close to schools, shopping, parks, golf, the community centre, hospital, major highways, and other everyday amenities, this ho
$ 699,900

Get email alerts

Don't miss out: be the first to know about new properties

The alert was correctly created

On subscribing you accept the conditions of use and the privacy policy
Alert
Receive new ads in your inbox
Save this search
Receive alerts for new listings

We'll send you an email when we have new properties for: "Houses for sale in Snelgrove"

The alert was correctly created

Get email alerts and be the first to see new listings
Required field
On subscribing I accept the terms of the privacy policy
Perfect! You'll soon start receiving new listings via email
Alert
Receive an email when we have new ads for Houses for sale in Snelgrove
Save this search
Filters

Bedrooms

Area (sq.ft)

sq.ft
sq.ft

Price

$
$

Filter by property type

Bathrooms

Clear all filters
Receive notifications when new entries are published.