10,339 houses for sale in Snelgrove

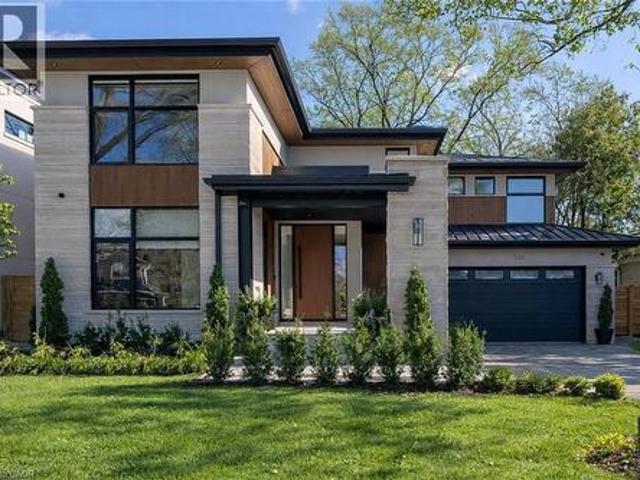
540 Patricia Drive, Oakville, ON, L6K 1M2 house for sale | Listing ID 40866 | Royal LePage
View photo
House · for sale
$ 3,649,000
New
540 Patricia Drive, Oakville, ON, L6K 1M2 house for sale | Listing ID 40866 | Royal LePage
Snelgrove
· House
· Fireplace · Deck · Parking · Cellar
Snelgrove · House · Fireplace · Deck · Parking · Cellar
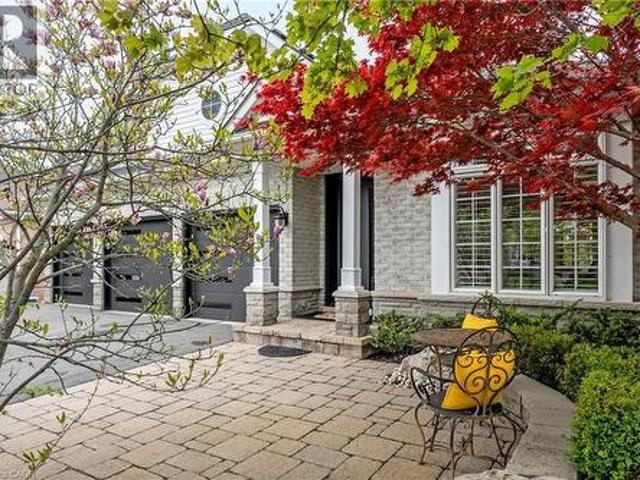
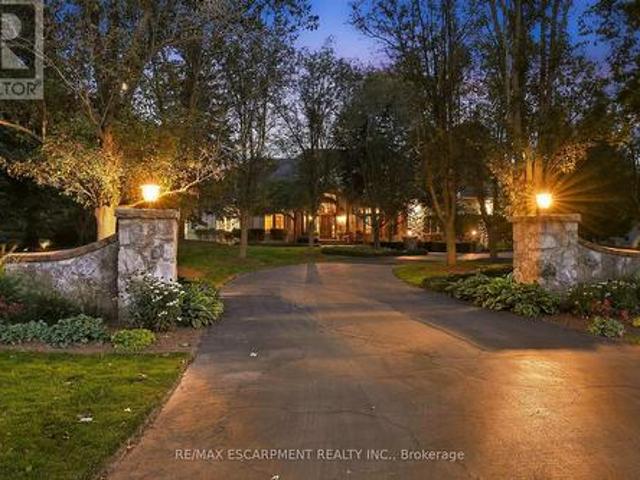
Step into this newly constructed custom residence which showcases bespoke built-in cabinetry fine craftsmanship. Stately nine-foot ceilings on the first and second floors from the wood flooring to the large scale windows you will sense refinement. Cozy in floor heating throughout the basement and all stone floors on the main and second floor includes a decadent heated garage floor, meaning no need to bundle up to access the garage making it a functional space of the home. The property is consistent with creature comforts featuring dedicated upper and lower HVAC systems, circulating instant hot water throughout, and three gas fireplaces. Included is a comprehensive security system with cameras. The exterior façade combines elegant stone elements with stunning composite wood features, oversized front landing, 4 season inviting back deck with it’s own gas fireplace. Landscaping includes lighting with the addition of integrated driveway lighting to guide your way home. Luxury certified. (I
$ 3,649,000
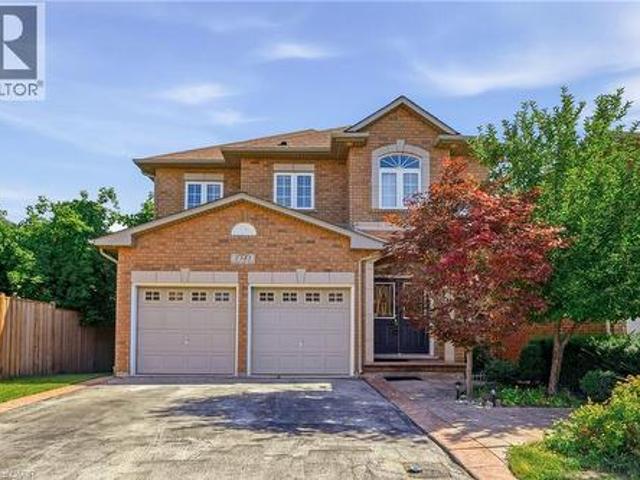
2381 Grand Oak Trail, Oakville, ON, L6M 4V4 house for sale | Listing ID 40866 | Royal LePage
View photo
House · for sale
$ 1,595,000
New
2381 Grand Oak Trail, Oakville, ON, L6M 4V4 house for sale | Listing ID 40866 | Royal LePage
Snelgrove
· House
· Office room · Cellar
Snelgrove · House · Office room · Cellar
Welcome to 2381 Grand Oak Trail. A beautifully maintained 4 bedroom, 3.5-bathroom detached home in Oakville's highly sought after Westmount neighbourhood. Meticulously kept and offering over 3,500 sq. Ft. of comfortable living space, this inviting home features a bright and spacious layout with hardwood flooring on the main level. The well-appointed kitchen showcases granite countertops and flows effortlessly into the adjoining living and dining areas, making it perfect for everyday family living and entertaining. Upstairs, the spacious primary bedroom offers a wonderful private retreat, complete with a large 4-piece ensuite and generous walk-in closet. Three additional well-sized bedrooms and a full bathroom provide plenty of space for the whole family. The finished basement adds valuable living space, featuring a bedroom and 3-piecebathroom-ideal for guests, a teenager, home office or private retreat. Situated on a 36 x 100 ft. Lot, this home offers a wonderful balance of indoor and
$ 1,595,000
362 Winston Road, Oakville Wo West, ON, L6L 4W5 Luxury House for sale | Listing ID W13830 | Royal LePage Carriage Trade Luxury Properties
View photo
House · for sale
$ 2,100,000
New
362 Winston Road, Oakville Wo West, ON, L6L 4W5 Luxury House for sale | Listing ID W13830 | Royal LePage Carriage Trade Luxury Properties
Snelgrove
· House
· Garden · Fireplace
Snelgrove · House · Garden · Fireplace
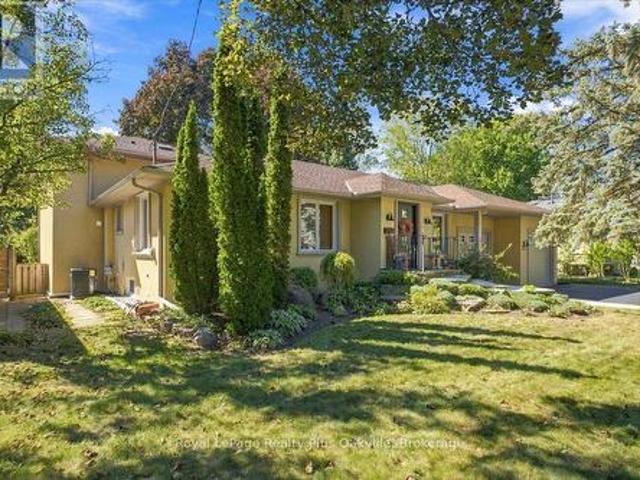
Welcome to 362 Winston Road, an exceptional South Oakville residence situated on one of the area's most prestigious and highly sought-after streets, surrounded by stunning custom-built multi-million-dollar homes. Just a short walk to the renowned Appleby College, this beautifully renovated bungalow offers an outstanding blend of elegance, comfort, and convenience. Thoughtfully updated and impeccably maintained, the home features a substantial rear addition showcasing a spacious family room with a cozy gas fireplace and a walkout to the private west-facing backyard. Large windows adorned with solid wood California shutters fill the home with natural light, while hardwood flooring throughout the main level adds warmth and timeless appeal. The updated kitchen overlooks the mature backyard and features a skylight that floods the space with sun. Adjacent to the kitchen, a charming breakfast nook with a bay window provides the perfect spot for casual dining, while a separate formal dining ro
$ 2,100,000
65 6830 Meadowvale Town Centre Circle, Mississauga, ON, L5N 7T5 townhouse for sale | Listing ID W13823 | Royal LePage
View photo
Townhouse · for sale
$ 650,000
65 6830 Meadowvale Town Centre Circle, Mississauga, ON, L5N 7T5 townhouse for sale | Listing ID W13823 | Royal LePage
Snelgrove
· Townhouse
· Cellar
Snelgrove · Townhouse · Cellar
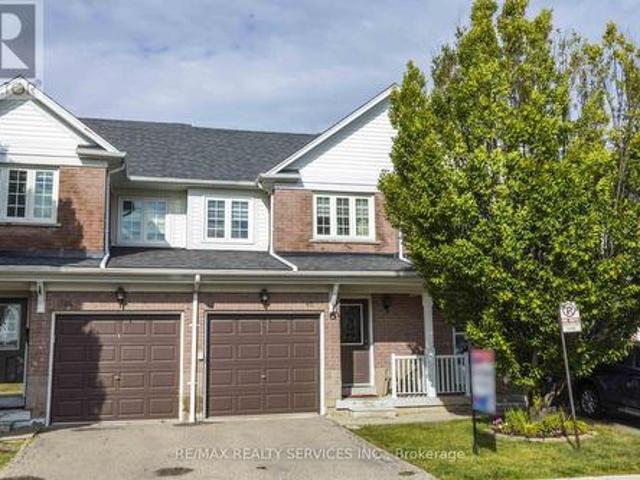
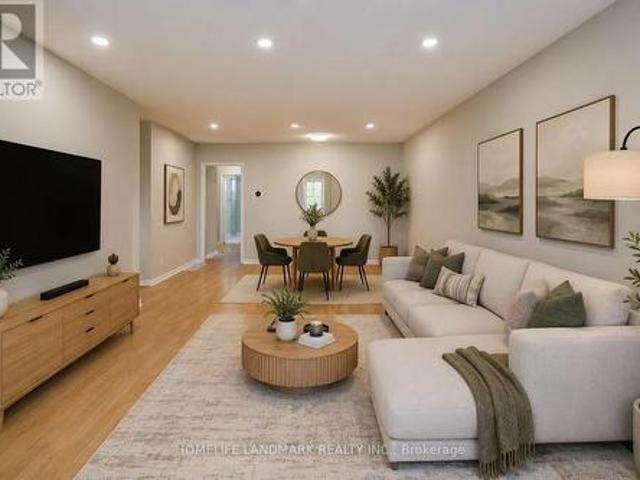
Meadowvale Town Centre Townhouse. Exceptional value in Meadowvale Town Centre! This 3-bedroom, 2-bathroom townhouse with a finished basement offers plenty of living space, a low-maintenance fee, and one of the lowest prices in the area. Ideally located close to shopping, schools, parks, and major highways 401, 407 and 403. Enjoy the warmth of a welcoming, family-oriented community with abundant open space and a highly desirable neighbourhood that continues to attract newcomers looking to call Meadowvale home. Affordable, well-located, and full of potential, this is one you won't want to miss! (Id: 27)
$ 650,000
Th10 19 Anndale Drive, Toronto, ON, M2N 0H2 townhouse for sale | Listing ID C13830 | Royal LePage
View photo
Townhouse · for sale
$ 1,249,000
New
Th10 19 Anndale Drive, Toronto, ON, M2N 0H2 townhouse for sale | Listing ID C13830 | Royal LePage
Snelgrove
· Townhouse
· Parking · Cellar
Snelgrove · Townhouse · Parking · Cellar
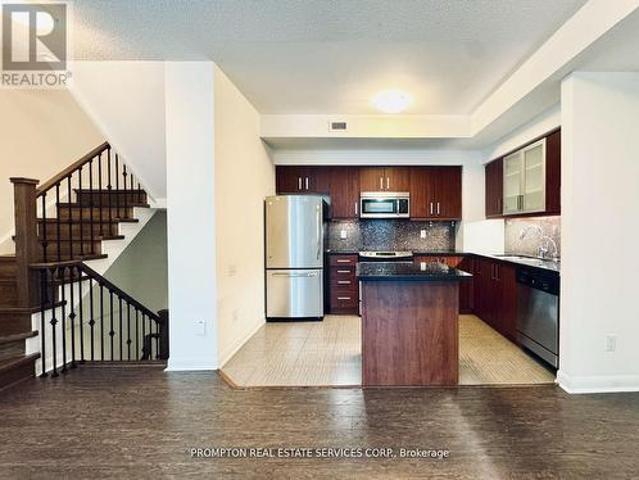
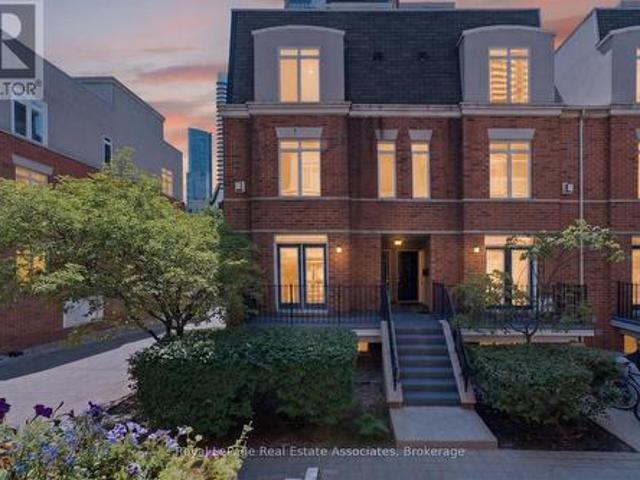
Desirable North York Yonge & Sheppard 3-Bedroom 3 washroom Condo Townhouse. LOW Maintenance Fee. Bright south-facing courtyard view. Spacious layout featuring a huge primary bedroom. Laminate flooring throughout. Direct basement access to 2 underground parking spaces. Conveniently located at the unit basement entrance. Low maintenance fees. Great amenities. Just a 3-minute walk to Yonge & Sheppard Subway and close to Hwy 401, supermarkets, restaurants, and everyday conveniences. A fantastic opportunity in a prime location! (Id: 27)
$ 1,249,000
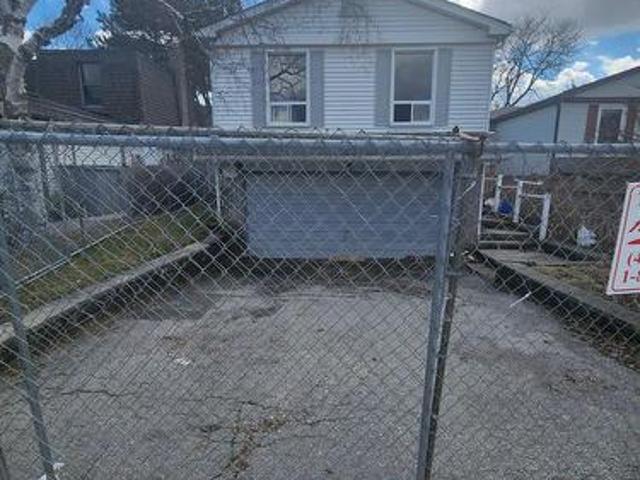
22 Harding Street, Halton Hills, ON, L7G 6B2 house for sale | Listing ID W13822 | Royal LePage
View photo
House · for sale
$ 649,000
Updated
22 Harding Street, Halton Hills, ON, L7G 6B2 house for sale | Listing ID W13822 | Royal LePage
Snelgrove
· House
· Garden
Snelgrove · House · Garden
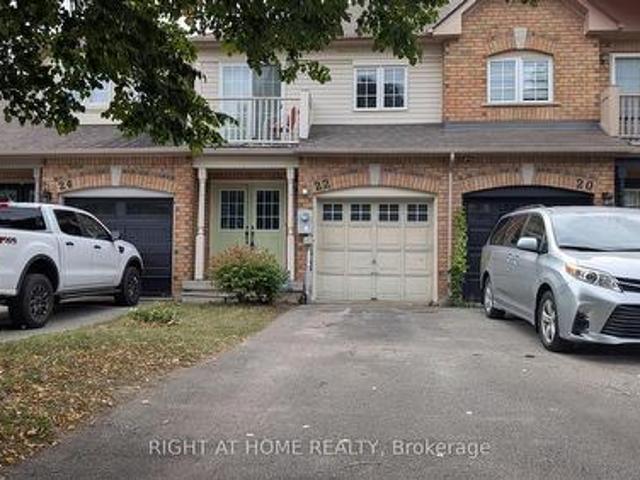
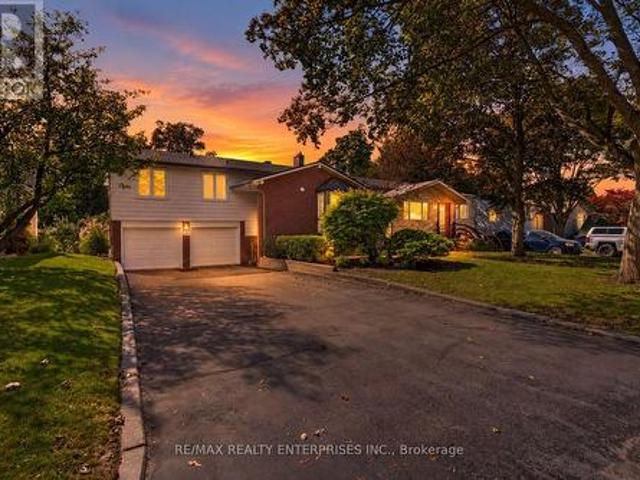
Welcoming all offers on this opportunity to make this home your own! Totally free hold traditional 2 story town With an ensuite and full backyard! No sidewalk making this possibly a 3 car driveway. A sought after community with schools and amenities close by. (Id: 27)
$ 649,000
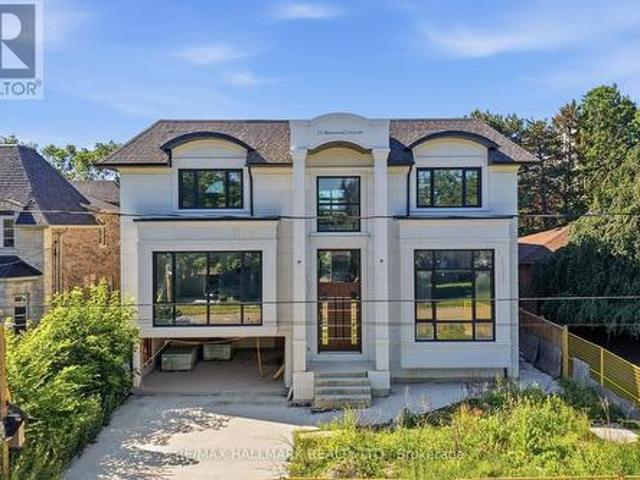
23 Morewood Crescent, Toronto, ON, M2K 1L8 house for sale | Listing ID C13829 | Royal LePage
View photo
House · for sale
$ 2,850,000
New
23 Morewood Crescent, Toronto, ON, M2K 1L8 house for sale | Listing ID C13829 | Royal LePage
Snelgrove
· House
Snelgrove · House
An exceptional opportunity to create your dream home in one of Toronto's most desirable neighbourhoods. Currently under construction, this impressive custom residence offers the rare chance for a buyer to personalize the interior finishes and bring their own vision to life. With its striking contemporary exterior, grand proportions, and thoughtfully designed layout, the foundation has already been set for an extraordinary finished product. Whether your style leans timeless, transitional, or modern, this home presents the flexibility to select finishes, fixtures, and design details that reflect your personal taste. A unique offering for those seeking a truly custom living experience without starting from the ground up. Ideally located on a quiet, family-friendly street with convenient access to excellent schools, parks, shopping, TTC transit, and Highway 401, this is an outstanding opportunity to secure a brand-new luxury home in an established neighbourhood. Complete the vision and cre
$ 2,850,000
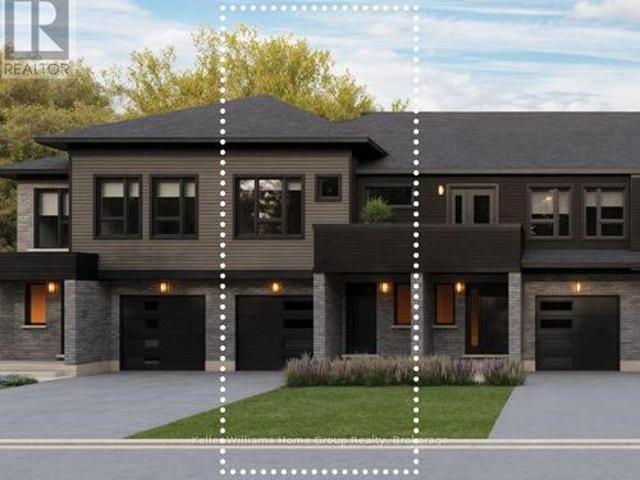
15 Shakespeare Drive, Guelph Victoria North, ON, N1E 0T1 house for sale | Listing ID X13829 | Royal LePage
View photo
House · for sale
$ 695,716
New
15 Shakespeare Drive, Guelph Victoria North, ON, N1E 0T1 house for sale | Listing ID X13829 | Royal LePage
Snelgrove
· House
· Parking
Snelgrove · House · Parking
Discover one of the city's premier freehold townhomes with an attached garage, offering over 1,658 sq. Ft. of thoughtfully designed living space with no condo fees. Proudly built by award-winning Terra View Homes, this exceptional to-be-built residence blends timeless architectural style with modern functionality. The main floor welcomes you with luxury vinyl plank flooring, upgraded trim details, and oversized windows that fill the space with an abundance of natural light. At the heart of the home, the spacious kitchen is designed for both everyday living and entertaining, featuring a spectacular oversized island that creates the perfect gathering space for family and friends. Upstairs, retreat to the generously sized primary suite, complete with a walk-in closet and plenty of room to unwind. With construction yet to begin, this is a rare opportunity to personalize your new home by selecting your own finishes and creating a space that truly reflects your style. All HST rebates are ref
$ 695,716
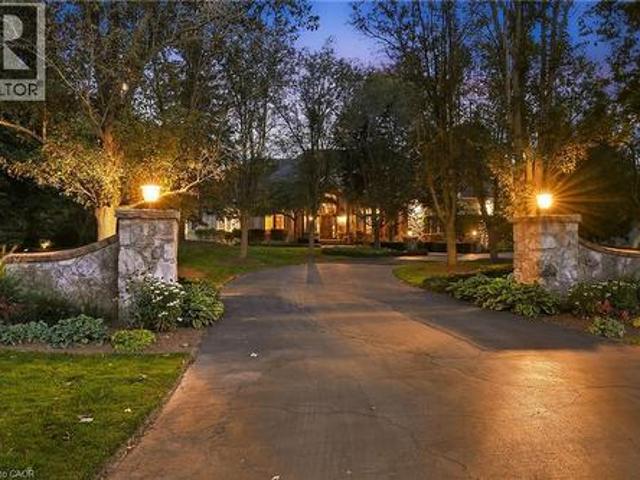
18 Blackberry Place, Hamilton, ON, L0R 1H2 house for sale | Listing ID 40866 | Royal LePage
View photo
House · for sale
$ 3,350,000
New
18 Blackberry Place, Hamilton, ON, L0R 1H2 house for sale | Listing ID 40866 | Royal LePage
Snelgrove
· House
· Garden · Fireplace · Sauna · Gym · Deck · Swimming pool · Parking
Snelgrove · House · Garden · Fireplace · Sauna · Gym · Deck · Swimming pool · Parking
French Country elegance meets refined resort-style living on a premier cul-de-sac. This custom estate showcases natural stonework, 10-ft main-level ceilings, and on-site oak hardwood with slate inlay. The main floor features an expansive vaulted great room with palladium windows, an executive library with walkout, formal living and dining spaces, and a gourmet kitchen with granite countertops, a dining banquette, and a sunroom. The main-floor primary retreat offers a 3-way fireplace and a spa-inspired 5-piece limestone ensuite. Upstairs features 4 generous bedrooms and 2 full baths. Perfect for entertaining, the lower level boasts a custom oak bar with copper accents, a home theatre, a gym, and a private spa with a steam room and sauna. Step outside to a private backyard oasis featuring a 20’x40’ Gunnite pool, a two-tier deck, and a custom cabana. Complete with a finished 3-car garage and smart home automation throughout. Experience the pinnacle of Carlisle luxury living. Book your pri
$ 3,350,000
29 Lillooet Crescent, Richmond Hill, ON, L4C 5A6 house for sale | Listing ID N13829 | Royal LePage
View photo
House · for sale
$ 570,000
New
29 Lillooet Crescent, Richmond Hill, ON, L4C 5A6 house for sale | Listing ID N13829 | Royal LePage
Snelgrove
· House
Snelgrove · House
Located in the established North Richvale community, this property sits amongst parks and mature streetscapes. Close to main highways, schools, public transit, shopping and community amenities. Many long term residents have chosen this area for the convenience of running every day errands, ease of commuting and enjoying a quiet and mature neighbourhood. If you've been dreaming of building your custom home, this is the property for you. This property is being sold for land value only
$ 570,000
4285 Couples Crescent, Burlington, ON, L7M 4Y8 house for sale | Listing ID 40866 | Royal LePage
View photo
House · for sale
$ 1,999,999
New
4285 Couples Crescent, Burlington, ON, L7M 4Y8 house for sale | Listing ID 40866 | Royal LePage
Snelgrove
· House
· Garden · Fireplace · Deck · Swimming pool · Cellar
Snelgrove · House · Garden · Fireplace · Deck · Swimming pool · Cellar
Set in one of Burlington's most desirable communities, this beautifully appointed 3-bedroom, 4-bathroom home offers an elegant blend of comfort, sophistication, and lifestyle. From the moment you step inside, soaring ceilings, an open-concept layout, and beautiful sightlines create a grand yet welcoming feel, drawing your eye toward the lush backyard and serene Millcroft Golf Course views beyond. The primary suite offers a peaceful private retreat, complete with a newly spa-inspired ensuite that feels calm, luxurious, and beautifully finished. Main-floor laundry hookups are already in place, while the newly finished laundry facility in the basement provides added function and flexibility. Outdoors, the expansive covered deck is designed for year-round enjoyment, featuring a fireplace, TV insert, built-in BBQ, commercial-grade sound system, and wind screens. Overlooking the landscaped backyard, lagoon-style pool, and manicured golf course setting, this is a space made for quiet mornings
$ 1,999,999
41 Danby Street, Vaughan, ON, L4H 3Z2 house for sale | Listing ID N13821 | Royal LePage
View photo
House · for sale
$ 1,660,000
41 Danby Street, Vaughan, ON, L4H 3Z2 house for sale | Listing ID N13821 | Royal LePage
Snelgrove
· House
· Garden · Fireplace · Cellar
Snelgrove · House · Garden · Fireplace · Cellar
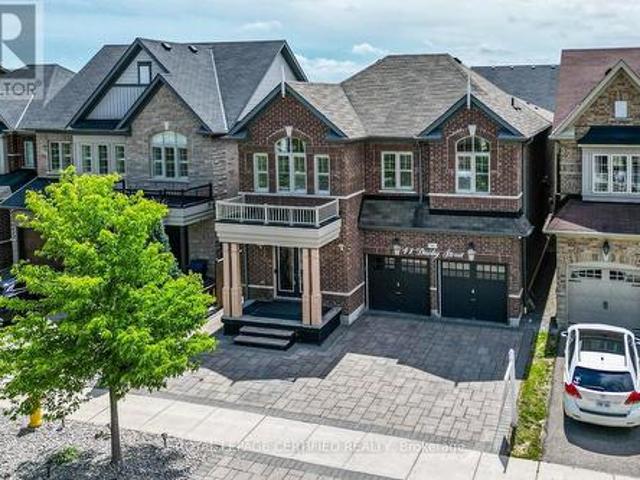
More Space. More Value. More Possibilities. Exceptional 5-Bedroom Detached Home In Prestigious Kleinburg, Offering 4,700 Sq Ft Of Finished Living Space With 5 Bathrooms, Two Primary Suites In The 2nd Floor, And Extensive Upgrades Throughout. Designed For Comfortable Family Living, The Home Features Spacious Open-Concept Living And Dining Areas, A Separate Family Room, And A Stunning Multi-Sided Modern Fireplace. The Upgraded Kitchen Features A Large Centre Island, Top-Notch Appliances, A Gas Stove With Double Ovens, And A Bright Breakfast Area With A Walkout To The Beautifully Landscaped Backyard Complete With Interlocking, Gazebo, And Shed-Perfect For Relaxing And Entertaining. Hardwood Flooring Runs Throughout, Including New Hardwood Flooring On The Second Level, Along With California Shutters, Pot Lights, A Smart Thermostat, EV Charging Outlet, And A New Furnace Approximately One Year Old. The Professionally Finished Legal 2-Bedroom Basement Features A Separate Entrance, Private Kit
$ 1,660,000
69 Sullivan Street, Toronto, ON, M5T 1C2 house for sale | Listing ID C13828 | Royal LePage
View photo
House · for sale
$ 2,187,000
New
69 Sullivan Street, Toronto, ON, M5T 1C2 house for sale | Listing ID C13828 | Royal LePage
Snelgrove
· House
· Garden · Fireplace · Deck · Parking
Snelgrove · House · Garden · Fireplace · Deck · Parking
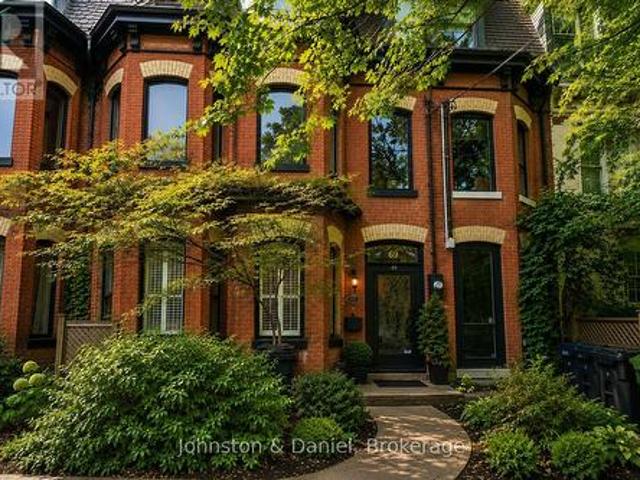
This impeccably renovated 3-storey Victorian blends timeless architecture with elevated modern design. A classic entry foyer opens to elegant living and dining rooms anchored by 2 fireplaces, soaring ceilings, herringbone hardwood floors, custom media cabinetry and expansive windows that flood the space with natural light. The Scavolini kitchen features Calacatta marble counters, a professional-grade gas range, premium appliances and oversized pantry. Open-concept family and breakfast areas offer flexible living beneath 2 skylights, with double sliding doors opening to a tranquil city garden with Ipe/teak deck and garage access. The 2nd floor offers 2 spacious bedrooms, an open study adaptable as a 4th bedroom, renovated marble bath with heated floors and soaker tub, and a serene treetop deck with CN Tower views. The 3rd-floor primary retreat includes a 5-piece ensuite, Italian Poliform walk-in closet and dressing area, custom full-height privacy door, built-in cabinetry and Juliette b
$ 2,187,000
112 Southvale Drive, Toronto, ON, M4G 1G7 house for sale | Listing ID C13830 | Royal LePage
View photo
House · for sale
$ 2,195,000
New
112 Southvale Drive, Toronto, ON, M4G 1G7 house for sale | Listing ID C13830 | Royal LePage
Snelgrove
· House
· Garden · Fireplace
Snelgrove · House · Garden · Fireplace
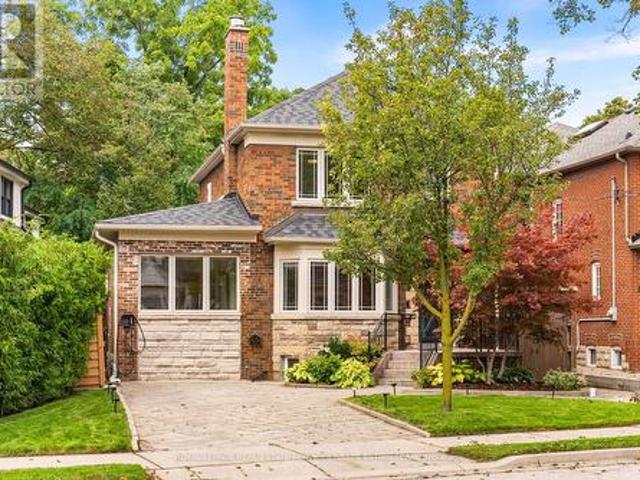
Space for the whole family to enjoy at this well-appointed South Leaside home set on a 51 ft frontage! Beautifully renovated and well-maintained, you will enjoy the incredible layout combined with private drive and a deep, secluded backyard. A rare main-floor primary suite includes heated floors, generous wardrobe storage and a three-piece ensuite with curb-less glass shower and skylight. Over 2,600 square feet of total living space (1936 sq ft above grade). Hardwood floors, traditional millwork and classic detailing carry through generous principal rooms, including a beautiful open-concept living room with gas fireplace and dining room with wainscotting. The kitchen offers soft-close drawers and stone countertops, opening to the bright breakfast area and family room. Surrounded by windows and skylights, this inviting space features heated floors, a second gas fireplace and a walkout to the garden. Upstairs are three bedrooms and a four-piece bath, offering flexibility for family life
$ 2,195,000
341 Blue Grass Boulevard, Richmond Hill, ON, L4C 3H3 house for sale | Listing ID N13826 | Royal LePage
View photo
House · for sale
$ 879,000
New
341 Blue Grass Boulevard, Richmond Hill, ON, L4C 3H3 house for sale | Listing ID N13826 | Royal LePage
Snelgrove
· House
· Cellar
Snelgrove · House · Cellar
This fantastic 3+2 bedroom, 2 bathroom, 2 kitchen semi-detached bungalow features a large 37.5 x 100 lot and bright East exposure within the highly sought-after Bayview Secondary School district. In updates offer modern finishes and true move-in-ready comfort. The main floor boasts a brand-new kitchen featuring pristine quartz countertops and modern cabinetry, plus a newly renovated bathroom. Freshly painted walls and the open-concept living and dining area feature a large window that fills the main level with abundant natural light, enhanced by brand-new pot lights installed throughout the main floor, creating a bright and modern atmosphere. A massive, fully finished 2-bedroom basement apartment is complete with a large living room, its own kitchen, a bathroom, and a separate entrance-ideal for multi-generational living. Currently tenanted by an A+ renter generating $1,800/month. Keep it as a fantastic cash-flowing investment, The tenant will move out with N11 signed. Additional capit
$ 879,000
206 415 Jarvis Street, Toronto, ON, M4Y 3C1 townhouse for sale | Listing ID C13827 | Royal LePage
View photo
Townhouse · for sale
$ 524,900
New
206 415 Jarvis Street, Toronto, ON, M4Y 3C1 townhouse for sale | Listing ID C13827 | Royal LePage
Snelgrove
· Townhouse
· Balcony
Snelgrove · Townhouse · Balcony
BBQ! A rare find in condos today! Gas hookup is ready for your BBQ on the balcony. Who doesn't love year round grilling? Don't have one. Ask for one to be included in the purchase price) Imagine stepping into a home where downtown energy meets a genuinely relaxed lifestyle. Tucked away as a bright end-unit at 415 Jarvis Street, suite 206 welcomes you with practical elegance, starting with a tiled entryway and smart storage solutions. As you move inside, the warmth of genuine hardwood floors guides you into a sun-drenched living space, courtesy of extra windows unique to this corner layout. The kitchen balances form and function beautifully, boasting sleek quartz countertops, timeless ceramic tile accents, and stainless-steel appliances that make weeknight family dinners a breeze. On quiet evenings, you can open the French doors to your private balcony, fire up the grill using the dedicated gas hookup, and watch the world go by over the peaceful walkway below. Both bedrooms serve as pea
$ 524,900
174 Bayview Fairways Drive, Markham, ON, L3T 2Y8 house for sale | Listing ID N13829 | Royal LePage
View photo
House · for sale
$ 1,299,000
New
174 Bayview Fairways Drive, Markham, ON, L3T 2Y8 house for sale | Listing ID N13829 | Royal LePage
Snelgrove
· House
· Garden · Parking · Fireplace
Snelgrove · House · Garden · Parking · Fireplace
Set on a quiet, tree-lined street in a Thornhill community served by some of Ontario's top-ranked schools, 174 Bayview Fairways Drive is a classic brick backsplit with three bedrooms, two full bathrooms and an attached double garage. Its multi-level design gives the kitchen, dining room, living room, bedrooms, and lower rec room their own distinct spaces while keeping the home connected and comfortable. The eat-in kitchen has quartz countertops, abundant cabinetry and a wide window overlooking the front yard. It opens directly to the dining room, with hardwood flooring continuing through the living room and all three bedrooms. The large living room walks out to a covered upper deck overlooking the backyard. Downstairs, the recreation room provides a second place to relax with laminate flooring, a wood-burning fireplace, and a sliding-door walkout to another covered deck. A second full bathroom with a glass-enclosed shower, separate utility space, and additional storage makes this level
$ 1,299,000
18 Blackberry Place, Hamilton, ON, L0R 1H2 house for sale | Listing ID X13829 | Royal LePage
View photo
House · for sale
$ 3,350,000
New
18 Blackberry Place, Hamilton, ON, L0R 1H2 house for sale | Listing ID X13829 | Royal LePage
Snelgrove
· House
· Garden · Fireplace · Sauna · Gym · Deck · Swimming pool · Parking
Snelgrove · House · Garden · Fireplace · Sauna · Gym · Deck · Swimming pool · Parking
French Country elegance meets refined resort-style living on a premier cul-de-sac. This custom estate showcases natural stonework, 10-ft main-level ceilings, and on-site oak hardwood with slate inlay. The main floor features an expansive vaulted great room with palladium windows, an executive library with walkout, formal living and dining spaces, and a gourmet kitchen with granite countertops, a dining banquette, and a sunroom. The main-floor primary retreat offers a 3-way fireplace and a spa-inspired 5-piece limestone ensuite. Upstairs features 4 generous bedrooms and 2 full baths. Perfect for entertaining, the lower level boasts a custom oak bar with copper accents, a home theatre, a gym, and a private spa with a steam room and sauna. Step outside to a private backyard oasis featuring a 20'x40' Gunnite pool, a two-tier deck, and a custom cabana. Complete with a finished 3-car garage and smart home automation throughout. Experience the pinnacle of Carlisle luxury living. (Id: 27)
$ 3,350,000
143 Silas Hill Drive, Toronto, ON, M2J 2X8 house for sale | Listing ID C13830 | Royal LePage
View photo
House · for sale
$ 1,159,000
New
143 Silas Hill Drive, Toronto, ON, M2J 2X8 house for sale | Listing ID C13830 | Royal LePage
Snelgrove
· House
Snelgrove · House
Newly renovated from top to bottom, this exceptional 3+1 bedroom, 3 full bath raised bungalow offers an impressive 2,120 sq. Ft. of above-grade living space per MPAC, including a fully above-grade walkout lower level. Thoughtfully reimagined with a fresh Scandinavian-inspired aesthetic, the home combines generous living space, modern finishes and a versatile layout. The transformation includes two brand-new kitchens, three completely new full bathrooms, and new flooring throughout the main and upper levels, including stunning porcelain tiles. The brand-new chef-inspired main kitchen features crisp white cabinetry, warm natural wood tones and a large centre island. A custom feature wall with integrated LED lighting, sleek glass-panel railings, pot lights throughout and illuminated bathroom mirrors complete the contemporary look. The fully above-grade walkout lower level offers exceptional flexibility with its own separate entrance, brand-new second kitchen, laundry and versatile +1 bedr
$ 1,159,000
6575 Montevideo Road, Mississauga, ON, L5N 4E7 house for sale | Listing ID W13824 | Royal LePage
View photo
House · for sale
$ 1,199,900
6575 Montevideo Road, Mississauga, ON, L5N 4E7 house for sale | Listing ID W13824 | Royal LePage
Snelgrove
· House
· Garden · Fireplace · Deck · Cellar
Snelgrove · House · Garden · Fireplace · Deck · Cellar
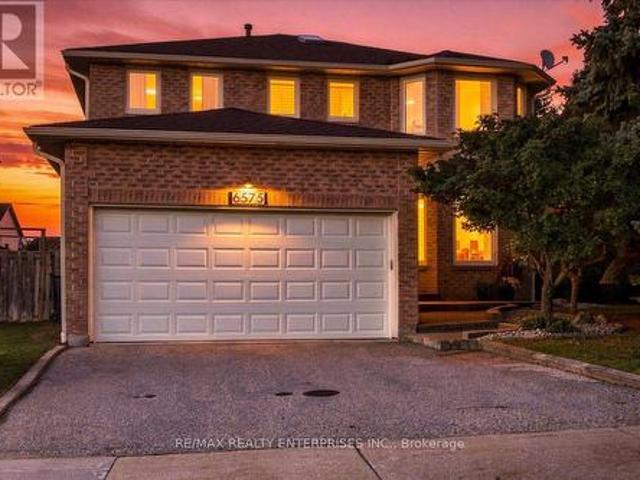
Welcome to this impressive 4-bedroom, 4-bathroom brick home in highly sought-after Meadowvale, directly across from parkland and the scenic trails surrounding Lake Aquitaine. Set on a tree-lined street with open sightlines, this bright and spacious home offers a wonderful layout for everyday living and entertaining. The main floor features generous living and dining rooms with hardwood flooring, an inviting family room with gas fireplace, and an upgraded kitchen with stainless steel appliances, pantry wall with coffee/microwave nook, and walkout to a multi-level deck and fully fenced backyard. A skylight above the semicircular staircase fills the home with natural light. Main-floor laundry offers cabinetry, laundry sink and side-yard access. Upstairs are 4 generously sized bedrooms, including a spacious primary suite with sitting area, walk-in closet, dressing area with double sinks, and spa-inspired ensuite with soaker tub and separate shower. The finished basement adds exceptional li
$ 1,199,900
33 Hesp Drive, Caledon, ON, L7E 2R5 house for sale | Listing ID W13822 | Royal LePage
View photo
House · for sale
$ 824,900
33 Hesp Drive, Caledon, ON, L7E 2R5 house for sale | Listing ID W13822 | Royal LePage
Snelgrove
· House
· Patio · Garden · Parking
Snelgrove · House · Patio · Garden · Parking
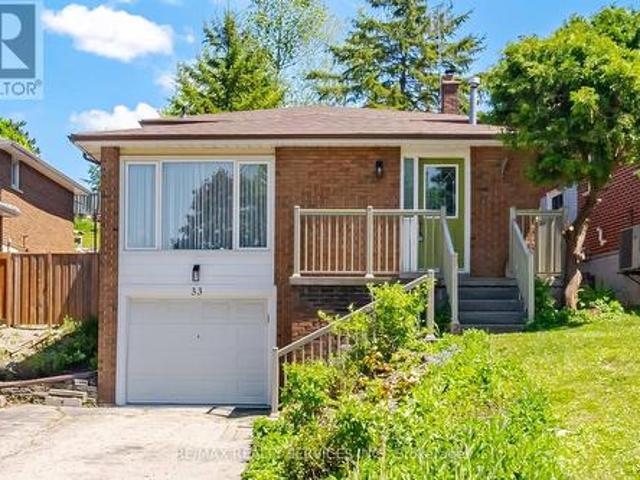
Welcome To 33 Hesp! This Lovely 1175 Sqft Detach 4 Level Backsplit Offers 3+1 Bdrm, 1.5 Baths And Located In A Sought After Charming Bolton Neighbourhood. Freshly Painted. All New Berber Broadloom. This Lovely Home Offers A Family Size Eat-In Kitchen O'rlooking The Family Rm. Spacious Combined Lrm/Drm W/Gleaming Hardwood Flrs, Pot Lights & Crown Mldg. Upper Level W/3 Generous Size Bdrms All W/New Berber. Partially Updated 4Pc Main Bath. Lower Level W/Entertainers Size Family Rm W/Wood F/P & New Berber. Great Size 4th Bdrm/Den W/New Berber. Bright Updated 2Pc Bath. Separate Side Entrance. Ground Level W/Door Entrance Into The Unfinished Laundry/Furnace Rm. Cantina W/Included Shelves & Workbench. Great Size Lot W/No Sidewalk Offering Add'nl Parking. Fenced Rear Yard W/Patio Area. Polished Up Garage Area W/Newer Concrete Slab. Conveniently Close To All Amenities. Roof Approx 2019, Furnace Approx 2016 (id: 27)
$ 824,900
468 Saville Crescent, Oakville, ON, L6L 3V1 house for sale | Listing ID W13829 | Royal LePage
View photo
House · for sale
$ 4,399,000
New
468 Saville Crescent, Oakville, ON, L6L 3V1 house for sale | Listing ID W13829 | Royal LePage
Snelgrove
· House
· Garden · Office room · Fireplace · Lift
Snelgrove · House · Garden · Office room · Fireplace · Lift
Architect-designed. Never lived in. Statement residence in Bronte. Crafted by Ni Ni (B. C.I.N. 41885), this custom contemporary sits on a rare pie-shaped lot with exceptional rear width and privacy, minutes to Lake Ontario, Bronte Marina and waterfront trails. Not builder-grade-designed, permitted and executed to a cohesive architectural vision. The home offers 5 bedrooms, 6 bathrooms and a dedicated pet spa. A grand foyer opens to an open-concept living area anchored by a dramatic 23-ft floor-to-ceiling window wall. Premium aluminum gliding windows with German hardware, engineered white oak flooring and ambient pot lighting enhance the bright, airy feel. Chef-inspired kitchen with top-of-the-line Dacor appliances, custom cabinetry, Calacatta marble backsplash, pot filler and a waterfall island. Napoleon fireplaces in living and family rooms. Main floor guest suite with private ensuite; private office with separate backyard entrance. Cambridge hydraulic elevator to all levels. Upstairs
$ 4,399,000
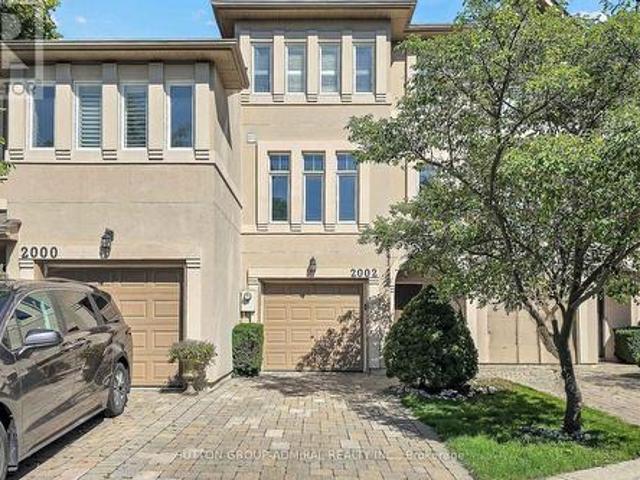
2002 John Street, Markham, ON, L3T 1Z1 house for sale | Listing ID N13827 | Royal LePage
View photo
House · for sale
$ 1,298,000
New
2002 John Street, Markham, ON, L3T 1Z1 house for sale | Listing ID N13827 | Royal LePage
Snelgrove
· House
· Garden · Balcony · Fireplace
Snelgrove · House · Garden · Balcony · Fireplace
Welcome to this unique freehold executive townhouse in the sought-after Villas of Mill Gardens, Thornhill. Offering approximately 2,100 sq. Ft. of thoughtfully designed living space, this 3-bedroom, 3-bathroom home combines comfortable family living with a piece of tranquility in the middle of the city. A distinctive feature is the premium ravine setting, backing directly onto a natural habitat, offering privacy, greenery, and a peaceful outlook, a rare find for townhouse living. Homes in this complex rarely come up for sale, and this one has been well maintained and regularly upgraded by the owner. The generous floor plan offers well-proportioned principal rooms, ideal for families, professionals, or downsizers wanting more room without compromising on location or lifestyle. The living/dining room features hardwood floors, cornice mouldings, a gas fireplace, and a balcony overlooking the ravine. The kitchen offers Caesarstone countertops, backsplash, a peninsula counter, ample cabinet
$ 1,298,000
77 Bowshelm Court, Mississauga, ON, L5N 1K2 house for sale | Listing ID W13825 | Royal LePage
View photo
House · for sale
$ 1,799,000
77 Bowshelm Court, Mississauga, ON, L5N 1K2 house for sale | Listing ID W13825 | Royal LePage
Snelgrove
· House
· Garden
Snelgrove · House · Garden
Live In The Lap Of Luxury In This Custom Built 6 Bedroom Home. This Home Is Truly Magazine Worthy With Keen Attention To Detail & High-End Finishes Throughout. 10 Ft Ceilings On Main & 9 Ft On 2nd, Open Concept Chef's Gourmet Kitchen, Centre Island & 5 Spa-Like Washrooms. Featuring Stunning Custom Accent Walls, Extensive Pot Lights, Upgraded Driveway, Beautifully Enhanced Backyard, Premium Concrete Work & Numerous Custom Finishes Throughout. This Is Not Your Regular Builder-Built Home! Every Detail Has Been Thoughtfully Designed To Create A Luxurious & Sophisticated Living Experience. A Must See To Truly Appreciate The Quality, Craftsmanship & Exceptional Value Offered! (Id: 27)
$ 1,799,000
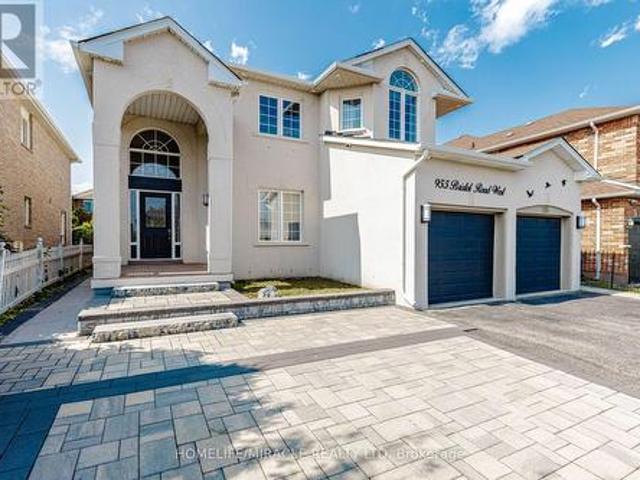
955 Bristol Road W, Mississauga, ON, L5V 2N9 house for sale | Listing ID W13824 | Royal LePage
View photo
House · for sale
$ 1,599,900
955 Bristol Road W, Mississauga, ON, L5V 2N9 house for sale | Listing ID W13824 | Royal LePage
Snelgrove
· House
· Garden · Cellar
Snelgrove · House · Garden · Cellar
Welcome to 955 Bristol Rd. West with over 4,200 SQ FT of total living space! An impressive home in desirable East Credit, featuring 4+2 bedrooms, 6 bathrooms, 10-ft main-floor ceilings and 9-ft second-floor ceilings. Bright, spacious and freshly painted throughout! Exterior features stucco exterior, front interlocking, pot lights and security cameras all around the property. Open-concept main floor features living, dining & family rooms, a spacious kitchen with granite countertops, gas stove & stainless steel appliances, plus breakfast area with walkout to concrete backyard and front-load washer/dryer. Large windows provide abundant natural light throughout the home. Dining room currently converted to bedroom. Second floor offers 4 generous bedrooms, including a sitting area & 5-piece ensuite in the master bedroom. 3 spacious rooms with lots of natural lighting and a convenient main-floor 3-piece bathroom. Finished basement offers excellent additional living space with 2 bedrooms, each
$ 1,599,900
4452 Delaney Drive, Burlington, ON, L7L 5J2 house for sale | Listing ID W13831 | Royal LePage
View photo
House · for sale
$ 959,900
New
4452 Delaney Drive, Burlington, ON, L7L 5J2 house for sale | Listing ID W13831 | Royal LePage
Snelgrove
· House
· Patio · Garden · Office room · Gym · Deck · Parking · Cellar
Snelgrove · House · Patio · Garden · Office room · Gym · Deck · Parking · Cellar
Open house. Sat/sun. 2-4 PM. Beautifully maintained detached bungalow in one of Burlington's most desirable family-friendly neighbourhoods! Bright, spacious, and completely carpet-free, this inviting home's main floor offers three bedrooms, a 3-piece bathroom, a functional kitchen, and a generous living/dining area with patio doors opening to a raised wood deck. Step outside to a beautifully landscaped private backyard featuring your own swimming pool-an exceptional setting for summer entertaining, family gatherings, or simply relaxing at home. The finished basement provides valuable additional living space with a spacious family room, versatile bonus room ideal for a bedroom, home office, gym or guest space, plus a 3-piece bathroom. An attached single-car garage and double-car driveway provide excellent parking. Ideally located within walking distance to Longmoor Park, local shopping and highly regarded schools. Downtown Burlington, with its restaurants, shopping, entertainment and wa
$ 959,900
3232 15Th Side Road, New Tecumseth, ON, L0G 1A0 house for sale | Listing ID N13831 | Royal LePage
View photo
House · for sale
$ 1,295,000
New
3232 15Th Side Road, New Tecumseth, ON, L0G 1A0 house for sale | Listing ID N13831 | Royal LePage
Snelgrove
· House
· Parking · Equipped kitchen
Snelgrove · House · Parking · Equipped kitchen
Welcome to Country Luxury & Exceptional Versatility in Picturesque Beeton! Situated on a sprawling 3.08-acre lot, this fully updated, open-concept bungaloft boasts over 2,200 sq. Ft. of finely crafted main living space, offering the ideal balance of peaceful rural living with effortless GTA commuting via Hwy 27 and Hwy 400 (just 10 minutes to Bradford). Designed for multi-generational families, home-based businesses, or savvy investors, this unique property features 6 separate entrances, an impressive 24+ car parking capacity, and an exceptional income or extended family asset: a fully self-contained, 1,600 sq. Ft. 2-bedroom apartment with a private separate entrance, double sink, and dishwasher, dedicated laundry, updated 3-piece bath. Soaring Architecture & Design: Cathedral ceilings, dramatic picture and transom windows, potlights and an open-concept flow across the main living, dining, den, and kitchen areas fill the home with natural light. Chef's Kitchen: Stylishly updated with a
$ 1,295,000
135 David Todd Avenue, Vaughan, ON, L4H 1R4 house for sale | Listing ID N13823 | Royal LePage
View photo
House · for sale
$ 1,149,999
135 David Todd Avenue, Vaughan, ON, L4H 1R4 house for sale | Listing ID N13823 | Royal LePage
Snelgrove
· House
· Office room · Gym · Cellar
Snelgrove · House · Office room · Gym · Cellar
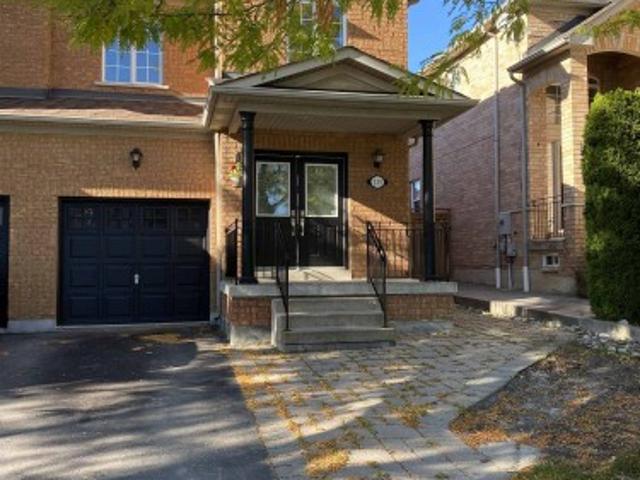
Welcome to 135 David Todd Ave in the City of Vaughan! This beautifully updated 3-bedroom Semi Detached home offers the perfect blend of comfort, style, and location. Nestled in one of Vaughan's most sought-after family-friendly communities, this home is just minutes from Boyd Conservation Area, top-rated schools, parks, the library, shopping, restaurants, and all essential amenities. Pride of ownership is evident throughout, with numerous recent upgrades including new luxury vinyl flooring, new trim, and fresh paint throughout the main floor and all bedrooms, creating a modern, move-in-ready living space. The finished basement provides valuable additional living space, perfect for a family room, home office, gym, or play area. Whether you're a first-time buyer, growing family, or downsizer, this exceptional home offers outstanding value in an unbeatable neighborhood. Don't miss this opportunity-this is a must see property!
$ 1,149,999
19 Mccullogh Drive, Erin, ON, N0B 1T0 house for sale | Listing ID X13822 | Royal LePage
View photo
House · for sale
$ 1,250,000
19 Mccullogh Drive, Erin, ON, N0B 1T0 house for sale | Listing ID X13822 | Royal LePage
Snelgrove
· House
· Office room · Parking
Snelgrove · House · Office room · Parking
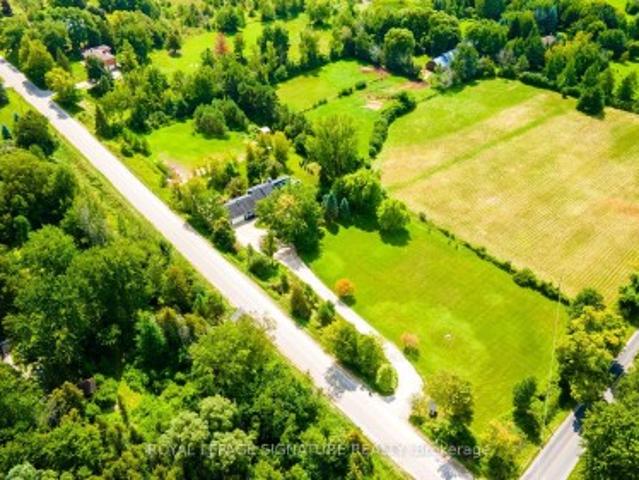
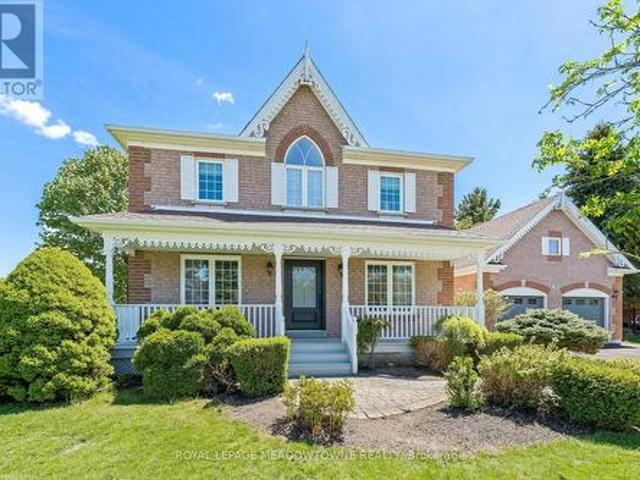
Lovingly maintained by the same family since it was built, this charming home radiates pride of ownership throughout. Nestled on a picturesque full-acre lot on one of Erin's most desirable streets, this property offers the perfect blend of comfort, functionality, and small-town charm. Freshly painted from top to bottom, the bright and welcoming interior features a thoughtfully designed layout ideal for everyday family living. A versatile front office can easily serve as a formal living room or playroom, while the dedicated dining room is conveniently located beside the kitchen for effortless entertaining. The spacious kitchen features a charming breakfast bar and opens seamlessly to the cozy family room, creating the perfect gathering space. The practical mudroom/breezeway provides an ideal transition from the garage into the home, offering plenty of room for coats, shoes, sports equipment, and everyday essentials. It also offers the option to add laundry appliances for even greater co
$ 1,250,000
5289 Fallingbrook Drive, Mississauga, ON, L5V 1N8 house for sale | Listing ID W13823 | Royal LePage
View photo
House · for sale
$ 1,849,000
5289 Fallingbrook Drive, Mississauga, ON, L5V 1N8 house for sale | Listing ID W13823 | Royal LePage
Snelgrove
· House
· Garden · Office room · Fireplace
Snelgrove · House · Garden · Office room · Fireplace
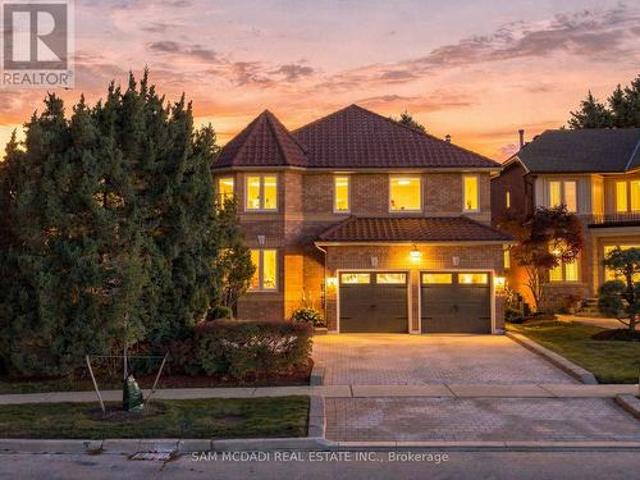
Architecturally distinctive & stately, this exquisite Fernbrook-built residence sits on an oversized corner lot, offering exceptional outdoor living space. Distinguished by its Italian-style barrel roof, two castle-like turrets, abundant windows & expansive mature landscape, this remarkable home offers approx. 4200 sq ft of living space, w/ over $300,000 in premium upgrades. The main level features a grand 17-ft entrance foyer, spacious living & dining rooms, office/den/study/library, picturesque family room w/ masonry fireplace, powder room, laundry room & an open-concept gourmet kitchen designed for efficiency and functionality. Substantial two-tone cabinetry, soft-close drawers/doors, dramatic porcelain countertops & backsplash, Spanish porcelain flooring & a stunning porcelain waterfall island create a sophisticated centrepiece overlooking the backyard oasis. The 2nd floor offers 4 spacious bedrooms, incl. An enormous primary retreat w/ sitting area, 3 opulent bathrooms & 3 walk-in
$ 1,849,000

Get email alerts

Don't miss out: be the first to know about new properties

The alert was correctly created

On subscribing you accept the conditions of use and the privacy policy
Alert
Receive new ads in your inbox
Save this search
Receive alerts for new listings

We'll send you an email when we have new properties for: "Houses for sale in Snelgrove"

The alert was correctly created

Get email alerts and be the first to see new listings
Required field
On subscribing I accept the terms of the privacy policy
Perfect! You'll soon start receiving new listings via email
Alert
Receive an email when we have new ads for Houses for sale in Snelgrove
Save this search
Receive notifications when new entries are published.