9,544 properties for sale in Soho Townhomes

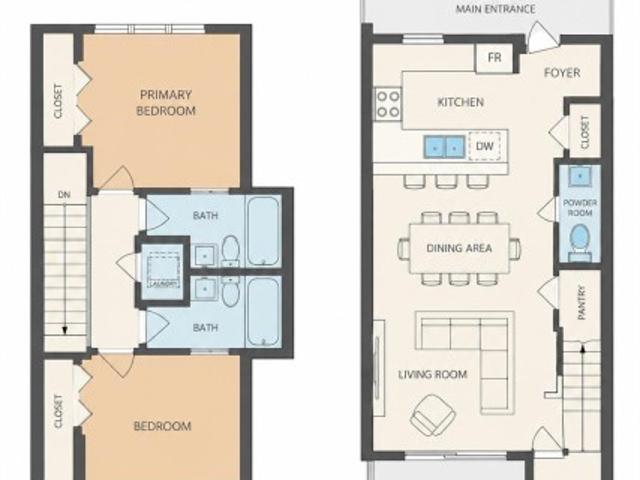
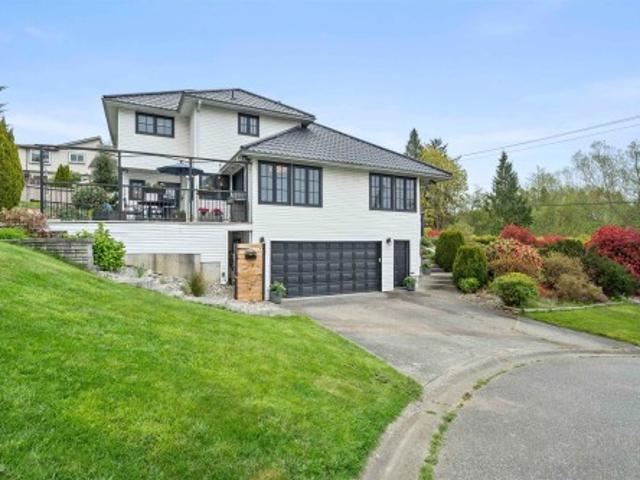
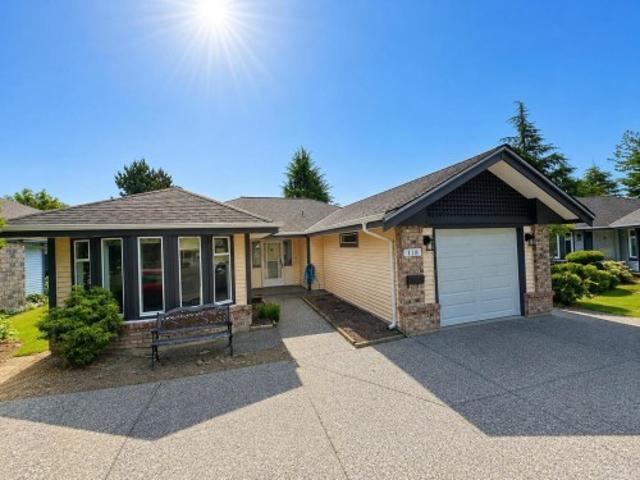
118 1422 A Avenue, Surrey, BC, V4A 8K8 townhouse for sale | Listing ID R3166 | Royal LePage
View photo
Townhouse · for sale
$ 699,000
118 1422 A Avenue, Surrey, BC, V4A 8K8 townhouse for sale | Listing ID R3166 | Royal LePage
Soho Townhomes
· 2 Bedrooms · 2 Baths · Townhouse
· Patio · Garden · Parking
Soho Townhomes · 2 Bedrooms · 2 Baths · Townhouse · Patio · Garden · Parking
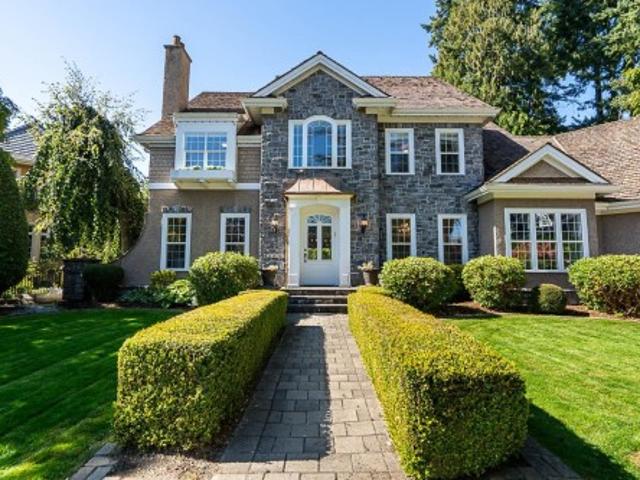
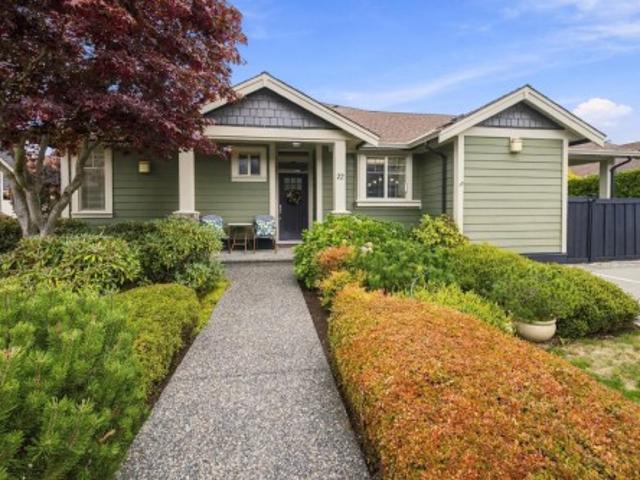
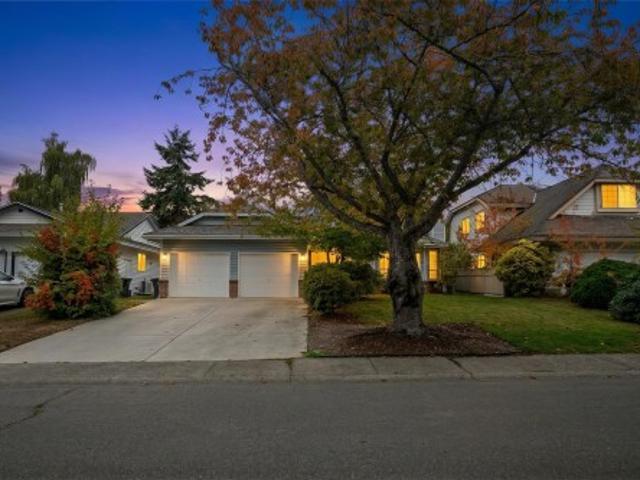
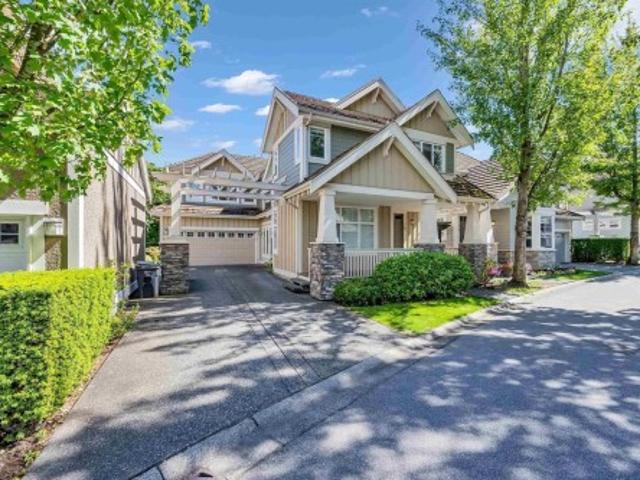
Bright & spacious 1,257 sq. Ft. fully detached rancher in desirable OCEAN BLUFF COURT! Quiet boutique 55+ complex in the heart of South Surrey/White Rock. This 2 bed, 2 bath home offers comfortable single-level living with a functional layout, generous room sizes, and plenty of natural light. Bring your design ideas & make it your own! Enjoy the private patio plus BONUS extra driveway parking for larger vehicles/guests. Attached garage offers added storage or workspace. Well-managed complex, beautifully maintained grounds, healthy contingency fund, low strata fees, and strata-maintained; roof, exterior, and gardens for easy low-maintenance living. 1 small dog or cat allowed. Prime location close to shopping, parks, transit, & White Rock Beach. Excellent opportunity for downsizers, retirees
$ 699,000
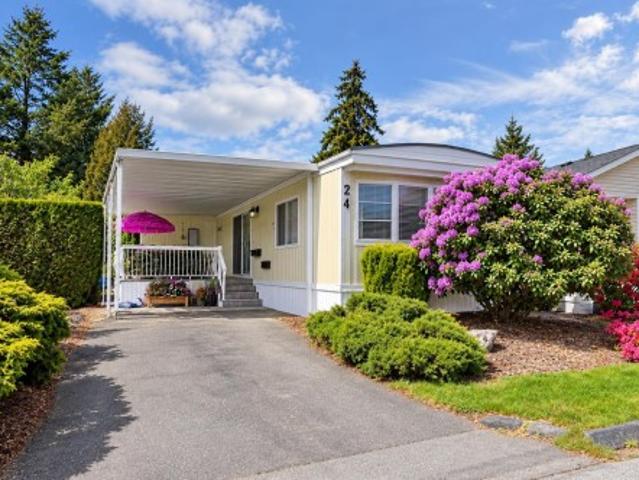
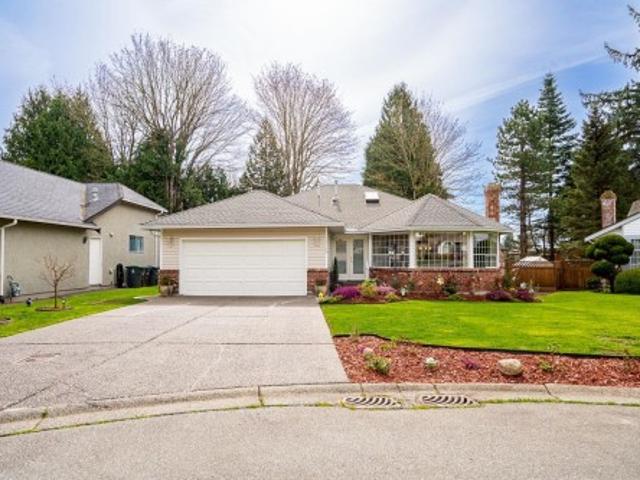
24 1840 Street, Surrey, BC, V4A 4X4 house for sale | Listing ID R3169 | Royal LePage
View photo
House · for sale
$ 257,000
24 1840 Street, Surrey, BC, V4A 4X4 house for sale | Listing ID R3169 | Royal LePage
Soho Townhomes
· 2 Bedrooms · 1 Bath · House
· Office room · Swimming pool · Parking
Soho Townhomes · 2 Bedrooms · 1 Bath · House · Office room · Swimming pool · Parking
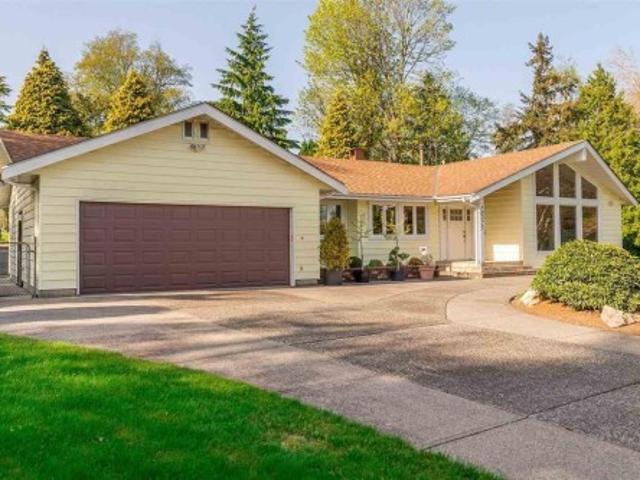
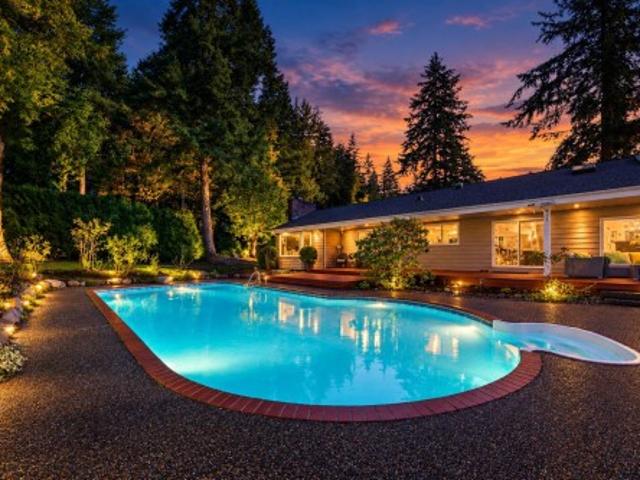
Welcome to Breakaway Bays! This well maintained and updated 2 BED + FLEX home features fresh paint, a New roof, updated windows, flooring and appliances, plus an updated bathroom. The flexible floor plan provides additional space for a home office, storage or other needs. Enjoy the community’s clubhouse, heated outdoor pool, pet-friendly environment and plenty of visitor parking. Conveniently located close to schools, shopping, transit, parks, recreation and major routes. A great opportunity to own an updated home in the well-established South Surrey community!
$ 257,000
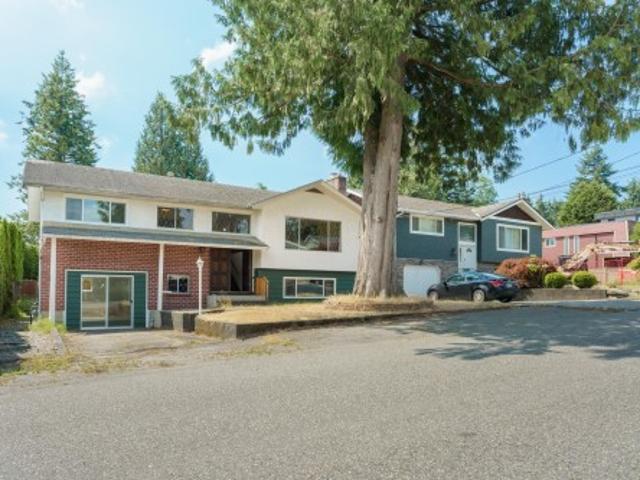
1349 Anderson Street, White Rock, BC, V4B 3P4 house for sale | Listing ID R3173 | Royal LePage
View photo
House · for sale
$ 4,790,000
1349 Anderson Street, White Rock, BC, V4B 3P4 house for sale | Listing ID R3173 | Royal LePage
Soho Townhomes
· 7 Bedrooms · 8 Baths · House
· Patio · Office room · Balcony · Lift · Parking · Cellar
Soho Townhomes · 7 Bedrooms · 8 Baths · House · Patio · Office room · Balcony · Lift · Parking · Cellar
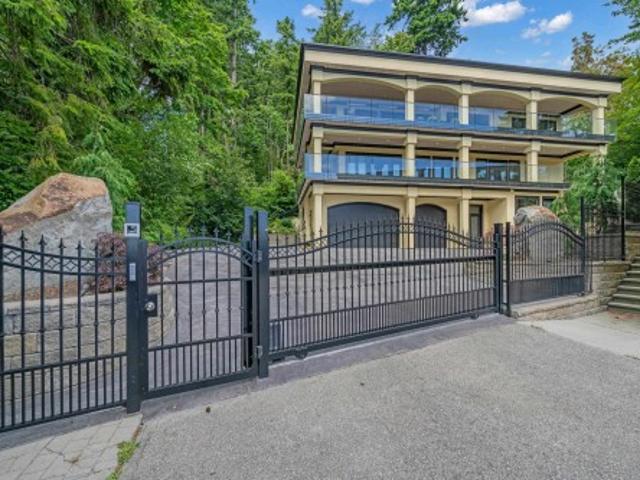
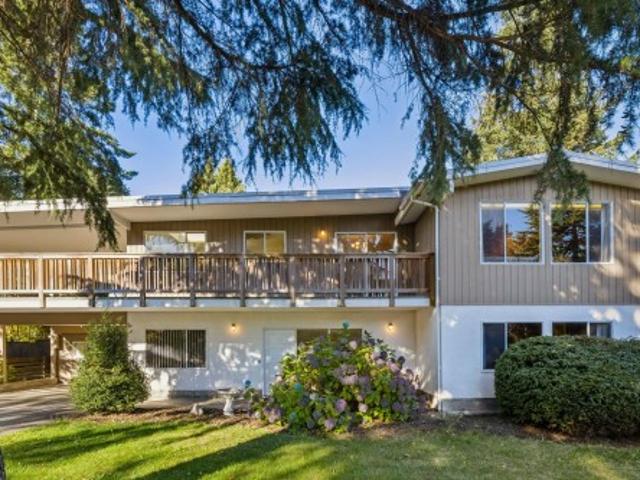
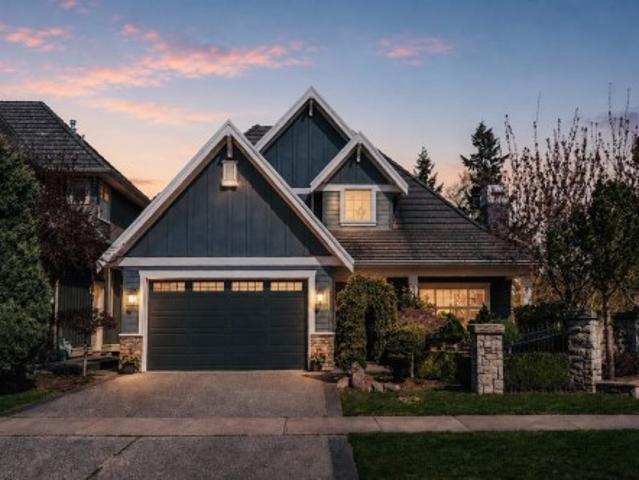
Unobstructed panoramic ocean view. Pristine 5,734 sf executive home by renowned Ronco Construction on a S-facing 9,350 sf lot with 132.4' frontage, surrounded by mature trees and trail to Centennial Park. Main floor features open living/dining, Thermador gourmet kitchen, office/4th ensuite bdrm, and 1,080 sf wrap-around covered balcony plus 200+ sf private patio with built-in trellis—perfect for entertaining. Lower floor offers 4 spacious ensuite bdrms and 978 sf covered balcony. Luxurious primary ensuite with soaker tub, crystal chandelier, steam shower, marble finishes. Basement includes home theatre, 2-bdrm legal suite, wine cellar, and 5-car garage. 10' ceilings, Viessmann radiant heating, HRV, flood-warning system, elevator, cedar soffits, man-made stream, electric gate
$ 4,790,000
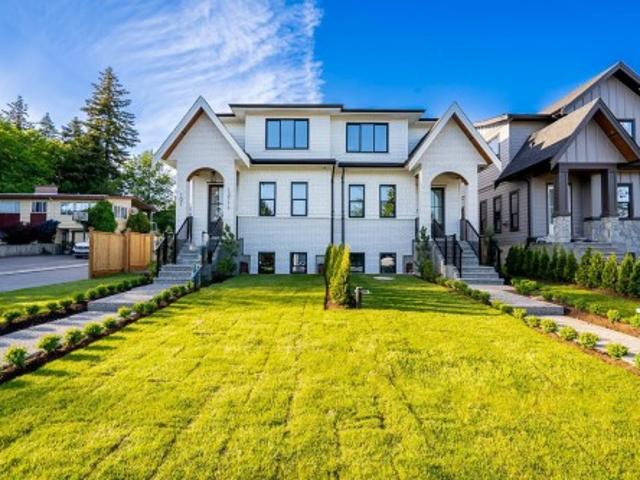
2942 A Street, Surrey, BC, V4P 3H2 house for sale | Listing ID R3171 | Royal LePage
View photo
House · for sale
$ 1,740,000
2942 A Street, Surrey, BC, V4P 3H2 house for sale | Listing ID R3171 | Royal LePage
Soho Townhomes
· 7 Bedrooms · 4 Baths · House
· Garden
Soho Townhomes · 7 Bedrooms · 4 Baths · House · Garden
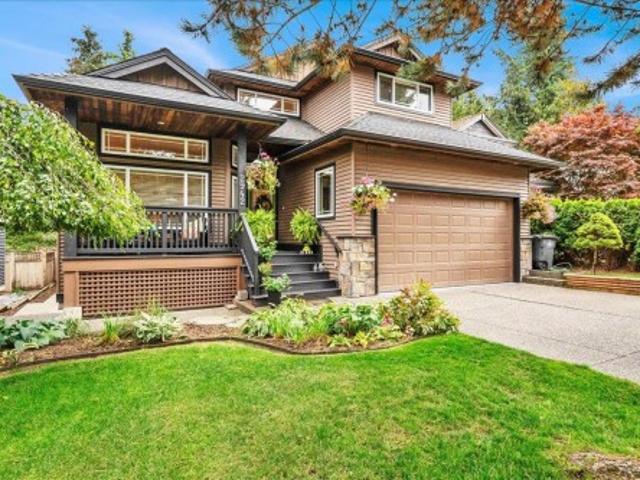
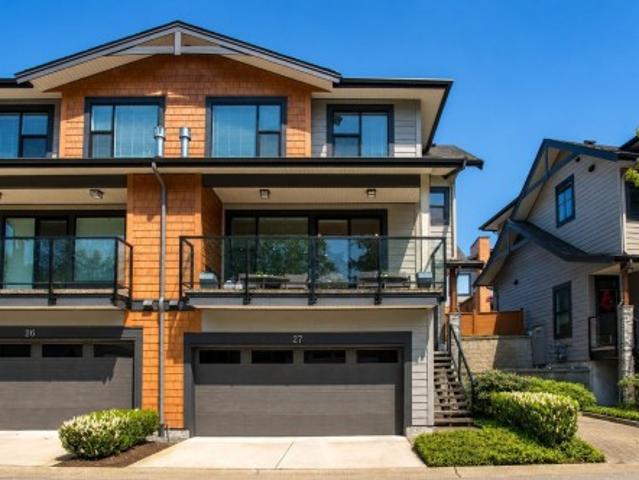
Welcome to this spectacular executive home in South Surrey's highly desirable Heritage Trails. Original owners with many upgrades including stunning new flooring, new roof, hot water on demand and radiant in floor heat. This home boasts a spacious 4 bedroom layout complemented by a fully finished 3 bedroom suite below with separate entry. The perfect mortgage helper or in law suite. Outside enjoy a fully landscaped gorgeous space and backyard private oasis. Nestled in a premier family community, you are minutes away from top ranked schools, scenic trails, Hwy 99, shopping and dining. A must see! Book your private showing today
$ 1,740,000
1768 Amble Greene Drive, Surrey, BC, V4A 6P4 house for sale | Listing ID R3175 | Royal LePage
View photo
House · for sale
$ 1,549,900
1768 Amble Greene Drive, Surrey, BC, V4A 6P4 house for sale | Listing ID R3175 | Royal LePage
Soho Townhomes
· 4 Bedrooms · 3 Baths · House
· Patio · Garden · Office room
Soho Townhomes · 4 Bedrooms · 3 Baths · House · Patio · Garden · Office room
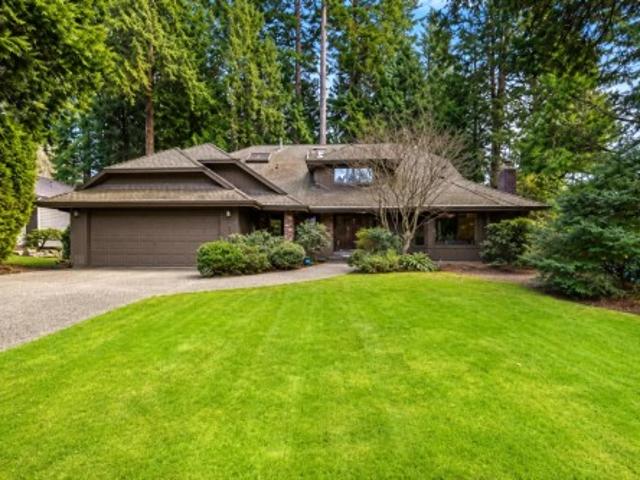
Just re-listed at the best price seen in Amble Greene for years. Huge opportunity to renovate or build your dream home from the ground up. Walk to forests, beaches, OP Village, library, schools and transportation. Over 2,200 sqft of living space on a perfect 10,323 sqft lot. Large open rooms and vaulted ceiling on the main level including 4th bedroom that can flex as a a home office or rec space. Family room walks out to south facing yard and 30x8 concrete patio. Generous size bedrooms on the upper level including primary suite and ensuite bath. Surrounded by parks and greenspace, across from Ecole Laronde Elementary and park, a short walk to Elgin Secondary and Dogwood Park. Check it out. Note: some images from prior listing were used w/permission
$ 1,549,900
14763 Marine Drive, White Rock, BC, V4B 1B9 house for sale | Listing ID R3175 | Royal LePage
View photo
House · for sale
$ 2,248,000
14763 Marine Drive, White Rock, BC, V4B 1B9 house for sale | Listing ID R3175 | Royal LePage
Soho Townhomes
· 4 Bedrooms · 4 Baths · House
· Patio
Soho Townhomes · 4 Bedrooms · 4 Baths · House · Patio
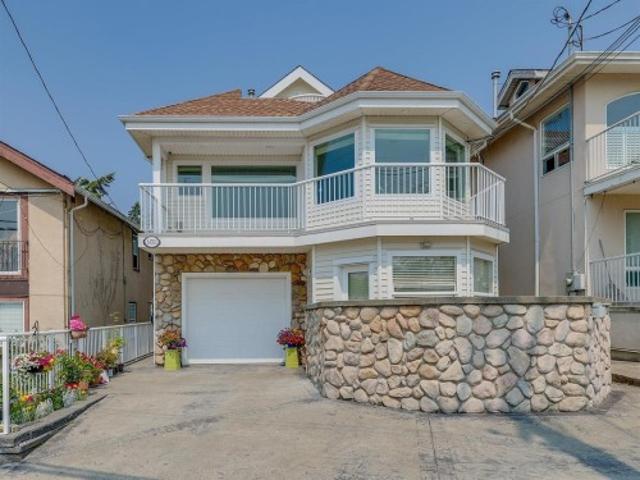
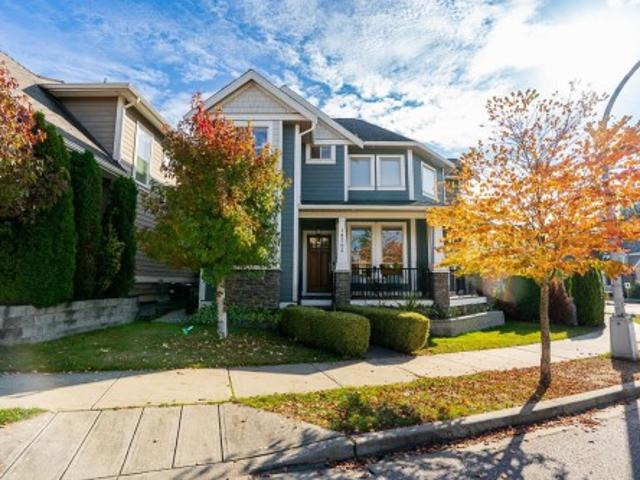
Welcome to this spectacular Marine Drive residence, offering front-row ocean views with the beach just across the street. Ideally situated along the serene shores of White Rock Beach, this well-maintained beach house is within walking distance of popular restaurants, cafés, and the iconic White Rock Pier, with kayaking, paddle boarding, and boating just across the street. Offering 3,671 sq. ft. Of living space, the home features private sundecks or patios on every level—perfect for enjoying spectacular ocean views and unforgettable sunsets. A spacious 1,345 sq. Ft. entertaining main floor with its own private patio provides excellent space for family and friends gathering. Minutes walk to White Rock Pier, shops and restaurants. Contact us today to arrange your private showing!
$ 2,248,000
3 1523 Avenue, Surrey, BC, V3Z 2T7 townhouse for sale | Listing ID R3163 | Royal LePage
View photo
Townhouse · for sale
$ 588,000
3 1523 Avenue, Surrey, BC, V3Z 2T7 townhouse for sale | Listing ID R3163 | Royal LePage
Soho Townhomes
· 4 Bedrooms · 3 Baths · Townhouse
· Patio · Balcony · Fireplace · Gym · Cellar
Soho Townhomes · 4 Bedrooms · 3 Baths · Townhouse · Patio · Balcony · Fireplace · Gym · Cellar
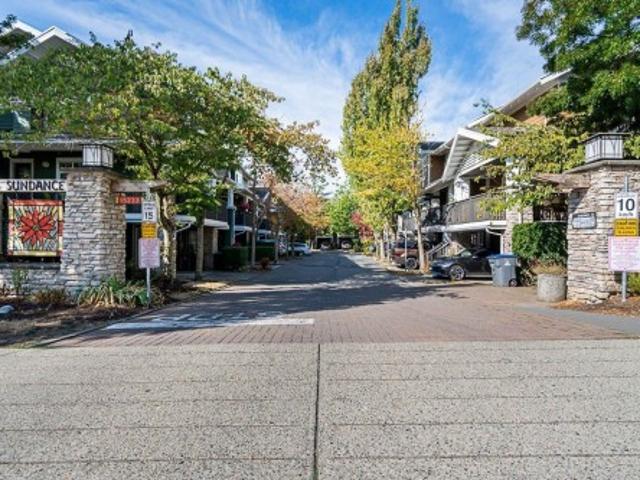
Sundance' in Morgan Creek. This 4 bedrooms, 3 (rarely) full baths townhouse. Open living & dining floor plan with a finished bedroom in the basement with sliding door leading to a patio. Laminate flooring throughout the main floor. Cozy electric fireplace. East facing balcony. Sundance has a great clubhouse with gym, and is centrally located with all amenities. Easy highway access. Walking distance to school, to park & ride. Close to shopping malls, restaurants, coffee, banks and bus stop. A must see!
$ 588,000
235 1840 Street, Surrey, BC, V4A 4X4 house for sale | Listing ID R3132 | Royal LePage
View photo
House · for sale
$ 264,900
235 1840 Street, Surrey, BC, V4A 4X4 house for sale | Listing ID R3132 | Royal LePage
Soho Townhomes
· 2 Bedrooms · 1 Bath · House
· Parking
Soho Townhomes · 2 Bedrooms · 1 Bath · House · Parking
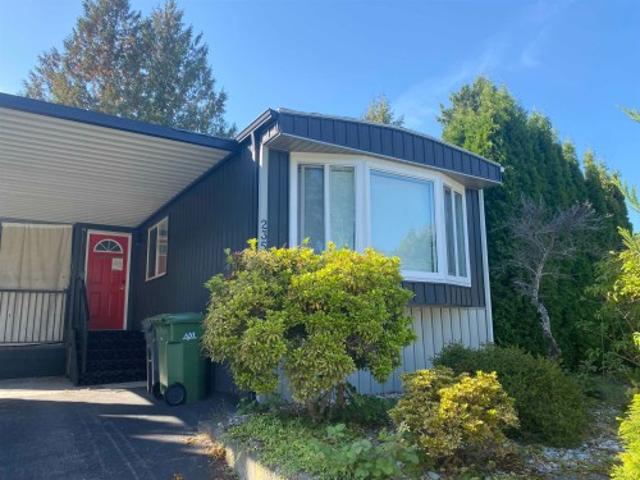
Breakaway Bays Family Park, Pets OK, Pad Rent $1,380. Home located on cul de sac Very close to clubhouse and vistor parking & Pool. Near new appliances, Kitchen Island, R. V. Parking, Double glazed windows, New roof June 2026, New Paint 2026, New Flooring 2026 Electrical upgrade silver label installed, Close to US border. Vacant Clubhouse with pool table & shuffle board, Exercise room
$ 264,900
1768 Lilac Drive, Surrey, BC, V4A 5C9 townhouse for sale | Listing ID R3167 | Royal LePage
View photo
Townhouse · for sale
$ 724,900
1768 Lilac Drive, Surrey, BC, V4A 5C9 townhouse for sale | Listing ID R3167 | Royal LePage
Soho Townhomes
· 3 Bedrooms · 2 Baths · Townhouse
· Garden · Parking · Air conditioning
Soho Townhomes · 3 Bedrooms · 2 Baths · Townhouse · Garden · Parking · Air conditioning
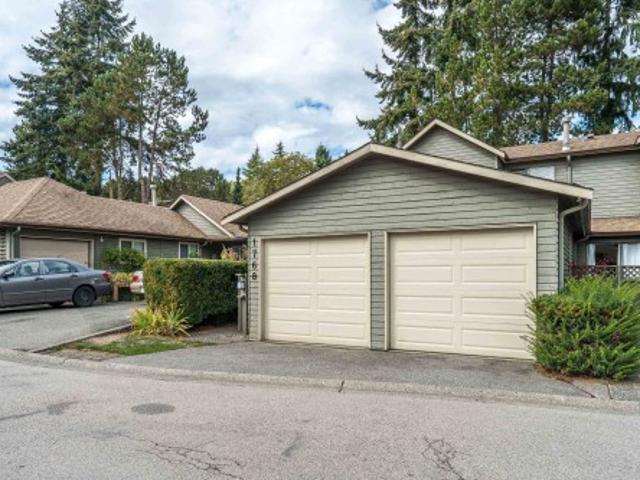
Sought after Alderwood III townhouse complex. 2 storey home w/3 large bedrooms upstairs, big wi closet, 4 piece bthrm. Primary has an extra flex area for added space! The main floor has your kitchen w/eating area, a lvg rm w/wood fp, dng rm w/sliders to your private backyard, facing mature landscape. There is a powder room and massive laundry/utility room leading to your double side by side garage. Fresh paint, new light fixtures, new blinds. Great layout in a wonderful area!
$ 724,900
1470 A Avenue, Surrey, BC, V4P 1Z8 house for sale | Listing ID R3175 | Royal LePage
View photo
House · for sale
$ 1,428,000
1470 A Avenue, Surrey, BC, V4P 1Z8 house for sale | Listing ID R3175 | Royal LePage
Soho Townhomes
· 5 Bedrooms · 4 Baths · House
· Parking · Cellar
Soho Townhomes · 5 Bedrooms · 4 Baths · House · Parking · Cellar
First time on the market since purchased new from the builder! Welcome to Royal Oakes at Elgin, an exclusive collection of six custom-built homes in South Surrey. This 3-level, 5-bedroom home offers a West Coast contemporary design with an open layout, vaulted great-room ceilings and 10-ft ceilings on the main. The gourmet kitchen features quartz countertops and stainless steel appliances, complemented by hardwood flooring. A fully finished walkout basement with 9-ft ceilings includes a media room, two bedrooms and a full bath. Enjoy a heat pump and attached double garage with lane access. Walk to Semiahmoo Trail Elementary and nearby shopping
$ 1,428,000
1376 A Avenue, Surrey, BC, V4A 9V8 house for sale | Listing ID R3175 | Royal LePage
View photo
House · for sale
$ 3,200,000
1376 A Avenue, Surrey, BC, V4A 9V8 house for sale | Listing ID R3175 | Royal LePage
Soho Townhomes
· 6 Bedrooms · 5 Baths · House
· Garden · Gym
Soho Townhomes · 6 Bedrooms · 5 Baths · House · Garden · Gym
Situated in the heart of prestigious Elgin Chantrell, this beautifully crafted 6 bedroom, 5 bathroom residence sits on a private 13,982 sq. Ft. lot. Custom built by Rick Penner of Rodell Developments, this meticulously maintained Craftsman-style home offers three levels of timeless living. A sun-drenched west-facing backyard that is ideal for entertaining. Highlights include a gourmet kitchen with commercial-grade appliances, home theatre, gym and generous recreation space. Private, tranquil and just minutes to Chantrell Creek Elementary, Elgin Park Secondary, shopping, Crescent Beach and Dogwood Park trails
$ 3,200,000
72 350 Street, Surrey, BC, V3S 2N8 townhouse for sale | Listing ID R3169 | Royal LePage
View photo
Townhouse · for sale
$ 1,295,000
Updated
72 350 Street, Surrey, BC, V3S 2N8 townhouse for sale | Listing ID R3169 | Royal LePage
Soho Townhomes
· 3 Bedrooms · 3 Baths · Townhouse
· Patio · Garden · Office room · Parking · Fireplace · Sauna · Gym · Air conditioning · Cellar
Soho Townhomes · 3 Bedrooms · 3 Baths · Townhouse · Patio · Garden · Office room · Parking · Fireplace · Sauna · Gym · Air conditioning · Cellar
2 bed + den/BR, 3 bath corner-unit rancher with full basement at The Greens, a sought-after 55+ community in South Surrey. At 2,532 sq ft, one of the largest in the complex, with windows on three sides. Main-floor living: primary suite with 5-pc ensuite and walk-in closet, den/office, and a bright great room with hardwood and a stacked-stone fireplace. Kitchen has white cabinetry, granite counters and a large island. Downstairs: family room with a second fireplace and wet bar, second bedroom with Murphy bed and built-in desk, media room, sauna, 3-pc bath and storage. Heat pump with A/C, double garage with attic storage, private patio and landscaped yard. Clubhouse has an entertainment room with kitchen, theatre, gym, billiards and putting green. Close to golf, shopping and the US border
$ 1,295,000
1807 Ave, Surrey, BC, V3Z 9V8 house for sale | Listing ID R3176 | Royal LePage
View photo
House · for sale
$ 2,590,000
1807 Ave, Surrey, BC, V3Z 9V8 house for sale | Listing ID R3176 | Royal LePage
Soho Townhomes
· 3 Bedrooms · 3 Baths · House
Soho Townhomes · 3 Bedrooms · 3 Baths · House
Future development opportunity in the highly desirable Grandview Heights community of South Surrey. This property offers potential for up to 6 units per acre, making it a strategic acquisition for builders and long-term investors. The flat, usable lot is positioned in the heart of ongoing growth, surrounded by new townhome and single-family developments. Just minutes to Grandview Corners, Costco(planned to be built in 2027), top-rated schools. Enjoy the added lifestyle appeal of being steps to Redwood Park, This home is renovated completely in 2012 and conditions maintaining well. A short drive to the US border and Grandview Heights Aquatic Centre. Buyers to verify development potential with the City of Surrey
$ 2,590,000
13645 Blackburn Avenue, White Rock, BC, V4B 2Y9 house for sale | Listing ID R3172 | Royal LePage
View photo
House · for sale
$ 1,368,000
13645 Blackburn Avenue, White Rock, BC, V4B 2Y9 house for sale | Listing ID R3172 | Royal LePage
Soho Townhomes
· 4 Bedrooms · 3 Baths · House
Soho Townhomes · 4 Bedrooms · 3 Baths · House
Excellent opportunity in a sought-after White Rock location! Situated on a generous 8,832 sq. Ft. lot, this original 4-bedroom, 3-bathroom home offers plenty of space and endless potential. Bring your renovation ideas, hold as an investment, or explore the possibilities for the future. The functional layout provides spacious living areas and room for the whole family, while the large property offers a fantastic setting to create your dream home. Located in an established neighbourhood close to schools, parks, shopping, recreation and all that White Rock has to offer. A rare opportunity to secure a substantial lot in a desirable location—bring your ideas and make it your own!
$ 1,368,000
1412 A Avenue, Surrey, BC, V4A 8K2 house for sale | Listing ID R3174 | Royal LePage
View photo
House · for sale
$ 1,379,000
1412 A Avenue, Surrey, BC, V4A 8K2 house for sale | Listing ID R3174 | Royal LePage
Soho Townhomes
· 3 Bedrooms · 2 Baths · House
· Garden
Soho Townhomes · 3 Bedrooms · 2 Baths · House · Garden
Enjoy easy, single-level living in the heart of sought-after Ocean Bluff. This immaculately maintained 3-bedroom, 2-bath rancher offers generous room sizes, an effortless floor plan, & tasteful updates throughout. Bright, peaceful living spaces are equally suited to relaxed everyday life and entertaining. Outside, the fully fenced & private backyard provides a serene setting for gardening, morning coffee, or summer gatherings. Set in a quiet, established neighbourhood minutes from White Rock Beach, trails, shopping and amenities. Located in the desirable Bayridge Elementary and Semiahmoo Secondary (IB) catchments
$ 1,379,000
27 3500 Street, Surrey, BC, V4P 3J6 townhouse for sale | Listing ID R3172 | Royal LePage
View photo
Townhouse · for sale
$ 1,399,000
27 3500 Street, Surrey, BC, V4P 3J6 townhouse for sale | Listing ID R3172 | Royal LePage
Soho Townhomes
· 3 Bedrooms · 3 Baths · Townhouse
· Garden
Soho Townhomes · 3 Bedrooms · 3 Baths · Townhouse · Garden
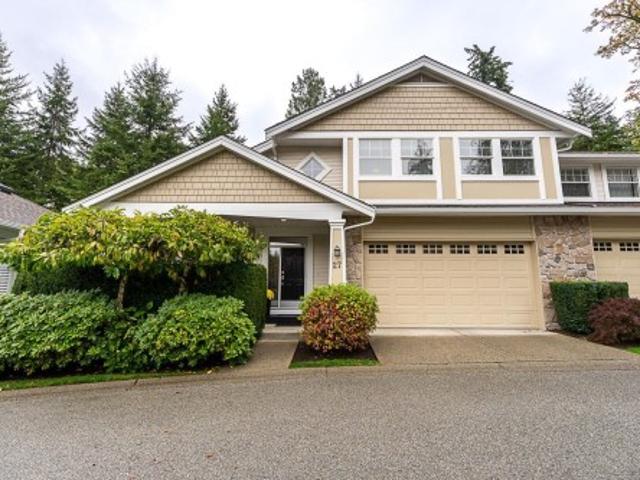
Welcome to refined living at the CRESCENT, a sought-after 55+ community. This beautifully RENOVATED duplex-style townhome offers 2,361 sqft of sophisticated living with the rare convenience of a PRIMARY BEDROOM ON THE MAIN. Tucked into a peaceful, private setting, the home enjoys a stunning backdrop of manicured gardens and mature trees bordering the Semiahmoo Trail. Soaring vaulted ceilings, expansive windows and skylights fill the interiors with natural light, while the beautifully appointed kitchen features elegant marble countertops. The generous primary suite overlooks the gardens and offers a spa-inspired ensuite with a seamless curbless walk-in shower. Oversized bedrooms and gracious living spaces complete this exceptional home, just minutes from shops, dining and all amenities
$ 1,399,000
13 2555 Skilift Road, West Vancouver, BC, V7S 3K1 townhouse for sale | Listing ID R3179 | Royal LePage
View photo
Townhouse · for sale
$ 1,860,000
13 2555 Skilift Road, West Vancouver, BC, V7S 3K1 townhouse for sale | Listing ID R3179 | Royal LePage
Soho Townhomes
· 3 Bedrooms · 4 Baths · Townhouse
· Patio · Terrace · Parking
Soho Townhomes · 3 Bedrooms · 4 Baths · Townhouse · Patio · Terrace · Parking
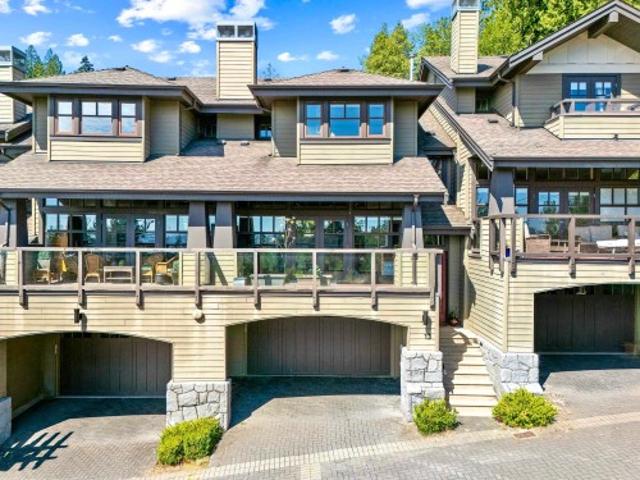
Situated within prestigious Chairlift Ridge, this exceptional 2,596 sq. Ft. luxury townhome captures 180-degree ocean and city views. Soaring ceilings and floor-to-ceiling windows fill the open-concept living spaces with natural light, complemented by hardwood flooring, radiant heating and an appointed kitchen with granite countertops and stainless-steel appliances. This three-level residence offers 3 bedrooms plus a den, 4 bathrooms and a lower-level recreation room. French doors open to a private rear patio, while the expansive covered front terrace provides an idyllic setting for year-round entertaining. Features include in-suite laundry, water filtration, LED lighting, Tesla charger and 4 parking spaces. Close to Collingwood and Mulgrave schools, Dundarave Village and Cypress Mountain
$ 1,860,000
1429 A Street, Surrey, BC, V4A 6A2 house for sale | Listing ID R3170 | Royal LePage
View photo
House · for sale
$ 1,870,000
1429 A Street, Surrey, BC, V4A 6A2 house for sale | Listing ID R3170 | Royal LePage
Soho Townhomes
· 5 Bedrooms · 4 Baths · House
· Patio · Garden · Balcony · Deck
Soho Townhomes · 5 Bedrooms · 4 Baths · House · Patio · Garden · Balcony · Deck
This stunning 5-bed, 4-bath residence is within easy walking distance to Ocean Park shops, top rated schools, trails, beaches, and more. Situated on a quiet cul-de-sac this Ocean Park gem showcases exceptional pride of ownership and extensive updates throughout. This home offers elegant yet functional living spaces bathed in natural light. The flexible floor plan includes an unauthorized suite with separate entrance providing excellent accommodation for extended family or guests. This home offers a walk-in 6 foot crawl space perfect for storage, a workshop or wine room. Step outside to a lush West-facing backyard retreat featuring a private balcony, patio and sprawling deck with a covered pergola-perfect for entertaining. A truly turnkey property
$ 1,870,000
204 7 Royal Oak Avenue, Burnaby, BC, V5J 0E2 townhouse for sale | Listing ID R3179 | Royal LePage
View photo
Townhouse · for sale
$ 738,000
204 7 Royal Oak Avenue, Burnaby, BC, V5J 0E2 townhouse for sale | Listing ID R3179 | Royal LePage
Soho Townhomes
· 2 Bedrooms · 3 Baths · Townhouse
· Parking
Soho Townhomes · 2 Bedrooms · 3 Baths · Townhouse · Parking
Welcome to this beautifully appointed home at 204-7- Royal Oak Avenue in Burnaby! Featuring impressive 9-foot ceilings that create a bright and spacious feel, this thoughtfully designed residence offers two generously sized bedrooms, each with its own full ensuite bathroom-ideal for added privacy and comfort. Enjoy the convenience of TWO parking stalls, a valuable bonus for homeowners and guests alike. This home combines functional living with everyday convenience in a desirable Burnaby location, close to transit, shopping, parks, and other essential amenities. Don't miss this fantastic opportunity! All measurements are approximate, buyers to verify if important. Open House on Sat. Sun. Oct. 31 & Nov. 1 from 2PM. 4PM
$ 738,000
1356 A Avenue, Surrey, BC, V4A 8Z9 house for sale | Listing ID R3175 | Royal LePage
View photo
House · for sale
$ 1,550,000
1356 A Avenue, Surrey, BC, V4A 8Z9 house for sale | Listing ID R3175 | Royal LePage
Soho Townhomes
· 2 Bedrooms · 2 Baths · House
· Patio · Garden · Deck · Air conditioning
Soho Townhomes · 2 Bedrooms · 2 Baths · House · Patio · Garden · Deck · Air conditioning
Welcome to sought-after Ocean Park! Tucked away on a quiet cul-de-sac, this beautifully maintained rancher offers exceptional curb appeal and a sunny, private south-facing yard. Inside, a stunning updated kitchen features rich cabinetry, quartz counters, waterfall backsplash and stainless steel appliances, flowing into bright, inviting living spaces. Enjoy A/C, fresh paint, updated lighting and modern vanities throughout. The spacious primary retreat boasts patio access and a spa-inspired ensuite, while the expansive south-facing deck is perfect for entertaining. Just minutes to Crescent Beach, White Rock Beach, Ocean Park Village and scenic trails, plus walking distance to Ray Shepherd Elementary. The perfect blend of comfort, convenience and coastal living!
$ 1,550,000
15732 Goggs Avenue, White Rock, BC, V4B 2N7 house for sale | Listing ID R3175 | Royal LePage
View photo
House · for sale
$ 1,075,000
15732 Goggs Avenue, White Rock, BC, V4B 2N7 house for sale | Listing ID R3175 | Royal LePage
Soho Townhomes
· 3 Bedrooms · 2 Baths · House
· Garden
Soho Townhomes · 3 Bedrooms · 2 Baths · House · Garden
Solid home, quiet no thru road, prime south facing backyard. Original hardwood throughout main floor in mint condition, and looks gorgeous! Potential in the downstairs area to customize the layout to your preference. Walking distance to Peace Arch Hospital (potential to rent to hospital staff? )Desired catchment of Peace Arch Elementary (offers K-7 french immersion program). Close to Beach, Parks, Shops, Dining, Transit and more! Great townhome alternative!
$ 1,075,000
102 1371 Avenue, Surrey, BC, V4A 1P7 house for sale | Listing ID R3174 | Royal LePage
View photo
House · for sale
$ 1,389,000
102 1371 Avenue, Surrey, BC, V4A 1P7 house for sale | Listing ID R3174 | Royal LePage
Soho Townhomes
· 6 Bedrooms · 5 Baths · House
· Fireplace · Equipped kitchen · Cellar
Soho Townhomes · 6 Bedrooms · 5 Baths · House · Fireplace · Equipped kitchen · Cellar
South bell park. New Duplex style home. Short walking distance to Ray Shepherd Elementary & short drive to the Ocean Park Shopping Centre. Very open & bright main floor, Living Room features built-ins that offer extra storage, gas fireplace, soft grey kitchen with quartz countertops & large island with eating bar, stainless steel appliances, gas cooktop, built-in wall oven & microwave, integrated cabinet door fronts for french door fridge & dishwasher. Tucked away behind the kitchen is a Butler's Pantry & wine fridge, kitchen is an entertainer's dream. Upstairs features a large Master Bedroom plus 2 additional bedrooms & laundry. Finished basement is bright with outside entry, 3 bedrooms & 2 full bathrooms, one bedroom features a 3 piece ensuite. Great potential for guest suite
$ 1,389,000
78 1528 Avenue, Surrey, BC, V3Z 0S6 townhouse for sale | Listing ID R3174 | Royal LePage
View photo
Townhouse · for sale
$ 1,095,000
Updated
78 1528 Avenue, Surrey, BC, V3Z 0S6 townhouse for sale | Listing ID R3174 | Royal LePage
Soho Townhomes
· 6 Bedrooms · 4 Baths · Townhouse
· Garden · Office room
Soho Townhomes · 6 Bedrooms · 4 Baths · Townhouse · Garden · Office room
Cambria, an exclusive collection of detached craftsman townhomes in Rosemary Heights. This 3,097 SF home features 6 bedrooms/3.5 baths with updated flooring and a great floor plan. Open-concept main floor with a spacious living room plus an open office. Upstairs offers 4 bedrooms, including a vaulted primary with a lovely ensuite, plus laundry. The lower level is ideal for movie nights, recreation, guests with spacious rec room, bed & full bath. Enjoy a south facing back yards, 2-car driveway! Coveted Rosemary Heights Elementary and Grandview Heights Secondary schools. You will love this exceptional community lifestyle with parks, scenic trails, restaurants & golf just steps away! Open house sunday 2-4pm nov 1st
$ 1,095,000
1438 A Avenue, Surrey, BC, V4P 1R8 house for sale | Listing ID R3176 | Royal LePage
View photo
House · for sale
$ 3,180,000
1438 A Avenue, Surrey, BC, V4P 1R8 house for sale | Listing ID R3176 | Royal LePage
Soho Townhomes
· 5 Bedrooms · 5 Baths · House
· Patio · Garden · Swimming pool
Soho Townhomes · 5 Bedrooms · 5 Baths · House · Patio · Garden · Swimming pool
Extensively renovated 3,820 sq ft rancher sits on a 0.776-acre south-facing corner lot, showcasing exceptional craftsmanship, a true 10/10 presentation. Featuring 5 bedrooms, 5 full bathrooms, and a bright, spacious layout, this home blends timeless elegance with modern luxury. The chef-inspired kitchen boasts premium Miele appliances, while soaring vaulted ceilings, expansive windows, and generous living and dining areas create an inviting atmosphere for family living and entertaining. Step outside to a beautifully landscaped private oasis with a swimming pool, hot tub, garden, and covered patio—perfect for relaxing or hosting gatherings. Ideally located near parks, trails, shopping, and White Rock Beach, Semiahmoo Trail Elementary and Elgin Park Secondary catchment
$ 3,180,000
1549 A Avenue, Surrey, BC, V3Z 0H6 house for sale | Listing ID R3173 | Royal LePage
View photo
House · for sale
$ 1,999,000
1549 A Avenue, Surrey, BC, V3Z 0H6 house for sale | Listing ID R3173 | Royal LePage
Soho Townhomes
· 6 Bedrooms · 5 Baths · House
· Fireplace · Cellar
Soho Townhomes · 6 Bedrooms · 5 Baths · House · Fireplace · Cellar
Luxury living awaits in this custom-built home located in prestigious Morgan Creek neighborhood. Offering 4132 sq.ft. of elegant living space, this beautiful maintained residence features 6 bedrooms & 5 bathrooms, incl primary bedroom on the main floor. The grand marble tile entry welcomes you into spacious living and dining areas, leading to a gourmet kitchen with high-end appliances and granite countertops. The impressive family room showcases 17-feet ceilings, a beautiful fireplace, and expansive windows that fill the space with natural light. The basement was fully renovated and offers a one-bedroom area with a large flexible space and full bathroom, ideal for owner use or guests. A fully separate high-end 2-bedroom rental suite provides excellent mortgage-helper
$ 1,999,000
27 3618 Street, Surrey, BC, V3Z 0W3 townhouse for sale | Listing ID R3171 | Royal LePage
View photo
Townhouse · for sale
$ 1,195,000
27 3618 Street, Surrey, BC, V3Z 0W3 townhouse for sale | Listing ID R3171 | Royal LePage
Soho Townhomes
· 3 Bedrooms · 4 Baths · Townhouse
· Parking
Soho Townhomes · 3 Bedrooms · 4 Baths · Townhouse · Parking
Welcome to the prestigious boutique community of VIRIDIAN by award-winning Portrait Homes. These luxury West Coast–inspired, duplex-style townhomes embody timeless elegance and refined craftsmanship. Ideally situated along the serene banks of the Nicomekl River, this exceptional 3-bedroom plus flex, 4-bathroom, 2,130 sq. Ft. corner residence spans three levels and captures stunning views of the North Shore Mountains and surrounding area. The thoughtfully designed interior showcases a chef-inspired kitchen with shaker cabinetry, quartz countertops, and a premium stainless steel appliance package with gas range. Generous living spaces, spa-like bathrooms, a versatile flex area, and a spacious double garage complete this remarkable offering. Call today to make your private appointment
$ 1,195,000
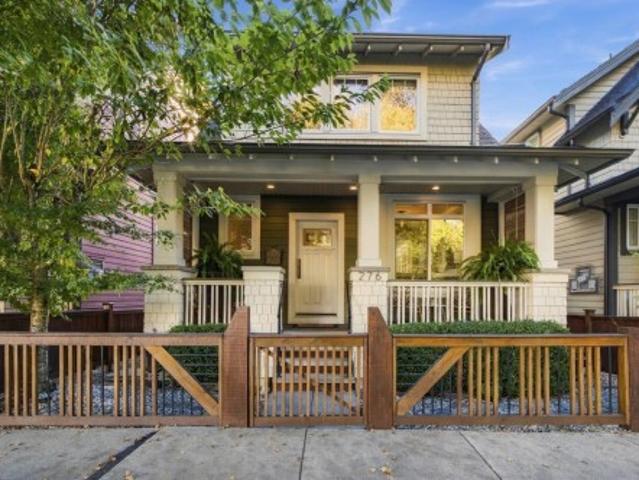
276 172 Street, Surrey, BC, V3S 9R1 house for sale | Listing ID R3178 | Royal LePage
View photo
House · for sale
$ 1,228,000
276 172 Street, Surrey, BC, V3S 9R1 house for sale | Listing ID R3178 | Royal LePage
Soho Townhomes
· 4 Bedrooms · 4 Baths · House
· Garden · Parking · Fireplace · Gym · Deck · Equipped kitchen · Cellar
Soho Townhomes · 4 Bedrooms · 4 Baths · House · Garden · Parking · Fireplace · Gym · Deck · Equipped kitchen · Cellar
Welcome to Summerfield! Beautifully maintained 4 bedroom, 4 bathroom home offering 2,399 sq ft of thoughtfully designed living space. The renovated kitchen features custom cabinetry, granite island, updated backsplash and a nearly new dishwasher. Oak toned laminate floors, 2 gas fireplaces and crown moulding add warmth and character, while updated bathrooms showcase granite counters and wainscoting. Barn doors add charm to the main floor TV room and basement storage. The finished basement offers a gym, wet bar, bedroom and full bathroom, with potential for a future suite. Enjoy a fenced, landscaped backyard and deck, perfect for entertaining. Detached double garage with lane access plus extra parking. A wonderful family home close to golf and recreation!
$ 1,228,000
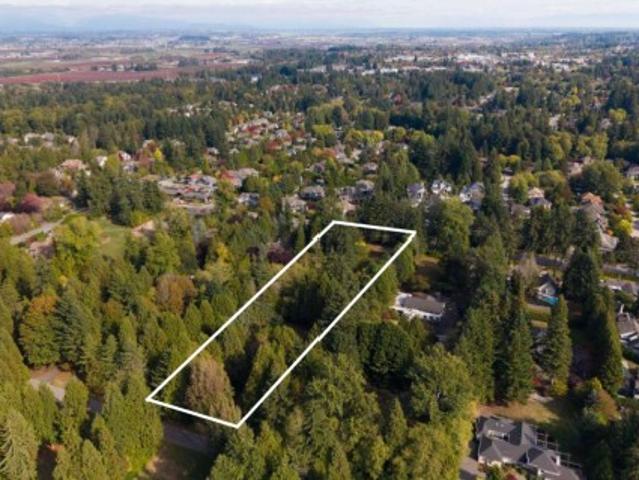
3055 Street, Surrey, BC, V4P 2C2 house for sale | Listing ID R3175 | Royal LePage
View photo
House · for sale
$ 7,990,000
3055 Street, Surrey, BC, V4P 2C2 house for sale | Listing ID R3175 | Royal LePage
Soho Townhomes
· 7 Bedrooms · 6 Baths · House
· Parking
Soho Townhomes · 7 Bedrooms · 6 Baths · House · Parking
Investor/Developer Alert! Rare 2.45-acre flat, cleared property in prestigious Elgin Chantrell, extending from 140 Street to 139 Street. The solid, partially updated home (2015) offers 7 bedrooms and 6 bathrooms, complemented by a detached 5-car garage, an additional rear garage and ample storage, providing excellent holding value. Proposed rezoning from RA to R2 and subdivision into 8 residential lots, each approx. 10,021 sqft, with potential for single-family homes or multiplex development. Current Planning Status: Third Reading. An exceptional investment opportunity in one of South Surrey's most desirable neighbourhoods. Call for details!
$ 7,990,000
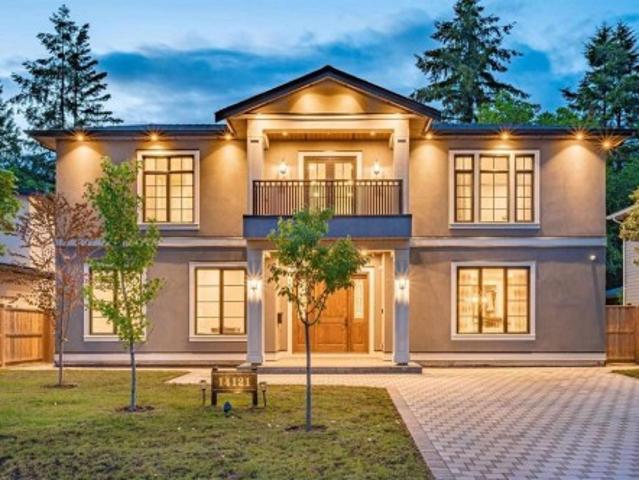
14121 Coldicutt Avenue, White Rock, BC, V4B 3B5 house for sale | Listing ID R3178 | Royal LePage
View photo
House · for sale
$ 2,999,900
14121 Coldicutt Avenue, White Rock, BC, V4B 3B5 house for sale | Listing ID R3178 | Royal LePage
Soho Townhomes
· 6 Bedrooms · 9 Baths · House
Soho Townhomes · 6 Bedrooms · 9 Baths · House
Welcome to luxury living in central White Rock. Built to the highest standards, this 6. Year-new residence spans over 6,000 sq. Ft. on a quiet 8,540 sq. Ft. lot, featuring 7 bedrooms and 9 bathrooms. Highlights include a main-floor bedroom, 10-ft main level ceilings, real hardwood floors, and a chef’s kitchen featuring Sub-Zero, Wolf, Miele, and Fisher & Paykel appliances alongside a secondary wok kitchen. The primary suite offers a digital spa bath with a heated tub. Additional features include West Coast LoE 366 self-cleaning windows, radiant heating, an HRV system, a generator, and a private 2-bedroom, 2-bathroom legal suite with independent ventilation. Positioned in the prestigious Bayridge Elementary and Semiahmoo Secondary catchments
$ 2,999,900
16071 8 Avenue, Surrey, BC, V4A 1A1 house for sale | Listing ID R3170 | Royal LePage
View photo
House · for sale
$ 1,699,999
Updated
16071 8 Avenue, Surrey, BC, V4A 1A1 house for sale | Listing ID R3170 | Royal LePage
Soho Townhomes
· 4 Bedrooms · 3 Baths · House
Soho Townhomes · 4 Bedrooms · 3 Baths · House
Most unique view on the beach! Presenting a fully reimagined residence where refined design meets EAST BEACH lifestyle. Thoughtfully designed to capture its stunning outlook, this home showcases a one-of-a-kind view of the Campbell River & the ocean beyond. MULTIPLE OUTDOOR TERRACES provide tranquil spaces for entertaining or cozying up & catching the sunset. Luxurious european finishes create a timeless interior, anchored by a generously sized gourmet kitchen w premium ss appliances, gas range & ample cabinetry. With the beach, restaurants, boutique & convenience shops close by, this is a rare opportunity to experience a lifestyle defined by effortless connection to the best of White Rock, while benefiting from South Surrey's lower property tax. House NOT in flood plain
$ 1,699,999

Get email alerts

Don't miss out: be the first to know about new properties

The alert was correctly created

On subscribing you accept the conditions of use and the privacy policy
Alert
Receive new ads in your inbox
Save this search
Receive alerts for new listings

We'll send you an email when we have new properties for: "Properties for sale in Soho Townhomes"

The alert was correctly created

Get email alerts and be the first to see new listings
Required field
On subscribing I accept the terms of the privacy policy
Perfect! You'll soon start receiving new listings via email
Alert
Receive an email when we have new ads for Properties for sale in Soho Townhomes
Save this search
Filters

Bedrooms

Area (sq.ft)

sq.ft
sq.ft

Price

$
$

Filter by property type

Bathrooms

Clear all filters
Receive notifications when new entries are published.