9,544 properties for sale in Soho Townhomes

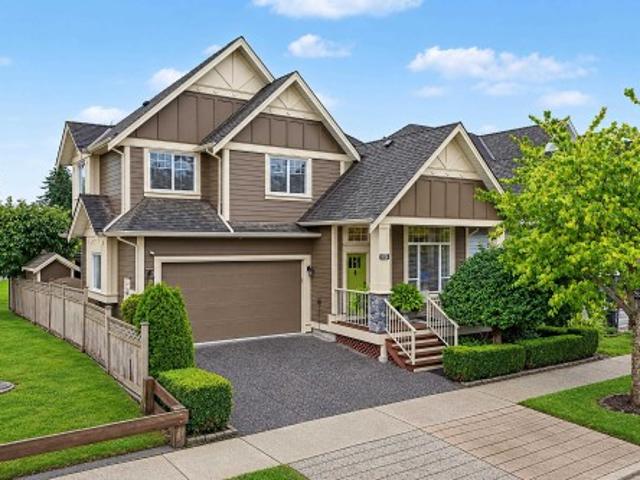
7530 Buller Avenue, Burnaby, BC, V5J 4S8 house for sale | Listing ID R3179 | Royal LePage
View photo
House · for sale
$ 1,995,000
7530 Buller Avenue, Burnaby, BC, V5J 4S8 house for sale | Listing ID R3179 | Royal LePage
Soho Townhomes
· 6 Bedrooms · 4 Baths · House
Soho Townhomes · 6 Bedrooms · 4 Baths · House
Large flat corner lot part of the Royal Oak Community Plan, ready for low rise development. Prime Burnaby South property on a 12220 sf+ lot with excellent development potential, located within walking distance to Royal Oak SkyTrain Station, and close to Metrotown, a highly attractive opportunity for builders, investors, OCP allows low rise 4 storey apartments or up to 6 units to be built. Located directly across the road from the newly constructed townhouses by Beedie group. Buyer to verify zoning, development potential, density, and permitted uses with the City of Burnaby. Good holding property with a rental of $8000 per month
$ 1,995,000
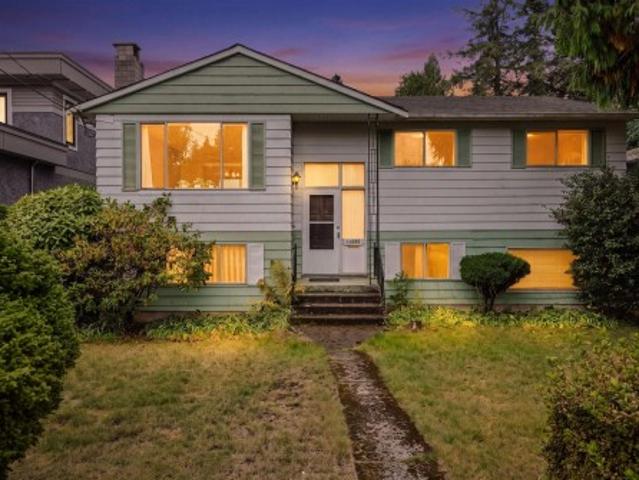
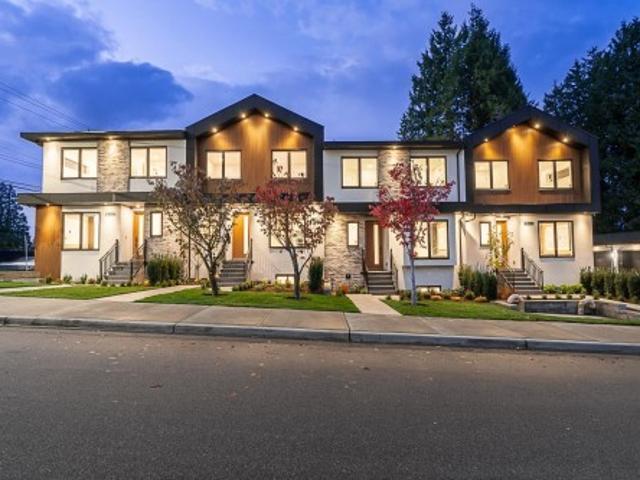
13696 Blackburn Avenue, White Rock, BC, V4B 2Y8 house for sale | Listing ID R3172 | Royal LePage
View photo
House · for sale
$ 1,299,000
13696 Blackburn Avenue, White Rock, BC, V4B 2Y8 house for sale | Listing ID R3172 | Royal LePage
Soho Townhomes
· 3 Bedrooms · 3 Baths · House
· Garden · Parking · Fireplace · Cellar
Soho Townhomes · 3 Bedrooms · 3 Baths · House · Garden · Parking · Fireplace · Cellar
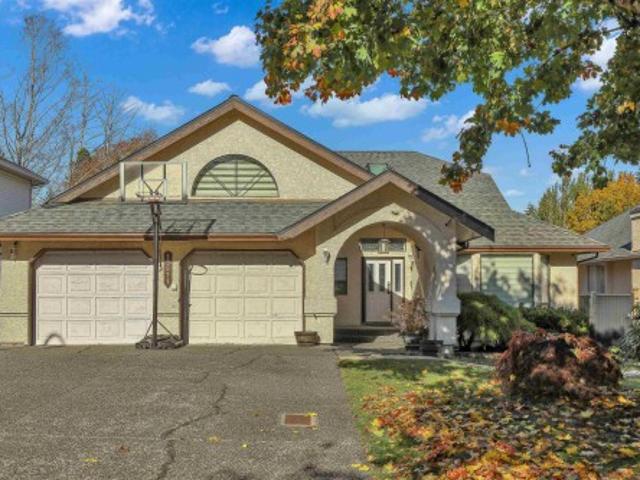
Lovely street in family neighborhood with a great school catchment: Ray Shepherd Elementary. 6,940 SF South facing grassy backyard with lane access. Easy revenue home. Fixer upper or hold and build later. Home is circa 1973, good bones with roof replaced in 2020, Carrier natural gas furnace. Large windows, lots of natural light in every room. Three bedrooms up 1,224 SF plus sundeck 137 SF South facing. Basement 874 SF with a 1/2 bath, large rec room and fourth bedroom or office down plus laundry. One car garage 28'2/11'3, access off laneway. Two natural gas fireplaces. Sundeck off the Kitchen with stairs down to the backyard. Easy to show, vacant. Ideal location for a home daycare, city park with playground across the lane
$ 1,299,000
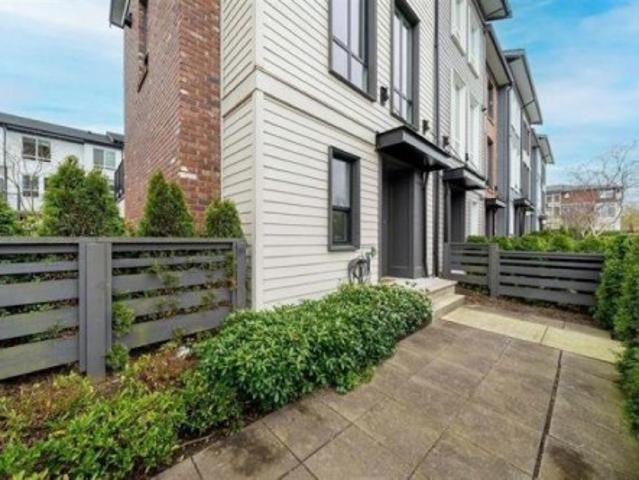
17384 3 Avenue, Surrey, BC, V3Z 2N7 house for sale | Listing ID R3170 | Royal LePage
View photo
House · for sale
$ 1,599,000
17384 3 Avenue, Surrey, BC, V3Z 2N7 house for sale | Listing ID R3170 | Royal LePage
Soho Townhomes
· 5 Bedrooms · 4 Baths · House
· Patio · Garden · Fireplace · Parking
Soho Townhomes · 5 Bedrooms · 4 Baths · House · Patio · Garden · Fireplace · Parking
Show-home style in South Surrey’s Summerfield! This impeccably maintained 5-bed, 4-bath home features a bright great-room layout, vaulted primary bedroom, gas fireplace and upstairs laundry. The kitchen shines with professionally refinished cabinetry (2023), a new island and quartz counters (2022). Downstairs, the beautifully finished unauthorized suite was repainted in 2023; most suite furniture may stay. The suite has never been rented and has its own washer & dryer. Outside, enjoy a private, south-facing yard beside the park, a partially enclosed heated patio and a separate covered seating area; upper-deck seating may stay. Exterior painted with heat-reflective paint in 2024. EV charging outlet in the garage. Close to schools, shops and White Rock Beach. Call for a private viewing!
$ 1,599,000
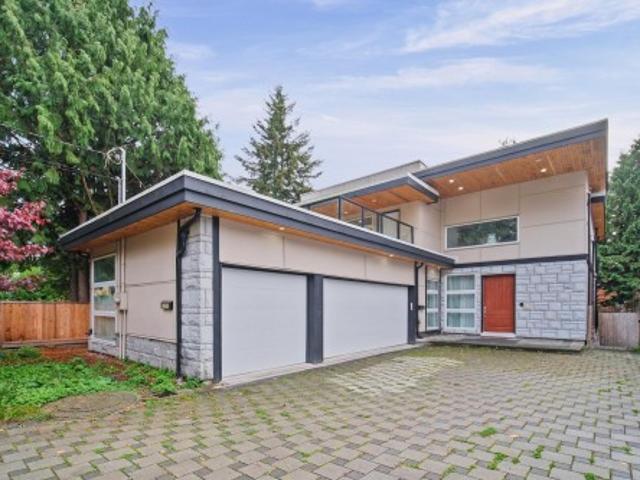
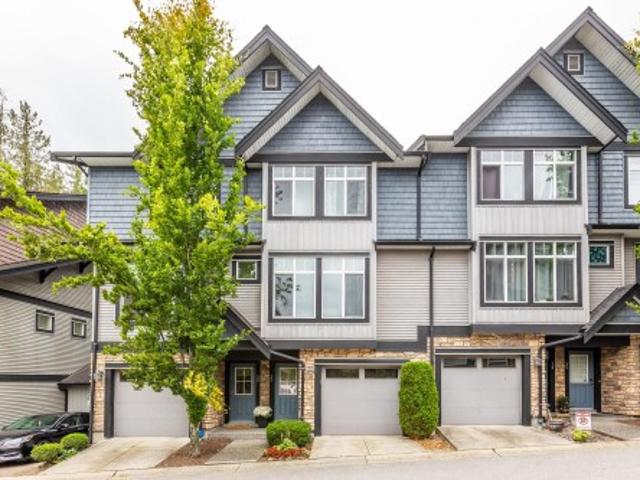
1 7333 Stanley Street, Burnaby, BC, V5E 3B4 townhouse for sale | Listing ID R3179 | Royal LePage
View photo
Townhouse · for sale
$ 1,588,000
Updated
1 7333 Stanley Street, Burnaby, BC, V5E 3B4 townhouse for sale | Listing ID R3179 | Royal LePage
Soho Townhomes
· 4 Bedrooms · 4 Baths · Townhouse
· Garden · Parking · Cellar
Soho Townhomes · 4 Bedrooms · 4 Baths · Townhouse · Garden · Parking · Cellar
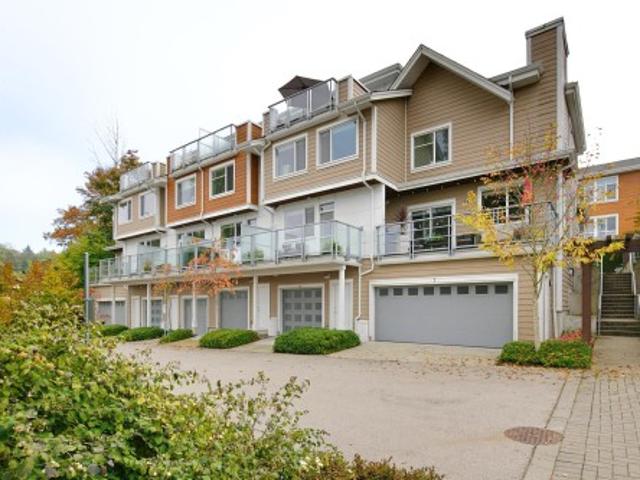
7333 Stanley Street is a boutique collection of 4 modern homes. Upper Deer Lake location at the corner of Walker Avenue & Stanley Street next to Buckingham Heights. Easy access to Metrotown, Canada Way to Hwy #1, Deer Lake Park, High Gate & great schools in the area! Every home has street front access & backyard! 2215 sqft of living space plus 1 car garage. Total of 4 bdrms & 3.5 baths. Top floor has 3 spacious bdrms & 2 full baths. Master bath with his/her sinks, spa like shower. Open concept main floor with 9 ft ceiling height. Modern 2 tune kitchen with integrated appliances, oversize Island & coffee station. Basement is very bright with 1 bdrm & full bath with huge games rm. Central location! Must see homes! *open house oct 31 & nov 1 (2-4 pm) live barista on site!
$ 1,588,000
8 1582 Avenue, White Rock, BC, V3Z 0X4 townhouse for sale | Listing ID R3172 | Royal LePage
View photo
Townhouse · for sale
$ 728,000
8 1582 Avenue, White Rock, BC, V3Z 0X4 townhouse for sale | Listing ID R3172 | Royal LePage
Soho Townhomes
· 3 Bedrooms · 2 Baths · Townhouse
Soho Townhomes · 3 Bedrooms · 2 Baths · Townhouse
Come home to this bright 3 bed, 2 bathroom classic Georgian Style townhome conveniently located in Morgan Heights. The main floor boasts an open concept living space with high ceilings; South & North Facing, more natural light from the extra Side windows that come from being an end unit; Full size steps to olive Park, Southridge Private School, Sunnyside elementary School, and the Shops at Morgan Crossing Nearby you also find Morgan Creek Golf Course, Aquatic Centre, Beach, Recreation Centre and more. Book your appointment now!
$ 728,000
13766 North Bluff Road, White Rock, BC, V4B 3B9 house for sale | Listing ID R3178 | Royal LePage
View photo
House · for sale
$ 2,399,000
Updated
13766 North Bluff Road, White Rock, BC, V4B 3B9 house for sale | Listing ID R3178 | Royal LePage
Soho Townhomes
· 5 Bedrooms · 7 Baths · House
· Balcony · Deck
Soho Townhomes · 5 Bedrooms · 7 Baths · House · Balcony · Deck
Stunning newer home in the heart of White Rock! This 2015-built, 3-storey residence offers over 4,370 sq ft of impeccably finished living space on a 5,664 sq ft South-facing lot (42 ft frontage). The open-concept main level flows seamlessly into a chef's kitchen, wok kitchen, and spacious living/dining areas — perfect for entertaining. Four bedrooms each feature an ensuite and private balcony access (three upstairs, one on the main floor), while a media room with full bath offers flexible space for guests or extended family. A massive 1,948 sq ft rooftop deck with partial water views — your private urban oasis for year-round enjoyment. A self-contained 2-bedroom legal suite with private entrance and laundry provides excellent mortgage-helper potential
$ 2,399,000
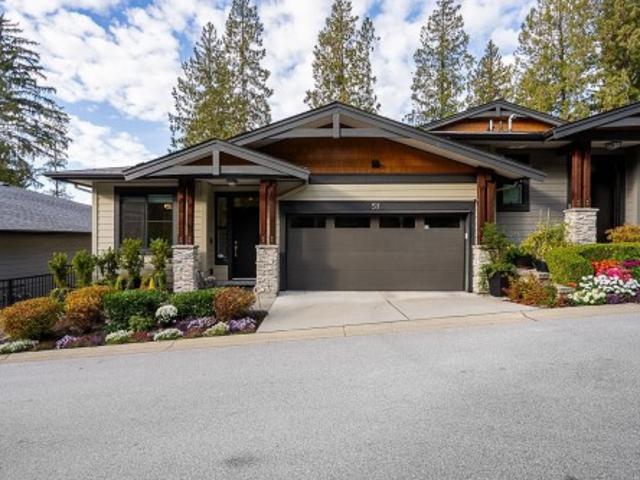
51 3618 Street, Surrey, BC, V3Z 0W3 townhouse for sale | Listing ID R3169 | Royal LePage
View photo
Townhouse · for sale
$ 1,499,000
51 3618 Street, Surrey, BC, V3Z 0W3 townhouse for sale | Listing ID R3169 | Royal LePage
Soho Townhomes
· 3 Bedrooms · 3 Baths · Townhouse
· Office room · Balcony · Parking · Air conditioning · Cellar
Soho Townhomes · 3 Bedrooms · 3 Baths · Townhouse · Office room · Balcony · Parking · Air conditioning · Cellar
Welcome to Viridian, an exclusive collection of townhomes overlooking serene parkland above the Nicomekl River. This rancher with basement offers 3 bedrooms, 2.5 baths and a thoughtful floor plan with many upgrades. The main level features a home office, open kitchen/dining/living areas and primary bedroom with a spa-inspired ensuite. Covered balconies on both levels with panoramic views create effortless indoor-outdoor living. Downstairs, enjoy a spectacular recreation room with wet bar, temperature-controlled wine room, guest bedroom and bath, 10' ceilings and an exceptional 5' high crawl space with abundant storage. A/C, meticulous upkeep and an epoxy-floored garage with built-in cabinets. Step out to walking trails, with shopping, restaurants and amenities nearby. This is home!
$ 1,499,000
14495 Marine Drive, White Rock, BC, V4B 1B4 house for sale | Listing ID R3169 | Royal LePage
View photo
House · for sale
$ 4,498,000
14495 Marine Drive, White Rock, BC, V4B 1B4 house for sale | Listing ID R3169 | Royal LePage
Soho Townhomes
· 4 Bedrooms · 6 Baths · House
· Terrace · Swimming pool · Gym · Deck · Lift · Cellar
Soho Townhomes · 4 Bedrooms · 6 Baths · House · Terrace · Swimming pool · Gym · Deck · Lift · Cellar
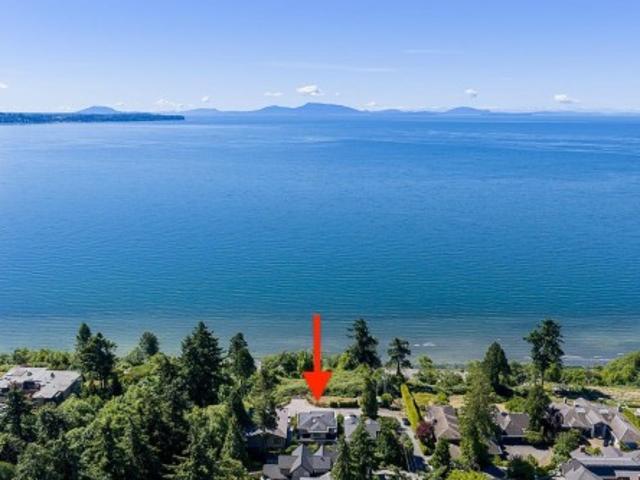
Unparalleled, unobstructed panoramic ocean views of mt baker, white rock beach & islands! Situated on the prestigious Westside of White Rock this luxury contemporary “dream” property features exceptional construction to the highest standards. This brilliantly designed 3 level home features floor to ceiling retractable doors with 3 large walk out decks all with MAJESTIC VIEWS OF THE SUNRISE & SUNSET! The open concept floor plan is perfect for entertaining and boasts high ceilings throughout, a gourmet kitchen any chef would envy, spacious principal rooms, and an incredible master bedroom with spa ensuite. Other features include a home theatre, wine cellar, elevator, gym, and a manicured tiered terrace with hot tub. Live the White Rock lifestyle in class
$ 4,498,000
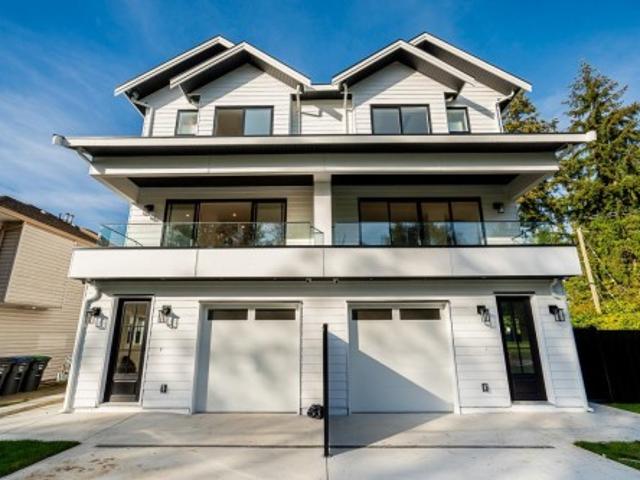
101 170 Avenue, Surrey, BC, V3Z 9N9 house for sale | Listing ID R3176 | Royal LePage
View photo
House · for sale
$ 1,299,900
Updated
101 170 Avenue, Surrey, BC, V3Z 9N9 house for sale | Listing ID R3176 | Royal LePage
Soho Townhomes
· 5 Bedrooms · 4 Baths · House
· Office room · Cellar
Soho Townhomes · 5 Bedrooms · 4 Baths · House · Office room · Cellar
Ocean Views! Stunning duplex in Pacific Douglas, directly across from a private park with beautiful ocean views. This well-designed home features a versatile bedroom on the main—perfect for guests or a home office. Upstairs offers 3 spacious bedrooms & 2 full bathrooms. The open-concept main floor boasts high ceilings, oversized windows, and a bright white chef-inspired kitchen with a large island, built-in microwave, stainless steel appliances, and gas range. Enjoy ocean views from both the primary bedroom and main living area. Quality finishes throughout. Includes a legal 1-bedroom basement suite—ideal mortgage helper
$ 1,299,900
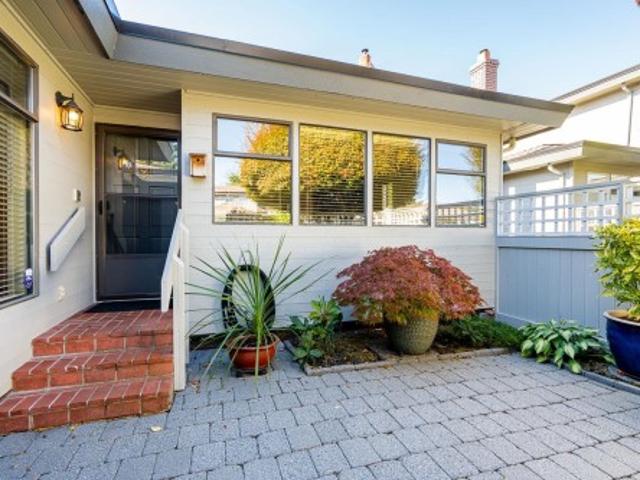
2 1421 A Avenue, Surrey, BC, V4A 7N8 townhouse for sale | Listing ID R3173 | Royal LePage
View photo
Townhouse · for sale
$ 699,000
2 1421 A Avenue, Surrey, BC, V4A 7N8 townhouse for sale | Listing ID R3173 | Royal LePage
Soho Townhomes
· 2 Bedrooms · 2 Baths · Townhouse
· Patio · Garden · Parking · Fireplace · Deck
Soho Townhomes · 2 Bedrooms · 2 Baths · Townhouse · Patio · Garden · Parking · Fireplace · Deck
Private & quiet 2 bedrm RANCHER townhouse in desirable Sunhill Gardens, feels like a detached home! Updated w/engineered hardwood floors in living & dining rooms, laminate in bedrms, granite counter in kitchen, gas fireplace, new hot water tank & custom garden. Spacious living rm w/gas FP is open to formal dining area w/large windows for lots of natural light. Enjoy outdoor living w/your spacious front fenced patio w/morning sun as well as covered deck (West exp) in the back for afternoon sun. Single car garage plus a parking pad in front. Plenty of visitors' parking. Meticulously maintained, lots of privacy, quiet location, pet friendly, well managed & very friendly community! A short walk to S. Surrey Athletic Park. Close to schools, shops, transit, beach & all amenities
$ 699,000
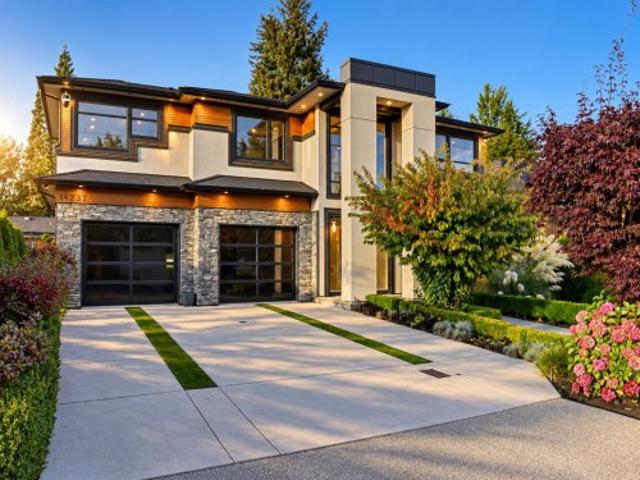
14237 Vine Avenue, White Rock, BC, V4B 2S9 house for sale | Listing ID R3174 | Royal LePage
View photo
House · for sale
$ 2,788,000
Updated
14237 Vine Avenue, White Rock, BC, V4B 2S9 house for sale | Listing ID R3174 | Royal LePage
Soho Townhomes
· 6 Bedrooms · 6 Baths · House
· Cellar
Soho Townhomes · 6 Bedrooms · 6 Baths · House · Cellar
Modern luxury in West White Rock! This beautiful 5000sqft Smart-Home offers grandeur and functionality. Open concept main floor with soaring ceilings, rich millwork and designer influences. Gourmet Kitchen complete with Wolf & Subzero appliances, plus bonus Wok Kitchen. Temperature controlled wine cellar in the dining room for entertaining. 4 spacious bedrooms above including the luxurious primary suite with a walk-in closet & spa bath. Lower level boasts a media room, bar, guest bedroom plus a LEGAL 1-bedroom suite. Walk to Bayridge Elementary, Semiahmoo Secondary School, close to Semiahmoo Mall and White Rock Beach. Open house sun nov 1st 2-4pm
$ 2,788,000
1451 A Avenue, Surrey, BC, V4P 1P8 house for sale | Listing ID R3174 | Royal LePage
View photo
House · for sale
$ 2,578,000
1451 A Avenue, Surrey, BC, V4P 1P8 house for sale | Listing ID R3174 | Royal LePage
Soho Townhomes
· 7 Bedrooms · 5 Baths · House
· Patio · Sauna · Swimming pool · Gym
Soho Townhomes · 7 Bedrooms · 5 Baths · House · Patio · Sauna · Swimming pool · Gym
Elgin park luxury manor! Massive 7,109 sqft custom masterpiece on a sun-drenched South-facing lot. Unbeatable location steps to Semiahmoo Trail Elementary—watch your kids walk to school and come home for hot lunch! Grand foyer features a dramatic 22K gold chandelier and imported mahogany staircase. Sprawling 3-level layout offers 7 bedrooms, a gourmet granite/mahogany kitchen, coffered ceilings, in-floor radiant heat, and hardwood/slate floors. Enjoy amazing views from the top-floor patio. Covered hot tub, indoor sauna, showers, and large patios. Includes a home gym, games room, and media room. Close to trails and shopping. A rare generational estate!
$ 2,578,000
3928 Street, Surrey, BC, V3Z 0Y3 house for sale | Listing ID R3170 | Royal LePage
View photo
House · for sale
$ 2,876,000
3928 Street, Surrey, BC, V3Z 0Y3 house for sale | Listing ID R3170 | Royal LePage
Soho Townhomes
· 5 Bedrooms · 5 Baths · House
· Fireplace · Deck
Soho Townhomes · 5 Bedrooms · 5 Baths · House · Fireplace · Deck
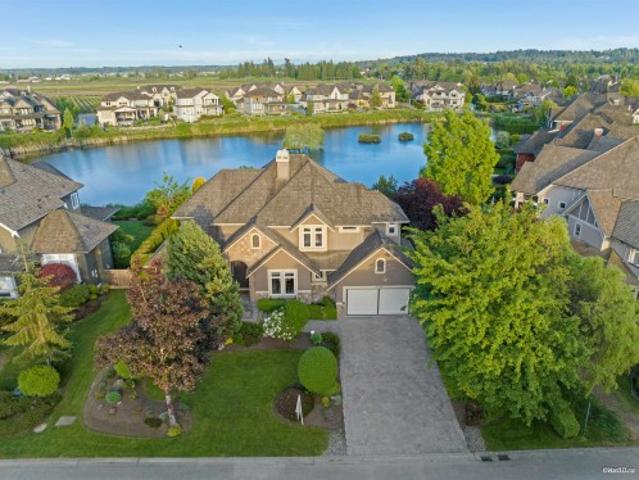
Proudly presenting this custom-designed executive home in prestigious Morgan Creek, offering over 4,360 sq. Ft. of luxury living with spectacular pond and Mt. Baker views. A grand double-height foyer welcomes you into the elegant living room featuring a stone mantel fireplace, alongside a coffered ceiling formal dining room. The impressive two-storey family room showcases floor-to-ceiling windows, a massive stone fireplace, and stunning water views. The gourmet kitchen is equipped with granite countertops, stainless steel appliances, and provides access to a private back porch overlooking the water. Upstairs offers 3 generously sized ensuite bedrooms. The spacious primary suite features a luxurious spa-like bath and French doors leading to a covered deck with beautiful pond views
$ 2,876,000
942 Lee Street, White Rock, BC, V4B 4N8 house for sale | Listing ID R3173 | Royal LePage
View photo
House · for sale
$ 919,000
942 Lee Street, White Rock, BC, V4B 4N8 house for sale | Listing ID R3173 | Royal LePage
Soho Townhomes
· 2 Bedrooms · 1 Bath · House
Soho Townhomes · 2 Bedrooms · 1 Bath · House
Prime White Rock location, just 2 blocks from the oceanfront promenade, sandy beaches, restaurants, cafés and White Rock Pier. This 4,135 sqft. Lot offers an excellent opportunity to build a custom home in a sought-after neighbourhood. Significant preliminary work has been completed for a proposed 4,200 sq. Ft. 3-level residence designed to maximize ocean views. Available documentation includes architectural plans, geotechnical work, civil drawings, an arborist report and other supporting materials. Building permit application remains subject to review and approval; no active permit or approval timeline is represented. Proposed plans include open-concept living, outdoor spaces and a potential legal secondary suite, subject to approvals
$ 919,000
1328 B Avenue, Surrey, BC, V4A 1C2 house for sale | Listing ID R3174 | Royal LePage
View photo
House · for sale
$ 3,498,000
1328 B Avenue, Surrey, BC, V4A 1C2 house for sale | Listing ID R3174 | Royal LePage
Soho Townhomes
· 5 Bedrooms · 4 Baths · House
· Garden · Office room · Deck · Air conditioning
Soho Townhomes · 5 Bedrooms · 4 Baths · House · Garden · Office room · Deck · Air conditioning
EXCEPTIONAL OCEAN VIEW luxury residence on an exclusive street of only three homes. Extensively renovated throughout, this stunning 3,509 sqft. Home offers breathtaking panoramic ocean views from all three levels. Main floor features an open-concept living space, dinning&kitchen area with sweeping ocean views, spacious wok kitchen, office/guest room with full bathroom. Upstairs, the spectacular primary retreat boasts sweeping ocean views, a private deck, and a spa-inspired ensuite, and two additional bedrooms. The lower level features a bright, self-contained registered one bedroom suite with ocean views, separate laundry, and flexible living space. Outdoor living is equally impressive, with multiple ocean-view terraces and garden. A rare oceanfront lifestyle with unparalleled views
$ 3,498,000
26 2689 Parkway Drive, Surrey, BC, V4P 0C3 townhouse for sale | Listing ID R3170 | Royal LePage
View photo
Townhouse · for sale
$ 749,000
26 2689 Parkway Drive, Surrey, BC, V4P 0C3 townhouse for sale | Listing ID R3170 | Royal LePage
Soho Townhomes
· 3 Bedrooms · 3 Baths · Townhouse
· Parking
Soho Townhomes · 3 Bedrooms · 3 Baths · Townhouse · Parking
This beautiful 3 bedroom 3 bathroom townhouse in White Rock is located in the desirable King George Corridor. It features high-end finishes including 9ft ceilings, hardwood floor, quartz countertops, stainless steel appliances, built-in vacuum system and a 2 car garage. This unit has convenient access to Sunnyside park, schools, shopping, and transit. The quick access to highway 99 provides an easy commute to Vancouver, Delta, Richmond and the US boarder, and makes it perfect for families and professionals seeking a balance of urban convenience and suburban tranquility
$ 749,000
8 3266 Street, Surrey, BC, V4P 1Z8 townhouse for sale | Listing ID R3161 | Royal LePage
View photo
Townhouse · for sale
$ 720,000
8 3266 Street, Surrey, BC, V4P 1Z8 townhouse for sale | Listing ID R3161 | Royal LePage
Soho Townhomes
· 3 Bedrooms · 3 Baths · Townhouse
· Garden · Parking
Soho Townhomes · 3 Bedrooms · 3 Baths · Townhouse · Garden · Parking
Priced to sell! Welcome to Elgin Oaks, a bright, move-in-ready 3-bed / 2.5-bath END/CORNER UNIT in one of South Surrey's top school districts. This stylish townhome features a well-appointed open kitchen/dining area, a large family living space, and a private backyard. Upstairs offers a spacious primary bedroom with an ensuite, plus two additional bedrooms, all fitting queen beds. Oversized garage with space for storage, ample visitor parking, and walkable to everyday amenities. Minutes to shopping, dining, transit, and Crescent Beach. Close access to the Highway/Bus Loop for downtown commutes. Semiahmoo Trail Elementary + Elgin Park Secondary School Catchments. Close to Crescent Beach + White Rock Beach. Call your agent today!
$ 720,000
1823 Avenue, Surrey, BC, V3Z 9W1 house for sale | Listing ID R3173 | Royal LePage
View photo
House · for sale
$ 8,995,000
1823 Avenue, Surrey, BC, V3Z 9W1 house for sale | Listing ID R3173 | Royal LePage
Soho Townhomes
· 4 Bedrooms · 6 Baths · House
Soho Townhomes · 4 Bedrooms · 6 Baths · House
Welcome to Château des Rêves! Extraordinary architectural masterpiece by award-winning Jaheny Custom Builders, set on a private 1.5-acre estate. This landmark residence blends grandeur with contemporary sophistication, showcasing exceptional craftsmanship and the finest imported materials. The limestone exterior, dramatic rooflines, and precise detailing create a commanding arrival. Inside, Italian marble, French white oak flooring, and European-designed lighting and hardware define timeless elegance throughout. Spanning three levels with 10-ft ceilings, the home is perfectly oriented to capture sweeping water views and panoramic vistas across the Fraser Valley. A once-in-a-generation offering of unparalleled luxury, privacy, and presence!
$ 8,995,000
1375 Avenue, Surrey, BC, V4A 1W4 house for sale | Listing ID R3174 | Royal LePage
View photo
House · for sale
$ 2,988,000
1375 Avenue, Surrey, BC, V4A 1W4 house for sale | Listing ID R3174 | Royal LePage
Soho Townhomes
· 6 Bedrooms · 4 Baths · House
· Garden · Fireplace · Swimming pool
Soho Townhomes · 6 Bedrooms · 4 Baths · House · Garden · Fireplace · Swimming pool
Built by Hyer Homes, this impressive 4,519sqft residence sits on a private 21,083sqft lot in South Surrey’s desirable Elgin Chantrell neighbourhood. Offering 6 bedrooms and 4 bathrooms, this spacious family home features a sunny south-facing backyard, engineered hardwood flooring, Kitchen Craft cabinetry, deluxe stainless steel appliances, a separate wok kitchen, and extensive moulding details. The oversized primary bedroom boasts a luxurious ensuite, complemented by a generously sized laundry room. Enjoy a steam shower, relaxing hot tub, stunning three-sided fireplace, surround sound wiring, and distinctive exterior detailing. Ideally located within walking distance to Elgin Park Secondary and close to parks and amenities, this home offers spacious family living in a desirable South Surrey
$ 2,988,000
1107 Elm Street, White Rock, BC, V4B 1C1 townhouse for sale | Listing ID R3169 | Royal LePage
View photo
Townhouse · for sale
$ 887,000
1107 Elm Street, White Rock, BC, V4B 1C1 townhouse for sale | Listing ID R3169 | Royal LePage
Soho Townhomes
· 2 Bedrooms · 3 Baths · Townhouse
· Balcony · Deck · Parking
Soho Townhomes · 2 Bedrooms · 3 Baths · Townhouse · Balcony · Deck · Parking
Live by the beach! Ocean views throughout this two storey townhouse across from White Rock beach. Bright & airy w soaring vaulted ceiling, skylights & large windows to capture the views. Almost 1,600 sq ft w generously sized rooms for house sized furniture. 2 sea view balconies to relax & bbq. Reverse floorplan w two large bedrooms & two full ensuite bathrooms on main; living room, dining, kitchen & powder room above. Respected Marine Court, updated w full rainscreen, hardi-plank exterior, vinyl windows, deck membranes, roof, skylights. Underground parking and storage. Pet friendly, no size restrictions. All ages welcome. Move in and enjoy the beach lifestyle
$ 887,000
1384 Avenue, Surrey, BC, V4A 1W4 house for sale | Listing ID R3174 | Royal LePage
View photo
House · for sale
$ 1,949,000
1384 Avenue, Surrey, BC, V4A 1W4 house for sale | Listing ID R3174 | Royal LePage
Soho Townhomes
· 5 Bedrooms · 3 Baths · House
· Garden
Soho Townhomes · 5 Bedrooms · 3 Baths · House · Garden
GORGEOUS Family home in prestigious Bell Park Estates. Situated on a massive 14,026 sqft. Lot, this beautifully updated residence offers the perfect blend of space, comfort and lifestyle. Featuring spacious formal living & dining areas, an open-concept kitchen with granite countertops and a bright family room overlooking the picturesque south-facing sun-soaked backyard. Perfect for hosting gatherings, summer barbecues, or simply relaxing in your own private retreat, a true Oasis. Enjoy and live comfortably in generously sized bedrooms and three full bathrooms, ideal for growing families. Located in a prime neighbourhood close to all levels of schools, recreation, parks, shopping and dining. Plus just minutes to the iconic White Rock Pier and Beach. Book your showing today!
$ 1,949,000
101 3500 Street, Surrey, BC, V4P 3J6 townhouse for sale | Listing ID R3171 | Royal LePage
View photo
Townhouse · for sale
$ 1,228,990
101 3500 Street, Surrey, BC, V4P 3J6 townhouse for sale | Listing ID R3171 | Royal LePage
Soho Townhomes
· 3 Bedrooms · 4 Baths · Townhouse
· Garden · Cellar
Soho Townhomes · 3 Bedrooms · 4 Baths · Townhouse · Garden · Cellar
Welcome The Crescent, a well-managed 55+ community where pets are welcome. The spacious 3,500 square foot townhome boast the Primary bedroom on the main, while two bonus bedrooms up provide comfortable accommodations for family, guests or office space. The fully finished basement is designed for entertaining, complete with an impressive 120' projection screen for unforgettable movie nights and sporting events. The renovated kitchen is highlighted by wide-plank hardwood flooring, mable counters and stainless appliances. Step outside to enjoy a large, private backyard surrounded by mature trees—ideal setting for relaxing and entertaining. Take a stroll through the complex and you’ll quickly appreciate why The Crescent is such a desirable place to call home. Close to shopping, golf, marina, etc
$ 1,228,990
2567 Street, Surrey, BC, V4P 2L9 house for sale | Listing ID R3176 | Royal LePage
View photo
House · for sale
$ 1,849,900
2567 Street, Surrey, BC, V4P 2L9 house for sale | Listing ID R3176 | Royal LePage
Soho Townhomes
· 4 Bedrooms · 3 Baths · House
· Office room · Parking
Soho Townhomes · 4 Bedrooms · 3 Baths · House · Office room · Parking
Elgin chantrell – south surrey! Discover space and comfort in this 4-bedroom, 3-bathroom detached home on a massive 14,000 sq. Ft. lot in sought-after Ocean Park! Built in 1995, this home features a bright, open-concept design ideal for everyday living and entertaining. The main floor boasts a spacious primary bedroom with a huge ensuite, plus separate living and family rooms. Upstairs offers three additional bedrooms, including one that could easily become a large recreation room, games room or home office. A double-car garage and convenient rear lane access add versatility. Enjoy close proximity to Elgin Park Secondary and Chantrell Creek Elementary, making this a fantastic opportunity to enjoy the best of the South Surrey lifestyle!
$ 1,849,900
14501 Marine Drive, White Rock, BC, V4B 1B4 house for sale | Listing ID R3169 | Royal LePage
View photo
House · for sale
$ 4,498,000
14501 Marine Drive, White Rock, BC, V4B 1B4 house for sale | Listing ID R3169 | Royal LePage
Soho Townhomes
· 5 Bedrooms · 7 Baths · House
· Patio · Balcony · Gym · Lift
Soho Townhomes · 5 Bedrooms · 7 Baths · House · Patio · Balcony · Gym · Lift
Experience the pinnacle of luxury living in this magnificent residence, offering truly unobstructed views of the ocean, islands, and Mt. Baker. Built to the highest standards by Kliewer Bros. Construction, this sensational home boasts large open rooms and floor-to-ceiling windows, creating a spectacular indoor-outdoor lifestyle. The stunning kitchen features top-of-the-line Gaggenau appliances and opens to the Great Room and large covered patio with breathtaking views. Additionally, a dedicated wok kitchen provides extra culinary convenience. The spacious master suite includes two walk-in closets and a spa-inspired ensuite with a steam shower, opening to its own balcony with remarkable ocean vistas. Media room, gym, elevator, and ample storage accompany the ocean view one-bedroom suite
$ 4,498,000
8 15918 Mountain View Drive, White Rock, BC, V3Z 0P8 townhouse for sale | Listing ID R3173 | Royal LePage
View photo
Townhouse · for sale
$ 869,900
8 15918 Mountain View Drive, White Rock, BC, V3Z 0P8 townhouse for sale | Listing ID R3173 | Royal LePage
Soho Townhomes
· 3 Bedrooms · 3 Baths · Townhouse
· Swimming pool · Gym · Deck
Soho Townhomes · 3 Bedrooms · 3 Baths · Townhouse · Swimming pool · Gym · Deck
Spectacular views! Modern 3-bed, 3-bath townhome in Southridge complex tailor-made for active lifestyles, families, and modern entertaining. Enjoy your private rooftop deck with mountain views, plus a 6,500 sq ft clubhouse with pool, hot tub, gym, basketball court, theatre and BBQ lounge area. Walk to all levels of schools, shopping, restaurants, golf course, lots of nature trails & kids playground area. Classy, convenient, and undeniably breathtaking, you will love calling this home!
$ 869,900
1357 A Avenue, Surrey, BC, V3X 1H7 house for sale | Listing ID R3175 | Royal LePage
View photo
House · for sale
$ 1,349,999
1357 A Avenue, Surrey, BC, V3X 1H7 house for sale | Listing ID R3175 | Royal LePage
Soho Townhomes
· 6 Bedrooms · 4 Baths · House
· Fireplace · Swimming pool · Equipped kitchen
Soho Townhomes · 6 Bedrooms · 4 Baths · House · Fireplace · Swimming pool · Equipped kitchen
Panorama ridge – a home that stands apart! Discover this unique 2,486 sq. Ft. rancher with loft on a 7,147 sq. Ft. park-backed lot, featuring a 432 sq. Ft. legal side suite! A skylit foyer welcomes you into elegant living and dining rooms with coffered ceilings and timeless details. The updated kitchen offers two sinks, stainless steel appliances, gas stove, wall oven, built in microwave, dishwasher, wine cooler, separate big size side by side fridge and freezer, enormous size quartz island, pull out faucets, abundant storage & a bay-window nook. Enjoy a vaulted family room with gas fireplace, 3 spacious bedrooms, a grand primary suite with walk-in closet and ensuite, plus a skylight rec room & CCTV system. Rental suites as mortgage helpers, and huge sundeck with hot tub (not functional)
$ 1,349,999
687 204Th Street, Langley, BC, V2Z 1V5 Luxury House for sale | Listing ID R3169 | Royal LePage Carriage Trade Luxury Properties
View photo
House · for sale
$ 7,800,000
687 204Th Street, Langley, BC, V2Z 1V5 Luxury House for sale | Listing ID R3169 | Royal LePage Carriage Trade Luxury Properties
Soho Townhomes
· 7 Bedrooms · 8 Baths · House
· Terrace · Swimming pool · Parking
Soho Townhomes · 7 Bedrooms · 8 Baths · House · Terrace · Swimming pool · Parking
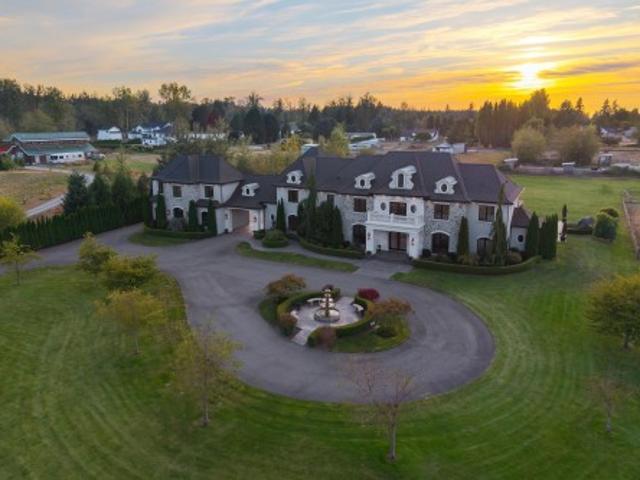
Discover this magnificent French-inspired gated residence on 7.1 gated acres in prestigious Campbell Valley, directly across from Campbell Valley Park. Offering over 9,000 sq. Ft. of luxurious living with 7 bedrooms, 8 bathrooms and a private guest suite. Grand entertaining spaces feature soaring ceilings, exquisite finishes, a chef's kitchen and separate wok kitchen. Resort-style outdoor living includes a covered terrace, summer kitchen, fireside lounge, swimming pool and spa. A cherry blossom-lined driveway welcomes you to this exceptional property, complete with a 6-stall barn, riding ring, round pen and garage parking for seven vehicles. An extraordinary opportunity to experience refined country living just minutes from city conveniences
$ 7,800,000
33 6299 Street, Surrey, BC, V3X 1A2 townhouse for sale | Listing ID R3164 | Royal LePage
View photo
Townhouse · for sale
$ 734,888
33 6299 Street, Surrey, BC, V3X 1A2 townhouse for sale | Listing ID R3164 | Royal LePage
Soho Townhomes
· 3 Bedrooms · 3 Baths · Townhouse
· Garden · Sauna · Swimming pool · Parking
Soho Townhomes · 3 Bedrooms · 3 Baths · Townhouse · Garden · Sauna · Swimming pool · Parking
Welcome to Altura — Resort-Style Living in the Heart of Sullivan Heights! Welcome to this beautiful and well-kept townhome, ideally located in the sought-after Sullivan Heights neighbourhood of Surrey. This first-time-on-the-market home offers an excellent combination of comfort, convenience, and resort-style amenities. The home features 3bed, 3 bath, 2-car tandem garage, stainless-steel appliance package. Enjoy relaxing summer evenings in your private backyard, perfect for entertaining or unwinding with family. Altura offers an impressive selection of amenities designed for everyday comfort and enjoyment, including a private outdoor pool, hot tub, sauna, fitness centre, party room, and guest suites. Conveniently located across from the Bell Centre and close to schools. OH Oct. 25 (sat) 1-3pm
$ 734,888
2056 A Avenue, Langley, BC, V3A 3J8 house for sale | Listing ID R3169 | Royal LePage
View photo
House · for sale
$ 1,650,000
2056 A Avenue, Langley, BC, V3A 3J8 house for sale | Listing ID R3169 | Royal LePage
Soho Townhomes
· 5 Bedrooms · 4 Baths · House
· Patio · Garden · Office room · Balcony · Fireplace · Air conditioning · Cellar
Soho Townhomes · 5 Bedrooms · 4 Baths · House · Patio · Garden · Office room · Balcony · Fireplace · Air conditioning · Cellar
European-built 2-storey + bsmt home on 7,409 sqft corner lot in Mossey Estates! Nearly 4,000 sqft w/5 beds, 4 baths, tile roof, hardwood floors, marble accents, radiant heating, A/C, low-E windows, & 3 gas fireplaces. Grand foyer, elegant living/dining rooms, gourmet kitchen w/granite counters, nook, spacious family room, & full bath on main. Upstairs offers 3 large bedrooms, including a luxurious primary suite w/fireplace, balcony, walk-in closet, & 6-piece ensuite, & a Jack & Jill bath. Basement w/separate entry features rec room, office, & 2 beds—ideal for in-laws, nanny suite or mortgage helper. South-facing yard w/patio, steps to Uplands Elementary/Montessori School, H. D. Stafford Middle school, trails & dog park. Sellers have spent $50,000 in updates! Photos contain virtual staging
$ 1,650,000
3922 A Street, Langley, BC, V3A 2A3 house for sale | Listing ID R3167 | Royal LePage
View photo
House · for sale
$ 2,448,800
3922 A Street, Langley, BC, V3A 2A3 house for sale | Listing ID R3167 | Royal LePage
Soho Townhomes
· 6 Bedrooms · 6 Baths · House
· Patio · Garden · Office room · Parking · Air conditioning
Soho Townhomes · 6 Bedrooms · 6 Baths · House · Patio · Garden · Office room · Parking · Air conditioning
Beautiful custom built home on 10,334 sqft lot in sought-after Brookswood, offering 5,577 sqft of living space w/6 beds & 6 baths. Family room impresses w/20-ft ceilings, hardwood floors, chef's kitchen w/stone countertops, complemented by living room, dining room, den/office & mud room. Upstairs features 4 beds, all w/walk-in closets + 4 baths w/primary bedroom featuring large walk-in closet & spa-inspired ensuite + Rec/TV room & laundry. Private backyard built for entertaining, w/769 sqft patio, partly covered w/built-in outdoor kitchen. Features include legal 2 bed suite, radiant floor heating, AC & inground sprinklers. Park 9 vehicles w/triple garage & RV parking. Walking distance to Belmont Elem. (French Immersion), Brookswood Sec & parks! Listing photos contain virtual staging
$ 2,448,800

Get email alerts

Don't miss out: be the first to know about new properties

The alert was correctly created

On subscribing you accept the conditions of use and the privacy policy
Alert
Receive new ads in your inbox
Save this search
Receive alerts for new listings

We'll send you an email when we have new properties for: "Properties for sale in Soho Townhomes"

The alert was correctly created

Get email alerts and be the first to see new listings
Required field
On subscribing I accept the terms of the privacy policy
Perfect! You'll soon start receiving new listings via email
Alert
Receive an email when we have new ads for Properties for sale in Soho Townhomes
Save this search
Filters

Bedrooms

Area (sq.ft)

sq.ft
sq.ft

Price

$
$

Filter by property type

Bathrooms

Clear all filters
Receive notifications when new entries are published.