7,210 properties for sale in South Edmonton Common

1604 Avenue Nw, Edmonton, AB, T5P 0A7 house for sale | Listing ID E4500 | Royal LePage
View photo
House · for sale
$ 400,000
New
1604 Avenue Nw, Edmonton, AB, T5P 0A7 house for sale | Listing ID E4500 | Royal LePage
South Edmonton Common
· House
· Patio · Garden · Parking · Swimming pool · Air conditioning · Cellar
South Edmonton Common · House · Patio · Garden · Parking · Swimming pool · Air conditioning · Cellar
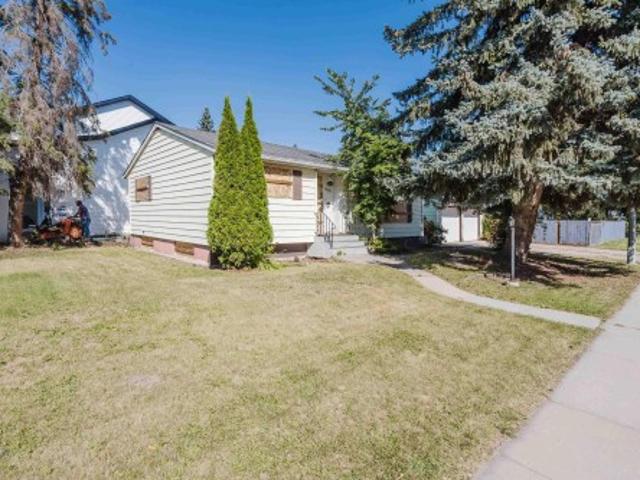
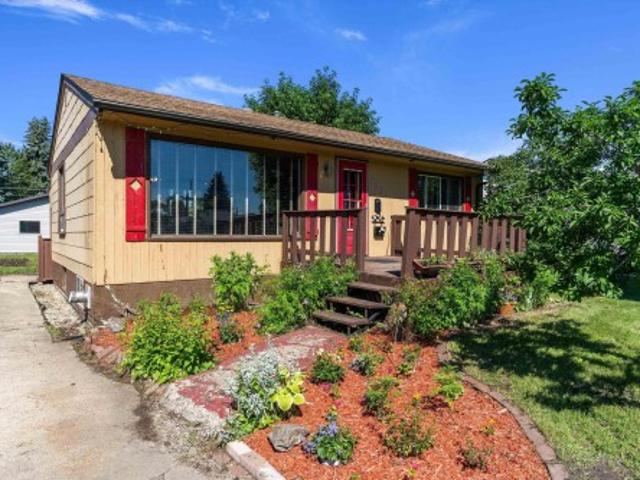
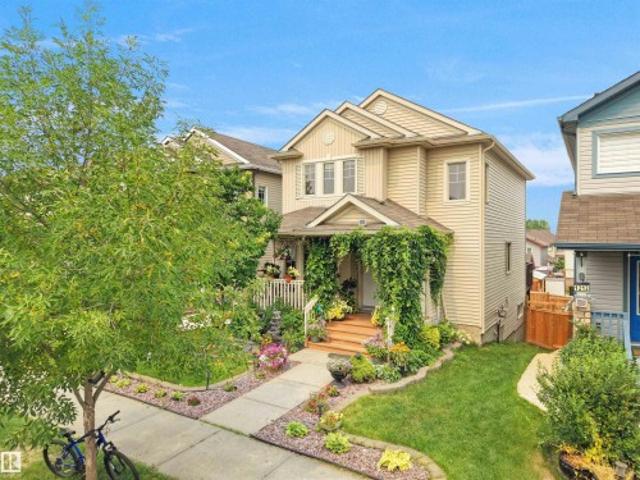
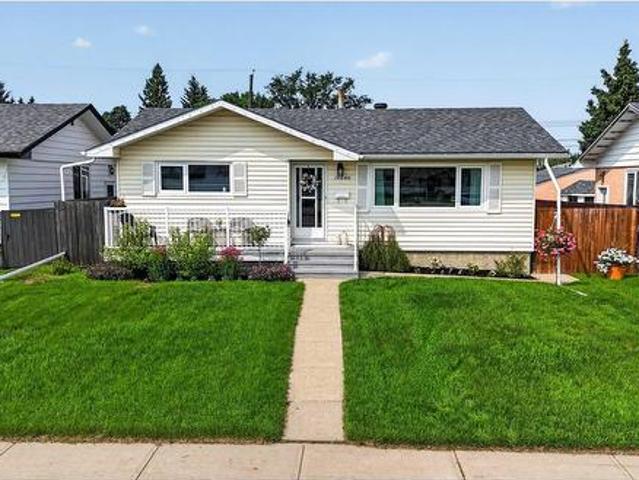
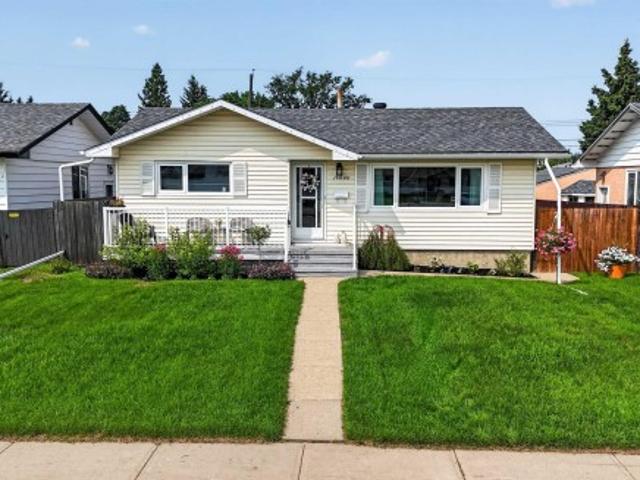
Beautifully updated bungalow with detached double garage (22Wx26L, insulated) in Glenwood, 5 minutes northeast of West Edmonton Mall. This 950 sqft (plus full basement) home features central air conditioning, hardwood & tile flooring and upgrades throughout including electrical, appliances, windows, kitchen & bathrooms. On the main level: spacious living room with large windows, open dining area, gourmet kitchen with large built-in pantry, 4-pc main bathroom and 2 bedrooms. In the finished basement: 1 additional bedroom, family room, 3-pc bathroom, laundry and large storage room with sink. Newer, partially covered front porch; fully fenced back yard with patio, gazebo, above ground pool; RV parking from the back alley. Great location within walking distance to schools, parks, shopping and a quick drive to Misericordia Hospital, Valley Zoo, Telus World of Science, Fort Edmonton and more! Must see!
$ 400,000
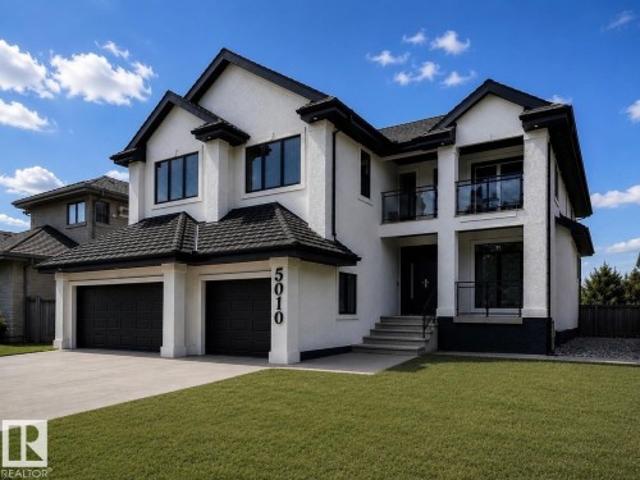
5010 Donsdale Drive Nw, Edmonton, AB, T6M 2V2 house for sale | Listing ID E4497 | Royal LePage
View photo
House · for sale
$ 1,149,800
Updated
5010 Donsdale Drive Nw, Edmonton, AB, T6M 2V2 house for sale | Listing ID E4497 | Royal LePage
South Edmonton Common
· House
· Patio · Deck
South Edmonton Common · House · Patio · Deck
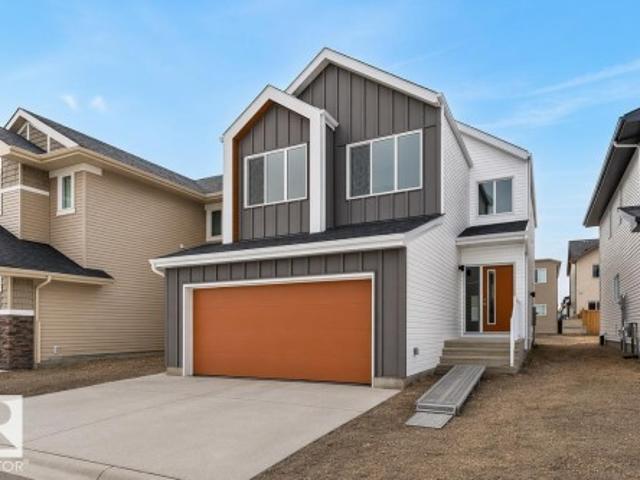
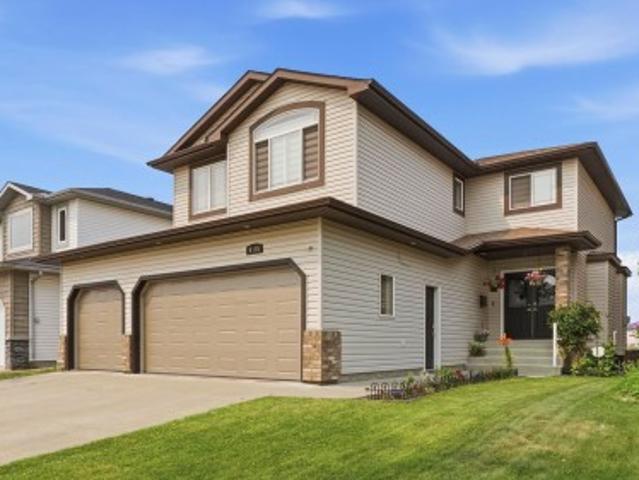
Prepare to be impressed by this spectacular 4+1 bdrm, 2 storey home with TRIPLE att. Gar. in the prestigious community of Donsdale. Offering over 4,100 sq. Ft. of beautifully finished living space, including the FF bsmnt, this residence has been completely renovated from top to bottom with exceptional attention to detail. Stunning curb appeal, fresh exterior paint, new 8' European entry dr, large LED house #, European tilt & turn patio drs, & BN vinyl deck. Freshly painted interior showcases LVP flooring, premium carpet in bdrms, custom vinyl feature walls, Motorized zebra blinds on the soaring windows. Impressive chef's kit featuring Brand New Forno appliance, 10' x 4' island, walk through pantry. Every bthrm has custom showers, new toilets, sinks, faucets, lighting, smart mirrors. Spacious living areas, luxurious finishes, & impeccable craftsmanship throughout, this home offers the perfect blend of elegance & functionality. PROFESSIONAL Landscaping is in progress. Some photos have be
$ 1,149,800
1463 Avenue Nw, Edmonton, AB, T5N 0B3 house for sale | Listing ID E4500 | Royal LePage
View photo
House · for sale
$ 550,000
New
1463 Avenue Nw, Edmonton, AB, T5N 0B3 house for sale | Listing ID E4500 | Royal LePage
South Edmonton Common
· House
· Cellar
South Edmonton Common · House · Cellar
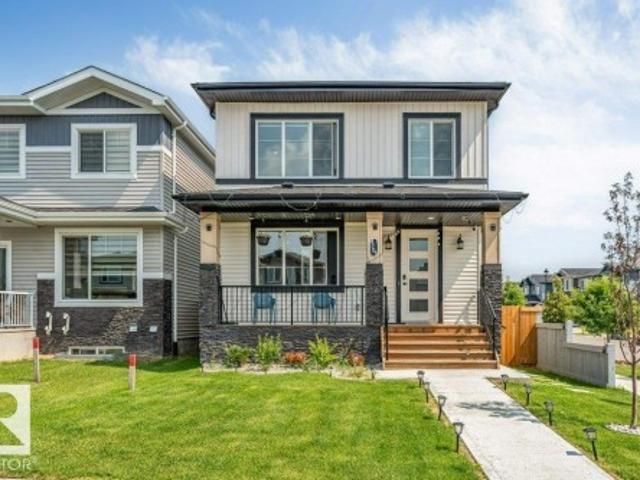
Investors & land developers! You will appreciate this large 50’x145’ CORNER LOT with potential for redevelopment into an 8-PLEX housing, perfect for maximizing ROI. Located on a desirable south-facing corner lot in Crestwood, one of Edmonton’s most prestigious neighborhoods, this bungalow offers a fantastic opportunity. Renowned for its mature trees, proximity to the river valley, parks, excellent schools & convenient access to both downtown & the Whitemud, Crestwood is highly sought after for families & professionals alike. This home features an open-concept main floor with 2 bedrooms, a full bathroom with shower & two sinks, plus a bright, inviting living area. Large kitchen area with ample space in the cupboards & countertop. The basement includes a flex room, massive bedroom & 3-piece bathroom
$ 550,000
8936 Street Nw, Edmonton, AB, T5R 1S8 house for sale | Listing ID E4497 | Royal LePage
View photo
House · for sale
$ 375,000
Updated
8936 Street Nw, Edmonton, AB, T5R 1S8 house for sale | Listing ID E4497 | Royal LePage
South Edmonton Common
· House
· Garden · Fireplace · Parking · Cellar
South Edmonton Common · House · Garden · Fireplace · Parking · Cellar
Welcome to Jasper Park, A beautiful mature neighbourhood only minutes away from West Edmonton Mall, the Jasper park Community League and Misericordia Hospital and just off the new west leg LRT expansion. Come live in this cozy and warmly finished bungalow on a massive 50x148 foot lot that features 3 bedrooms and 2 full bathrooms with tons of maintenance and care by the owners over the years. Pride of ownership evident. The fully finished basement allows for a recreational area with a cozy gas fireplace, perfect for those family movie nights or hosting boardgame evenings. If you have green fingers, the massive gardens and tons of perennials will allow your gardening dreams to come through. The double oversized detached mechanics dream garage is fully insulated and wired with 220 and an internet connection is the perfect space for any collector or hobbyist looking for space to create their incredible collections
$ 375,000
2728 Street Nw, Edmonton, AB, T6M 3B1 house for sale | Listing ID E4500 | Royal LePage
View photo
House · for sale
$ 679,600
New
2728 Street Nw, Edmonton, AB, T6M 3B1 house for sale | Listing ID E4500 | Royal LePage
South Edmonton Common
· House
· Fireplace · Parking
South Edmonton Common · House · Fireplace · Parking
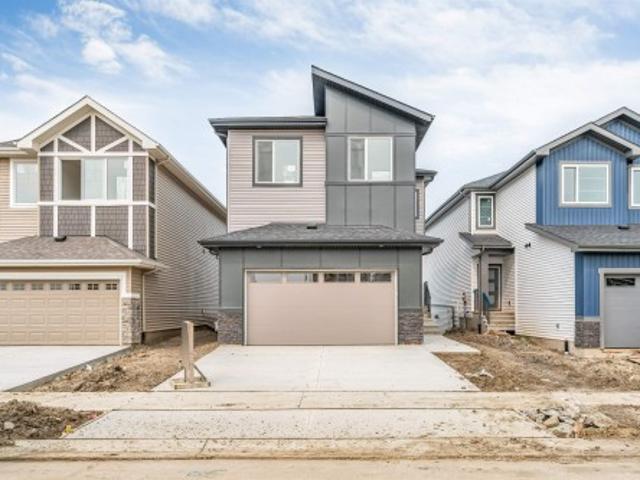
Experience the Charleston, a 2,289 sq. Ft. showcase of modern design and effortless living. This bright, open-concept home features 9’ ceilings and Luxury Vinyl Plank flooring. The chef’s kitchen is an entertainer’s dream, centered around a large island with Quartz countertops and a massive walk-in butler’s pantry featuring a sink and bar fridge. Relax in the living room by the custom tiled fireplace, framed by large windows that flood the home with natural light. The upper level boasts a central bonus room and a primary suite featuring a 5-piece ensuite with a glass shower and direct access to the laundry room. Two additional bedrooms both offer private walk-in closets, ensuring ample storage for the whole family. Notable upgrades include a separate side entrance, a double attached garage, and premium brushed nickel fixtures throughout. Combining trendy aesthetics with functional flow, this home is perfectly crafted for the modern lifestyle
$ 679,600
3306 Hilton Crescent Nw, Edmonton, AB, T6M 0N4 house for sale | Listing ID E4500 | Royal LePage
View photo
House · for sale
Request Details
New
3306 Hilton Crescent Nw, Edmonton, AB, T6M 0N4 house for sale | Listing ID E4500 | Royal LePage
South Edmonton Common
· House
· Garden · Fireplace · Deck · Parking · Cellar
South Edmonton Common · House · Garden · Fireplace · Deck · Parking · Cellar
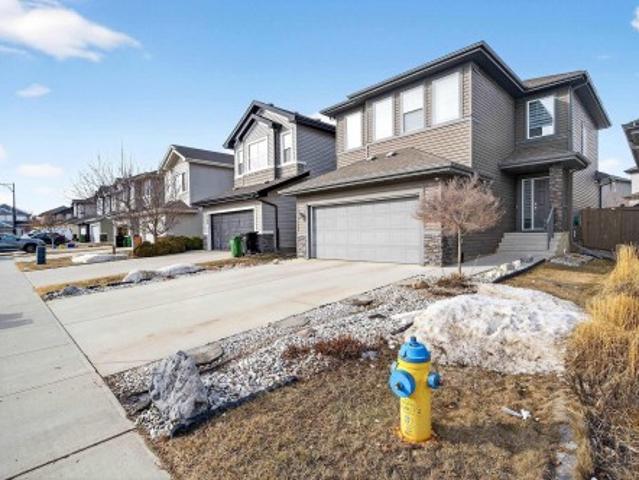
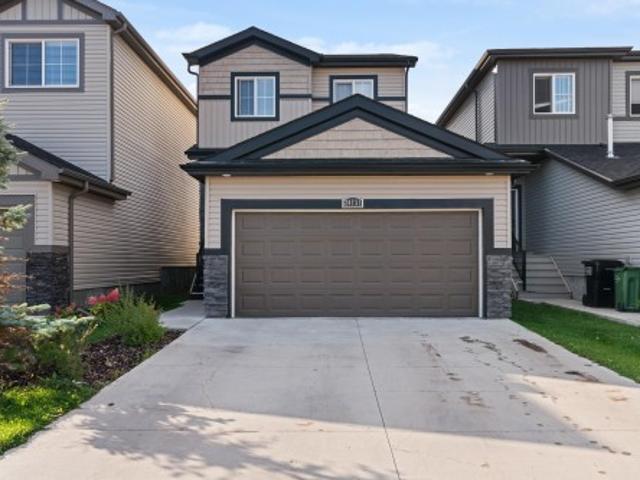
Welcome to this beautifully maintained 2-storey home offering the perfect blend of luxury, comfort, and family-friendly living! Featuring a fully finished basement, double attached garage, and private fenced yard with deck, this home is designed for both relaxing and entertaining. The bright and modern open-concept main floor showcases a cozy gas fireplace in the living room, spacious dining area, and stylish kitchen with capuccino cabinetry, island, and walk-in pantry. Convenient main floor laundry and 2-pc powder room complete the level. Upstairs offers a versatile flex room, 3 spacious bedrooms, and 2 full bathrooms including the elegant primary retreat with walk-in closet and spa-inspired ensuite featuring a soaker tub. The fully finished basement adds even more living space with a large family room, generous bedroom, and 3rd full bathroom. Ideally located with easy access to shopping, restaurants, banks, parks, schools, and West Edmonton Mall. A wonderful family community to call
Request Details
4012 53 Street, Beaumont, AB, T4X 1N4 house for sale | Listing ID E4488 | Royal LePage
View photo
House · for sale
$ 724,900
4012 53 Street, Beaumont, AB, T4X 1N4 house for sale | Listing ID E4488 | Royal LePage
South Edmonton Common
· House
· Garden · Fireplace · Deck · Parking · Air conditioning · Cellar
South Edmonton Common · House · Garden · Fireplace · Deck · Parking · Air conditioning · Cellar
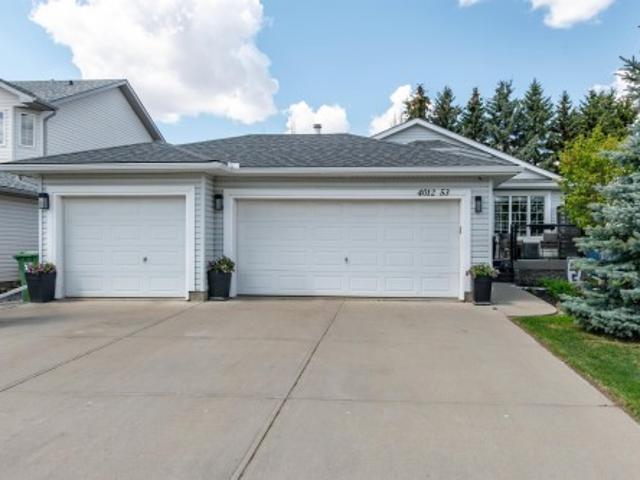
Welcome to this bright and spacious 1,392 sq. Ft. bungalow with Central A/C. Tucked away in a quiet cul-de-sac in Brookside, Beaumont. Designed for family living and entertaining, this home offers 3 bedrooms on the main floor plus 2 more in the fully finished basement. The spacious primary suite features a 5 piece ensuite and walk-in closet. Enjoy the Recently Renovated island kitchen with granite countertops, beverage cooler, eat-up bar, and easy access to the large partially covered deck, perfect for gatherings and summer shade. Cozy electric fireplace on the main level and gas fireplace in the basement add warmth and charm. Additional features include hardwood, ceramic tile, carpet flooring, a laundry room with sink and storage, veranda front entrance, and a heated triple attached garage with convenient drive-through access to the backyard. Close to schools, parks, playgrounds, shopping, Edmonton, and the airport. A perfect family home offering comfort, function, and plenty of space
$ 724,900
6533 Street Nw, Edmonton, AB, T5T 2A3 townhouse for sale | Listing ID E4500 | Royal LePage
View photo
Townhouse · for sale
$ 210,000
New
6533 Street Nw, Edmonton, AB, T5T 2A3 townhouse for sale | Listing ID E4500 | Royal LePage
South Edmonton Common
· Townhouse
· Garden · Cellar
South Edmonton Common · Townhouse · Garden · Cellar
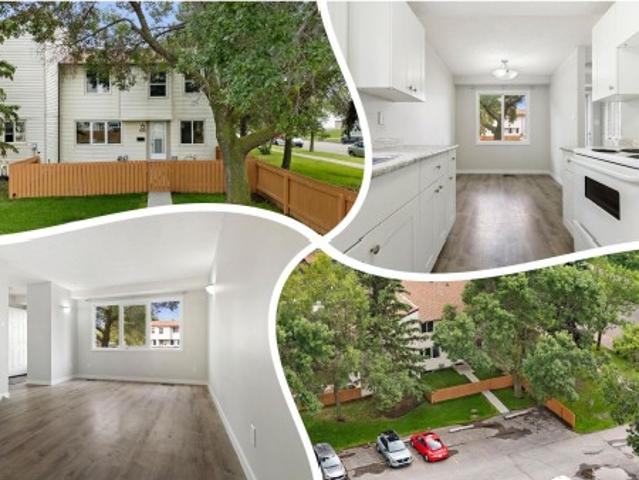
Nice CORNER unit in Cedar Village, FULLY FENCED yard w/ vinyl windows, siding, concrete steps & sidewalks. Inside is warm & WELCOMING w/ fresh paint & wide plank VINYL flooring throughout the main. Cook in the BRIGHT WHITE kitchen which opens opening onto the DINING ROOM; it over looks the front yard; an ample living room is a perfect place for entertaining, finishing off the space is a 2 piece GUEST BATH, a rarity for townhomes this size. Upper floor has 3 FAMILY FRIENDLY bedrooms and a 4 piece bath room to RELAX in at days end. In the partially finished basement is a large REC ROOM, perfect for games, or movie nights! The utility/ LAUNDRY ROOM is sizeable offering a full size washer & dryer, and UPGRADED high efficiency furnace. Close to all amenities including shopping, schools, dining & transportation. See it you'll LOVE this place!
$ 210,000
10934 Street, Edmonton, AB, T5M 1C9 house for sale | Listing ID E4490 | Royal LePage
View photo
House · for sale
$ 1,959,000
Updated
10934 Street, Edmonton, AB, T5M 1C9 house for sale | Listing ID E4490 | Royal LePage
South Edmonton Common
· House
· Patio · Garden · Parking · Cellar
South Edmonton Common · House · Patio · Garden · Parking · Cellar
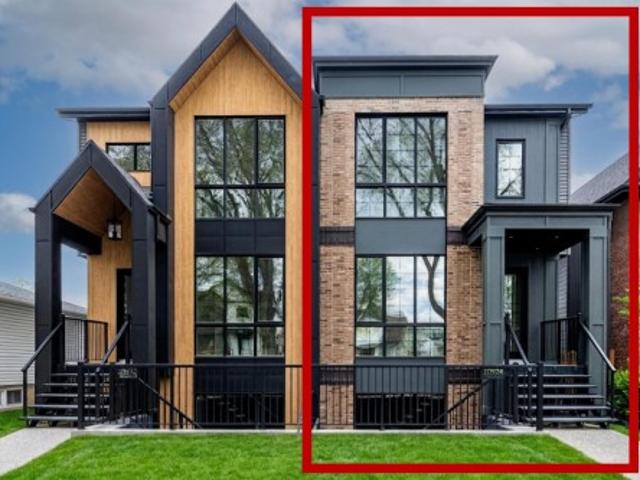
This HAMPTON HOMES custom HALF DUPLEX has thoughtful design, incredible craftsmanship and classic style! Upper suite has access to the backyard and DBL DET GARAGE; lower suite has a patio with separate entrance. Open concept with living, dining and kitchen on the main floor. 10’ ceilings and triple pane windows flood the home with natural light. Quality quartz counters throughout. SS appliances, real wood cabinetry, a large pantry and storage complete this level. Full closets with built-ins at the entrances and bedrooms. Eng. HARDWOOD on main level and quality carpet upstairs. A powder room up 3 stairs off the living room. Upstairs, 3 bedrooms, 9’ ceilings, a 4pc bath and laundry room. Primary bedroom has VAULTED 12' CEILING, walk-in closet and ENSUITE BATH with soaker tub, tiled shower and private loo. Quality and vibrant 2-BED LEGAL BASEMENT SUITE below. 9' ceilings, 5' windows, in-floor heat, vinyl floors, large kitchen + lr, laundry, & full bath. Close to schools, local parks, the
$ 1,959,000
5308 A Avenue Nw, Edmonton, AB, T6A 0W6 house for sale | Listing ID E4490 | Royal LePage
View photo
House · for sale
$ 76,500
Updated
5308 A Avenue Nw, Edmonton, AB, T6A 0W6 house for sale | Listing ID E4490 | Royal LePage
South Edmonton Common
· House
· Fireplace · Deck · Parking · Cellar
South Edmonton Common · House · Fireplace · Deck · Parking · Cellar
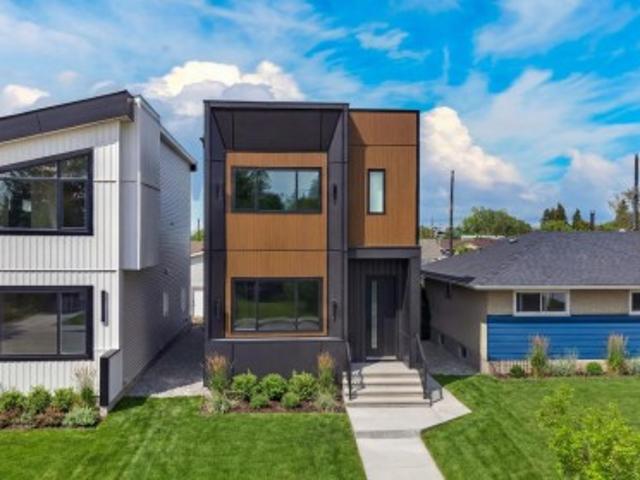
Welcome to Fulton Place! This fully upgraded detached infill offers far more than the typical skinny home. Located on a quiet street within walking distance to schools, parks, shopping, and transit, it combines exceptional design with everyday functionality. The bright open-concept main floor features oversized windows, a striking fireplace with black tile and Venetian plaster accents, a spacious rear kitchen with a large island, abundant storage, and a convenient powder room+ mud room. Upstairs, you'll find laundry, a luxurious primary suite with a walk-in closet and 5-piece ensuite, plus a Jack-and-Jill bathroom connecting the secondary bedrooms. Additional highlights include gas hookups on the deck and in the garage, EV charging rough-in, and all appliances included. The legal 1-bedroom basement suite with a full bath offers excellent income potential or space for extended family. A rare opportunity in one of Edmonton's most sought-after mature communities
$ 76,500
4006 35 St, Beaumont, AB, T4X 3H3 house for sale | Listing ID E4500 | Royal LePage
View photo
House · for sale
$ 729,500
Updated
4006 35 St, Beaumont, AB, T4X 3H3 house for sale | Listing ID E4500 | Royal LePage
South Edmonton Common
· House
South Edmonton Common · House
Stunning 2,562 sq ft home featuring 5 bedrooms and 4 full bathrooms, thoughtfully designed for modern living. The main floor offers a full bedroom and bathroom, two spacious living areas, and an extended open-concept kitchen with a dedicated spice kitchen. Enjoy elegant finishes throughout, including herringbone flooring and a carpet-free house, plus a striking open-to-below feature with sleek glass railings. Upstairs boasts two luxurious primary suites, ideal for multi-generational living. Situated on a premium walkout lot backing onto trail, this home also includes an extended driveway for added convenience
$ 729,500
50 52 Rge Road 233, Rural Strathcona County, AB, T8B 1C9 house for sale | Listing ID E4500 | Royal LePage
View photo
House · for sale
$ 2,199,900
New
50 52 Rge Road 233, Rural Strathcona County, AB, T8B 1C9 house for sale | Listing ID E4500 | Royal LePage
South Edmonton Common
· House
· Garden · Balcony · Gym · Deck · Parking · Cellar
South Edmonton Common · House · Garden · Balcony · Gym · Deck · Parking · Cellar
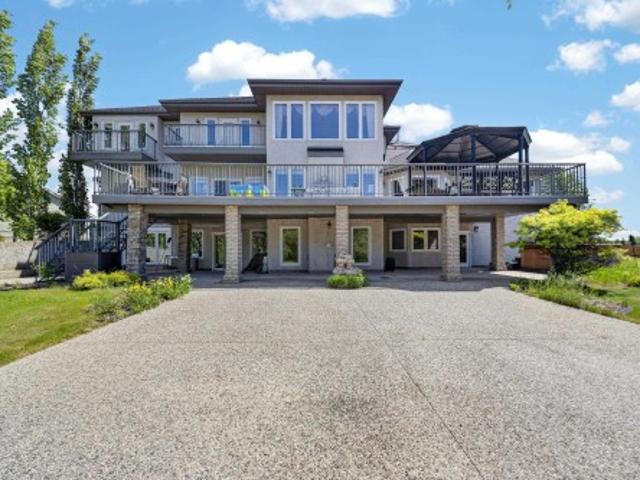
Built at a scale rarely found this close to the city, this custom Strathcona County acreage offers over 7,700 sq ft of total living space on two private acres, just five minutes from Edmonton and Sherwood Park. Designed for real family life, it offers six bedrooms, four full and two half baths, an open-to-above living room, formal dining area, a main kitchen for entertaining, and a full spice kitchen for everyday cooking. A skylit sunroom creates a natural gathering place, while multiple decks and balconies extend life outdoors. The walkout basement opens directly onto the property, with a massive rec room ready for a theatre, gym, games area, or teen retreat. Outside, mature trees, open grass, a basketball court, trampoline, and oversized triple garage complete the setting. It is the kind of yard kids do not want to come inside from. The space, land, and location are already here. Update the finishes to your taste and create an acreage home your family can grow into for years
$ 2,199,900
9126 St Nw, Edmonton, AB, T5R 1M4 house for sale | Listing ID E4500 | Royal LePage
View photo
House · for sale
$ 459,900
New
9126 St Nw, Edmonton, AB, T5R 1M4 house for sale | Listing ID E4500 | Royal LePage
South Edmonton Common
· House
· Garden · Parking · Cellar
South Edmonton Common · House · Garden · Parking · Cellar
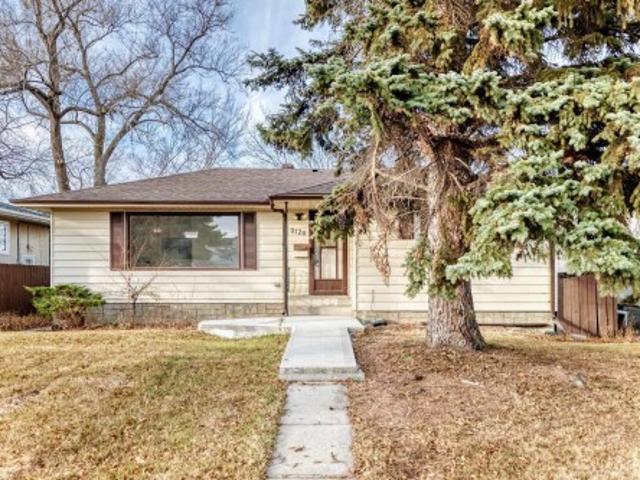
Outstanding Investment and Redevelopment opportunity in Jasper Park. This fully renovated bungalow sits on a prime Builder Lot measuring approximately 50 x 150 ft, offering excellent future Infill or Redevelopment potential. The home features 3 bedrooms and 1 full bath on the main level, plus a finished basement with 2 bedrooms and a secondary kitchen, ideal for multi-generational living or rental optimization. Major upgrades include new windows, updated kitchens with new appliances, and modern finishes throughout—reducing near-term capital costs. Additional highlights include a fully fenced yard, single garage, and covered shed. A turn-key holding property with strong rental appeal today and significant upside for builders and investors alike. Come check it out!
$ 459,900
3603 40 Avenue, Beaumont, AB, T4X 2Y3 house for sale | Listing ID E4500 | Royal LePage
View photo
House · for sale
$ 399,900
New
3603 40 Avenue, Beaumont, AB, T4X 2Y3 house for sale | Listing ID E4500 | Royal LePage
South Edmonton Common
· House
· Parking · Gym · Swimming pool
South Edmonton Common · House · Parking · Gym · Swimming pool
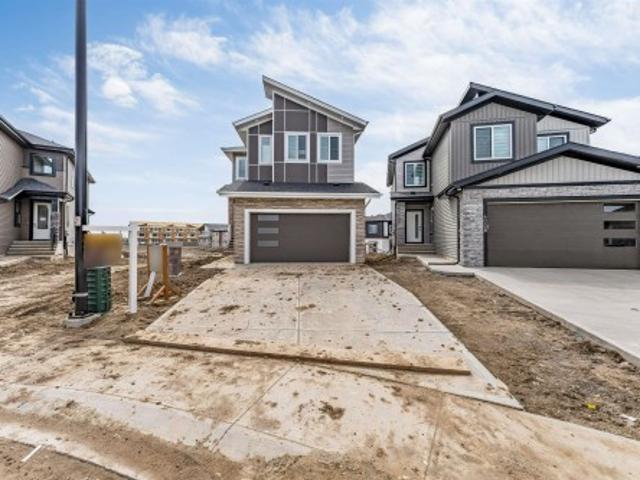
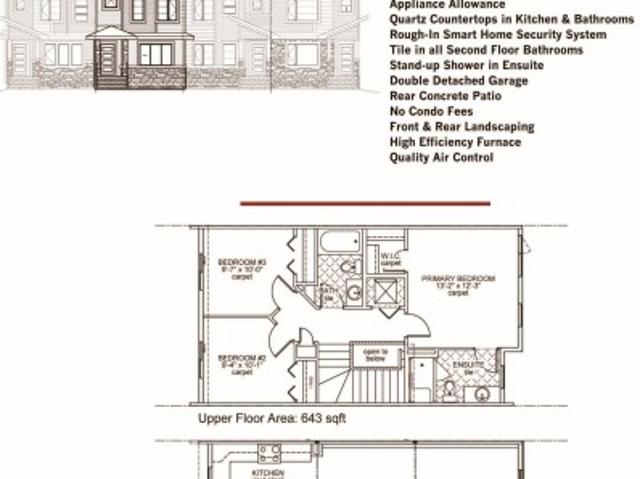
Town Home by Award winning Montorio Homes. Front and Rear Landscaped, 3 Bdrm, 2.5 baths, 9' ceiling & LVP flooring on the main level. Double Detached Garage. Beautifully finished with Quartz countertops throughout, high-quality cabinetry w/soft close drawers & cabinets, tile backsplash, generous sized pantry & appliance allowance included. Upstairs features the laundry, a spacious primary suite with a walk-in closet and ensuite. Located in the highly desirable city of Beaumont, offering convenient and family friendly lifestyle with a small-town feel. Only minutes to Edmonton, the Airport, freeways & shopping Centers. Beaumont is one of the safest cities in Canada and offers trendy restaurants & cafes. Rec Centre with indoor pools, field house, hockey ring and gym. Enjoy vast walking/biking trails, green spaces, playgrounds, splash park, swimming skating and a designated school within walking distance. Alberta New Home Warranty Provided. Pictures are of the same model as home is under c
$ 399,900
4201 38 Street, Beaumont, AB, T4X 3B3 house for sale | Listing ID E4500 | Royal LePage
View photo
House · for sale
$ 519,900
New
4201 38 Street, Beaumont, AB, T4X 3B3 house for sale | Listing ID E4500 | Royal LePage
South Edmonton Common
· House
· Parking · Cellar
South Edmonton Common · House · Parking · Cellar
Main floor bedroom & 3-pc bath. *partially finished basement. *double detached garage. *separate side entrance. Welcome to this well-maintained 2-storey home in the desirable community of Triomphe Estates, Beaumont. Offering approximately 1,900 sq. Ft. above grade, this home features 4 bedrooms and 3 full bathrooms, including a main floor bedroom with a 3-piece bath. The open-concept main level is designed for comfortable living and entertaining. Upstairs offers a spacious family room, convenient laundry, 3 bedrooms, and a primary suite with a 5-piece ensuite. The basement includes 2 additional bedrooms, a recreation room, utility room, and storage. A separate side entrance provides added flexibility for future use. Complete with a double detached garage and located close to schools, shopping, parks, public transit, and Edmonton International Airport
$ 519,900
1216 29 Avenue Nw, Edmonton, AB, T6T 0V8 house for sale | Listing ID E4500 | Royal LePage
View photo
House · for sale
$ 524,999
New
1216 29 Avenue Nw, Edmonton, AB, T6T 0V8 house for sale | Listing ID E4500 | Royal LePage
South Edmonton Common
· House
· Deck · Cellar
South Edmonton Common · House · Deck · Cellar
Welcome to this beautiful 2-storey home in the desirable community of Tamarack! Featuring 3 bedrooms, 2.5 bathrooms, and a main-floor den, this home offers granite countertops, stainless steel appliances, and an open-concept layout. The unfinished walkout basement with a roughed-in bathroom provides excellent future development potential. Enjoy the spacious deck and an unbeatable location just steps from a K–9 school, parks, Meadows Recreation Centre, shopping, transit, and with quick access to Whitemud Drive and Anthony Henday Drive
$ 524,999
1604 Av Nw, Edmonton, AB, T5P 0A7 house for sale | Listing ID E4500 | Royal LePage
View photo
House · for sale
$ 400,000
New
1604 Av Nw, Edmonton, AB, T5P 0A7 house for sale | Listing ID E4500 | Royal LePage
South Edmonton Common
· House
· Patio · Garden · Parking · Swimming pool · Air conditioning · Cellar
South Edmonton Common · House · Patio · Garden · Parking · Swimming pool · Air conditioning · Cellar
Beautifully updated bungalow with detached double garage (22Wx26L, insulated) in Glenwood, 5 minutes northeast of West Edmonton Mall. This 950 sqft (plus full basement) home features central air conditioning, hardwood & tile flooring and upgrades throughout including electrical, appliances, windows, kitchen & bathrooms. On the main level: spacious living room with large windows, open dining area, gourmet kitchen with large built-in pantry, 4-pc main bathroom and 2 bedrooms. In the finished basement: 1 additional bedroom, family room, 3-pc bathroom, laundry and large storage room with sink. Newer, partially covered front porch; fully fenced back yard with patio, gazebo, above ground pool; RV parking from the back alley. Great location within walking distance to schools, parks, shopping and a quick drive to Misericordia Hospital, Valley Zoo, Telus World of Science, Fort Edmonton and more! Must see! (Id: 27)
$ 400,000
6116 53 Avenue, Beaumont, AB, T4X 1V6 house for sale | Listing ID E4500 | Royal LePage
View photo
House · for sale
$ 699,900
New
6116 53 Avenue, Beaumont, AB, T4X 1V6 house for sale | Listing ID E4500 | Royal LePage
South Edmonton Common
· House
· Garden · Fireplace · Parking · Cellar
South Edmonton Common · House · Garden · Fireplace · Parking · Cellar
Lake views | walkout | heated triple garage | 5 bedrooms. Beautifully updated family home backing onto the lake in one of Beaumont's most desirable locations. Freshly painted throughout, this fully finished walkout offers an exceptional layout with 4 bedrooms upstairs, a spacious bonus room, 3.5 baths, and a 5th bed in the basement. The bright main floor features newer granite countertops, updated stainless steel appliances, and one of two cozy gas fireplaces. The walkout basement adds incredible living space with a second gas fireplace and direct access to the landscaped backyard with underground sprinklers. Recent upgrades include new shingles (2025), making this home truly move-in ready. The heated triple attached garage provides plenty of space for vehicles, storage, and hobbies. Centrally located within walking distance to the Beaumont Recreation Centre, Centre-Ville, schools, parks, and scenic walking trails, this rare lake-backing home offers the perfect combo of space, comfort
$ 699,900
4234 63 Street, Beaumont, AB, T4X 3E9 house for sale | Listing ID E4500 | Royal LePage
View photo
House · for sale
$ 695,000
New
4234 63 Street, Beaumont, AB, T4X 3E9 house for sale | Listing ID E4500 | Royal LePage
South Edmonton Common
· House
· Parking · Fireplace · Deck
South Edmonton Common · House · Parking · Fireplace · Deck
Welcome to this FULLY WALKOUT double garage HOME that backs on to POND & offers 2400+ square feet of living space that includes total 5 BEDROOMS with a MAIN FLOOR bedroom along with a FULL WASHROOM. The upgrades in the house includes Fully extended kitchen, Spice kitchen, built-deck and glass railings on deck and staircase. Built on a 26 pocket lot, this house offers massive OPEN TO ABOVE living area that comes with feature wall & electric fireplace in it. Upstairs comes with 4 bedrooms, bonus area & 2 full washrooms. The Master-bedroom is placed facing towards the pond and comes with full 5-piece beautiful ensuite washroom & a walk-in closet. Beautifully crafted by Cranston Master Builder, is home is very close to school, recreation center and park
$ 695,000
34 7 Cranford Wy, Sherwood Park, AB, T8H 5W5 townhouse for sale | Listing ID E4500 | Royal LePage
View photo
Townhouse · for sale
$ 374,900
New
34 7 Cranford Wy, Sherwood Park, AB, T8H 5W5 townhouse for sale | Listing ID E4500 | Royal LePage
South Edmonton Common
· Townhouse
· Office room · Deck · Parking · Cellar
South Edmonton Common · Townhouse · Office room · Deck · Parking · Cellar
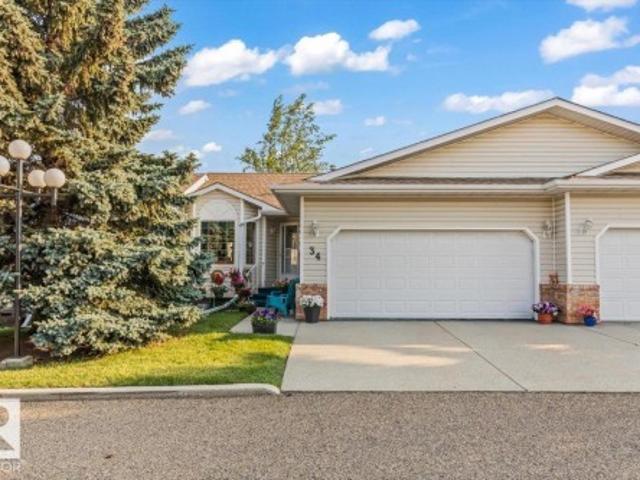
Beautiful bungalow condo offering the perfect blend of comfort, style, and carefree living! The bright, open-concept main floor showcases gleaming hardwood, a spacious kitchen with peninsula, walk-in pantry, and dining area with French doors leading to your private deck. The generous primary suite features a walk-in closet and 3-piece ensuite, while a second bedroom makes an ideal office or den. A convenient stair lift provides easy access to the fully finished basement, where you'll find a huge rec room, hobby or sewing space, cold room, 2-piece bath, and exceptional storage. Double attached garage, updated hot water tank (2017) and sump pump (2025). Enjoy the convenience of condo living with plenty of room to entertain, pursue your hobbies, or simply relax. Located in a welcoming 45+ community, this home offers the perfect balance of privacy, comfort, and low-maintenance living. August possession available—just move in and enjoy!
$ 374,900
2073 Avenue Nw, Edmonton, AB, T5T 7G3 house for sale | Listing ID E4500 | Royal LePage
View photo
House · for sale
$ 535,000
New
2073 Avenue Nw, Edmonton, AB, T5T 7G3 house for sale | Listing ID E4500 | Royal LePage
South Edmonton Common
· House
· Patio · Fireplace · Deck · Cellar
South Edmonton Common · House · Patio · Fireplace · Deck · Cellar
Welcome to this well maintenance 2-Storey, open concept, modern home, in the thriving and desirable community of Stewart Greens. Kitchen has a huge quartz island for entertaining and an extra dining area. Stylish with to the ceiling maple cabinets accented by subway tile, stainless steel appliances & hardwood flooring. Living room has large windows that brings plenty of natural light, and warmed by a gas fireplace, a patio door to deck with gas BBQ hook up. It has main floor laundry, upstairs has 3 bedrooms and a loft, the primary bedroom has double vanity 5pc ensuite, with soaker tub and a huge walk-in closet. The basement is unfinished, providing ample opportunity for your personal touch. An abundance of park and walking trails wind through the community and make an evening walk with the dog or a bike ride so pleasant. Close to all amenities, great schools, & public transit. Don’t miss out!
$ 535,000
6003 Avenue Nw, Edmonton, AB, T5W 0L1 house for sale | Listing ID E4497 | Royal LePage
View photo
House · for sale
Request Details
6003 Avenue Nw, Edmonton, AB, T5W 0L1 house for sale | Listing ID E4497 | Royal LePage
South Edmonton Common
· House
· Fireplace · Deck · Cellar
South Edmonton Common · House · Fireplace · Deck · Cellar
Location, luxury & lifestyle! Welcome to this BRAND NEW, 3,700+ sqft of total living 2-storey infill home built by CHBA Award-Winning Justin Gray Homes & designed by CM Interior Designs! Sitting on a LARGE corner lot in prestigious community Highlands! Featuring 9’ ceilings on all levels w/ 8’ doors, endless windows, wrap-around front porch & rear deck. The open-concept main offers a grand living room w/ plaster gas fireplace, dining w/ wood beams & shiplap, HUGE main floor office, chef’s kitchen complete w/ Fisher & Paykel panel fridge, gas stove, apron sink, gold pluming, custom cabinetry, plus mudroom & 2-pc bath. Upstairs boasts 4 bedrooms & 3 baths: massive primary retreat w/ vaulted ceilings, gas fireplace, boulevard views, custom WIC & spa-inspired ensuite. 2nd Bedrm (mini-master) w/ ensuite & WIC, and Jack & Jill bath for bedrooms 3 & 4. Fully finished basement offers 2 bedrooms, bath & open theatre room. Steps to Highlands Golf, river valley, Concordia, Borden Park, schools &
Request Details
12221 Avenue Nw, Edmonton, AB, T5M 0G8 house for sale | Listing ID E4500 | Royal LePage
View photo
House · for sale
$ 369,000
New
12221 Avenue Nw, Edmonton, AB, T5M 0G8 house for sale | Listing ID E4500 | Royal LePage
South Edmonton Common
· House
· Parking · Cellar
South Edmonton Common · House · Parking · Cellar
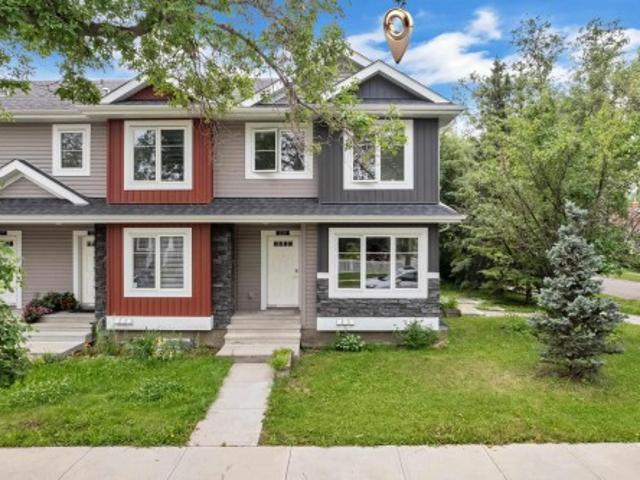
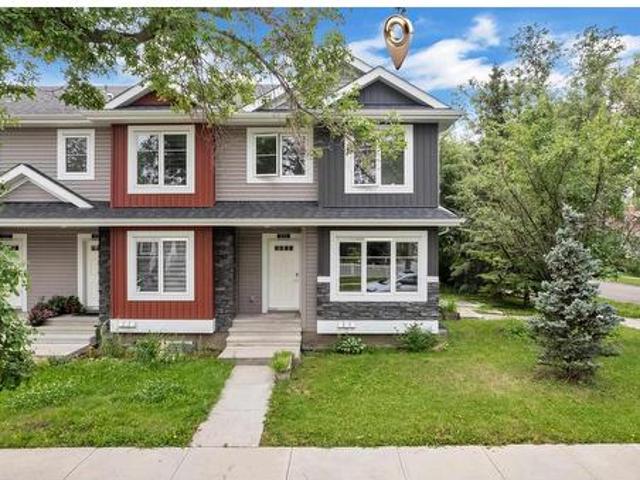
Perfect for investors, first-time home buyers, families, or students! Brand-new carpet installed in July 2026. Built in 2017, this corner end-unit residential attached is located in the established Inglewood neighbourhood (NOT A CONDO, NO FEES! ). Just minutes from NAIT, Royal Alexandra Hospital, Kingsway Mall, MacEwan University, and downtown Edmonton. The main floor features a spacious living room, granite kitchen countertops, and additional windows for abundant natural light. The fully finished basement includes a fourth bedroom, full bathroom, flex room, separate laundry and separate entrance. With 3 entrances in total, plus a single detached garage and finished landscaping with a charming apple tree, this quiet corner home offers excellent flexibility and convenience. Immediate possession available!
$ 369,000
12221 Av Nw, Edmonton, AB, T5M 0G8 house for sale | Listing ID E4500 | Royal LePage
View photo
House · for sale
$ 369,000
New
12221 Av Nw, Edmonton, AB, T5M 0G8 house for sale | Listing ID E4500 | Royal LePage
South Edmonton Common
· House
· Parking · Cellar
South Edmonton Common · House · Parking · Cellar
Perfect for investors, first-time home buyers, families, or students! Brand-new carpet installed in July 2026. Built in 2017, this corner end-unit residential attached is located in the established Inglewood neighbourhood (NOT A CONDO, NO FEES! ). Just minutes from NAIT, Royal Alexandra Hospital, Kingsway Mall, MacEwan University, and downtown Edmonton. The main floor features a spacious living room, granite kitchen countertops, and additional windows for abundant natural light. The fully finished basement includes a fourth bedroom, full bathroom, flex room, separate laundry and separate entrance. With 3 entrances in total, plus a single detached garage and finished landscaping with a charming apple tree, this quiet corner home offers excellent flexibility and convenience. Immediate possession available! (Id: 27)
$ 369,000
1795 Avenue Nw, Edmonton, AB, T5T 0S6 house for sale | Listing ID E4500 | Royal LePage
View photo
House · for sale
$ 415,000
New
1795 Avenue Nw, Edmonton, AB, T5T 0S6 house for sale | Listing ID E4500 | Royal LePage
South Edmonton Common
· House
· Garden · Fireplace · Parking
South Edmonton Common · House · Garden · Fireplace · Parking
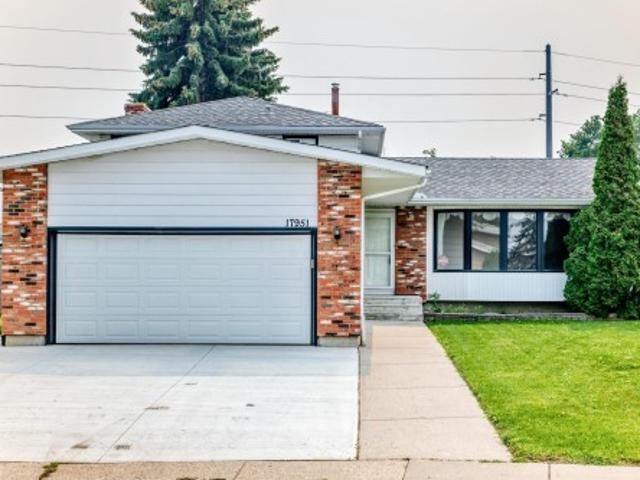
Original owner home! Beautiful 4 bedroom 2 bathroom property located in ALDERGROVE, This 4 level split has NEW SHINGLES, NEWER WINDOWS, NEW DRIVEWAY, Newer kitchen, Newer Furnace, and Newer hot water tank. Third level is spacious with gorgeous wood burning fireplace. Fully fenced with massive back yard! (1233 metres) Entire home has been well cared for and regularly maintained since new. Double attached garage which is OVERSIZED! Close to public transportation and WEST EDMONTON MALL. Amazing location that is a must to view!
$ 415,000

Get email alerts

Don't miss out: be the first to know about new properties

The alert was correctly created

On subscribing you accept the conditions of use and the privacy policy
Alert
Receive new ads in your inbox
Save this search
Receive alerts for new listings

We'll send you an email when we have new properties for: "Properties for sale in South Edmonton Common"

The alert was correctly created

Get email alerts and be the first to see new listings
Required field
On subscribing I accept the terms of the privacy policy
Perfect! You'll soon start receiving new listings via email
Alert
Receive an email when we have new ads for Properties for sale in South Edmonton Common
Save this search
Filters

Bedrooms

Area (sq.ft)

sq.ft
sq.ft

Price

$
$

Filter by property type

Bathrooms

Clear all filters
Receive notifications when new entries are published.