7,210 properties for sale in South Edmonton Common

7819 Avenue Nw, Edmonton, AB, T5Z 0H6 house for sale | Listing ID E4500 | Royal LePage
View photo
House · for sale
$ 669,900
New
7819 Avenue Nw, Edmonton, AB, T5Z 0H6 house for sale | Listing ID E4500 | Royal LePage
South Edmonton Common
· House
· Garden · Fireplace · Deck · Cellar
South Edmonton Common · House · Garden · Fireplace · Deck · Cellar
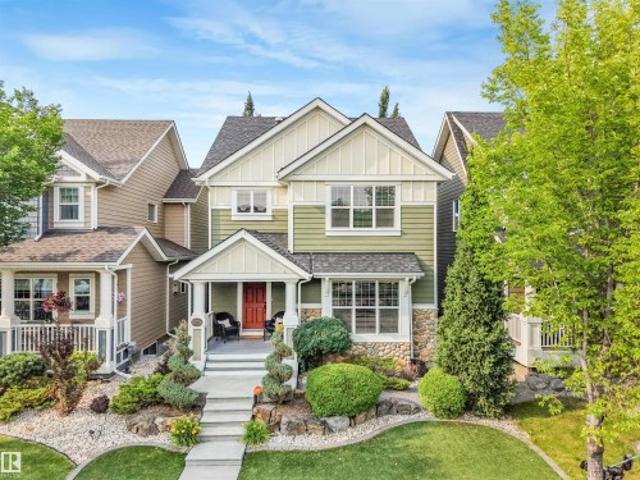
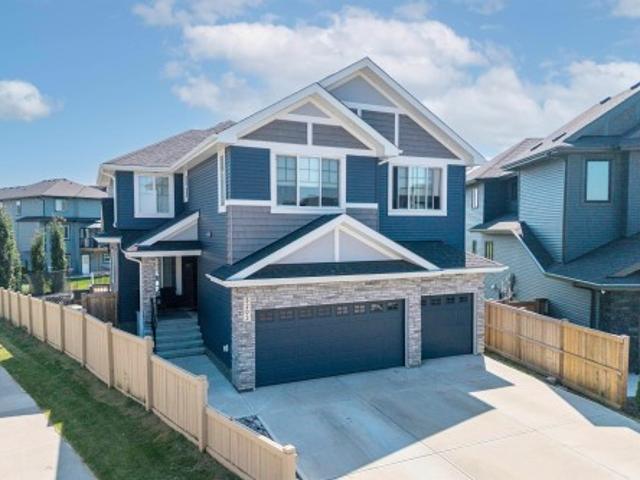
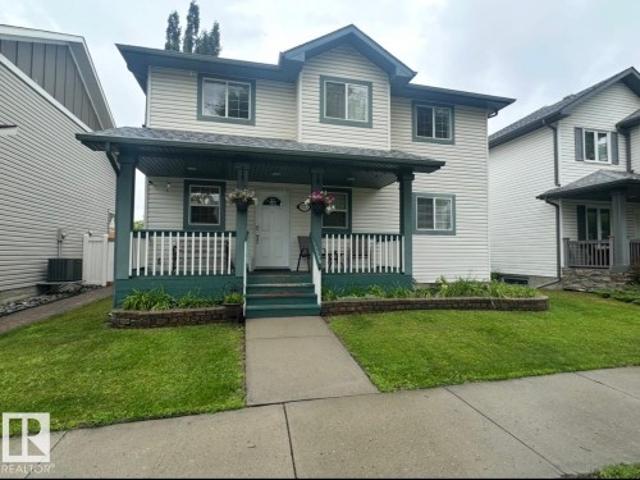
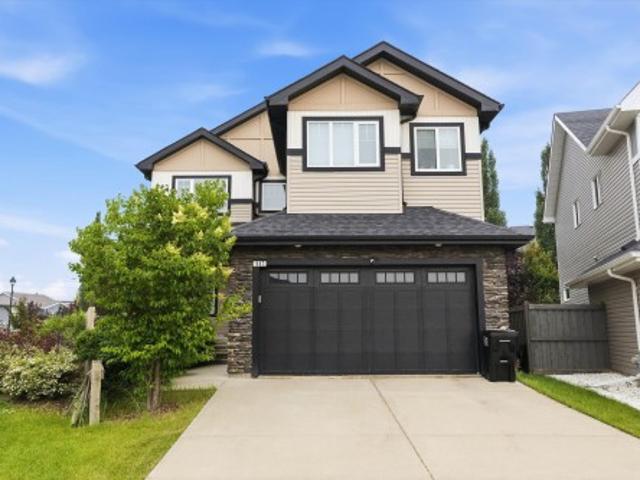
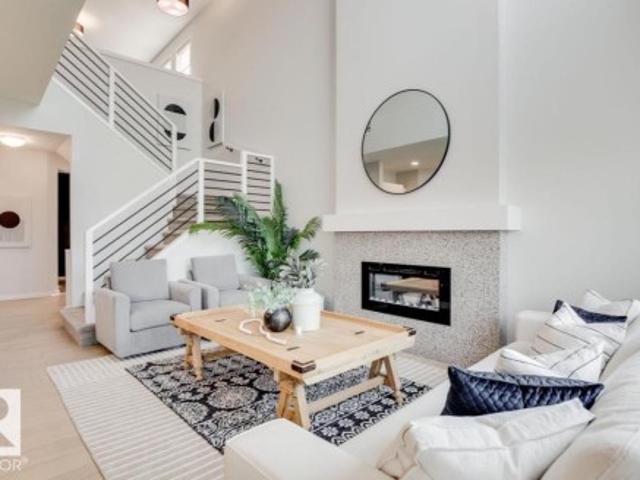
Welcome to this beautifully upgraded 2-storey home in Schonsee featuring 4+1 bedrooms, 3.5 bathrooms, over 2,287 sq ft of living space, plus a fully finished basement. This sought-after Bedrock Kennedy C model offers an open-concept floor plan with 9’ ceilings, hardwood flooring, pot lights, and a spacious living room with fireplace. The chef-inspired kitchen showcases espresso maple cabinetry, granite countertops, tile backsplash, stainless steel appliances, and a large granite island. The main floor bedroom is ideal for guests or multigenerational living. Upstairs features a large bonus room w/ vaulted ceiling, luxurious primary suite with a spa-like 5-piece ensuite and walk-in closet, 2 additional large bedrooms, full bath, and upper laundry. The finished basement (2020) includes a large family room, 4th bedroom & full bathroom. Relax in the sunny south-facing backyard featuring a stunning two-tiered deck. The home is ideally located near schools, parks, shopping, amenities, and Hen
$ 669,900
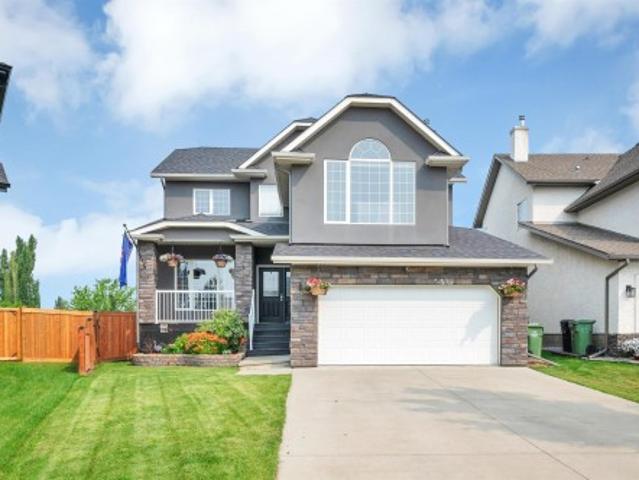
118 Anise Close, Leduc, AB, T9E 0C7 house for sale | Listing ID E4500 | Royal LePage
View photo
House · for sale
$ 679,900
New
118 Anise Close, Leduc, AB, T9E 0C7 house for sale | Listing ID E4500 | Royal LePage
South Edmonton Common
· House
· Patio · Garden · Deck · Cellar
South Edmonton Common · House · Patio · Garden · Deck · Cellar
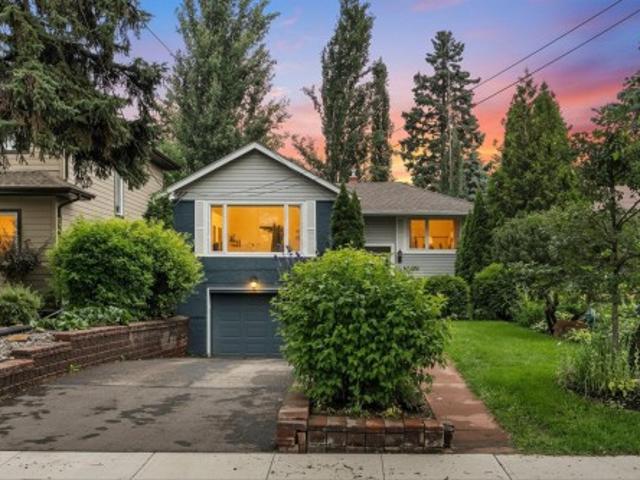
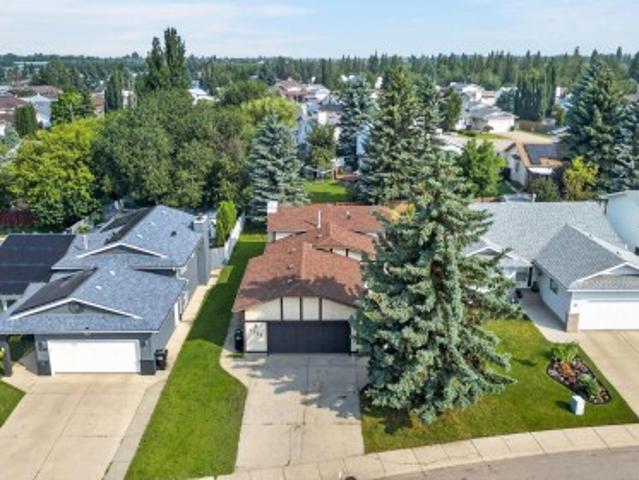
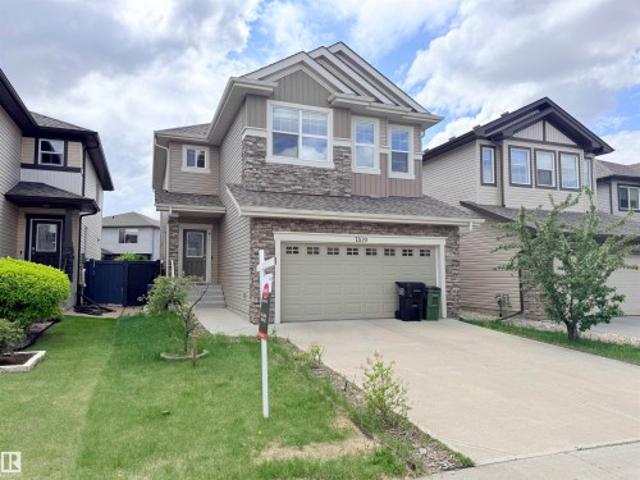
Exceptionally maintained, this beautiful family home is nestled on a quiet cul-de-sac in Deer Valley, backing a peaceful treed green space that offers privacy and a picturesque backdrop. Filled with natural light from the abundance of windows, the open-concept main floor features a spacious living room, dining area and beautiful kitchen with a large island, perfect for entertaining. Patio doors lead to the rear deck overlooking the private backyard and mature trees. Upstairs offers a stunning bonus room with vaulted ceilings, 3 spacious bedrooms including the primary retreat with a walk-in closet and renovated ensuite, plus a full main bath. The recently renovated walkout basement is fully finished with a striking stone ledger feature wall, 2 bedrooms and a full bath. Recent landscaping includes a new fence, trees and stamped concrete. Close to parks, trails, schools, shopping, Leduc Common, Highway 2 and EIA
$ 679,900
7916 Summerside Grande Boulevard Sw, Edmonton, AB, T6X 0S9 house for sale | Listing ID E4500 | Royal LePage
View photo
House · for sale
$ 650,000
New
7916 Summerside Grande Boulevard Sw, Edmonton, AB, T6X 0S9 house for sale | Listing ID E4500 | Royal LePage
South Edmonton Common
· House
· Fireplace · Parking
South Edmonton Common · House · Fireplace · Parking
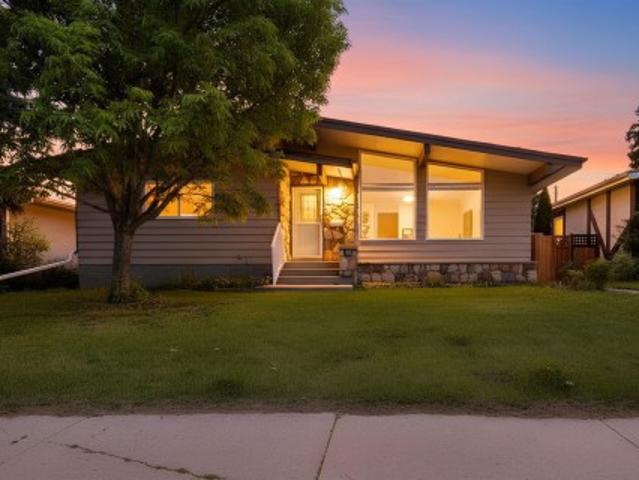
Prepare to be captivated by this extraordinary 3-bedroom, two-storey masterpiece where luxury and craftsmanship converge. Rich hardwood floors lead you into an unforgettable main floor adorned with coffered ceilings and a breathtaking stone-faced fireplace. The open-concept design is ideal for entertaining and everyday living, featuring an expansive dining area and a massive island with seating for four. Exquisite maple cabinetry offers abundant storage with pot drawers and pull-outs throughout. Behind dual glass doors awaits the crown jewel: a $55,000 custom library with floor-to-ceiling illuminated shelving, pot lighting, and dual reading sconces. Upstairs, the loft-style bonus room offers a serene retreat, while the primary suite impresses with cathedral ceilings, a walk-in closet, and a lavish 5-piece ensuite. Outside, discover a private oasis with stamped concrete, artificial turf, spiral cedars, and a heated 26' wide garage. Thoughtfully curated throughout, this is a residence un
$ 650,000
146 Twin Brooks Cove Nw, Edmonton, AB, T6J 6Y2 house for sale | Listing ID E4498 | Royal LePage
View photo
House · for sale
$ 749,000
Updated
146 Twin Brooks Cove Nw, Edmonton, AB, T6J 6Y2 house for sale | Listing ID E4498 | Royal LePage
South Edmonton Common
· House
· Garden · Fireplace · Parking · Cellar
South Edmonton Common · House · Garden · Fireplace · Parking · Cellar
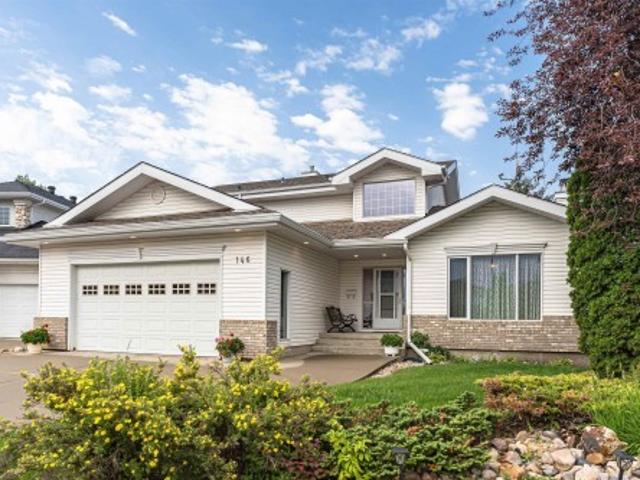
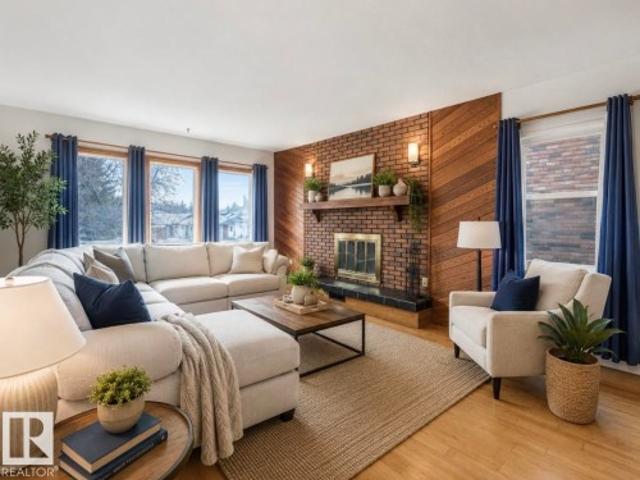
Welcome to Twin Brooks! Situated on a large pie-shaped lot with direct backyard access to a park, this beautifully maintained 3+1 bedroom family home offers the perfect combination of space, comfort, and thoughtful upgrades. The soaring vaulted ceilings, expansive windows that fill the home with natural light, elegant black walnut hardwood flooring, and generous living and dining spaces designed for everyday living and entertaining. The stylish kitchen boasts ample cabinetry, abundant counter space, and a functional layout. Upstairs, you’ll find a spacious primary retreat complete with a walk-in closet, along with an additional bedroom. The fully finished basement adds exceptional flexibility with a massive recreation room, a 4th room currently used as an office, and plenty of room for family activities. Step outside and enjoy your large private backyard oasis. The oversized heated double attached garage, 220V power, two furnaces, and two fireplaces provide year-round comfort
$ 749,000
3619 A Street Nw, Edmonton, AB, T6J 1L3 house for sale | Listing ID E4500 | Royal LePage
View photo
House · for sale
$ 575,000
New
3619 A Street Nw, Edmonton, AB, T6J 1L3 house for sale | Listing ID E4500 | Royal LePage
South Edmonton Common
· House
· Garden
South Edmonton Common · House · Garden
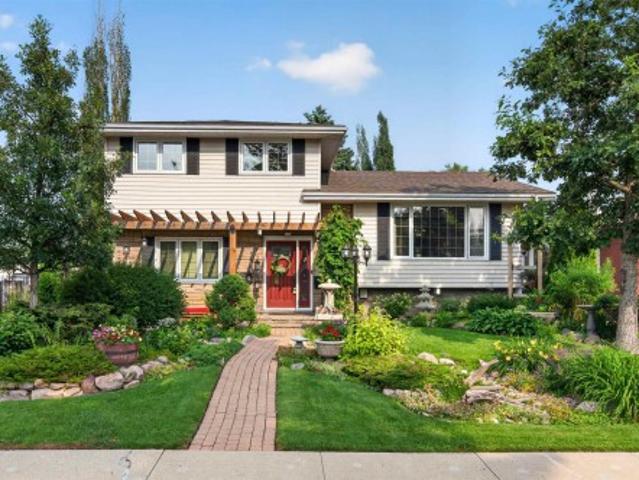
Tucked away on one of Greenfield's most coveted cul-de-sacs, this beautifully maintained 4-level split offers an exceptional lifestyle in one of Edmonton's most established family neighbourhoods. Surrounded by mature trees and just minutes from top-rated schools, the Derrick Golf & Winter Club, Southgate Centre, the LRT, and the University of Alberta, this is a location that's hard to beat. Inside, the thoughtfully designed multi-level layout provides generous living spaces with room for the whole family to gather or spread out. Step outside and discover a true backyard oasis—a gardener's dream filled with lush landscaping, vibrant perennial gardens, and peaceful outdoor spaces that create the perfect private retreat for relaxing or entertaining. Rarely does a home combine such an incredible setting, outstanding location, and tranquil outdoor living in one unforgettable package
$ 575,000
138 Reed Place, Leduc, AB, T9E 1B1 house for sale | Listing ID E4496 | Royal LePage
View photo
House · for sale
$ 374,900
Updated
138 Reed Place, Leduc, AB, T9E 1B1 house for sale | Listing ID E4496 | Royal LePage
South Edmonton Common
· House
· Garden · Fireplace
South Edmonton Common · House · Garden · Fireplace
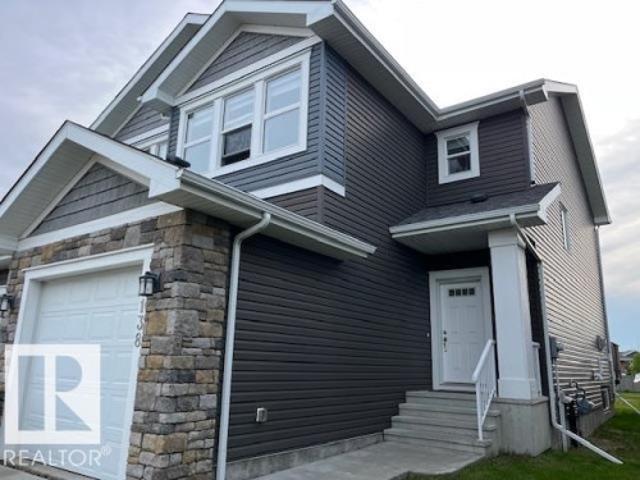
Excellent location within the Robinson neighbourhood backing onto a small triangular park and one block away from Ruddy Park, Pond and Playground. This home was built by Dolce Vita Homes a good reputation, premium builder. 3 balanced bedrooms upstairs with the master featuring large windows, wonderful walk-in closet with natural light and 3 ice ensuite. 2nd floor laundry, open staircase. Main floor features large kitchen with granite counter top open to the great room with a gas fireplace. Back yard is open to the park, fantastic for entertaining a summer BBQ!
$ 374,900
5203 23A Avenue Sw, Edmonton, AB, T6X 2X3 house for sale | Listing ID E4500 | Royal LePage
View photo
House · for sale
$ 1,199,000
New
5203 23A Avenue Sw, Edmonton, AB, T6X 2X3 house for sale | Listing ID E4500 | Royal LePage
South Edmonton Common
· House
· Garden · Deck · Cellar
South Edmonton Common · House · Garden · Deck · Cellar
WOW! Almost 5000 SQFT of turnkey living space. This home was custom built by Landmark Homes. As you enter you will be greeted by soaring open to above ceilings. A Living room, Main floor bed and full bathroom, a mud room, a separate dinning room, a Living room, a large kitchen with a 9 foot island with double ovens and a huge pantry. Upstairs you will find a Master with a large ensuite and 17 foot long master closet! 3 more bedrooms with walk in closets, a main bathroom and a large bonus room. The Basement is fully complete with a separate side entrance, Set up for a suite, with a kitchen, a rec room, a family room, a large bedroom with walk in closet, a full bathroom and 2 storage rooms. In the backyard you will find a large back deck which spans the whole width of the home & some. A large oversized lot that backs onto a walking path and a pond. You are a 5 min walk from a k-9 school and 5 min drive to Watt common. Option to buy the home almost fully furnished as well. You don't want
$ 1,199,000
61 215 Saddleback Rd Nw, Edmonton, AB, T6J 5T6 townhouse for sale | Listing ID E4500 | Royal LePage
View photo
Townhouse · for sale
$ 389,900
New
61 215 Saddleback Rd Nw, Edmonton, AB, T6J 5T6 townhouse for sale | Listing ID E4500 | Royal LePage
South Edmonton Common
· Townhouse
· Parking
South Edmonton Common · Townhouse · Parking
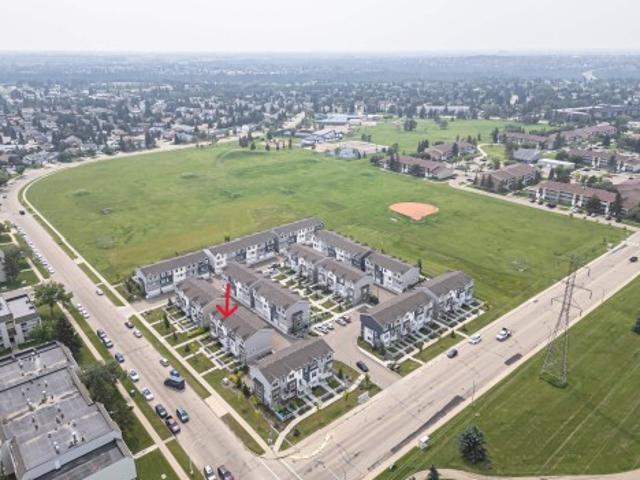
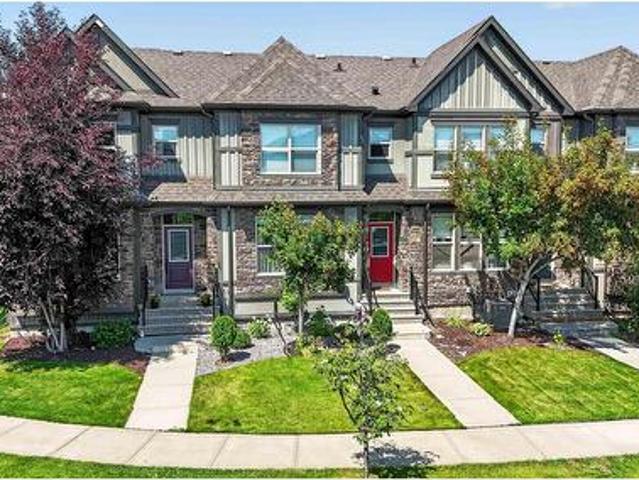
Welcome to this well-maintained 3-storey townhouse offering approximately 1,445 sq. Ft. of above-grade living space. The functional layout features a finished flex room on the entry level and a double attached garage. The bright main living level boasts 9-foot ceilings in the living, kitchen, and dining areas, ceramic tile flooring, and an open-concept design. The kitchen features undermount sinks, a garburator, and a Samsung cooktop replaced with a brand-new unit only a few months ago. Luxury vinyl flooring extends throughout the rest of the home. Upstairs offers 3 bedrooms, including a spacious primary suite with a walk-in closet and private ensuite, plus an additional full bathroom and upper-floor laundry. Additional features include a Wi-Fi-enabled garage door opener with smartphone app control and open-and-close notifications. Conveniently located close to parks, schools, shopping, public transit, and everyday amenities
$ 389,900
3343 21 Avenue Nw, Edmonton, AB, T6T 0L1 house for sale | Listing ID E4500 | Royal LePage
View photo
House · for sale
$ 700,000
New
3343 21 Avenue Nw, Edmonton, AB, T6T 0L1 house for sale | Listing ID E4500 | Royal LePage
South Edmonton Common
· House
· Deck · Parking · Air conditioning · Cellar
South Edmonton Common · House · Deck · Parking · Air conditioning · Cellar
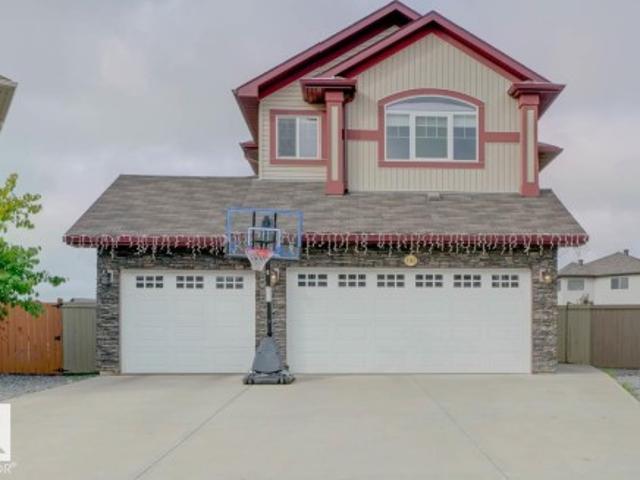
Welcome to this stunning two-storey home situated on a massive pie-shaped lot, offering an impressive 3,750 sq. Ft. of developed living space! Designed with both comfort and functionality in mind, this home features 6 bedrooms, 3 upstairs, 1 on the main floor, and 2 in the fully finished basement. Multiple living spaces include a cozy family room, an expansive bonus room, and an entertainer's dream basement complete with its own bar. The basement also offers a separate entrance. Additional highlights include central A/C, a dual-zone furnace, tankless hot water system, an oversized deck perfect for outdoor gatherings, and a triple attached garage. This exceptional home truly has room for everyone!
$ 700,000
315 Watt Boulevard Sw, Edmonton, AB, T6X 1X7 house for sale | Listing ID E4499 | Royal LePage
View photo
House · for sale
$ 4,400,000
Updated
315 Watt Boulevard Sw, Edmonton, AB, T6X 1X7 house for sale | Listing ID E4499 | Royal LePage
South Edmonton Common
· House
· Patio · Parking
South Edmonton Common · House · Patio · Parking
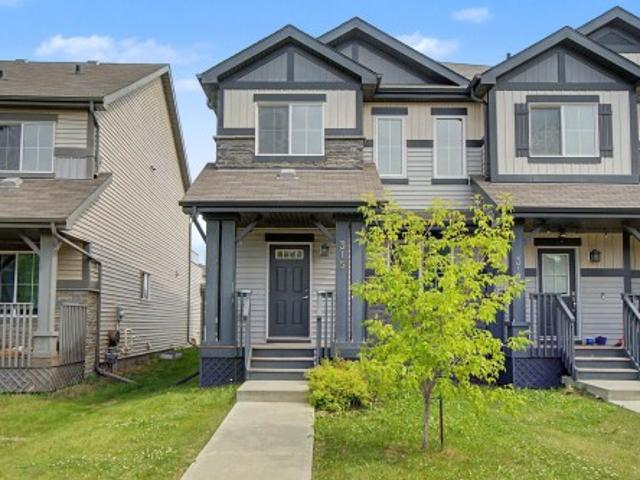
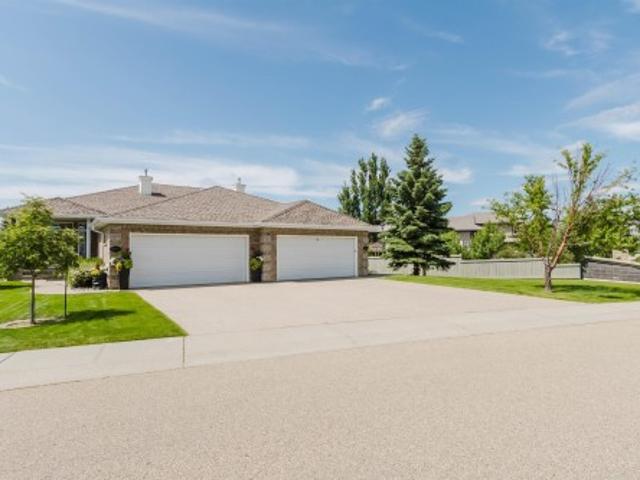
Beautifully maintained 2-storey half duplex ideally located within walking distance to shopping, restaurants, schools, and public transit. The open-concept main floor features 9' ceilings, LED pot lighting, and durable laminate and carpet flooring throughout. The spacious kitchen offers granite countertops, dark cabinetry, upgraded appliances & a large corner pantry. Upstairs you'll find a generous bonus room, convenient upper-floor laundry, two well-sized secondary bedrooms & a spacious primary bedroom complete with a 4-piece ensuite. A standout feature is the large upper-level patio, providing a private outdoor space to relax or entertain. The double attached garage is complemented by an extended driveway with parking for two additional vehicles. An excellent opportunity for first-time buyers, families, or investors seeking a move-in-ready home in a convenient location
$ 4,400,000
2824 37 Street Nw, Edmonton, AB, T6L 6G4 house for sale | Listing ID E4500 | Royal LePage
View photo
House · for sale
$ 580,000
New
2824 37 Street Nw, Edmonton, AB, T6L 6G4 house for sale | Listing ID E4500 | Royal LePage
South Edmonton Common
· House
· Patio · Garden · Swimming pool · Parking · Cellar
South Edmonton Common · House · Patio · Garden · Swimming pool · Parking · Cellar
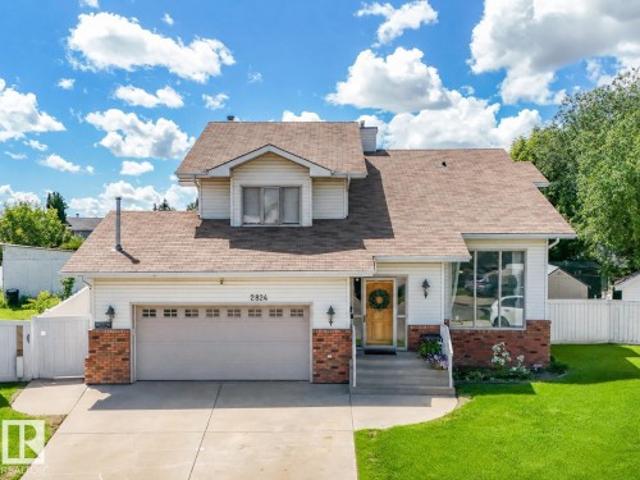
Welcome to this beautifully kept 2321 sq. Ft. 2-storey custom built 5 bd/4ba home, tucked on a quiet cul-de-sac in SE Edmonton. It has a fantastic family layout & fully finished basement for added living space. Enjoy custom additions like built in bedroom shelving, China Cabinet, walk-in closets & the wood burning F/P. The MASSIVE pie lot & serene backyard of fruit trees, fire pit, koi pond, awning, outdoor pool pad & 2 sheds COMPLETE THIS OASIS! The incredible SW facing yard is built for relaxing & entertaining w/newer patio & fencing. Inside, major updates include two high-eff furnaces, new hwt (2025) & a new garage heater (2025). Other luxurious updates include granite counters, Miele D/W, cooktop, hood fan, built-in oven, microwave & laundry set. The 30-yr shingles are in great shape & the garage is HUGE! Seize this opportunity to own one of the LARGEST HOMES ON THE BLOCK that's been meticulously cared for, set on an EXCEPTIONAL LOT in an IDEAL LOCATION, surrounded by schools, park
$ 580,000
1062 Avenue Nw, Edmonton, AB, T6H 2C8 house for sale | Listing ID E4500 | Royal LePage
View photo
House · for sale
$ 850,000
New
1062 Avenue Nw, Edmonton, AB, T6H 2C8 house for sale | Listing ID E4500 | Royal LePage
South Edmonton Common
· House
· Garden · Parking · Fireplace · Deck · Cellar
South Edmonton Common · House · Garden · Parking · Fireplace · Deck · Cellar
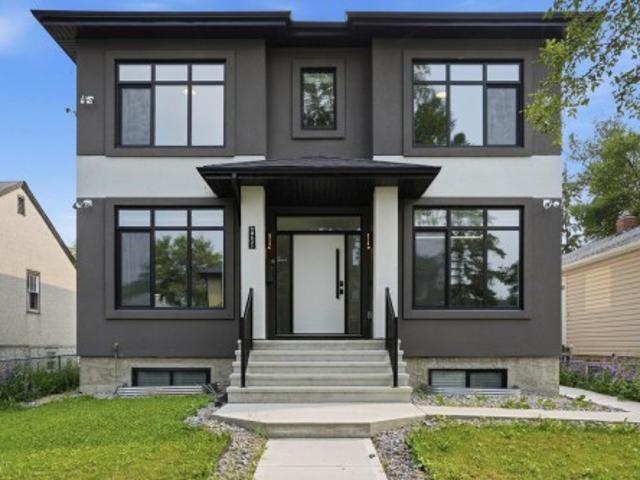
Stunning home with premium upgrades throughout! Features include 9-foot ceilings, herringbone engineered hardwood, decorative ceiling mouldings, and a chef-inspired kitchen with built-in appliances, quartz countertops and backsplash, custom cabinetry, pull-out spice rack, wine storage, and a large island. The bright living room offers a floor-to-ceiling tiled gas fireplace. The main floor also includes a den that can be used as a bedroom, a full bathroom, and a separate basement entrance. The basement can be converted to a full basement suite. Upstairs are four spacious bedrooms, including a luxurious primary suite with a walk-in closet, double sinks, a glass rainfall shower, and a freestanding soaker tub. Additional features include a south-facing landscaped backyard, composite deck, oversized double garage, Wi-Fi thermostat, Ring doorbell, and fire-rated basement stairwell. A beautiful, high-quality home built for modern living!
$ 850,000
731 36 Street Sw, Edmonton, AB, T6X 2G6 house for sale | Listing ID E4500 | Royal LePage
View photo
House · for sale
$ 518,000
New
731 36 Street Sw, Edmonton, AB, T6X 2G6 house for sale | Listing ID E4500 | Royal LePage
South Edmonton Common
· House
· Garden · Parking · Deck · Air conditioning · Cellar
South Edmonton Common · House · Garden · Parking · Deck · Air conditioning · Cellar
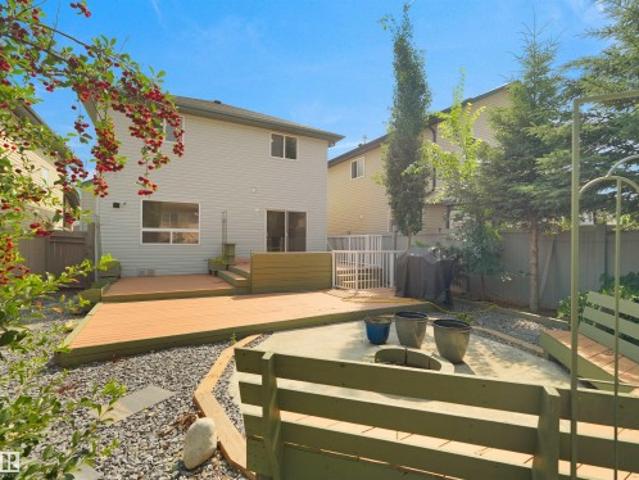
AMAZING CUSTOM-BUILT HOME in the highly sought-after community of Charlesworth! This beautifully maintained, like-new home is in pristine condition and offers 4 spacious bedrooms and 4 modern bathrooms, making it ideal for growing families. The bright, open-concept main floor is designed for both everyday living and entertaining, featuring a stylish kitchen with rich espresso cabinetry, sleek white countertops, and a spacious dining area that flows seamlessly into the inviting living room. Step outside to enjoy the west-facing backyard, where you'll love summer barbecues, relaxing evenings on the two-tier deck, and the convenience of a maintenance-free yard. Additional highlights include custom window blinds, a professionally finished basement, a double detached garage, hot water on demand, central air conditioning, and a thoughtfully designed open floor plan that blends comfort with modern style. This exceptional home is truly move-in ready!
$ 518,000
2410 32B Street Nw, Edmonton, AB, T6T 1Y6 house for sale | Listing ID E4500 | Royal LePage
View photo
House · for sale
$ 505,000
New
2410 32B Street Nw, Edmonton, AB, T6T 1Y6 house for sale | Listing ID E4500 | Royal LePage
South Edmonton Common
· House
· Garden · Cellar
South Edmonton Common · House · Garden · Cellar
Location truly is everything! Welcome to this beautifully maintained, carpet-free 2-storey in the sought-after community of Silver Berry. Offering 2,100+ sq. ft. Of developed living space, this well-maintained home features 3 bedrooms, 3.5 bathrooms, a bright open-concept layout, and convenient main-floor laundry. Upstairs you'll find a spacious primary suite with a walk-in closet and private ensuite, plus two additional bedrooms and a full bath. The fully finished basement offers a large family room, full bath, storage, and excellent potential for a future separate entrance. Step outside to your own private backyard retreat, complete with mature trees, low-maintenance landscaping, a custom fire pit seating area, and plenty of space to relax or entertain. Just steps from schools, parks, playgrounds, shopping, and all everyday amenities. This home is the complete package!
$ 505,000
1750 Tomlinson Common Nw, Edmonton, AB, T6R 2W5 house for sale | Listing ID E4500 | Royal LePage
View photo
House · for sale
$ 540,000
New
1750 Tomlinson Common Nw, Edmonton, AB, T6R 2W5 house for sale | Listing ID E4500 | Royal LePage
South Edmonton Common
· House
· Fireplace · Parking · Cellar
South Edmonton Common · House · Fireplace · Parking · Cellar
This 5 bedroom home in the sought-after Terwillegar community is located directly across from Tomlinson Park. The bright, open-concept main floor featuring vinyl plank flooring while the living room has a cozy corner gas fireplace, flowing into the dining area and kitchen with island. Upstairs, you'll find 3 generously sized bedrooms, including a primary suite with ensuite. The fully finished basement adds more living space with a large family room, 2 additional bedrooms, and bathroom. Bonus is the double detached heated garage. With substantial structural renovations including new triple-pane windows above grade, newer shingles, air conditioner, water softener and updated flooring, this home provides a solid and worry-free foundation for years to come. While the major investments have been made, the home presents an opportunity for cosmetic updates to make it truly your own and the is sweetening the deal by offering $10,000 CASH ON CLOSING to cover those finishing touches. Photos are
$ 540,000
1081 Avenue Nw, Edmonton, AB, T6H 0T9 house for sale | Listing ID E4500 | Royal LePage
View photo
House · for sale
$ 449,900
New
1081 Avenue Nw, Edmonton, AB, T6H 0T9 house for sale | Listing ID E4500 | Royal LePage
South Edmonton Common
· House
· Garden · Office room · Deck · Air conditioning
South Edmonton Common · House · Garden · Office room · Deck · Air conditioning
Beautifully updated 4-bedroom, 2-bathroom bi-level with a new den/office on a quiet tree-lined street in sought-after Pleasantview! Close to the river valley, trails, Southgate Centre, restaurants, transit, and the University of Alberta. The bright open-concept living and dining area is perfect for entertaining, while the renovated kitchen features maple cabinetry, artistic backsplash, new granite countertops, upgraded electrical, charcoal sink, sleek black and stainless appliances, and a garden door to the deck. Both bathrooms have been beautifully renovated with new fixtures and modern finishes. Major upgrades include a New furnace, hot water tank, A/C, ABS plumbing drainage, plus newer washer, dryer, stove, and freezer. Enjoy the fully fenced, beautifully landscaped yard with a whimsical fairy garden and edible plants. Seller including Lawnmower, weed trimmer, charcoal rotisserie, and garden tools. A true move-in-ready gem!
$ 449,900
4015 Street Nw, Edmonton, AB, T6J 1X7 house for sale | Listing ID E4500 | Royal LePage
View photo
House · for sale
$ 599,990
New
4015 Street Nw, Edmonton, AB, T6J 1X7 house for sale | Listing ID E4500 | Royal LePage
South Edmonton Common
· House
· Garden · Parking · Cellar
South Edmonton Common · House · Garden · Parking · Cellar
Nestled on a quiet, tree-lined street in prestigious Aspen Gardens, this bungalow offers the perfect blend of space, flexibility, and location. With 5 bedrooms and 2.5 bathrooms, there's room for growing families, multi-generational living, or savvy buyers seeking future potential. Main floor features 3 bedrooms, generous living and dining areas, and large windows that fill the home with natural light. Downstairs, the fully finished basement offers 2 additional bedrooms and a kitchen, providing exceptional versatility for extended family or guests. Outside, enjoy the large landscaped lot, mature trees, and an oversized heated double garage with 220V power—ideal for hobbyists, tradespeople, or extra storage. Located just steps from highly regarded Westbrook School, parks, transit, and amenities, this is a rare opportunity to own in one of Edmonton's most established and sought-after communities. Move in, invest, or personalize over time—the possibilities are endless
$ 599,990
4512 20A Avenue Nw, Edmonton, AB, T6L 2Z5 house for sale | Listing ID E4500 | Royal LePage
View photo
House · for sale
$ 495,000
New
4512 20A Avenue Nw, Edmonton, AB, T6L 2Z5 house for sale | Listing ID E4500 | Royal LePage
South Edmonton Common
· House
· Garden · Fireplace · Sauna · Swimming pool · Deck · Cellar
South Edmonton Common · House · Garden · Fireplace · Sauna · Swimming pool · Deck · Cellar
Welcome home. This beautifully maintained bi-level featuring a bright & spacious living room with cozy fireplace & an abundance of natural sunlight pouring through the many upgraded windows, all replaced within the last 10 years. The main floor showcases stunning bamboo hardwood flooring. The spacious kitchen overlooks the gorgeous backyard & offers plenty of room for cooking & gathering, convenient main floor laundry. The primary bedroom features a walk-in closet and private half bath, with additional spacious bedrooms & new carpet adding warmth and comfort throughout. The fully finished open-concept basement offers heated floors, two additional bedrooms, a beautifully upgraded bathroom, and a relaxing sauna, creating the perfect space for family and guest. Outside, escape to your own private backyard oasis featuring a beautiful deck, charming gazebo, & relaxing hot tub surrounded by mature landscaping & peaceful outdoor space. Completing this exceptional property an oversized double
$ 495,000
124 Gilmore Wy, Spruce Grove, AB, T7X 0M5 house for sale | Listing ID E4500 | Royal LePage
View photo
House · for sale
$ 400,000
New
124 Gilmore Wy, Spruce Grove, AB, T7X 0M5 house for sale | Listing ID E4500 | Royal LePage
South Edmonton Common
· House
· Patio · Garden · Parking · Swimming pool · Deck · Air conditioning · Cellar
South Edmonton Common · House · Patio · Garden · Parking · Swimming pool · Deck · Air conditioning · Cellar
2013-built 2-storey with detached double garage (20Wx30L) in Greenbury. This 1,475 sq ft (plus full basement) home features central air conditioning, vinyl plank flooring and plenty of natural light being an END UNIT (no condo fees). On the main level: open concept living room & dining area with large windows, gourmet kitchen with eat-up peninsula and a 2-piece powder room. Upstairs: 2 full bathrooms and 3 bedrooms including the owner’s suite with walk-in closet & 4-piece ensuite. The unfinished basement is awaiting your finishing touches. Fully fenced backyard with deck, patio, HOT TUB and storage shed. Located in a family friendly community, a quick walk away from Prescott Learning Centre, Jubilee Park, spray park and walking trails. Great opportunity! (Id: 27)
$ 400,000
6604 Sandin Cove Nw, Edmonton, AB, T6R 0G2 house for sale | Listing ID E4500 | Royal LePage
View photo
House · for sale
$ 788,888
New
6604 Sandin Cove Nw, Edmonton, AB, T6R 0G2 house for sale | Listing ID E4500 | Royal LePage
South Edmonton Common
· House
· Parking · Cellar
South Edmonton Common · House · Parking · Cellar
Rare opportunity in the prestigious Brass III Sandin Cove! This former show home is a stunning single-family walkout bungalow situated on a massive 7,168 sq. Ft. lot—one of the largest in the area—positioned perfectly at the'dragon’s head' of the row. Backing directly onto a tranquil pond and scenic trails, this south-facing gem features over 3,100 sq. Ft. of finished living space. Enjoy soaring ceilings, expansive Low-E windows, and elegant crown moulding throughout. The main floor offers a primary suite with a 5-piece ensuite, a second bedroom, and laundry. The builder-finished walkout basement includes a massive rec room, two large bedrooms, and a full bath. Practical perks include a heated garage with floor drains and a $140 HOA that handles all snow removal, irrigation, and landscaping. Experience low-maintenance luxury in South Terwillegar. This rare, move-in-ready property combines the privacy of a detached home with the ease of a villa
$ 788,888
3722 34A Avenue Nw, Edmonton, AB, T6L 4Z2 house for sale | Listing ID E4500 | Royal LePage
View photo
House · for sale
$ 485,000
New
3722 34A Avenue Nw, Edmonton, AB, T6L 4Z2 house for sale | Listing ID E4500 | Royal LePage
South Edmonton Common
· House
· Garden · Parking · Gym
South Edmonton Common · House · Garden · Parking · Gym
Welcome to this bright, refreshed 4-level split in the desirable community of Minchau! Offering over 1,050 sq. Ft. of above-grade living space, this detached home features fresh paint and new lighting throughout. The main level boasts a sunlit living room, a designated dining area, and a functional kitchen complete with ample cabinetry and a convenient breakfast bar. Upstairs, you will find three comfortable bedrooms, including a primary bedroom with its own private 2-piece ensuite, alongside a full 4-piece main bathroom. The unfinished lower levels offer incredible potential to customize and build out your dream space—ideal for a future rec room, home gym, or extra bedrooms. Step outside to enjoy the expansive backyard on a generous 545 sq. M. lot with no back lane. Complete with an attached double garage and ideally located close to playgrounds, schools, and public transit, this home is move-in ready with endless room to grow!
$ 485,000
3438 West Landing, Edmonton, AB, T6W 0T4 house for sale | Listing ID E4495 | Royal LePage
View photo
House · for sale
Request Details
Updated
3438 West Landing, Edmonton, AB, T6W 0T4 house for sale | Listing ID E4495 | Royal LePage
South Edmonton Common
· House
· Garden · Office room · Balcony · Parking · Cellar
South Edmonton Common · House · Garden · Office room · Balcony · Parking · Cellar
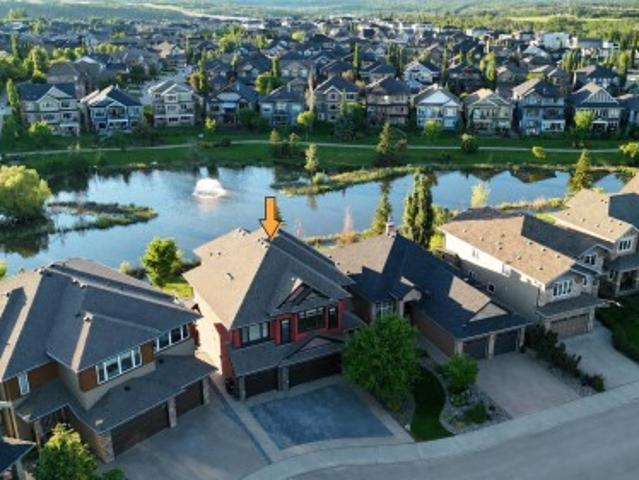
Location! Location! Location! Lakeside luxury in windermere! Experience premium executive living in this exceptional 3,300 sqft family home backing directly onto a serene pond. Designed for both grand entertaining and everyday comfort, the light-filled main floor showcases panoramic water views through massive windows, centered around a high-end culinary kitchen with dual islands and heated floors. The upper level is a private sanctuary, featuring a massive bonus room with a wet bar, dedicated laundry, and a lavish primary suite complete with its own waterfront balcony. Below, the professionally finished walkout basement boasts radiant in-floor heating, durable epoxy finishes, a steam shower oasis, and an adaptable den perfect for a home office. Complete with a heated triple garage, a fully landscaped yard with no rear neighbors, and an unbeatable location walking distance to top-tier schools, parks, and diverse shopping, this residence blends functional design with an iconic setting
Request Details
967 175 Street Sw, Edmonton, AB, T6W 1Z8 house for sale | Listing ID E4500 | Royal LePage
View photo
House · for sale
$ 795,000
New
967 175 Street Sw, Edmonton, AB, T6W 1Z8 house for sale | Listing ID E4500 | Royal LePage
South Edmonton Common
· House
· Garden · Office room · Fireplace · Swimming pool · Deck
South Edmonton Common · House · Garden · Office room · Fireplace · Swimming pool · Deck
WOW! This 2500+ sq ft home has it all! 4 bedrooms UPSTAIRS, plus a 5th bedroom on main floor (currently used as a den/office). Bonus Room, AND a formal dining room! The BEST part, a Butler Pantry! Upon entering, you are met by a grand chandelier & stair case, & rich hardwood floors. The dining room leads to an absolute favorite, a walk-thru Butler Pantry! The kitchen has stainless steel appliances, stunning Quartz counter tops, two-toned cupboards, a huge island/breakfast bar, plus another dining space, which leads to a private back yard oasis, incl a huge deck, hot tub, & gazebo. There is also a large living room, /w gas fireplace plus a den/flex space, this is a definite MUST SEE home to appreciate this space. Four generously sized bedrooms upstairs, master incl 5pc ensuite, walk in closet, plus a HUGE family/bonus room & another 4pc bath. Located on a cul-de-sac in the prestige area of Windemere & close to all amenities, including shopping, restaurants, golf, & plenty of walking tra
$ 795,000
4712 49 Street, Calmar, AB, T0C 0V0 house for sale | Listing ID E4485 | Royal LePage
View photo
House · for sale
$ 274,900
4712 49 Street, Calmar, AB, T0C 0V0 house for sale | Listing ID E4485 | Royal LePage
South Edmonton Common
· House
· Garden · Office room · Parking
South Edmonton Common · House · Garden · Office room · Parking
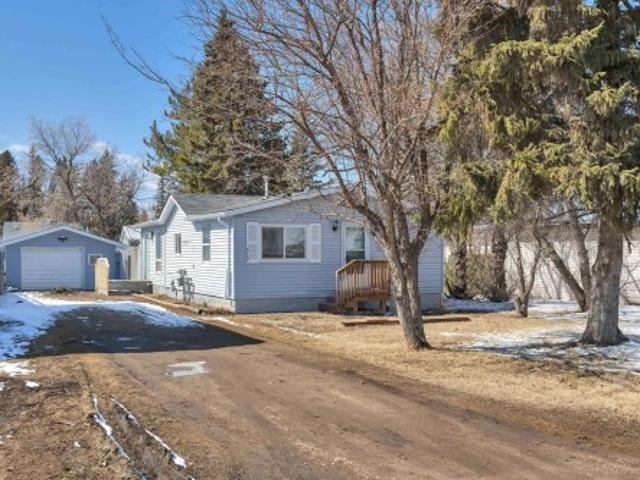
Welcome to this NEWLY RENOVATED charming bungalow, perfectly situated in a quiet, established area of Calmar! Offering just over 1,000 sq. Ft. of thoughtfully updated living space, this home blends modern touches with a functional layout featuring three bedrooms and a 4-piece bathroom—ideal for families, first-time buyers, or those looking to simplify without sacrificing comfort. The main living area is bright and inviting, showcasing the recent updates while flowing seamlessly into the kitchen and dining space—perfect for both everyday living and entertaining. Each bedroom offers flexibility for growing families, guests, or a stylish home office setup. Step outside to a spacious yard with plenty of room to enjoy the outdoors—whether you're gardening, hosting, or simply unwinding. Rear alley access adds extra convenience with additional parking. Located on a quiet street close to schools, parks, and local amenities
$ 274,900
5509 69 Street, Beaumont, AB, T4X 2Z7 house for sale | Listing ID E4500 | Royal LePage
View photo
House · for sale
$ 514,900
New
5509 69 Street, Beaumont, AB, T4X 2Z7 house for sale | Listing ID E4500 | Royal LePage
South Edmonton Common
· House
· Office room · Parking · Cellar
South Edmonton Common · House · Office room · Parking · Cellar
Welcome to the Halladay! An exceptional 2-storey half-duplex offering modern style and effortless functionality in the vibrant community of Elan, Beaumont! Curb appeal stands out with a double front-attached garage, welcoming you into an open concept main floor featuring soaring ceilings and a dramatic open-to-below design. The main floor flex room serves as a bright home office or quiet study, while the spacious main layout includes a half bath for guests. The chef-inspired kitchen comes equipped with a built-in microwave hood fan, and an appliance allowance to bring your culinary visions to life. Upstairs, discover 3 spacious bedrooms, 2 full bathrooms, and a central bonus room perfect for relaxation or family movie nights. The primary suite features a private, upgraded ensuite complete with a dual-sink vanity and a glass-wall shower. Complete with a tankless hot water system, 200 Amp electrical service, and a separate side entrance to the basement, this home has everything you need
$ 514,900

Get email alerts

Don't miss out: be the first to know about new properties

The alert was correctly created

On subscribing you accept the conditions of use and the privacy policy
Alert
Receive new ads in your inbox
Save this search
Receive alerts for new listings

We'll send you an email when we have new properties for: "Properties for sale in South Edmonton Common"

The alert was correctly created

Get email alerts and be the first to see new listings
Required field
On subscribing I accept the terms of the privacy policy
Perfect! You'll soon start receiving new listings via email
Alert
Receive an email when we have new ads for Properties for sale in South Edmonton Common
Save this search
Filters

Bedrooms

Area (sq.ft)

sq.ft
sq.ft

Price

$
$

Filter by property type

Bathrooms

Clear all filters
Receive notifications when new entries are published.