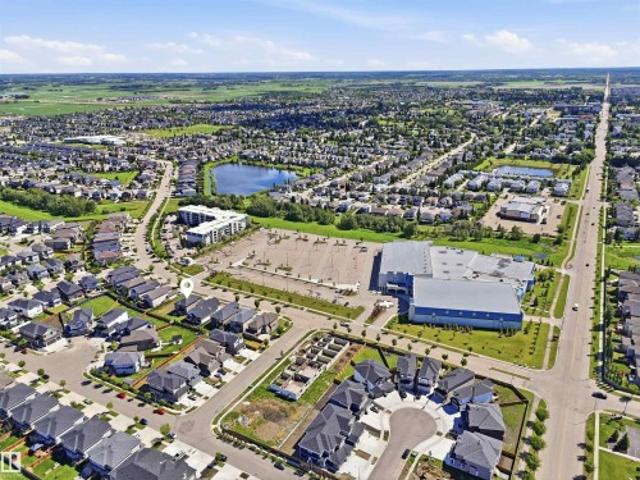
7,167 houses for sale in South Edmonton Common

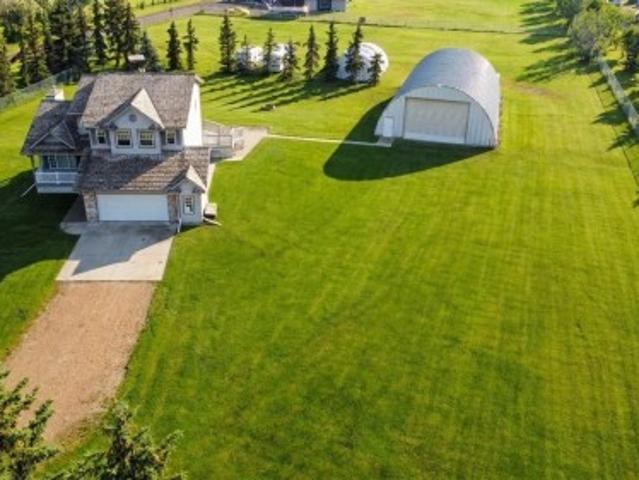
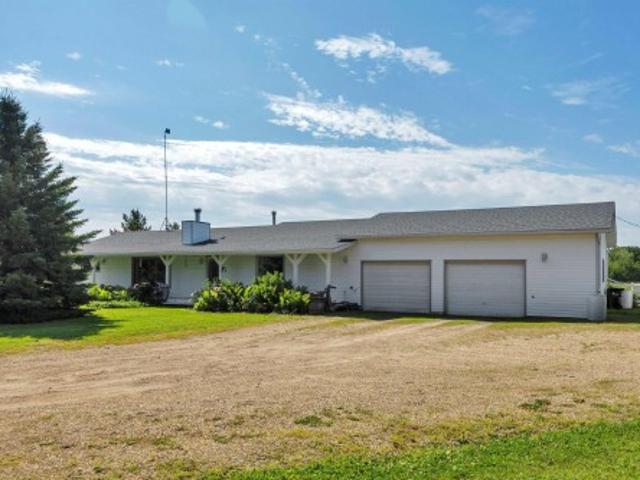
266 52 Rge Road 214, Rural Strathcona County, AB, T8E 1A4 house for sale | Listing ID E4500 | Royal LePage
View photo
House · for sale
$ 560,000
Updated
266 52 Rge Road 214, Rural Strathcona County, AB, T8E 1A4 house for sale | Listing ID E4500 | Royal LePage
South Edmonton Common
· House
· Garden · Parking · Deck
South Edmonton Common · House · Garden · Parking · Deck
Welcome to your private retreat in Strathcona County, located just 30 minutes from Sherwood Park! Situated on 3 fully fenced acres bordering a land reserve, this property is fully set up for horses with a barn, hay shed, and shelter. The well-maintained 1,667 sq ft ranch-style bungalow features a bright, spacious living room framed by large windows that flood the home with natural light. The main level offers three good-sized bedrooms, highlighted by a primary suite complete with a spacious walk-in closet and a 3-piece ensuite. A second 3-piece bath serves the remaining bedrooms, where garden doors open directly onto an expansive deck—ideal for taking in the rural views with your morning coffee. Complete with an oversized double garage, this acreage offers the ultimate blend of countryside privacy, and easy access to city amenities
$ 560,000
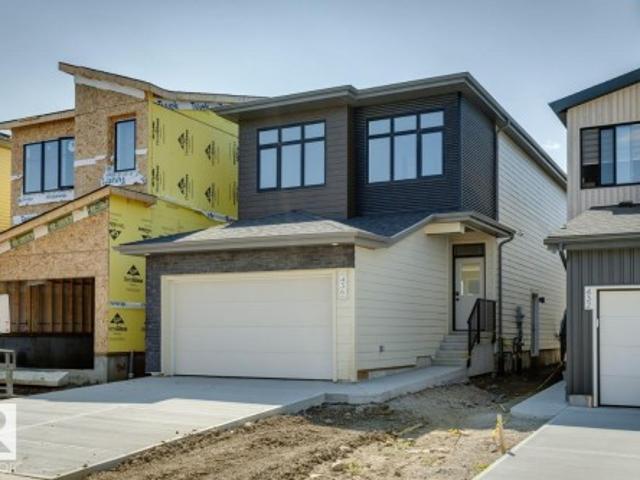
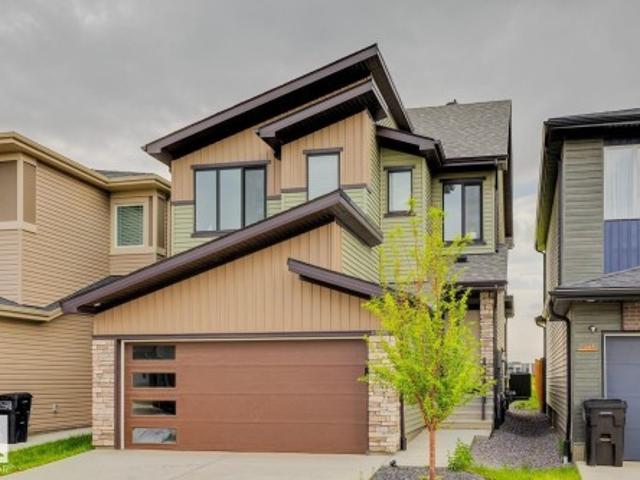
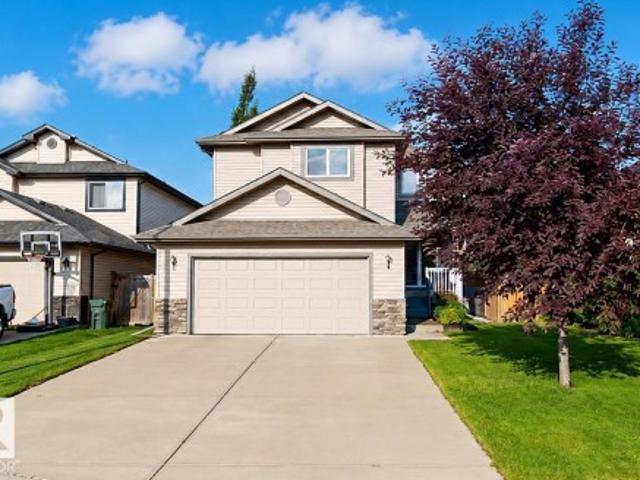
436 30 Street Sw, Edmonton, AB, T6X 1A5 house for sale | Listing ID E4499 | Royal LePage
View photo
House · for sale
$ 569,900
436 30 Street Sw, Edmonton, AB, T6X 1A5 house for sale | Listing ID E4499 | Royal LePage
South Edmonton Common
· House
· Fireplace
South Edmonton Common · House · Fireplace
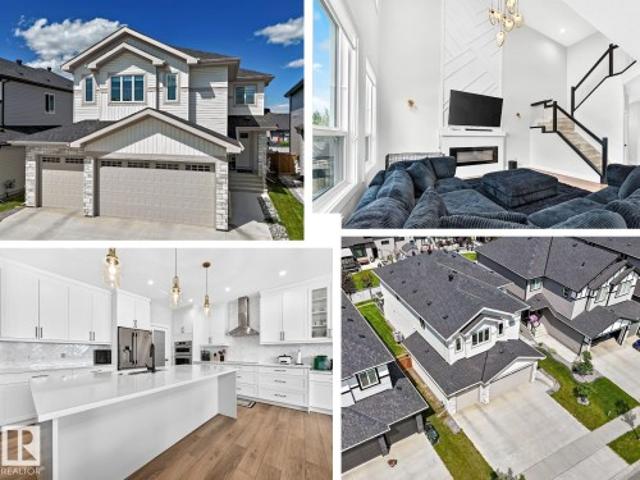
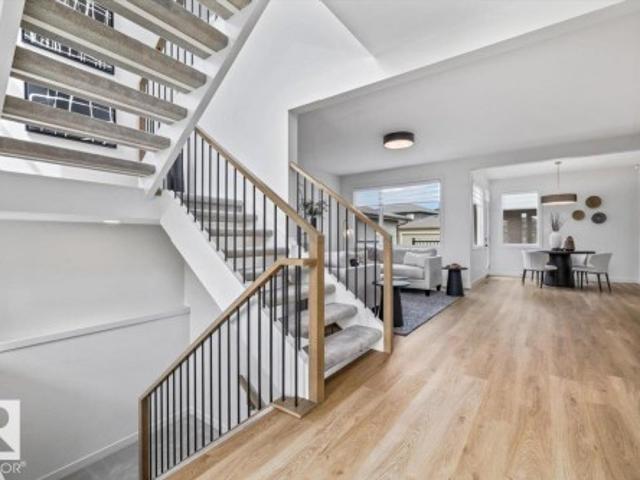
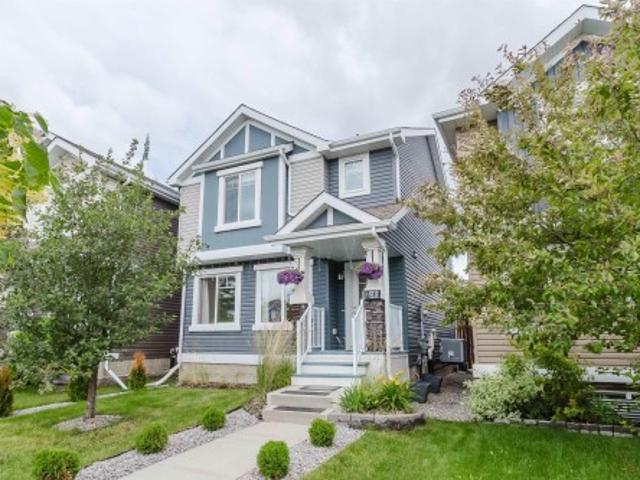
Available for immediate possession! Welcome to the Entertain Impression 20 by Cantiro Homes. This stunning front-drive single-family home offers 3 bedrooms, 2.5 bathrooms, and a layout designed for entertaining. The oversized kitchen island and spacious dining area make hosting effortless, while the upstairs recreation room is perfect for casual gatherings, movie nights, or a dedicated kids’ space. The second floor also features a generous primary bedroom with ensuite and two additional bedrooms. Built with steel framing and James Hardie siding, this home also includes a SEPERATE SIDE ENTRANCE, iron spindle railing, 9’ foundation, electric fireplace, and the elegant Shade interior style. A beautiful, move-in-ready home in a growing community!
$ 569,900
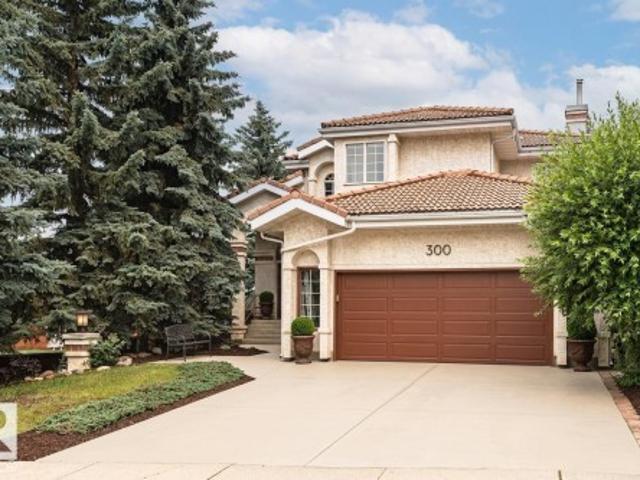
300 Ferris Way Nw, Edmonton, AB, T6R 2C8 house for sale | Listing ID E4499 | Royal LePage
View photo
House · for sale
$ 649,000
Updated
300 Ferris Way Nw, Edmonton, AB, T6R 2C8 house for sale | Listing ID E4499 | Royal LePage
South Edmonton Common
· House
South Edmonton Common · House
Welcome to Falconer Heights, one of Edmonton's most sought-after and family-friendly communities! This impressive two-storey home makes a lasting first impression from the curb, featuring a concrete tile roof and classic stucco exterior built to stand the test of time. Step through the front door into a grand high foyer with a beautiful spiral staircase, setting the tone for the bright and spacious main floor, perfectly designed for everyday family life and entertaining with dinette & formal dining, plus family and living room. Three generous bedrooms and an office upstairs offer plenty of room for the whole family to spread out, while a main floor office/bedroom and fifth bedroom downstairs adds flexibility for guests, a home office, or a teenager ready for their own retreat. Playgrounds and schools are just a short walk away, and transit nearby makes the daily commute a breeze. The home is priced to reflect its potential, offering the next family a fantastic opportunity to add their
$ 649,000
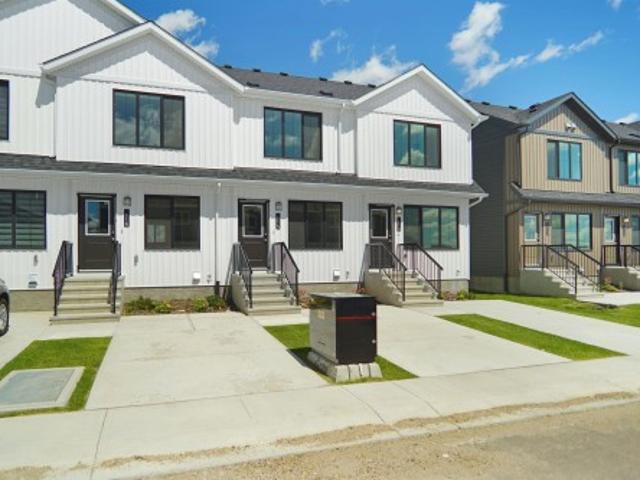
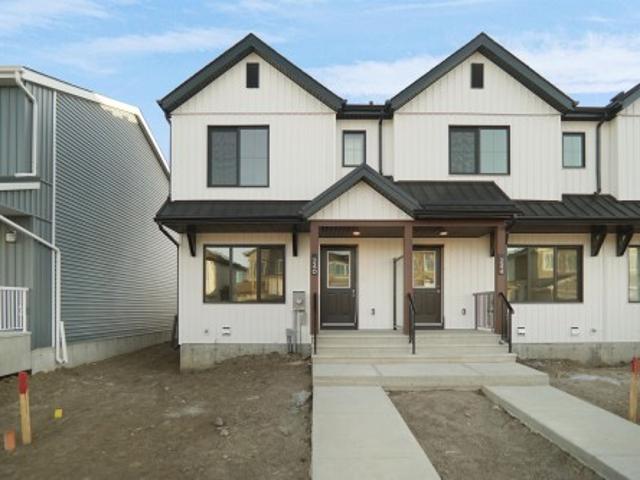
74 3705 St Sw, Edmonton, AB, T6W 5M9 townhouse for sale | Listing ID E4499 | Royal LePage
View photo
Townhouse · for sale
$ 294,998
74 3705 St Sw, Edmonton, AB, T6W 5M9 townhouse for sale | Listing ID E4499 | Royal LePage
South Edmonton Common
· Townhouse
· Garden · Parking · Cellar
South Edmonton Common · Townhouse · Garden · Parking · Cellar
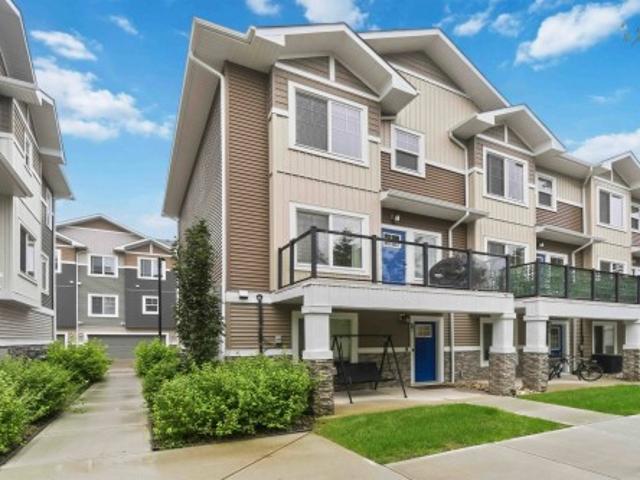
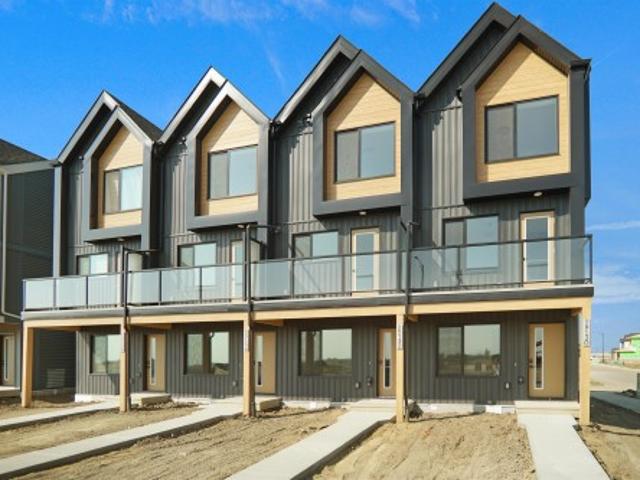
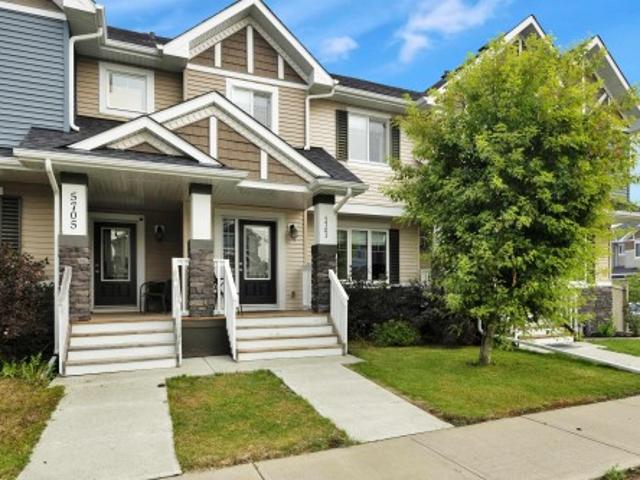
Welcome to Desrochers Mews! This brand new townhouse unit the “Brooke” Built by StreetSide Developments and is located in one of South West Edmonton's newest premier communities of Desrochers. With almost 1000 square Feet, it comes with front yard landscaping and a single over sized parking pad, this opportunity is perfect for a young family or young couple. Your main floor is complete with upgrade luxury Vinyl Plank flooring throughout the great room and the kitchen. Highlighted in your new kitchen are upgraded cabinet and a tile back splash. The upper level has 2 bedrooms and 2 full bathrooms. This town home also comes with an unfinished basement perfect for a future development. *Home is under construction and the photos are of the show home colors and finishing's may vary, will be complete by August.
$ 294,998
350 50 Rge Rd 245, Rural Leduc County, AB, T4X 0P5 house for sale | Listing ID E4499 | Royal LePage
View photo
House · for sale
$ 1,099,000
350 50 Rge Rd 245, Rural Leduc County, AB, T4X 0P5 house for sale | Listing ID E4499 | Royal LePage
South Edmonton Common
· House
· Garden · Fireplace · Deck · Parking · Cellar
South Edmonton Common · House · Garden · Fireplace · Deck · Parking · Cellar
Original owners! Custom built by Twin R Homes. Pride of ownership shines through this well maintained home & property ideally located just minutes south of Edmonton, west of Beaumont, and east of the International Airport. Spacious great room concept, bright & cheerful & loaded with windows for natural light. Vaulted ceilings & gas fireplace in the living room, huge country style kitchen loaded with cabinets, pantry & stainless appliances. Large deck off the dining area for summer BBQ's. Main floor den & main floor laundry. Three generous size bedrooms with the primary bedroom featuring a walk in closet & 4 pce ensuite including a 6 ft jetted tub. Basement is also fully developed with family room with gas stove, fourth bedroom, full bathroom, & extra storage area. 22' x 26' attached garage, 40' x 72' metal clad shop for all the toys & projects, 22' x 30'shed for extra storage. Incredible yard, city water & cable. The best of all worlds, minutes to city, but living in the country. Welco
$ 1,099,000
1566 Avenue Sw, Edmonton, AB, T6W 5C2 house for sale | Listing ID E4499 | Royal LePage
View photo
House · for sale
$ 699,999
Updated
1566 Avenue Sw, Edmonton, AB, T6W 5C2 house for sale | Listing ID E4499 | Royal LePage
South Edmonton Common
· House
· Office room · Deck · Cellar
South Edmonton Common · House · Office room · Deck · Cellar
Welcome to this beautifully designed home in the highly desirable community of Glenridding Ravine. Built in 2023, this green space backing contemporary home a thoughtfully designed living space with 3 bedrooms, 2.5 bathrooms, and an open-concept layout that's perfect for modern family living. The main floor features soaring 9-foot ceilings, a walk-through pantry, built-in appliances and induction stovetop. A versatile flex space provides the perfect spot for a home office, playroom, or reading nook completes the main. Upstairs, retreat to the spacious primary suite complete with a 5-piece ensuite and generous walk-in closet. Additional highlights include: Air Conditioning, water softening system, a legal suite rough in ready unfinished basement and a generous sized deck. Ideally located close to schools currently being built, shopping, parks, walking trails, public transit, and the airport, this home offers the perfect blend of comfort, style, and convenience
$ 699,999
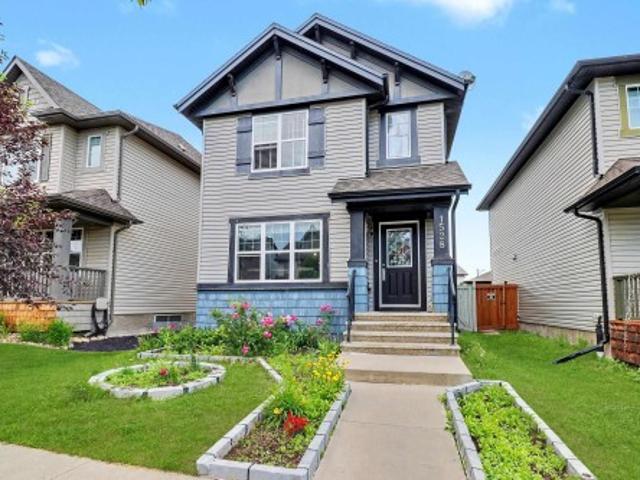
1528 35 Avenue Nw, Edmonton, AB, T6T 0M9 house for sale | Listing ID E4499 | Royal LePage
View photo
House · for sale
$ 475,000
1528 35 Avenue Nw, Edmonton, AB, T6T 0M9 house for sale | Listing ID E4499 | Royal LePage
South Edmonton Common
· House
· Parking · Deck · Cellar
South Edmonton Common · House · Parking · Deck · Cellar
Welcome to this beautifully maintained and upgraded home offering approximately 1,781 sq. Ft. of total developed living space, including a fully finished basement. Featuring 4 bedrooms and 3.5 bathrooms, this move-in-ready home is perfect for families. The finished basement offers a spacious family room, an additional bedroom, and a full bathroom with a walk-in shower featuring dual shower heads. Tile flooring enhances the foyer, mudroom, powder room, and both upstairs bathrooms. Recent upgrades include luxury vinyl plank flooring in the basement, a newer hot water tank, upgraded smoke and carbon monoxide detectors, and a smart thermostat. Enjoy the oversized deck with a natural gas BBQ hookup and a detached double garage. Conveniently located near schools, parks, shopping, recreation, and major highways, this home offers the perfect blend of comfort, style, and convenience
$ 475,000
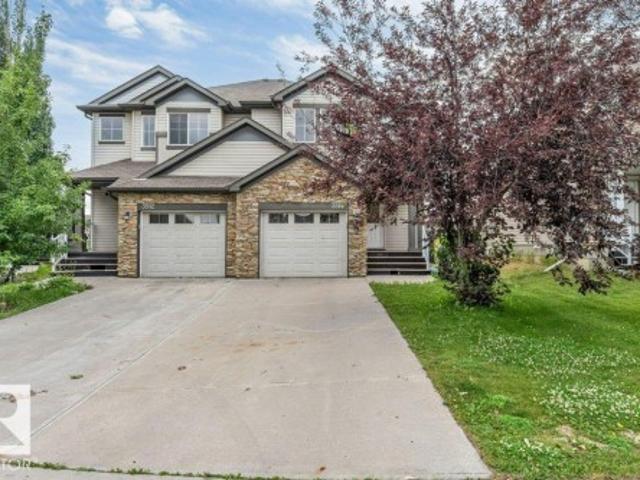
3514 16 Street Nw, Edmonton, AB, T6T 0M6 house for sale | Listing ID E4500 | Royal LePage
View photo
House · for sale
$ 419,900
3514 16 Street Nw, Edmonton, AB, T6T 0M6 house for sale | Listing ID E4500 | Royal LePage
South Edmonton Common
· House
· Patio · Garden · Fireplace · Deck · Cellar
South Edmonton Common · House · Patio · Garden · Fireplace · Deck · Cellar
Pet & smoke free. *landscaped yard. *composite deck. *bonus room. *gas fireplace. Welcome to this well-maintained 2-storey half duplex in the family-friendly community of Tamarack. This pet and smoke-free home offers a functional layout with a bright living room featuring a cozy gas fireplace, an upgraded front entry door, and a kitchen with a raised eating bar. A convenient 2-piece bath completes the main floor, while the patio door leads to a low-maintenance composite deck overlooking the landscaped backyard. Upstairs features a spacious primary bedroom with a 4-piece ensuite, a bonus room, two additional bedrooms, and a full bathroom. The basement includes a 2-piece bathroom, stacked washer and dryer, and under-stair storage. Located just a short walk to a K-9 school and minutes from shopping, banks, gyms, and Anthony Henday Drive
$ 419,900
1647 13 Street Nw, Edmonton, AB, T6T 2N5 house for sale | Listing ID E4499 | Royal LePage
View photo
House · for sale
$ 549,900
Updated
1647 13 Street Nw, Edmonton, AB, T6T 2N5 house for sale | Listing ID E4499 | Royal LePage
South Edmonton Common
· House
· Garden · Parking · Air conditioning · Cellar
South Edmonton Common · House · Garden · Parking · Air conditioning · Cellar
This modern, 1,764 sq.ft detached home in Southeast Edmonton's Aster community offers the perfect family layout. Featuring 3 beds, 3 baths, a bright bonus room, a main floor Den and a separate basement entrance, this 2023-built property is a perfect fit for multi-generational living or rental potential. Key details of the property include: Location: Heart of Aster. Under 5 minutes to The Meadows Recreation Centre, schools, shopping, and major commuter routes (Anthony Henday). Interior & Layout: Open-concept main floor with 9-ft ceilings and a Den. Upper floor features premium laundry, 3 bedrooms, and a bonus room with premium metal railings. Upgrades: Double front attached garage with epoxy flooring, central A/C, and new window coverings. Exterior: West-facing lot for faster snow-melt, fully fenced and landscaped yard, and abundant morning sunshine in the kitchen. Warranty: Built in 2023 with roughly 7.5 years remaining on the comprehensive home warranty
$ 549,900
3001 55 Street, Beaumont, AB, T4X 1C4 house for sale | Listing ID E4499 | Royal LePage
View photo
House · for sale
$ 749,900
3001 55 Street, Beaumont, AB, T4X 1C4 house for sale | Listing ID E4499 | Royal LePage
South Edmonton Common
· House
· Fireplace · Parking
South Edmonton Common · House · Fireplace · Parking
Welcome to this exceptional home in desirable Place Chaleureuse offering. *7 bedrooms, 4 full bathrooms*, a. *fully finished legal secondary suite*, and a. *triple attached garage*. Designed for modern family living, the open-concept main floor features a spacious living room with a stunning fireplace, a chef-inspired kitchen with ample cabinetry and counter space, plus a. *main-floor bedroom*. And. *full bathroom*—ideal for guests or multi-generational living. Upstairs offers. *4 spacious bedrooms*, a bonus room, upper-floor laundry, and a luxurious primary suite with dual vanities, makeup station, soaker tub, separate shower, and walk-in closet. The finished legal suite includes its own private entrance, kitchen, bedroom, full bath, and laundry. Additional features include whole-home sound wiring, professional landscaping, fencing, and a move-in-ready exterior. Conveniently located close to schools, shopping, parks, amenities, Edmonton International Airport, and quick access to South
$ 749,900
5110 Rue Eaglemont, Beaumont, AB, T4X 0H0 house for sale | Listing ID E4499 | Royal LePage
View photo
House · for sale
$ 649,995
Updated
5110 Rue Eaglemont, Beaumont, AB, T4X 0H0 house for sale | Listing ID E4499 | Royal LePage
South Edmonton Common
· House
· Office room · Fireplace · Swimming pool · Parking · Cellar
South Edmonton Common · House · Office room · Fireplace · Swimming pool · Parking · Cellar
Beautiful 2,250 sq. ft. Home in a prime location, ideal for families or investors. This spacious property features 3 large bedrooms, 2.5 bathrooms, and a bright bonus room with a bay window that fills the space with natural light. The main floor offers 9-foot ceilings, hardwood flooring, a den/office, a cozy living room with a gas fireplace, and a well-appointed kitchen with granite countertops and a large walk-through pantry. The primary bedroom includes two walk-in closets and a luxurious ensuite with dual sinks, a two-person stand-up shower, and a Jacuzzi tub. A triple attached garage provides ample parking and storage. The unfinished basement features a separate entrance through the garage and 6 large windows, offering excellent potential for future development. Conveniently located across from a large recreation and aquatics centre with a public swimming pool, and close to schools, public transit, shopping, and other amenities. A fantastic opportunity in an excellent location!
$ 649,995
9923 89 Street Nw, Edmonton, AB, T5H 4N3 house for sale | Listing ID E4499 | Royal LePage
View photo
House · for sale
$ 780,000
9923 89 Street Nw, Edmonton, AB, T5H 4N3 house for sale | Listing ID E4499 | Royal LePage
South Edmonton Common
· House
· Patio · Fireplace · Parking · Deck · Air conditioning · Cellar
South Edmonton Common · House · Patio · Fireplace · Parking · Deck · Air conditioning · Cellar
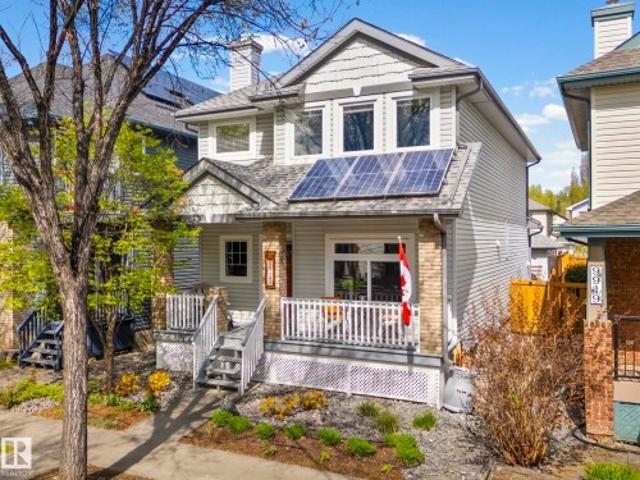
Welcome to the Brickyard in Riverdale — steps from the river, minutes from downtown! This 2000+ sqft, 4-bedroom + den, 4-bath beauty checks every box, with major upgrades already done: updated kitchen, roof, solar panels, triple-pane windows, newer furnace, A/C, and hot water tank. Step onto the charming verandah and into a spacious foyer with a built-in bench. Gleaming hardwood floors lead you through a layout that's as fantastic for entertaining as it is for busy family life. You'll love the updated kitchen with quartz counters, a butcher block island, pantry, and induction stove. Downstairs, the finished basement is a treat: flexible studio/rec space, a media room or 4th bedroom with a gas fireplace, and a spa-inspired ensuite with steam shower and in-floor heating. Sip your morning coffee on the deck, host summer evenings on the patio with a built-in BBQ. L2 charger in the double detached garage. Unbeatable central location, and did I mention just steps from the Little Brick café?
$ 780,000
67 230 Edgemont Rd Nw, Edmonton, AB, T6M 0Y8 townhouse for sale | Listing ID E4499 | Royal LePage
View photo
Townhouse · for sale
$ 409,900
67 230 Edgemont Rd Nw, Edmonton, AB, T6M 0Y8 townhouse for sale | Listing ID E4499 | Royal LePage
South Edmonton Common
· Townhouse
· Patio · Office room · Parking · Air conditioning
South Edmonton Common · Townhouse · Patio · Office room · Parking · Air conditioning
Welcome to your dream oasis! Nestled in desirable Edgemont, this stunning 3 bed plus DEN, 2.5 bath is in SHOWHOME CONDITION featuring over 1600 sq ft of pure luxury. Rarely available, this END UNIT backs DIRECTLY ONTO GREENSPACE offering unmatched privacy with only one neighbour & beautiful, unobstructed views. Entering from the front door or DOUBLE ATTACHED GARAGE is the den/office, perfect for those who work from home! Upstairs the main floor welcomes you with 9ft ceiling & open concept living space w/ tons of natural light. The chef-inspired kitchen boasts beautiful quartz countertops, upgraded S/S appliances w/ GAS STOVE & a spacious dining area plus convenient main floor laundry & stylish powder room. Retreat to the upper level where the primary offers a private 4 piece ensuite & ample closet space. Two additional bedrooms & another 4-piece bath complete this functional layout. Central a/c, custom blinds, large patio & low condo fees. Minutes from Anthony Henday, WEM, schools & al
$ 409,900
38 Avonlea Way, Spruce Grove, AB, T7X 0Y3 house for sale | Listing ID E4500 | Royal LePage
View photo
House · for sale
$ 769,900
Updated
38 Avonlea Way, Spruce Grove, AB, T7X 0Y3 house for sale | Listing ID E4500 | Royal LePage
South Edmonton Common
· House
· Office room · Fireplace · Parking · Cellar
South Edmonton Common · House · Office room · Fireplace · Parking · Cellar
An impressive triple attached garage, with a separate side entrance to the fully finished basement, and 3500 sqft of living space, sets this home apart from the rest! The main floor showcases a SPECTACULAR KITCHEN featuring a massive island, WALK-THROUGH PANTRY leading to the MUDROOM, an OFFICE/DEN, and an open-concept layout to the living room, highlighted by a dramatic fireplace and custom feature wall. Upstairs. A spacious BONUS ROOM, a large laundry room WITH SINK and direct access to the LUXURIOUS PRIMARY SUITE with ENSUITE, 3 generous bedrooms, and another beautifully appointed bathroom. The fully finished basement features a SECOND KITCHEN with a full-size fridge, 2 more SPACIOUS BEDROOMS, a cozy family room, and another full bathroom. With 5 bedrooms, 4 full bathrooms, a separate side entrance, and exceptional living space on every level, this home truly has it all!
$ 769,900
4543 Knight Wynd Sw, Edmonton, AB, T6W 4B7 house for sale | Listing ID E4499 | Royal LePage
View photo
House · for sale
$ 829,800
4543 Knight Wynd Sw, Edmonton, AB, T6W 4B7 house for sale | Listing ID E4499 | Royal LePage
South Edmonton Common
· House
· Parking · Fireplace
South Edmonton Common · House · Parking · Fireplace
Set within the prestigious Estates of Keswick on the River, this exceptional Legacy Signature Homes residence offers a lifestyle where timeless design meets everyday luxury. An attached, oversized double garage with an additional tandem bay provides exceptional flexibility for extra vehicles, a workshop, recreational gear, or generous storage. Inside, the sophisticated two-tone kitchen is complemented by a massive pantry and an open layout designed for effortless entertaining. The elegant fireplace creates a warm focal point, while the open-riser staircase fills the home with natural light and an airy sense of space. Upstairs laundry adds thoughtful convenience, and the west-facing orientation captures breathtaking evening sunsets. Surrounded by river valley trails, tranquil ponds, parks, and abundant green space, this community offers a rare blend of nature, connection, and refined living. Backed by Alberta New Home Warranty, this home delivers exceptional craftsmanship and lasting pe
$ 829,800
5156 River'S Edge Way Nw, Edmonton, AB, T6M 3A8 house for sale | Listing ID E4499 | Royal LePage
View photo
House · for sale
$ 339,998
5156 River'S Edge Way Nw, Edmonton, AB, T6M 3A8 house for sale | Listing ID E4499 | Royal LePage
South Edmonton Common
· House
· Balcony · Parking
South Edmonton Common · House · Balcony · Parking
Welcome to Abbey built by StreetSide Developments! This spacious 2+1 bedroom, 2.5 bathroom row house with almost 1200 sq. Ft, and comes with a large single attached garage. The upper levels of the unit are bright and open, with a modern color palate throughout. The kitchen has gorgeous cabinets and lots of counter space. The dining and living areas of this open concept blend seamlessly together, making it perfect for entertaining. The balcony access is off the kitchen. Upstairs you will find two Primary-bedrooms, each with an ensuite and great closet space. Complete the package with a single attached over sized garage, main floor den and plenty of storage for golf-clubs, bikes, rackets etc. Close to transportation, shopping, airport and so much more. Best of all there is NO CONDO fee. *. Home is under construction and will be complete by the end of next week, photos used are from the same style home recently built by the colors may vary.
$ 339,998
5703 66 Street, Beaumont, AB, T4X 2A4 house for sale | Listing ID E4499 | Royal LePage
View photo
House · for sale
$ 384,900
5703 66 Street, Beaumont, AB, T4X 2A4 house for sale | Listing ID E4499 | Royal LePage
South Edmonton Common
· House
· Garden · Parking · Equipped kitchen · Cellar
South Edmonton Common · House · Garden · Parking · Equipped kitchen · Cellar
Situated in the fantastic neighbourhood of Dansereau, this charming home offers the space, comfort & convenience ideal for growing families, busy professionals & retirees alike. The open concept main floor features durable vinyl plank flooring, setting a warm & inviting atmosphere throughout. The heart of the home, the kitchen impresses with sleek quartz countertops, an elegant tile backsplash, quality stainless steel appliances with a newer dishwasher & dual zone stove. Two pce bath here. Upward, you will find three comfortable bedrooms, including a primary bedroom with full 4 pce ensuite. A 2nd full bathroom here. The basement includes a bathroom rough-in, providing excellent potential to customize additional living space. Outdoors, enjoy a low-maintenance yard alongside a double detached garage w/ a full driveway. Walk to nearby schools, parks, scenic trails & ponds, while benefiting from a quick commute to Nisku, EIA & Highway 2. A pet-free & smoke-free home ready for its next chap
$ 384,900
6717 Elston Lane Nw, Edmonton, AB, T6M 0T4 house for sale | Listing ID E4499 | Royal LePage
View photo
House · for sale
$ 508,800
6717 Elston Lane Nw, Edmonton, AB, T6M 0T4 house for sale | Listing ID E4499 | Royal LePage
South Edmonton Common
· House
· Garden · Parking · Air conditioning · Cellar
South Edmonton Common · House · Garden · Parking · Air conditioning · Cellar
Nestled in the highly sought-after, nature-rich community of Edgemont, this beautifully home offers the perfect blend of style, comfort, and functionality. The open-concept main floor is designed for modern living, showcasing granite countertops, stainless steel appliances, and seamless flow between the kitchen, dining, and living areas. Upstairs has a versatile bonus room, 3 spacious bedrooms, including a primary suite with a private 4-piece ensuite. The partially finished basement has mechanical rough-ins completed, most drywall installed, and is ready for your dream theatre room and spa-inspired bathroom. Enjoy year-round comfort with central A/C. Step outside to a beautifully landscaped backyard filled with mature flowers and gardens, creating a private outdoor retreat. Complete with a detached double garage and located close to parks, schools, shopping, scenic walking trails, and quick access to Anthony Henday Drive, this is a wonderful place to call home
$ 508,800
1327 20 Nw, Edmonton, AB, T6T 2R8 house for sale | Listing ID E4499 | Royal LePage
View photo
House · for sale
$ 634,900
1327 20 Nw, Edmonton, AB, T6T 2R8 house for sale | Listing ID E4499 | Royal LePage
South Edmonton Common
· House
· Gym · Deck · Cellar
South Edmonton Common · House · Gym · Deck · Cellar
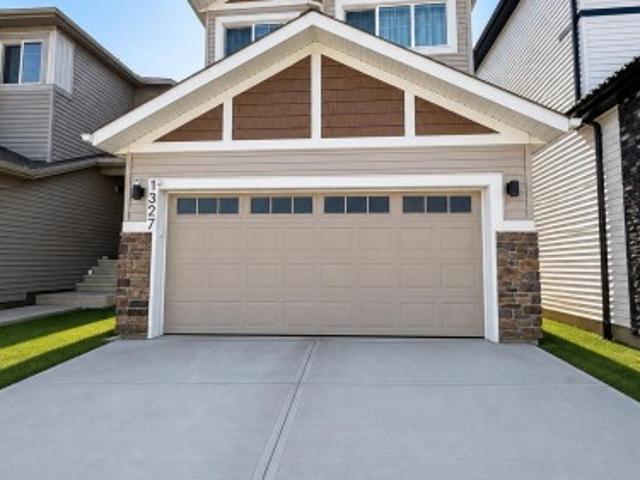
Welcome to this beautifully upgraded home in Laurel offering over 2,180 sq ft of thoughtfully designed living space. Conveniently located near schools, parks, and the recreation centre, this home features 3 spacious bedrooms, 2.5 bathrooms, modern finishes, and a beautiful deck perfect for relaxing or entertaining. The unfinished basement provides plenty of potential for future development to suit your needs, whether for additional living space, a home gym, or entertainment area. A wonderful opportunity to own a well-maintained home in a desirable family-friendly community!
$ 634,900
3507 44 Avenue, Beaumont, AB, T4X 3G9 house for sale | Listing ID E4500 | Royal LePage
View photo
House · for sale
$ 637,000
3507 44 Avenue, Beaumont, AB, T4X 3G9 house for sale | Listing ID E4500 | Royal LePage
South Edmonton Common
· House
South Edmonton Common · House
Welcome to this stunning 2,120 sq. Ft. home in the desirable community of Triomphe in Beaumont. Featuring beautiful, high-end finishes throughout, this thoughtfully designed home offers an open-concept layout with a spacious living area, a modern kitchen with a large island, and a bright dining space perfect for entertaining. Upstairs, you'll find generously sized bedrooms, including a luxurious primary suite with a walk-in closet and spa-inspired ensuite. Conveniently located near parks, walking trails, schools, and everyday amenities, this exceptional home combines style, comfort, and quality in one of Beaumont's most sought-after communities
$ 637,000
8709 A Street Nw, Edmonton, AB, T5R 2R2 house for sale | Listing ID E4499 | Royal LePage
View photo
House · for sale
$ 455,000
8709 A Street Nw, Edmonton, AB, T5R 2R2 house for sale | Listing ID E4499 | Royal LePage
South Edmonton Common
· House
· Parking · Cellar
South Edmonton Common · House · Parking · Cellar
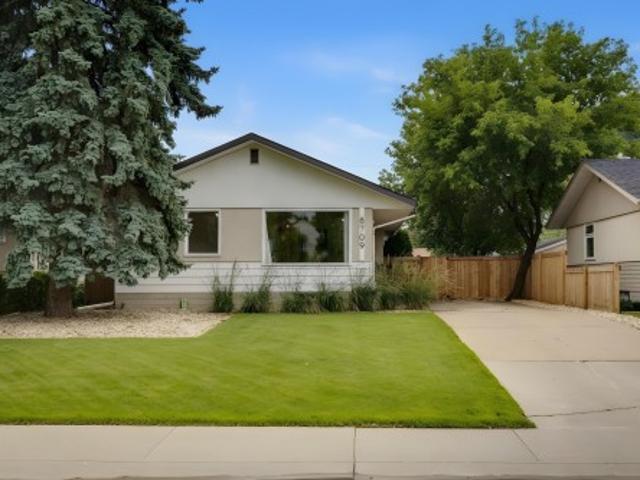
Welcome to this immaculately well-maintained bungalow home in the desirable west end neighbourhood of West Meadowlark Park. Walk through the front door and you will be blown away by the beautiful open concept and rich-toned hardwood flooring throughout this home. The living room is spacious and bright. The perfect place to entertain friends or relax with family. Kitchen is a chef's dream with white cabinetry, black and stainless appliances, breakfast bar, pantry, and more! Adjacent dining room is the spot for all your dinner parties. Three good sized bedrooms all with hardwood flooring, and renovated 4-piece main bathroom round out the main floor. The basement is fully finished including huge recreation/family room that could easily be split off to form a 4th bedroom. This level also includes massive 4-piece bathroom and laundry room. Walking distance to some of Edmonton's best schools the Misericordia Hospital & West Ed mall. ADDITIONAL FEATURES: Double garage, high-efficient furnace,
$ 455,000
30 Hickory Trail, Spruce Grove, AB, T7X 0N6 house for sale | Listing ID E4500 | Royal LePage
View photo
House · for sale
$ 659,900
Updated
30 Hickory Trail, Spruce Grove, AB, T7X 0N6 house for sale | Listing ID E4500 | Royal LePage
South Edmonton Common
· House
· Garden · Office room · Fireplace · Parking · Air conditioning · Cellar
South Edmonton Common · House · Garden · Office room · Fireplace · Parking · Air conditioning · Cellar
Welcome to this beautifully finished 2,300 sq. Ft. two-storey in sought-after Heatherglen! Backing onto walking trails & green space, this family home is just steps from the Tri Leisure Centre, schools, parks, shopping, and amenities. Bright open-concept main floor features 9' ceilings, private office, newer engineerrd hardwood flooring, granite countertops, spacious kitchen with cabinets to the ceiling, large walk-through pantry, & ideal layout for entertaining: open yo dining & living room with has fireplace & large windows (Hunter Duglas window coverings). Upstairs offers 9' ceilings, large bonus room, upper-floor laundry, & 3 generous bedrooms, including spacious 5pc primary suite. Fully finished basement includes 4th bedroom & large recreation room with built in storage. Enjoy central A/C, oversized heated double attached garage with hot/cold taps & private backyard with beautiful green space views, upgraded with inground sprinklers. The perfect family home in an unbeatable locati
$ 659,900
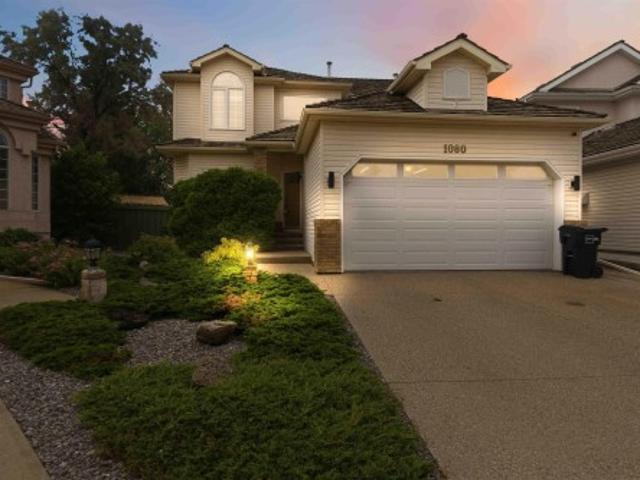
1080 Wedgewood Boulevard Nw, Edmonton, AB, T6M 2L6 house for sale | Listing ID E4499 | Royal LePage
View photo
House · for sale
$ 699,900
1080 Wedgewood Boulevard Nw, Edmonton, AB, T6M 2L6 house for sale | Listing ID E4499 | Royal LePage
South Edmonton Common
· House
· Deck · Parking
South Edmonton Common · House · Deck · Parking
Welcome to this beautifully maintained, nearly 2,500 sq. Ft. two-storey home in the prestigious community of Wedgewood Heights. Featuring 4 bedrooms, 2.5 bathrooms, a main floor den, and a massive over 800 square meter lot with a newer deck and pergola (2023). A grand foyer with soaring ceilings, a spacious layout, and many updates. The original hardwood floors are in immaculate condition, showcasing the exceptional care this home has received over the years. Numerous updates, including fresh paint, a renovated primary ensuite with a custom walk-in shower, vinyl plank flooring in the upper bedrooms, updated windows, two hot water tanks (2022), a new garage door and motor (2020), water softener, electronic furnace air filter (2021), updated windows, newer appliances, underground water sprinklers, wipping tile (2024). The list goes on! A truly move-in-ready home that has been lovingly maintained and thoughtfully updated, ready to welcome its next family
$ 699,900
2101 Avenue Nw, Edmonton, AB, T6M 2M7 house for sale | Listing ID E4499 | Royal LePage
View photo
House · for sale
$ 319,998
2101 Avenue Nw, Edmonton, AB, T6M 2M7 house for sale | Listing ID E4499 | Royal LePage
South Edmonton Common
· House
· Garden · Parking · Cellar
South Edmonton Common · House · Garden · Parking · Cellar
Welcome to this brand new row house the “willow” Built by StreetSide Developments and is located in one of West Edmonton's newest premier communities of River's Edge and just steps to the river valley. With almost 1000 square Feet, it comes with front yard landscaping and a single over sized parking pad, this opportunity is perfect for a young family or young couple. Your main floor is complete with upgrade luxury Vinyl Plank flooring throughout the great room and the kitchen. Room. Highlighted in your new kitchen are upgraded cabinet and a tile back splash. The upper level has 2 bedrooms and 2 full bathrooms. This home also comes with a unfinished basement perfect for a future development. The best part is it has no condo fee or hoa fee! *Home is under construction and the photos are of the show home colors and finishing's will vary, will be complete by the end of the month.
$ 319,998
537 Fairway Court, Stony Plain, AB, T7Z 0G9 house for sale | Listing ID E4500 | Royal LePage
View photo
House · for sale
$ 589,000
537 Fairway Court, Stony Plain, AB, T7Z 0G9 house for sale | Listing ID E4500 | Royal LePage
South Edmonton Common
· House
· Garden · Office room · Deck · Parking
South Edmonton Common · House · Garden · Office room · Deck · Parking
Welcome to this well maintained 2,095 sq. Ft. two-storey home on a quiet, family-friendly cul-de-sac. Offering 4 bedrooms & 2.5 bathrooms, this move-in-ready home is designed for modern family living. The bright main floor features a front study ideal for a home office, a spacious mudroom & a contemporary kitchen with stainless steel appliances, a walk-in pantry, ample cabinetry & large island overlooking the open-concept dining & living areas. Upstairs you'll find four generous bedrooms, including a primary suite with a private ensuite & has heated flooring on the master bedroom, plus a versatile bonus/media room. Enjoy the beautifully landscaped southwest-facing backyard with a low-maintenance composite deck & landscape lighting. Additional highlights include a new hot water tank, 220v receptacle in garage, a large garage pad with ample parking & an excellent location close to parks, schools, shopping & everyday amenities. This exceptional home offers the perfect combination of space
$ 589,000

Get email alerts

Don't miss out: be the first to know about new properties

The alert was correctly created

On subscribing you accept the conditions of use and the privacy policy
Alert
Receive new ads in your inbox
Save this search
Receive alerts for new listings

We'll send you an email when we have new properties for: "Houses for sale in South Edmonton Common"

The alert was correctly created

Get email alerts and be the first to see new listings
Required field
On subscribing I accept the terms of the privacy policy
Perfect! You'll soon start receiving new listings via email
Alert
Receive an email when we have new ads for Houses for sale in South Edmonton Common
Save this search
Filters

Bedrooms

Area (sq.ft)

sq.ft
sq.ft

Price

$
$

Filter by property type

Bathrooms

Clear all filters
Receive notifications when new entries are published.