7,167 houses for sale in South Edmonton Common

10715 Avenue Nw, Edmonton, AB, T5E 0Z5 house for sale | Listing ID E4499 | Royal LePage
View photo
House · for sale
$ 439,900
10715 Avenue Nw, Edmonton, AB, T5E 0Z5 house for sale | Listing ID E4499 | Royal LePage
South Edmonton Common
· House
· Patio · Garden · Parking
South Edmonton Common · House · Patio · Garden · Parking
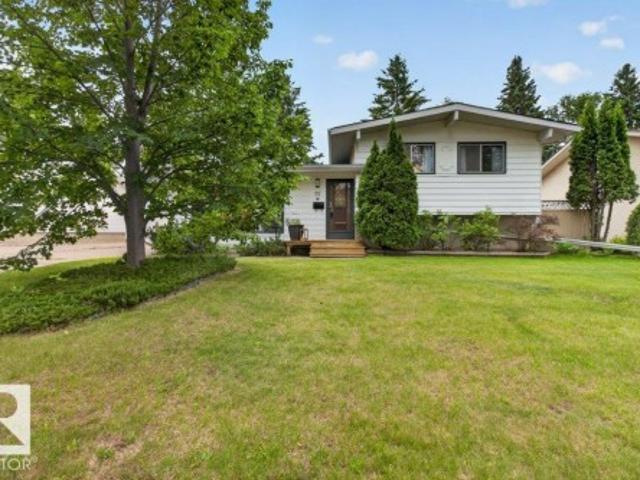
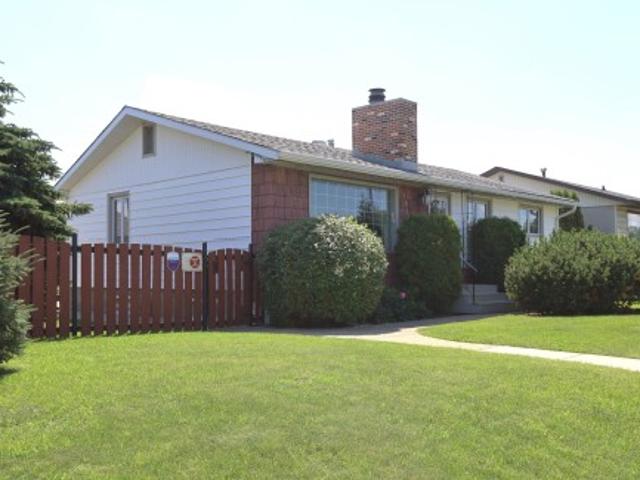
This home has it all, location, condition, size, price! Located in the quiet neighbourhood of Lauderdale. Walk or bike to Parks, Recreational Centre, tennis courts, indoor skating, 6 schools, shopping, transportation. 1195 sq. Ft. well maintained Bungalow with a 75 ft wide lot, 2 garages double & single both heated, completely manicured, completely fenced in, gated yard. Patio, flower beds, garden, sprinkler system. Ideal floor plan for the family, beautiful gleaming hardwood floors on the main, large windows, big living room and dining room combination. Kitchen has many cabinets built in oven, countertop stove. 3 good sized bedroom, main floor 4 piece main bath. The lower level is fully completed with games/rec room, bar area, 3 piece bath, laundry, utility area, understairs storage cabinets, work/craft room and storage room. One of a kind with this size of lot. Move in and enjoy the privacy of the back yard. Super convenient location minutes to Downtown, Heandy, Base, Hospital
$ 439,900
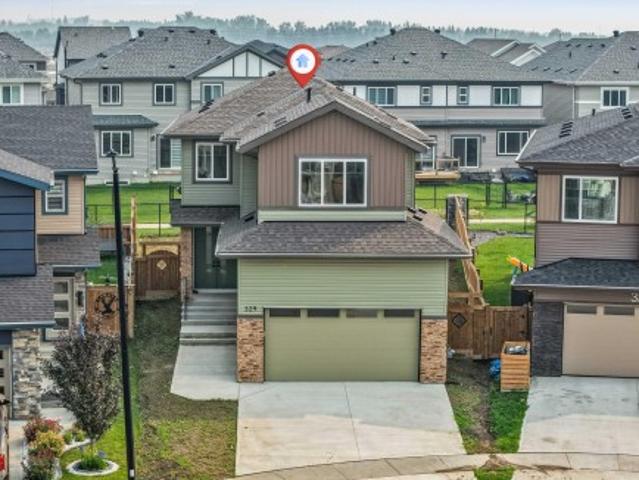
329 Balsam Link, Leduc, AB, T9E 1L2 house for sale | Listing ID E4500 | Royal LePage
View photo
House · for sale
$ 599,500
329 Balsam Link, Leduc, AB, T9E 1L2 house for sale | Listing ID E4500 | Royal LePage
South Edmonton Common
· House
· Office room · Fireplace
South Edmonton Common · House · Office room · Fireplace
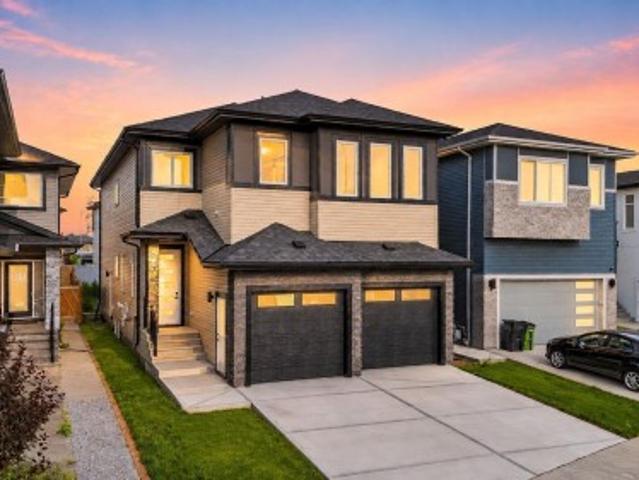
Welcome to this stunning designed home in the family-friendly community of Woodbend in Leduc, where elegant finishes and generous living spaces come together. Begginning with an oversized driveway, impressive double-door main entrance and access to wide community pathways. Inside, the bright and open main floor showcases high-end finishes, a kitchen with ample cabinetry and a walk-in pantry, a dining area &elegant living room centred around a fireplace. A main-floor bedroom and full 3-piece bathroom provide excellent flexibility for guests or a private home office. Upstairs, the open-to-below design creates a bright &luxurious atmosphere. Relax in the spacious family/bonus room or retreat to the primary suite, with a walk-in closet &spa-like 5-piece ensuite. Two additional bedrooms, a full 4-piece bathroom & upperfloor laundry. With 4 bedrooms, 3 full bathrooms this home is ideal for modern family living. Located near schools, parks, shopping, and major routes, this move-in-ready prope
$ 599,500
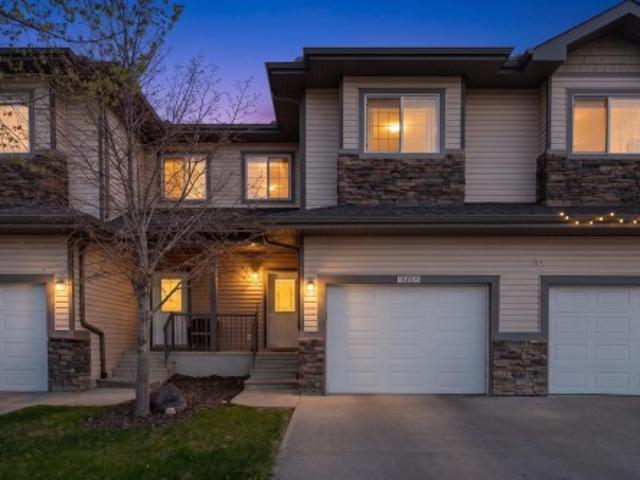
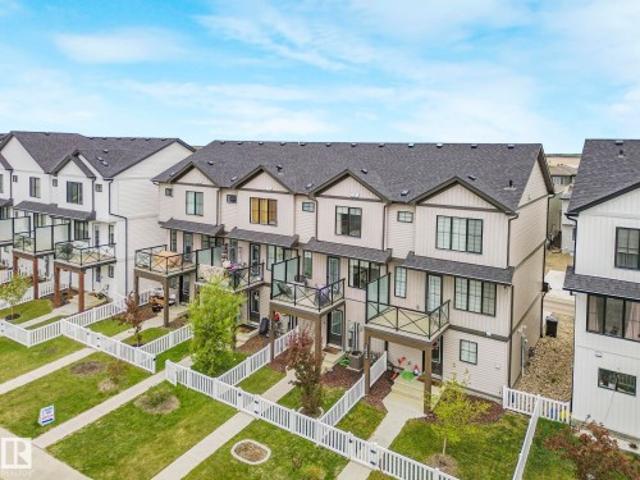
1680 Street Nw, Edmonton, AB, T5Y 0R3 townhouse for sale | Listing ID E4499 | Royal LePage
View photo
Townhouse · for sale
$ 389,900
1680 Street Nw, Edmonton, AB, T5Y 0R3 townhouse for sale | Listing ID E4499 | Royal LePage
South Edmonton Common
· Townhouse
· Office room · Fireplace · Gym · Deck · Parking · Air conditioning · Cellar
South Edmonton Common · Townhouse · Office room · Fireplace · Gym · Deck · Parking · Air conditioning · Cellar
Sun drenched, west facing, 10 ft ceilings, Bareland condo w/$54 a month condo fees in the sought after McConachie Gates community! This beautifully maintained 3 bedroom, 2.5 bath 2 storey townhouse offers over 1600 sq. Ft. Inside, you’ll love the brand new carpet and paint throughout, white oak engineered hardwood floors, cozy gas fireplace, and modern kitchen featuring granite countertops, brand new black SS appliances, rich cabinetry, and a spacious granite island ideal for entertaining or everyday family living. Upstairs offers bonus room, 3 generous bedrooms, including a spacious primary retreat with ensuite. The unfinished basement is ready for your personal touch, whether you envision a home gym, theatre room, office, or additional living space. Enjoy the morning sun on your large east facing deck, perfect for coffee & summer BBQs. Complete with central A/C and an attached single garage, this home is perfectly positioned close to schools, parks, playgrounds, shopping, and major c
$ 389,900
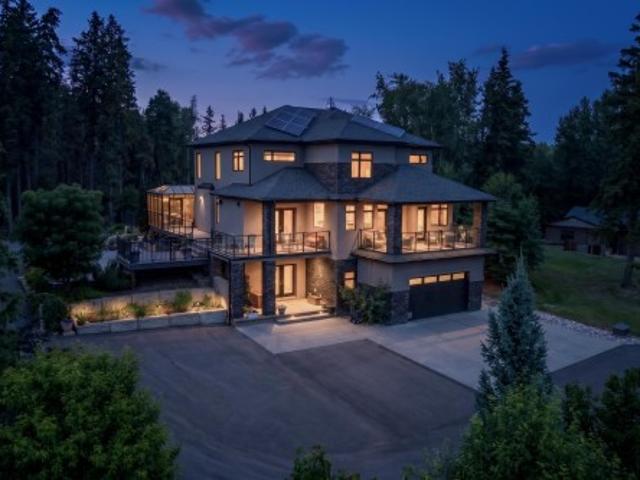
16 51 Rge Road 264, Rural Parkland County, AB, T7Y 1C7 house for sale | Listing ID E4500 | Royal LePage
View photo
House · for sale
$ 1,449,900
16 51 Rge Road 264, Rural Parkland County, AB, T7Y 1C7 house for sale | Listing ID E4500 | Royal LePage
South Edmonton Common
· House
· Office room · Fireplace · Deck
South Edmonton Common · House · Office room · Fireplace · Deck
A short drive to Edmonton, Devon, or Spruce Grove, this stunning custom-built acreage offers luxury, comfort, and thoughtful design. Step inside the foyer and see the soaring two-storey vaulted ceilings and a floor-to-ceiling stone fireplace anchoring the open-concept living area. The chef's kitchen features a gas range, massive 7' x 7' island, walk-through pantry, and spacious dining area. Great for entertaining! Relax in the 3-season room with a gas fireplace overlooking mature spruce trees. The main floor offers a private office, guest bedroom with a full ensuite, and access to a covered deck. Upstairs, the primary retreat features a covered deck, spa-inspired 6-piece ensuite, steam shower, walk-in closet with laundry access, plus two additional bedrooms and a full bath. The fully finished lower-level suite includes its own kitchen, bedroom, bath, and laundry. Complete with a heated shop, solar panels, selected areas in-floor heat, highly efficient 3-stage septic system, mature tree
$ 1,449,900
5110 A Avenue Nw, Edmonton, AB, T5Y 0R9 house for sale | Listing ID E4499 | Royal LePage
View photo
House · for sale
$ 424,900
5110 A Avenue Nw, Edmonton, AB, T5Y 0R9 house for sale | Listing ID E4499 | Royal LePage
South Edmonton Common
· House
· Garden · Parking · Fireplace · Deck · Air conditioning · Cellar
South Edmonton Common · House · Garden · Parking · Fireplace · Deck · Air conditioning · Cellar
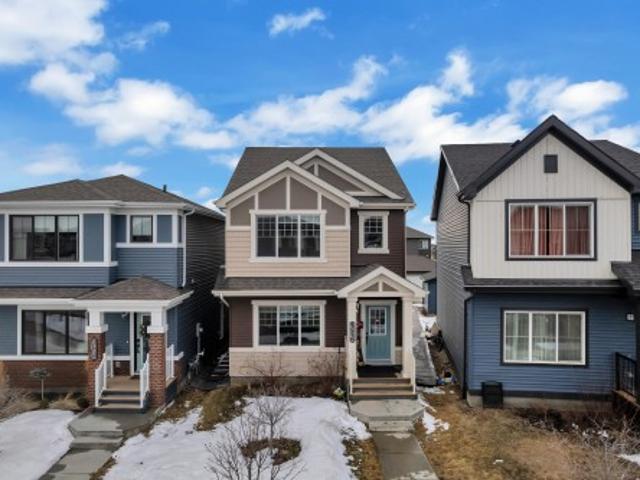
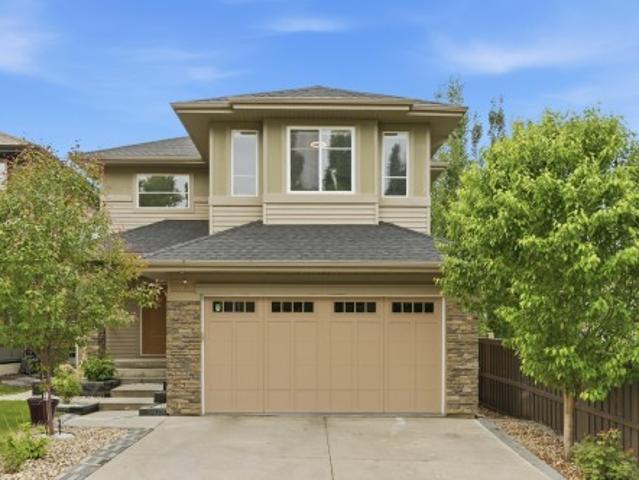
Welcome to a beautiful 2 story house in McConachie Area! Excellent curb appeal with a covered front porch and front attached car garage. This home offers you everything your family wants. Walking into this home you are greeted with open concept main floor with a kitchen that has an island, a nook area, A living room with gas fireplace, You can look at your children playing at back yard through a big window. A primary bedroom with a walk. In closet and an ensuite, 2 more bedrooms, a full bathroom and laundry on the upper level. This house has Central AC. Basement is untouched for your future desired development. You can just move in this house to enjoy summer on the deck. Located near schools, parks, playground. It is one of the best commute to anywhere with Anthony Henday and Manning Drive being both 4 minutes away, which can make your life easy. Take a look at your sweet home!
$ 424,900
274 Deer Valley Drive, Leduc, AB, T9E 0S3 house for sale | Listing ID E4499 | Royal LePage
View photo
House · for sale
$ 399,998
274 Deer Valley Drive, Leduc, AB, T9E 0S3 house for sale | Listing ID E4499 | Royal LePage
South Edmonton Common
· House
· Office room · Parking
South Edmonton Common · House · Office room · Parking
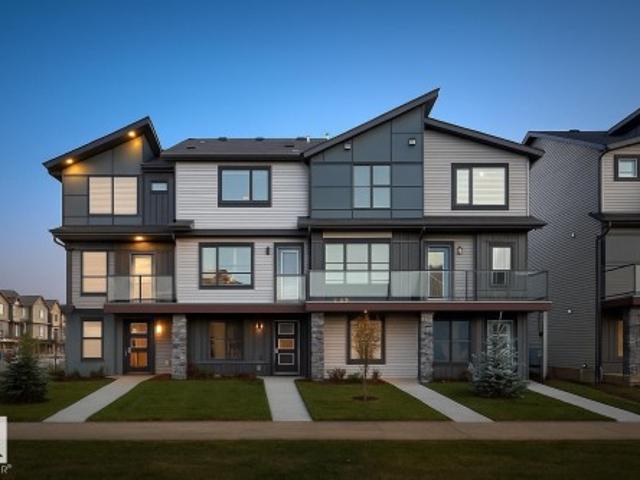
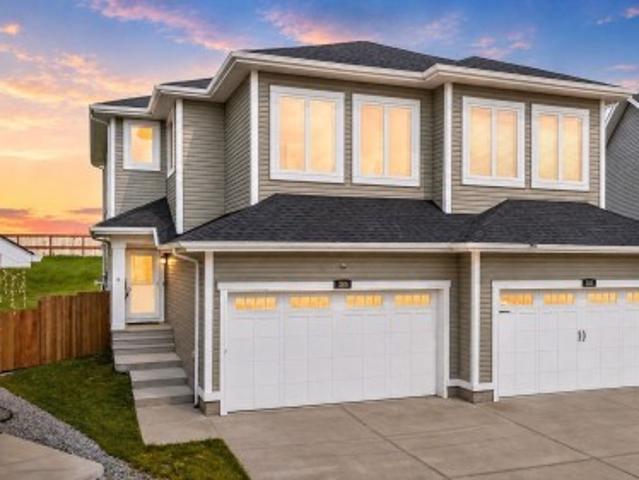
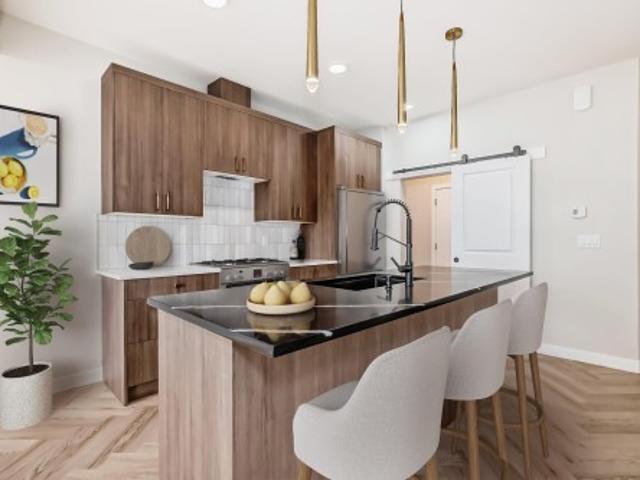
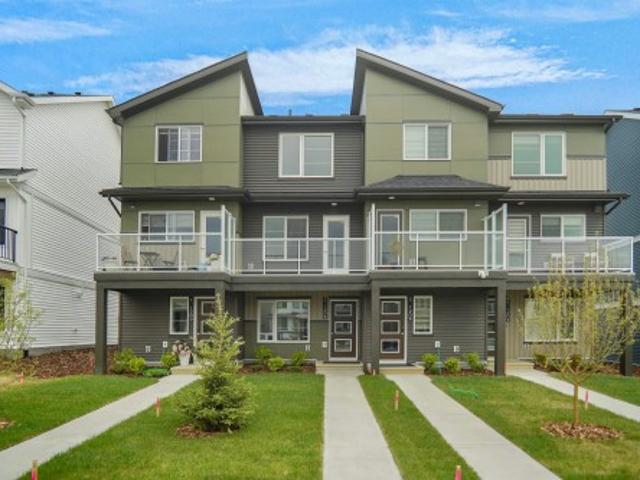
If you are looking for a 4 bedroom town home with no CONDO FEE? Then this is definitely it, this home is a show stopper and is your opportunity to own this beautiful freehold town home. The Madelyn' is a total departure from the traditional, designed with contemporary lifestyles and ever-changing family dynamics in mind. You'll find an ultra luxury primary bedroom on the top floor of this plan, along with the additional 2 bedrooms. The spacious main floor kitchen offers extra prep space with a large central island. This floor also features the large open concept living space. The ground level houses a private, attached two car garage, a welcoming foyer with closet space, powder room and an ultra private den / or Bedroom away from the main living space. Ideal for a home office or quiet yoga studio or even a guest bedroom. *. Under construction and will be complete by the end of the month, photos used are from the same model recently built but colors may vary.
$ 399,998
1061 Cy Becker Road Nw, Edmonton, AB, T5Y 4B7 house for sale | Listing ID E4499 | Royal LePage
View photo
House · for sale
$ 379,900
1061 Cy Becker Road Nw, Edmonton, AB, T5Y 4B7 house for sale | Listing ID E4499 | Royal LePage
South Edmonton Common
· House
· Patio · Parking
South Edmonton Common · House · Patio · Parking
No condo fee! Immaculate Original Owner Cy Becker Townhome with TWO Primary Suites! Loaded with Upgrades, Bright & Inviting with open main floor layout w/ Luxury Vinyl Tile flooring. The Kitchen is treated w/ Rich Two-Tone Cabinetry w/ Extended Uppers, Quartz Central Island w/ Undermount Sink & Eating Bar, Upgraded Faucet & Herringbone Backsplash, Stainless Appliances incl. Fridge w/ Water & Ice. The 2 pc Powder Room is thoughtfully tucked away. The rest of this level is perfect for entertaining with a Large Central Dining Space and inviting Living Room filled with Natural Light. Enjoy your evenings with views to the South on your Private Patio! Upstairs you will find Two King Sized Primary Suites each with a 4pc Ensuite & Walk-In Closet. Upper Laundry w/ Full Size Stacking Pair. The Ground level has a spacious foyer and access to your DOUBLE ATTACHED Garage. Cy Becker is a Family Centric Community Surrounded by Schools, Shopping & Parks. Its a Perfect 10/10!
$ 379,900
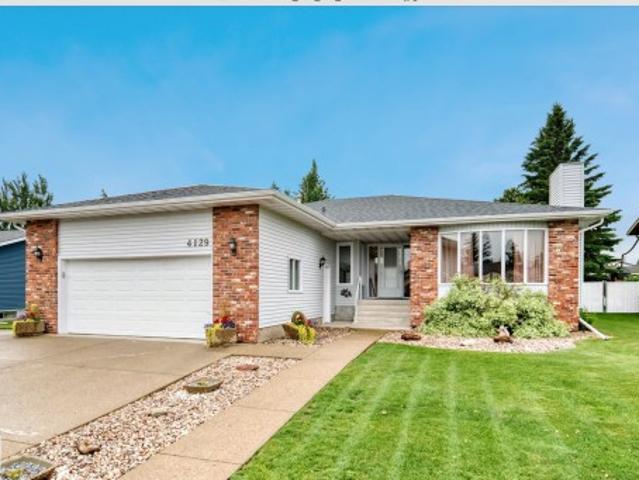
4129 43B Avenue, Leduc, AB, T9E 4T6 house for sale | Listing ID E4499 | Royal LePage
View photo
House · for sale
$ 699,000
4129 43B Avenue, Leduc, AB, T9E 4T6 house for sale | Listing ID E4499 | Royal LePage
South Edmonton Common
· House
· Garden · Fireplace · Parking · Cellar
South Edmonton Common · House · Garden · Fireplace · Parking · Cellar
This 1866 sq ft bungalow is a one-of-a-kind home in the heart of Leduc & just a 2-minute walk to the Leduc Rec Centre, parks & schools. Proudly built by Sherbilt Homes and lovingly maintained by its original owner. This immaculate home showcases true pride of ownership throughout. It's the perfect home for a growing family or retirees. The main floor features a large living room, formal dining room, an updated kitchen with granite counters & an abundance of cabinets & counter space with updated appliances. A beautiful sunken family room addition that creates the perfect space for entertaining. The master is very spacious with a W/I closet and ensuite. The fully finished basement rec room is plumbing for a second kitchen and has gas fireplace, with 2 additional bdrms providing room for extended family. Situated on a beautifully landscaped 8,000 sq. Ft. lot. The private backyard is beautifully manicured, a gardener's dream with meticulously maintained flower beds & RV parking. A beautifu
$ 699,000
8011 Avenue Nw, Edmonton, AB, T5Z 3J3 house for sale | Listing ID E4499 | Royal LePage
View photo
House · for sale
$ 459,900
Updated
8011 Avenue Nw, Edmonton, AB, T5Z 3J3 house for sale | Listing ID E4499 | Royal LePage
South Edmonton Common
· House
· Patio · Deck · Parking · Cellar
South Edmonton Common · House · Patio · Deck · Parking · Cellar
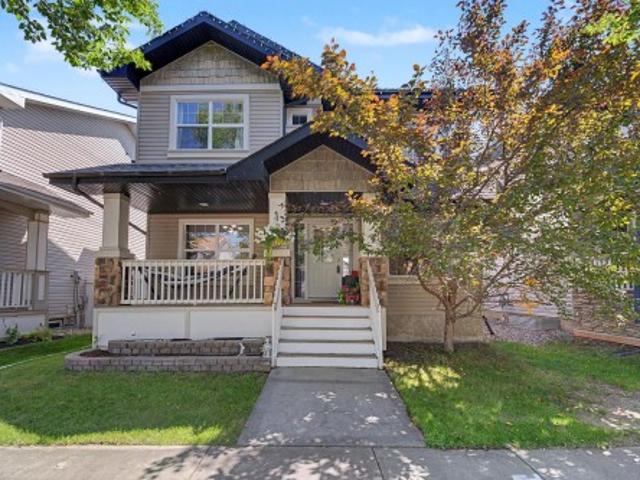
Welcome to this well-appointed home offering comfort & functionality. The bright oak kitchen flows into a charming breakfast nook at the front of the home, where you can enjoy views of the welcoming front porch. The main floor also features convenient laundry near the front entrance, 5 appliances, & direct access to the att. Dbl. garage. The living room is highlighted by attractive laminate flooring & a cozy gas F/P, w/patio doors leading to a covered deck—perfect for relaxing or entertaining outdoors. The main level incl. 3 bedrooms & 4pc bath. The primary suite offers a W/I closet & a private 4pc ensuite, creating a comfortable retreat. The basement adds even more living space w/a carpeted bedroom, a W/I closet & 3pc bathroom, along with a cozy carpeted sitting room. The remainder of the basement is unfinished, providing excellent potential for future development to suit your needs. There is electric lift in garage to get to house
$ 459,900
640 Warwick Road Nw, Edmonton, AB, T5X 4R3 house for sale | Listing ID E4499 | Royal LePage
View photo
House · for sale
$ 475,000
640 Warwick Road Nw, Edmonton, AB, T5X 4R3 house for sale | Listing ID E4499 | Royal LePage
South Edmonton Common
· House
· Garden · Fireplace · Parking · Cellar
South Edmonton Common · House · Garden · Fireplace · Parking · Cellar
Show stopper in Dunluce! You will adore this home from the second you drive into the private keyhole and see its curb appeal. The fantastic landscaping is lower maintenance due to the perennials, and continues into the beautiful backyard. Then you step into the home and see the pristine hardwood floor and fireplace in the living room, spacious dining area, and functional U-shaped kitchen. Upstairs are the 2 bedrooms, full bathroom, and primary bedroom with ensuite. The basement is unfinished and is ready for your dream rec room. Let's talk about that oasis of a backyard again as it really is the perfect setting for a quiet evening, or for the dogs and kids to play in. Plus it has a sprinkler system, and an opening fence that could allow for RV parking if desired, even though you have a super long driveway that can accommodate all of your parking needs. Located in a mature community close to schools, parks, shopping, restaurants, and everything else you need, this really is a great oppo
$ 475,000
22 51 Rge Road 261, Rural Parkland County, AB, T7Y 1B1 house for sale | Listing ID E4499 | Royal LePage
View photo
House · for sale
$ 379,900
22 51 Rge Road 261, Rural Parkland County, AB, T7Y 1B1 house for sale | Listing ID E4499 | Royal LePage
South Edmonton Common
· House
South Edmonton Common · House
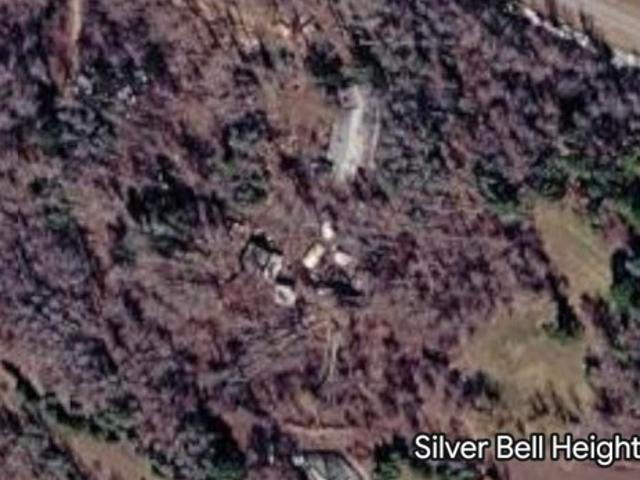
Selling for land value. 3.2 Acres just outside city limits in the sub division of Silver Bell Heights. Great potential to build future home and be close to the city
$ 379,900
130 Stonehouse Way, Leduc, AB, T9E 1C1 house for sale | Listing ID E4500 | Royal LePage
View photo
House · for sale
$ 57,000
Updated
130 Stonehouse Way, Leduc, AB, T9E 1C1 house for sale | Listing ID E4500 | Royal LePage
South Edmonton Common
· House
· Fireplace · Parking · Cellar
South Edmonton Common · House · Fireplace · Parking · Cellar
Brand new. *east-facing*. Single-family home with a double detached garage on a rare. *51-metre deep lot*, offering the perfect blend of luxury, space, and investment potential. This stunning home features. *6 bedrooms and 4 full bathrooms*, including a. *main floor bedroom with a full bath*, ideal for guests or multigenerational living. The fully self-contained. *2-bedroom legal basement suite*. With a separate entrance provides rental income potential from day one. Enjoy premium finishes throughout. *9-ft ceilings on all three levels*, and a spectacular. *open-to-above living area*. With a sleek electric fireplace that fills the home with abundant natural light and creates a bright, airy atmosphere. Complete with a spacious bonus room, upstairs laundry, and a thoughtfully designed layout, this home is perfect for families and investors alike. Don't miss this exceptional opportunity!
$ 57,000
4910 Hawthorn Place Sw, Edmonton, AB, T6X 2B8 house for sale | Listing ID E4499 | Royal LePage
View photo
House · for sale
$ 598,000
4910 Hawthorn Place Sw, Edmonton, AB, T6X 2B8 house for sale | Listing ID E4499 | Royal LePage
South Edmonton Common
· House
· Garden · Deck · Air conditioning
South Edmonton Common · House · Garden · Deck · Air conditioning
This gorgeous home in The Orchards that backs onto a tranquil pond location, green space & trail system is incredible. Pride of ownership shines throughout this immaculate, turn-key home. The unique design offers a spacious bright open feel with loads of natural light. Unlike many new builds it comes fully finished with loads of extras, such as central air conditioning, window coverings, established landscaping, a fenced in backyard, powered awning and deck that overlooks the pond. Enjoy all the advantages of a newer home without the added costs of doing it yourself. The spacious entry has a 1/2 bath, mudroom & flex room. Featuring 9ft ceilings & engineered hardwood throughout the main floor, upgraded Samsung black SS appliances, premium fixtures & quartz counter tops. The upper level has 2 bedrooms, 4 pce bath, a cozy bonus room, laundry room & a spacious primary bedroom with walk in closet and ensuite
$ 598,000
126 50 Range Road 202, Rural Beaver County, AB, T0B 4J2 house for sale | Listing ID E4500 | Royal LePage
View photo
House · for sale
$ 397,700
126 50 Range Road 202, Rural Beaver County, AB, T0B 4J2 house for sale | Listing ID E4500 | Royal LePage
South Edmonton Common
· House
South Edmonton Common · House
Escape to peaceful Country living in Beaver Creek Estate! This beautifully maintained 1,471 sq. Ft. open-concept bungalow sits on a private 2.7-acre parcel surrounded by mature trees and located near a bird sanctuary. Featuring 3 bedrooms, a stunning kitchen with a massive island, stainless steel appliances, high-end gas stove, butler’s pantry, luxury vinyl plank flooring, and an abundance of natural light. Enjoy paved road access, vinyl siding, gorgeous landscaping, and breathtaking views of the northern lights and star-filled skies. Just 9 minutes to Tofield schools and amenities, this property offers the perfect blend of privacy, nature, and convenience
$ 397,700
385 Simmonds Way, Leduc, AB, T9E 0Y9 house for sale | Listing ID E4500 | Royal LePage
View photo
House · for sale
$ 479,900
Updated
385 Simmonds Way, Leduc, AB, T9E 0Y9 house for sale | Listing ID E4500 | Royal LePage
South Edmonton Common
· House
· Office room · Cellar
South Edmonton Common · House · Office room · Cellar
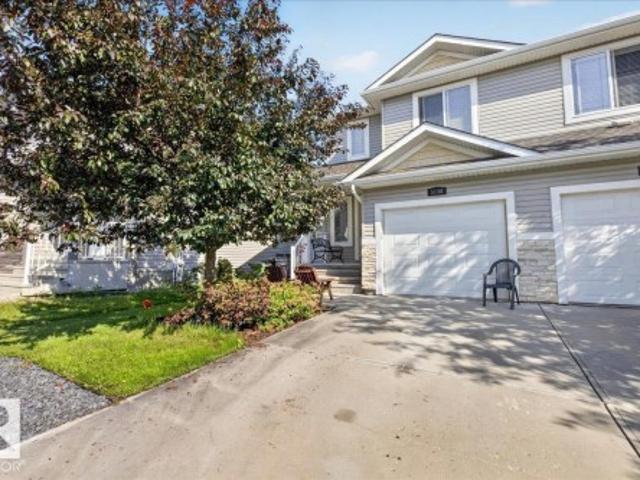
Welcome to 385 Simmonds Way in the desirable Southfork community of Leduc! This beautifully renovated 1,758 sq. Ft. half duplex offers the perfect combination of modern updates, functional living space, and exceptional pride of ownership. Extensively renovated throughout, this move-in-ready home features a bright, open-concept layout with stylish finishes and quality craftsmanship at every turn. The upper level offers 3 spacious bedrooms, including a generous primary retreat, while the partially finished basement adds a 4th bedroom, providing excellent flexibility for a growing family, guests, or a home office. With 2 full bathrooms and 1 convenient half bath, there is plenty of space for everyday living. Situated on a large lot in a fantastic family-friendly location, you'll enjoy ample outdoor space for entertaining, while being close to parks, schools, shopping, and all the amenities Leduc has to offer. This meticulously maintained home truly shows 10/10! Do not miss your opportunit
$ 479,900
8523 Mayday Run Sw, Edmonton, AB, T6X 3E9 house for sale | Listing ID E4499 | Royal LePage
View photo
House · for sale
$ 519,999
Updated
8523 Mayday Run Sw, Edmonton, AB, T6X 3E9 house for sale | Listing ID E4499 | Royal LePage
South Edmonton Common
· House
· Parking
South Edmonton Common · House · Parking
Welcome to this stunning half duplex in the desirable southeast community of Orchards! Boasting 1,657 sq. ft. Of modern living space, this home features 3 spacious bedrooms, 2.5 baths, and a 2-car attached garage. The interior exudes elegance with its luxurious gold-themed accents and premium finishes. The contemporary kitchen is equipped with high-end Samsung stainless steel appliances, perfect for culinary enthusiasts. Thoughtfully designed window coverings add privacy and style throughout the home. Located in a vibrant community of Orchards with excellent amenities, parks, and schools, this property is perfect for families or professionals seeking modern comfort in a prime location. A must-see don’t miss this incredible opportunity!
$ 519,999
1645 Plum Circle Sw, Edmonton, AB, T6X 2Y5 house for sale | Listing ID E4499 | Royal LePage
View photo
House · for sale
$ 719,900
Updated
1645 Plum Circle Sw, Edmonton, AB, T6X 2Y5 house for sale | Listing ID E4499 | Royal LePage
South Edmonton Common
· House
· Parking · Cellar
South Edmonton Common · House · Parking · Cellar
This 2021 built single family home in Orchards at Ellerslie offering 1735.94 sq ft for the home, 484.60 sq ft of garage suite, 751.84 sq ft of basement. Featuring 3 kitchens and 2 laundry setups, this property includes a fully finished basement with separate entrance, plus a self-contained legal garage suite above the detached double garage. The main floor boasts a modern open layout with stainless steel appliances, while the upper level offers 3 bedrooms, including a primary suite with ensuite, and a bonus room. Situated on a pie-shaped lot with extra parking of upto 4 cars on the driveway and 2 cars in the garage and 2 minutes walk to schools, parks, transit, and premium community amenities
$ 719,900
38 54 Rge Road 12, Rural Parkland County, AB, T7Y 0A5 house for sale | Listing ID E4500 | Royal LePage
View photo
House · for sale
$ 399,900
38 54 Rge Road 12, Rural Parkland County, AB, T7Y 0A5 house for sale | Listing ID E4500 | Royal LePage
South Edmonton Common
· House
· Garden · Fireplace · Deck · Parking · Air conditioning
South Edmonton Common · House · Garden · Fireplace · Deck · Parking · Air conditioning
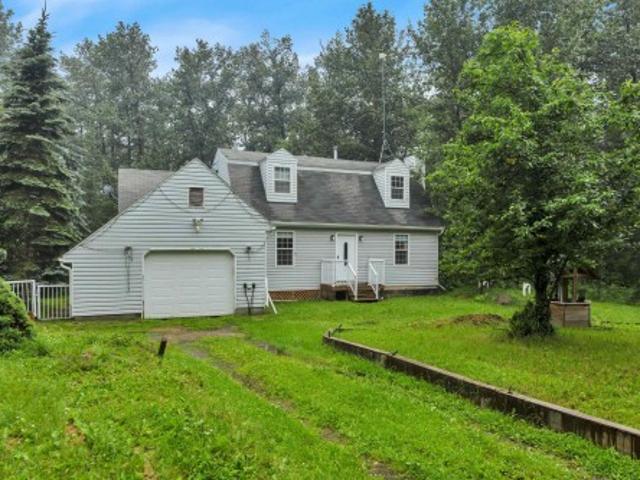
Wonderful & affordable opportunity with this 1989 custom built 1.5 storey. 1762 sqft original owner home. Classic & timeless Cape Cod style home with upper dormer window's. Situated on 3 private acres in sought-after Cedar Heights! Located on paved roads to the driveway with just 12 min to Stony Plain, 15 min to Spruce Grove, and St. Albert. Main Floor Features: Traditional floor plan w/ Living rm w/ cozy gas fireplace, Family rm, sunroom, laundry/2 pce bathroom, stylish & functional upgraded kitchen cabinetry, countertops, backsplash & quality s/s appliances. Two separate access doors to the large maintenance free composite deck & metal railings recently upgraded 2026. Upper Level: 2 Large bedroom's each w/ access to 4pce bathroom. Many upgraded window's & exterior doors, Htw on demand, Hi-Efficiency furnace, A/C. Private treed yard with many sheds & RV parking & single attached garage. Tranquility and beauty of country living awaits—don’t miss your chance! Owner also selling 3 acre v
$ 399,900
2623 62 Street Sw, Edmonton, AB, T6X 3G3 house for sale | Listing ID E4499 | Royal LePage
View photo
House · for sale
$ 459,888
2623 62 Street Sw, Edmonton, AB, T6X 3G3 house for sale | Listing ID E4499 | Royal LePage
South Edmonton Common
· House
· Parking
South Edmonton Common · House · Parking
Stunning half-duplex home in the emerging community of Mattson. Experience open-concept living in this modern home with an attached 2-car garage and separate side entrance. The main floor features 9' ceilings, a mudroom, pantry, and half bath for convenience. The kitchen includes warm wood toned cabinets and $3,000 toward appliances, all highlighted by elegant quartz countertops. Upstairs offers a laundry area, full bath, and three spacious bedrooms. The primary suite includes a walk-in closet and luxurious 4-piece ensuite. Front and back landscaping included. Photos from a previous build & may differ; interior colors are represented, upgrades may vary, appliances NOT included. Under construction, tentative completion in Nov
$ 459,888
213 Fraser Way Nw, Edmonton, AB, T5Y 4C1 house for sale | Listing ID E4500 | Royal LePage
View photo
House · for sale
$ 829,900
213 Fraser Way Nw, Edmonton, AB, T5Y 4C1 house for sale | Listing ID E4500 | Royal LePage
South Edmonton Common
· House
· Office room · Parking
South Edmonton Common · House · Office room · Parking
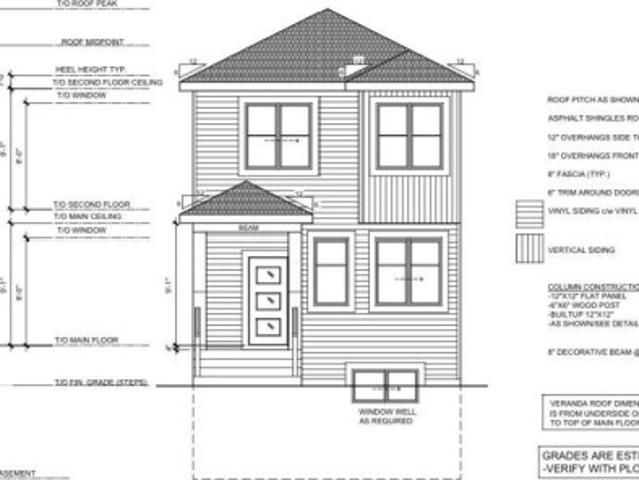
Welcome to your stunning new home featuring 2800+sqft of living space. This home features 2 main floor living areas, den/office, enclosed mudroom, walk-through pantry, a full bathroom, full extended kitchen with a massive island perfect for hosting, and dining room. On the second floor you have 4 full bedrooms with 3 full bathrooms, bonus room, and laundry with a sink. Upgrades in this home include 8ft doors, walk-in closets with MDF shelving, feature walls, indented ceilings, side entrance, floor drain in garage, and plenty of windows throughout
$ 829,900
489 Orchards Boulevard Sw, Edmonton, AB, T6X 2B7 house for sale | Listing ID E4499 | Royal LePage
View photo
House · for sale
$ 409,900
Updated
489 Orchards Boulevard Sw, Edmonton, AB, T6X 2B7 house for sale | Listing ID E4499 | Royal LePage
South Edmonton Common
· House
· Garden · Deck · Parking · Cellar
South Edmonton Common · House · Garden · Deck · Parking · Cellar
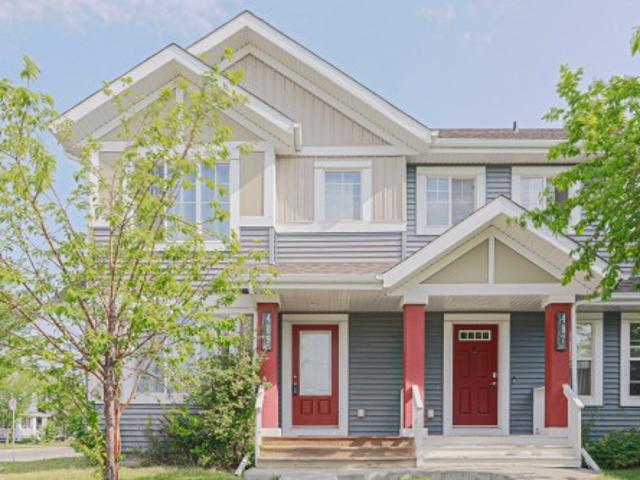
This CORNER LOT half duplex is located in the family-oriented community of THE ORCHARDS AT ELLERSLIE. When entering this home, you come to an OPEN-CONCEPT layout featuring a large living room, an adjacent dining area, an ideal kitchen with all your essential STAINLESS-STEEL APPLIANCES, modern cabinetry and BREAKFAST ISLAND. The upper level features a master bedroom with ENSUITE bathroom and a WALK-IN CLOSET. There are 2 additional bedrooms, a full bathroom and UPPER-LEVEL LAUNDRY. The spacious unfinished basement is ready for your personal touch! Enjoy your summers on in your spacious backyard featuring a DECK and the convenience of a 2-car concrete parking pad. This property has access to the ORCHARDS RESIDENTS ASSOCIATION which includes CLUB HOUSE, splash park, tennis facilities, ice rink, basketball courts, etc. This property is close to all amenities including shopping, restaurants, schools, parks, public transportation and a short distance to the airport
$ 409,900
55 Lambert Crescent, St. Albert, AB, T8N 1M3 house for sale | Listing ID E4499 | Royal LePage
View photo
House · for sale
$ 449,900
55 Lambert Crescent, St. Albert, AB, T8N 1M3 house for sale | Listing ID E4499 | Royal LePage
South Edmonton Common
· House
· Garden · Parking · Gym · Deck · Cellar
South Edmonton Common · House · Garden · Parking · Gym · Deck · Cellar
Welcome to this well maintained, 3 bedroom, 2 bathroom home in desireable Lacombe Park! The main floor of this bright and cheerful home features a large functional kitchen, a family style dining room that overlooks the large living room. The upper floor of this home good sized owners suite with 2 pc ensuite, and 2 more bedrooms. The third level features a retro bar area and sitting area, perfect for entertaining all of your guests. The fully finished basement which is currently being used for storage, is the perfect flex room whether used for work, play or as a home gym…. The opportunities are limitless! The oversized double garage will fit all of the toys and the bright sunny south facing backyard is fully contained for kids and pets alike, with a large deck and several flowerbeds. All of this, close to schools, parks, trails and a nearby dog park!
$ 449,900
1024 Armitage Crescent Sw, Edmonton, AB, T6W 0K6 house for sale | Listing ID E4499 | Royal LePage
View photo
House · for sale
$ 799,000
1024 Armitage Crescent Sw, Edmonton, AB, T6W 0K6 house for sale | Listing ID E4499 | Royal LePage
South Edmonton Common
· House
· Parking · Fireplace · Air conditioning · Cellar
South Edmonton Common · House · Parking · Fireplace · Air conditioning · Cellar
Welcome to this stunning former showhome in Ambleside! Featuring a total of 6 Bedrooms + 3.5 Bathrooms, this home is sure to impress. The main floor features high ceilings, large windows & a custom fireplace built-in unit in the living room. The open concept living space features a gourmet kitchen w/ large island, gas stove, built-in wall oven, butlers pantry that connects to your laundry / mudroom. Completing this main level is a central den w/ double french doors & a 2 pce bathroom. Upstairs features a bonus room, large 4 pce bathroom w/ plenty of counter space, and 4 good sized bedrooms incl. The primary suite w/ walk-in closet & 5 pce ensuite. The basement is fully finished with 2 additional bedrooms, family room w/ electric fireplace, utility room & plenty of built-in storage shelves. This gorgeous home also features an attached heated double garage, A/C, custom window coverings in every room + more! Steps to parks, schools, shopping at The Currents, and easy Anthony Henday access
$ 799,000
2708 Alces Way Sw, Edmonton, AB, T6X 3M2 house for sale | Listing ID E4499 | Royal LePage
View photo
House · for sale
$ 339,998
2708 Alces Way Sw, Edmonton, AB, T6X 3M2 house for sale | Listing ID E4499 | Royal LePage
South Edmonton Common
· House
· Garden · Office room · Parking
South Edmonton Common · House · Garden · Office room · Parking
No condo fees and amazing value! You read that right welcome to this brand new townhouse unit the “Gabriel 2' Built by StreetSide Developments and is located in one of Edmonton's newest premier South east communities of Alces. With almost 1200 square Feet, it comes with front yard landscaping and a single over sized attached garage, this opportunity is perfect for a young family or young couple. Your main floor is complete with upgraded luxury Vinyl Plank flooring throughout the great room and the kitchen. The main entrance/ main floor has a large sized foyer with a 2 piece bathroom and a office / bedroom. Highlighted in your new kitchen are upgraded cabinets, upgraded counter tops and a tile back splash. The upper level has 2 bedrooms and 2 full bathrooms. *. Home is under construction and will be complete by the end of the month, the photos used are from the same style home recently built so colors and finishings may vary.
$ 339,998
5079 Thibault Way Nw, Edmonton, AB, T6R 3J3 house for sale | Listing ID E4499 | Royal LePage
View photo
House · for sale
$ 600,000
5079 Thibault Way Nw, Edmonton, AB, T6R 3J3 house for sale | Listing ID E4499 | Royal LePage
South Edmonton Common
· House
· Garden · Parking · Deck · Air conditioning · Cellar
South Edmonton Common · House · Garden · Parking · Deck · Air conditioning · Cellar
Welcome to the highly sought-after Terwillegar Towne! This spacious, well-maintained air-conditioned home with just over 1800 sq ft of living space on the upper 2 levels + a FF basement. Main flr features hardwood throughout w/carpet in the bdrm, formal dining rm, bright dining nook & living rm w/gas FP. Kitchen offers painted cabinetry & newer appliances. Mudrm features NEW washer/dryer, storage & 2-pc bath. Upstairs boasts NEW CARPET, a spacious primary retreat w/spa-inspired 5-pc ensuite featuring corner soaker tub, his & hers sinks, tiled corner shower & W/I closet. 2 additional generous bdrms & full bath complete this level. FF bsmt w/NEW CARPET offers a large rec rm, 5th bdrm & storage rm. Major upgrades include NEW A/C, furnace & HWT, plus shingles (2023)! Enjoy the large fully landscaped yard, spacious rear deck & dbl detached garage. Fantastic location within walking distance to Southwest Edmonton Farmers’ Market, Terwillegar Rec Centre, schools, parks, shopping & amenities. M
$ 600,000

Get email alerts

Don't miss out: be the first to know about new properties

The alert was correctly created

On subscribing you accept the conditions of use and the privacy policy
Alert
Receive new ads in your inbox
Save this search
Receive alerts for new listings

We'll send you an email when we have new properties for: "Houses for sale in South Edmonton Common"

The alert was correctly created

Get email alerts and be the first to see new listings
Required field
On subscribing I accept the terms of the privacy policy
Perfect! You'll soon start receiving new listings via email
Alert
Receive an email when we have new ads for Houses for sale in South Edmonton Common
Save this search
Filters

Bedrooms

Area (sq.ft)

sq.ft
sq.ft

Price

$
$

Filter by property type

Bathrooms

Clear all filters
Receive notifications when new entries are published.