7,167 houses for sale in South Edmonton Common

125 Dechene Road Nw, Edmonton, AB, T6M 2N1 house for sale | Listing ID E4500 | Royal LePage
View photo
House · for sale
$ 565,000
125 Dechene Road Nw, Edmonton, AB, T6M 2N1 house for sale | Listing ID E4500 | Royal LePage
South Edmonton Common
· House
· Patio · Garden · Fireplace · Deck · Parking · Cellar
South Edmonton Common · House · Patio · Garden · Fireplace · Deck · Parking · Cellar
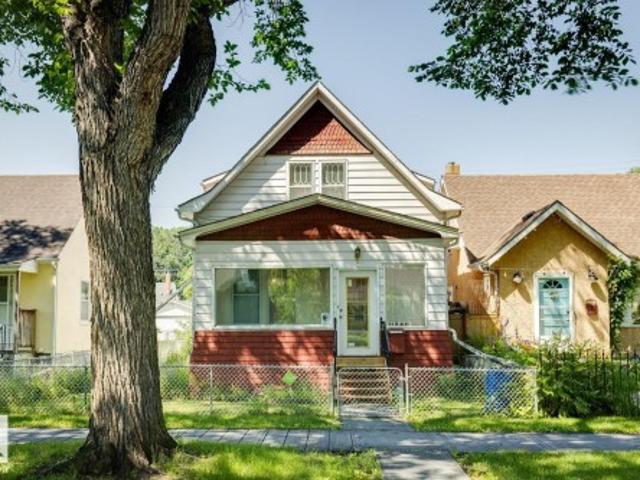
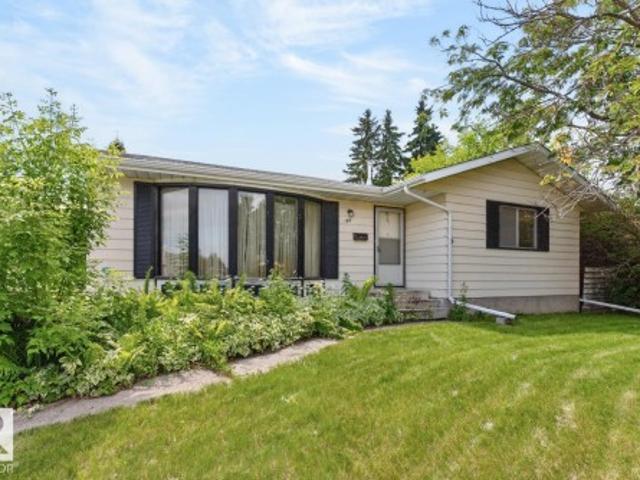
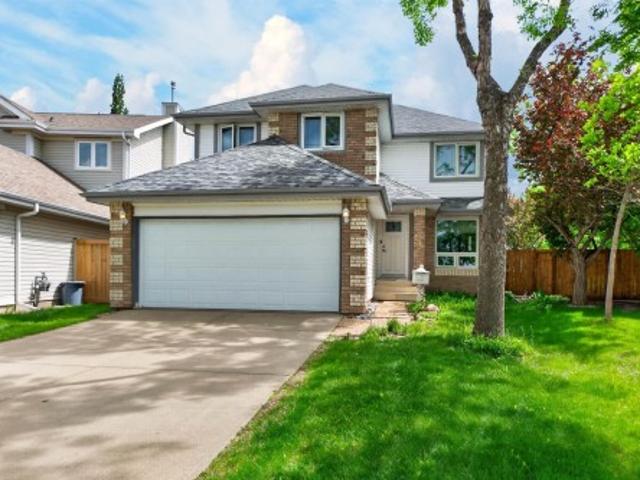
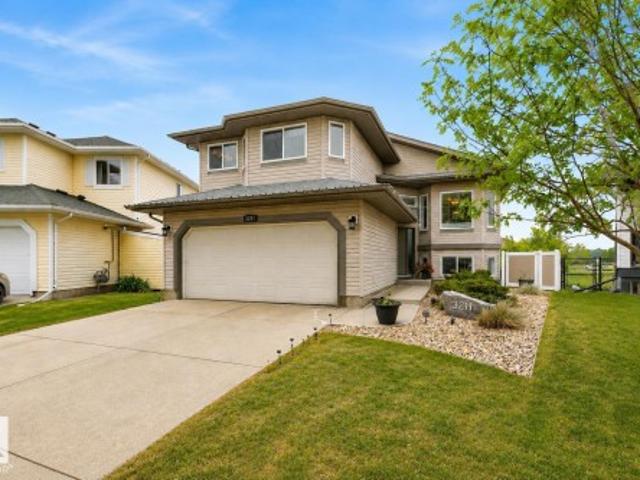
Original Western living show home in One great location! Situated in the sought after'Dechene' neighborhood this meticulously kept 2000 sq ft beautiful home is something to consider for sure. Walking up to the home also in private cul de sac you will notice the large double attached garage and comfortable verandah for that morning coffee. Then inside as you walk past the convenient front den with french doors you feel the bright and cheery energy that the natural light and soaring ceiling gives. The peninsula style kitchen has upgraded appliances, large pantry and lots of countertop space overlooking the dining room and patio doors. There are lots of options for furniture spacing in the living room with a fireplace overlooking the back deck and private yard. Moving upstairs the unique view of the gleaming hardwood and yard leads to the 3 bedrooms with the master having a walk in closet and ensuite with separate tub area. The basement is unspoiled with plenty of room for ideas if you ch
$ 565,000
3211 47 Street, Beaumont, AB, T4X 0B7 house for sale | Listing ID E4499 | Royal LePage
View photo
House · for sale
$ 569,900
3211 47 Street, Beaumont, AB, T4X 0B7 house for sale | Listing ID E4499 | Royal LePage
South Edmonton Common
· House
· Fireplace · Deck · Air conditioning · Cellar
South Edmonton Common · House · Fireplace · Deck · Air conditioning · Cellar
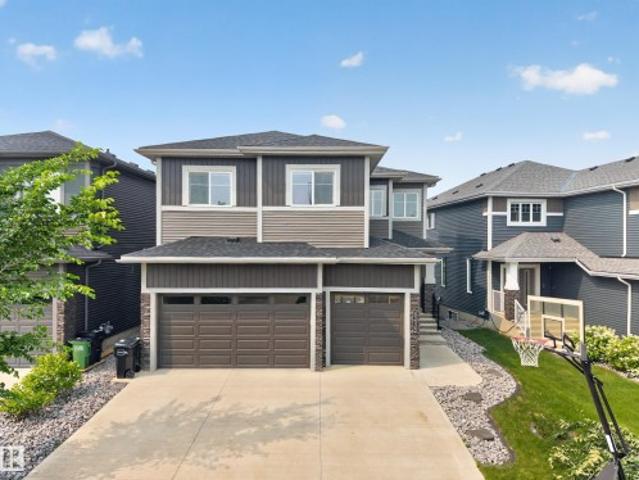
Wake up to peaceful lake views EVERY MORNING! Immaculate 1,426 sq.ft. WALKOUT on a pie-shaped lot backing onto the lake. The bright, open layout features vaulted ceilings & Brazilian cherry hardwood throughout the main & upper floor. The dining area is spacious enough for the entire family. The kitchen is beautifully finished w/ maple espresso cabinetry, gorgeous granite countertops, S/S appliances (brand new fridge), pantry, tile backsplash, island seating, & breakfast nook w/ access to the raised composite deck. Relax by the cozy corner gas fireplace while enjoying stunning lake views through the large picture window. A second bedroom & full bath complete this level. The primary retreat includes a walk-in closet, space for a king bed, large windows, & a 4-piece ensuite w/heated floors, dual sinks & stand-up shower. The walkout basement is ideal for entertaining w/ a third bedroom, full 4 pce. Bath, spacious family room, & stunning wet bar. Extras include A/C, irrigation, heated garag
$ 569,900
1562 Keswick Drive Sw, Edmonton, AB, T6W 5R8 house for sale | Listing ID E4499 | Royal LePage
View photo
House · for sale
$ 674,900
1562 Keswick Drive Sw, Edmonton, AB, T6W 5R8 house for sale | Listing ID E4499 | Royal LePage
South Edmonton Common
· House
· Office room · Fireplace
South Edmonton Common · House · Office room · Fireplace
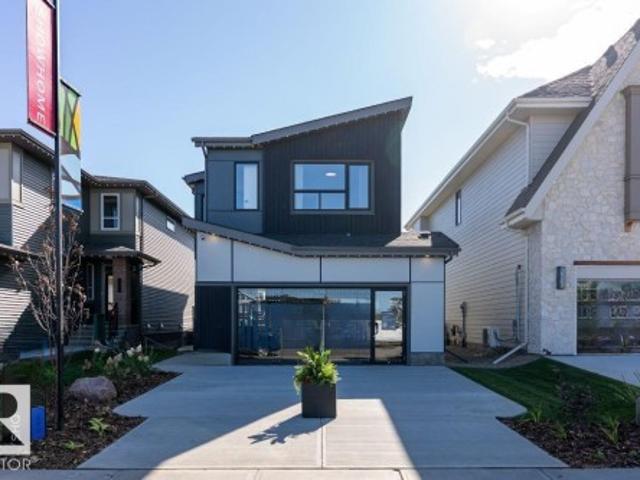
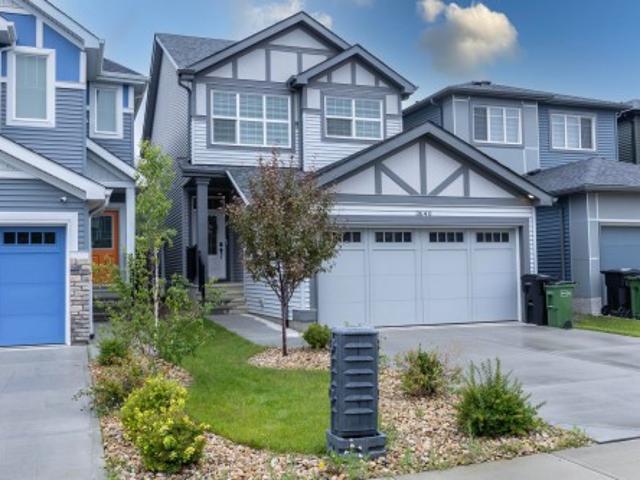
Welcome to 1562 Keswick Drive SW, where timeless design meets exceptional family living in the sought-after community of Riverstead at Keswick. This beautifully crafted Family Generations 24 by Cantiro Homes offers 3 bedrooms, 3 bathrooms, and an elegant, open-concept layout. The chef-inspired kitchen flows into an expansive dining area that comfortably seats 12+, while the great room is anchored by a sleek linear electric fireplace. Upstairs, retreat to the luxurious primary bedroom with double doors and a private ensuite, complemented by two spacious bedrooms, each with its own walk-in closet and large bonus room. A main floor den and full bathroom add versatility for guests or a home office. Premium upgrades include a separate side entry, 9'3' foundation, upgraded glass railing, Timber interior style, and Nordic Fusion Plus elevation. Ideally located near parks, trails, amenities, and the River Valley. Photos are representative; finishes may vary.
$ 674,900
7523 Observer Lane Nw, Edmonton, AB, T5G 2S5 house for sale | Listing ID E4499 | Royal LePage
View photo
House · for sale
$ 499,998
Updated
7523 Observer Lane Nw, Edmonton, AB, T5G 2S5 house for sale | Listing ID E4499 | Royal LePage
South Edmonton Common
· House
· Garden · Office room · Parking · Cellar
South Edmonton Common · House · Garden · Office room · Parking · Cellar
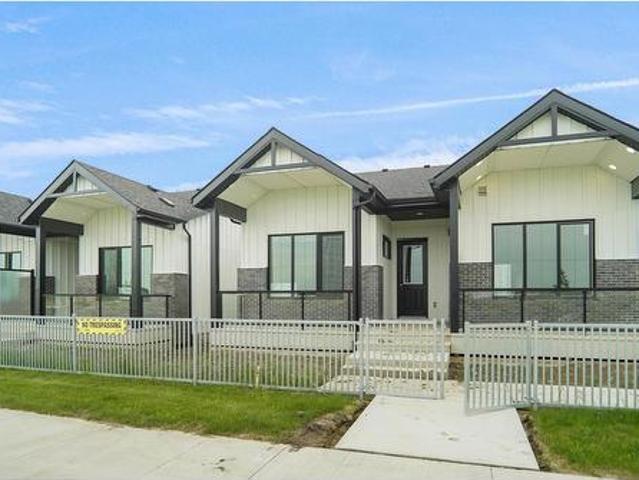
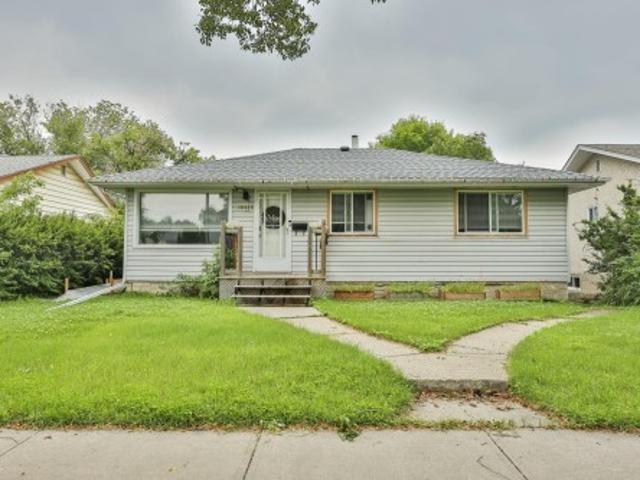
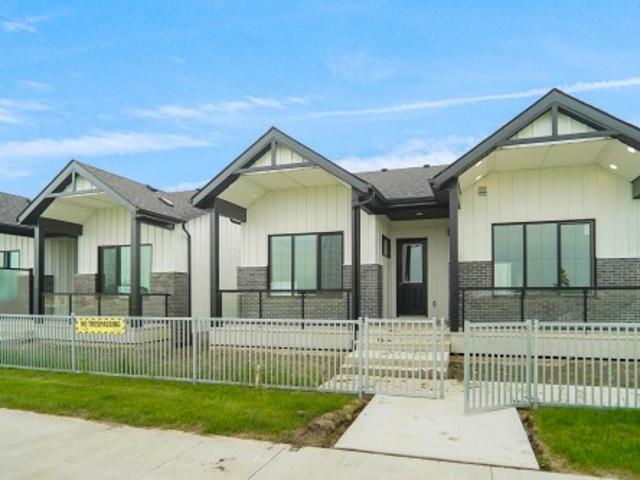
Welcome to the Bungalows at Blatchford. This brand new townhouse unit the “Fernie” Built by StreetSide Developments and is located in one of Edmonton's best and upcoming areas of Blatchford! With just over 900 square Feet, front and back yard is landscaped, fully fenced and a double detached garage, this opportunity is perfect for a retired couple. This bungalow comes complete with upgraded Vinyl plank flooring throughout the great room and the kitchen. Highlighted in your new kitchen are upgraded cabinets, upgraded counter tops and a tile back splash. This home has a large primary suite with a 4 piece ensuite and a den perfect for a home office or a spare bedroom. This home has a fully finished basement with an additional bedroom, large rumpus room and full bath. These bungalows have NO CONDO FEES and also front onto the pond. *. Home is complete and actual photos will be uploaded shortly, photos used are from the same style home recently built.
$ 499,998
31 Newbury Circle, Sherwood Park, AB, T8B 0G1 house for sale | Listing ID E4499 | Royal LePage
View photo
House · for sale
$ 1,069,998
31 Newbury Circle, Sherwood Park, AB, T8B 0G1 house for sale | Listing ID E4499 | Royal LePage
South Edmonton Common
· House
· Patio · Deck · Parking
South Edmonton Common · House · Patio · Deck · Parking
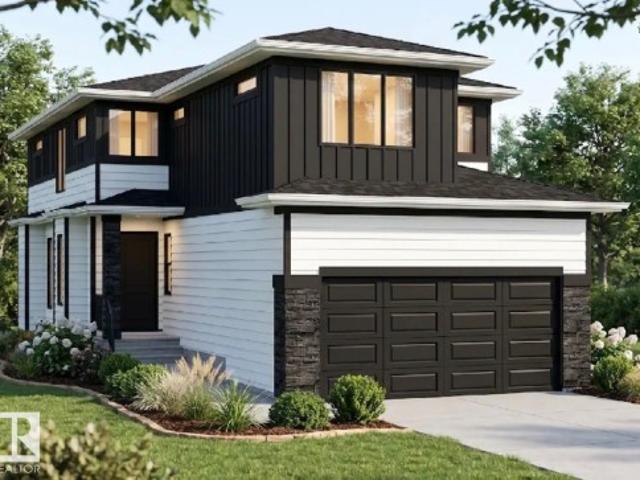
Skip the wait and make your move into a brand-new Launch Homes build in Salisbury Village. Offering 2485 sqft, 4 bedrooms, & 2.5 baths, this home features a bright foyer, private front den, & an open-concept layout connecting the living room, dining area, and kitchen. The kitchen is complete with a large island w/ seating, abundant cabinetry, a walk-through pantry, & direct access to the mudroom. Patio doors off the dining area lead to the rear deck, while a 2 bathroom completes the main level. Upstairs, the spacious primary suite includes a WI closet & a 5pc ensuite w/ dual sinks, a freestanding soaker tub, glass & tile shower, & a dedicated makeup vanity. Three additional bedrooms, a full bathroom, upstairs laundry, & a large bonus room complete the upper level. The oversized attached garage provides plenty of room for vehicles, storage, and more. Anticipated possession October 9 2026. Photos are from similar model
$ 1,069,998
3640 Street Nw, Edmonton, AB, T6M 1S3 house for sale | Listing ID E4499 | Royal LePage
View photo
House · for sale
$ 589,900
Updated
3640 Street Nw, Edmonton, AB, T6M 1S3 house for sale | Listing ID E4499 | Royal LePage
South Edmonton Common
· House
· Garden · Parking · Air conditioning · Cellar
South Edmonton Common · House · Garden · Parking · Air conditioning · Cellar
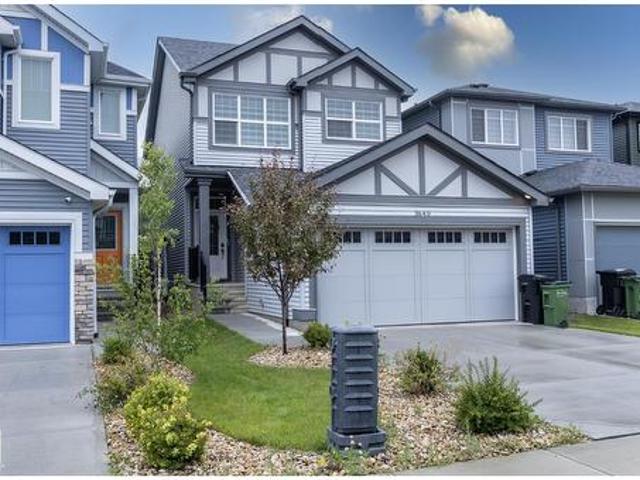
Legal basement suite, no rear neighbours, large lot & west-facing sunset views—this is the edgemont home buyers wait for. Built in 2023, it offers the perfect blend of modern family living & INCOME POTENTIAL. Featuring 1,500+ sq. ft. 3+1 bedrooms, 4 bathrooms, CENTRAL AIR, & a double attached garage, the bright open-concept layout is designed for everyday living and entertaining. The island kitchen overlooks the fully landscaped, OVERSIZED fenced backyard & peaceful green space beyond, so you can enjoy the view while preparing meals. Upstairs you’ll find spacious bedrooms, including a private primary suite, while the fully finished legal basement suite with separate entrance offers excellent flexibility for extended family or rental income. Located in desirable Edgemont with quick access to Anthony Henday, Yellowhead Trail, Costco, shopping, schools, parks, & restaurants, this move-in-ready home checks every box
$ 589,900
11525 Avenue Nw, Edmonton, AB, T5E 0M4 house for sale | Listing ID E4499 | Royal LePage
View photo
House · for sale
$ 199,999
Updated
11525 Avenue Nw, Edmonton, AB, T5E 0M4 house for sale | Listing ID E4499 | Royal LePage
South Edmonton Common
· House
· Garden · Swimming pool · Parking · Cellar
South Edmonton Common · House · Garden · Swimming pool · Parking · Cellar
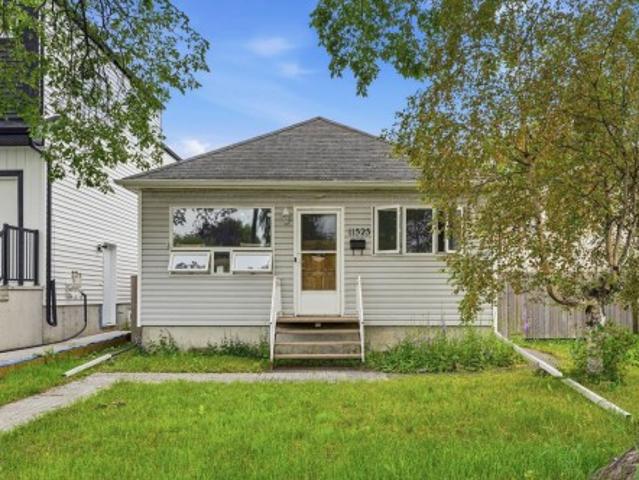
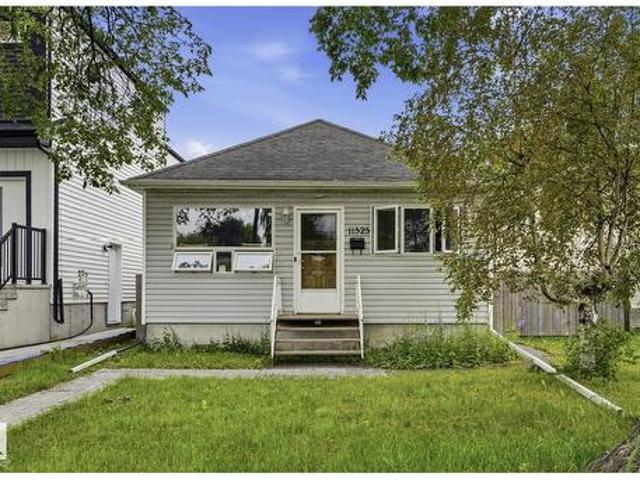
Welcome home to this charming bungalow on a beautiful tree-lined street in Calder. Offering 2 bedrooms and 2 full bathrooms, this character home features a partially finished basement with a wet bar rough-in, jacuzzi tub, and a separate entrance for added flexibility. Enjoy low-maintenance living with hard surface flooring throughout, custom kitchen cabinets, a built-in pantry, and updated lighting. The primary bedroom includes a walk-in closet, while vinyl windows, a high-efficiency furnace, new hot water tank, upgraded plumbing, electrical, wiring, and 125-amp service provide peace of mind. Outside you'll find a fully fenced yard, 8 x 10 shed, single garage, RV parking with a 50-amp plug, sump pump, extra insulation, and a newer sewer line. Calder has been selected by the City of Edmonton for community renewal, making this an excellent opportunity to invest in a neighbourhood with a bright future!
$ 199,999
30 Cavanagh Crescent, Stony Plain, AB, T7Z 1G3 house for sale | Listing ID E4500 | Royal LePage
View photo
House · for sale
$ 460,000
30 Cavanagh Crescent, Stony Plain, AB, T7Z 1G3 house for sale | Listing ID E4500 | Royal LePage
South Edmonton Common
· House
· Garden · Fireplace · Parking · Cellar
South Edmonton Common · House · Garden · Fireplace · Parking · Cellar
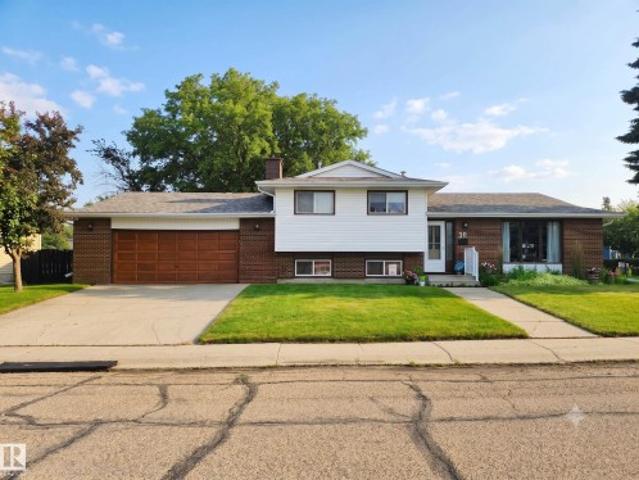
Lovingly maintained 4 level split on a massive corner lot in central stony plain! Cherished by the same owner for 40 years, this well cared for home is ready for its next chapter. The main level features vinyl plank, carpet & laminate flooring throughout. The upper level hosts the primary bedroom with private ensuite & 2 additional bedrooms, while a den & cozy wood fireplace on the lower levels add warmth & flexible living space — perfect for those Alberta evenings. The partially finished basement adds additional living potential ready for your personal touch. Outside, the beautifully landscaped backyard sanctuary is a true labour of love — stunning gardens & flowering beds that have been thoughtfully cultivated over the years. Add an oversized double attached garage & RV parking on this massive corner lot & this one truly has it all. New roof & hot water tank both replaced in 2023 offer peace of mind. Centrally located with easy access to all of Stony Plain's amenities. All this home
$ 460,000
11525 Avenue Nw, Edmonton, AB, T5E 0M4 house for sale | Listing ID E4499 | Royal LePage
View photo
House · for sale
$ 199,999
Updated
11525 Avenue Nw, Edmonton, AB, T5E 0M4 house for sale | Listing ID E4499 | Royal LePage
South Edmonton Common
· House
· Garden · Swimming pool · Parking · Cellar
South Edmonton Common · House · Garden · Swimming pool · Parking · Cellar
Welcome home to this charming bungalow on a beautiful tree-lined street in Calder. Offering 2 bedrooms and 2 full bathrooms, this character home features a partially finished basement with a wet bar rough-in, jacuzzi tub, and a separate entrance for added flexibility. Enjoy low-maintenance living with hard surface flooring throughout, custom kitchen cabinets, a built-in pantry, and updated lighting. The primary bedroom includes a walk-in closet, while vinyl windows, a high-efficiency furnace, new hot water tank, upgraded plumbing, electrical, wiring, and 125-amp service provide peace of mind. Outside you'll find a fully fenced yard, 8 x 10 shed, single garage, RV parking with a 50-amp plug, sump pump, extra insulation, and a newer sewer line. Calder has been selected by the City of Edmonton for community renewal, making this an excellent opportunity to invest in a neighbourhood with a bright future!
$ 199,999
16321 A Ave Nw, Edmonton, AB, T5P 1C5 house for sale | Listing ID E4499 | Royal LePage
View photo
House · for sale
$ 419,000
16321 A Ave Nw, Edmonton, AB, T5P 1C5 house for sale | Listing ID E4499 | Royal LePage
South Edmonton Common
· House
· Garden · Office room · Parking
South Edmonton Common · House · Garden · Office room · Parking
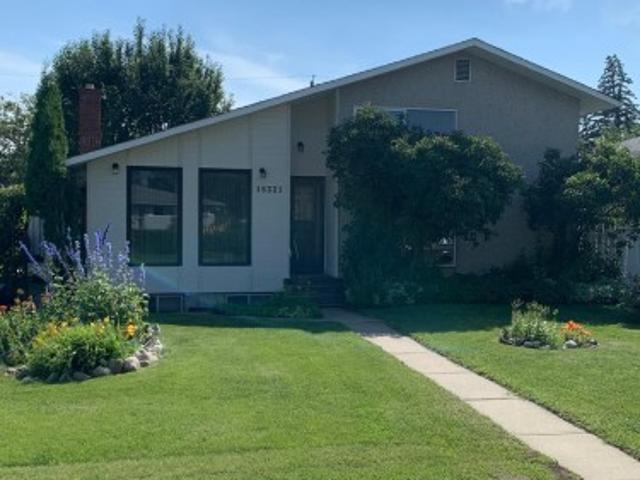
Welcome to your next great opportunity that has been Newly Updated! Nestled in the heart of the highly desirable Mayfield community, this spacious 4-level split offers over 2,000 sq. Ft. of living space—perfect for growing families, multi-generational living, or hosting unforgettable gatherings. Features 5 generous bedrooms, providing ample space for large or extended families, guests, or a dedicated home office. The classic 4-level split design creates distinct, open zones that flow naturally, making it ideal for hosting. Situated on an established lot boasting mature trees and lush landscaping for a private, picturesque backyard retreat. Includes an oversized double garage, perfect for two vehicles, extra storage, or a workshop. You are just minutes away from top-tier schools, beautiful parks, major shopping centers, grocery stores, and excellent dining, alongside quick commutes
$ 419,000
1134 Street Nw, Edmonton, AB, T5B 3X5 house for sale | Listing ID E4499 | Royal LePage
View photo
House · for sale
$ 260,000
1134 Street Nw, Edmonton, AB, T5B 3X5 house for sale | Listing ID E4499 | Royal LePage
South Edmonton Common
· House
· Parking · Cellar
South Edmonton Common · House · Parking · Cellar
Investor alert in the heart of alberta avenue with incredible value, flexible living space & endless potential! This 1,370 SQ.FT. 2-storey home is the perfect opportunity for investors, renovators, or buyers looking for their next project. Situated on a mature tree-lined street in the vibrant Alberta Avenue community, you'll enjoy quick access to downtown, NAIT, Kingsway Mall, schools, parks, shopping, restaurants, and transit. Set on a generous 120' x 33' lot, this property also features a single detached garage and a separate rear entrance. Inside you'll find 3 bedrooms, 3 full bathrooms, spacious living and dining areas, a bright front sunroom, and a second kitchen upstairs. The basement provides additional living space with a large rec room, 3-piece bathroom, laundry, and plenty of storage. Bring your vision; this is a fantastic opportunity to renovate and maximize the potential of this centrally located property!
$ 260,000
2191 Avenue Nw, Edmonton, AB, T5T 4S2 house for sale | Listing ID E4499 | Royal LePage
View photo
House · for sale
$ 869,000
Updated
2191 Avenue Nw, Edmonton, AB, T5T 4S2 house for sale | Listing ID E4499 | Royal LePage
South Edmonton Common
· House
· Garden · Parking · Cellar
South Edmonton Common · House · Garden · Parking · Cellar
Welcome to this stunning triple car garage, 4-bedroom home in the highly sought after community of Rosenthal, offering modern design, incredible space, and a walkout basement. From the moment you step inside, you’ll be impressed by the bright and open layout highlighted by a breathtaking open-to-below living room that fills the home with natural light. The spacious main floor is perfect for both everyday living and entertaining, seamlessly connecting the kitchen and living areas. Upstairs, you’ll find generously sized bedrooms designed to accommodate growing families and guests, plus a spacious family room! The walkout basement provides endless possibilities with direct access to the backyard and additional living space for recreation and entertaining. Located in the vibrant community of Rosenthal, close to parks, schools, shopping, and easy access to the Henday and Whitemud, this home offers the perfect balance of style, functionality, and convenience. Don't miss this rare opportunity
$ 869,000
3640 Street Nw, Edmonton, AB, T6M 1S3 house for sale | Listing ID E4499 | Royal LePage
View photo
House · for sale
$ 589,900
3640 Street Nw, Edmonton, AB, T6M 1S3 house for sale | Listing ID E4499 | Royal LePage
South Edmonton Common
· House
· Garden · Parking · Air conditioning · Cellar
South Edmonton Common · House · Garden · Parking · Air conditioning · Cellar
Legal basement suite, no rear neighbours, large lot & west-facing sunset views—this is the edgemont home buyers wait for. Built in 2023, it offers the perfect blend of modern family living & INCOME POTENTIAL. Featuring 1,500+ sq. ft. 3+1 bedrooms, 4 bathrooms, CENTRAL AIR, & a double attached garage, the bright open-concept layout is designed for everyday living and entertaining. The island kitchen overlooks the fully landscaped, OVERSIZED fenced backyard & peaceful green space beyond, so you can enjoy the view while preparing meals. Upstairs you’ll find spacious bedrooms, including a private primary suite, while the fully finished legal basement suite with separate entrance offers excellent flexibility for extended family or rental income. Located in desirable Edgemont with quick access to Anthony Henday, Yellowhead Trail, Costco, shopping, schools, parks, & restaurants, this move-in-ready home checks every box
$ 589,900
10415 Street Nw, Edmonton, AB, T5P 3N9 house for sale | Listing ID E4499 | Royal LePage
View photo
House · for sale
$ 349,900
10415 Street Nw, Edmonton, AB, T5P 3N9 house for sale | Listing ID E4499 | Royal LePage
South Edmonton Common
· House
· Garden · Parking · Cellar
South Edmonton Common · House · Garden · Parking · Cellar
Opportunity knocks! Situated on a massive 50 x 141 ft lot (691.65sqm) in a desirable, family-friendly neighbourhood, this renovated bungalow offers exceptional potential for investors, builders and developers. The home is being sold for lot value due to foundation movement, making it an ideal opportunity to rent out while planning future redevelopment and obtaining permits. The home is currently livable and features 2 bedrooms upstairs, 2 additional bedrooms in the finished basement, updated interior finishes, and plenty of functional living space. Outside you'll find a huge oversized double detached garage, a spacious yard, and convenient rear lane access. Located close to elementary and junior high schools, parks, shopping and amenities, this is an outstanding investment in a fantastic location with endless future possibilities
$ 349,900
189 5604 St Nw, Edmonton, AB, T6M 2Z9 townhouse for sale | Listing ID E4499 | Royal LePage
View photo
Townhouse · for sale
$ 264,900
189 5604 St Nw, Edmonton, AB, T6M 2Z9 townhouse for sale | Listing ID E4499 | Royal LePage
South Edmonton Common
· Townhouse
· Garden · Parking
South Edmonton Common · Townhouse · Garden · Parking
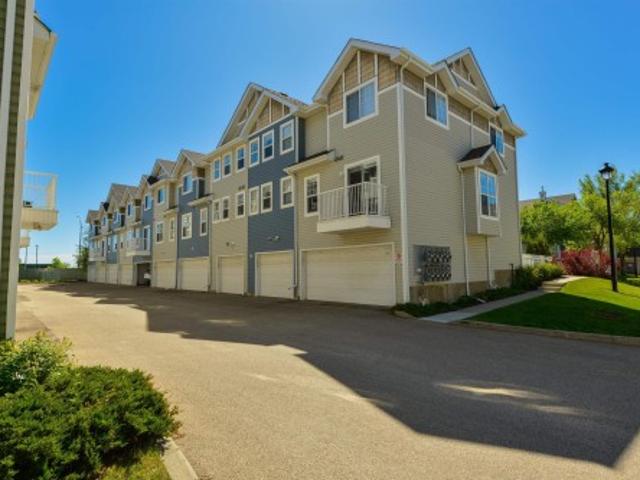
Affordable Living in The Hamptons! Freshly Painted & NEW Carpet. This bright and inviting 2-bedroom, 1.5-bath home offers an excellent location with easy access to Anthony Henday Drive, schools, parks, transit, and shopping. The open-concept main floor features Laminate flooring, a spacious living room filled with natural light, and a functional kitchen complete with a large island, ample counter space, and plenty of storage. Upstairs, you’ll find a generous primary bedroom with large windows, a spacious second bedroom, a full 4-piece bathroom, and convenient upper-floor laundry. The oversized single attached garage provides additional storage space, while the fully fenced yard is perfect for relaxing or entertaining. Just a short drive to West Edmonton Mall and the River Valley trail system, this well-maintained home offers outstanding value in one of west Edmonton’s most sought-after communities. A fantastic opportunity—you’ll love living here!
$ 264,900
7523 Observer Lane Nw, Edmonton, AB, T5G 2S5 house for sale | Listing ID E4499 | Royal LePage
View photo
House · for sale
$ 499,998
7523 Observer Lane Nw, Edmonton, AB, T5G 2S5 house for sale | Listing ID E4499 | Royal LePage
South Edmonton Common
· House
· Garden · Office room · Parking · Cellar
South Edmonton Common · House · Garden · Office room · Parking · Cellar
Welcome to the Bungalows at Blatchford. This brand new townhouse unit the “Fernie” Built by StreetSide Developments and is located in one of Edmonton's best and upcoming areas of Blatchford! With just over 900 square Feet, front and back yard is landscaped, fully fenced and a double detached garage, this opportunity is perfect for a retired couple. This bungalow comes complete with upgraded Vinyl plank flooring throughout the great room and the kitchen. Highlighted in your new kitchen are upgraded cabinets, upgraded counter tops and a tile back splash. This home has a large primary suite with a 4 piece ensuite and a den perfect for a home office or a spare bedroom. This home has a fully finished basement with an additional bedroom, large rumpus room and full bath. These bungalows have NO CONDO FEES and also front onto the pond. *. Home is complete and actual photos will be uploaded shortly, photos used are from the same style home recently built.
$ 499,998
3631 Street Nw, Edmonton, AB, T6M 3C1 house for sale | Listing ID E4499 | Royal LePage
View photo
House · for sale
$ 629,900
3631 Street Nw, Edmonton, AB, T6M 3C1 house for sale | Listing ID E4499 | Royal LePage
South Edmonton Common
· House
· Garden · Fireplace · Cellar
South Edmonton Common · House · Garden · Fireplace · Cellar
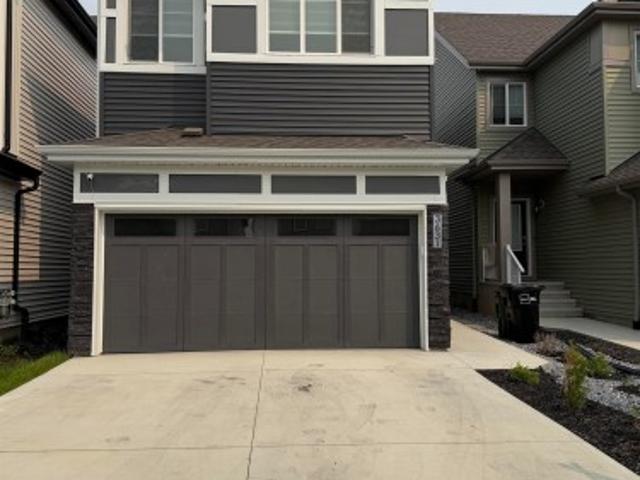
Welcome to this beautiful 2-storey home in Ellis Greens, featuring a legal basement suite—perfect for rental income or multi-generational living. The main floor offers a bright open-concept layout with a cozy fireplace, spacious living and dining areas, and a modern kitchen with ample cabinetry. Upstairs you'll find three bedrooms, including a generous primary, a full bath, and a versatile bonus area ideal for a family room or play space. The fully finished basement features a legal 1-bedroom suite with a separate entrance, full kitchen, living area, bedroom, and bathroom—ideal for tenants, Airbnb, or extended family. Conveniently located near parks, schools, shopping, and major roadways, this home also boasts a spacious backyard perfect for outdoor entertaining
$ 629,900
1352 Street Nw, Edmonton, AB, T5A 3W1 house for sale | Listing ID E4499 | Royal LePage
View photo
House · for sale
$ 419,900
1352 Street Nw, Edmonton, AB, T5A 3W1 house for sale | Listing ID E4499 | Royal LePage
South Edmonton Common
· House
· Garden · Parking · Air conditioning · Cellar
South Edmonton Common · House · Garden · Parking · Air conditioning · Cellar
Welcome to this well-maintained and move-in-ready bungalow offering over 2500sqft of living space in a quiet, family-friendly neighbourhood. Featuring 4 bedrooms, 2.5 bathrooms, and a timeless stucco exterior, this home offers a functional layout with two separate living areas on the main floor, providing plenty of space for both everyday living and entertaining. Recent updates include fresh paint throughout the entire home and a newer hot water tank replaced just 2 years ago. Stay comfortable year-round with central air conditioning. The fully finished basement is complete with a SEPARATE ENTRANCE, SECOND KITCHEN, spacious recreation room, large bedroom, and full bathroom offering excellent flexibility for extended family or guests. Outside, you'll find a huge backyard, oversized detached double garage, massive driveway, and ample parking for multiple vehicles, RVs, or trailers. Ideally located with quick access to the Yellowhead/Anthony Henday and shopping around the corner
$ 419,900
69 Garland Crescent, Sherwood Park, AB, T8A 2P7 house for sale | Listing ID E4499 | Royal LePage
View photo
House · for sale
$ 299,900
69 Garland Crescent, Sherwood Park, AB, T8A 2P7 house for sale | Listing ID E4499 | Royal LePage
South Edmonton Common
· House
· Garden · Cellar
South Edmonton Common · House · Garden · Cellar
Looking for a solid built home that you can put your renovation touch on, in an awesome family community, steps from schools, parks & shopping? Than this could be the one for you! This bungalow offers a spacious living room with bay window & opens to the dining area & kitchen. Primary suite with ensuite plus 2 more bedrooms & bathroom complete the layout. Lots of space for future basement development. Enjoy the fenced yard surrounded by mature trees, all located on a quiet street in Glen Allan. Awesome potential for the right buyer!
$ 299,900
3019 Avenue Nw, Edmonton, AB, T5Y 1M1 house for sale | Listing ID E4499 | Royal LePage
View photo
House · for sale
$ 300,000
Updated
3019 Avenue Nw, Edmonton, AB, T5Y 1M1 house for sale | Listing ID E4499 | Royal LePage
South Edmonton Common
· House
· Garden · Parking · Cellar
South Edmonton Common · House · Garden · Parking · Cellar
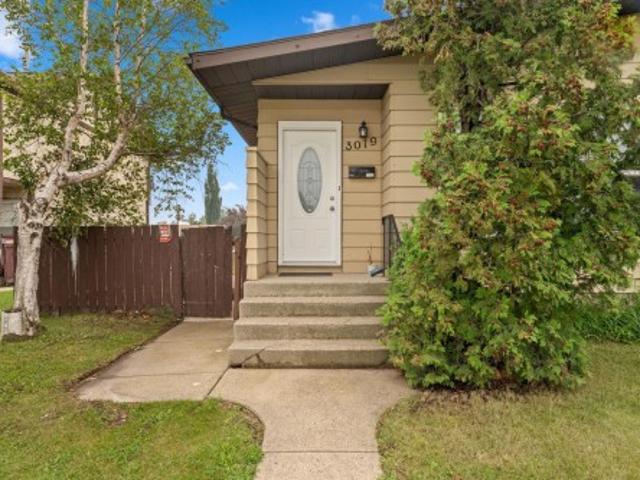
Welcome to this spacious and updated half duplex in the desirable community of Hairsine! Offering 5 bedrooms, 2 bathrooms, and a separate entrance to the fully finished basement, this home is ideal for families or investors. The bright main floor features a spacious living room, dining area, functional kitchen, 3 bedrooms, and a full bathroom. Downstairs, the fully finished basement offers a large family room, 2 additional bedrooms with oversized windows, providing plenty of living space and flexibility. Recent upgrades include a newer furnace, hot water tank, windows, flooring, shingles, soffits, and fascia. Outside, you'll find a large, private yard and an oversized 20' x 26' detached garage with ample room for parking, storage, or a workshop. Conveniently located within walking distance to schools, parks, shopping, and public transit, with quick access to Anthony Henday Drive, this is a fantastic opportunity. No condo fees
$ 300,000
139 Lilac Lane, Sherwood Park, AB, T8H 1W1 house for sale | Listing ID E4500 | Royal LePage
View photo
House · for sale
$ 574,707
139 Lilac Lane, Sherwood Park, AB, T8H 1W1 house for sale | Listing ID E4500 | Royal LePage
South Edmonton Common
· House
· Garden · Fireplace · Deck · Parking · Cellar
South Edmonton Common · House · Garden · Fireplace · Deck · Parking · Cellar
Incredible park-like backyard! Sellers have enjoyed hosting ice rink skating, toboggan hills, and great parties! This is truly a perfect home for young and growing families! Total of 5 bedrooms & 3 bathrooms. 4 bedrooms up! Offering 1826 square feet plus a FULLY FINISHED basement! Huge front living room, hardwood floors and open dining area. Large eat-in kitchen with all appliances, ample cabinetry and generous nook. Spacious family room with gas fireplace. Powder room and laundry area. The Primary Bedroom has a beautiful 4-piece ensuite and walk-in closet. The basement features a family room, 5th bedroom, bathroom, storage space. The shingles were replaced approximately 10 years ago. Newer furnace & hwt. The private backyard comes with a deck & mature trees including apple trees. Double attached garage. This beautiful home is located in the desirable family community of Clarkdale Meadows, close to parks, trails and schools. See it and you will love it! Visit REALTOR website for additi
$ 574,707
848 Ebbers Crescent Nw, Edmonton, AB, T5Y 3B2 house for sale | Listing ID E4500 | Royal LePage
View photo
House · for sale
$ 469,990
848 Ebbers Crescent Nw, Edmonton, AB, T5Y 3B2 house for sale | Listing ID E4500 | Royal LePage
South Edmonton Common
· House
· Garden · Office room · Gym · Deck · Air conditioning · Cellar
South Edmonton Common · House · Garden · Office room · Gym · Deck · Air conditioning · Cellar
Welcome to this charming half duplex in the family-friendly community of Ebbers! This well-designed home features 3 spacious bedrooms, 2.5 bathrooms, central air conditioning, and a bright, functional layout ideal for first-time buyers, growing families, or investors. The kitchen is equipped with a gas stove, while the beautiful backyard deck with a gazebo provides the perfect space for relaxing, entertaining, and enjoying summer evenings. The basement is already framed, giving you a valuable head start toward creating additional living space, a recreation room, home office, gym, or future bedroom. Enjoy an excellent location within walking distance of Manning Town Centre, offering convenient access to shopping, restaurants, entertainment, transit, parks, and everyday amenities. The upcoming Costco is also only minutes away, adding even more convenience to this growing area. A fantastic opportunity to own a comfortable and move-in-ready home in northeast Edmonton!
$ 469,990
9436 Street Nw, Edmonton, AB, T5T 7B5 house for sale | Listing ID E4500 | Royal LePage
View photo
House · for sale
$ 419,900
9436 Street Nw, Edmonton, AB, T5T 7B5 house for sale | Listing ID E4500 | Royal LePage
South Edmonton Common
· House
· Garden · Deck · Parking · Air conditioning
South Edmonton Common · House · Garden · Deck · Parking · Air conditioning
Welcome to Secord! This beautifully maintained Daytona Homes half duplex offers over 1,280 sq. Ft. of stylish, functional living space in a family-friendly community with quick access to 231 Street and Anthony Henday Drive. The open-concept main floor features gleaming hardwood floors, abundant natural light, and a stunning kitchen with granite countertops, a large island, pantry, stainless steel appliances, and a spacious dining area overlooking the private west-facing backyard. Upstairs offers three generous bedrooms, including a primary retreat with a walk-in closet and 3-piece ensuite, a full 4-piece bathroom, and convenient upper-floor laundry. Enjoy year-round comfort with central air conditioning, a fully finished heated attached garage, and outdoor living on the impressive two-tier deck in the fully fenced, private backyard. Close to schools, parks, walking trails, shopping, restaurants, and transit, this move-in ready home is perfect for first-time buyers, young families, or i
$ 419,900
98 Highland Close, Sherwood Park, AB, T8A 6C5 house for sale | Listing ID E4499 | Royal LePage
View photo
House · for sale
$ 849,000
98 Highland Close, Sherwood Park, AB, T8A 6C5 house for sale | Listing ID E4499 | Royal LePage
South Edmonton Common
· House
· Patio · Garden · Office room · Fireplace · Deck · Air conditioning · Cellar
South Edmonton Common · House · Patio · Garden · Office room · Fireplace · Deck · Air conditioning · Cellar
Stunning inside and out! This meticulously maintained home must be seen to be appreciated. The curb appeal with this award winning yard will take your breath away upon arrival. Every single landscaping detail has been given the utmost care and attention, this is the most sought after home in the area. The main level features a bright, open concept with the beautiful kitchen with granite countertops, stainless appliances and central island overlooking the dining area and formal living room. Patio door access to your incredible backyard with maintenance free decking, large storage shed and plenty of room for entertaining. A 2 piece powder room, walkthrough pantry and formal dining room and office complete the main level. Upstairs you will find 3 generous bedrooms including a primary with gas fireplace, walk-in closet and 4 piece ensuite. Handy upper laundry room with sink as well. Basement is fully finished with another large family room, 3 piece bath and plenty of storage space. Triple
$ 849,000
13411 Street Nw, Edmonton, AB, T5E 5A3 house for sale | Listing ID E4499 | Royal LePage
View photo
House · for sale
$ 255,000
13411 Street Nw, Edmonton, AB, T5E 5A3 house for sale | Listing ID E4499 | Royal LePage
South Edmonton Common
· House
· Garden · Parking
South Edmonton Common · House · Garden · Parking
Opportunity awaits in the established community of Rosslyn! Situated on a large lot, this property offers outstanding potential for investors, builders, or buyers looking for room to grow. Whether you're considering redevelopment, a future infill project, or simply want to enjoy the generous yard space, this is a property with plenty of possibilities. The charming home features 3 bedrooms, 1 full bathroom, and a single detached garage, making it an excellent option to live in, rent out, or hold as a long-term investment. Conveniently located with quick access to Yellowhead Trail, commuting is easy while still being close to schools, parks, shopping, public transit, and everyday amenities. A great opportunity to secure a large lot in a well-established northwest Edmonton neighbourhood with excellent future potential
$ 255,000

Get email alerts

Don't miss out: be the first to know about new properties

The alert was correctly created

On subscribing you accept the conditions of use and the privacy policy
Alert
Receive new ads in your inbox
Save this search
Receive alerts for new listings

We'll send you an email when we have new properties for: "Houses for sale in South Edmonton Common"

The alert was correctly created

Get email alerts and be the first to see new listings
Required field
On subscribing I accept the terms of the privacy policy
Perfect! You'll soon start receiving new listings via email
Alert
Receive an email when we have new ads for Houses for sale in South Edmonton Common
Save this search
Filters

Bedrooms

Area (sq.ft)

sq.ft
sq.ft

Price

$
$

Filter by property type

Bathrooms

Clear all filters
Receive notifications when new entries are published.