361 houses for sale in South Lancaster

20288 County Road 2 Road, South Glengarry, ON, K0C 2E0 house for sale | Listing ID X13553 | Royal LePage
View photo
House · for sale
$ 3,900,000
20288 County Road 2 Road, South Glengarry, ON, K0C 2E0 house for sale | Listing ID X13553 | Royal LePage
South Lancaster
· House
· Fireplace · Deck · Swimming pool · Parking · Cellar
South Lancaster · House · Fireplace · Deck · Swimming pool · Parking · Cellar
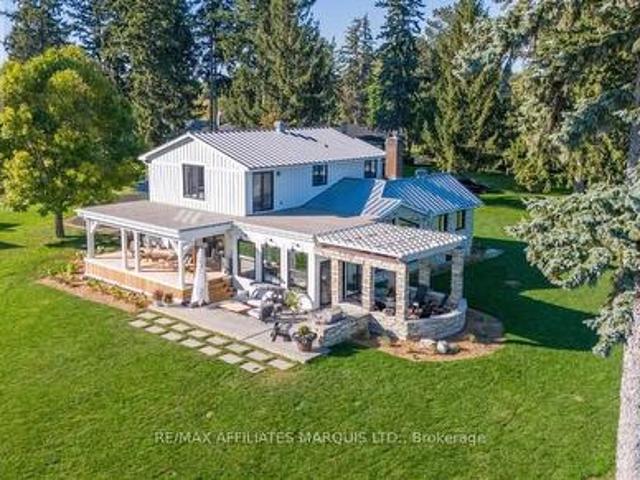
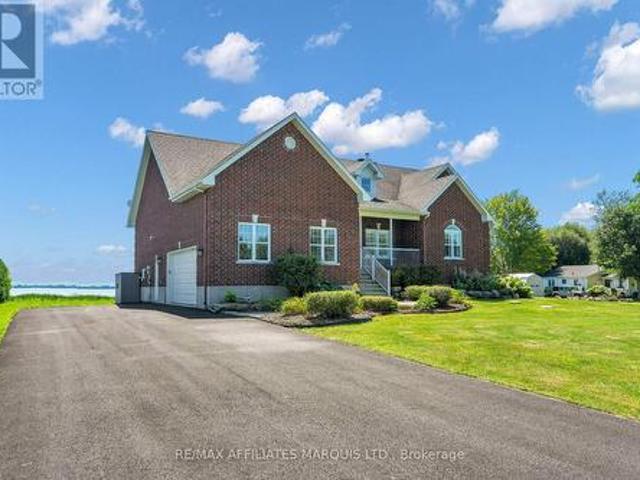
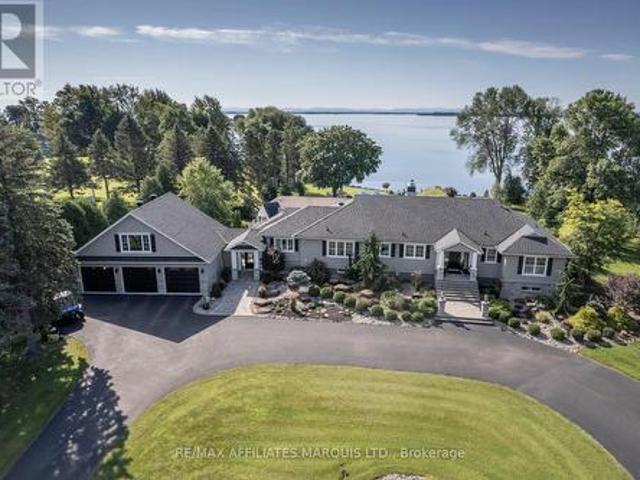
Experience Luxury Living in this Waterfront Estate with Walkout! Discover an extraordinary waterfront haven on Lake St. Francis in South Lancaster, with the walkout basement, the home offers nearly 8,000 sq. Ft. of finished living space. This 5-bedroom, 6-bathroom estate combines serenity, luxury, and sweeping views of the shipping channel and the Adirondack Mountains. Inside, a gourmet chefs kitchen anchors the home, complemented by a dramatic great room with a bar and deck access. The walkout basement is an entertainers dream, featuring a games room, wine cellar, and a cozy family room with fireplace. Step outside to enjoy a heated pool, outdoor kitchen, tranquil waterfall pond, and firepit beneath the stars. Boating enthusiasts will appreciate the private dock with covered slip, while car lovers will value the 3-car attached garage plus a 2-car detached garage. The 2.68-acre property also allows you to grow your own organic produce, embracing a true farm-to-table lifestyle. Meticulo
$ 3,900,000
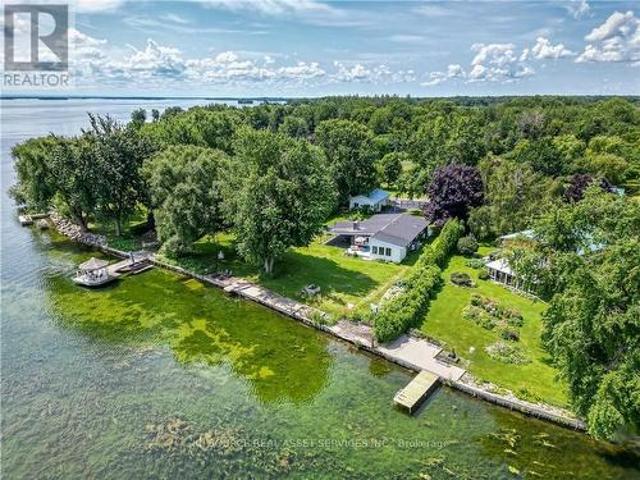
20586 Old Montreal Road, South Glengarry, ON, K0C 2C0 house for sale | Listing ID X12924 | Royal LePage
View photo
House · for sale
$ 1,199,999
20586 Old Montreal Road, South Glengarry, ON, K0C 2C0 house for sale | Listing ID X12924 | Royal LePage
South Lancaster
· House
· Fireplace · Parking
South Lancaster · House · Fireplace · Parking
Live your waterfront dream in this updated 3 bedroom home at the end of a quiet cul de sac, 1 hour from downtown Montreal, 90 mins from Ottawa. The perfect remote work retreat. Panoramic views of Lac St. Francis and the Adirondack mountain chain from your indoor and outdoor living spaces. Featuring several upgrades. Enter through the carport into the large, bright living area with cathedral ceilings and wall-to-wall water views. Gas fireplace. Gourmet kitchen with a leathered granite island made for entertaining. Six-burner gas stove. Counter-depth fridge. Primary bedroom with 4pc ensuite and jet soaker tub. Second bedroom fits queen or king bed with room to spare. Laundry, guest washroom and water system hidden in hallway that leads to a second living/family room with separate front-door entrance, 3rd bedroom and second bathroom. This wing of the surprisingly spacious home could be a master bedroom getaway, or a guest / in-law suite with income potential. Other notable improvements: h
$ 1,199,999
6404 Le Domaine Road, South Glengarry, ON, K0C 2E0 house for sale | Listing ID X13076 | Royal LePage
View photo
House · for sale
$ 2,300,000
6404 Le Domaine Road, South Glengarry, ON, K0C 2E0 house for sale | Listing ID X13076 | Royal LePage
South Lancaster
· House
· Balcony
South Lancaster · House · Balcony
This truly unique residence is set on just under an acre with an impressive 235 feet of pristine shoreline, offering a breathtaking 270 unobstructed view of the St. Lawrence River. Designed to fully embrace its surroundings, this property features a private dock with lift. The shoreline has also been enhanced with a recently installed stone retaining wall, adding both beauty and long-term value to this exceptional waterfront setting. Inside, the home is equally captivating. Expansive river views can be enjoyed from nearly every room, including the formal living and dining areas, a welcoming great room, a stunning chef's kitchen, and a sun-drenched solarium. The second-level primary suite is a true retreat, complete with its own spectacular view, a beautifully appointed ensuite, a spacious walk-in dressing room, and an exceptional private balcony overlooking the water. The second floor also offers an additional full bathroom for family or guests. The main floor is thoughtfully designed
$ 2,300,000
20236 County Road 2 Road, South Glengarry, ON, K0C 2E0 house for sale | Listing ID X13503 | Royal LePage
View photo
House · for sale
$ 1,659,000
20236 County Road 2 Road, South Glengarry, ON, K0C 2E0 house for sale | Listing ID X13503 | Royal LePage
South Lancaster
· House
· Patio
South Lancaster · House · Patio
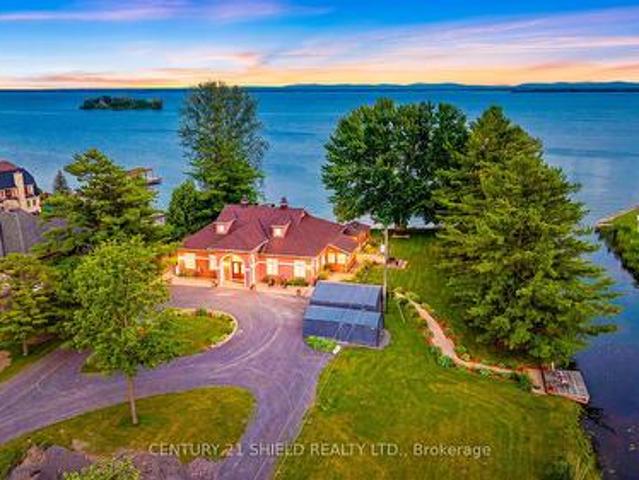
Welcome to Casa Del Río, an executive waterfront estate so extraordinary that it even has its own name! Nestled on 2.6-acre lot, this unique property sits behind a protected point. It is bordered by a canal along the majestic St. Lawrence River, offering a unique setting & exceptional privacy. Enjoy breathtaking views of the Adirondack Mountains, historic Cairn Island, and the ships gracefully passing by. As you make your way up the long private driveway, you'll be captivated by the home's striking architecture and warm terra-cotta-inspired exterior, giving it a truly tropical feel. Step through the imported solid wood double doors into a grand circular foyer, where soaring 14-foot ceilings create an unforgettable first impression. From the grand entrance, you're welcomed into an impressive great room featuring 10.5-foot ceilings, wall-to-wall windows, and patio doors that showcase spectacular river & mountain views while seamlessly blending indoor/outdoor living. The functional, chef-
$ 1,659,000
20199 County Rd 2 Road, South Glengarry, ON, K0C 2E0 house for sale | Listing ID X13491 | Royal LePage
View photo
House · for sale
$ 794,000
20199 County Rd 2 Road, South Glengarry, ON, K0C 2E0 house for sale | Listing ID X13491 | Royal LePage
South Lancaster
· House
· Office room · Cellar
South Lancaster · House · Office room · Cellar
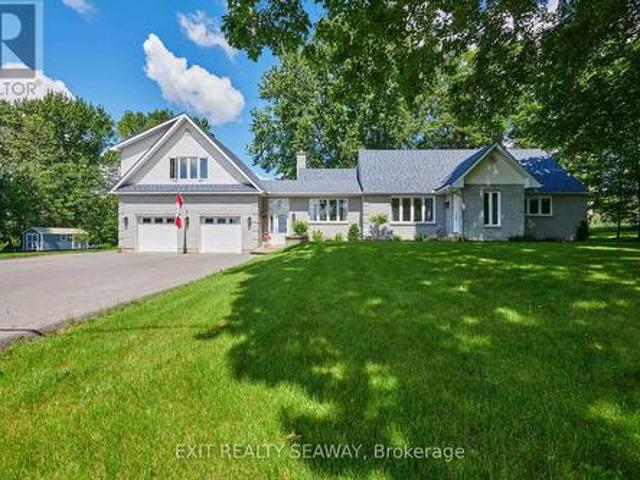
Spacious Family Home with In-Law Suite, Stunning Views & Income Potential. Welcome to this exceptional 2,800 sq. Ft. home offering the perfect blend of space, versatility, and breathtaking natural surroundings. Situated on a private 2+ acre lot, this property enjoys beautiful views of the St. Lawrence River on one side and serene wooded scenery at the rear, creating a peaceful retreat while still providing all the room a growing family needs. The main residence features 4 generous bedrooms, a dedicated home office, and 3 bathrooms. Designed for comfortable everyday living and entertaining, the heart of the home is the large kitchen and dining area, offering abundant cabinetry and storage that seems to go on forever. A bright and inviting sunroom provides the perfect place to relax and take in the surrounding views throughout the seasons. Downstairs, the partially finished basement expands the living space with a spacious recreation room complete with a wet bar, ideal for hosting family
$ 794,000
19932 County Road 2 Road, South Glengarry, ON, K0C 2E0 house.
View photo
House · for sale
$ 389,000
$ 78/sq.ft
19932 County Road 2 Road, South Glengarry, ON, K0C 2E0 house.
South Lancaster
· 4,984 sq.ft · 21 Bedrooms · 1 Bath · House
· Garden · Deck · Air conditioning
South Lancaster · 4,984 sq.ft · 21 Bedrooms · 1 Bath · House · Garden · Deck · Air conditioning
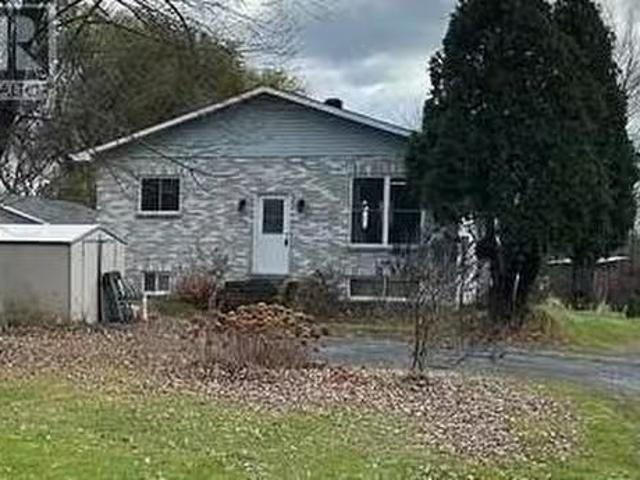
Spacious 1200 sqft home looking for a new owner, located a few minutes from Lancaster with access to Highway 401, near the Quebec border. Large yard with water access (shallow canal) to the St-Lawrence River. The main level is open concept with plenty of kitchen cabinets and large island, two bedrooms and updated bathroom. French doors lead to the rear exterior deck. The lower level offers high ceilings, a large rec room, one bedroom, a laundry room with bathroom rough ins and a utility room. Updates include main level windows, main level flooring, lighting, furnace 2016, central air unit 2016, hot water tank 2016. Flooring: Mixed (id:27). Still available at ListedBuy!
$ 389,000
19143 County Rd 2, South Glengarry, ON, K6H 5R5 house for sale | Listing ID X12983 | Royal LePage
View photo
House · for sale
$ 660,000
19143 County Rd 2, South Glengarry, ON, K6H 5R5 house for sale | Listing ID X12983 | Royal LePage
South Lancaster
· House
· Garden · Swimming pool
South Lancaster · House · Garden · Swimming pool
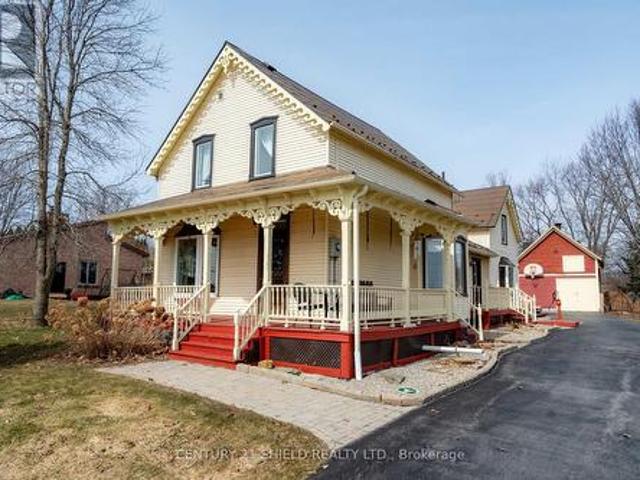
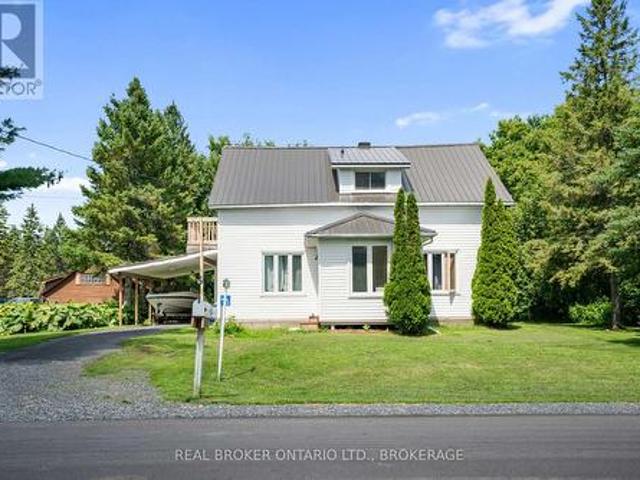
Welcome to 19143 County Road 2, a beautifully maintained century home that perfectly blends timeless character with thoughtful modern upgrades. This charming 3-bedroom, 1.5-bathroom property offers warm, inviting living spaces while preserving the craftsmanship and charm you'd expect from a home of its era. Set on a generous 0.8-acre lot, the property is surrounded by mature trees, creating a private and picturesque setting. Enjoy stunning views of the St. Lawrence River right from your own home-an ideal backdrop for peaceful mornings and relaxing evenings. Step outside to your own backyard retreat, featuring a fenced-in inground pool perfect for entertaining, family time, or simply unwinding in the summer months. A standout feature of this property is the beautifully restored barn, complete with a loft, offering incredible potential as a workshop, studio, or hobby space. This is a rare opportunity to own a piece of history with modern comfort, all in a scenic riverside setting. (Id: 2
$ 660,000
20824 South Service Road, South Glengarry, ON, K0C 1N0 house.
View photo
House · for sale
$ 2,650,000
20824 South Service Road, South Glengarry, ON, K0C 1N0 house.
South Lancaster
· 3 Bedrooms · 4 Baths · House
· Garden · Fireplace · Cellar
South Lancaster · 3 Bedrooms · 4 Baths · House · Garden · Fireplace · Cellar
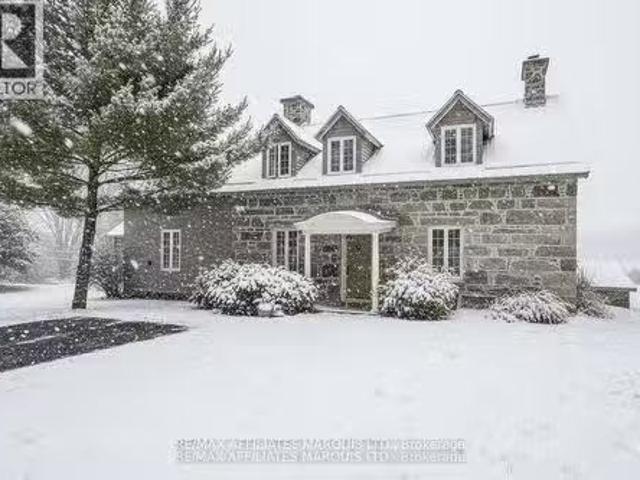
A truly special waterfront estate on 3.17 acres with 145 feet of shoreline on Lake St. Francis. Built in 1832 and updated in 1994, this timeless stone home is rich in character and offers the perfect blend of heritage charm and everyday comfort. Set back from the road along a private laneway, the property feels like a peaceful escape, surrounded by mature trees and breathtaking lake views. Inside, the home features original details and three wood-burning fireplaces in the dining room, primary bedroom, and the walkout basement. The main level includes a cozy living room, a welcoming kitchen, and a screened-in porch where you can enjoy morning coffee while watching the sun rise over the water. Upstairs youll find three bedrooms, including a water-facing primary suite with a fireplace, ensuite bath, and convenient upstairs laundry. The lower level offers a warm and inviting family room with another fireplace and walkout access to the yard. A separate 3-bedroom, 1-bath cottage sits on the
$ 2,650,000
1212 1 Ch. Élie Auclair, Saint Polycarpe, QC, J0P 1X0 house for sale | Listing ID 11984 | Royal LePage
View photo
House · for sale
$ 249,000
New
1212 1 Ch. Élie Auclair, Saint Polycarpe, QC, J0P 1X0 house for sale | Listing ID 11984 | Royal LePage
South Lancaster
· House
· Parking
South Lancaster · House · Parking
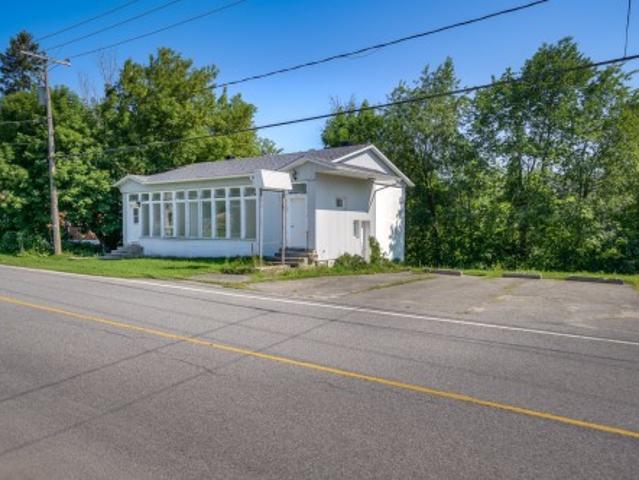
No rear neighbors and directly backed onto the river. Former medical clinic offering 2 independent addresses, a rare advantage that opens the door to countless possibilities: creation of 2 residential units, development of 2 distinct and highly visible commercial spaces, or the realization of a mixed residential/commercial concept designed to maximize your project. Each space can be adapted to your needs. Whether you're looking to create a unique living environment, set up an inspiring professional space, or develop a hybrid project combining residential and commercial use. At your disposal: 10 parking spaces!
$ 249,000
6266 Karen Drive, South Glengarry, ON, K0C 1E0 house for sale | Listing ID X13688 | Royal LePage
View photo
House · for sale
$ 1,250,000
New
6266 Karen Drive, South Glengarry, ON, K0C 1E0 house for sale | Listing ID X13688 | Royal LePage
South Lancaster
· House
South Lancaster · House
It's all about the lake view. Welcome to this executive raised bungalow in prestigious Redwood Estates, where breathtaking waterfront scenery truly takes centre stage. From the moment you arrive, you'll be captivated by the panoramic views of the St. Lawrence River, the shipping channel and the majestic Adirondack Mountains beyond. Watch ships glide past and enjoy an abundance of wildlife-including graceful blue herons and elegant egrets-all from the comfort of your own waterfront retreat. Inside, the bright, open-concept living room, dining area and spacious kitchen have been thoughtfully positioned to showcase the spectacular lake views, creating an ever-changing backdrop and making every day feel like a getaway. The primary suite features a private ensuite and custom walk-in closet. Three additional bedrooms and another full bathroom provide plenty of room for family and guests. A butler's pantry, complete with oven/warming drawer and microwave, adds both convenience and an extra to
$ 1,250,000
916 Rue Levac, Salaberry De Valleyfield, QC, J6S 6S8 house for sale | Listing ID 24025 | Royal LePage
View photo
House · for sale
$ 499,000
New
916 Rue Levac, Salaberry De Valleyfield, QC, J6S 6S8 house for sale | Listing ID 24025 | Royal LePage
South Lancaster
· House
· Cellar
South Lancaster · House · Cellar
Charming home in the Grande-Île neighborhood of Salaberry-de-Valleyfield. It features 3 spacious bedrooms, including one in the basement, as well as 2 full bathrooms. The basement is fully finished. You'll love the bright interior, the 6,000-square-foot lot, and the large balcony-perfect for summer! You'll also find a much more durable metal roof. The exterior siding and insulation were redone in 2024 as well. Enjoy a peaceful neighborhood just minutes from the waterfront, parks, and amenities. A visit is a must to appreciate its full potential
$ 499,000
21630 Laggan Glenelg Road, North Glengarry, ON, K0B 1E0 house for sale | Listing ID X13690 | Royal LePage
View photo
House · for sale
$ 350,000
New
21630 Laggan Glenelg Road, North Glengarry, ON, K0B 1E0 house for sale | Listing ID X13690 | Royal LePage
South Lancaster
· House
· Garden · Office room · Parking
South Lancaster · House · Garden · Office room · Parking
Welcome to 21630 Laggan Glenelg Road. A charming two-storey detached home set on just over an acre of peaceful countryside. This spacious property offers the perfect blend of privacy, space, and country charm. Featuring 4 bedrooms and 1 full bathroom, this home provides plenty of room for a growing family, home office setup, or guest space. The functional two-storey layout offers comfortable living areas with great natural light and timeless character throughout. Outside, enjoy the freedom of over an acre of property, ideal for gardening, outdoor entertaining, kids, pets, or simply enjoying country living. The fenced yard offers added privacy and a safe space for children or pets to play. In addition to the single-car garage, the property also features an additional detached shop, perfect for hobbies, storage, or a small workshop. If you're looking for space to spread out while staying within reach of nearby amenities, this property is a fantastic opportunity. (Id: 27)
$ 350,000
4720 O'Keefe Road, South Stormont, ON, K0C 2A0 house for sale | Listing ID X13685 | Royal LePage
View photo
House · for sale
$ 724,900
New
4720 O'Keefe Road, South Stormont, ON, K0C 2A0 house for sale | Listing ID X13685 | Royal LePage
South Lancaster
· House
· Patio · Deck · Parking
South Lancaster · House · Patio · Deck · Parking
This perfect family home checking all the boxes is located in sought-after St. Andrews West, just 10 minutes from Cornwall and ideally situated off Hwy 138, making commuting to Ottawa in under an hour a breeze. Set on a quiet country road, the drive home is peaceful and picturesque, leading you to a beautifully maintained property tucked privately among the trees on nearly 4 acres. A large driveway welcomes you to this charming home complete with an attached garage, durable metal roof, and a stunning covered front porch, perfect for enjoying quiet mornings and calm evenings. Inside, the home is designed for comfortable family living and effortless entertaining. The main floor offers convenient laundry, a 3-piece bathroom, and a spacious open eat-in kitchen featuring quality cabinetry and plenty of room to gather. A separate formal dining room provides the perfect setting for hosting, while patio doors off the kitchen lead to a massive back deck, ideal for summer BBQs and outdoor living
$ 724,900
19084 Kenyon Concession Rd 5 Road, North Glengarry, ON, K0C 1A0 house for sale | Listing ID X13681 | Royal LePage
View photo
House · for sale
$ 419,900
19084 Kenyon Concession Rd 5 Road, North Glengarry, ON, K0C 1A0 house for sale | Listing ID X13681 | Royal LePage
South Lancaster
· House
· Garden
South Lancaster · House · Garden
This large character rich home features up to 8 bedrooms, 1.5 bathrooms, a quonset building and shed in the back yard, and so much original charm! Situated just 10 minutes from Alexandria, 7 minutes from Maxville and only 45 minutes from Ottawa, this well located property is ideal for large families or anyone who appreciates the timeless character of century homes. The main floor of this home features a large eat-in kitchen, a half bathroom, an open concept living/dining area, as well as 2 additional rooms that could be used as recreational rooms, bedrooms, or offices. Across both levels of this home you'll appreciate the great craftsmanship including hardwood floors and trim throughout. Up on the second floor you'll find 6 additional bedrooms of various sizes, as well as a fully renovated and updated 3-piece bathroom. This home has had many updates including new windows, new split heat pump / air conditioning units, upgraded bathrooms, and so much more! Enjoy small town life in the vi
$ 419,900
1409 Aberdeen Road, Champlain, ON, K0B 1R0 house for sale | Listing ID X13686 | Royal LePage
View photo
House · for sale
$ 2,375,000
New
1409 Aberdeen Road, Champlain, ON, K0B 1R0 house for sale | Listing ID X13686 | Royal LePage
South Lancaster
· House
· Fireplace · Cellar
South Lancaster · House · Fireplace · Cellar
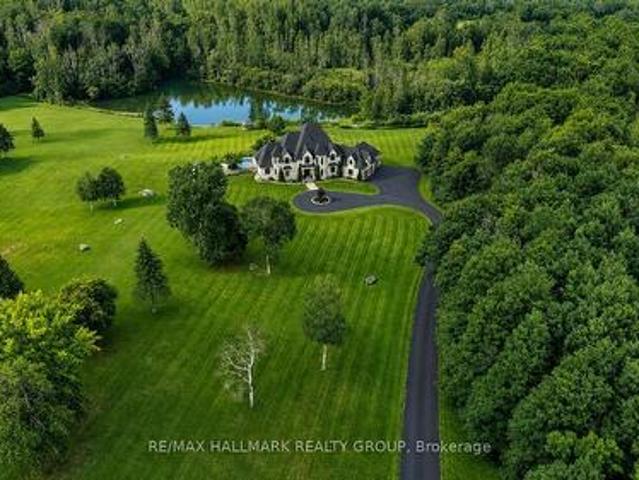
Dare to dream-and give yourself and your family the lifestyle you've always imagined. Vankleek Hill Estate is an extraordinary private domain offering 13 acres of luxurious privacy, now offered at $2,375,000. From the moment you enter the long paved driveway and wind your way through the forest, the property begins to reveal itself. The trees open to an impressive residence surrounded by manicured grounds, mature trees, expansive lawns and a picturesque private pond-a setting that feels like your own secluded resort. Offering approximately 5300 sq. Ft. of living space and 7,800 sq. Ft. including the basement, this remarkable home was designed to impress. A spectacular glass staircase leads to the second-floor mezzanine, while the grand living room features 18-foot ceilings, a gas fireplace and dramatic floor-to-ceiling windows, filling the home with natural light and framing beautiful views of the estate. The main-floor primary suite is a true retreat, complete with an oversized walk-i
$ 2,375,000
20596 Conc 5 Concession, South Glengarry, ON, K0C 1L0 house for sale | Listing ID X13680 | Royal LePage
View photo
House · for sale
$ 449,900
20596 Conc 5 Concession, South Glengarry, ON, K0C 1L0 house for sale | Listing ID X13680 | Royal LePage
South Lancaster
· House
· Parking · Deck · Cellar
South Lancaster · House · Parking · Deck · Cellar
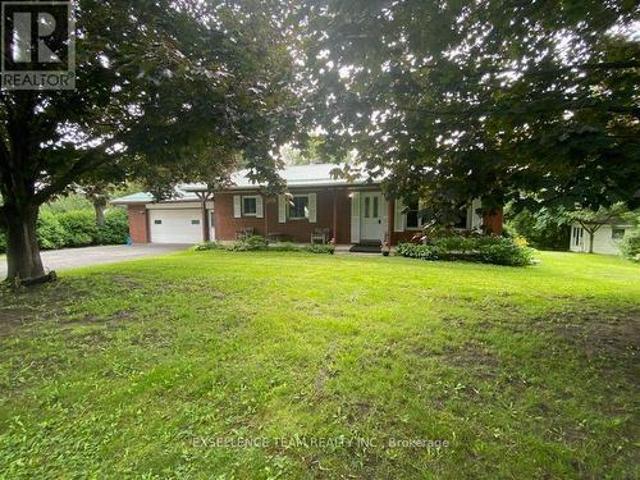
Bungalow with 3 bedrooms, 1 bathroom, dining area/kitchen and living room. Has half basement finished with attached double car garage. Nice lot with mature red maple trees and large paved driveway. Large front veranda and back deck for privacy. Includes beautiful furniture. Great for first time owners, young family or retirees. (Id: 27)
$ 449,900
20 1/2 Lawrence Avenue, Cornwall, ON, K6H 5R5 house for sale | Listing ID X13681 | Royal LePage
View photo
House · for sale
$ 289,500
20 1/2 Lawrence Avenue, Cornwall, ON, K6H 5R5 house for sale | Listing ID X13681 | Royal LePage
South Lancaster
· House
· Parking
South Lancaster · House · Parking
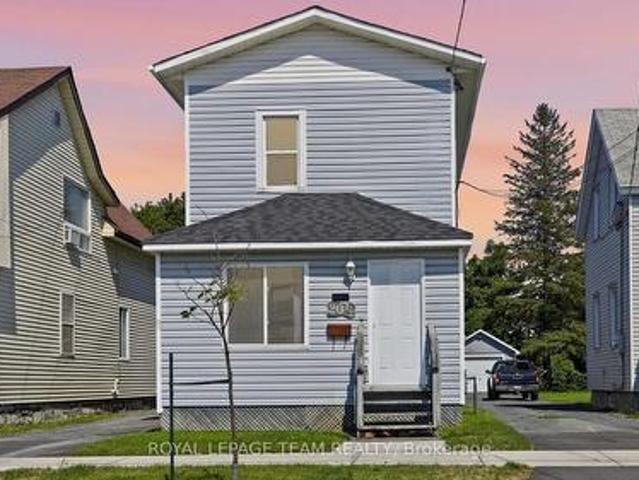
Welcome to this charming and well-maintained home, offering a great opportunity for first-time buyers, investors, or anyone looking for a move-in-ready property in a convenient location. The home features a practical layout with comfortable living spaces and plenty of potential to make it your own. Thoughtfully updated over the past three years, the home includes a new roof (2024), select window replacements (2024 & 2025), upgraded attic insulation (2025), a new electric hot water tank (2024), garage siding (2024), and foundation parging (2024). Warranty information and invoices are available upon request. A great home in a convenient location, with several important updates already taken care of. (Id: 27)
$ 289,500
15380 North Lunenburg Road W, South Stormont, ON, K0C 1R0 house for sale | Listing ID X13682 | Royal LePage
View photo
House · for sale
$ 499,900
15380 North Lunenburg Road W, South Stormont, ON, K0C 1R0 house for sale | Listing ID X13682 | Royal LePage
South Lancaster
· House
South Lancaster · House
Discover the potential of country living at 15380 North Lunenburg Road! Situated on approximately 20 acres, this rural property offers an excellent opportunity for horse enthusiasts, hobby farmers, or anyone dreaming of more space and privacy in the countryside. The property features a 3-bedroom, 2-bathroom home that's ready for your ideas and updates. With some vision and TLC, this home has the potential to become the perfect country retreat. Designed with equestrians in mind, the property includes a 3-stall insulated barn with electricity, three paddocks, an outdoor horse shelter that accommodates approximately 3-4 horses, and water with heaters to help prevent freezing during the winter months. There's also convenient storage for hay and shavings. A standout feature is the impressive 62' x 105' indoor riding arena, complete with large overhead doors, a sliding door, and a man door, offering plenty of space for training, riding, or additional storage. The land offers ample open space
$ 499,900
1304 Leonard Avenue, Cornwall, ON, K6J 1M6 house for sale | Listing ID X13679 | Royal LePage
View photo
House · for sale
$ 444,900
1304 Leonard Avenue, Cornwall, ON, K6J 1M6 house for sale | Listing ID X13679 | Royal LePage
South Lancaster
· House
· Patio · Garden · Deck · Cellar
South Lancaster · House · Patio · Garden · Deck · Cellar
Welcome to this well-maintained 3-bedroom, 1.5-bathroom bungalow in Cornwall's popular Riverdale neighbourhood. With mature trees, quiet streets, nearby parks and trails, plus easy access to schools, shopping and recreation, Riverdale remains a great choice for families and anyone looking for an established community. Inside, the main level features mostly hardwood flooring and a bright, comfortable layout. The galley kitchen makes good use of the available space, while the living room offers a welcoming place to relax. Patio doors from the second bedroom lead directly to a spacious two-tier deck, creating an easy connection to the backyard and a great spot to enjoy your morning coffee or unwind at the end of the day. The partly finished basement provides additional living space and was insulated in 2022. There is also plenty of unfinished space that could be completed to suit your needs or used as a workshop, hobby area or extra storage. Outside, the fully fenced backyard offers plent
$ 444,900
325 Rue Laporte, Vaudreuil Dorion, QC, J7V 6Z1 house for sale | Listing ID 22356 | Royal LePage
View photo
House · for sale
$ 599,000
325 Rue Laporte, Vaudreuil Dorion, QC, J7V 6Z1 house for sale | Listing ID 22356 | Royal LePage
South Lancaster
· House
· Garden · Deck · Cellar
South Lancaster · House · Garden · Deck · Cellar
A charming single-story home located right in the heart of Dorion, close to all amenities, parks, shops, and services! Featuring 4 bedrooms, this move-in-ready property has undergone multiple renovations, including a complete basement remodel and replacement of the first-floor flooring. You'll enjoy a large backyard, perfect for family time and beautiful summer days. There's also a shed and a composite deck. A warm, functional, and carefully maintained home-ideal for a family looking for a pleasant place to live!
$ 599,000
31 Hilda Street, South Stormont, ON, K0C 1P0 house for sale | Listing ID X13679 | Royal LePage
View photo
House · for sale
$ 664,900
31 Hilda Street, South Stormont, ON, K0C 1P0 house for sale | Listing ID X13679 | Royal LePage
South Lancaster
· House
· Fireplace
South Lancaster · House · Fireplace
Welcome to Chase Meadows-where style, space and community come together. Embrace the best of both worlds in a peaceful Long Sault setting, just minutes from the Parks of the St. Lawrence and local amenities. With Cornwall and Ottawa both within easy reach, enjoy the perfect blend of small-town charm, outdoor recreation and everyday convenience. Step inside and the wow factor is immediate. Soaring cathedral ceilings showcase a striking floor-to-ceiling shiplap feature wall with an electric fireplace, creating a stunning focal point. The bright, open-concept layout seamlessly connects the living room, dining area and beautifully appointed kitchen, featuring abundant cabinetry and a large centre island perfect for gathering and entertaining. The spacious primary suite offers a walk-in closet and private 3-piece ensuite, while two additional bedrooms and a full bathroom complete the main level. The fully finished lower level adds incredible versatility with a spacious recreation room and g
$ 664,900
20392 Roy Crescent, South Glengarry, ON, K0C 1L0 house for sale | Listing ID X13675 | Royal LePage
View photo
House · for sale
$ 449,900
20392 Roy Crescent, South Glengarry, ON, K0C 1L0 house for sale | Listing ID X13675 | Royal LePage
South Lancaster
· House
· Fireplace · Deck · Cellar · Parking
South Lancaster · House · Fireplace · Deck · Cellar · Parking
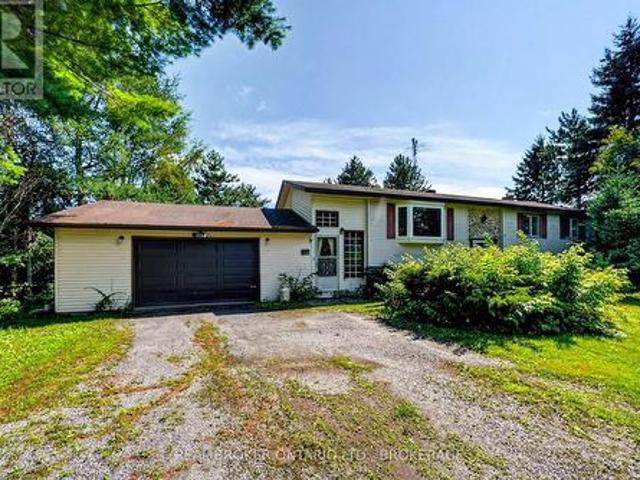
Well-Kept Bungalow on a Quiet Cul-de-Sac in Green Valley. Welcome to 20392 Roy Crescent, a beautifully maintained 4-bedroom, 2-bathroom bungalow tucked away on a quiet cul-de-sac in Green Valley. Built in 1992, this home offers comfortable living space across the main floor and finished basement. Step inside to a bright, spacious kitchen and adjoining dining room, perfect for family meals and entertaining. The generous living room flows easily off the kitchen, while the primary bedroom and two additional bedrooms share a well-appointed 4-piece bathroom on the main level. A convenient main-floor laundry room and foyer complete this level. Downstairs, the fully finished basement adds living space with a spacious rec room featuring a cozy natural gas fireplace. Ideal for movie nights or a games area. A fourth bedroom, a second 4-piece bathroom, and ample storage round out the lower level. Outside, enjoy the covered carport, a spacious deck perfect for summer gatherings, and a beautifully
$ 449,900
15631 Manning Road, South Stormont, ON, K0C 1M0 house for sale | Listing ID X13679 | Royal LePage
View photo
House · for sale
$ 425,000
15631 Manning Road, South Stormont, ON, K0C 1M0 house for sale | Listing ID X13679 | Royal LePage
South Lancaster
· House
· Garden · Deck · Parking
South Lancaster · House · Garden · Deck · Parking
Space, versatility & investment potential come together at 15631 Manning Road! Offering 4 bedrooms, 2 bathrooms and a generous yard surrounded by mature trees, this 1 1/2 storey home provides plenty of room inside and out, along with the added benefit of an established tenancy for those looking for an income-producing property. The main floor features a spacious kitchen and dining area, living room, 4-piece bathroom and bedroom, while the upper level offers three additional bedrooms and a 3-piece bathroom. Recent exterior improvements include a metal roof, vinyl siding and updated windows. Outside, enjoy the large yard, mature trees and sizeable deck, along with an attached garage and carport. The property is serviced by municipal water and its own septic system. Currently rented for $1,750/month plus utilities, with the tenants also responsible for lawn maintenance and snow removal. Conveniently located near Ingleside, the St. Lawrence River, marinas, campgrounds and local amenities.
$ 425,000
16610 Sixth Road, North Stormont, ON, K7S 3G7 house for sale | Listing ID X13680 | Royal LePage
View photo
House · for sale
$ 850,000
16610 Sixth Road, North Stormont, ON, K7S 3G7 house for sale | Listing ID X13680 | Royal LePage
South Lancaster
· House
· Garden · Office room · Parking · Cellar
South Lancaster · House · Garden · Office room · Parking · Cellar
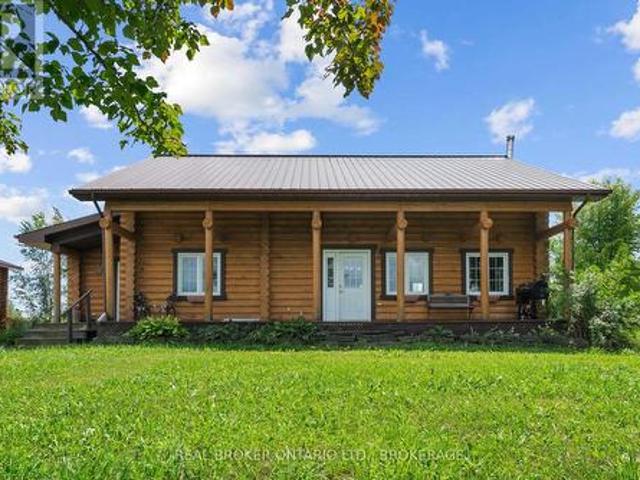
Welcome to country living at its best! Set on approximately 31 acres, this beautiful two-storey log home offers space, privacy and endless possibilities. The second floor features three bedrooms, a sitting area and a full bathroom with convenient laundry facilities. The main floor offers an open-concept kitchen and living room-perfect for family gatherings and entertaining-as well as an additional bathroom and a versatile office that could serve as a fourth bedroom. Need even more room? The full basement is ready for you to make it your own. Relax on the inviting front porch while enjoying beautiful Stormont County sunsets, or unwind in the screened-in porch located just off the kitchen to the back yard. Outside, you'll find a man-made pond, hayfields that can be used or rented out, and a wooded area at the rear of the property. The approximately 30' x 30' detached garage offers roughly 900 square feet of space and has its own 200-amp electrical service and welding outlets. The barn is
$ 850,000
918 Ch. Duhamel, Pincourt, QC, J7W 4E9 house for sale | Listing ID 9542 | Royal LePage
View photo
House · for sale
$ 875,000
918 Ch. Duhamel, Pincourt, QC, J7W 4E9 house for sale | Listing ID 9542 | Royal LePage
South Lancaster
· House
· Parking
South Lancaster · House · Parking
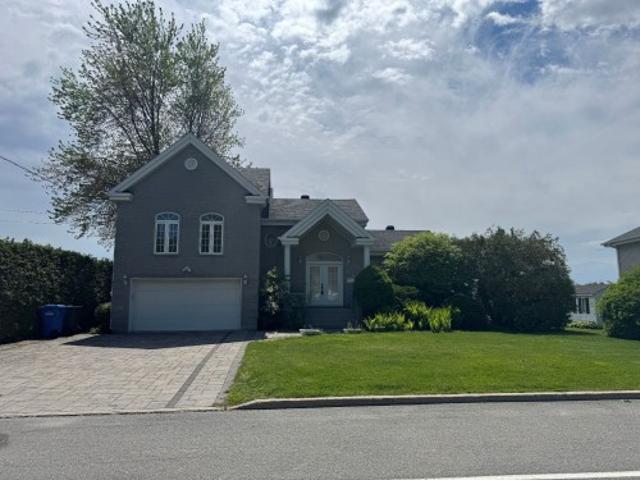
Spacious and bright property offering stunning lake views thanks to abundant windows. Inviting living areas, perfect for entertaining or relaxing. Functional layout with two full bathrooms, including one adjoining the primary bedroom upstairs. Rare, perfectly flat lot with direct access to the lake-no road to cross. Highlights: cathedral ceiling, three-season solarium, large finished garage, expansive paved (uni-stone) driveway, generously sized rooms, mature hedges, spectacular sunsets, and ample storage. A great opportunity for waterfront living enthusiasts!
$ 875,000

Get email alerts

Don't miss out: be the first to know about new properties

The alert was correctly created

On subscribing you accept the conditions of use and the privacy policy
Alert
Receive new ads in your inbox
Save this search
Receive alerts for new listings

We'll send you an email when we have new properties for: "Houses for sale in South Lancaster"

The alert was correctly created

Get email alerts and be the first to see new listings
Required field
On subscribing I accept the terms of the privacy policy
Perfect! You'll soon start receiving new listings via email
Alert
Receive an email when we have new ads for Houses for sale in South Lancaster
Save this search
Filters

Bedrooms

Area (sq.ft)

sq.ft
sq.ft

Price

$
$

Filter by property type

Bathrooms

Clear all filters
Receive notifications when new entries are published.