77 apartments for sale in South Terwillegar

34 2004 Grantham Ct Nw, Edmonton, AB, T5T 3X4 duplex for sale | Listing ID E4503 | Royal LePage
View photo
Duplex · for sale
$ 339,900
New
34 2004 Grantham Ct Nw, Edmonton, AB, T5T 3X4 duplex for sale | Listing ID E4503 | Royal LePage
South Terwillegar
· Duplex
· Garden · Fireplace · Air conditioning · Parking · Cellar
South Terwillegar · Duplex · Garden · Fireplace · Air conditioning · Parking · Cellar
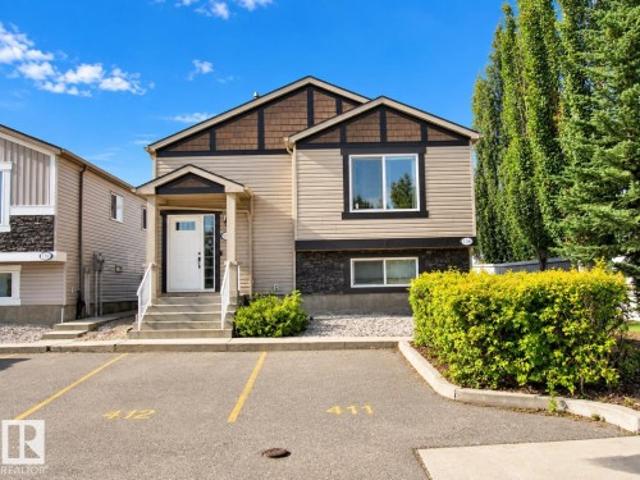
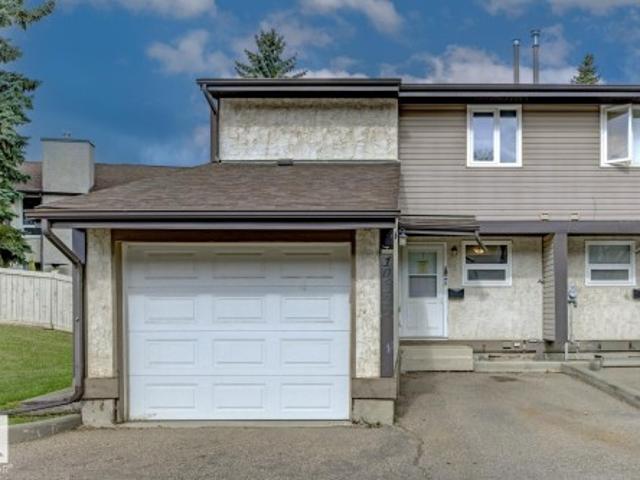
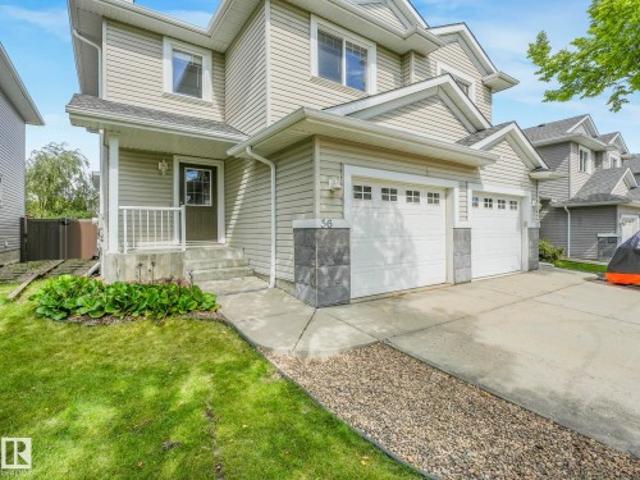
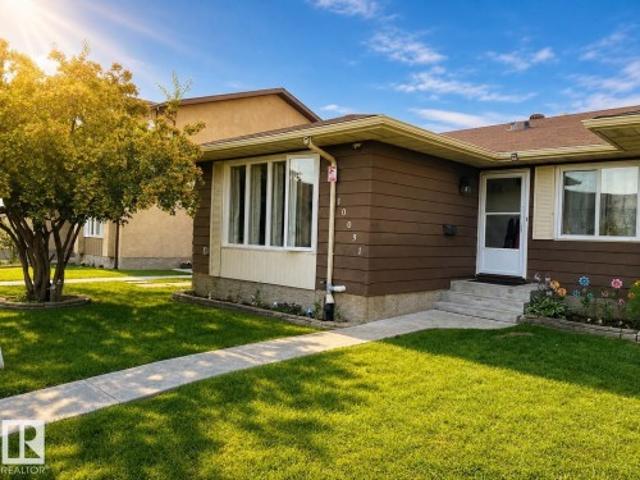
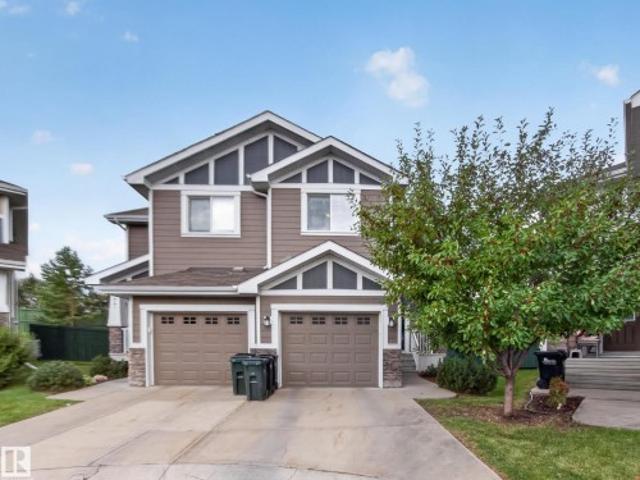
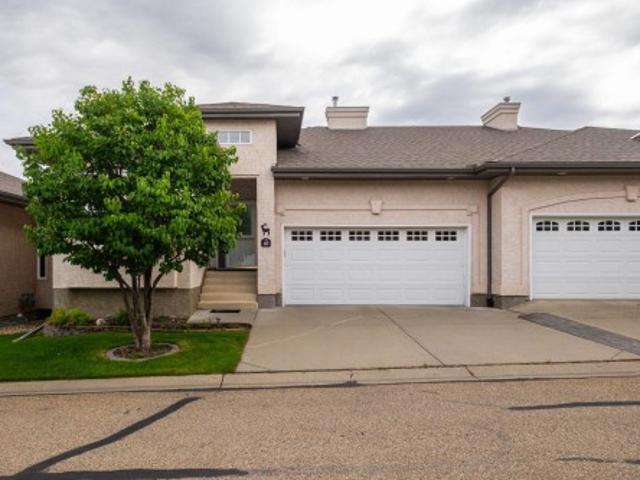
A great opportunity to own an affordable end-unit half duplex in Pheasant Pointe, Glastonbury! Offering 2 bedrooms, 1.5 bathrooms and a fully finished basement, this home provides plenty of usable living space. The end-unit location means fewer neighbours, a larger-than-average yard and visitor parking conveniently located nearby. Inside, you'll find central A/C, fireplace, upgraded lighting, tinted windows for added privacy and temperature control, and a glass tile feature wall in the kitchen. Decorative wainscoting along the staircase adds character as you head upstairs, where both bedrooms are generously sized and laundry is conveniently located on the same level. With condo fees of only $171.60/month and groceries, shopping and public transit within a short walk, this is an excellent option for first-time buyers, investors or anyone looking for value in West Edmonton
$ 339,900
19 50 Oakridge Dr S, St. Albert, AB, T8N 7A1 duplex for sale | Listing ID E4503 | Royal LePage
View photo
Duplex · for sale
$ 649,900
New
19 50 Oakridge Dr S, St. Albert, AB, T8N 7A1 duplex for sale | Listing ID E4503 | Royal LePage
South Terwillegar
· Duplex
· Fireplace · Deck · Parking · Cellar
South Terwillegar · Duplex · Fireplace · Deck · Parking · Cellar
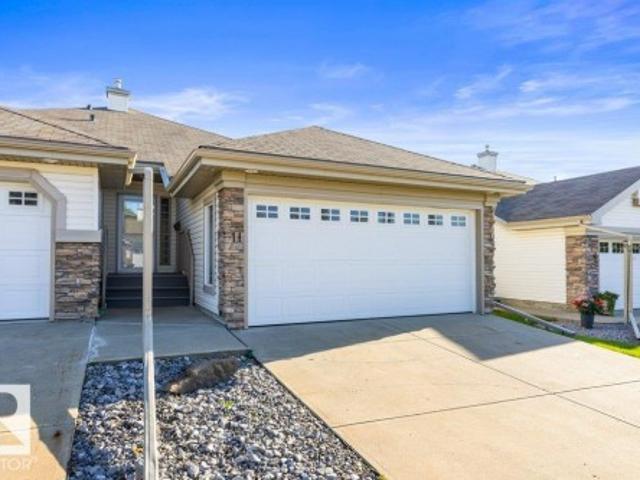
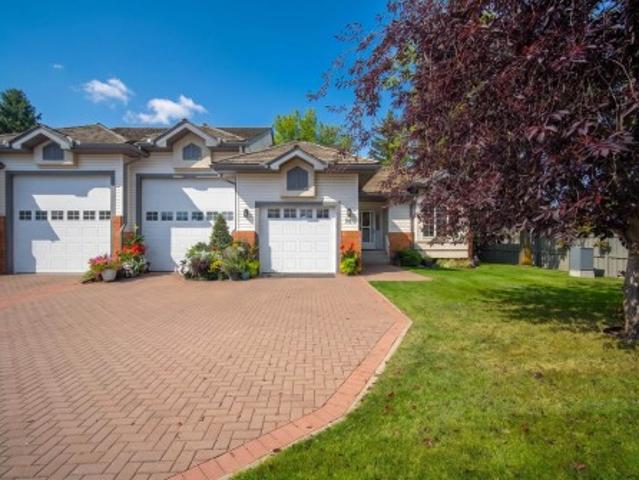
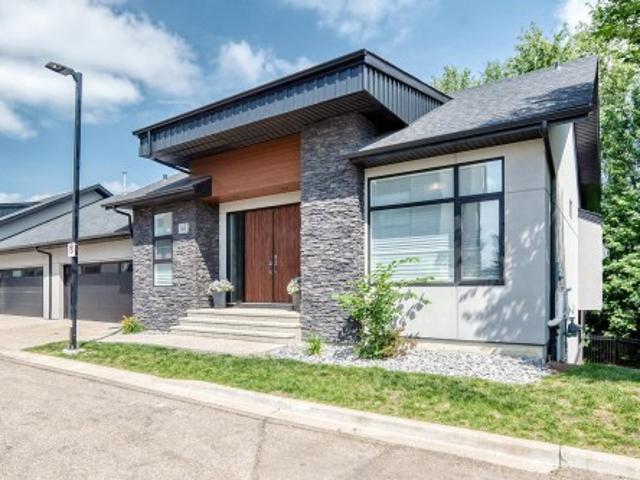
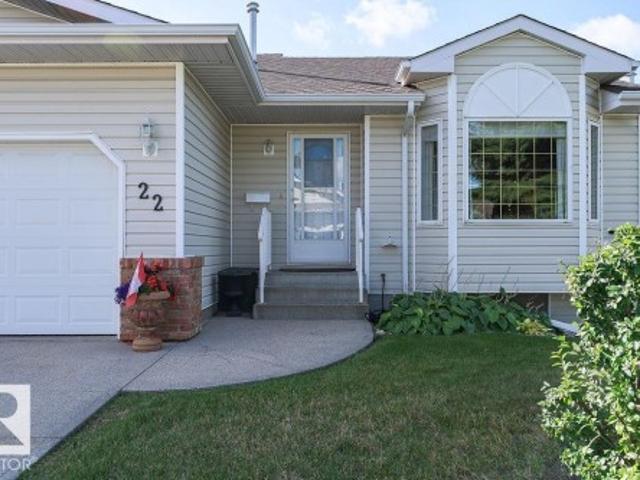
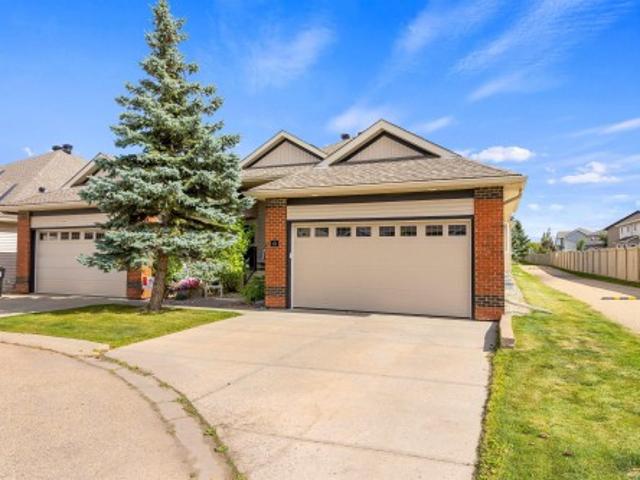
Welcome to this beautifully updated 1,583 sq ft half duplex in the prestigious gated adult community of Vintage Oakmont. Close to scenic trails and the river valley. The bright open-concept layout features hardwood flooring and large west-facing windows. Relax in the spacious living room with cozy gas fireplace, while the impressive kitchen offers a large island, abundant cabinetry, and plenty of counter space. The dining area overlooks the private west-facing deck. A main floor den and 2-piece bath add extra convenience. The primary suite features a walk-in closet and spacious 5-piece ensuite. The fully finished basement offers a large rec room with gas fireplace, second bedroom, 4-piece bath, laundry, and garage access. Recent updates include paint throughout the home, carpets (main & lower), toilets, lighting, washer, blinds, and new vacuum hose and accessories. Enjoy carefree, maintenance-free living in this beautiful and welcoming community!
$ 649,900
26 85 Spruce Village Dr W, Spruce Grove, AB, T7X 0L2 duplex for sale | Listing ID E4502 | Royal LePage
View photo
Duplex · for sale
$ 325,000
New
26 85 Spruce Village Dr W, Spruce Grove, AB, T7X 0L2 duplex for sale | Listing ID E4502 | Royal LePage
South Terwillegar
· Duplex
· Office room · Gym · Cellar
South Terwillegar · Duplex · Office room · Gym · Cellar
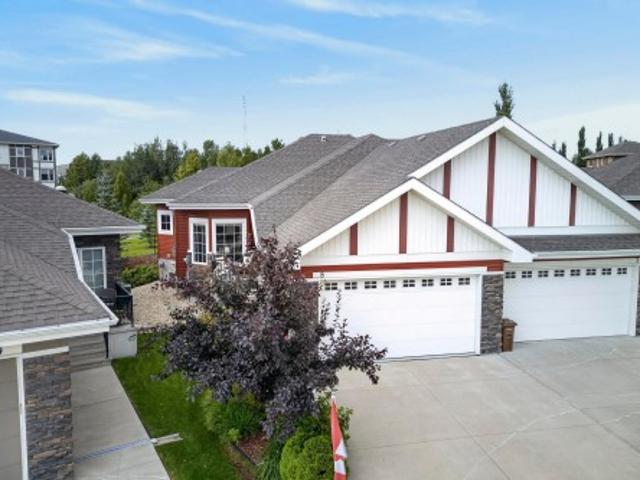
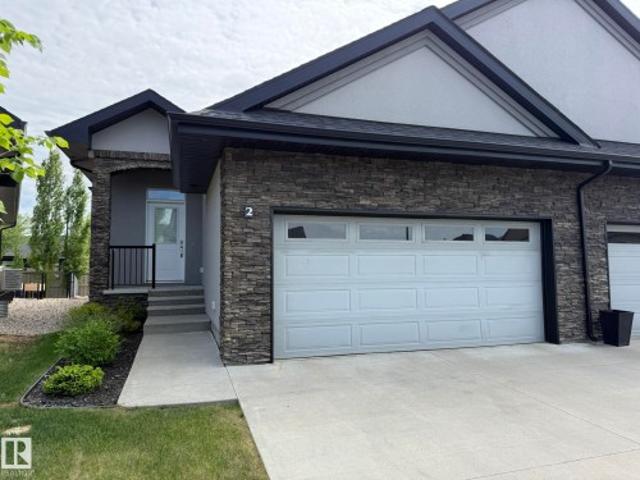
Quick possession. Step into a bright & welcoming 2-storey half duplex in Spruce Village, where stylish finishes, a functional layout & plenty of space come together. The main floor is made for everyday living, featuring large windows, spacious living & dining areas, contemporary finishes & a convenient 2-pc bath. Upstairs, the inviting primary suite offers a private 4-pc ensuite, while 2 additional bedrooms share a 4-pc bath. The unfinished basement is ready for your ideas—create the rec room, home gym, office or extra living space you've been dreaming of! Enjoy the convenience of being close to parks, shopping, dining & everyday amenities, with easy Hwy 16 access for commuters. A stylish, move-in-ready opportunity with space to make it your own!
$ 325,000
16 1901 126 St Sw, Edmonton, AB, T6W 0R9 duplex for sale | Listing ID E4502 | Royal LePage
View photo
Duplex · for sale
$ 524,900
16 1901 126 St Sw, Edmonton, AB, T6W 0R9 duplex for sale | Listing ID E4502 | Royal LePage
South Terwillegar
· Duplex
· Garden · Parking · Fireplace · Deck · Cellar
South Terwillegar · Duplex · Garden · Parking · Fireplace · Deck · Cellar
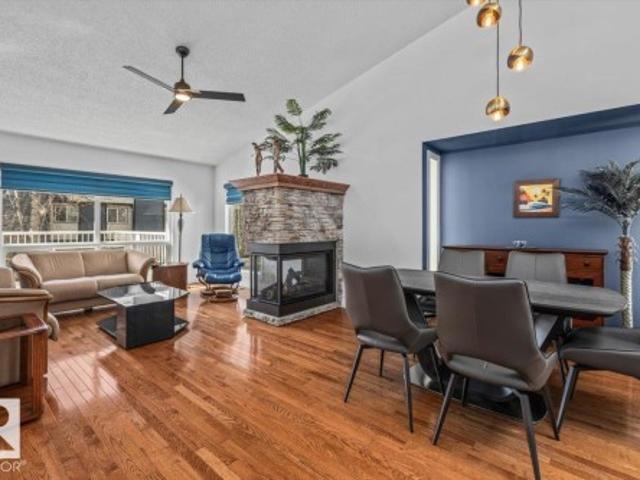
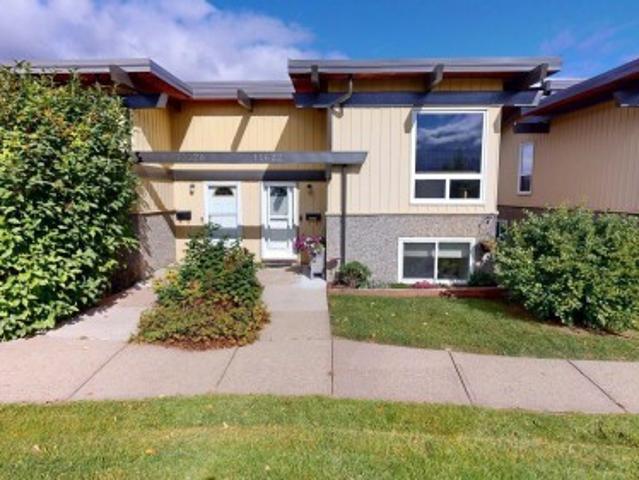
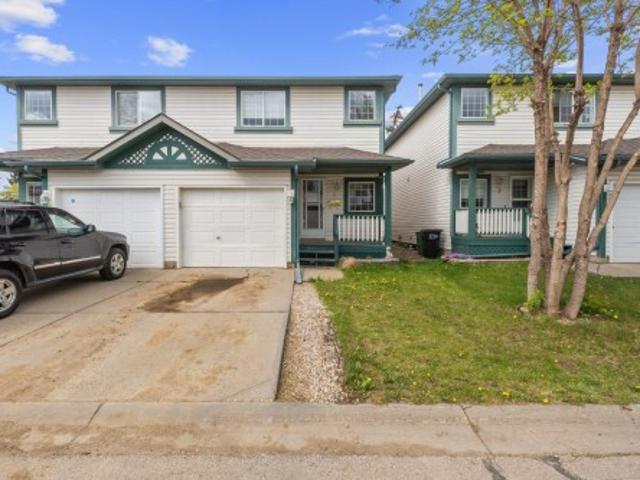
Step into this stunning Kimberley-built bungalow in Rutherford, one of Edmonton's most desirable communities. Enjoy easy access to nearby ponds, parks, walking trails, schools, transit and shopping everything you need, right at your doorstep. Inside, an open and airy main floor centers around a gorgeous kitchen with granite counters, stainless steel appliances, a gas range and walk-through pantry. Hardwood floors, air conditioning and a cozy 3-sided fireplace add warmth and style throughout. The primary suite offers a walk-in closet and a spa-inspired 5-piece bath with soaker tub, while a flexible den works perfectly as an office or extra bedroom. Downstairs, high 9-ft ceilings top off a fully finished basement with a spacious rec room, fireplace, wet bar, two bedrooms, a 4-piece bath and generous storage. Outside: a large deck with gas BBQ hookup, a big backyard and a heated double garage with epoxy floors
$ 524,900
25 65 Av Sw, Edmonton, AB, T6X 1S4 duplex for sale | Listing ID E4502 | Royal LePage
View photo
Duplex · for sale
$ 264,900
25 65 Av Sw, Edmonton, AB, T6X 1S4 duplex for sale | Listing ID E4502 | Royal LePage
South Terwillegar
· Duplex
· Deck · Parking
South Terwillegar · Duplex · Deck · Parking
Welcome to this bright & spacious upper-level half duplex featuring 3 bedrooms, 1 full bathroom, & an open-concept living/dining/kitchen area that creates a comfortable & inviting space for everyday living. The home includes upgraded stainless steel appliances, in-suite laundry, a single attached garage, a private driveway&additional visitor parking for your guests. BRAND NEW Washing Machine(2026) and NEW Stove (2025) Step outside onto the rear deck &enjoy peaceful views of the open green space behind the home. Walking trails and a scenic pond are just a short walk away, making it easy to enjoy the outdoors. For added convenience, all landscaping is professionally maintained by property management, allowing you to enjoy a low-maintenance lifestyle. Ideally located close to schools, shopping, public transit, major roadways, parks &many other amenities, this home offers the perfect combination of comfort, convenience&natural surroundings. Make this beautiful home yours
$ 264,900
7 155 Crocus Cr, Sherwood Park, AB, T8H 2M4 duplex for sale | Listing ID E4502 | Royal LePage
View photo
Duplex · for sale
$ 365,000
7 155 Crocus Cr, Sherwood Park, AB, T8H 2M4 duplex for sale | Listing ID E4502 | Royal LePage
South Terwillegar
· Duplex
· Garden · Cellar
South Terwillegar · Duplex · Garden · Cellar
Welcome to Cravenbrook in the heart of Clarkdale Meadows. Backing onto a large green belt with no neighbours directly behind, this meticulously maintained 3-bedroom condo enjoys an east-facing backyard with beautiful morning sun and one of the most desirable locations in the community. New flooring throughout the main and upper levels (2023) adds a fresh feel, while the fully finished basement offers additional living space and is currently set up as a spacious family room with TV area. Plumbing is in place for a future bathroom, and the existing utility sink is currently used for laundry but could also serve as a dog wash station. Upstairs, the spacious primary bedroom features direct access to the main bathroom, while two additional bedrooms complete the level. Recent updates include updated attic insulation (2026), hot water tank (2023), shingles approximately 8 years ago, and updated toilets. Well-managed condominium corporation with a strong and stable reserve fund
$ 365,000
1492 Avenue Nw, Edmonton, AB, T5R 1E6 duplex for sale | Listing ID E4502 | Royal LePage
View photo
Duplex · for sale
$ 449,900
1492 Avenue Nw, Edmonton, AB, T5R 1E6 duplex for sale | Listing ID E4502 | Royal LePage
South Terwillegar
· Duplex
· Garden · Parking · Deck · Cellar
South Terwillegar · Duplex · Garden · Parking · Deck · Cellar
Welcome to this well-maintained half duplex offering the perfect blend of functionality, space, and future potential! The open concept main floor is designed for everyday living and entertaining, featuring a bright and spacious layout with large windows that fill the home with natural light. The kitchen offers stainless steel appliances, quartz countertops, and excellent workspace for cooking and hosting. Main floor laundry adds extra convenience, while upstairs you’ll find 3 comfortable bedrooms, including a spacious primary suite complete with a 4pc ensuite. With 2.5 bathrooms throughout, this home is ideal for families or first time buyers. The unfinished basement offers incredible future potential with a separate side entrance, multiple large windows, and plenty of sunlight for future development. Outside, enjoy the fully fenced yard, composite backyard deck, double detached garage, and ample additional parking! Walking distance to transit, shopping, schools, and parks!
$ 449,900
1144 Street Nw, Edmonton, AB, T5B 2V4 duplex for sale | Listing ID E4502 | Royal LePage
View photo
Duplex · for sale
$ 399,900
1144 Street Nw, Edmonton, AB, T5B 2V4 duplex for sale | Listing ID E4502 | Royal LePage
South Terwillegar
· Duplex
· Fireplace · Parking · Air conditioning · Cellar
South Terwillegar · Duplex · Fireplace · Parking · Air conditioning · Cellar
Attention Investors or First Time Home Buyers looking for a Mortgage helper. Welcome to this 1/2 Duplex with a 1 Bed Legal Basement Suite. The main floor is open concept with Vinyl Plank Flooring, Electric Fireplace, Dining room, Large Kitchen, 1/2 Bath and Central AC. Stainless Appliances, Quartz Counters and very sleek White and Black Cabinets. Upstairs you'll find 2 Primary Suites with 3 & 4 Piece Ensuites, Large closets and Stackable upstairs laundry. The Basement Suite has a separate entrance equipped with a Kitchen, living room, storage, Laundry and Primary suite with 3 pc Ensuite. An oversized Single Garage is in the back, fenced and beautifully landscaped. Quick access to LRT to for quick transit to UofA, Grant Macewan, NAIT and Ice District. Welcome home!
$ 399,900
3090 Cameron Heights Way Nw, Edmonton, AB, T6M 0S7 duplex for sale | Listing ID E4501 | Royal LePage
View photo
Duplex · for sale
$ 639,900
3090 Cameron Heights Way Nw, Edmonton, AB, T6M 0S7 duplex for sale | Listing ID E4501 | Royal LePage
South Terwillegar
· Duplex
· Fireplace · Deck · Cellar
South Terwillegar · Duplex · Fireplace · Deck · Cellar
The pristine bungalow located in Rivers Edge Villas, a community for those aged 55 and above, features a beautifully finished WALKOUT basement that overlooks a serene pond. The open-concept main floor showcases vaulted ceilings and hardwood flooring, comprising a bright living room complete with a gas fireplace, a den or optional second bedroom, a laundry room, a full bathroom, and access to a spacious southwest-facing deck. The elegant kitchen is equipped with granite countertops, shaker-style cabinets, and an island with an eating bar. The generous primary suite offers 9-foot ceilings, a luxurious 5-piece ensuite bathroom, and a walk-in closet. The expansive basement includes a family room, a recreation area, a third bedroom, a full bathroom, and a storage room
$ 639,900
18 490 St, Beaumont, AB, T4X 0C6 duplex for sale | Listing ID E4502 | Royal LePage
View photo
Duplex · for sale
$ 375,000
18 490 St, Beaumont, AB, T4X 0C6 duplex for sale | Listing ID E4502 | Royal LePage
South Terwillegar
· Duplex
· Garden · Deck · Parking · Cellar
South Terwillegar · Duplex · Garden · Deck · Parking · Cellar
Bright & Spacious Executive 1/2 Duplex Featuring A Very Open Floorplan Complimented With 3 Bedrooms, 3 Bathrooms, Good Sized Living Room With Sliding Glass Doors To A Two Tiered Deck, Large Master Bedroom With Walk In Closet And Full Ensuite Bathroom, Partly Finished Basement With Rec Room, Storage Area & Roughed In Plumbing For An Additional Bathroom. Nicely Located To The Beaumont Sport & Recreation Centre, Schools, Walking Trails & Four Seasons Park. Situated On A Good Sized Fully Fenced Yard With A Double Attached Garage. Nothing To Do Here, Just Move Right In!
$ 375,000
19 5122 A St Nw, Edmonton, AB, T6M 1M6 duplex for sale | Listing ID E4501 | Royal LePage
View photo
Duplex · for sale
$ 469,900
Updated
19 5122 A St Nw, Edmonton, AB, T6M 1M6 duplex for sale | Listing ID E4501 | Royal LePage
South Terwillegar
· Duplex
· Garden · Parking · Cellar
South Terwillegar · Duplex · Garden · Parking · Cellar
Welcome to CopperWood Close. Looking for lifestyle, sunlight, walkout, privacy, flexibility, modern low-maintenance family living with walkout lifestyle. This 1,597 sq.ft Willow model features a WALKOUT basement facing the trees & Fully Fenced Yard. There are 3 bedrooms and 2.5 bathrooms. The open-concept main level offers 9' ceilings, luxury vinyl plank flooring, a refined kitchen with quartz countertops, Walk-Through-Pantry & upgraded S/S appliances. A bright living room flows seamlessly into the dining area. Ideal for daily living & entertaining. Upstairs features plush carpeting, a bonus room, convenient top-floor laundry & a primary bedroom with a walk-in closet & a bright 4-pc ensuite. 2 additional bedrooms share a full bathroom, with full linen closet behind bathroom door. The Walkout Basement is undeveloped with high ceilings. There's parking for 4 thanks to the attached double garage & driveway, plus it is covered by a 10-year NHW. Brand New Custom Blinds Package Included
$ 469,900
97 8602 Southfort Dr, Fort Saskatchewan, AB, T8L 4R7 duplex for sale | Listing ID E4501 | Royal LePage
View photo
Duplex · for sale
$ 439,900
97 8602 Southfort Dr, Fort Saskatchewan, AB, T8L 4R7 duplex for sale | Listing ID E4501 | Royal LePage
South Terwillegar
· Duplex
· Garden · Fireplace · Deck · Parking · Cellar
South Terwillegar · Duplex · Garden · Fireplace · Deck · Parking · Cellar
Welcome to The Villas of Southfort Bend. This gorgeous bungalow villa offers low maintenance living and is awaiting a new owner. Open concept on the main floor with Grand entry great for a Deacons Bench. Freshly painted and the main floor totally updated in the last 2.5 years, Kitchen updates include cabinets, countertops and an innovative coffee bar added with vinyl floors and newer s/s high end appliances. So all the work is done. Dining and Living area with vaulted ceilings, features a gas fireplace and garden door to rear deck. Primary bedroom features his/her closets and a 3 pce ensuite. Main floor laundry, Den and 4 pce Main bathroom complete the main floor. The fully developed basement features a large rec room with pool table, that is staying! Bedroom and another 4 pce bathroom, with infloor heating. Plenty of storage in this home. Single (oversized garage) is heated. Unit was freshly painted with bathroom renos in last couple of years. Ideally located close to shopping and pub
$ 439,900
38 1225 Wanyandi Rd Nw, Edmonton, AB, T6M 2W7 duplex for sale | Listing ID E4501 | Royal LePage
View photo
Duplex · for sale
$ 735,000
38 1225 Wanyandi Rd Nw, Edmonton, AB, T6M 2W7 duplex for sale | Listing ID E4501 | Royal LePage
South Terwillegar
· Duplex
· Garden · Office room · Swimming pool · Deck · Cellar
South Terwillegar · Duplex · Garden · Office room · Swimming pool · Deck · Cellar
Discover this spectacular 2031 sqft bungalow w/ custom features located in the GATED COMMUNITY of Eagle Point. The front entrance has marble flooring. French doors enter into the home office. The centre of the home has soaring 12' ceilings w/ a wall of garden doors opening out to the solarium. The kitchen is stunning w/ pot/pan drawers, direct access to the solarium, built in oven, gas cooktop, garburator, instant hot water tap, garbage compactor, wine fridge, pantry, eating bar island, task lighting & quartz counters. The breakfast nook is surrounded by windows & has access out to the back deck. The family room has a double-sided f/p w/ stone front & a gorgeous built in shelving unit. The primary suite offers a sitting area, gas f/p, 5pce ensuite w/ walk in shower, jacuzzi tub, skylight & in-floor heating. The fully finished WALKOUT BASEMENT has a large games room, media room w/ power movie screen, projector, 2nd f/p, 2 bedrooms (each w/ ensuites), hobby room & mech room!
$ 735,000
2 12714 Street Nw, Edmonton, AB, T5E 5J5 duplex for sale | Listing ID E4501 | Royal LePage
View photo
Duplex · for sale
$ 399,999
2 12714 Street Nw, Edmonton, AB, T5E 5J5 duplex for sale | Listing ID E4501 | Royal LePage
South Terwillegar
· Duplex
· Garden · Fireplace · Parking · Cellar
South Terwillegar · Duplex · Garden · Fireplace · Parking · Cellar
Discover incredible value in centrally located Calder with this amazing half duplex. The bright, modern main floor features a beautiful quartz kitchen, cozy fireplace and plenty of space for comfortable everyday living. Upstairs offers a spacious primary bedroom with a full ensuite and walk-in closet, plus an additional sitting area perfect for relaxing, studying or working from home. A separate side entrance leads to the almost-finished basement, complete with a plumming and electrical for second kitchen, bedroom and living room—offering excellent flexibility for extended family or future development. Outside, enjoy a fully landscaped yard and double detached garage. The side entry, stairewell and ceiling in basement is all complete and waiting for someone to finish! Flooring is vinyl plank downstairs. Close to Yellowhead Freeway expansion so travel to work will be a breeze
$ 399,999
1062 Avenue Nw, Edmonton, AB, T6E 1X9 duplex for sale | Listing ID E4501 | Royal LePage
View photo
Duplex · for sale
$ 729,000
1062 Avenue Nw, Edmonton, AB, T6E 1X9 duplex for sale | Listing ID E4501 | Royal LePage
South Terwillegar
· Duplex
· Air conditioning · Cellar
South Terwillegar · Duplex · Air conditioning · Cellar
Investor alert! A rare investment opportunity in a PRIME LOCATION just off Whyte Avenue and near the University of Alberta. Built in 2015 and exceptionally well maintained, this modern property features 7 spacious bedrooms and 6 full bathrooms, including 4 ensuite bathrooms—3 on the second floor and 1 in the basement. The basement has a separate entrance, offering added privacy and convenient access. Recent upgrades include central air conditioning with a smart thermostat (2024), plus a new refrigerator, stove, and dryer (2025). Two separate washer and dryer sets serve the upper level and basement. Featuring quality finishes and abundant natural light, this home offers a spacious and functional layout. Conveniently located near public transit, shopping, restaurants, Whyte Avenue, and the University of Alberta. The generous bedroom count, multiple private bathrooms, thoughtful layout, and desirable central location make this a distinctive property
$ 729,000
4 85 Northridge Dr, St. Albert, AB, T8N 3N3 duplex for sale | Listing ID E4501 | Royal LePage
View photo
Duplex · for sale
$ 649,000
4 85 Northridge Dr, St. Albert, AB, T8N 3N3 duplex for sale | Listing ID E4501 | Royal LePage
South Terwillegar
· Duplex
· Cellar
South Terwillegar · Duplex · Cellar
Lakeside Estate in North Ridge (Adult 55). Prestigious home and rare find 12' ceilings, open concept layout with bright main floor; sleek kitchen, stainless steel appliances; main floor laundry; plus two large bedrooms. Basement is fully finished; with large recreation rooms; and 2 additional Bedrooms
$ 649,000
34 1210 Av Sw, Edmonton, AB, T6W 1X3 duplex for sale | Listing ID E4501 | Royal LePage
View photo
Duplex · for sale
$ 324,500
34 1210 Av Sw, Edmonton, AB, T6W 1X3 duplex for sale | Listing ID E4501 | Royal LePage
South Terwillegar
· Duplex
· Garden · Fireplace · Deck · Equipped kitchen · Cellar
South Terwillegar · Duplex · Garden · Fireplace · Deck · Equipped kitchen · Cellar
Welcome to the Parks of Rutherford! This well-maintained home is flooded with natural light from large southwest-facing windows and features a cozy open-concept main floor with a gas fireplace, perfectly updated with a new stainless steel dishwasher, electric stove, and hood fan. Enjoy peace of mind with a roof that was recently replaced just last year, and retreat upstairs to two massive bedrooms, including a Master suite boasting HIS and HER WALK-IN CLOSETS and a private 4-piece ensuite. Complete with a private fenced backyard with an attached deck, a new washer and dryer in the unfinished basement, and a quiet location within walking distance to schools and transit, this move-in-ready property offers incredible value
$ 324,500
10 1124 Av Nw, Edmonton, AB, T6J 6V6 duplex for sale | Listing ID E4501 | Royal LePage
View photo
Duplex · for sale
$ 444,900
10 1124 Av Nw, Edmonton, AB, T6J 6V6 duplex for sale | Listing ID E4501 | Royal LePage
South Terwillegar
· Duplex
· Office room · Fireplace · Deck · Cellar
South Terwillegar · Duplex · Office room · Fireplace · Deck · Cellar
16+ adult living! Vaulted ceilings! Fully finished basement! Air conditioning! Composite deck! Beautifully updated 2-bedroom bungalow-style condo with an open-concept layout filled with natural light from the south, west and north-facing windows. The vaulted living and dining areas feature a cozy fireplace, updated vinyl flooring, fresh paint, modern lighting and glass railings. The bright kitchen offers white cabinetry, newer countertops, a new movable island, updated hardware, and a new gas line for a gas stove. The spacious primary bedroom features hardwood floors, his & hers closets and a soaker tub ensuite. A second bedroom/den, full bath with 10mm glass tiled shower and main floor laundry complete the main level. The finished basement offers a large family room with a second fireplace, office, workshop, full bath and storage. Upgraded PEX plumbing. Move in and enjoy easy, low-maintenance living!
$ 444,900
27 170 Kingswood Bv, St. Albert, AB, T8N 6Z6 duplex for sale | Listing ID E4501 | Royal LePage
View photo
Duplex · for sale
$ 549,900
27 170 Kingswood Bv, St. Albert, AB, T8N 6Z6 duplex for sale | Listing ID E4501 | Royal LePage
South Terwillegar
· Duplex
· Air conditioning · Cellar
South Terwillegar · Duplex · Air conditioning · Cellar
Rare opportunity! Welcome to prestigious Kingswood Village, one of St. Albert's most sought-after adult communities. Built by Heredity Homes, this immaculate 1,321 sq. Ft. bungalow with a fully finished basement backs onto the complex's beautiful reserve area, offering exceptional privacy & tranquility. Flooded with natural light, the open-concept design features beautiful new flooring, a gorgeous sunroom & spacious kitchen with new stainless steel appliances. The main floor offers 2 generous bedrooms, including a primary retreat with a walk-in closet & 3-piece ensuite featuring an oversized shower. The fully finished basement adds a third bedroom & exceptional space for family, guests or hobbies. Accessibility enhancements include support bars & new comfort-height toilets in both bathrooms. Recent improvements include a newer furnace, hot water tank & central A/C. Enjoy the freedom of maintenance-free living—lock the door, travel with confidence or simply relax while the exterior upke
$ 549,900
27 170 Kingswood Bv, St. Albert, AB, T8N 6Z6 duplex for sale | Listing ID E4501 | Royal LePage
View photo
Duplex · for sale
$ 549,900
Updated
27 170 Kingswood Bv, St. Albert, AB, T8N 6Z6 duplex for sale | Listing ID E4501 | Royal LePage
South Terwillegar
· Duplex
· Air conditioning · Cellar
South Terwillegar · Duplex · Air conditioning · Cellar
Rare opportunity! Welcome to prestigious Kingswood Village, one of St. Albert's most sought-after adult communities. Built by Heredity Homes, this immaculate 1,321 sq. Ft. bungalow with a fully finished basement backs onto the complex's beautiful reserve area, offering exceptional privacy & tranquility. Flooded with natural light, the open-concept design features beautiful new flooring, a gorgeous sunroom & spacious kitchen with new stainless steel appliances. The main floor offers 2 generous bedrooms, including a primary retreat with a walk-in closet & 3-piece ensuite featuring an oversized shower. The fully finished basement adds a third bedroom & exceptional space for family, guests or hobbies. Accessibility enhancements include support bars & new comfort-height toilets in both bathrooms. Recent improvements include a newer furnace, hot water tank & central A/C. Enjoy the freedom of maintenance-free living—lock the door, travel with confidence or simply relax while the exterior upke
$ 549,900
40 1251 Rutherford Rd Sw, Edmonton, AB, T6W 1T6 duplex for sale | Listing ID E4501 | Royal LePage
View photo
Duplex · for sale
$ 500,000
40 1251 Rutherford Rd Sw, Edmonton, AB, T6W 1T6 duplex for sale | Listing ID E4501 | Royal LePage
South Terwillegar
· Duplex
· Office room · Parking · Access for people with disabilities · Fireplace · Deck · Swimming pool
South Terwillegar · Duplex · Office room · Parking · Access for people with disabilities · Fireplace · Deck · Swimming pool
Lovingly maintained ORIGINAL OWNER GEM in the highly desirable Elk Run ADULT BUNGALOW complex! Step inside to find gleaming HARDWOOD FLOORS that flow throughout an open concept main floor, an ISLAND KITCHEN with classic oak cabinetry & Corian countertops, a cozy gas fireplace in the living room, access to a well-sized deck surrounded by mature trees, 4 pc main bath, and a handy flex room ideal for your formal dining rm, den, home office, or craft rm. The king-sized primary suite offers ample room for storage furniture, a 4 pc ensuite & walk-in closet. Pass through the convenient main floor laundry en route to the drywalled and insulated attached double garage w/electric WHEELCHAIR LIFT! Downstairs you'll find 2 more bedrooms, including one with a second gas fireplace, 4 pc bath & a huge hobby room with additional lighting & laminate floors, ideal for your workshop, craft room, pool room, or media room! Ideally located in popular Rutherford just steps from parks, walking trails, schools
$ 500,000
27 61 Lafleur Dr, St. Albert, AB, T8N 0X5 duplex for sale | Listing ID E4501 | Royal LePage
View photo
Duplex · for sale
$ 569,000
27 61 Lafleur Dr, St. Albert, AB, T8N 0X5 duplex for sale | Listing ID E4501 | Royal LePage
South Terwillegar
· Duplex
· Office room · Parking · Air conditioning
South Terwillegar · Duplex · Office room · Parking · Air conditioning
Step into this beautifully maintained 3 bedroom, 3 bathroom townhouse condo in sought-after Lacombe Park, where comfort, convenience, and pride of ownership shine through every room. Offering an ideal blend of space and versatility, this home features a bright den, perfect for a home office or creative retreat, along with central air conditioning to keep you cool all summer long. The inviting main floor flows effortlessly, complemented by newer appliances and thoughtful updates throughout. Downstairs, a huge storage room provides exceptional functionality, a rare find in condo living, while the double attached garage adds everyday convenience. Outside, enjoy beautifully landscaped grounds that create a warm, welcoming setting. All of this in a prime location just steps from parks, schools, and shopping, making it an outstanding opportunity for anyone seeking a spacious, low-maintenance home in one of St. Albert’s most established neighborhoods. A standout property that delivers lifesty
$ 569,000
104 Falconer Court Nw, Edmonton, AB, T6R 2V7 duplex for sale | Listing ID E4500 | Royal LePage
View photo
Duplex · for sale
$ 219,103
Updated
104 Falconer Court Nw, Edmonton, AB, T6R 2V7 duplex for sale | Listing ID E4500 | Royal LePage
South Terwillegar
· Duplex
· Office room · Lift · Parking · Air conditioning
South Terwillegar · Duplex · Office room · Lift · Parking · Air conditioning
Enjoy easy bungalow living in the Villas at Riverbend, a quiet 45+ community conveniently located just off Terwillegar Drive. Quick access to Whitemud Drive and Anthony Henday Drive. This half duplex offers just over 1,250 sq. Ft. on the main level, featuring 2 bedrooms and 2 bathrooms. The bright, inviting main floor showcases hardwood flooring, and ample white cabinetry, The spacious primary bedroom includes a walk-through closet leading to the ensuite, with a full shoer / tub. The second bedroom is ideal as a guest room or home office. A full bathroom and main floor laundry add to the home's convenience. A stair elevator is included to the lower level providing a family room area, additional bedrooms and a full bathroom, offering plenty of space for guests or hobbies. Additional features include central air conditioning and a double attached garage. Within walking distance to shopping, coffee shops, and professional services, this home offers the perfect blend of comfort & convenien
$ 219,103
45 6004 Rosenthal Wy Nw, Edmonton, AB, T5T 7L1 duplex for sale | Listing ID E4501 | Royal LePage
View photo
Duplex · for sale
$ 385,000
45 6004 Rosenthal Wy Nw, Edmonton, AB, T5T 7L1 duplex for sale | Listing ID E4501 | Royal LePage
South Terwillegar
· Duplex
· Parking
South Terwillegar · Duplex · Parking
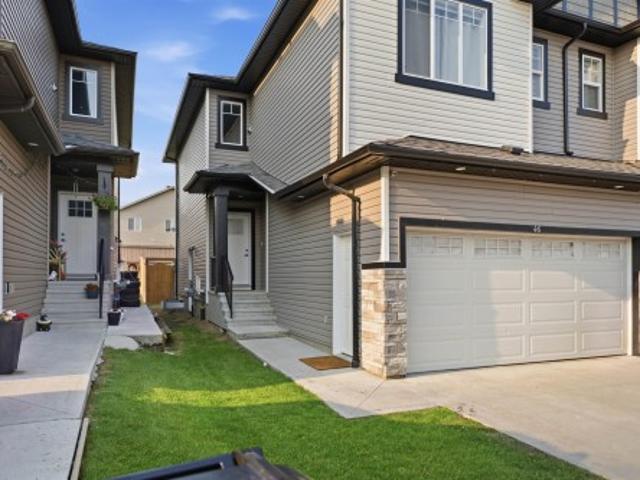
Immaculate End Unit! Half Duplex in complex of Renew In Rosenthal. Open concept and layout with natural light. Large bedrooms, large open main floor for entertaining. Sought after complex with attached garage. Close to walk ways and lakes
$ 385,000
211 Youville Drive Nw, Edmonton, AB, T6L 7E7 duplex for sale | Listing ID E4500 | Royal LePage
View photo
Duplex · for sale
$ 329,900
211 Youville Drive Nw, Edmonton, AB, T6L 7E7 duplex for sale | Listing ID E4500 | Royal LePage
South Terwillegar
· Duplex
· Patio · Deck · Parking · Cellar
South Terwillegar · Duplex · Patio · Deck · Parking · Cellar
This is one the one you have been waiting for! Adult living in nice complex in a quiet location. Large open main floor with new flooring throughout. Numerous south facing windows allowing lots of natural light. Brand new luxury vinyl plank in the living/dining room and kitchen. Galley kitchen with new hardware and raised countertop overlooking the living room. Through the dining room are sliding patio doors out to your private deck. BONUS main floor laundry. Two large bedrooms with new carpet; including a south facing primary bedroom complete with 3 piece ensuite and walk in closet. Another 4 piece bathroom completes the main floor. Wide open basement just waiting your special touch. Also a DOUBLE attached garage. With extra amenities including social and exercise room, this complex is just across the street from Sister Mary Ann Casey Park and many other convenient amenities. This move in ready home is just waiting for its new owner
$ 329,900

Get email alerts

Don't miss out: be the first to know about new properties

The alert was correctly created

On subscribing you accept the conditions of use and the privacy policy
Alert
Receive new ads in your inbox
Save this search
Receive alerts for new listings

We'll send you an email when we have new properties for: "Apartments for sale in South Terwillegar"

The alert was correctly created

Get email alerts and be the first to see new listings
Required field
On subscribing I accept the terms of the privacy policy
Perfect! You'll soon start receiving new listings via email
Alert
Receive an email when we have new ads for Apartments for sale in South Terwillegar
Save this search
Filters

Bedrooms

Area (sq.ft)

sq.ft
sq.ft

Price

$
$

Filter by property type

Bathrooms

Clear all filters
Receive notifications when new entries are published.