7,021 properties for sale in South Terwillegar

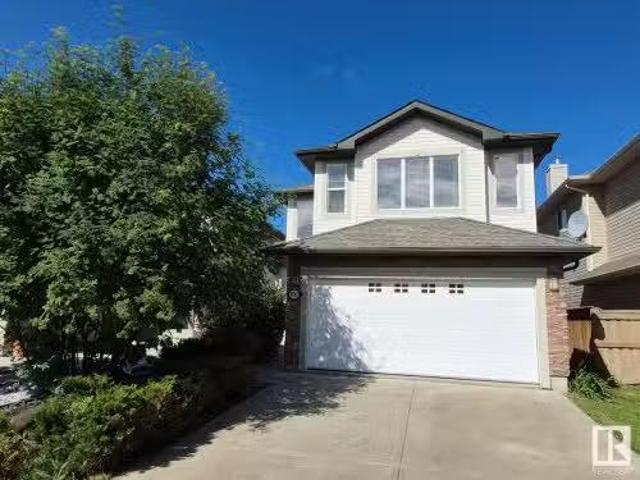
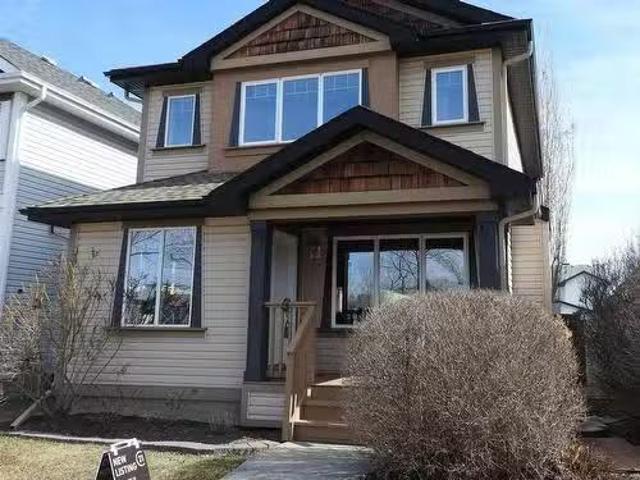
8097 Shaske Drive, Edmonton, AB, T6R 0B6 house for sale Lis.
View photo
House · for sale
$ 585,000
$ 289/sq.ft
8097 Shaske Drive, Edmonton, AB, T6R 0B6 house for sale Lis.
South Terwillegar
· 2,024 sq.ft · 31 Bedrooms · 4 Baths · House
· Garden · Parking · Deck · Air conditioning
South Terwillegar · 2,024 sq.ft · 31 Bedrooms · 4 Baths · House · Garden · Parking · Deck · Air conditioning
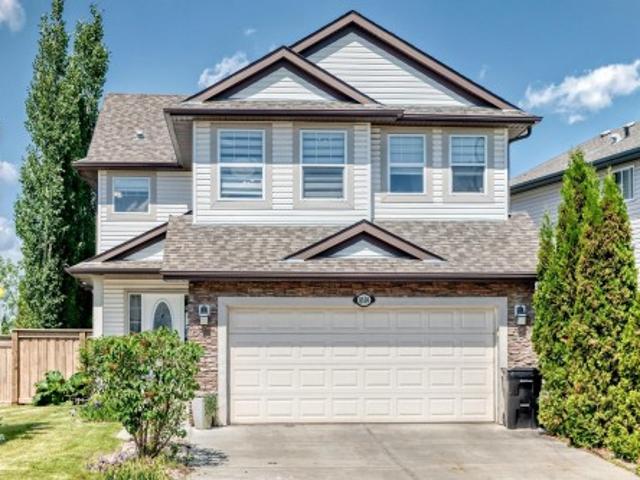
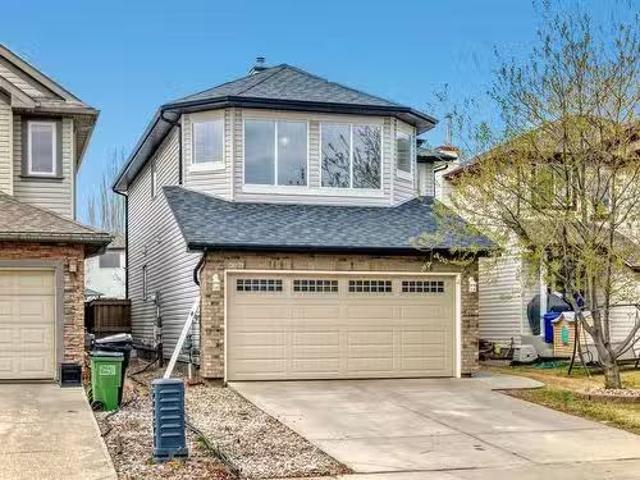
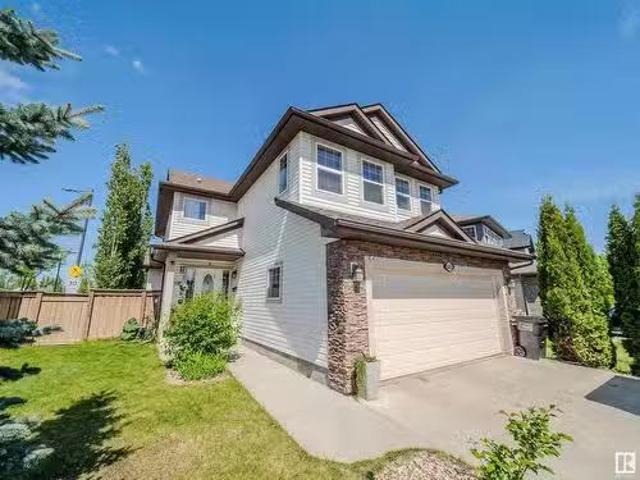
Level up to South Terwillegar in SW Edmonton. Visit the REALTORS website for more information. Inside Anthony Henday, in highly rated Nellie Carlson School (K-9) school catchment, & with easy access to premier shopping, dining & entertainment at Currents of Windermere, this Family-Sized & Fully-Finished 2-Storey checks every box including Central AC! Size matters, so having 3 levels of living space with 3 living rooms means a place for everyone & a spot for everything. plus the main floor laundry closet becomes a laundry room on the way to the Double Garage. Upgrades include Granite Countertops, Custom Lighting, plus Hardwood & Tile flooring. Enjoying your SW-facing backyard from the deck this BBQ season, walking to nearby restaurants at Terwillegar Heights Shopping Centre, or hopping on your bike headed for the treed trails of the Whitemud Ravine starts with making this home your home. Still available at ListedBuy!
$ 585,000
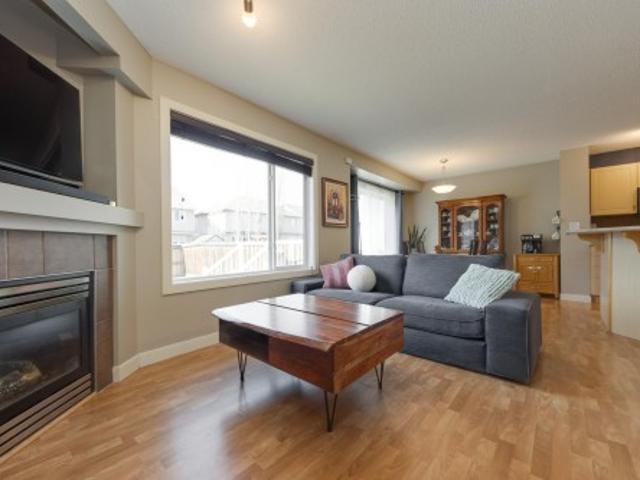
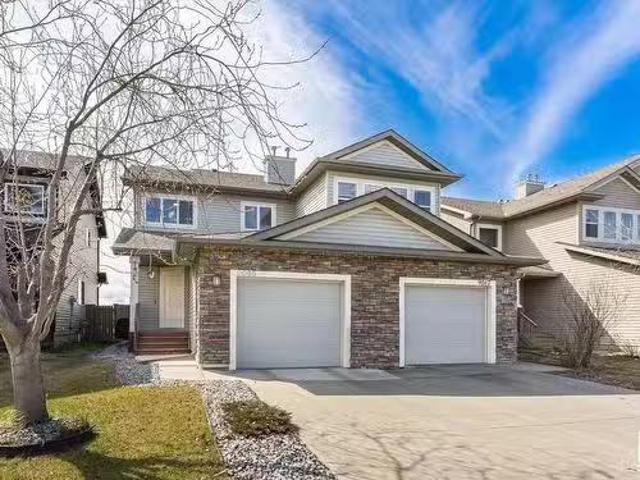
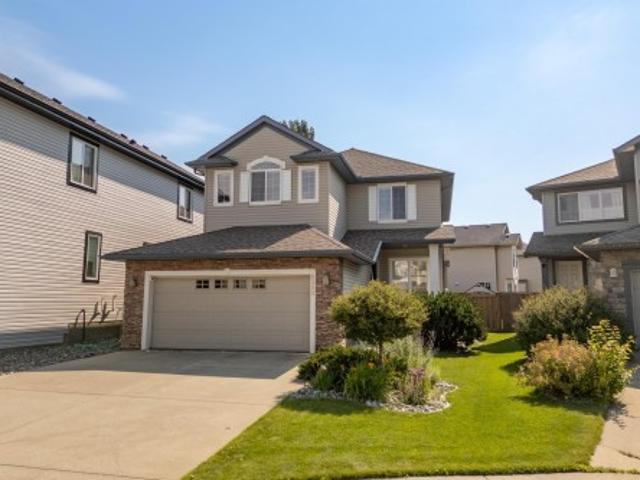
9456 Stein Way Nw, Edmonton, AB, T6R 0E4 house for sale | Listing ID E4494 | Royal LePage
View photo
House · for sale
$ 400,000
9456 Stein Way Nw, Edmonton, AB, T6R 0E4 house for sale | Listing ID E4494 | Royal LePage
South Terwillegar
· House
· Garden · Office room · Fireplace · Deck · Parking · Air conditioning · Equipped kitchen · Cellar
South Terwillegar · House · Garden · Office room · Fireplace · Deck · Parking · Air conditioning · Equipped kitchen · Cellar
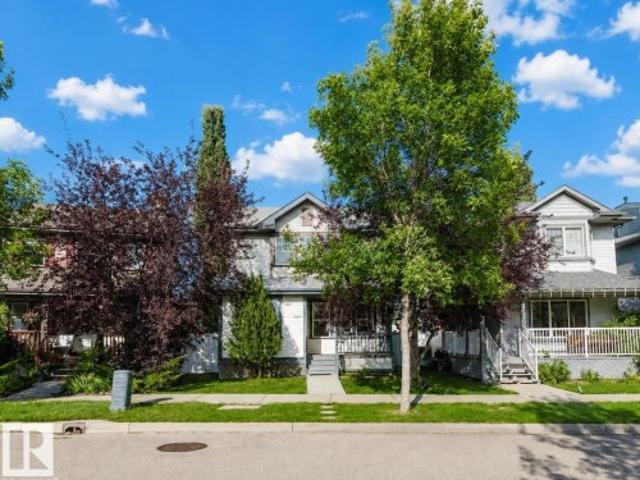
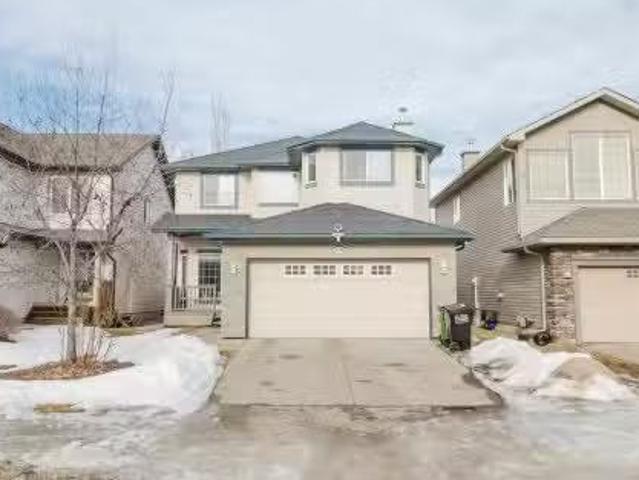
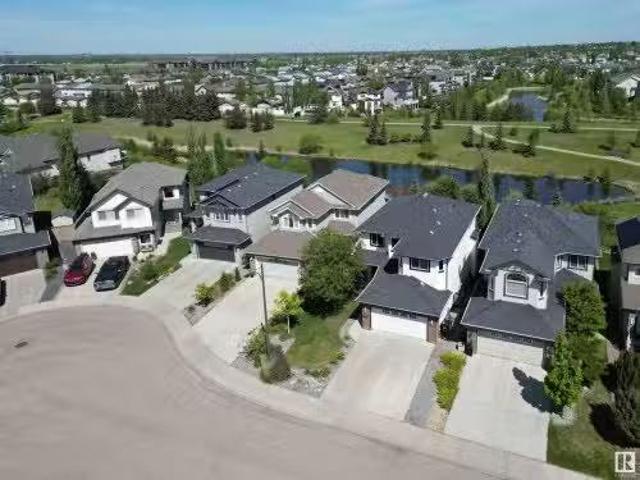
Welcome to this fantastic 2 storey half duplex in South Terwillegar, complete with a double attached garage and a bright, open concept main floor. Sunlight fills the spacious living area from the living room with a gas fireplace into a generous kitchen with ample counter space and corner pantry to a dining area that opens onto your outdoor entertaining space. A convenient 2 piece bath completes the main level. Upstairs, you’ll find a versatile flex space—perfect for a home office, play area, or creative nook—along with a 4 piece main bath and three bedrooms, including a large primary suite with a 4 piece ensuite and custom-built closet. The partially finished basement offers room to grow and personalize. Enjoy the west-facing, fully fenced yard, featuring a deck with low maintenance metal railings. Recent updates: AC (2023), dishwasher (2025), shower hardware in both bathrooms (2026), fridge (2026). Top-rated schools, public transit, quick access to the Henday, and every major amenity
$ 400,000
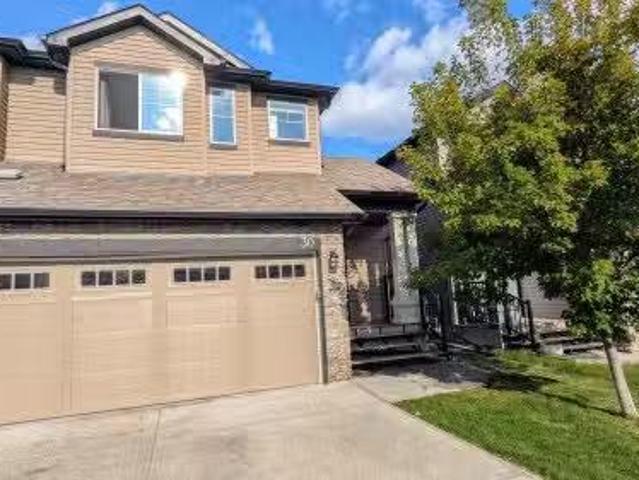
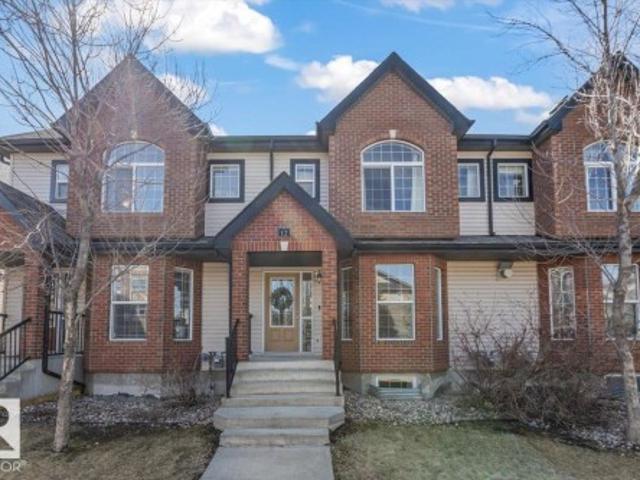
6032 South Terwillegar Bv Nw, Edmonton, AB, T6R 0K6 house fo.
View photo
House · for sale
$ 415,000
$ 356/sq.ft
6032 South Terwillegar Bv Nw, Edmonton, AB, T6R 0K6 house fo.
South Terwillegar
· 1,163 sq.ft · 3 Bedrooms · 4 Baths · House
· Garden · Parking · Deck · Cellar
South Terwillegar · 1,163 sq.ft · 3 Bedrooms · 4 Baths · House · Garden · Parking · Deck · Cellar
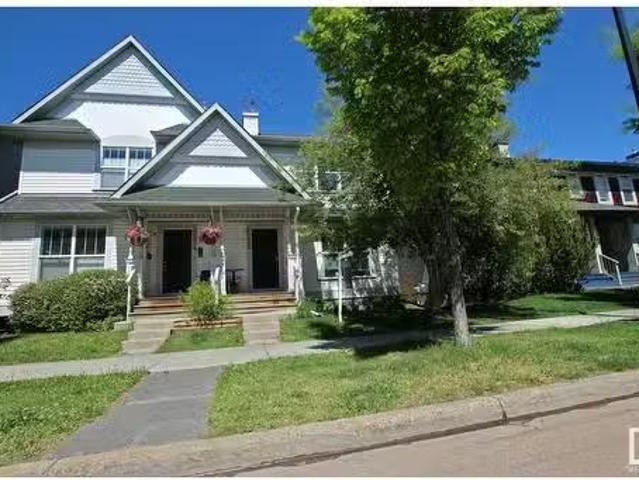
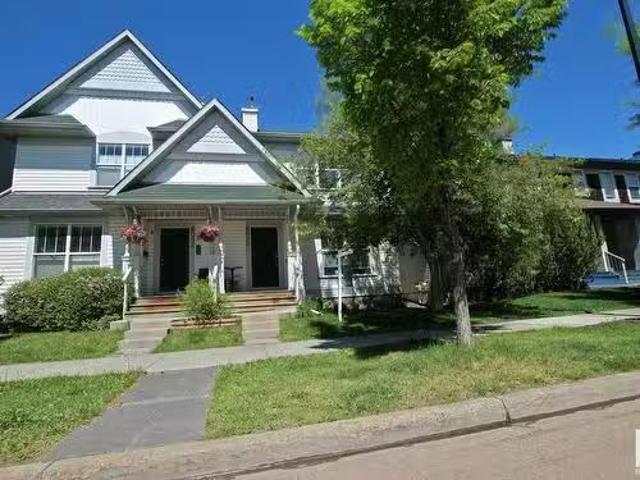
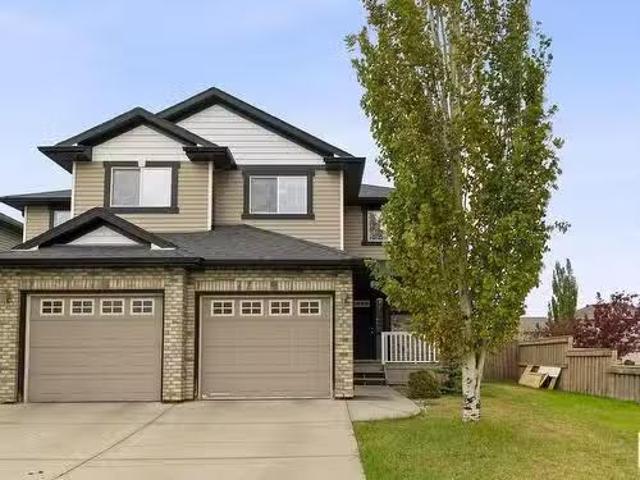
Single Family, Half Duplex for Sale in South Terwillegar; no condo fees. This fully finished, original owner home is now available and could be the perfect match for you. Double detached garage homes are always very popular with buyers as they have windows on both sides of the home giving it great natural light throughout and making it feel more like a home. Come inside and you are greeted with an open floor plan that has a massive kitchen and large windows on both front and back. Upstairs features a loft and two large bedrooms. Basement is fully finished with an additional rec room, laundry, bedroom and bath. Out back you will pleased to see a maintenance free deck, fenced in yard, tiered planters and a double garage. This lot is in a premium location with almost direct access to community walking trails and less density on front street parking than other duplex options. The community is also spoiled with many amenities from kms of walking trails, stores, restaurants, parks, ponds, sc
$ 415,000
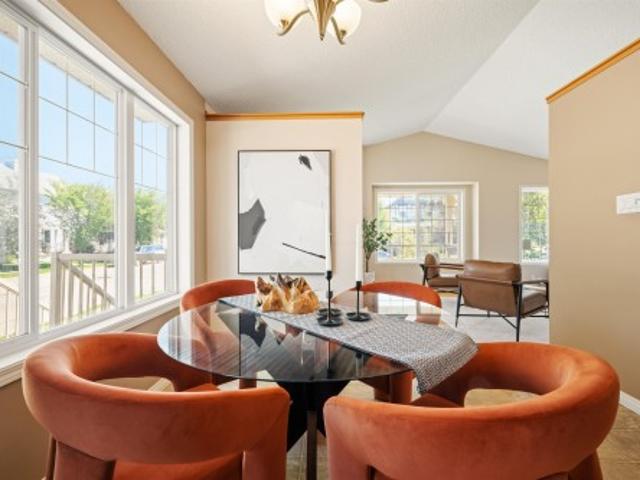
7090 South Terwillegar Drive, Edmonton, AB, T6R 0V1 duplex f.
View photo
House · for sale
$ 433,800
$ 324/sq.ft
7090 South Terwillegar Drive, Edmonton, AB, T6R 0V1 duplex f.
South Terwillegar
· 1,335 sq.ft · 3 Bedrooms · 3 Baths · House
· Garden · Deck · Parking · Cellar
South Terwillegar · 1,335 sq.ft · 3 Bedrooms · 3 Baths · House · Garden · Deck · Parking · Cellar
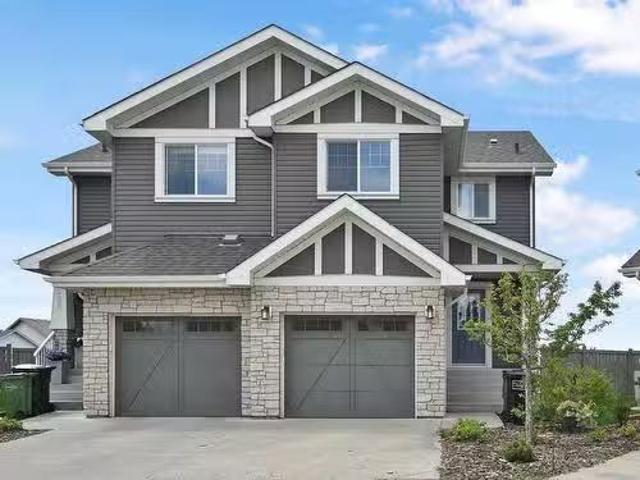
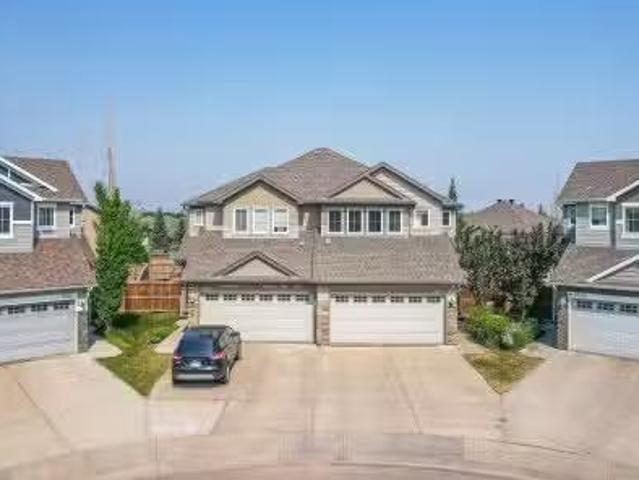
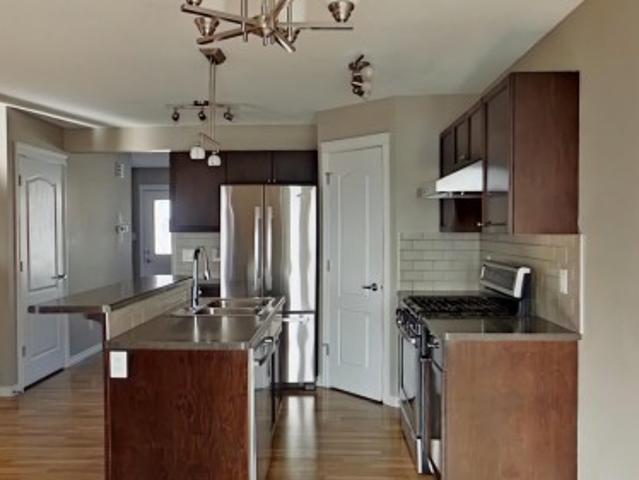
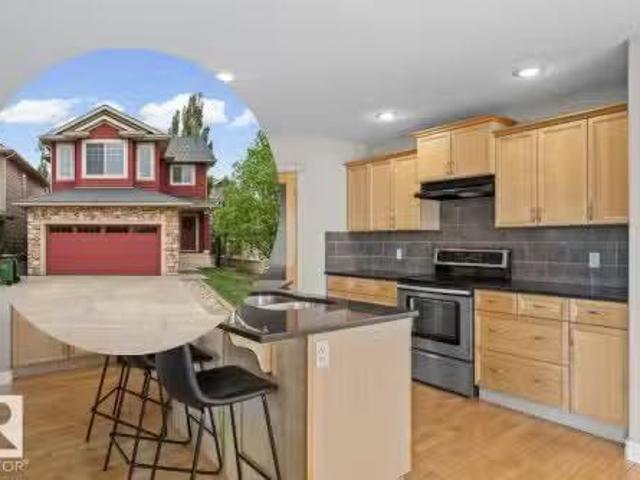
Welcome to this beautiful 2 storey half duplex, located in a quiet keyhole in desirable South Terwillegar w park views. Built by Landmark Homes, this home boasts an open concept main floor plan w vinyl planking. The living room is cozy with a large window overlooking the large backyard w access to your deck. The kitchen features quartz countertops, stainless steel appliances, ceiling high cabinetry, subway tile backsplash, a large island w eating bar. Upstairs find three well-sized bedrooms. The spacious primary bedroom has a 3 pc ensuite w an oversized shower & a walk-in closet. A 4 pc main bath, laundry & 2 other bedrooms complete this level. The basement has plumbing rough-ins & awaits development. Features incl fresh paint, prof cleaned, carpets cleaned, a single attached garage, K2 stonework, fully landscaped large fenced lot & visitor parking. Super convenient location close to Rabbit Hill Crossing & Anthony Henday. Walking distance to parks & walking trails. A must see! Still av
$ 433,800
6032 South Terwillegar Boulevard, Edmonton, AB, T6R 0K6 hous.
View photo
House · for sale
$ 415,000
$ 356/sq.ft
6032 South Terwillegar Boulevard, Edmonton, AB, T6R 0K6 hous.
South Terwillegar
· 1,163 sq.ft · 3 Bedrooms · 4 Baths · House
· Garden · Parking · Deck · Cellar
South Terwillegar · 1,163 sq.ft · 3 Bedrooms · 4 Baths · House · Garden · Parking · Deck · Cellar
Single Family, Half Duplex for Sale in South Terwillegar; no condo fees. This fully finished, original owner home is now available and could be the perfect match for you. Double detached garage homes are always very popular with buyers as they have windows on both sides of the home giving it great natural light throughout and making it feel more like a home. Come inside and you are greeted with an open floor plan that has a massive kitchen and large windows on both front and back. Upstairs features a loft and two large bedrooms. Basement is fully finished with an additional rec room, laundry, bedroom and bath. Out back you will pleased to see a maintenance free deck, fenced in yard, tiered planters and a double garage. This lot is in a premium location with almost direct access to community walking trails and less density on front street parking than other duplex options. The community is also spoiled with many amenities from kms of walking trails, stores, restaurants, parks, ponds, sc
$ 415,000
7622 Schmid Crescent Nw, Edmonton, AB, T6R 0K8 house for sale | Listing ID E4502 | Royal LePage
View photo
House · for sale
$ 459,000
7622 Schmid Crescent Nw, Edmonton, AB, T6R 0K8 house for sale | Listing ID E4502 | Royal LePage
South Terwillegar
· House
· Patio · Parking · Deck · Cellar
South Terwillegar · House · Patio · Parking · Deck · Cellar
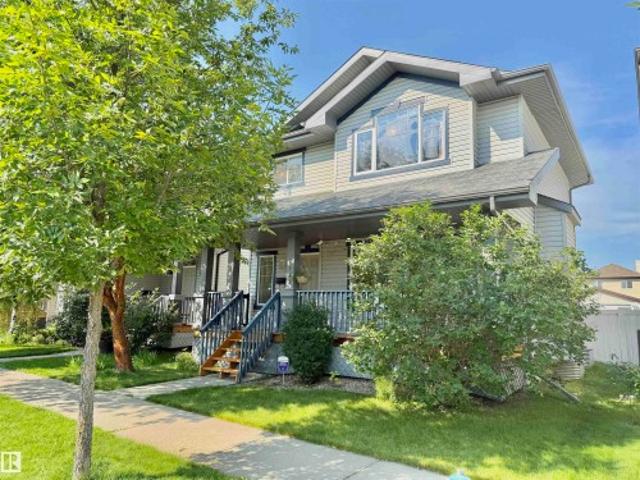
Welcome to this beautifully maintained ONE-OWNER 2-STOREY SINGLE-FAMILY HOME in the sought-after community of SOUTH TERWILLEGAR! Built in 2010, this 1,458 SQ. FT. home sits on a wide regular lot (not a zero lot line) and offers exceptional curb appeal with a welcoming front patio and mature trees. The main floor features 9-FT CEILINGS, a bright and spacious living room, a generous dining area with a large bay window, an OPEN-CONCEPT KITCHEN, WALK-IN PANTRY, and a convenient 2-pc bath. Upstairs offers 3 SPACIOUS BEDROOMS, including a large primary suite with ensuite, plus a second full bath. A window over the staircase fills the upper level with natural light. The unfinished basement provides endless future potential. Enjoy the large rear deck, beautifully maintained lawn, and detached double garage. Close to top-rated k-9 & high schools, parks, splash park, shopping, walmart, and anthony henday. Pride of ownership shines throughout!
$ 459,000
5887 Sutter Place Nw, Edmonton, AB, T6R 3R2 house for sale | Listing ID E4502 | Royal LePage
View photo
House · for sale
$ 485,000
5887 Sutter Place Nw, Edmonton, AB, T6R 3R2 house for sale | Listing ID E4502 | Royal LePage
South Terwillegar
· House
· Patio · Garden · Parking · Air conditioning · Cellar
South Terwillegar · House · Patio · Garden · Parking · Air conditioning · Cellar
South Terwillegar GEM! Located directly across from a PARK/GREENSPACE in a quiet cul-de-sac, this nicely upgraded Jayman-built home has so much to offer! Featuring A/C, open-concept layout, large windows & tons of natural light. FRESH PAINT throughout main & second floors, BRAND NEW quartz countertops in kitchen & bathrooms, BRAND NEW stainless steel appliances & BRAND NEW carpet upstairs! New shingles (2023) & hwt (2023)! The SOUTHWEST-facing primary bedroom overlooks the park & features a W/I closet & 4pc ensuite. TWO more good-sized bedrooms + 2nd-floor laundry. FINISHED BASEMENT offers a Media/Family Room, 4th bedroom & adjacent bathroom rough-in. Beautiful backyard with brick patio for summer BBQs + an OVERSIZED 24'X21' GARAGE! Fantastic location close to parks, trails, schools, shopping & amenities. Move-in ready & a wonderful place to call HOME!
$ 485,000
9534 Simpson Court, Edmonton, AB, T6R 0T8 house for sale Li.
View photo
House · for sale
$ 479,900
$ 316/sq.ft
9534 Simpson Court, Edmonton, AB, T6R 0T8 house for sale Li.
South Terwillegar
· 1,518 sq.ft · 3 Bedrooms · 3 Baths · House
· Garden · Fireplace · Deck · Parking
South Terwillegar · 1,518 sq.ft · 3 Bedrooms · 3 Baths · House · Garden · Fireplace · Deck · Parking
Welcome to this beautiful 1,532 sq. ft. 3-bedroom home, ideally situated on a quiet cut-de-sac in the heart of Terwillegar, resting on a generous pie-shaped lot. The main floor features an open-concept layout with hardwood flooring, a comfortable living room with a cozy gas fireplace, and a stylish kitchen complete with two-tone cabinetry and granite two-level countertops. Upstairs, youll find a bright bonus room, two well-sized bedrooms, and a spacious primary suite with a walk-in closet and a private 4-piece ensuite. Step outside to enjoy your huge fully fenced backyard, featuring a low-maintenance composite deck—ideal for relaxing or entertaining. Additional highlights include a double attached garage, built-in security system, and close proximity to schools, parks, shopping, recreation, and major roadways. This impeccably maintained, move-in ready home is a must-see—an exceptional opportunity to call it home! Still available at ListedBuy!
$ 479,900
7613 Schmid Crescent Nw, Edmonton, AB, T6R 0K4 house for sale | Listing ID E4498 | Royal LePage
View photo
House · for sale
$ 799,999
7613 Schmid Crescent Nw, Edmonton, AB, T6R 0K4 house for sale | Listing ID E4498 | Royal LePage
South Terwillegar
· House
· Patio · Balcony · Fireplace · Deck · Cellar
South Terwillegar · House · Patio · Balcony · Fireplace · Deck · Cellar
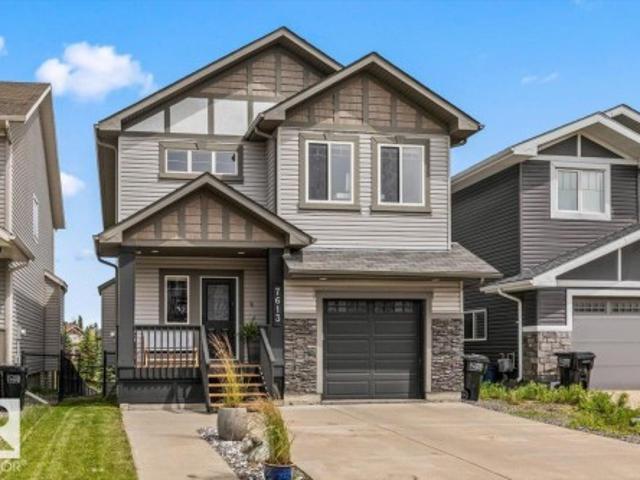
Walkout. Pond views. 3 outdoor spaces. Tucked on a quiet South Terwillegar cul-de-sac, this beautifully updated 5-bed, 3.5-bath home offers stunning pond views from every level. Enjoy mornings on the primary suite's private balcony, entertain on the full-width deck, complete with privacy screens and a gas BBQ hookup, or relax on the covered walkout patio overlooking the water and trails with no rear neighbours. Inside, soaring open-to-below and 9-foot ceilings flood the home with natural light. The kitchen features granite countertops, an island, and a walk-through pantry, flowing smoothly into the dining area and living room with a gas fireplace. Upstairs hosts 3 bedrooms, a bonus room with vaulted ceiling. The primary retreat with private patio, ensuite and walk-in-closet. A walkout basement adds 2 more bedrooms, a full bath and a family room. Updated lighting, fixtures and extensive improvements throughout, this move-in ready home is just minutes to schools, shopping, and Anthony He
$ 799,999
8509 Sloane Crescent Nw, Edmonton, AB, T6R 0L1 house for sale | Listing ID E4495 | Royal LePage
View photo
House · for sale
$ 664,500
Updated
8509 Sloane Crescent Nw, Edmonton, AB, T6R 0L1 house for sale | Listing ID E4495 | Royal LePage
South Terwillegar
· House
· Deck · Air conditioning · Cellar
South Terwillegar · House · Deck · Air conditioning · Cellar
Brand new main floor, fully finished basement, central ac, on a corner lot with extra windows, and backing a park! OVER $100,000 IN RENOVATIONS including: light fixtures, bathroom vanities, and the entire main floor with new engineered hardwood flooring, walls were opened up, and a bright and functional chef's kitchen with tons of cabinets & counter space was added. It looks just like your Instagram feed of dream kitchens! The second floor has a large bonus room, 2 bedrooms, a full bathroom, and primary bedroom with walk-in closet and full ensuite with corner tub. The basement is fully finished with a kitchenette/wet bar, rec room, 4th bedroom, den, full bathroom, and storage. Backing the park gives you a good view and allows you to sit on your deck to watch the kids as they race around. This property is a phenomenal value as you have so much usable living space, and it's located backing a park (which the kids will love) in a great family friendly neighborhood close to every amenity al
$ 664,500
5117 Terwillegar Boulevard, Edmonton, AB, T6R 3P1 house for sale | Listing ID E4487 | Royal LePage
View photo
House · for sale
$ 959,000
5117 Terwillegar Boulevard, Edmonton, AB, T6R 3P1 house for sale | Listing ID E4487 | Royal LePage
South Terwillegar
· House
· Fireplace · Parking · Air conditioning · Cellar
South Terwillegar · House · Fireplace · Parking · Air conditioning · Cellar
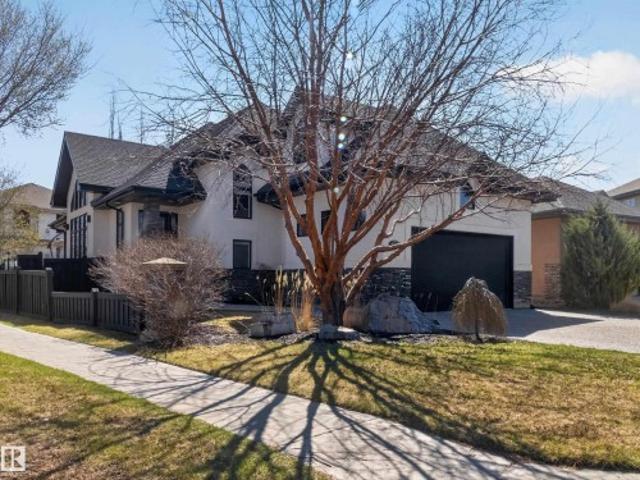
Truly unique executive luxury bungalows like this fantastic home don’t come along often! Located in the desirable neighbourhood of SOUTH TERWILLEGAR with OVER 3,700 SQUARE FEET OF FINISHED LIVING AREA and a heated double attached garage! Featuring soaring vaulted ceilings, custom millwork, newer hardwood flooring, central a/c, underground sprinkler system, and much more! The open concept main floor is sure to impress, highlighted by FLOOR-TO-CEILING WINDOWS flooding the home with natural light and a custom stonework gas fireplace. The gorgeous kitchen boasts newer S. S. appliances, custom cabinetry, large island, and a walk-in pantry. The spacious primary bedroom includes a 5 pc. Ensuite bathroom with heated floors, stand alone tub, walk-in shower, dual sinks, plus a large walk-in closet. The basement is fully finished with in-floor heating, bar, and two additional bedrooms. This exquisite home is perfectly designed for LUXURY LIVING in style, with plenty of space to entertain family a
$ 959,000
8306 Shaske Crescent, Edmonton, AB, T6R 3V8 house for sale.
View photo
House · for sale
$ 549,000
$ 307/sq.ft
8306 Shaske Crescent, Edmonton, AB, T6R 3V8 house for sale.
South Terwillegar
· 1,787 sq.ft · 3 Bedrooms · 3 Baths · House
· Garden · Parking
South Terwillegar · 1,787 sq.ft · 3 Bedrooms · 3 Baths · House · Garden · Parking
Welcome to this beautifully renovated 2-storey home in the highly sought-after community of South Terwillegar! This nearly 1800 sqft gem offers 3 spacious bedrooms, 2.5 bathrooms, and a full-size bonus room above the garage, perfect for family living. Enjoy abundant natural light throughout, a large backyard, and an extended garage. Recent upgrades include brand new carpet and flooring, fresh paint on walls and ceilings, all new toilets, modern light fixtures, and high-end appliances. Located in one of Edmontons most desirable neighborhoods—this move-in-ready home combines style, comfort, and convenience. Hurry wont last long! Still available at ListedBuy!
$ 549,000
8420 Sloane Crescent, Edmonton, AB, T6R 0L4 house for sale.
View photo
House · for sale
$ 588,000
$ 274/sq.ft
8420 Sloane Crescent, Edmonton, AB, T6R 0L4 house for sale.
South Terwillegar
· 2,142 sq.ft · 41 Bedrooms · 4 Baths · House
· Office room · Air conditioning · Equipped kitchen · Cellar
South Terwillegar · 2,142 sq.ft · 41 Bedrooms · 4 Baths · House · Office room · Air conditioning · Equipped kitchen · Cellar
Welcome to this beautifully 2 storey home offering 5 bedrooms and 3.5 bathrooms, thoughtfully designed for modern living. Step into the impressive 13-ft front foyer filled with natural light. The main level features a bright, open, carpet-free layout, a dedicated home office perfect for remote work, and a convenient half bath. Upstairs offers three spacious bedrooms and a full bath, along with a private primary retreat complete with a 5-piece ensuite and walk-in closet. The fully finished basement provides excellent flex space for a rec room or games area, plus an additional bedroom and full bath—ideal for guests or extended family. Recent upgrades include new flooring (2025), fresh paint (2025), AC (2024), furnace blower (2024), hot water tank (2022), and dishwasher (2025). Move-in ready with thoughtful updates throughout. Still available at ListedBuy!
$ 588,000
31 7289 South Terwillegar Dr Nw, Edmonton, AB, T6R 0N5 townhouse for sale | Listing ID E4499 | Royal LePage
View photo
Townhouse · for sale
$ 305,000
31 7289 South Terwillegar Dr Nw, Edmonton, AB, T6R 0N5 townhouse for sale | Listing ID E4499 | Royal LePage
South Terwillegar
· Townhouse
· Parking
South Terwillegar · Townhouse · Parking
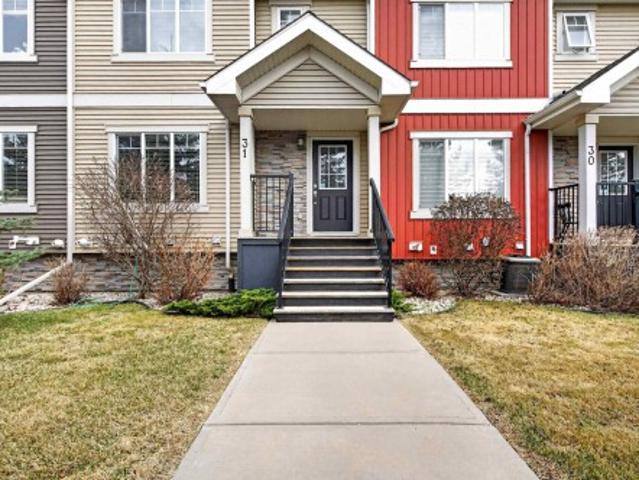
Welcome to this MOVE-IN READY townhouse in the highly desirable community of South Terwillegar! Perfectly suited for first-time buyers, young families, or investors, this well-maintained home offers a functional layout and comfortable living across multiple levels. The bright main floor features a spacious living room, dining area, and well-appointed kitchen with ample cabinetry and storage. Upstairs, you’ll find 3 bedrooms including a generous primary suite with ensuite, plus a full main bath—ideal for growing families or shared living. The lower level provides additional space with laundry and access to the DOUBLE ATTACHED GARAGE. Located in a vibrant southwest Edmonton neighbourhood, you’re just minutes from schools, parks, walking trails, shopping, public transit, and quick access to Anthony Henday. A fantastic opportunity to own in a sought-after area with excellent value and convenience!
$ 305,000
9065 Scott Crescent, Edmonton, AB, T6E 0E8 house for sale L.
View photo
House · for sale
$ 389,000
$ 328/sq.ft
9065 Scott Crescent, Edmonton, AB, T6E 0E8 house for sale L.
South Terwillegar
· 1,184 sq.ft · 2 Bedrooms · 3 Baths · House
· Garden · Air conditioning · Cellar
South Terwillegar · 1,184 sq.ft · 2 Bedrooms · 3 Baths · House · Garden · Air conditioning · Cellar
This beautifully maintained half duplex in South Terwillegar is move-in ready and loaded with upgrades—including a brand new solar panel system and smart home features throughout. The main floor offers an open-concept layout with a spacious living room, dining area, and kitchen that flows perfectly for daily life or entertaining. Upstairs you’ll find two generous bedrooms including a large primary with walk-in closet and ensuite (both bedrooms have ensuites). The basement is unfinished and ready for future development with only the laundry currently. Step outside to a private, landscaped backyard that backs onto green space, offering added privacy and a peaceful setting. This home has been lovingly cared for and it shows, with thoughtful touches and efficient systems that add comfort and peace of mind (especially AC in the summer). Located minutes from parks, schools, shopping, and all the amenities of both South Terwillegar and Windermere—this is a fantastic home in a highly desirable
$ 389,000
8361 Shaske Crescent Nw, Edmonton, AB, T6R 0B4 house for sal.
View photo
House · for sale
$ 629,900
$ 306/sq.ft
8361 Shaske Crescent Nw, Edmonton, AB, T6R 0B4 house for sal.
South Terwillegar
· 2,056 sq.ft · 4 Bedrooms · 4 Baths · House
· Garden · Deck · Parking · Cellar
South Terwillegar · 2,056 sq.ft · 4 Bedrooms · 4 Baths · House · Garden · Deck · Parking · Cellar
A great family home! On a quiet side street in South Terwillegar, this OUTSTANDING 2,053 sq. ft. with a professionally finished basement provides over 2,800 sq ft of quality living. The bright open plan provides 17 high ceilings at the front entrance and includes a great kitchen, large eating nook, a spacious main floor Great Room, a HUGE Bonus Room over the garage. The 3 bedrooms on the upper level are large and the master bedroom provides and a luxury 5 piece ensuite. Other highlights include hardwoodtile flooring, maple and iron railings, and a prof. finished basement with Rec Room, a 4th bedroom, and 3 piece bath with a custom walk in shower (should be in a designer magazine)! The west facing yard backs onto a walkway and provides all landscaping, extra storage and a large deck. This house freshly painted, new dryer, few new blinds, new fridge, new showerheads in all bathrooms, deck done in 2023, newer hot water tank, carpet replaced in 2021, new garage door and much more. A must s
$ 629,900
30 6835 Speaker Vista, Edmonton, AB, T6R 0S6 duplex for sale.
View photo
House · for sale
$ 440,000
$ 309/sq.ft
30 6835 Speaker Vista, Edmonton, AB, T6R 0S6 duplex for sale.
South Terwillegar
· 1,421 sq.ft · 4 Bedrooms · 4 Baths · House
· Garden · Office room · Fireplace · Deck · Parking · Cellar
South Terwillegar · 1,421 sq.ft · 4 Bedrooms · 4 Baths · House · Garden · Office room · Fireplace · Deck · Parking · Cellar
Step into this beautifully updated two-storey home, freshly painted and move-in ready in one of the area’s most sought-after neighbourhoods. The bright, open-concept main floor features modern neutral tones, a spacious kitchen with abundant cabinetry and quartz counters, and a cozy living room anchored by a tiled, gas fireplace. Seamless indoor-outdoor flow leads you to a private deck overlooking a fully fenced yard—perfect for summer barbecues and safe play. Upstairs, three generous bedrooms share a four-piece bath, while the spacious master suite delights with its own four-piece ensuite. A versatile bonus area provides extra room for a TV lounge, play zone, or home office. The fully finished, permitted basement adds a fourth bedroom or recreational living room, full bath and laundry. Plus a double attached garage offers convenience and storage. Just minutes from shopping, top schools, the Terwillegar Rec Centre, and major transit routes, this turnkey home invites you to book your vie
$ 440,000
7665 Schmid Crescent Northwest, Edmonton, AB, T6R 0K7 house for sale | Listing ID E4500 | Royal LePage
View photo
House · for sale
Request Details
7665 Schmid Crescent Northwest, Edmonton, AB, T6R 0K7 house for sale | Listing ID E4500 | Royal LePage
South Terwillegar
· House
· Garden · Fireplace · Parking · Deck · Cellar
South Terwillegar · House · Garden · Fireplace · Parking · Deck · Cellar
This home features: Front entry living room with large window (natural light). Large kitchen with GAS stove, corner pantry and stainless steel appliances. Living room has a corner fireplace. Upstairs has 3 bedrooms and 2 full bathrooms. Primary bedroom has its own ensuite. Basement is unfinished and opens up lots of possibilities. Cozy front porch and back deck Lease terms: Rent is $2195 and is payable on the 1st of each month. Double detached garage. No smoking. Small pets are negotiable but need owner approval, and will be subject to a monthly pet fee (fee will be determined based on type of pet / size of pet / etc). Available September 1st, 2026 for a 1 year lease. Utilities are not included. Tenant insurance is mandatory. Security deposit is equal to one month's rent and is required in full, upon approval. Applications will be processed by pulling a credit check and getting references from your current landlord and employer Please note: Backyard is not fenced
Request Details
5781 Sutter Place, Edmonton, AB, T6R 3R1 house for sale Lis.
View photo
House · for sale
$ 485,888
$ 347/sq.ft
5781 Sutter Place, Edmonton, AB, T6R 3R1 house for sale Lis.
South Terwillegar
· 1,399 sq.ft · 31 Bedrooms · 3 Baths · House
· Garden · Fireplace · Deck · Cellar
South Terwillegar · 1,399 sq.ft · 31 Bedrooms · 3 Baths · House · Garden · Fireplace · Deck · Cellar
Wow what a cute house! This former Jayman Show-Home in South Terwillegar is the perfect family home in the perfect family neighborhood. This home will not last long, 4 bedrooms & 4 bathrooms, Fully Finished and Permitted Basement. Contemporary floor plan wbuilt-in wall unit featuring a Gas Fireplace, TV nook & Media Shelving. Large windows throughout the front and through to the Kitchen. The kitchen offers plenty of counter space and cabinetry, with upgraded Fridge & DW. Upstairs you will find, 2 bedrooms wfull bathroom, plus the Master suite offering a walk-in closet w4 pc Ensuite. The basement offers a large family room, computer station, 4th bedroom, 3 pc bath and laundry. All of this is located on the quiet street of Sutter Place directly facing the park, perfect for your kids. The fenced backyard is fully landscaped with a large deck off the back entrance. Further upgrades include all new Kitchen Counter Tops 2025, Main & Second floor Completely Repainted 2025 and HW Tank 2021. Do
$ 485,888
8385 Shaske Crescent Nw, Edmonton, AB, T6R 0B4 house for sale | Listing ID E4501 | Royal LePage
View photo
House · for sale
$ 650,000
8385 Shaske Crescent Nw, Edmonton, AB, T6R 0B4 house for sale | Listing ID E4501 | Royal LePage
South Terwillegar
· House
· Garden · Deck
South Terwillegar · House · Garden · Deck
Turn key in south terwillegar! Proudly owned by the original owners, this Pacesetter Homes build has been exceptionally well maintained and located in a quiet Crescent. Featuring AIR CONDITIONING, 3 large bedrooms, bonus room, 2.5 baths, Main floor Den and laundry room. There is plenty of room for the entire family. This home is truly turn-key, with newer appliances, a clean and well-maintained interior, and numerous features that make it easy to move in and enjoy from day one. Pride of ownership is evident throughout, with the original owners having lovingly maintained the property over the years. Outside, you'll appreciate the large composite deck and fully landscaped yard, offering a beautiful and functional outdoor space for relaxing, entertaining, or enjoying time with the family. Located in popular South Terwillegar, you'll be close to schools, parks, walking trails, shopping, recreation, and all the amenities this family-friendly community has to offer!
$ 650,000
12 5281 Terwillegar Bv Nw, Edmonton, AB, T6R 0C5 townhouse for sale | Listing ID E4485 | Royal LePage
View photo
Townhouse · for sale
$ 299,000
12 5281 Terwillegar Bv Nw, Edmonton, AB, T6R 0C5 townhouse for sale | Listing ID E4485 | Royal LePage
South Terwillegar
· Townhouse
· Cellar
South Terwillegar · Townhouse · Cellar
Welcome to this move-in ready townhouse, near coffee shops, walking trails, and everyday conveniences. With 4 beds and 2.5 baths, this home offers the space and flexibility for todays homeowner. The sunny living room is filled with natural light leading to the eat in dining area and kitchen. The laundry and powder room finish the main floor. Upstairs has 2 bedrooms and a spacious primary bedroom and 4 pc bath. The basement is finished for movie nights or home work outs with a spare bedroom and bathroom. Terwillegar Recreation Centre, Whitemud, Henday, and scenic walking trails, this home is in a prime location. Whether you’re a first-time buyer or looking to downsize without compromise, this is the perfect opportunity to enjoy both comfort & lifestyle!
$ 299,000
7838 Schmid Place Nw, Edmonton, AB, T6R 0K5 house for sale | Listing ID E4496 | Royal LePage
View photo
House · for sale
$ 559,000
7838 Schmid Place Nw, Edmonton, AB, T6R 0K5 house for sale | Listing ID E4496 | Royal LePage
South Terwillegar
· House
South Terwillegar · House
Price drop! Welcome to this beautiful 4-level split corner lot offering over 1,600 sq. Ft. of thoughtfully designed living space in the heart of Terwillegar! Large upgraded additional windows throughout, fill the home with natural light, creating a bright and inviting atmosphere across every level. The upgraded floor plan with extended space in the master bedroom and throughout the home offers multiple living areas, generous storage, and the flexibility today's families need. Start your mornings on the charming front porch or unwind on the spacious side porch after a long day. Perfectly situated in one of southwest Edmonton's most sought-after communities, you'll be surrounded by excellent schools, scenic walking trails, lush parks, ponds, playgrounds, a spray park, an off-leash dog park, and every shopping and dining amenity just minutes away. Combining space, comfort, and an unbeatable location, this is a home you'll love for years to come
$ 559,000
8509 Sloane Crescent, Edmonton, AB, T6R 0L1 house for sale.
View photo
House · for sale
$ 619,000
$ 310/sq.ft
8509 Sloane Crescent, Edmonton, AB, T6R 0L1 house for sale.
South Terwillegar
· 1,991 sq.ft · 4 Bedrooms · 4 Baths · House
· Garden · Air conditioning · Cellar
South Terwillegar · 1,991 sq.ft · 4 Bedrooms · 4 Baths · House · Garden · Air conditioning · Cellar
Location, location, location! Backing onto the splash park & steps from Terwillegar Park, this beautifully maintained 4-bedroom + den, 3.5-bath home offers over 2,700 sq ft of living space, including a fully finished basement. The open-concept main floor overlooks the park & features beautiful flooring throughout & central AC for year-round comfort. Upstairs, a cozy bonus room is perfect for movie nights or cheering on the Oilers, with plenty of space for kids & parents working from home. The outdoor area includes a huge backyard ideal for gardening, a wide side yard, & a gate with direct access to the water park—perfect for families & outdoor lovers. Walk to Remedy Café, Freson Bros, top-rated schools, parks, trails, & the Terwillegar Rec Centre. With easy access to Anthony Henday & 23rd Ave, this move-in-ready home is located in one of Edmonton’s most walkable & family-friendly communities. A rare opportunity to own a stylish, spacious home in a safe & vibrant neighborhood. Don’t mis
$ 619,000
8654 Sloane Court, Edmonton, AB, T6R 0K9 house for sale Lis.
View photo
House · for sale
$ 750,000
$ 355/sq.ft
8654 Sloane Court, Edmonton, AB, T6R 0K9 house for sale Lis.
South Terwillegar
· 2,110 sq.ft · 5 Bedrooms · 4 Baths · House
· Patio · Garden · Fireplace · Swimming pool · Air conditioning · Cellar
South Terwillegar · 2,110 sq.ft · 5 Bedrooms · 4 Baths · House · Patio · Garden · Fireplace · Swimming pool · Air conditioning · Cellar
This stunning home offers a WALK OUT basement and spectacular picturesque views of the POND and PARK. Perfectly located on a quiet cul de sac in the highly sought after neighbourhood of South Terwillegar, this 2 storey family home is sure to impress. The main floor features a spacious floor plan with hardwood floors and large bright windows overlooking the pond. The kitchen offers stainless steel appliances, plenty of cabinets & counter space and a corner pantry. Cozy up in front of your gas fireplace, or work from home in your main floor office. The powder room & laundry area complete the main floor. Upstairs you will find 4 spacious bedrooms with the primary bedroom offering a spa like ensuite and walk in closet with custom shelves. Downstairs you will find an additional 2 bedrooms and 4 pc bathroom. The walk out basement will lead you to your private patio, hot tub, garden area or enjoy your fresh new sod! Additional features of this home include: central air conditioning and centra
$ 750,000
9147 Scott Crescent, Edmonton, AB, T6R 0E5 house for sale L.
View photo
House · for sale
$ 409,800
$ 306/sq.ft
9147 Scott Crescent, Edmonton, AB, T6R 0E5 house for sale L.
South Terwillegar
· 1,335 sq.ft · 4 Bedrooms · 4 Baths · House
· Garden
South Terwillegar · 1,335 sq.ft · 4 Bedrooms · 4 Baths · House · Garden
Situated on a desirable corner lot, this charming home offers a warm, inviting atmosphere in a quiet neighborhood. The beautifully maintained backyard is perfect for relaxing or entertaining, with a bus stop conveniently located right on the side of the house for easy commuting. Inside, the kitchen features brand new countertops (2025) and a newly installed microwave (March 2025), creating a fresh, modern touch. The upper level offers three comfortable bedrooms filled with natural light from the many windows throughout. Downstairs, you’ll find a cozy living area, a fourth bedroom, a full bath, and smart under-the-stairs storage—ideal for guests or extended family. With its functional layout, welcoming feel, and thoughtful updates, this home blends comfort and convenience in all the right ways. Still available at ListedBuy!
$ 409,800

Get email alerts

Don't miss out: be the first to know about new properties

The alert was correctly created

On subscribing you accept the conditions of use and the privacy policy
Alert
Receive new ads in your inbox
Save this search
Receive alerts for new listings

We'll send you an email when we have new properties for: "Properties for sale in South Terwillegar"

The alert was correctly created

Get email alerts and be the first to see new listings
Required field
On subscribing I accept the terms of the privacy policy
Perfect! You'll soon start receiving new listings via email
Alert
Receive an email when we have new ads for Properties for sale in South Terwillegar
Save this search
Filters

Bedrooms

Area (sq.ft)

sq.ft
sq.ft

Price

$
$

Filter by property type

Bathrooms

Clear all filters
Receive notifications when new entries are published.